and narrow your search. If you have fewer than 200 results, you can save your search.

Mills River NC

r=673-684
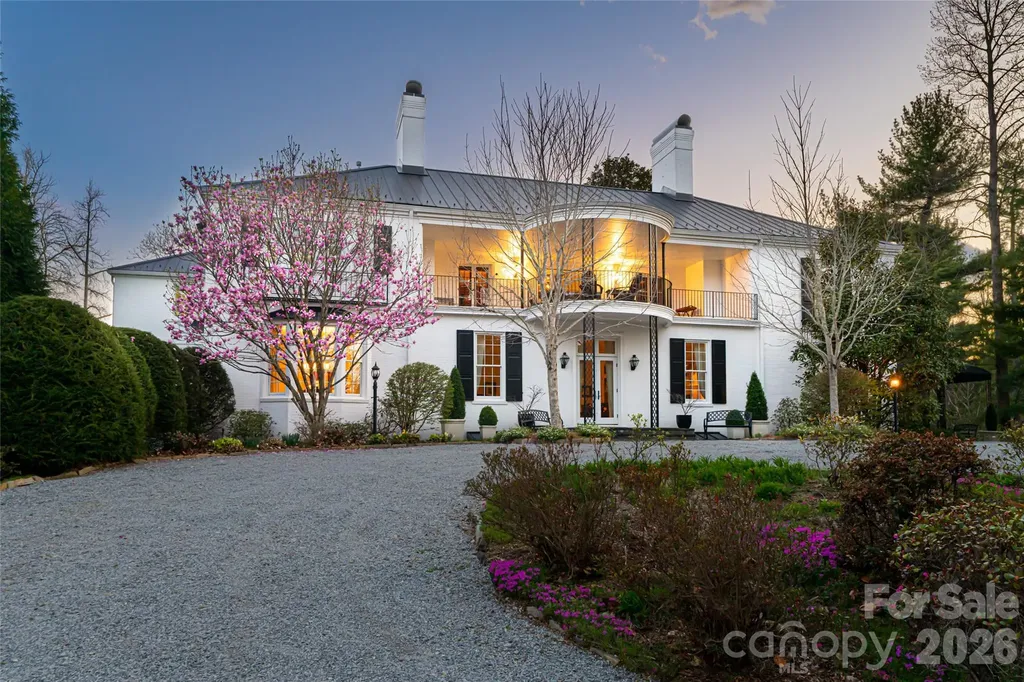
365 Sherwood Drive S Flat Rock NC 28731

Flat Rock, NC365 Sherwood Drive S

Price$2,995,000

Est. Mortgage: $/month

Active With Contract

MLS Number CAR4353114

  • Residential
  • Bedrooms 5
  • Bathroom 6
  • Square Feet 8,300
  • Acreage 5.83

In the storied heart of Flat Rock lies Hopewood, an extraordinary estate that blends timeless elegance with welcoming warmth. Set on nearly six acres of formal gardens, private courtyards and tranquil retreats, this rare property is a Southern treasure. Originally commissioned in 1938 by Reuben B. and Hope Thomson Robertson, the residence was designed by their nephew, James Gamble Rogers II, a distinguished architect trained at the cole des Beaux-Arts in Paris. The Robertson family’s legacy is deeply entwined with the history of Champion Paper, the Great Smoky Mountains National Park and Asheville itself, giving Hopewood a provenance as rich as its beauty. Approached beneath a canopy of trees, the main home opens through the original solid cherrywood door into a grand foyer, where a sweeping staircase and quarter-sawn oak floors laid in elegant patterns set the tone. Gracious living and dining rooms, each with wood-burning fireplaces, showcase high ceilings, plaster walls and fine wainscoting, while the loggia, with its terrazzo floors, leads to a Japanese-inspired stone-walled garden. A temperature-controlled wine room, handsome library with fireplace, and bright en-suite guest room complete the main level. At the heart of the home, the thoughtfully updated kitchen features a Sub-Zero refrigerator, Wolf six-burner range, expansive island and adjoining casual dining space that flows naturally to the outdoor terraces. An entertainment pantry with a secondary dishwasher and beverage cooler elevates gatherings, while a hidden elevator connects all levels with ease. Upstairs, a spacious library, two porches and two additional en-suite bedrooms offer refined comfort. The primary suite impresses with vaulted ceilings, dual dressing rooms, a spa-like bath and a morning bar. Original details, from preserved moldings to artisan light fixtures, are complemented by sensitive updates that respect the home’s history while enhancing livability. The estate’s grounds are equally captivating. Formal boxwood gardens, cutting beds and a heritage Japanese maple (imported in the 1890s) create a horticultural tapestry of rare beauty. Meandering paths lead to a stone fire pit, a garden pavilion and tranquil lawns designed for outdoor entertaining. Two charming guest cottages, one with two bedrooms and two baths, the other with two bedrooms, a full bath and half bath, add versatility for hosting, caretakers or extended family. In total, the property encompasses seven bedrooms, six full baths and two half baths. Hopewood is more than an estate, it is a living legacy. Lovingly stewarded through generations and protected by preservation easement, it embodies the enduring spirit of Flat Rock, where history, nature and refinement meet in one of the South’s cherished settings. Seller offering finance options.

Listed by Marilyn Wright of Premier Sotheby’s International Realty

$
$
%
$/month over payments
Federal 30-year interest rate: 6.66% last updated on Jul 30, 2026
* All Figures are estimates. Check with your bank or proposed mortgage company for actual interest rates.
This product uses the FRED® API but is not endorsed or certified by the Federal Reserve Bank of St. Louis.

Virtual TourSave FavoriteSchedule TourAsk A QuestionMore Details
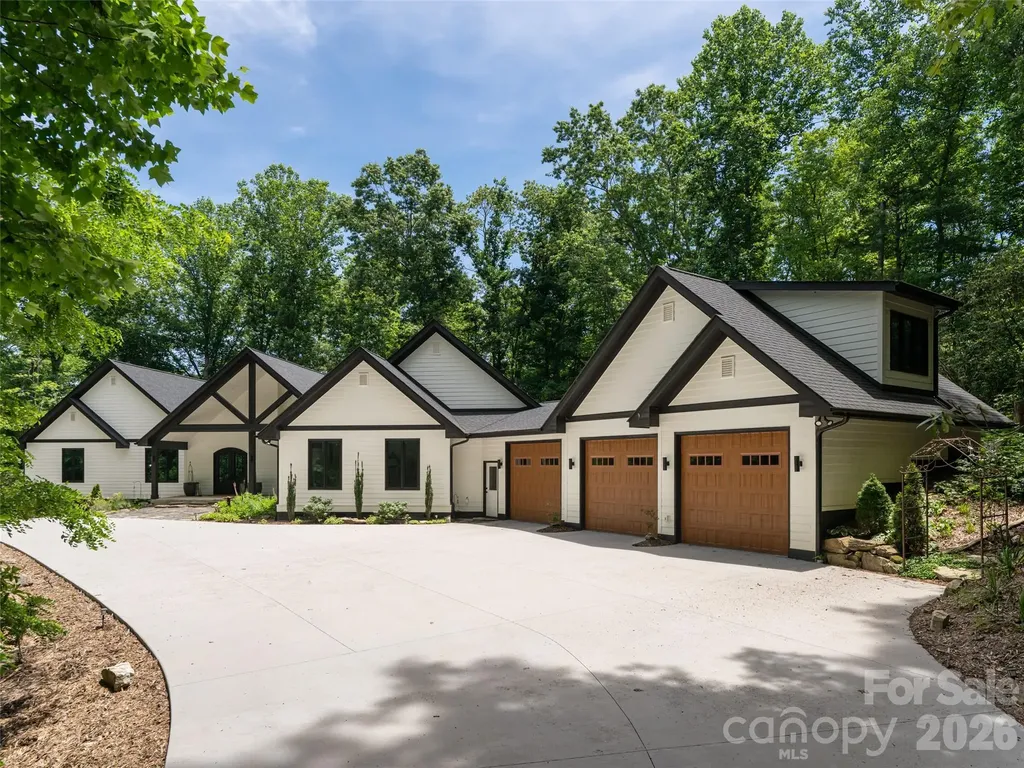
508 Avery Creek Road Arden NC 28704

Arden, NC508 Avery Creek Road

Price$2,995,000

Est. Mortgage: $/month

MLS Number CAR4355626

  • Residential
  • Bedrooms 3
  • Bathroom 4
  • Square Feet 3,966
  • Acreage 10.08

Experience the pinnacle of mountain living in this meticulously reimagined estate, where 10 natural, private, low-maintenance acres serve as your personal gateway to Pisgah National Forest. More than a renovation, this is a masterclass in craftsmanship and quiet luxury. The interior glows with natural light through new wood windows, highlighting regenerative Seringa wood flooring and Brazilian black slate tile. The chef's kitchen is a culinary showpiece featuring Brazilian granite, a Thor cooktop, and GE Cafe double ovens with warming drawer. Retreat to the luxurious owner's suite, a private sanctuary designed for ultimate relaxation with a private deck, spacious his and hers closets, and a spa-like ensuite with soaking tub and walk-in shower with dual shower heads. The 470 sq. ft. gym, located above the garage, is heated/cooled, bringing the total heated living area to 4,436 sq. ft. Outside, expansive new decking and a screened patio with a natural fireplace offer 180-degree winter views and summer shade. A meandering creek, walking bridge, 2 large and versatile barns, and a pasture complete this picturesque setting, and with the trails, this could be a perfect equestrian property. Modern infrastructure includes new dual HVAC systems, on-demand water heating, and a 3.5+car garage. This is a rare legacy property minutes from South Asheville amenities. Deed restrictions allow for 2 additional single family homes, making it a perfect property for a family compound!

Listed by Kelly Cheek of Howard Hanna Beverly-Hanks Asheville-Biltmore Park

$
$
%
$/month over payments
Federal 30-year interest rate: 6.66% last updated on Jul 30, 2026
* All Figures are estimates. Check with your bank or proposed mortgage company for actual interest rates.
This product uses the FRED® API but is not endorsed or certified by the Federal Reserve Bank of St. Louis.

Virtual TourSave FavoriteSchedule TourAsk A QuestionMore Details

1455 Flint Rock Trail Arden NC 28704

Arden, NC1455 Flint Rock Trail

Price$2,995,000

Est. Mortgage: $/month

Active With Contract

MLS Number CAR4238887

  • Residential
  • Bedrooms 4
  • Bathroom 5
  • Square Feet 3,881
  • Acreage 0.95

Nestled within the gates of The Cliffs at Walnut Cove, 1455 Flint Rock Trail offers an exceptional mountain lifestyle. This masterfully crafted retreat greets you with an exquisite stone facade, sophisticated dark accents, and a striking arched entryway. Inside, the foyer reveals a towering vaulted ceiling and an elegant open staircase, perfectly balancing grand, light-filled entertaining spaces with quiet, refined private areas. The main floor features a soaring living room anchored by a magnificent floor-to-ceiling dry-stack stone fireplace and an expansive wall of windows framing the forest canopy. Culinary enthusiasts will delight in the custom kitchen, detailed with floor-to-ceiling textured tile, deep blue cabinetry, premium appliances, and a central island. Nearby, an enclosed screened porch features a vaulted wood-beamed ceiling and a cozy stone fireplace for year-round enjoyment. The main level also hosts a sophisticated primary suite with dual walk-in closets and a spa-like bath with a freestanding soaking tub. An integrated elevator provides effortless access to the lower level, which offers a large family room opening to the outdoors, alongside three additional bedrooms, two featuring private en-suite baths. Bordering the serene expanse of the Pisgah National Forest, the property's private outdoor oasis includes multiple decks, terraced gardens, a fenced backyard, and a dedicated stone fire pit. Living here offers a rare combination of high-altitude privacy and convenient access to the Blue Ridge Parkway and Asheville. An available membership unlocks an unparalleled lifestyle, pairing the championship Jack Nicklaus Signature golf course, award-winning clubhouse, and fine dining at 'The Tavern' with a state-of-the-art 18,000-square-foot wellness center, pools, tennis, and a serene spa. This estate represents the perfect blend of mountain serenity and premier amenities, where a single membership opens a world of adventure across seven private communities.

Listed by Marcella Dean of Walnut Cove Realty/Allen Tate/Beverly-Hanks

$
$
%
$/month over payments
Federal 30-year interest rate: 6.66% last updated on Jul 30, 2026
* All Figures are estimates. Check with your bank or proposed mortgage company for actual interest rates.
This product uses the FRED® API but is not endorsed or certified by the Federal Reserve Bank of St. Louis.

Virtual TourSave FavoriteSchedule TourAsk A QuestionMore Details
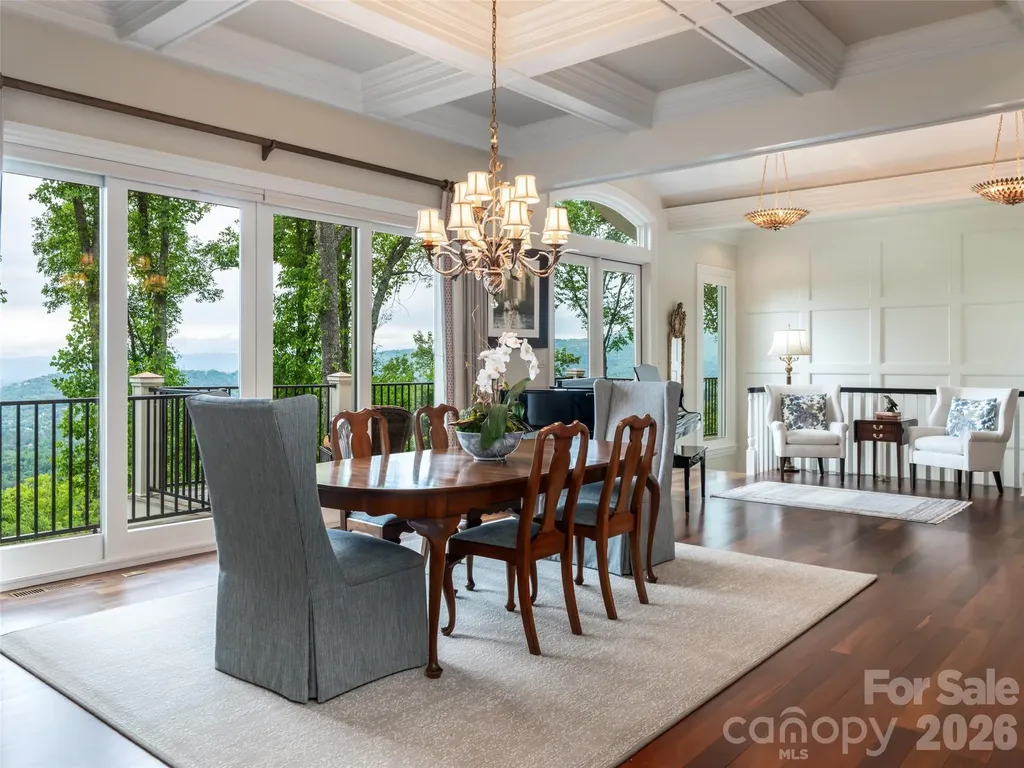
29 Elk Ridge Drive Asheville NC 28804

Asheville, NC29 Elk Ridge Drive

Price$2,995,000

Est. Mortgage: $/month

MLS Number CAR4381856

  • Residential
  • Bedrooms 4
  • Bathroom 4
  • Square Feet 4,508
  • Acreage 7.67

Luxury mountain home being offered fully furnished (with the exception of select pieces of furniture/artwork.) Located in North Asheville off of Elk Mt. Scenic Hwy, this 7.5 acre estate offers 180 degree unobstructed views of The Blue Ridge Mts. Panoramic views both day and night! Built in 2009, this custom-built home is for the discriminating buyer seeking privacy yet convenient to restaurants, galleries and downtown Weaverville. Two exterior water features/ falls welcome you as you enter the driveway with cascading layers of water adding to the ambiance of this 4 bedroom/ 4 bath mountain retreat. The lower Terrace Level offers a private entrance/exit for family or guests. In addition, the Terrace level contains a Media room, Exercise Area, Billiards/Game room, Office and 2 bedrooms and 2 full baths. Whole house generator, private fenced walking trail and custom designed exterior steps allow easy access to the property. An elevator gives access to both floors if desired. No formal HOA or dues, No Board of Directors, CCR's from original development.

Listed by Cheryl Cannizzaro of Howard Hanna Beverly-Hanks Asheville-North

$
$
%
$/month over payments
Federal 30-year interest rate: 6.66% last updated on Jul 30, 2026
* All Figures are estimates. Check with your bank or proposed mortgage company for actual interest rates.
This product uses the FRED® API but is not endorsed or certified by the Federal Reserve Bank of St. Louis.

Virtual TourSave FavoriteSchedule TourAsk A QuestionMore Details

86 Powder Creek Trail Arden NC 28704

Arden, NC86 Powder Creek Trail

Price$2,995,000

Est. Mortgage: $/month

Open House

MLS Number CAR4380823

  • Residential
  • Next Open House: Sun 08/9 1:00 pm. to 4:00 pm.
  • Bedrooms 4
  • Bathroom 5
  • Square Feet 4,215

Nestled within the gates of The Cliffs at Walnut Cove, this masterfully crafted mountain estate offers an unparalleled lifestyle of rustic elegance and refined comfort. The residence immediately impresses with its striking architectural silhouette, featuring a harmonious blend of heavy timber, stone, cedar shakes and natural tree bark siding that mirror the natural splendor of its Arden, North Carolina surroundings. Upon entering, the expansive great room serves as a breathtaking centerpiece, defined by soaring wood vaulted ceilings anchored by massive exposed beams and a floor-to-ceiling stone fireplace that commands attention. Walls of oversized windows frame tranquil views of the lush landscape from every room while bathing the interiors in soft, natural light. This seamless integration of the outdoors continues into the gourmet kitchen - a chef's sanctuary outfitted with furniture-grade cabinetry, three copper sinks, sprawling granite countertops, and professional-grade appliances. A dedicated beverage center and a large central island make this space as functional for intimate morning coffee as it is for grand-scale entertaining. The oversize primary suite is a private retreat designed for ultimate relaxation, offering its own stacked-stone fireplace, wood vaulted ceiling and direct access to the expansive and private outdoor spaces. Throughout the home, the attention to detail is evident, from the rich hardwood flooring to the custom built-ins and exquisite millwork. The property's outdoor living areas are truly extraordinary, designed to take full advantage of the community's high-altitude privacy. A massive enclosed sunroom provides a year-round sanctuary, complete with a rugged stone fireplace, a handcrafted custom built bar from locally sourced live edge black walnut, and ample space for lounging or gaming. A wall of sliding doors opens to the meticulously landscaped private grounds featuring a tiered lighted stone waterfall and pond, creating a rhythmic soundtrack for evenings spent around the large custom built-in stone fire pit. The back wall of the sunroom opens onto a large patio with a motorized retractable sun/rain awning, and a custom cabinet enclosed refrigerator and ice maker, perfect for outdoor dining rain or shine. A Kohler generator and Starlink satellite ensure uninterrupted comfortable living. The second floor offers two guest bedrooms each with full bathrooms and ample closets, as well as an office/third guestroom with a full bathroom and walk out attic storage. The office has a custom built black walnut desk and cabinetry. A new roof was installed in 2025 and many mechanicals have been updated including new HVAC units in 2023 and 2021, a new Navien tankless water heater installed in 2026 and a Kohler generator installed in 2026. The LG washer/dryer installed in 2026 convey with the house. Membership at The Cliffs at Walnut Cove grants access to world-class amenities including a Jack Nicklaus Signature golf course, a sprawling state-of-the-art Wellness Center with indoor and outdoor pools, and the social heartbeat of the community, "The Tavern." Located just minutes from the Blue Ridge Parkway and the vibrant cultural scene of Asheville, this estate represents the pinnacle of luxury living in the Blue Ridge Mountains. An adjoining lot is available for purchase but not included in the price.

Listed by Josh Smith of Walnut Cove Realty/Allen Tate/Beverly-Hanks

$
$
%
$/month over payments
Federal 30-year interest rate: 6.66% last updated on Jul 30, 2026
* All Figures are estimates. Check with your bank or proposed mortgage company for actual interest rates.
This product uses the FRED® API but is not endorsed or certified by the Federal Reserve Bank of St. Louis.

Virtual TourSave FavoriteSchedule TourAsk A QuestionMore Details
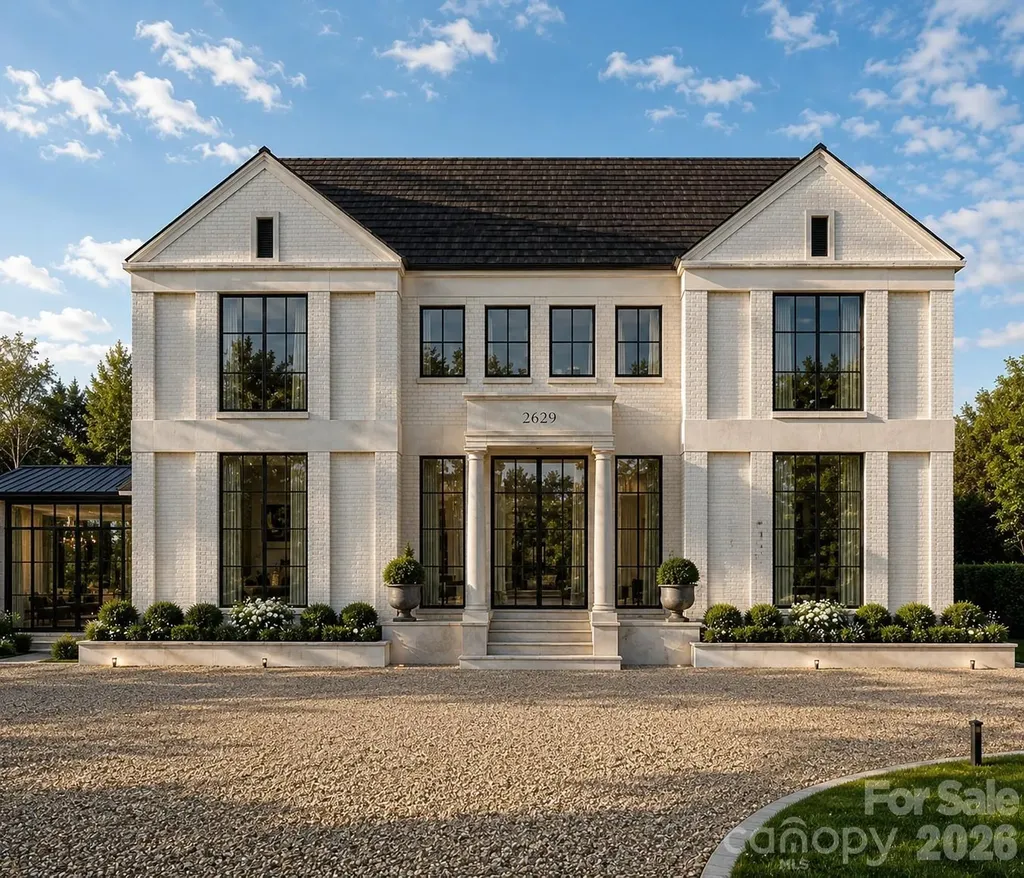
728 Wingrave Drive Charlotte NC 28270

Charlotte, NC728 Wingrave Drive

Price$2,995,000

Est. Mortgage: $/month

MLS Number CAR4403644

  • Residential
  • Bedrooms 4
  • Bathroom 5
  • Square Feet 4,550
  • Acreage 0.53

Crafted by renowned luxury builder David Simonini Signature Homes, this exceptional custom residence blends timeless architecture, thoughtful design, and uncompromising craftsmanship on a rare, over half-acre homesite in one of Charlotte's most sought-after neighborhoods. Located in the heart of Lansdowne, this home offers an extraordinary combination of privacy, convenience, and luxury living just minutes from SouthPark's premier shopping, dining, and entertainment, top private schools including Providence Day, and only 20 minutes to Uptown Charlotte. Designed for both everyday living and elegant entertaining, the home showcases over 5,300 square feet of meticulously curated living space highlighted by luxury finishes, extensive custom millwork, designer lighting, and exceptional built-ins throughout. The main level features a stunning primary suite retreat with spa inspired bathroom including a sauna off shower, incredible closet and private primary laundry, a chef-inspired kitchen with oversized island and walk-in pantry, scullery and prep area, formal dining room, private library, expansive great room, and seamless indoor-outdoor living spaces. The upper floor offers three spacious secondary bedrooms, each thoughtfully positioned for privacy, along with a large recreation room ideal for media, gaming, or gathering with family and friends. The oversized three-car garage, dedicated fitness room, abundant storage, and thoughtfully designed floorplan deliver a level of functionality rarely found in luxury homes. Every detail reflects the quality and attention to detail that have made David Simonini Signature Homes one of Charlotte's most respected builders. Set on a beautiful homesite of more than half an acre, this property offers the opportunity to enjoy luxury living in an established neighborhood known for its mature trees, larger lots, and unmatched location. A rare offering that combines custom craftsmanship, modern convenience, and one of Charlotte's most desirable addresses. Floorplan, finishes and layout may be modified prior to construction. Buyer can totally customize floorplan and add square footage if desired.

Listed by John Siddons of Berkshire Hathaway HomeServices Carolinas Realty

$
$
%
$/month over payments
Federal 30-year interest rate: 6.66% last updated on Jul 30, 2026
* All Figures are estimates. Check with your bank or proposed mortgage company for actual interest rates.
This product uses the FRED® API but is not endorsed or certified by the Federal Reserve Bank of St. Louis.

Save FavoriteSchedule TourAsk A QuestionMore Details

309 Laurel Avenue S Charlotte NC 28207

MLS Number CAR4375256

  • Condo
  • Bedrooms 3
  • Bathroom 4
  • Square Feet 3,007

The Laurel at Eastover presents a rare residential offering-a coveted collection of just 17 homes-within one of Charlotte's most established neighborhoods. Defined by architectural clarity, curated materials, and a commitment to discretion, The Laurel distinguishes itself not by spectacle, but by proportion, permanence, and quiet confidence, ensuring luxury is experienced privately and lived comfortably. Every detail has been considered. The residences, ranging from 3,000 to 4,400 sq ft, showcase interiors that balance clean architectural lines with warm sophistication. Elevated craftsmanship and materials rival custom homes, while practical indulgences enhance daily living, including a private elevator serving each home, two dedicated parking spaces, and secure storage rooms. Boutique by design, The Laurel at Eastover fosters privacy and community, complemented by an exceptional suite of amenities. Residents enjoy a fitness center, a board room, and restorative spaces for wellness, including a serene salt room and a private sauna. This environment is designed to deliver a true sense of belonging among like-minded neighbors.

Listed by Becca Waybright of Helen Adams Realty

$
$
%
$/month over payments
Federal 30-year interest rate: 6.66% last updated on Jul 30, 2026
* All Figures are estimates. Check with your bank or proposed mortgage company for actual interest rates.
This product uses the FRED® API but is not endorsed or certified by the Federal Reserve Bank of St. Louis.

Save FavoriteSchedule TourAsk A QuestionMore Details
2054 Reynolds Parkway Boone NC 28607

Boone, NC2054 Reynolds Parkway

Price$2,990,000

Est. Mortgage: $/month

MLS Number CAR4365818

  • Residential
  • Bedrooms 5
  • Bathroom 7
  • Square Feet 7,493
  • Acreage 1.68

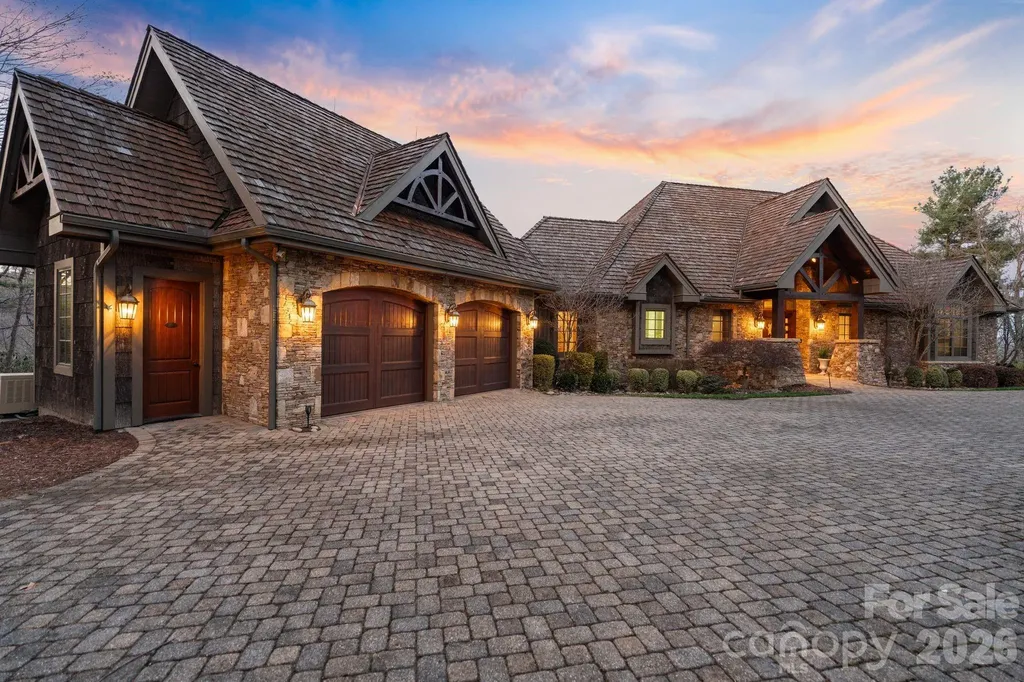
Perched high within Blue Ridge Mountain Club, this extraordinary mountain estate at 2054 Reynolds Parkway redefines mountain living. Spanning over 7,400 square feet, this architectural masterpiece captures breathtaking long-range mountain views while blending timeless craftsmanship with elevated modern luxury. Designed for both grand-scale entertaining and intimate retreat, the residence offers 5 spacious bedrooms, 5 full baths, and 2 half baths, with a luxurious primary suite thoughtfully positioned on the main level. From the moment you arrive by way of the cobblestone driveway, the attention to detail is unmistakable. Inside, soaring tongue-and-groove ceilings anchor the dramatic living room, while hardwood floors flow seamlessly throughout the home. Five fireplaces create warmth and ambiance across multiple living spaces. The chef's kitchen is a true showpiece, appointed with premium appliances, custom cabinetry, natural stone finishes, and effortless connecting to the expansive covered deck featuring a built-in grilling station and abundant outdoor entertaining space. Multiple levels of outdoor living invite you to experience the serenity of the mountains year-round. Curated for luxury living, the lower level boasts a sophisticated entertainment lounge, wet bars on both levels, stunning stone-walled wine cellar and a state-of-the-art theater with a high-end electronic package. The sellers have also recently installed a state-of-the-art whole-house Lutron smart system, offering seamless control of lighting, ambiance, and comfort throughout the residence. Natural cedar and bark siding blend seamlessly into the surrounding landscape, creating an authentic mountain-lodge aesthetic without compromising sophistication. Additional premium features include an elevator, standby generator, and exceptional craftsmanship throughout. Residents of Blue Ridge Mountain Club enjoy an unparalleled lifestyle with gated security and world-class amenities including a Ascent Wellness and fitness center, resort-style pool, pickleball courts and a restaurant (Lookout Grill.) and over 50 miles of ATV trails, walking and hiking trails. BRMC provides endless opportunities to experience the beauty of the Blue Ridge Mountains. A rare offering where luxury, privacy, and mountain elegance converge. Check out Blueridgemountainclub.com for more info on the community! Home is sold fully furnished with accepted offer. Seller intends to keep tree in living room and a few other small items.

Listed by Nick Cabaniss of Carolina Realty & Investing Group LLC

$
$
%
$/month over payments
Federal 30-year interest rate: 6.66% last updated on Jul 30, 2026
* All Figures are estimates. Check with your bank or proposed mortgage company for actual interest rates.
This product uses the FRED® API but is not endorsed or certified by the Federal Reserve Bank of St. Louis.

Virtual TourSave FavoriteSchedule TourAsk A QuestionMore Details
14407 Brick Church Court Charlotte NC 28277

Charlotte, NC14407 Brick Church Court

Price$2,990,000

Est. Mortgage: $/month

MLS Number CAR4404784

  • Residential
  • Bedrooms 6
  • Bathroom 9
  • Square Feet 8,077
  • Acreage 1.28

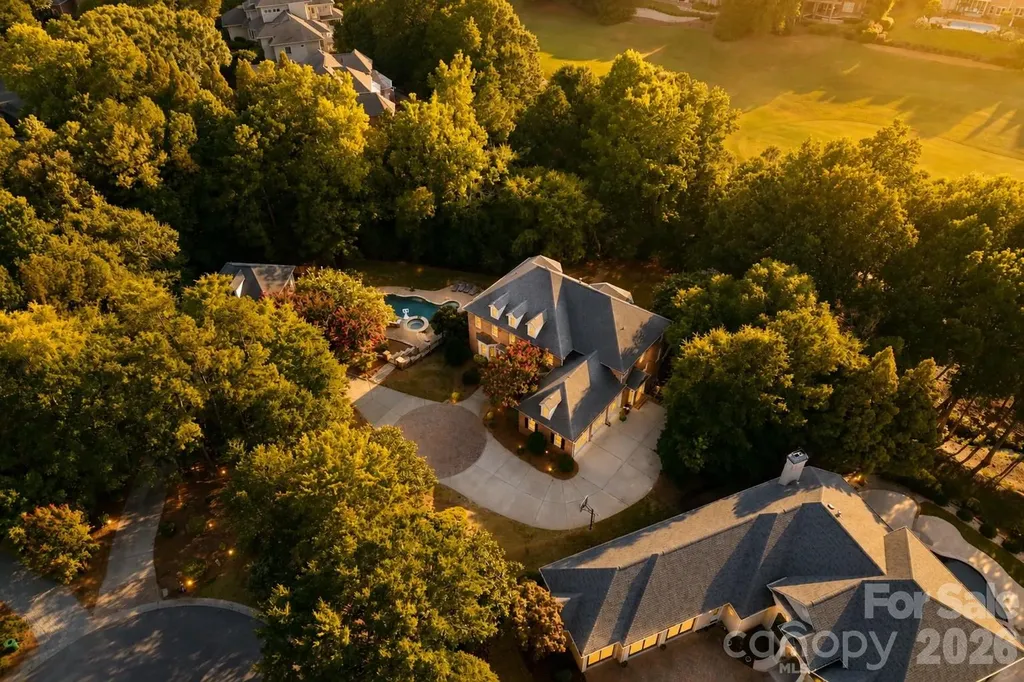
A rare double-lot estate in Ballantyne Country Club, and arguably one of the finest lots in the entire neighborhood. Simonini-built and freshly reimagined, this home sits on a private cul-de-sac overlooking the 16th hole with sweeping views of the course and total insulation from road noise. Set on 1.276 acres backing to the golf course woods, the property delivers a level of privacy and breathing room in South Charlotte's most coveted club community that you will not find anywhere else. With 6 bedrooms and 7 full/2 half baths across three finished levels plus a detached guest suite, every inch of this home has been renovated: new white ash and red oak hardwood flooring, designer lighting and upgraded fixtures throughout, fresh premium paint, and high-end finishes at every turn. The chef's kitchen anchors the main level with dual islands, all-new appliances, abundant storage, and a concealed warming drawer that delights everyone who discovers it. A dedicated library-style office features custom built-ins with a rolling ladder. Upstairs, the primary bedroom is a true retreat, complete with a marble-tiled spa bath, freestanding soaking tub, oversized rain shower, smart toilet, and a custom closet that must be seen to be believed. Every bedroom offers its own full ensuite bath and custom closet, many with heated towel bars. The walk-out basement is where this home truly shows off! A private theater features a projector and retractable screen that stays completely invisible until lowered by remote. The entertainment lounge is built around a full wet bar with countertop seating, sink, beverage fridge, ice maker, and generous storage for wine and bar service, the perfect setting for game nights, billiards, and evenings that run late. A built-out wine cellar stands prepped for chilling, a golf simulator is available to convey, and the wellness wing rounds it all out with a gym, infrared sauna, and steam shower. Step outside and the resort follows you home. A heated pool, spa, firepit, expansive deck, and stone patio unfold beneath mature trees, with generous back and side yards and a spacious balcony overlooking it all. The detached guest suite adds a private entrance, kitchen, laundry, and living space, plus two of the home's five total garage spaces with epoxy floors and new openers. Gas tankless water heater, with the basement expansion and water heater conversion completed with permits. All of this just moments from Brick Church Park and the celebrated Ballantyne Country Club lifestyle! For all up-to-date info, contact the listing agents.

Listed by Kayden Benfield and Andy Griesinger of EXP Realty LLC Ballantyne

$
$
%
$/month over payments
Federal 30-year interest rate: 6.66% last updated on Jul 30, 2026
* All Figures are estimates. Check with your bank or proposed mortgage company for actual interest rates.
This product uses the FRED® API but is not endorsed or certified by the Federal Reserve Bank of St. Louis.

Save FavoriteSchedule TourAsk A QuestionMore Details
249 Blue Heron Drive Rock Hill SC 29732

Rock Hill, SC249 Blue Heron Drive

Price$2,989,000

Est. Mortgage: $/month

MLS Number CAR4380979

  • Residential
  • Bedrooms 5
  • Bathroom 7
  • Square Feet 8,003
  • Acreage 1.56

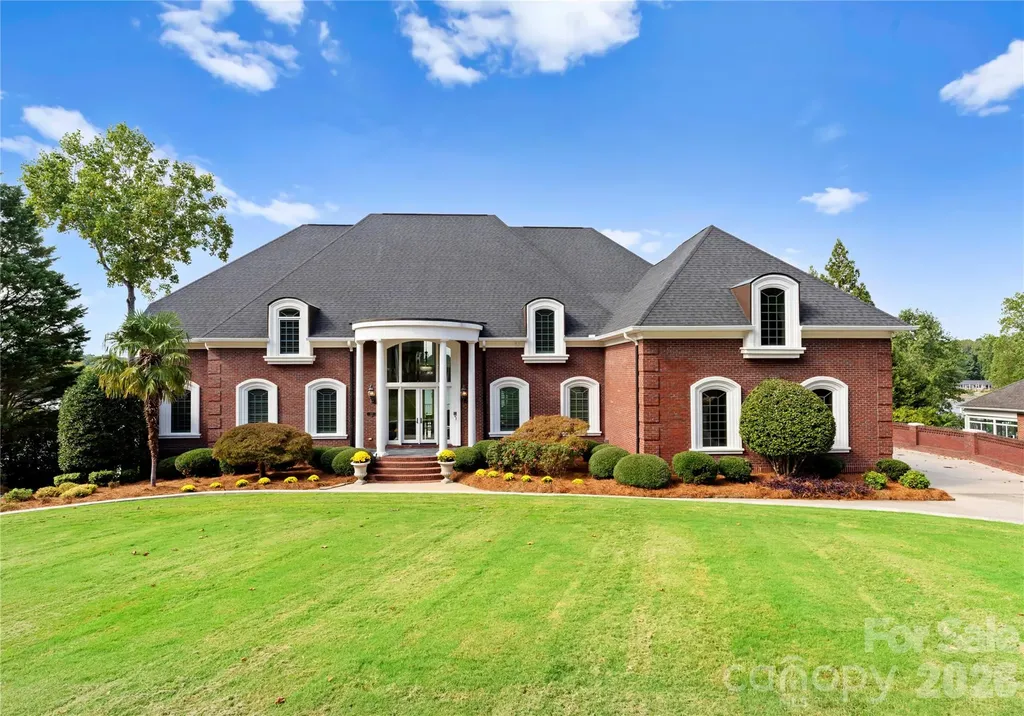
Stunning lakefront retreat offering unparalleled luxury and modern upgrades! Step into elegance with 10-foot ceilings, Marfil Marble floors accented by Emerald Pearl granite, and custom built-in cabinets throughout. The freshly painted main floor features a new double front door, upscale lighting, and an office with custom cabinetry. The primary suite impresses with a trey ceiling, crystal chandelier, surround sound, complemented by a fully remodeled bath showcasing a 5-foot ceramic shower with rain and handheld features, a large freestanding soaker tub, quartz countertops, and new ceramic tile. Entertain effortlessly with a salt pool with new vacuum and filter system, and an oversized 3-car garage boasting 24-foot ceilings, commercial gym lighting, and basketball goal. The 2nd-floor primary suite offers a kitchenette, two walk-in closets, new hardwood floors, and breathtaking views. Pool house with half bath. A true masterpiece of design and comfort-schedule your private tour today!

Listed by Bill Hargrove of Carolina Dream Realty

$
$
%
$/month over payments
Federal 30-year interest rate: 6.66% last updated on Jul 30, 2026
* All Figures are estimates. Check with your bank or proposed mortgage company for actual interest rates.
This product uses the FRED® API but is not endorsed or certified by the Federal Reserve Bank of St. Louis.

Save FavoriteSchedule TourAsk A QuestionMore Details
5650 Riverfront Road Clover SC 29710

Clover, SC5650 Riverfront Road

Price$2,985,000

Est. Mortgage: $/month

MLS Number CAR4310458

  • Residential
  • Bedrooms 5
  • Bathroom 8
  • Square Feet 9,944
  • Acreage 1

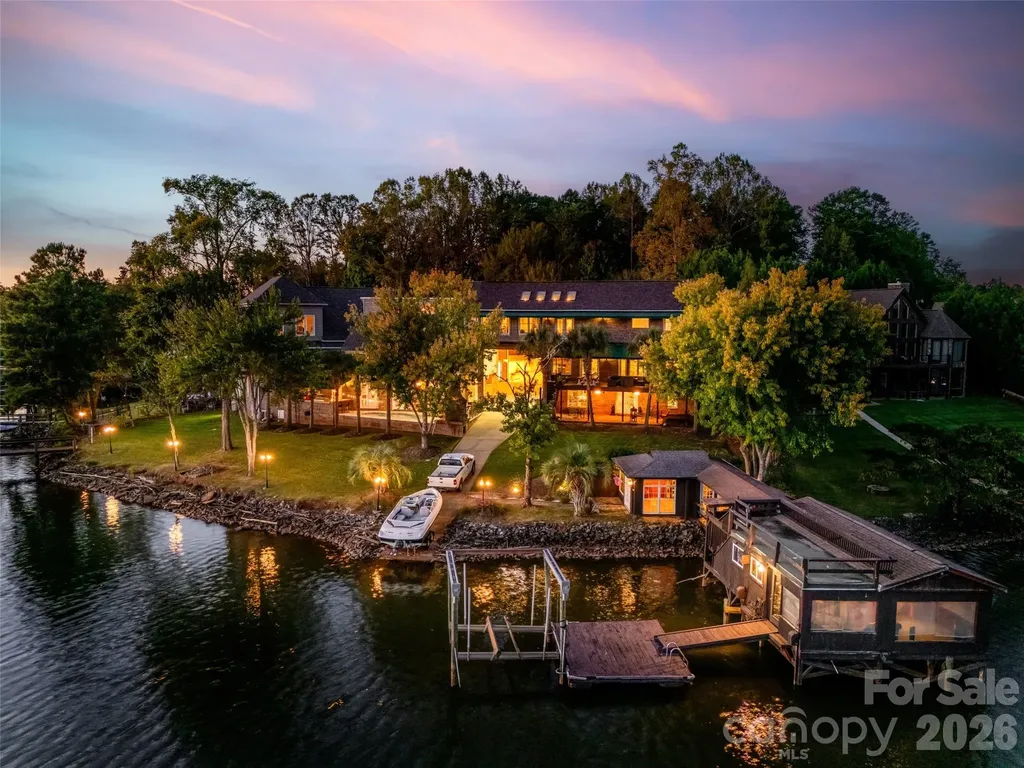
Unique custom-built waterfront home on Lake Wylie, perfect for a large family or those who love to entertain. This exceptional property offers beautiful lake views throughout and includes two private docks (one with a boat lift), a private boat ramp, and a boathouse featuring its own kitchen area. Enjoy the beautiful Gunite pool overlooking the lake and relaxing outdoor fireplace to relax and enjoy. The main residence boasts an open great room with a fireplace, a gourmet kitchen with commercial-grade stainless appliances and a hibachi stovetop, a wet bar, and a walk-in butler's pantry that leads to a large Trek deck overlooking the water. The primary suite offers vaulted skylights, a private balcony, dual walk-in closets, a fireplace, and a private sitting room with a wet bar. Additionally, the walk-out finished basement includes a separate bedroom and full bathroom leading to a private brick patio. The property also features two distinct wings: - Guest/In-law Suite: Attached to the main home with a private entrance, featuring a large living area, bedroom, bathroom, and full kitchen. - Extended Wing: Includes a custom library/office with a fireplace, theater room, a second great room, a full kitchen, and a bathroom with a sauna. This wing leads to a Gunite pool, outdoor kitchen, and fireplace, as well as a lounge and private theater room. Ample storage is provided by several garages. One garage includes built-in cabinets, while the larger attached garage wing features a 50-AMP RV/camper hookup and extensive space for multiple vehicles, hobbies, and work.

Listed by Greta Metker of NorthGroup Real Estate LLC

$
$
%
$/month over payments
Federal 30-year interest rate: 6.66% last updated on Jul 30, 2026
* All Figures are estimates. Check with your bank or proposed mortgage company for actual interest rates.
This product uses the FRED® API but is not endorsed or certified by the Federal Reserve Bank of St. Louis.

Save FavoriteSchedule TourAsk A QuestionMore Details

324 Walnut Street Davidson NC 28036

Davidson, NC324 Walnut Street

Price$2,985,000

Est. Mortgage: $/month

Pending

MLS Number CAR4150747

  • Residential
  • Bedrooms 5
  • Bathroom 6
  • Square Feet 5,695
  • Acreage 0.27

The newest luxury residence to be built by Davidson based custom home builder, Holliday Homes, will be located on this remarkable, impossible to find, basement lot in the heart of Old Davidson. This spectacular home features timeless appeal and a quality and finish level that will meet the needs of today's most discerning buyer. This is that rare opportunity to own a stunning new home in the heart of Davidson, located just a short distance from downtown and everything that makes Davidson so special. The proposed plan features an open floor plan with multiple areas for entertaining both inside and out, including the option to add a swimming pool (for an additional cost). The plan will feature hardwood flooring throughout the main level, a chef's kitchen with high end appliances, custom cabinetry, an expansive kitchen island and scullery, and luxurious details throughout. Final plans subject to Town of Davidson approval, come work with the builder to customize to your needs.

Listed by Jessica Martin of TSG Residential

$
$
%
$/month over payments
Federal 30-year interest rate: 6.66% last updated on Jul 30, 2026
* All Figures are estimates. Check with your bank or proposed mortgage company for actual interest rates.
This product uses the FRED® API but is not endorsed or certified by the Federal Reserve Bank of St. Louis.

Save FavoriteSchedule TourAsk A QuestionMore Details

Broker Reciprocity MLS Grid Logo © 2026 Listings courtesy of Canopy MLS as distributed by MLS GRID. IDX information is provided exclusively for consumers’ personal non-commercial use and may not be used for any purpose other than to identify prospective properties consumers may be interested in purchasing. The IDX data is deemed reliable but is not guaranteed by MLS GRID and may be subject to an end user license agreement prescribed by the Member Participant’s applicable MLS.  Based on information submitted to the MLS GRID as of August 6, 2026 2:18 PM UTC . All data is obtained from various sources and may not have been verified by broker or MLS GRID. Supplied Open House Information is subject to change without notice. All information should be independently reviewed and verified for accuracy. Properties may or may not be listed by the office/agent presenting the information. Some IDX listings have been excluded from this website.