and narrow your search. If you have fewer than 200 results, you can save your search.

Mills River NC

r=6949-6960
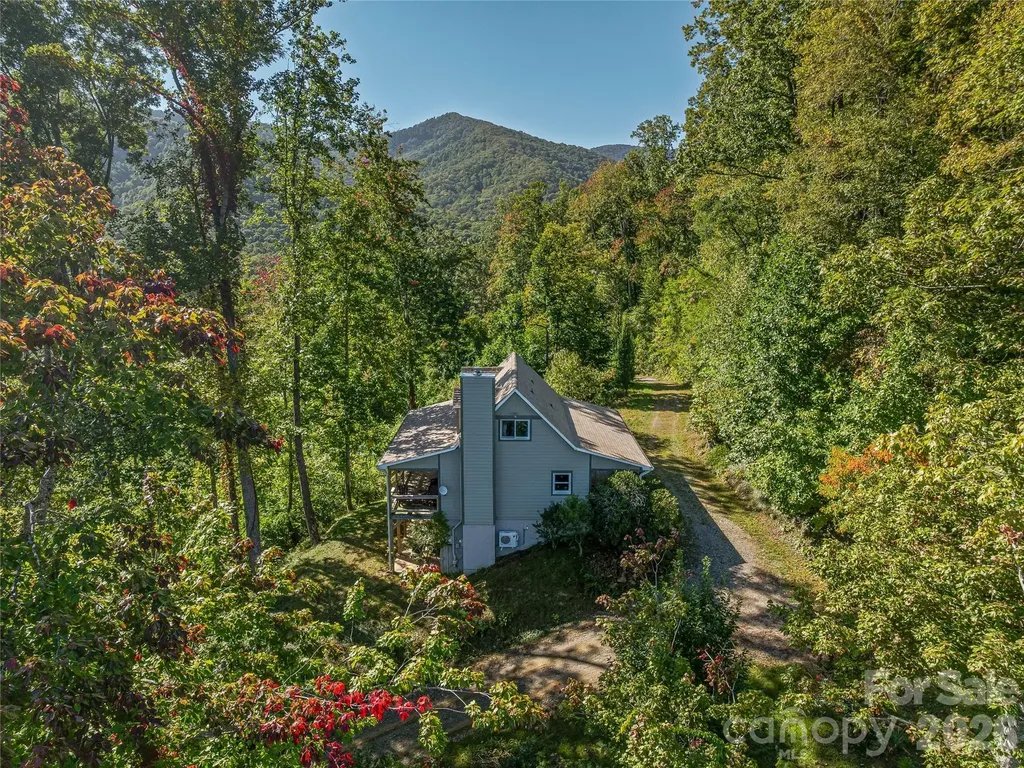
382 Black Oak Cove Road Candler NC 28715

Candler, NC382 Black Oak Cove Road

Price$750,000

Est. Mortgage: $/month

MLS Number CAR4310781

  • Residential
  • Bedrooms 3
  • Bathroom 4
  • Square Feet 2,057
  • Acreage 15.5

Tucked into over 15 acres of mountain land with private hiking trails, and yet you're not more than a short drive from everything Asheville has to offer. This 3 Bedroom, 3.5 bath retreat has been thoughtfully reimagined in 2021, striking a balance between mountain cabin character and modern ease. Hardwood floors and a stone fireplace anchor the open living, dining, and kitchen area, a space designed for both cozy relaxation and easy entertaining. The kitchen centers around a generous island with counter seating and stainless steel appliances, while a wall of windows pulls the natural light in, framing green trees and mountain views to enjoy year-round. Open the door to the expansive deck to create the ideal flow from living space, to the outdoors for the kind of lifestyle the mountains inspire. Upstairs, two bedrooms offer restful retreats, one with its own private deck, a natural spot for morning coffee or an evening read. The daylit basement adds meaningful flexibility: a den prewired for Bose surround sound, a dedicated laundry area, and walkout access to a flagstone patio that transitions seamlessly into the landscape. Step outside and the property truly opens up. Multiple porches and patios invite fireside gatherings under open sky, while an adored orchard (pear, peach, and apple trees alongside blueberry bushes and more) rewards those with a green thumb. With no restrictions, this home is perfect as a short term rental with income producing opportunity! Old logging paths have been converted into private hiking trails that wind through the surrounding woods, putting nature walks just steps from your back door. The location quietly delivers on every front: 13 minutes to the Blue Ridge Parkway, 29 mins to the Biltmore Estate, and 32 mins to Downtown Asheville. Everything that makes Western North Carolina extraordinary is well within reach at this peaceful retreat! NO RESTRICTIONS, OU, STR's ALLOWED.

Listed by Lauren Butcher and Ashton Peters of Ivester Jackson Blackstream

$
$
%
$/month over payments
Federal 30-year interest rate: 6.43% last updated on Jul 2, 2026
* All Figures are estimates. Check with your bank or proposed mortgage company for actual interest rates.
This product uses the FRED® API but is not endorsed or certified by the Federal Reserve Bank of St. Louis.

Virtual TourSave FavoriteSchedule TourAsk A QuestionMore Details
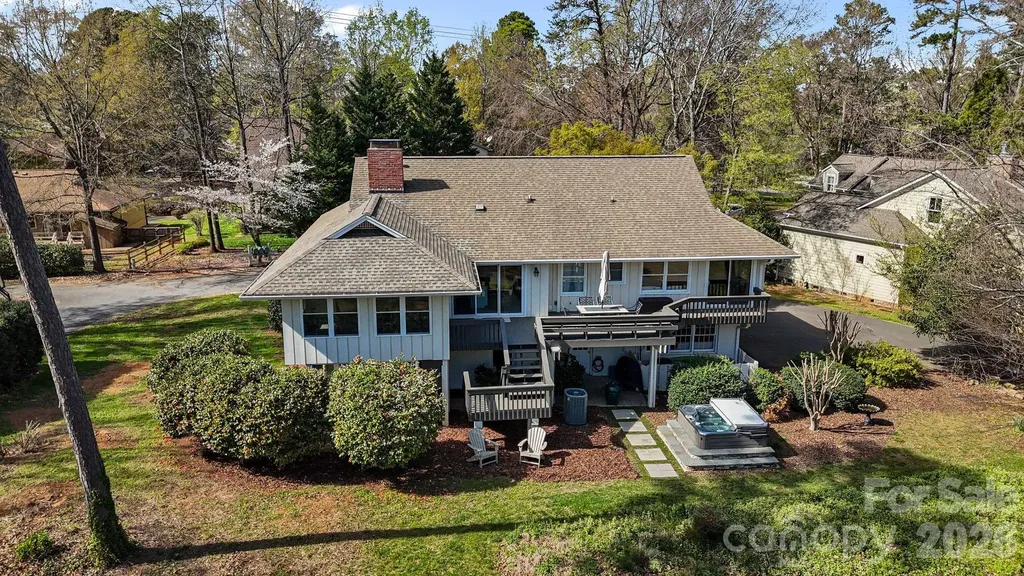
22 Honeysuckle Lane Lake Wylie SC 29710

Lake Wylie, SC22 Honeysuckle Lane

Price$750,000

Est. Mortgage: $/month

MLS Number CAR4357913

  • Residential
  • Bedrooms 4
  • Bathroom 3
  • Square Feet 3,212
  • Acreage 0.38

Tucked on a quiet cul-de-sac with a golf course backdrop, this River Hills home offers both privacy and space in one of the area's most sought-after gated communities. Inside, more than 3,200 square feet unfolds into multiple living areas, featuring a refreshed primary suite and a versatile lower level ideal for guests, multi-generational living, or a private retreat. Currently configured with 4 bedrooms plus a bonus room that can easily serve as a 5th bedroom, the layout blends character with functionality and adapts to your lifestyle - whether you're working from home, hosting visitors, or simply needing room to spread out. All of this is set within River Hills, known for its tree-lined streets, established charm, and access to golf, lake living, and outdoor amenities.

Listed by Jenn Finnegan and Ashley Ziemke of Keller Williams Connected

$
$
%
$/month over payments
Federal 30-year interest rate: 6.43% last updated on Jul 2, 2026
* All Figures are estimates. Check with your bank or proposed mortgage company for actual interest rates.
This product uses the FRED® API but is not endorsed or certified by the Federal Reserve Bank of St. Louis.

Save FavoriteSchedule TourAsk A QuestionMore Details
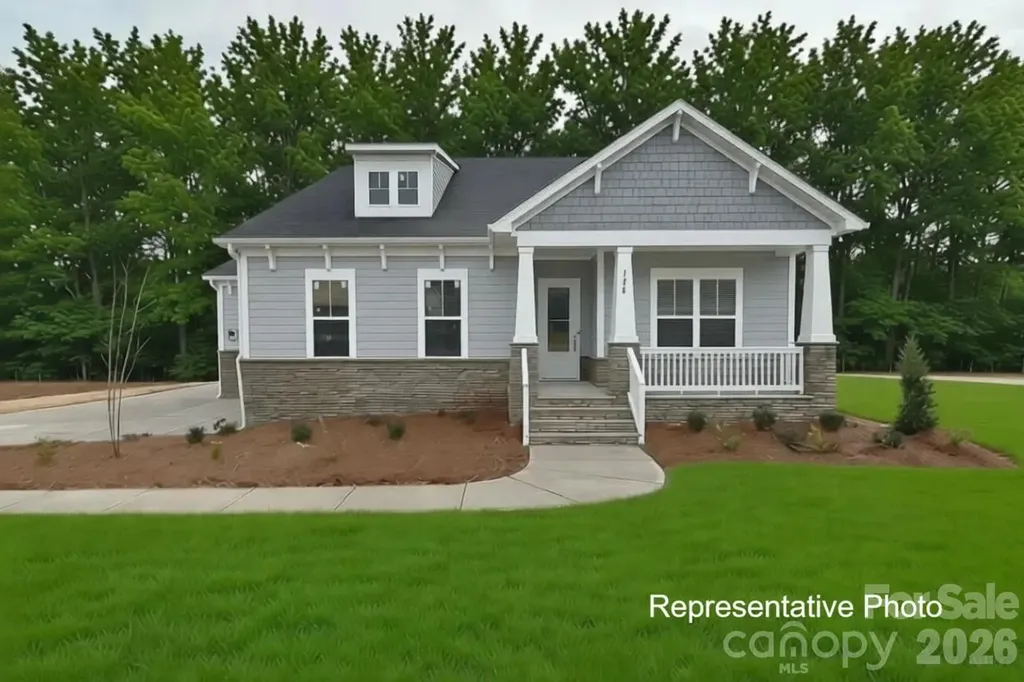
484 Edmunds Lane Clover SC 29710

Clover, SC484 Edmunds Lane, Unit 48

Price$750,000

Est. Mortgage: $/month

MLS Number CAR4399200

  • Residential
  • Bedrooms 4
  • Bathroom 3
  • Square Feet 2,806
  • Acreage 1.12

NEW CONSTRUCTION on a 1+ acre homesite in beautiful Edmunds Farm! ACT NOW TO MAKE SELECTIONS! This stunning Ranch plan with an Upstairs Retreat offers style, craftsmanship, and thoughtful design throughout. The main level features 10' ceilings, 8' interior doors, and an Epicurean Kitchen with quartz countertops, double wall ovens, wood-wrapped vent hood, and an oversized island that flows seamlessly into the family room. The family room showcases a gas fireplace, coffered ceiling, and access to the covered rear deck-perfect for indoor-outdoor living. The Owner's Suite includes a tray ceiling, large tiled walk-in shower, double bowl vanity with quartz countertops, and a spacious walk-in closet. The Upstairs Retreat adds a huge loft for gathering and entertainment, plus a 4th bedroom and 3rd full bath-ideal for guests, hobbies, or multi-generational living. Enjoy the freedom of a 1+ acre homesite, offering ample space for outdoor living, a future pool, and other backyard amenities. Additional highlights include an encapsulated and conditioned crawl space for comfort and efficiency. Edmunds Farm is a picturesque community of large homesites, located near Lake Wylie for boating and water recreation, and near two state parks offering hiking, nature trails, and outdoor activities. A perfect blend of privacy, space, and convenience-this home delivers exceptional quality and an elevated lifestyle. Photos and video are representative of previously completed home of same plan - options, layout, etc may differ from final completed property. Ability to make selection changes depends on construction status - please verify with community agent what can be changed. Other homesites and plans, ranging 2800-3700 sq ft, available!

Listed by Brian Goodman and Sherri Walch of David Hoffman Realty Charlotte

$
$
%
$/month over payments
Federal 30-year interest rate: 6.43% last updated on Jul 2, 2026
* All Figures are estimates. Check with your bank or proposed mortgage company for actual interest rates.
This product uses the FRED® API but is not endorsed or certified by the Federal Reserve Bank of St. Louis.

Virtual TourSave FavoriteSchedule TourAsk A QuestionMore Details
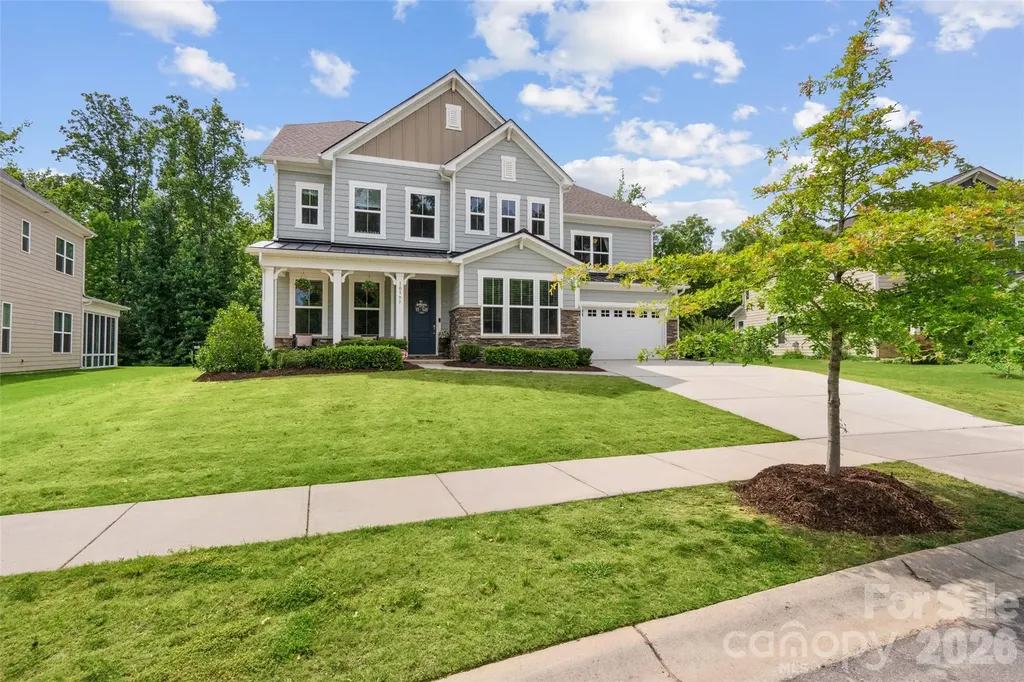
10397 Paper Birch Drive Charlotte NC 28215

MLS Number CAR4397748

  • Residential
  • Bedrooms 4
  • Bathroom 4
  • Square Feet 3,362
  • Acreage 0.45

Rare opportunity to own a Taylor Morrison-built home in Holcomb Woods, situated on a nearly half-acre lot backing to Reedy Creek Nature Preserve, this exceptional property offers over 3,700 square feet of thoughtfully designed living space, including a highly desirable main-level primary suite. Designed for both everyday living and effortless entertaining, the open-concept floor plan centers around a chef's kitchen featuring a large island with seating, butler's pantry, walk-in pantry, abundant cabinetry, and seamless flow into the spacious great room. The private primary suite serves as a true retreat, complete with dual vanities, a soaking tub, separate shower, and oversized walk-in closet. A flexible main-level room provides the perfect space for a home office, study, or sitting area. Upstairs, you'll find three generously sized secondary bedrooms, including one with an ensuite bath, all with walk-in closets. A versatile loft, two full bathrooms, and an impressive walk-in attic provide exceptional flexibility and storage. Timeless curb appeal is showcased through stone, brick, and fiber-cement accents, while covered front and rear porches create inviting outdoor living spaces. The fenced backyard backs directly to Reedy Creek Nature Preserve, offering a rare combination of privacy and peaceful wooded views. Enjoy evenings around the firepit, outdoor dining, or simply relaxing while taking in the natural surroundings. Located in a highly rated school district and just minutes from shopping, dining, and everyday conveniences, this home perfectly balances luxury, privacy, and convenience. With the community pool just a short stroll away, you'll enjoy resort-style amenities while still having your own private retreat.

Listed by Shannon Young of Stephen Cooley Real Estate

$
$
%
$/month over payments
Federal 30-year interest rate: 6.43% last updated on Jul 2, 2026
* All Figures are estimates. Check with your bank or proposed mortgage company for actual interest rates.
This product uses the FRED® API but is not endorsed or certified by the Federal Reserve Bank of St. Louis.

Virtual TourSave FavoriteSchedule TourAsk A QuestionMore Details
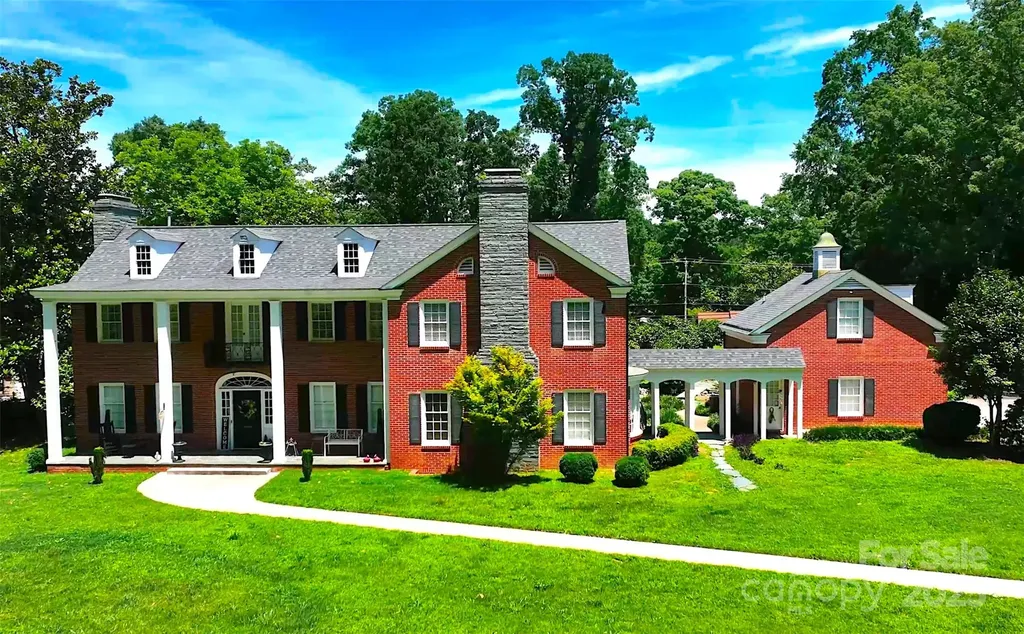
1035 Pee Dee Avenue Albemarle NC 28001

Albemarle, NC1035 Pee Dee Avenue

Price$750,000

Est. Mortgage: $/month

Pending

MLS Number CAR4242479

  • Residential
  • Bedrooms 5
  • Bathroom 6
  • Square Feet 6,161
  • Acreage 1.85

Delightfully well appointed & meticulously maintained Colonial-style Georgian home in the historic district of downtown Albemarle, NC - Built in 1950, fully renovated in 2003 & dramatically updated within the past few years, 1035 Pee Dee Ave offers over 5,200 finished square feet resting upon 1.84 +/- beautifully landscaped acres. An 18' x 36' in ground swimming pool invites residents to relax among the tall, mature hardwoods, along the pool deck or under the spacious lanai. Access to an enormous attic area provides ample storage or build out opportunities. The home includes a 60/40 finished basement with home theater & wet bar, billiard and exercise rooms & workshop. A detached, full two-story apartment rests connected via breezeway and is perfect for family, guests or perhaps those on a short, local business stay. Furnishing & treatments negotiable Fully paved driveway connects Pee Dee & Montgomery Avenues as the subject fronts both public streets

Listed by Reg Robinson of Reg Robinson Real Estate,Inc.

$
$
%
$/month over payments
Federal 30-year interest rate: 6.43% last updated on Jul 2, 2026
* All Figures are estimates. Check with your bank or proposed mortgage company for actual interest rates.
This product uses the FRED® API but is not endorsed or certified by the Federal Reserve Bank of St. Louis.

Save FavoriteSchedule TourAsk A QuestionMore Details
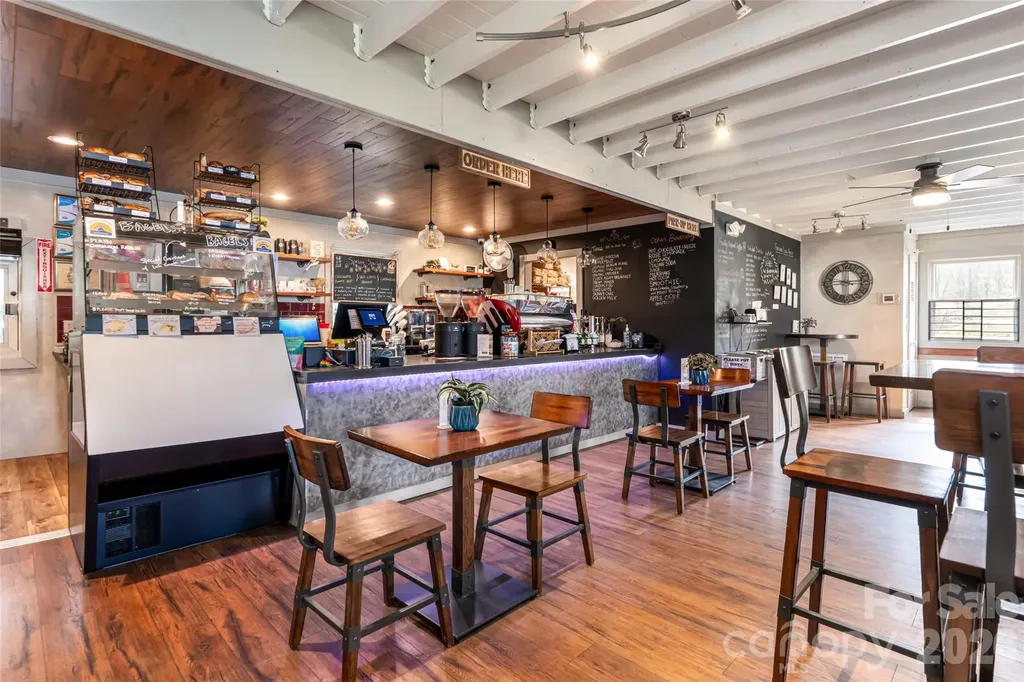
330 Sweeten Creek Road Asheville NC 28803

MLS Number CAR4362034

  • Commercial
  • Property SubType BUSINESS
  • Square Feet 1,959
  • Acreage 0.33

Just off Interstate 40 at Exit 51 along highly traveled Sweeten Creek Road, this mixed-use commercial property presents a compelling investment opportunity in one of South Asheville's active growth corridors. With exposure to approximately 30,000 vehicles per day, the site benefits from strong visibility, consistent traffic patterns, and proximity to key employment and distribution hubs. The property is anchored by a fully built-out ground-level retail space operating as a coffee shop, offering flexibility for a variety of commercial uses, including food and beverage, office or service-oriented concepts. The existing improvements, equipment, furnishings, and fixtures provide a turnkey foundation that can be leveraged or repositioned depending on an investor's vision. Above, a separately accessed two-bedroom, one-bath residential unit introduces a valuable income-producing component, currently utilized as a short-term rental. This upper-level space enhances the asset's mixed-use appeal, offering the potential for continued rental income, long-term tenancy, or live/work functionality. Additional site features include approximately 25 dedicated parking spaces and an on-site billboard generating supplemental revenue, further strengthening the property's diversified income profile. Its strategic location near Biltmore Village, major transportation routes, and regional employers supports performance and future upside. An exceptional opportunity for investors seeking a flexible mixed-use asset with multiple income streams, strong fundamentals and long-term positioning in the South Asheville market.

Listed by Carol Holcombe and Alec Cantley of Premier Sotheby’s International Realty

$
$
%
$/month over payments
Federal 30-year interest rate: 6.43% last updated on Jul 2, 2026
* All Figures are estimates. Check with your bank or proposed mortgage company for actual interest rates.
This product uses the FRED® API but is not endorsed or certified by the Federal Reserve Bank of St. Louis.

Virtual TourSave FavoriteSchedule TourAsk A QuestionMore Details
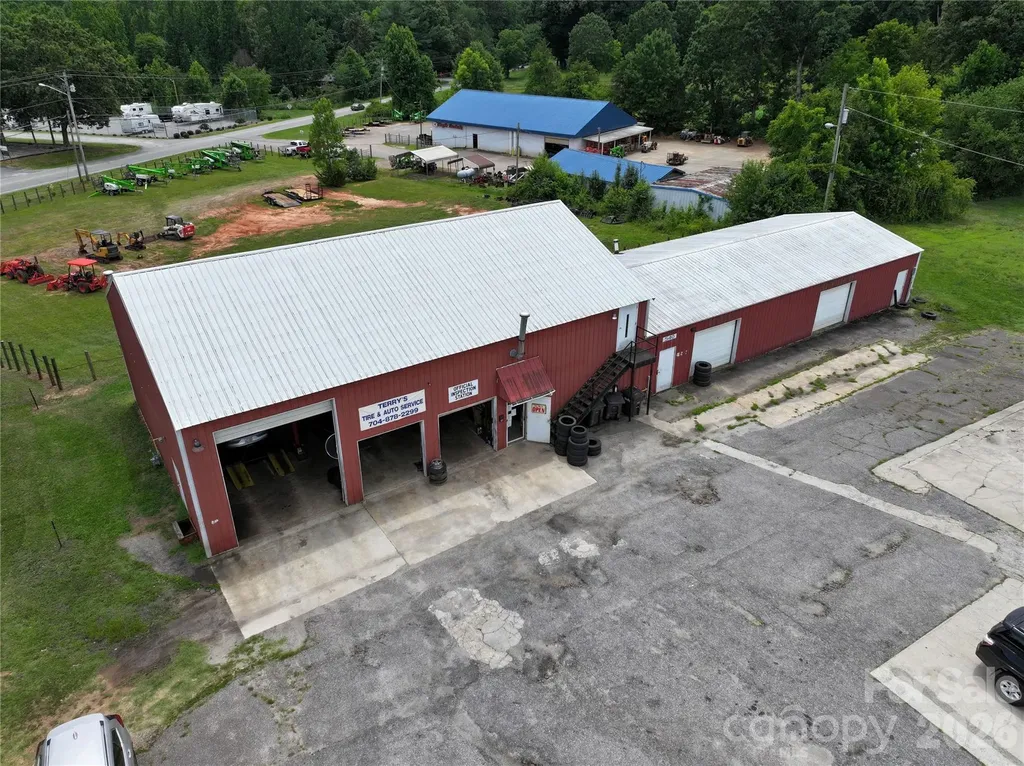
540 Mocksville Highway Statesville NC 28625

MLS Number CAR4397283

  • Commercial
  • Property SubType AUTOMOTIVE
  • Square Feet 5,000
  • Acreage 0.77

Seize a rare opportunity to acquire a thriving, fully-equipped automotive business in the rapidly growing heart of Iredell County. This established enterprise, in operation for 22 successful years, boasts an outstanding community reputation and a loyal, built-in customer base. The sale includes the business and the prime real estate it occupies, offering a seamless transition for the new owner. This comprehensive offering is ideal for an entrepreneur looking to step into a proven business model or an existing automotive group seeking strategic expansion. The business has consistently served its community, demonstrating resilience and strong performance over two decades. Situated on a generous .77-acre parcel, the property features a large, durable metal building designed for automotive operations. The strategic location in a growing area of Iredell County provides excellent potential for future business growth and increased property value. Proximity to major routes and a developing commercial landscape makes this an investment with significant upside.

Listed by David Salmonsen of Realty One Group Results

$
$
%
$/month over payments
Federal 30-year interest rate: 6.43% last updated on Jul 2, 2026
* All Figures are estimates. Check with your bank or proposed mortgage company for actual interest rates.
This product uses the FRED® API but is not endorsed or certified by the Federal Reserve Bank of St. Louis.

Save FavoriteSchedule TourAsk A QuestionMore Details
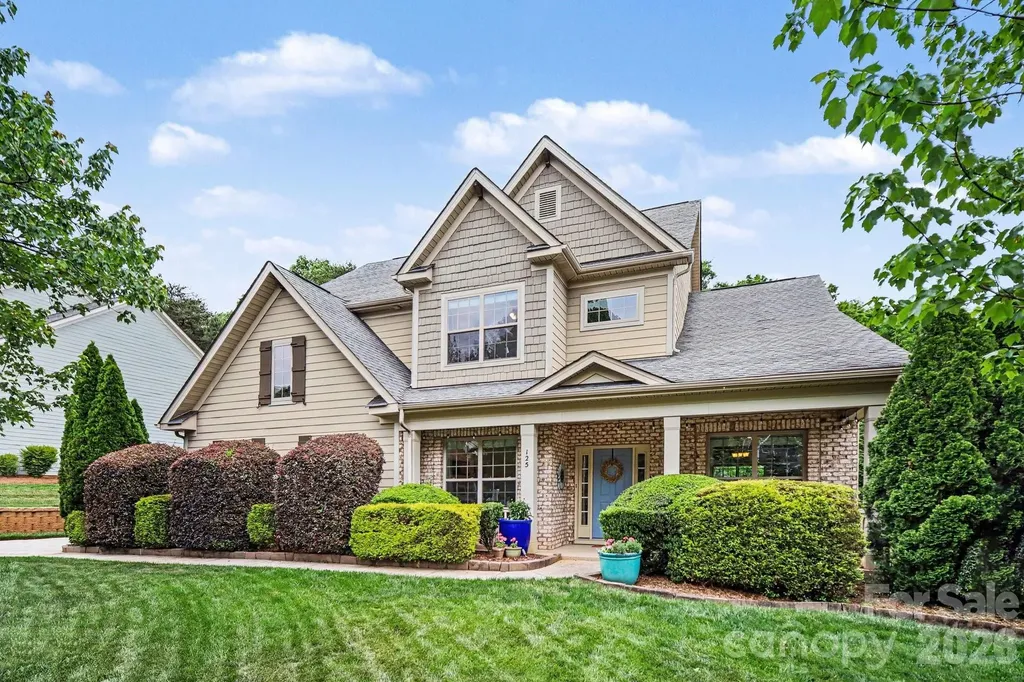
125 Lakeshore Hills Drive Mooresville NC 28117

MLS Number CAR4378229

  • Residential
  • Bedrooms 3
  • Bathroom 3
  • Square Feet 3,220
  • Acreage 0.46

Set on a quiet CUL-DE-SAC in one of Mooresville's most sought-after zip codes, this 3,220 sq ft brick beauty sits on a FLAT, MANICURED .46-acre lot - the kind of LEVEL, PARK-LIKE grounds that are genuinely rare in Lake Norman's rolling terrain, with room to potentially add a pool. NATURAL LIGHT floods the main level through dramatic TWO-STORY WINDOWS, where DETAILED MOLDING and soaring COFFERED CEILING set the tone from the moment you walk in. The OPEN-CONCEPT kitchen is built for the way people actually live - GRANITE countertops, center ISLAND, gas range/oven, stainless appliances, and a walk-in pantry - all opening seamlessly to the great room with custom BUILT-INS and a gas FIREPLACE. The OVERSIZED PRIMARY SUITE is its own retreat: TRAY ceiling, SITTING AREA overlooking the TREE-LINED grounds, double walk-in closets, and a spa bath with jetted tub and tile shower. A flexible main-level front room serves perfectly as a home OFFICE, guest suite, or FOURTH BEDROOM. Upstairs adds two additional bedrooms, a full bath, and a study nook. Step outside to a COVERED FRONT PORCH or REAR PATIO with a dedicated gas line ready for the grill - because Carolina evenings deserve a proper setup. Minutes from Stumpy Creek Park and Lake Norman's public boat launch, with easy I-77 access and Mooresville's top dining, shopping, and entertainment at Langtree and BIRKDALE VILLAGE all within reach. Zoned for the ISS School District.

Listed by Jeremy Katz of Lake Norman Realty,Inc.

$
$
%
$/month over payments
Federal 30-year interest rate: 6.43% last updated on Jul 2, 2026
* All Figures are estimates. Check with your bank or proposed mortgage company for actual interest rates.
This product uses the FRED® API but is not endorsed or certified by the Federal Reserve Bank of St. Louis.

Virtual TourSave FavoriteSchedule TourAsk A QuestionMore Details
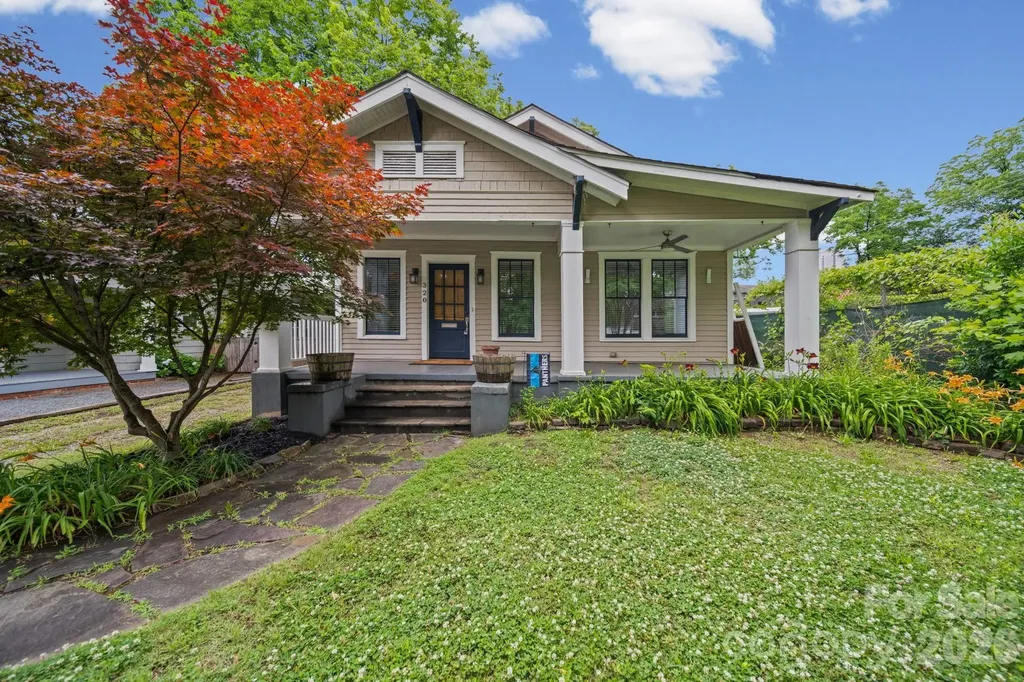
320 Westwood Avenue Charlotte NC 28203

Charlotte, NC320 Westwood Avenue

Price$750,000

Est. Mortgage: $/month

MLS Number CAR4385713

  • Residential
  • Bedrooms 2
  • Bathroom 2
  • Square Feet 1,329
  • Acreage 0.17

Charming bungalow in Historic Wilmore featuring a welcoming covered front porch and beautifully updated interior with new lighting throughout. Open dining area and kitchen with granite countertops, gas range, and ample storage. Two spacious bedrooms and two full bathrooms. New HVAC installed. Enjoy the beautiful back patio, fully fenced backyard, and storage shed. Conveniently located near Uptown, South End, restaurants, shopping, and nightlife.

Listed by Olivia Robichaud of Larry McGuire Realty

$
$
%
$/month over payments
Federal 30-year interest rate: 6.43% last updated on Jul 2, 2026
* All Figures are estimates. Check with your bank or proposed mortgage company for actual interest rates.
This product uses the FRED® API but is not endorsed or certified by the Federal Reserve Bank of St. Louis.

Virtual TourSave FavoriteSchedule TourAsk A QuestionMore Details
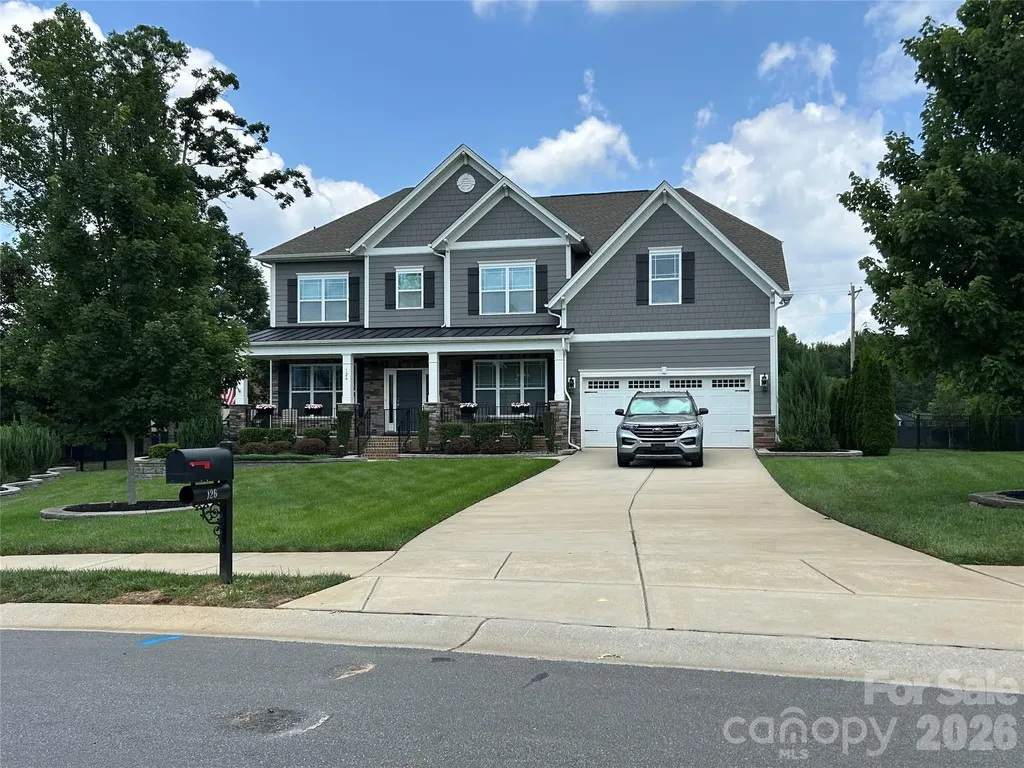
126 Bedford Lane Mooresville NC 28115

Mooresville, NC126 Bedford Lane

Price$750,000

Est. Mortgage: $/month

Coming Soon

MLS Number CAR4398460

  • Residential
  • Bedrooms 5
  • Bathroom 4
  • Square Feet 3,391
  • Acreage 0.45

Welcome to this absolutely stunning, move-in ready 5-bedroom, 4-bath home, perfectly situated on a beautifully landscaped and private .45-acre cul-de-sac lot. Meticulously maintained and thoughtfully upgraded throughout, this exceptional property offers the perfect combination of luxury, comfort and functionality. Conveniently located near the beautiful Lake Norman, shopping, restaurants, medical facilities, parks, and major commuting routes, this home truly has it all. From the moment you arrive, you'll be captivated by the impeccable curb appeal, lush landscaping, extensive stonework and welcoming front entrance. Every detail of this home reflects pride of ownership and quality craftsmanship. Step inside to discover an open-concept floor plan filled with abundant natural light and spacious living areas designed for both everyday living and entertaining. The impressive chef's kitchen will delight any cook. It features a gas range, convection combination oven, abundant cabinetry, generous countertop space, large center island, a bright breakfast area and walk-in pantry The kitchen flows seamlessly into the spacious family room highlighted by a cozy fireplace, creating an inviting atmosphere for relaxing evenings or entertaining guests. The main level also offers a formal dining room for holiday gatherings and special occasions, a dedicated home office perfect for remote work, a spacious guest bedroom, a full bath featuring a walk-in shower, and a convenient drop zone that helps keep everyday life organized. Upstairs you'll find four generously sized bedrooms, each featuring oversized custom-designed closets that provide exceptional storage. The luxurious primary suite serves as a peaceful retreat with an elegant tray ceiling, two large custom walk-in closets and a spa-inspired ensuite bath designed for relaxation. The upstairs laundry room includes built-in cabinetry for added convenience. One of the home's most unique features is the bonus room lined w/custom cabinetry and shelving. Currently designed as an art studio/craft room, this incredibly versatile space can easily serve as a homeschool classroom, hobby room, or additional office. Step outside and prepare to fall in love with an outdoor living space that truly feels like your own private resort. The spectacular three-season room features remote-controlled shades and an electric awning, creating the perfect place to relax while overlooking the sparkling heated saltwater swimming pool. The pool has been enhanced with a new heater and chlorinator, allowing for an extended swimming season and easy maintenance. The backyard has been professionally designed to maximize beauty and enjoyment. Extensive stonework, mature landscaping and a fully fenced yard create privacy while providing multiple spaces to entertain or unwind. Nature lovers will appreciate the two custom bird-feeding shelters, bird sanctuary, and dual dripping bird baths that attract a variety of colorful birds throughout the seasons. An outdoor gas grill and gas firepit make entertaining effortless, while the in-ground irrigation system with dedicated drippers throughout all planted areas keeps the landscaping lush and vibrant year-round. This remarkable home is loaded with valuable upgrades that provide both comfort and peace of mind. Enjoy uninterrupted power with a whole-house Generac generator, tankless gas water heater, professionally painted walls and trim finished with premium high-quality washable paint, and a well-equipped garage featuring a utility sink, storage cabinet andshelving. Every inch of this extraordinary property has been carefully planned and impeccably maintained, offering luxurious indoor living, outstanding outdoor entertaining spaces and practical upgrades. Whether you're hosting family gatherings, relaxing by the pool, enjoying quiet mornings in the three-season room, or entertaining under the stars around the firepit, this home offers an exceptional lifestyle that is second to none.

Listed by Judy Werder of Magnolia Real Estate

$
$
%
$/month over payments
Federal 30-year interest rate: 6.43% last updated on Jul 2, 2026
* All Figures are estimates. Check with your bank or proposed mortgage company for actual interest rates.
This product uses the FRED® API but is not endorsed or certified by the Federal Reserve Bank of St. Louis.

Save FavoriteSchedule TourAsk A QuestionMore Details
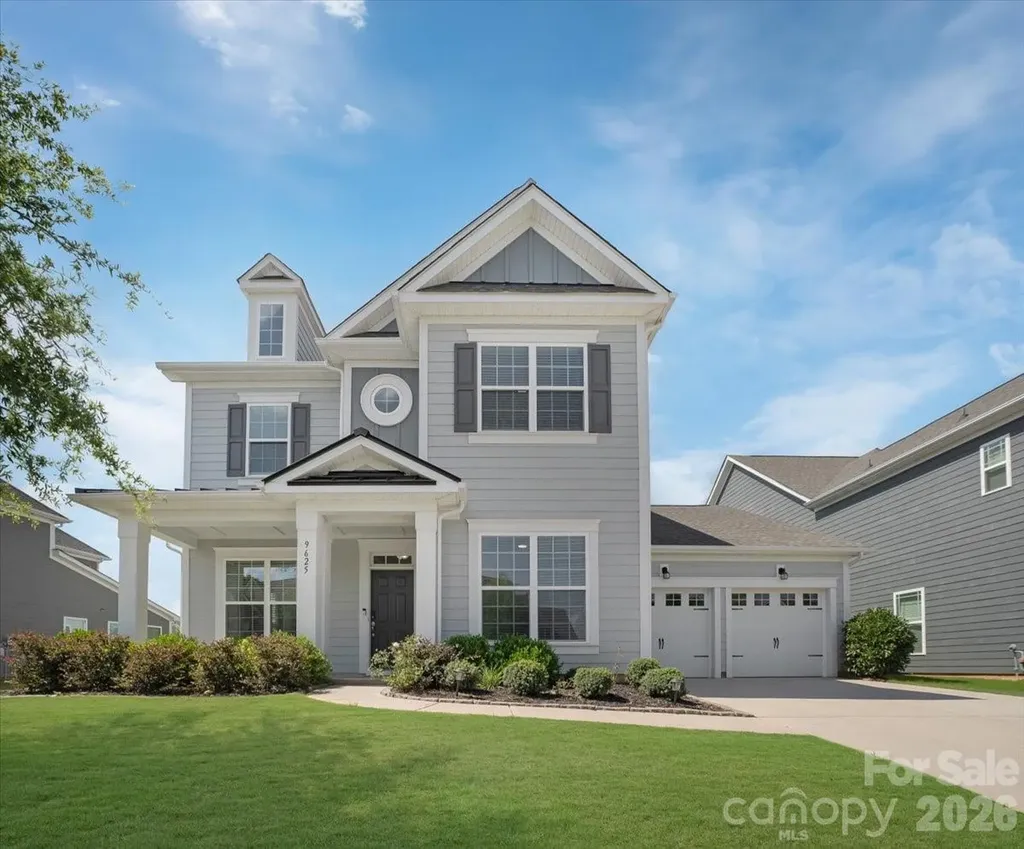
9625 Herringbone Lane NW Concord NC 28027

Concord, NC9625 Herringbone Lane NW

Price$750,000

Est. Mortgage: $/month

Open House

MLS Number CAR4395640

  • Residential
  • Next Open House: Sun 07/12 5:00 pm. to 7:00 pm.
  • Bedrooms 5
  • Bathroom 3
  • Square Feet 3,341

Welcome to this beautifully designed 5-bedroom, 3-bathroom home in the highly desirable Allen Mills community, zoned for sought-after Cox Mill schools. Filled with natural light, this spacious home offers the perfect blend of comfort, functionality, and style. The main level features a private office ideal for working from home, along with a convenient guest bedroom and full bathroom. The open-concept living spaces create an inviting atmosphere for everyday living and entertaining. Upstairs, you'll find a generous loft that provides endless possibilities as a media room, playroom, or additional living space. Step outside to enjoy the beautiful flat backyard-perfect for outdoor gatherings, play, gardening, or simply relaxing. Residents of Allen Mills also enjoy wonderful community amenities, including a swimming pool and playground. With flexible living spaces, abundant natural light, and an unbeatable location, this home is ready to welcome its next owners.

Listed by Kirti Sobti of NorthGroup Real Estate LLC

$
$
%
$/month over payments
Federal 30-year interest rate: 6.43% last updated on Jul 2, 2026
* All Figures are estimates. Check with your bank or proposed mortgage company for actual interest rates.
This product uses the FRED® API but is not endorsed or certified by the Federal Reserve Bank of St. Louis.

Save FavoriteSchedule TourAsk A QuestionMore Details
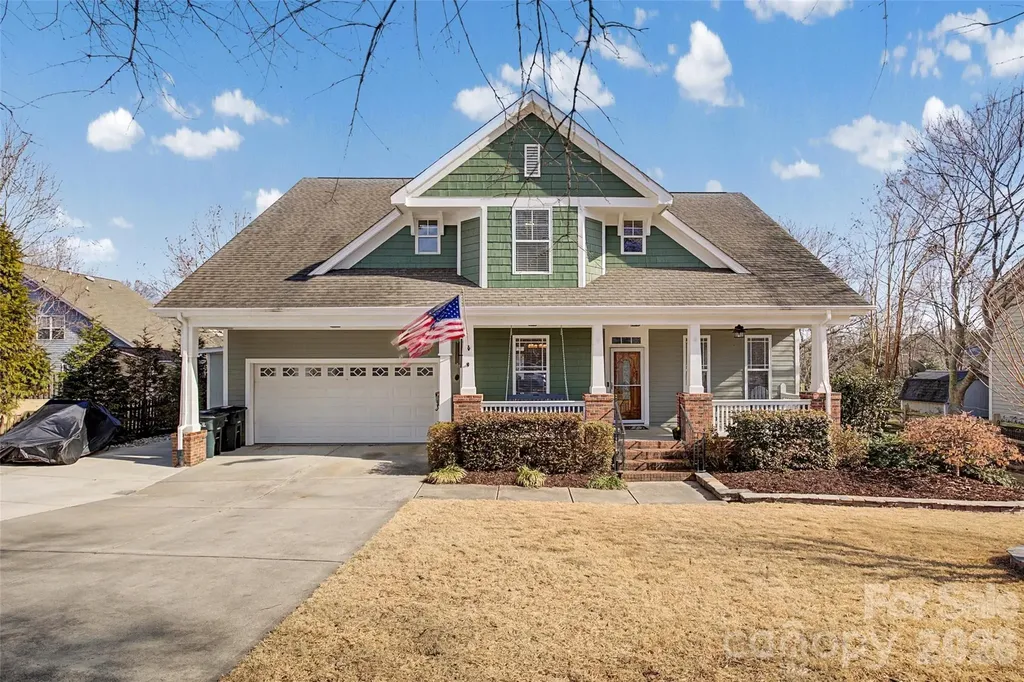
1044 Hunters Run Drive Tega Cay SC 29708

Tega Cay, SC1044 Hunters Run Drive

Price$750,000

Est. Mortgage: $/month

Active With Contract

MLS Number CAR4390114

  • Residential
  • Bedrooms 5
  • Bathroom 4
  • Square Feet 3,098
  • Acreage 0.25

Recent appraisal reflects value of 785k! Welcome to life on the peninsula in Tega Cay, where front porches, friendly waves, and sunset golf cart rides are just part of the everyday rhythm. This beautiful 5 bedroom, 3.5 bath Arts & Crafts-style home pairs timeless character with modern flexibility, offering the space you need and the lifestyle you've been dreaming of. Inside, you'll find warm architectural details, inviting living spaces, and a thoughtfully designed floor plan: Highlights include: Tankless water heater in 2024 Sealed and De-humidified crawl space in 2021 Ozone/UV air scrubbers in HVAC system Smart thermostats for HVAC Remote controlled gas fireplace Wifi enabled full-yard irrigation Exterior upgrades include Trimlite permanent, configurable, decorative exterior LED system Ring camera/flood lights front and rear Mounted pressure washers in front and rear of home Separate HVAC split units in garage and patio Private primary suite on the main level for easy everyday living Bright and relaxing four-season porch, perfect for morning coffee or cozy evenings year-round Four spacious bedrooms upstairs One bedroom smartly converted into a secondary kitchen/laundry space, ideal for guests, multi-generational living, or hobby space. Large backyard with room for a pool, play space, or backyard oasis. Classic Arts & Crafts curb appeal with welcoming charm And then there's the lifestyle… Living in Tega Cay means stepping outside your door and straight into community: Golf course Outdoor pool Tennis courts Pickleball Parks, trails & greenways Lake access, beach areas & water sports Kayaking, paddleboarding & boating Local restaurants & gathering spots Fourth of July parades and fireworks Summer movies in the park Santa riding through the Cay on the firetruck tossing candy to kiddos All located within the highly sought-after Fort Mill School District, and just minutes to Charlotte and Charlotte Douglas International Airport for an easy commute or travel. This isn't just a home; it's a place to plant roots, build memories, and truly belong. Come experience peninsula living for yourself. Schedule your private tour today.

Listed by Toni McIntyre of Real Broker,LLC

$
$
%
$/month over payments
Federal 30-year interest rate: 6.43% last updated on Jul 2, 2026
* All Figures are estimates. Check with your bank or proposed mortgage company for actual interest rates.
This product uses the FRED® API but is not endorsed or certified by the Federal Reserve Bank of St. Louis.

Save FavoriteSchedule TourAsk A QuestionMore Details

Broker Reciprocity MLS Grid Logo © 2026 Listings courtesy of Canopy MLS as distributed by MLS GRID. IDX information is provided exclusively for consumers’ personal non-commercial use and may not be used for any purpose other than to identify prospective properties consumers may be interested in purchasing. The IDX data is deemed reliable but is not guaranteed by MLS GRID and may be subject to an end user license agreement prescribed by the Member Participant’s applicable MLS.  Based on information submitted to the MLS GRID as of July 6, 2026 12:18 PM UTC . All data is obtained from various sources and may not have been verified by broker or MLS GRID. Supplied Open House Information is subject to change without notice. All information should be independently reviewed and verified for accuracy. Properties may or may not be listed by the office/agent presenting the information. Some IDX listings have been excluded from this website.