and narrow your search. If you have fewer than 200 results, you can save your search.

Mills River NC

r=6961-6972
1427 Brooksland Place Waxhaw NC 28173

Waxhaw, NC1427 Brooksland Place

Price$750,000

Est. Mortgage: $/month

MLS Number CAR4398529

  • Residential
  • Bedrooms 6
  • Bathroom 6
  • Square Feet 4,165
  • Acreage 0.41

Where thoughtful design meets modern luxury, welcome to this stunning 6-bedroom, 5.5-bath home in the highly desirable Greenbrier community of Waxhaw. Offering 4,165 square feet of well-appointed living space, this home combines functionality, space, and elevated craftmanship throughout. Step inside to an inviting open floorplan featuring a spacious family room with a gas fireplace, seamlessly flowing into the chef's kitchen complete with a large island, granite countertops, gas cooktop, double wall oven, walk-in pantry, butler's pantry, and abundant cabinetry. The main level also offers a private office, guest bedroom with hall bath, laundry room, and a highly sought-after primary suite. The main-level primary suite provides a true retreat with a spa-like bath, dual vanities, garden tub, multi-spray tile shower, and generous walk-in closets, offering both comfort and convenience. Upstairs, you'll find four additional bedrooms, three full baths, and a versatile bonus room with half bath and closet, providing plenty of space for guests, work, or play. Enjoy outdoor living year-round with a covered front porch and screened rear porch, perfect for relaxing or entertaining. Situated on a spacious lot with a 3-car garage, this home delivers both space and curb appeal. Located in a sought-after community with amenities including a community pool and access to Union County schools, this home offers a lifestyle of comfort, convenience, and connection. Move-in ready and meticulously maintained, this is an exceptional opportunity you don't want to miss.

Listed by Ron McCubbins and Doris McCubbins of Keller Williams Select

$
$
%
$/month over payments
Federal 30-year interest rate: 6.43% last updated on Jul 2, 2026
* All Figures are estimates. Check with your bank or proposed mortgage company for actual interest rates.
This product uses the FRED® API but is not endorsed or certified by the Federal Reserve Bank of St. Louis.

Virtual TourSave FavoriteSchedule TourAsk A QuestionMore Details

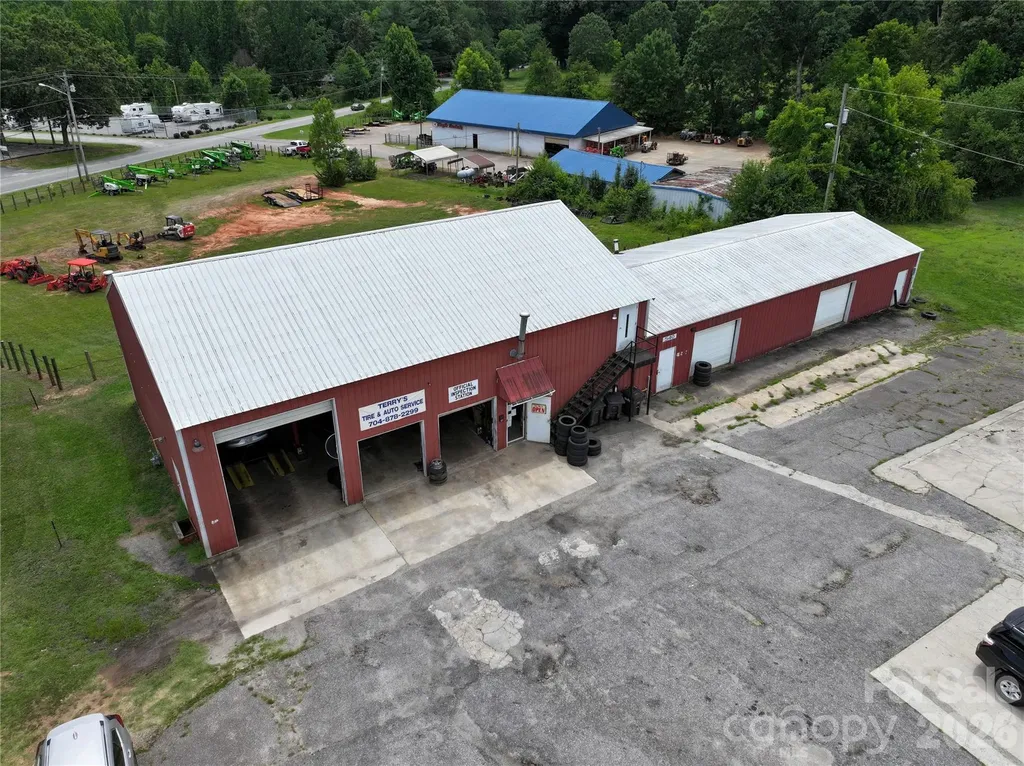
540 Mocksville Highway Statesville NC 28625

MLS Number CAR4397283

  • Commercial
  • Property SubType AUTOMOTIVE
  • Square Feet 5,000
  • Acreage 0.77

Seize a rare opportunity to acquire a thriving, fully-equipped automotive business in the rapidly growing heart of Iredell County. This established enterprise, in operation for 22 successful years, boasts an outstanding community reputation and a loyal, built-in customer base. The sale includes the business and the prime real estate it occupies, offering a seamless transition for the new owner. This comprehensive offering is ideal for an entrepreneur looking to step into a proven business model or an existing automotive group seeking strategic expansion. The business has consistently served its community, demonstrating resilience and strong performance over two decades. Situated on a generous .77-acre parcel, the property features a large, durable metal building designed for automotive operations. The strategic location in a growing area of Iredell County provides excellent potential for future business growth and increased property value. Proximity to major routes and a developing commercial landscape makes this an investment with significant upside.

Listed by David Salmonsen of Realty One Group Results

$
$
%
$/month over payments
Federal 30-year interest rate: 6.43% last updated on Jul 2, 2026
* All Figures are estimates. Check with your bank or proposed mortgage company for actual interest rates.
This product uses the FRED® API but is not endorsed or certified by the Federal Reserve Bank of St. Louis.

Save FavoriteSchedule TourAsk A QuestionMore Details

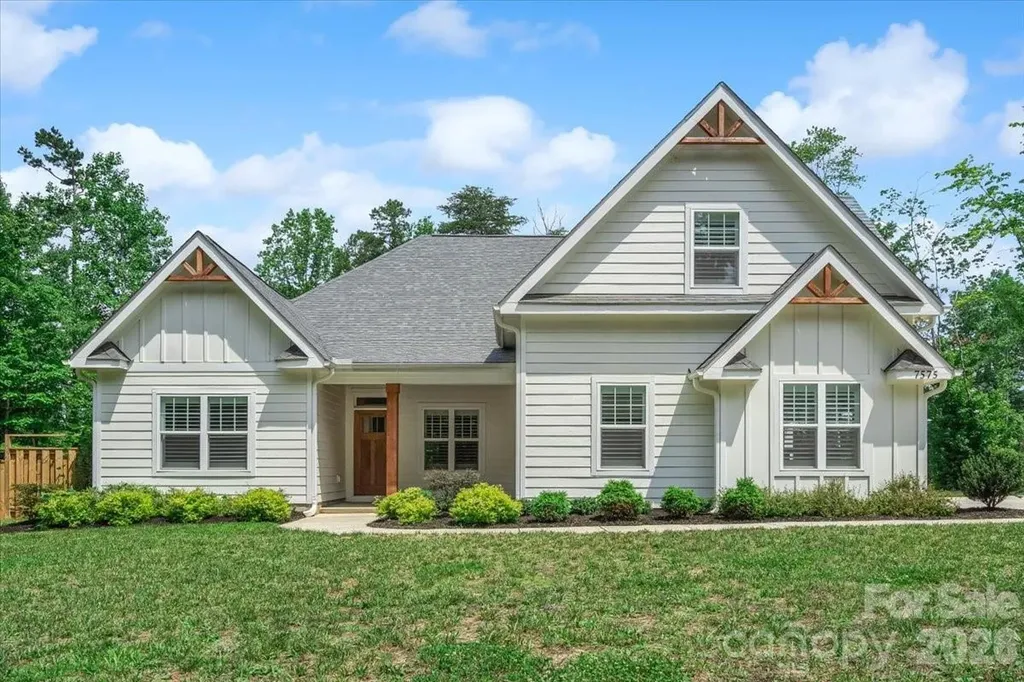
7575 Deer Track Drive Denver NC 28037

Denver, NC7575 Deer Track Drive

Price$750,000

Est. Mortgage: $/month

Active With Contract

MLS Number CAR4391104

  • Residential
  • Bedrooms 4
  • Bathroom 4
  • Square Feet 2,851
  • Acreage 1.3

Practically new custom home on 1.3 acres with no HOA! This open and inviting split-bedroom floor plan features the primary suite plus two additional bedrooms on the main level. Seamless LVP flooring runs throughout the main living areas with no carpet. The spacious kitchen offers quartz countertops, gas range, butler's pantry with wine fridge, abundant soft-close cabinetry, and a large eat-in island. Enjoy coffee in the cozy sunroom or screened porch overlooking the expansive, private backyard. Custom plantation shutters and heavy moldings throughout add an elevated feel. Upstairs features a large bedroom or bonus room with a full bath. Ideally located near the Hwy 73/16 area with restaurants, grocery stores, gyms, Walmart, and more nearby. Just 1 mile from Safe Harbor Marina, offering dry and wet slip leases. Septic placement allows ample space for a future inground pool or detached garage. Space, privacy, peacefulness, and convenience-this home has it all!

Listed by Julie Williams of Southern Homes of the Carolinas,Inc

$
$
%
$/month over payments
Federal 30-year interest rate: 6.43% last updated on Jul 2, 2026
* All Figures are estimates. Check with your bank or proposed mortgage company for actual interest rates.
This product uses the FRED® API but is not endorsed or certified by the Federal Reserve Bank of St. Louis.

Save FavoriteSchedule TourAsk A QuestionMore Details

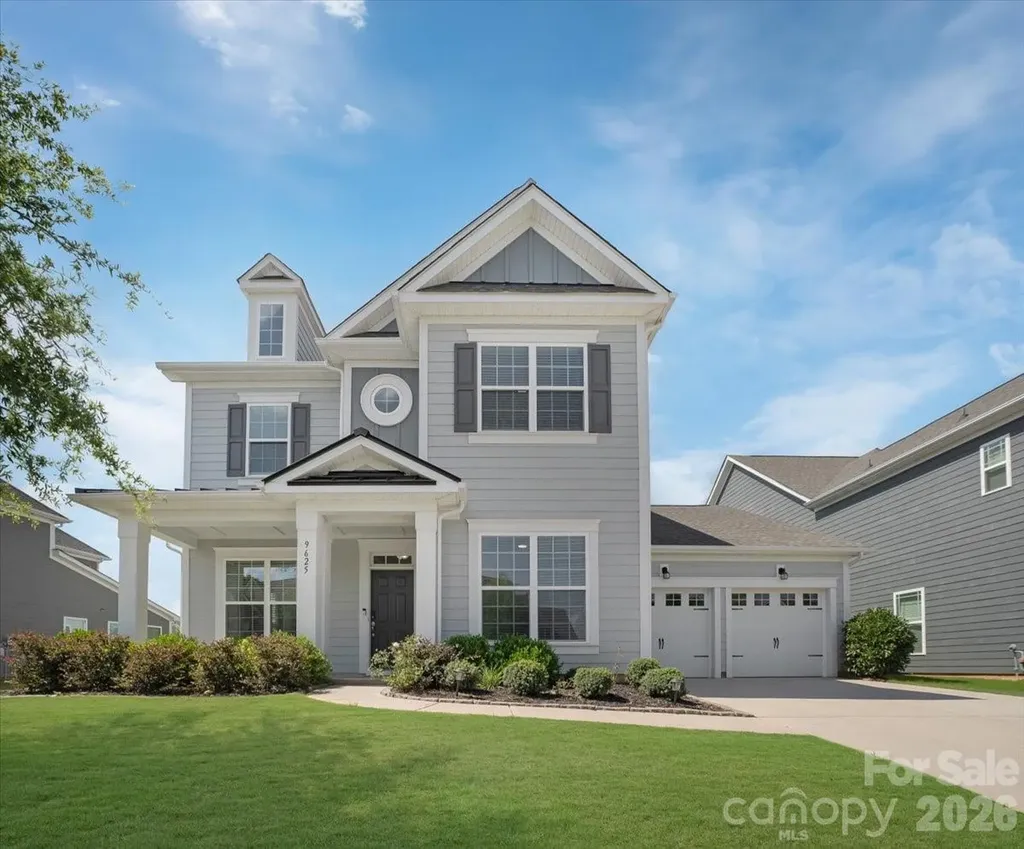
9625 Herringbone Lane NW Concord NC 28027

Concord, NC9625 Herringbone Lane NW

Price$750,000

Est. Mortgage: $/month

Open House

MLS Number CAR4395640

  • Residential
  • Next Open House: Sun 07/12 5:00 pm. to 7:00 pm.
  • Bedrooms 5
  • Bathroom 3
  • Square Feet 3,341

Welcome to this beautifully designed 5-bedroom, 3-bathroom home in the highly desirable Allen Mills community, zoned for sought-after Cox Mill schools. Filled with natural light, this spacious home offers the perfect blend of comfort, functionality, and style. The main level features a private office ideal for working from home, along with a convenient guest bedroom and full bathroom. The open-concept living spaces create an inviting atmosphere for everyday living and entertaining. Upstairs, you'll find a generous loft that provides endless possibilities as a media room, playroom, or additional living space. Step outside to enjoy the beautiful flat backyard-perfect for outdoor gatherings, play, gardening, or simply relaxing. Residents of Allen Mills also enjoy wonderful community amenities, including a swimming pool and playground. With flexible living spaces, abundant natural light, and an unbeatable location, this home is ready to welcome its next owners.

Listed by Kirti Sobti of NorthGroup Real Estate LLC

$
$
%
$/month over payments
Federal 30-year interest rate: 6.43% last updated on Jul 2, 2026
* All Figures are estimates. Check with your bank or proposed mortgage company for actual interest rates.
This product uses the FRED® API but is not endorsed or certified by the Federal Reserve Bank of St. Louis.

Save FavoriteSchedule TourAsk A QuestionMore Details

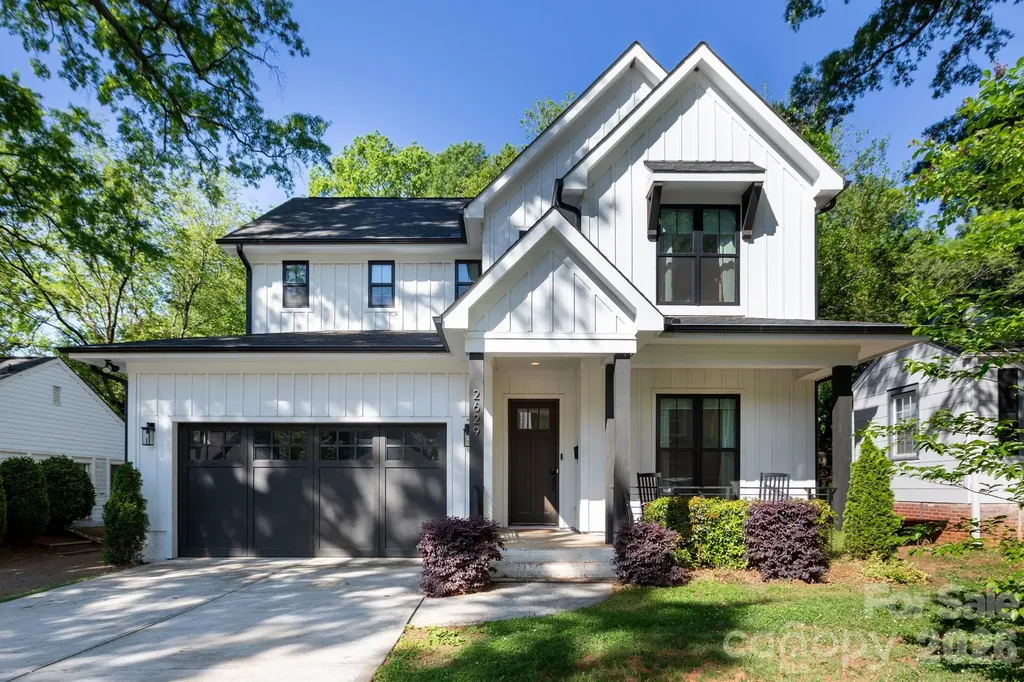
2629 Elon Street Charlotte NC 28208

Charlotte, NC2629 Elon Street

Price$750,000

Est. Mortgage: $/month

MLS Number CAR4397259

  • Residential
  • Bedrooms 4
  • Bathroom 3
  • Square Feet 2,527
  • Acreage 0.17

Beautiful home at the center of Charlotte's most exciting lifestyle! Experience custom modern farmhouse living in the heart of Enderly Park. This home offers timeless design in one of Charlotte's fastest-growing neighborhoods. Thoughtfully crafted with wide-plank hardwood floors, soaring vaulted ceilings, amazing natural light, and designer finishes throughout, this home offers the perfect blend of charm, craftsmanship, and comfort. The stunning chef's kitchen features quartz countertops, shaker cabinetry, large walk-in pantry, stainless steel appliances, an extra large island perfect for prep and entertaining, and overlooks the dramatic vaulted great room with a gas fireplace, beautiful built-ins, and wall of windows. The main level also offers a convenient drop zone off of the garage, well-positioned laundry room, welcoming dining are and half-bathroom, and additional room perfect as a guest room or office On the second level the spacious primary suite provides a private retreat with a spa-inspired bath and custom walk-in closet, while upstairs you'll find two spacious bedrooms connected by a Jack-and-Jill bath or versatile bonus room perfect for a home office, gym, or media room. This home delivers great outdoor living with an easily maintainable, useable, privately fenced backyard! Easily access the covered and screened-in back porch from the open kitchen/dining area. Across the backside of the home is an extra large gorgeous back deck perfect for grilling, relaxing, or entertaining. Beyond the home, Enderly Park offers one of Charlotte's best combinations of lifestyle and location. Around the corner from the vibrant FreeMoreWest and Thrift Road districts are home to local favorites like Pinky's Westside Grill, Noble Smoke, Town Brewing Co., Restaurant Constance, and Pizza Baby, along with Front Porch Sundays; one of Charlotte's premier open-air community markets featuring local artisans, live music, and food vendors. Just minutes from Uptown, this is more than a beautiful home, it's your opportunity to be part of one of Charlotte's most dynamic communities.

Listed by Steve Lonnen of Real Broker,LLC

$
$
%
$/month over payments
Federal 30-year interest rate: 6.43% last updated on Jul 2, 2026
* All Figures are estimates. Check with your bank or proposed mortgage company for actual interest rates.
This product uses the FRED® API but is not endorsed or certified by the Federal Reserve Bank of St. Louis.

Save FavoriteSchedule TourAsk A QuestionMore Details

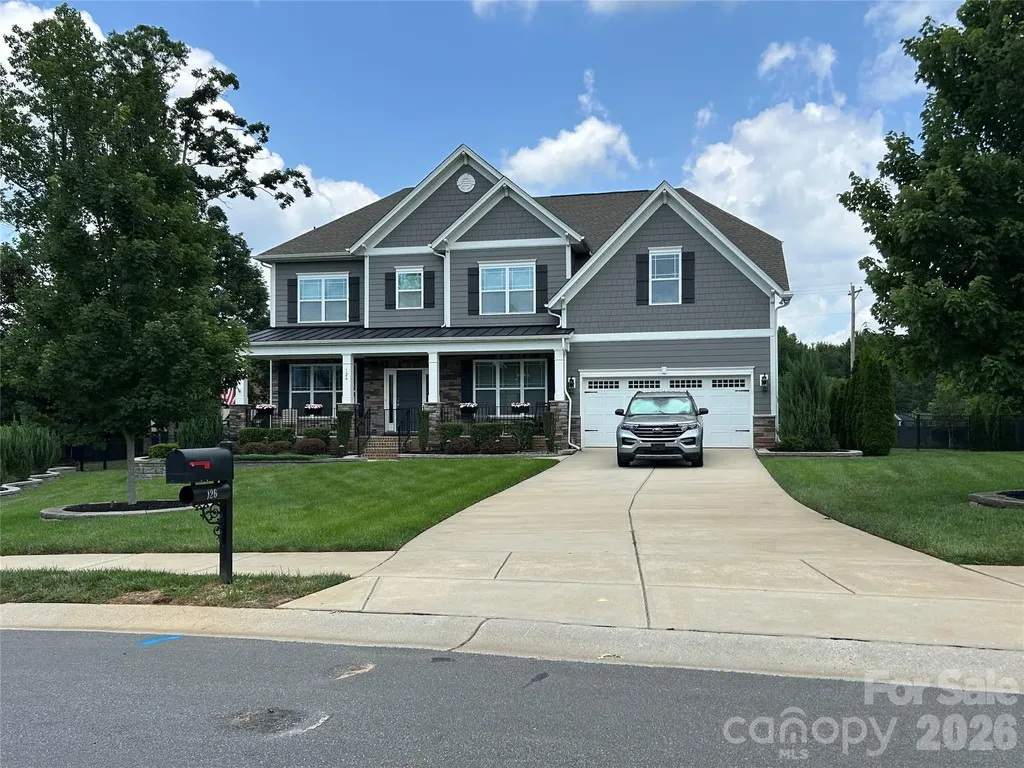
126 Bedford Lane Mooresville NC 28115

Mooresville, NC126 Bedford Lane

Price$750,000

Est. Mortgage: $/month

Coming Soon

MLS Number CAR4398460

  • Residential
  • Bedrooms 5
  • Bathroom 4
  • Square Feet 3,391
  • Acreage 0.45

Welcome to this absolutely stunning, move-in ready 5-bedroom, 4-bath home, perfectly situated on a beautifully landscaped and private .45-acre cul-de-sac lot. Meticulously maintained and thoughtfully upgraded throughout, this exceptional property offers the perfect combination of luxury, comfort and functionality. Conveniently located near the beautiful Lake Norman, shopping, restaurants, medical facilities, parks, and major commuting routes, this home truly has it all. From the moment you arrive, you'll be captivated by the impeccable curb appeal, lush landscaping, extensive stonework and welcoming front entrance. Every detail of this home reflects pride of ownership and quality craftsmanship. Step inside to discover an open-concept floor plan filled with abundant natural light and spacious living areas designed for both everyday living and entertaining. The impressive chef's kitchen will delight any cook. It features a gas range, convection combination oven, abundant cabinetry, generous countertop space, large center island, a bright breakfast area and walk-in pantry The kitchen flows seamlessly into the spacious family room highlighted by a cozy fireplace, creating an inviting atmosphere for relaxing evenings or entertaining guests. The main level also offers a formal dining room for holiday gatherings and special occasions, a dedicated home office perfect for remote work, a spacious guest bedroom, a full bath featuring a walk-in shower, and a convenient drop zone that helps keep everyday life organized. Upstairs you'll find four generously sized bedrooms, each featuring oversized custom-designed closets that provide exceptional storage. The luxurious primary suite serves as a peaceful retreat with an elegant tray ceiling, two large custom walk-in closets and a spa-inspired ensuite bath designed for relaxation. The upstairs laundry room includes built-in cabinetry for added convenience. One of the home's most unique features is the bonus room lined w/custom cabinetry and shelving. Currently designed as an art studio/craft room, this incredibly versatile space can easily serve as a homeschool classroom, hobby room, or additional office. Step outside and prepare to fall in love with an outdoor living space that truly feels like your own private resort. The spectacular three-season room features remote-controlled shades and an electric awning, creating the perfect place to relax while overlooking the sparkling heated saltwater swimming pool. The pool has been enhanced with a new heater and chlorinator, allowing for an extended swimming season and easy maintenance. The backyard has been professionally designed to maximize beauty and enjoyment. Extensive stonework, mature landscaping and a fully fenced yard create privacy while providing multiple spaces to entertain or unwind. Nature lovers will appreciate the two custom bird-feeding shelters, bird sanctuary, and dual dripping bird baths that attract a variety of colorful birds throughout the seasons. An outdoor gas grill and gas firepit make entertaining effortless, while the in-ground irrigation system with dedicated drippers throughout all planted areas keeps the landscaping lush and vibrant year-round. This remarkable home is loaded with valuable upgrades that provide both comfort and peace of mind. Enjoy uninterrupted power with a whole-house Generac generator, tankless gas water heater, professionally painted walls and trim finished with premium high-quality washable paint, and a well-equipped garage featuring a utility sink, storage cabinet andshelving. Every inch of this extraordinary property has been carefully planned and impeccably maintained, offering luxurious indoor living, outstanding outdoor entertaining spaces and practical upgrades. Whether you're hosting family gatherings, relaxing by the pool, enjoying quiet mornings in the three-season room, or entertaining under the stars around the firepit, this home offers an exceptional lifestyle that is second to none.

Listed by Judy Werder of Magnolia Real Estate

$
$
%
$/month over payments
Federal 30-year interest rate: 6.43% last updated on Jul 2, 2026
* All Figures are estimates. Check with your bank or proposed mortgage company for actual interest rates.
This product uses the FRED® API but is not endorsed or certified by the Federal Reserve Bank of St. Louis.

Save FavoriteSchedule TourAsk A QuestionMore Details

1516 Hensley Road Fort Mill SC 29715

Fort Mill, SC1516 Hensley Road

Price$750,000

Est. Mortgage: $/month

MLS Number CAR4395457

  • Residential
  • Bedrooms 4
  • Bathroom 4
  • Square Feet 3,368
  • Acreage 1.07

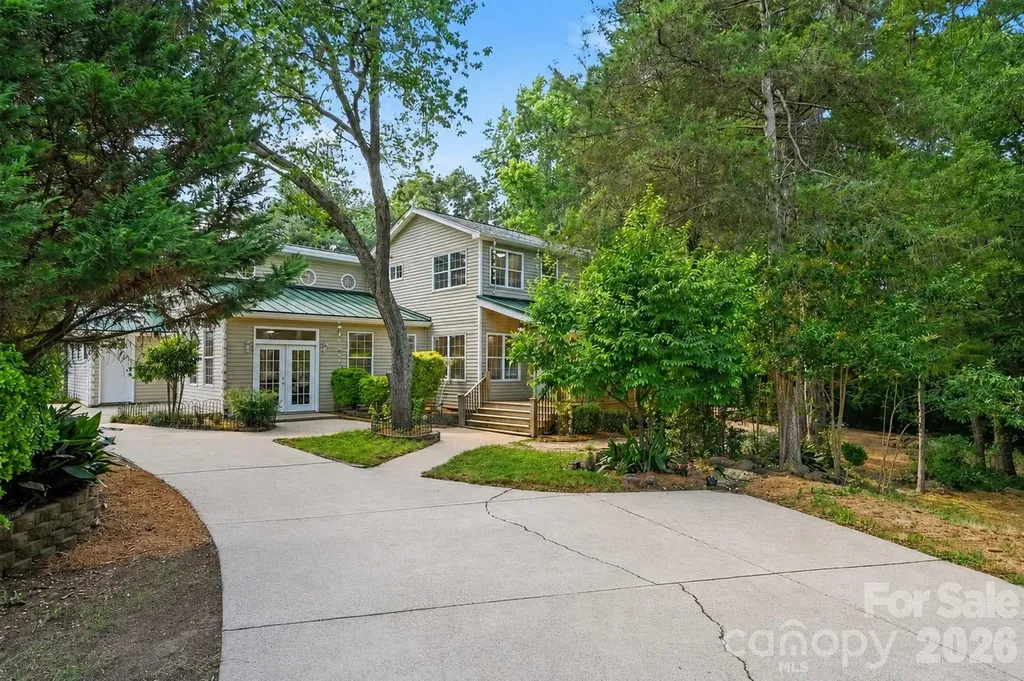
Just imagine over an acre of land in the heart of Fort Mill, between Springfield Parkway and Fort Mill Highway (HWY 160), this residence offers rare space and flexibility with no city taxes and no HOA. Backed by more wooded acreage, there is nothing else like this. And zoned for Fort Mill Elementary, Fort Mill Middle and Catawba Ridge High School. The layout offers two true primary suites, each with its own zone and its own story. The main-level primary suite offers easy, everyday living with no stairs required, a walk-in closet, private ensuite bath, and a sliding door for direct access to the back deck. From the main-level primary, stairs lead up to a private loft, a quiet flex space perfect for a home office, reading room, or personal retreat. A door separates the loft from the upstairs wing, so each level stays completely self-contained. Upstairs, the second primary suite is its own complete world. Private ensuite bath with separate tub and shower, dual walk-in closets, a connected flex room that works as a nursery, sitting room, or home office, and a private balcony where mornings start a little slower. From this wing, a door opens to the shared loft and the nearly 300 square foot bonus room beyond it, giving whoever calls this suite home their own living space above the rest of the house. Teen suite, in-law quarters, guest wing, or a multigenerational setup where everyone has real privacy. This floor plan makes it work without compromise. Six distinct living areas: a living room, family room with its own private entrance, flex space, loft, flex room, and a nearly 300 square foot bonus room, give every person under your roof their own place to land. Movie nights, homeschooling, hobbies, a home office, a playroom, or just a quiet corner that belongs to you. Room for everyone and their cars on the double half ircle driveway. The kitchen is where this home really comes alive. Generous solid surface counters give everyone room to spread out, from prepping dinner on the gas range to helping with homework at the breakfast bar. Stainless appliances, abundant cabinet storage, and French doors that open directly to the deck make this a kitchen that actually works for a full, busy household. The home was built for real life, with two dishwashers, two laundry rooms with washers and dryers that remain, and two water heaters, so no one is waiting on anyone else. Step outside and the living does not stop. Mature trees and lush, established landscaping create a natural buffer that makes this property feel like its own private world. The land opens up where it matters most, on the side and behind the home, giving you flat, usable yard space to actually enjoy. A covered wrap around porch invites you to slow down and stay a while, and a back deck and paver patio give you two distinct outdoor living spaces to grill, gather, or simply take in the wooded views. Two HVACs installed in 2021 and a roof replaced in 2024 mean the big ticket items are already handled. Fresh paint throughout, new plank flooring, new carpet, and a beautifully updated bathroom vanity mean less for you to do and more for you to enjoy. A pre listing inspection has already been completed with repairs and maintenance handled, so you can move forward with real peace of mind. Privacy and space like out in the country with multiple routes to I-77, Carowinds, downtown Fort Mill, Anne Springs Close Greenway, and Ballantyne. This home started as one of Fort Mill's original mill houses, built in 1955. The kind with real history and character you simply cannot recreate. Over the years it grew into a spacious home of over 3,300 square feet (effective year built 2000 per York County tax record), all while holding onto that original warmth, including original hardwood floors and varied ceiling lines that came with the addition. No new construction can match this kind of architectural character. Mill house history. Modern comfort. Welcome home to 1516 Hensley Road.

Listed by Jenny Linich of Keller Williams Ballantyne Area
$
$
%
$/month over payments
Federal 30-year interest rate: 6.43% last updated on Jul 2, 2026
* All Figures are estimates. Check with your bank or proposed mortgage company for actual interest rates.
This product uses the FRED® API but is not endorsed or certified by the Federal Reserve Bank of St. Louis.

Virtual TourSave FavoriteSchedule TourAsk A QuestionMore Details

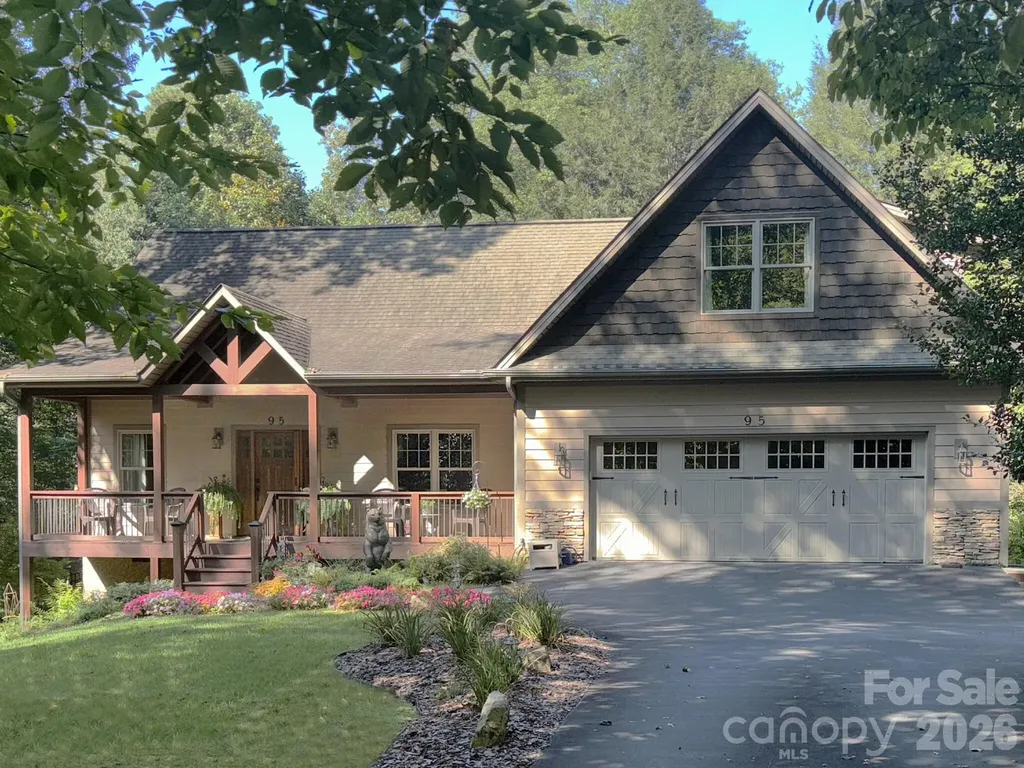
95 Creeks Edge Drive Hendersonville NC 28739

MLS Number CAR4369844

  • Residential
  • Bedrooms 3
  • Bathroom 3
  • Square Feet 2,530
  • Acreage 0.93

Experience the joy of mountain living in this warm, inviting home on a large private wooded lot, about halfway between Hendersonville and Brevard. Enjoy biking & hiking in nearby Dupont State Forest & Pisgah Nat'l Park. This home is a blend of solitude and accessibility, just minutes from groceries, gas stations and other daily essentials. Features of this home include wood cathedral ceiling, stone fireplace, stonework landscaping, Viking wine cooler, custom cabinetry in all bedroom closets, pantry, kitchen & garage. Recent updates include newer HVAC (2023), induction stove, Bosch refrigerator. First floor owner's suite. Hardwood throughout the first floor. Large family room upstairs, full bath, & 2 large bedrooms. Fenced-in yard, oversized garage with polymer coated floor & storage room. Home is in a small subdivision, Shuford Point, a very private setting with only 4 other homes. Ecusta Trail, a 19 mile multi-use greenway, when completed, is just a short walk or bike ride away.

Listed by Craig Tribus of Beycome Brokerage Realty LLC

$
$
%
$/month over payments
Federal 30-year interest rate: 6.43% last updated on Jul 2, 2026
* All Figures are estimates. Check with your bank or proposed mortgage company for actual interest rates.
This product uses the FRED® API but is not endorsed or certified by the Federal Reserve Bank of St. Louis.

Save FavoriteSchedule TourAsk A QuestionMore Details

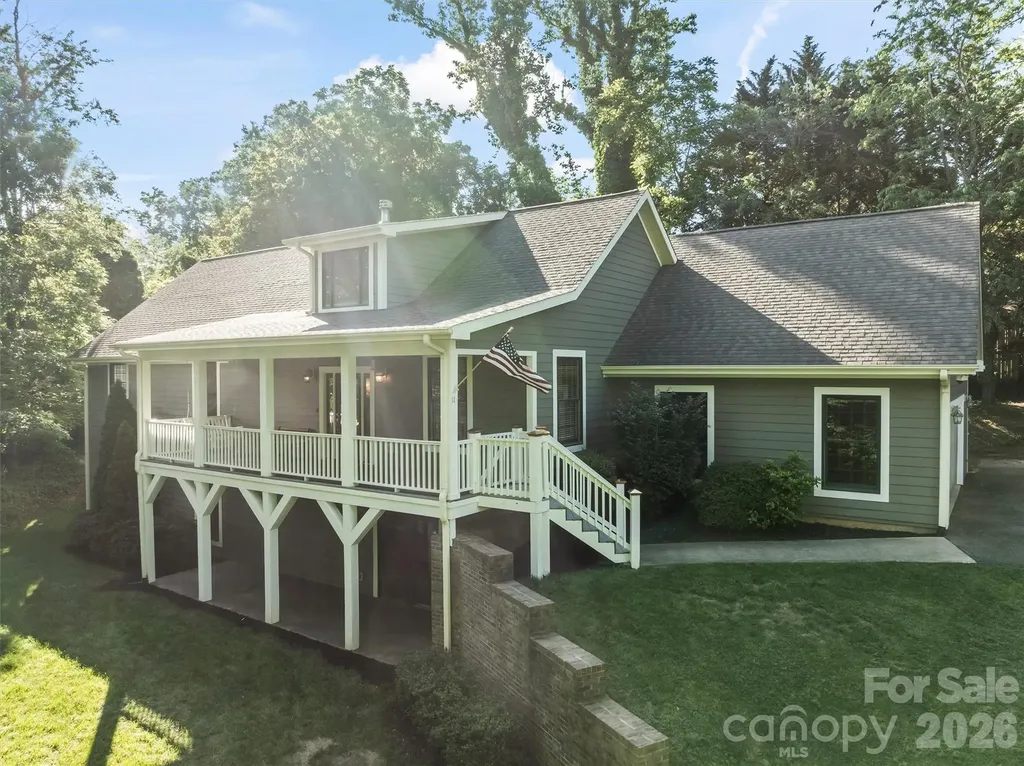
11 Jupiter Hills Drive Weaverville NC 28787

MLS Number CAR4388629

  • Residential
  • Bedrooms 4
  • Bathroom 4
  • Square Feet 3,602
  • Acreage 1.08

Nestled on a beautiful one-acre lot in one of Weaverville's most desirable neighborhoods, 11 Jupiter Hills Drive offers the perfect blend of space, comfort, and convenience. This immaculate home features over 3,500 finished square feet of living space, including 4 bedrooms plus versatile bonus rooms, 3 full bathrooms, and 1 half bathroom. If you need room, this home has it! Perfect for multigenerational living with private entrances on the lower level as well. You will absolutely LOVE the peace of mind that comes with major updates completed this June, including a brand-new roof and new dual-zone HVAC system. The exterior was recently painted along with fresh interior paint in the stairwell and most of the lower level. Enjoy a private, established setting that sits just minutes away from downtown Weaverville's charming shops, dining, and daily amenities as well as local schools. Complete with thoughtful features like a whole-home water filtration system, this move-in ready, meticulously-maintained property is ready for you to call it home. Please review Property Updates List and Floor Plan in photos!

Listed by Lacey Townsend of LOVE Land and Home Inc.

$
$
%
$/month over payments
Federal 30-year interest rate: 6.43% last updated on Jul 2, 2026
* All Figures are estimates. Check with your bank or proposed mortgage company for actual interest rates.
This product uses the FRED® API but is not endorsed or certified by the Federal Reserve Bank of St. Louis.

Save FavoriteSchedule TourAsk A QuestionMore Details

60 Mardell Circle Asheville NC 28806

Asheville, NC60 Mardell Circle

Price$750,000

Est. Mortgage: $/month

MLS Number CAR4394403

  • Residential
  • Bedrooms 3
  • Bathroom 4
  • Square Feet 1,975
  • Acreage 0.13

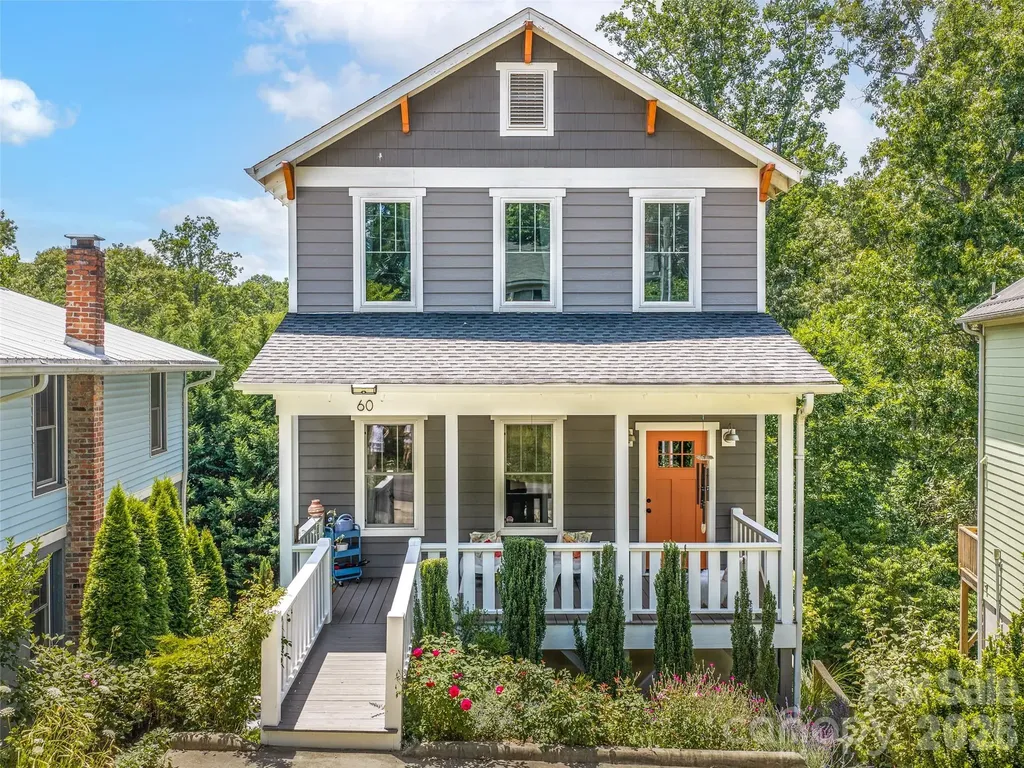
Ideally located in the heart of West Asheville, this beautifully maintained home offers the perfect blend of comfort, character, and convenience-just a short walk to popular breweries, restaurants, coffee shops, yoga studios, bars, and local shopping. Inside, you'll find warm bamboo flooring, quartz countertops, stainless steel appliances, and tile flooring in the upstairs bathrooms. The inviting living room is anchored by a stunning gas fireplace featuring a reclaimed local wood mantel, creating a beautiful focal point for the home. Abundant natural light fills the spacious interior w/9ft ceilings, while three upstairs bedrooms and two full bathrooms provide plenty of room for family or guests. The finished lowest level has been successfully used as a short-term vacation rental and includes a small kitchen, full bathroom, and private deck, offering excellent flexibility as a guest suite, income-producing rental, or private living space. Two laundries, one on upper level and second one in the lowest level of the home. Outside, the backyard is a charming cottage garden filled with native plantings and fruit trees, including two mature fig trees. Additional features include a two-car driveway, abundant storage, and a spacious crawlspace ideal for storing outdoor gear or seasonal items. With road frontage on two streets, the property may offer subdivision potential. Buyers are encouraged to verify all subdivision possibilities; a potential layout is included in the attached survey. https://youtu.be/vQqcvchv9Tc

Listed by Neely Neu of Unique: A Real Estate Collective

$
$
%
$/month over payments
Federal 30-year interest rate: 6.43% last updated on Jul 2, 2026
* All Figures are estimates. Check with your bank or proposed mortgage company for actual interest rates.
This product uses the FRED® API but is not endorsed or certified by the Federal Reserve Bank of St. Louis.

Save FavoriteSchedule TourAsk A QuestionMore Details

157 Franklin Lane Taylorsville NC 28681

Taylorsville, NC157 Franklin Lane

Price$749,999

Est. Mortgage: $/month

MLS Number CAR4363450

  • Residential
  • Bedrooms 4
  • Bathroom 4
  • Square Feet 3,080
  • Acreage 0.86

Price Improvement! This stunning 2022 modern farmhouse in Wittenburg Landing is filled with thoughtful design, upscale finishes, and all the bells and whistles to impress even the most discerning buyer. A charming covered front porch welcomes you into a breathtaking great room featuring soaring cathedral ceilings and a dramatic floor-to-ceiling fireplace mantel with electric insert, creating a warm yet sophisticated focal point. Throughout the home, you'll find beautiful wide-plank rustic but elegant farmhouse flooring, adding timeless character, warmth, and style to every space. The open-concept layout captures views of both the front and back yards and flows seamlessly to the rear patio-perfect for relaxing or entertaining. The kitchen is the heart of the home, showcasing a massive center island, gas range with pot filler, open display shelving, custom cabinetry, and a spacious formal dining area just steps away. Tucked down a private hallway, the primary suite offers a true retreat with a soaking tub, tiled shower, double vanity, and an expansive walk-in closet. Just beyond, you'll find an exceptional laundry room designed to make everyday living effortless, beautifully appointed with ample workspace and conveniently located off both the main hallway and the primary closet, making laundry feel less like a chore and more like a thoughtfully designed part of the home. The main level is completed by a double garage, mudroom, and half bath for everyday functionality. Upstairs, a loft-style den provides additional living space along with three generous bedrooms, each with private bath access, ideal for family or guests. Outside, professionally landscaped grounds sit on a generous 0.86-acre lot within a sought-after waterfront community, just 2 minutes from Taylorsville Beach. Enjoy the perfect balance of peaceful lakeside living and everyday convenience. Located just 15 minutes from Hickory, this home offers quick access to shopping, dining, healthcare, entertainment, and major employers. Commuters will appreciate the easy access to Hwy 16, I-40, Viewmont, Hwy 127, Statesville, and Charlotte, making it an ideal location for those seeking both tranquility and connectivity. Whether you're searching for a luxury farmhouse near Hickory, spacious family home, or a move-in ready home in Alexander County, this exceptional property checks every box. Come experience the lifestyle, craftsmanship, and convenience that make this home truly one of a kind.

Listed by Niki Long and Skyler Sizemore of True North Realty

$
$
%
$/month over payments
Federal 30-year interest rate: 6.43% last updated on Jul 2, 2026
* All Figures are estimates. Check with your bank or proposed mortgage company for actual interest rates.
This product uses the FRED® API but is not endorsed or certified by the Federal Reserve Bank of St. Louis.

Virtual TourSave FavoriteSchedule TourAsk A QuestionMore Details

18421 Neville Avenue Cornelius NC 28031

Cornelius, NC18421 Neville Avenue

Price$749,999

Est. Mortgage: $/month

MLS Number CAR4347527

  • Residential
  • Bedrooms 3
  • Bathroom 2
  • Square Feet 2,218
  • Acreage 0.18

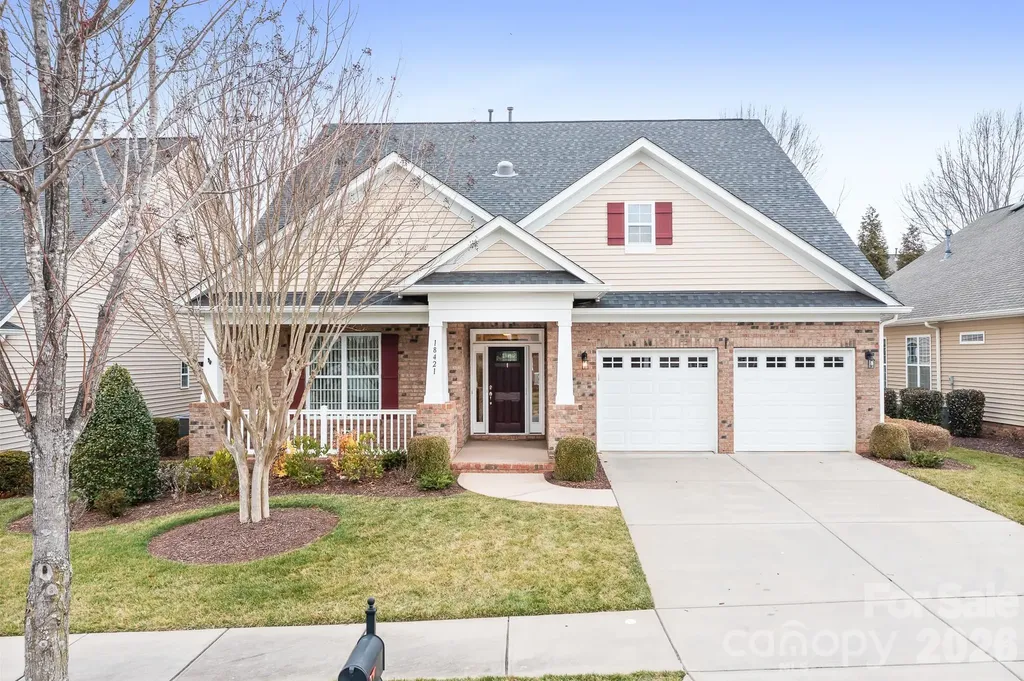
There's a quiet confidence to a home that has been thoughtfully designed-where beauty and function exist in perfect balance, and every detail feels intentional. Light takes center stage here. It moves effortlessly through the open living spaces, catching on rich engineered hardwoods and highlighting custom built-ins that give the home both character and purpose. The kitchen and breakfast nook feel especially alive, framed by a wall of windows that draws the outdoors in and creates a natural gathering place at the heart of the home. What sets this residence apart is not just how it looks-but how it lives. Storage is seamlessly integrated throughout, from custom cabinetry to the extended garage and walk-up attic, offering a rare sense of order and ease. Every space has been considered, refined, and designed to support a lifestyle that values both simplicity and sophistication. The layout offers a sense of privacy without sacrificing connection. A flexible room adapts beautifully to changing needs, while the split-bedroom design ensures comfort for both homeowners and guests. Even the secondary bath feels elevated, with custom tilework that reads more like a curated design moment than a standard feature. The primary suite is quietly luxurious-generous in scale, serene in feel, and anchored by a spa-inspired bath that invites you to slow down at the end of the day. Set within a vibrant 55+ community, this home offers more than just a place to live-it offers a way of living that feels considered, refined, and entirely your own.

Listed by Christopher Bucey of Helen Adams Realty

$
$
%
$/month over payments
Federal 30-year interest rate: 6.43% last updated on Jul 2, 2026
* All Figures are estimates. Check with your bank or proposed mortgage company for actual interest rates.
This product uses the FRED® API but is not endorsed or certified by the Federal Reserve Bank of St. Louis.

Virtual TourSave FavoriteSchedule TourAsk A QuestionMore Details

Broker Reciprocity MLS Grid Logo © 2026 Listings courtesy of Canopy MLS as distributed by MLS GRID. IDX information is provided exclusively for consumers’ personal non-commercial use and may not be used for any purpose other than to identify prospective properties consumers may be interested in purchasing. The IDX data is deemed reliable but is not guaranteed by MLS GRID and may be subject to an end user license agreement prescribed by the Member Participant’s applicable MLS.  Based on information submitted to the MLS GRID as of July 6, 2026 10:47 AM UTC . All data is obtained from various sources and may not have been verified by broker or MLS GRID. Supplied Open House Information is subject to change without notice. All information should be independently reviewed and verified for accuracy. Properties may or may not be listed by the office/agent presenting the information. Some IDX listings have been excluded from this website.