and narrow your search. If you have fewer than 200 results, you can save your search.

Mills River NC

r=745-756
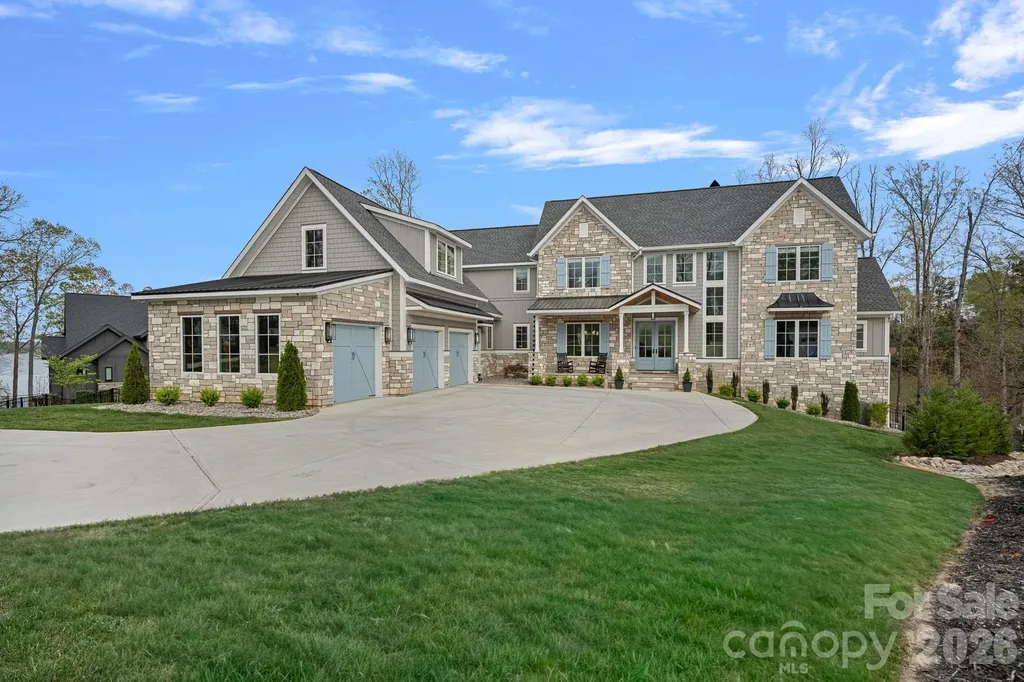
5907 Kiowa Road Clover SC 29710

Clover, SC5907 Kiowa Road

Price$2,850,000

Est. Mortgage: $/month

MLS Number CAR4368732

  • Residential
  • Bedrooms 4
  • Bathroom 5
  • Square Feet 5,040
  • Acreage 2.92

Luxury Waterfront Living on Lake Wylie Experience the pinnacle of lakefront luxury with this 2024 custom-built estate set along the pristine shores of Lake Wylie. Privately positioned on 2.92 acres of deep-water frontage along a dockable homesite, this 4-bedroom, 4.5-bathroom residence captures breathtaking panoramic views and sunsets you'll never tire of - delivering a rare combination of seclusion, sophistication, and refined waterfront living. Step inside and discover an interior where elevated elegance meets thoughtful functionality. Soaring ceilings, walls of expansive Vinylmax casement windows, and rich pecan engineered hardwoods set the tone throughout the main living spaces, while the open-concept layout draws your eye straight to the water. At the heart of the home, a chef's kitchen is outfitted with a world-class suite of appliances - a Wolf range and microwave, Sub-Zero refrigerator, freezer, and wine storage, along with a KitchenAid dishwasher and ice maker. Quartzite countertops add natural luxury with beauty and durability to match. A beautifully appointed scullery rounds out the culinary experience, ideal for effortless prep, discreet storage, and seamless large-scale entertaining. Artisan craftsmanship is evident throughout, from the dramatic Isokern fireplaces and custom Cooperstone Natural Stone finishes to the striking Wichita White interior feature wall. The curated exterior blends charcoal, Castle Grey, and Austin White for a timeless architectural presence that is as commanding from the water as it is from the street. The primary suite is a private retreat with serene lake views and a spa-inspired bath highlighted by a designer Miseno tub filler. Visual Comfort ceiling fans and a fully integrated Sonos sound system - indoors and out - create an effortless atmosphere of comfort and modern sophistication throughout the home. A thoughtfully included elevator shaft speaks to the home's forward-thinking design, offering the option for future installation and ensuring effortless accessibility across every level for years to come. Outdoor living is equally impressive. Sun Windows quad sliding doors open the main living space to a covered patio with low-maintenance composite decking, erasing the line between indoors and out and flowing to a fully equipped outdoor kitchen featuring premium Coyote Outdoor Living appliances, purpose-built for year-round lakeside entertaining. With nearly three acres of privacy and direct access to deep water, the lifestyle possibilities are wide open - whether launching a boat, paddleboarding at sunrise, or building your own private dock. Below it all, a full walk-out basement - framed and rough plumbed, with the hard work already done - is ready for your vision. Whether that means a home theater, private fitness studio, or expansive additional living quarters, the foundation for something exceptional is already in place. One of Lake Wylie's most coveted waterfront offerings - where exceptional design, natural beauty, and an unmatched lifestyle all come together in one remarkable property.

Listed by Bradley Hampton of COMPASS

$
$
%
$/month over payments
Federal 30-year interest rate: 6.66% last updated on Jul 30, 2026
* All Figures are estimates. Check with your bank or proposed mortgage company for actual interest rates.
This product uses the FRED® API but is not endorsed or certified by the Federal Reserve Bank of St. Louis.

Virtual TourSave FavoriteSchedule TourAsk A QuestionMore Details
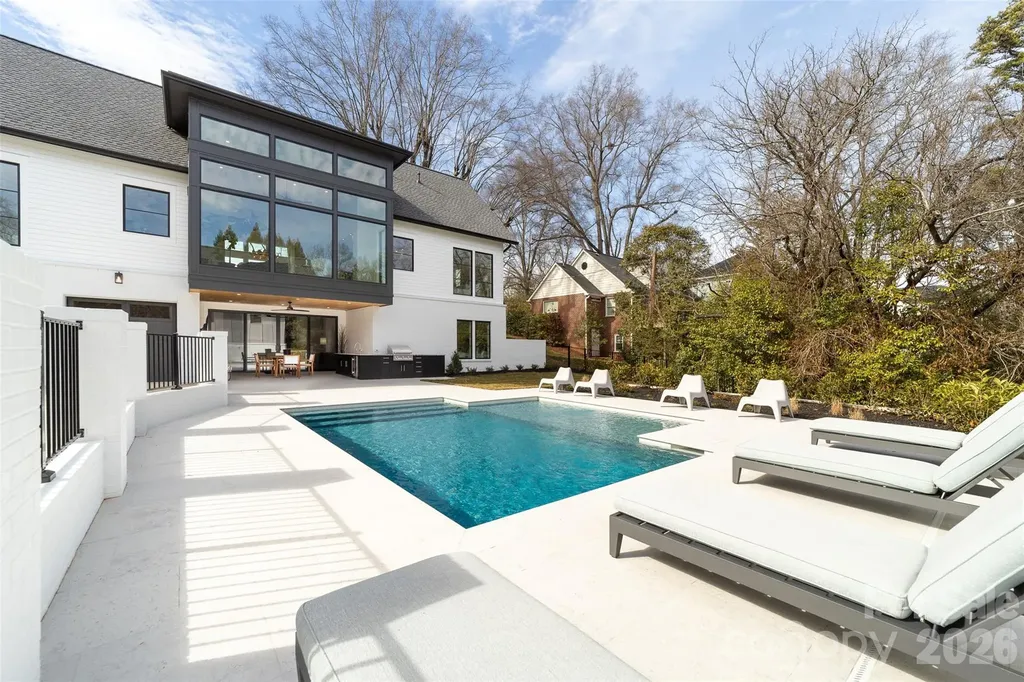
419 South Street Davidson NC 28036

Davidson, NC419 South Street, Unit 32

Price$2,850,000

Est. Mortgage: $/month

Pending

MLS Number CAR4345923

  • Residential
  • Bedrooms 5
  • Bathroom 5
  • Square Feet 3,623
  • Acreage 0.37

This amazing Downtown Davidson landmark's architectural style blends the traditional and modern with the warmth and comfort of timeless design. Recently completed (12/25), 419 South has been extraordinary custom-designed and built; this two story home includes a pool, expansive outdoor living space and a separate guest home on a .37 acre corner lot. The airy open-concept floor plan is designed for both everyday living and effortless entertaining. Soaring ceilings and expansive glass walls create a seamless connection to the outdoors. The main living space features 5 inch white oak flooring, a sleek stone fireplace and its centerpiece, the kitchen. Outfitted with custom cabinetry, an oversized waterfall island, Quartzite counter tops and professional grade appliances, the kitchen is a chef's dream. One of the many unique architectural features in the home is the cantilevered living room...feels like you are floating in space while overlooking the pool and expansive outdoor living area. Designed to be a resort-style escape, the outdoor living area includes a covered dining and kitchen area, exquisite mineral pool with tanning ledge, expansive natural stone terrace and a separate guest house. Set slightly apart for privacy, the guest house mirrors the main home's modern transitional style. Completely finished out, the home includes a kitchen, full bath, living/bedroom and a one car garage. Plus, the backyard has been fenced-in and professionally landscaped. The home is ready for your move in....tvs have been installed along with outdoor speakers, security system and remote driven custom blinds on the main level. Even the furnishings can be yours! Located just 3 blocks from Downtown Davidson and 7 minutes from Davidson Elementary School, this new Downtown Davidson landmark feels sophisticated yet welcoming - a seamless blend of modern architecture, warm natural materials and indoor/outdoor living designed for comfort, style and convenience.

Listed by Pam Boileau of Ivester Jackson Christie's

$
$
%
$/month over payments
Federal 30-year interest rate: 6.66% last updated on Jul 30, 2026
* All Figures are estimates. Check with your bank or proposed mortgage company for actual interest rates.
This product uses the FRED® API but is not endorsed or certified by the Federal Reserve Bank of St. Louis.

Save FavoriteSchedule TourAsk A QuestionMore Details

8714 Southshore Drive Waxhaw NC 28173

Waxhaw, NC8714 Southshore Drive

Price$2,850,000

Est. Mortgage: $/month

Active With Contract

MLS Number CAR4314778

  • Residential
  • Bedrooms 5
  • Bathroom 7
  • Square Feet 6,112
  • Acreage 0.83

Welcome to 8714 Southshore Drive. Nestled in the heart of Charlotte's premier gated country club, Longview. This exquisite new construction offers 5 bedrooms and 5.5 bathrooms, sprawling over 6,112 square feet of luxury. Designed with upscale entertaining and everyday family living in mind. Enjoy the tranquility of a quiet cul-de-sac and the exceptional amenities of a luxurious community. With a Jack Nicklaus-designed golf course, a clubhouse, tennis courts, fitness center, and outdoor pools, your lifestyle will be nothing short of extraordinary. Discover the perfect blend of elegance and comfort in this stunning Waxhaw home.

Listed by Michael Klyn of COMPASS

$
$
%
$/month over payments
Federal 30-year interest rate: 6.66% last updated on Jul 30, 2026
* All Figures are estimates. Check with your bank or proposed mortgage company for actual interest rates.
This product uses the FRED® API but is not endorsed or certified by the Federal Reserve Bank of St. Louis.

Save FavoriteSchedule TourAsk A QuestionMore Details

1608 Main Street Locust NC 28097

Locust, NC1608 Main Street

Price$2,850,000

Est. Mortgage: $/month

MLS Number CAR4326689

  • Land
  • Acreage 57
  • County Stanly

Location, Location, Location! Prime opportunity with 1,120 feet of frontage on Highway 24/27 and 415 feet on Barbee Road. The Locust, NC area is rapidly expanding, offering tremendous potential for residential, commercial, or mixed-use development. This property is conveniently situated near schools, community parks, and shopping, and lies in one of the region's fastest-growing corridors-just 25 miles from Charlotte and 7 miles from the new Charlotte Pipe facility. The property includes four dwellings, with three currently rented month-to-month, providing immediate income while you plan for future use or development. Don't miss this exceptional investment opportunity in a booming area!

Listed by Eric Forbes of DW Realty Team Inc

$
$
%
$/month over payments
Federal 30-year interest rate: 6.66% last updated on Jul 30, 2026
* All Figures are estimates. Check with your bank or proposed mortgage company for actual interest rates.
This product uses the FRED® API but is not endorsed or certified by the Federal Reserve Bank of St. Louis.

Save FavoriteSchedule TourAsk A QuestionMore Details

188 Blarney Road Mooresville NC 28117

Mooresville, NC188 Blarney Road

Price$2,850,000

Est. Mortgage: $/month

Active With Contract

MLS Number CAR4260429

  • Residential
  • Bedrooms 4
  • Bathroom 5
  • Square Feet 3,822
  • Acreage 1.42

Rare opportunity to own a Simonini-built contemporary waterfront masterpiece in The Point, offering exceptional privacy, modern luxury, and unmatched flexibility with no HOA, CC&Rs, or rental restrictions. Nestled on a sprawling 1.4-acre lot, this architecturally striking home was enhanced with interior design by one of the country's top designers and blends sophistication with comfortable lakefront living. Membership to The Point Golf Club is available, adding access to one of Lake Norman's premier lifestyle communities. Designed for seamless indoor-outdoor living, soaring floor-to-ceiling windows capture stunning lake views while expansive sliding glass doors open to a covered lanai featuring ceiling heaters and an automated screen system for year-round enjoyment. The private dock with lift makes lake days effortless, while the resort-style pool with spillover spa and travertine decking creates an incredible outdoor retreat. Inside, the chef's kitchen is equipped with premium Thermador appliances including a 42" built-in refrigerator, 48" cooktop, double ovens, warming lights, custom Blum cabinetry, and a beautifully designed drop zone with inset cabinetry. High-end finishes continue throughout with custom wood stairs and cable railing, sea grass wallpaper accents, Visual Comfort designer lighting, auto shades, and fresh paint throughout. The luxurious primary suite offers a spa-inspired bath with heated floors, digital shower controls, an EAGO jetted soaking tub, and a large laundry room conveniently located within the primary closet, plus an additional upstairs laundry closet. Smart-home features include Sonos whole-house audio, Honeywell automation for HVAC, humidifier, lighting, and security, two commercial-grade 50-gallon water heaters with recirculation, whole-house water filtration, buried propane tank with WiFi monitoring, standing seam steel roof, and garage with epoxy flooring and new openers. For auto enthusiasts or those needing additional space, the lot offers room to build a detached garage to the left of the home. A rare combination of privacy, design, waterfront lifestyle, and modern convenience in one of Lake Norman's most desirable locations.

Listed by Mark Gibson of Coldwell Banker Realty

$
$
%
$/month over payments
Federal 30-year interest rate: 6.66% last updated on Jul 30, 2026
* All Figures are estimates. Check with your bank or proposed mortgage company for actual interest rates.
This product uses the FRED® API but is not endorsed or certified by the Federal Reserve Bank of St. Louis.

Save FavoriteSchedule TourAsk A QuestionMore Details

159 Deer Berry Drive Nebo NC 28761

Nebo, NC159 Deer Berry Drive

Price$2,850,000

Est. Mortgage: $/month

Active With Contract

MLS Number CAR4369197

  • Land
  • Acreage 6.95
  • County McDowell

Located in the exclusive Old Wildlife Community, this super flat 7-acre point lot with 1500' of stabilized shoreline allows for a private family compound with main house and up to 3 guest houses. Over $650,000 worth of dock and shoreline stabilization is complete, including a 10,000 lb lift, making the dock ready for your boat and gives instant accessibility to Lake James. Includes membership to Camp Lake James with its Social Hall, pool, hot tub tennis & pickleball courts & fitness center. Easily accessible from Interstate 40, midway between Asheville and Charlotte and within an hour of snow skiing and the high country in Blowing Rock and Boone NC. Breathe in the mountain air & enjoy the beauty of a walk through the pine & hardwoods, or lounge on the fixed pier covered dock allowing direct access to the crystal clear waters of Lake James. Spend the day floating, kayaking, paddle boarding or power boating on this unspoiled lake. Grab your hiking boots and call for your private viewing of this special property today!

Listed by Polly Leadbetter of Engel & Volkers Foothills Lake James

$
$
%
$/month over payments
Federal 30-year interest rate: 6.66% last updated on Jul 30, 2026
* All Figures are estimates. Check with your bank or proposed mortgage company for actual interest rates.
This product uses the FRED® API but is not endorsed or certified by the Federal Reserve Bank of St. Louis.

Virtual TourSave FavoriteSchedule TourAsk A QuestionMore Details
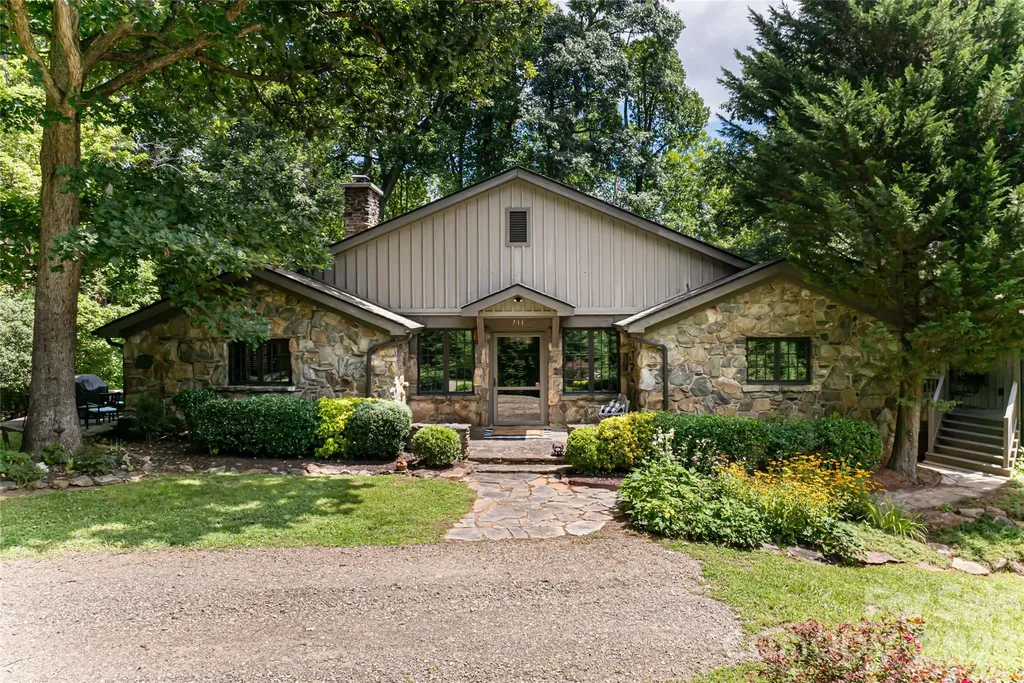
711 Shawnee Trail Asheville NC 28805

Asheville, NC711 Shawnee Trail

Price$2,850,000

Est. Mortgage: $/month

MLS Number CAR4388610

  • Residential
  • Bedrooms 4
  • Bathroom 4
  • Square Feet 2,734
  • Acreage 12.59

Just three miles from the heart of downtown Asheville, this exceptional property offers a rare opportunity to either create a family compound or a new residential development project. Spanning over 12 acres, this sprawling estate combines end-of-the-road privacy with the convenience of being moments from downtown Asheville. The existing estate includes a main house with all the charm of a 1930s home that has been completely updated, a guest cottage ideal for guests or a caretaker, and a three-car, air-conditioned detached garage with apartment/living space above it. The home's position on the property allows for multiple development options. The existing estate could stay as is and the additional eight acres (approximately) could be developed, or the entire 12-plus acres could be developed. Buyer to confirm utility connections for development purposes and development potential with City of Asheville. Please see attachments for more development information. One of the few remaining large parcels available for development within Asheville city limits. No drive-bys as home not visible from road and driveway is gated. An 8.87-acre adjacent property is also available for purchase, see MLS #4331437. The address is 67 Shawnee Trail.

Listed by Leslie Young of Premier Sotheby’s International Realty

$
$
%
$/month over payments
Federal 30-year interest rate: 6.66% last updated on Jul 30, 2026
* All Figures are estimates. Check with your bank or proposed mortgage company for actual interest rates.
This product uses the FRED® API but is not endorsed or certified by the Federal Reserve Bank of St. Louis.

Save FavoriteSchedule TourAsk A QuestionMore Details
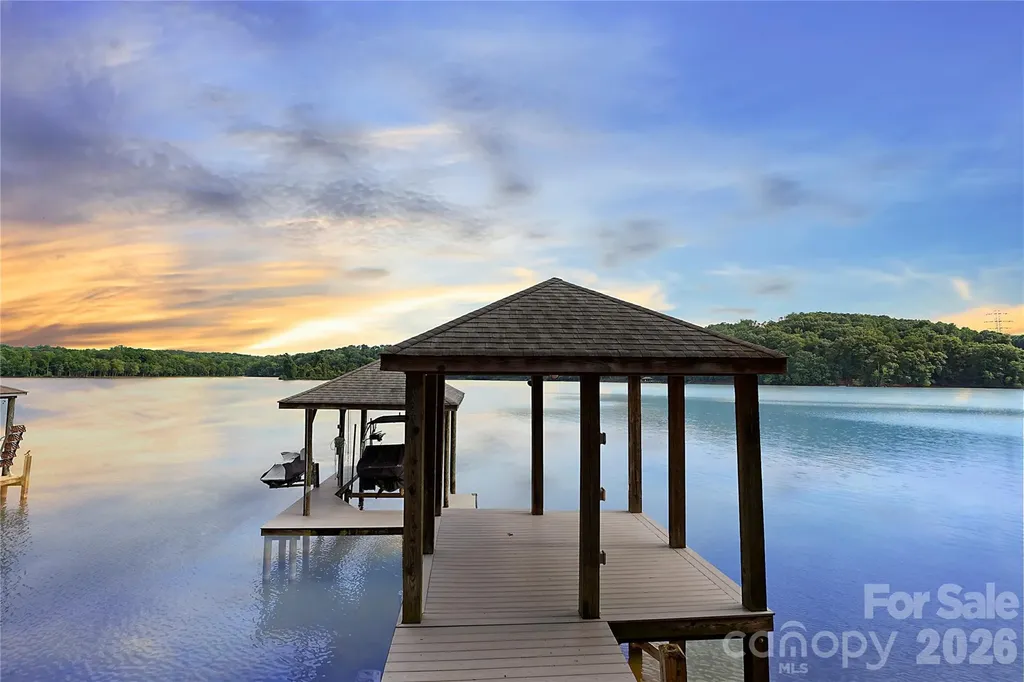
3255 Lake Pointe Drive Belmont NC 28012

Belmont, NC3255 Lake Pointe Drive

Price$2,850,000

Est. Mortgage: $/month

MLS Number CAR4399801

  • Residential
  • Bedrooms 5
  • Bathroom 6
  • Square Feet 7,420
  • Acreage 0.43

Welcome to **Deepwater Retreat**, a European-inspired custom waterfront estate in Belmont's gated Reflection Pointe community on Lake Wylie. Privately positioned along the water, this 7,420-square-foot residence offers 5 bedrooms, 5.5 baths, a private dock with boat and jet ski lifts, and a rare blend of craftsmanship, scale, and lakefront living. Designed for both everyday comfort and elevated entertaining, the home features a main-level gourmet kitchen with Thermador appliances, custom cabinetry, expansive gathering spaces, a private main-level primary suite, and multiple en suite bedrooms. The lower level offers a flexible second living area with its own kitchen, private screening room, fitness space, wine storage, full bath, and additional rooms suited for guests, hobbies, or extended stays. Outdoor living is at the center of the experience, with multi-tiered patios, exterior fireplaces, overlooking the water, and direct access to Lake Wylie from the custom Trex dock and covered gazebo. Built with lasting quality in mind, the home includes steel interior framing designed to maximize water views, 2x6 exterior wall framing, foam insulation, Lincoln aluminum windows and doors, whole-house audio, AT&T Fiber, and extensive storage. More than a home on the lake, Deepwater Retreat is a private waterfront estate created for space, comfort, craftsmanship, and the lifestyle only Lake Wylie can offer.

Listed by Josh Tuschak of SERHANT

$
$
%
$/month over payments
Federal 30-year interest rate: 6.66% last updated on Jul 30, 2026
* All Figures are estimates. Check with your bank or proposed mortgage company for actual interest rates.
This product uses the FRED® API but is not endorsed or certified by the Federal Reserve Bank of St. Louis.

Save FavoriteSchedule TourAsk A QuestionMore Details
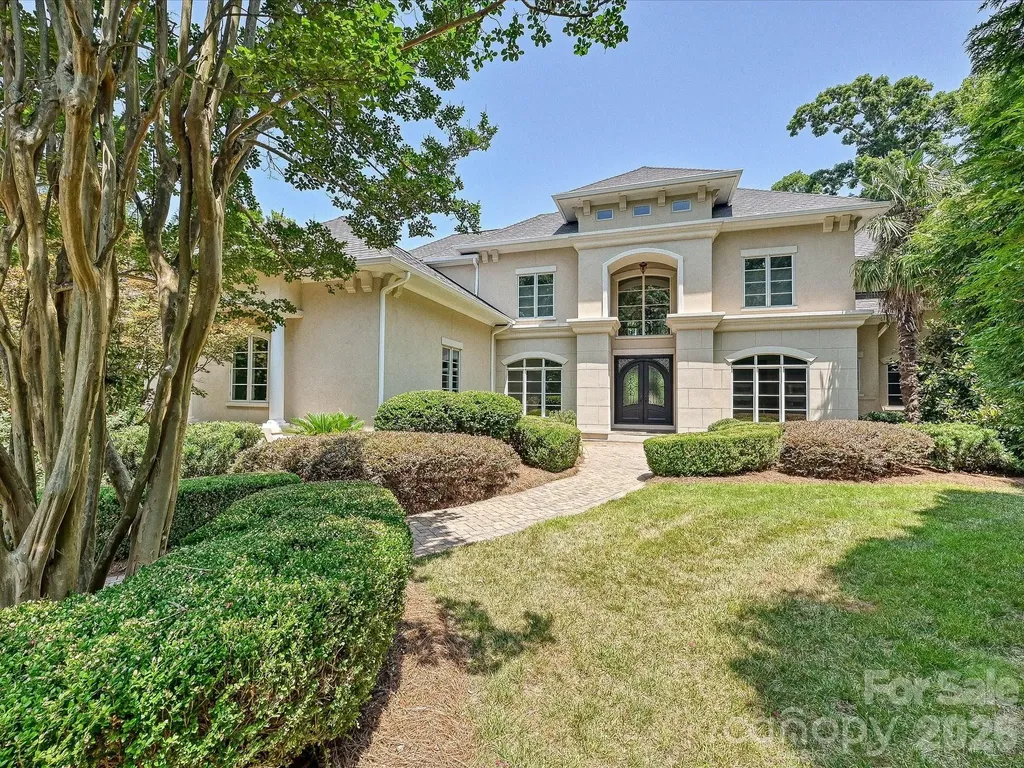
11308 Gunpowder Point Drive Charlotte NC 28277

MLS Number CAR4402066

  • Residential
  • Bedrooms 5
  • Bathroom 7
  • Square Feet 7,901
  • Acreage 0.58

Gorgeous, extraordinary luxury estate in Ballantyne Country Club. This special home offers timeless elegance, exceptional craftsmanship, privacy, and effortless luxury in one of the most desirable neighborhoods in Charlotte. Designed for both grand entertaining and everyday living, this home offers a striking floor plan with stunning architecture, resort-style pool area & hot tub, expansive outdoor living, and a beautifully updated interior. New carpet, freshly painted interior & exterior, pool & hot tub w/new pool cool decking, and updated cabinetry. Beautiful kitchen & breakfast areas, stunning great room & family areas, and a beautiful primary suite w/tray ceilings, dual walk-in shower, huge closet, and tray ceilings. The upper level offers 3 large bedrooms & baths, work station areas, and flex rooms. Generous finished basement w/bar, large recreation rooms, extra pool bathroom, guest suite, exercise room and walk-in storage. Arched entryways, screened porch, huge storage areas, 3 beautiful fireplaces & 3 car garage (1+2). Perfectly situated on a large, private, beautifully landscaped cul-de-sac lot, this remarkable home offers one of Charlotte's finest luxury lifestyles in one of its most sought-after communities.

Listed by Eric Evans of RE/MAX Executive

$
$
%
$/month over payments
Federal 30-year interest rate: 6.66% last updated on Jul 30, 2026
* All Figures are estimates. Check with your bank or proposed mortgage company for actual interest rates.
This product uses the FRED® API but is not endorsed or certified by the Federal Reserve Bank of St. Louis.

Virtual TourSave FavoriteSchedule TourAsk A QuestionMore Details
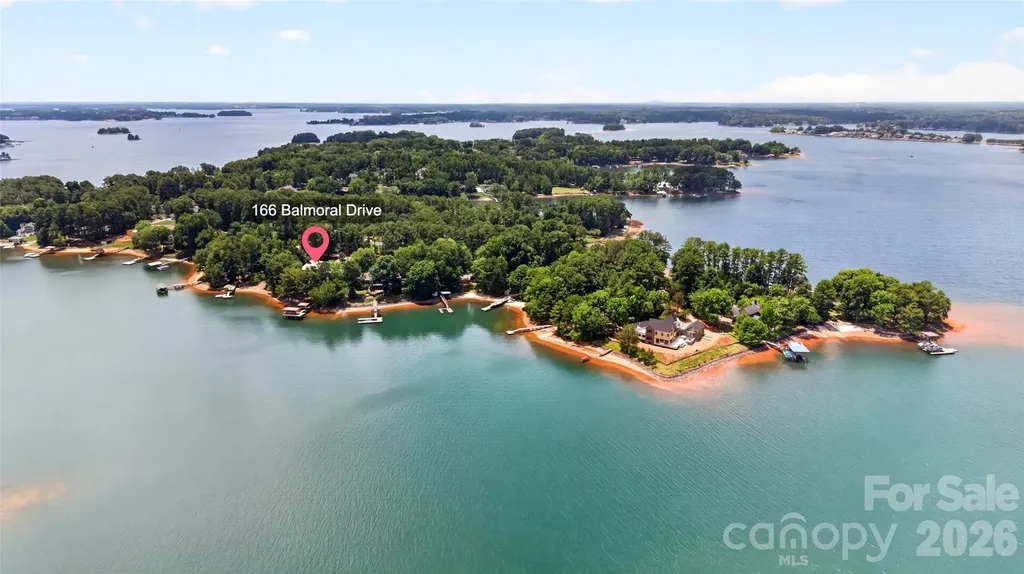
166 Balmoral Drive Mooresville NC 28117

Mooresville, NC166 Balmoral Drive

Price$2,850,000

Est. Mortgage: $/month

Active With Contract

MLS Number CAR4396436

  • Residential
  • Bedrooms 3
  • Bathroom 4
  • Square Feet 4,346
  • Acreage 0.73

Experience waterfront living at its finest in this custom-built Lake Norman home, complete with a covered pier and covered boat slip. Situated on a beautiful, level 0.73-acre lot just off the main channel, this exceptional property offers breathtaking water views and multiple outdoor living spaces designed for year-round enjoyment. Relax on the main-level screened porch featuring a cozy fireplace, entertain on the expansive lakeside deck, unwind in the hot tub on the lower-level screened porch, or take in the scenery from the covered patio below. With stunning waterfront views from nearly every outdoor space, this home perfectly blends luxury, comfort, and lakefront living. Inside, the main level welcomes you with a dramatic great room featuring soaring two-story ceilings, a fireplace, and an open-concept layout ideal for both everyday living and entertaining. The spacious kitchen is thoughtfully designed with abundant cabinetry, expansive countertop space, double ovens, a full range, and a walk-in pantry complete with a full-size refrigerator and extensive shelving for exceptional storage. Just off the main living areas, a generously sized drop zone provides additional built-in cabinetry and organizational space, keeping everyday essentials neatly tucked away. Two private offices and a convenient half bath complete the main level, offering flexibility for remote work and daily living. Upstairs, the primary suite serves as a private retreat overlooking the lake. The expansive bedroom captures beautiful water views and features dual walk-in closets. The spa-inspired primary bath includes a large soaking tub, a spacious walk-in shower, and elegant heated tile floors. The upper level also includes the primary laundry room and an adjoining unfinished flex space, offering endless possibilities for future expansion, a hobby room, exercise space, or additional storage. The lower level is thoughtfully designed for guests and entertaining, featuring two guest bedrooms. One bedroom includes a private ensuite bath, while a second full bathroom is conveniently located off the hallway. A spacious family room with a wet bar provides the perfect gathering space and overlooks the screened porch and hot tub area, creating a seamless connection between indoor and outdoor living. A second laundry room on the lower level adds convenience for guests and extended stays. Luxury details continue throughout the home, including heated tile floors in all bathrooms, providing comfort year-round. Storage is abundant with five dedicated storage rooms located throughout the home, offering exceptional space for seasonal items, lake gear, hobbies, and everyday organization. Outdoor enthusiasts will appreciate the lower-level utility garage, perfect for storing a lawnmower and landscaping equipment. A dedicated wash pad allows for easy cleanup and maintenance after yard work, helping keep equipment and outdoor spaces in top condition. Combining thoughtful design, generous living spaces, exceptional storage, premium amenities, and an unbeatable location on Lake Norman, this remarkable waterfront property offers the ultimate lakefront lifestyle. Whether you're entertaining family and friends, working from home, or simply enjoying the peaceful waterfront setting, this home delivers a rare opportunity to experience luxury lake living at its best.

Listed by Summer Tabor and Lance Armstrong of Ivester Jackson Christie's

$
$
%
$/month over payments
Federal 30-year interest rate: 6.66% last updated on Jul 30, 2026
* All Figures are estimates. Check with your bank or proposed mortgage company for actual interest rates.
This product uses the FRED® API but is not endorsed or certified by the Federal Reserve Bank of St. Louis.

Save FavoriteSchedule TourAsk A QuestionMore Details

817 Running Cedar Lane Mars Hill NC 28754

MLS Number CAR4407984

  • Residential
  • Bedrooms 4
  • Bathroom 5
  • Square Feet 4,723
  • Acreage 1.51

From the moment you enter 817 Running Cedar Lane, the home draws your eye through its beautifully designed interior to the outdoor living room and sweeping long range mountain views beyond. This French country inspired mountain estate blends refined architecture with the warmth and comfort of a home created for gathering. Stone, wood, exposed beams, graceful arches and custom cabinetry bring timeless character throughout. Nearly every room was thoughtfully positioned to embrace the ever changing easterly views, from clouds drifting through the valleys below to unforgettable sunrises over the Blue Ridge Mountains. The main level primary suite is a private retreat with its own fireplace, luxurious bath and secluded balcony overlooking the mountains. A second primary suite on the lower level offers equally impressive views, a spa like bath with jetted tub and direct access to the covered deck, making it ideal for extended family or guests. Multiple gathering and recreation spaces provide room for entertaining, working, exercising or simply relaxing. Expansive covered decks extend the living space outdoors, including an upper level outdoor living room with a stone fireplace and grilling area and a peaceful lower deck designed for hammocks, quiet mornings and stargazing. An additional heated, unfinished lower level offers exceptional possibilities for a recreation room, wellness studio, wine cellar, workshop or private collection space. Road to road ownership helps protect the home's privacy and remarkable mountain views for years to come. Offered completely turnkey, 817 Running Cedar Lane is ready to be enjoyed from the moment you arrive. This is more than a beautifully furnished mountain home. It is a thoughtfully created Blue Ridge retreat where the architecture, interiors and landscape come together in perfect harmony.

Listed by Carrie Lee Hoffman of RE/MAX Executive

$
$
%
$/month over payments
Federal 30-year interest rate: 6.66% last updated on Jul 30, 2026
* All Figures are estimates. Check with your bank or proposed mortgage company for actual interest rates.
This product uses the FRED® API but is not endorsed or certified by the Federal Reserve Bank of St. Louis.

Virtual TourSave FavoriteSchedule TourAsk A QuestionMore Details

200 Timber Lake Drive Troutman NC 28166

Troutman, NC200 Timber Lake Drive

Price$2,849,900

Est. Mortgage: $/month

MLS Number CAR4391540

  • Residential
  • Bedrooms 4
  • Bathroom 4
  • Square Feet 4,969
  • Acreage 1.1

Nestled on approximately one private acre in the highly sought-after **Falls Cove** community, this exceptional waterfront residence offers an extraordinary opportunity to experience the very best of Lake Norman living. Thoughtfully updated and impeccably maintained, every detail reflects quality craftsmanship, timeless design, and an unwavering commitment to excellence. From the moment you arrive, you'll be captivated by sweeping lake views that become the backdrop to everyday life. Designed to embrace its waterfront setting, expansive windows frame breathtaking views from nearly every room while filling the home with natural light. The thoughtfully designed floor plan offers the perfect balance of elegance and comfort, anchored by a luxurious main-level primary suite that creates a private retreat with tranquil lake vistas. Whether you're beginning the day with coffee overlooking the water or winding down as the sun sets across the lake, this home was designed to celebrate every moment. At the heart of the home is a beautifully reimagined chef's kitchen where form meets function. The expanded center island creates an inviting gathering space, while premium Thor appliances, abundant cabinetry, and refined finishes make entertaining effortless. The kitchen flows seamlessly into the living and dining spaces, allowing family and guests to remain connected while enjoying panoramic views of Lake Norman. Outdoor living is nothing short of spectacular. The heated saltwater gunite pool and spa, completed in 2024, transform the backyard into a private resort, offering the perfect setting for both lively summer gatherings and peaceful evenings under the stars. Mature landscaping, generous entertaining areas, and the surrounding natural beauty create a setting that is both elegant and inviting. Just beyond the pool, the impeccably maintained private dock extends your living space onto the water, inviting endless days of boating, paddleboarding, kayaking, fishing, or simply soaking in the beauty of Lake Norman. A thoughtfully redesigned seawall enhances both the aesthetics and long-term integrity of the shoreline, reflecting the exceptional level of care invested throughout the entire property. Every element of the waterfront has been carefully maintained so you can simply arrive and enjoy the lake lifestyle. Inside and out, significant investments provide both luxury and peace of mind. Recent improvements include a new architectural roof (2024), premium JELD-WEN doors and windows, new garage doors, a beautifully updated kitchen, natural gas service, a tankless water heater, hybrid heat pump water heater, city water, private septic, and surround sound wiring ready for future connection. Adding even more versatility is the climate-controlled detached garage with heating and air conditioning-ideal for storing collector vehicles, creating a workshop, fitness studio, hobby room, or additional recreational space. Every improvement has been completed with longevity, efficiency, and comfort in mind. Located in one of Lake Norman's most desirable waterfront communities, Falls Cove offers the perfect blend of privacy and convenience, just minutes from Mooresville, Troutman, Lake Norman State Park, premier dining, shopping, and Interstate 77. This is more than a waterfront home-it is a legacy property. A place where weekends are spent on the lake, holidays are celebrated poolside, and unforgettable sunsets become part of your daily routine. Meticulously cared for, beautifully updated, and perfectly positioned on one of Lake Norman's most coveted shorelines, **200 Timber Lake Drive** represents luxury waterfront living at its finest.

Listed by Andi Jack and Hilary Repass of RE/MAX A-Team

$
$
%
$/month over payments
Federal 30-year interest rate: 6.66% last updated on Jul 30, 2026
* All Figures are estimates. Check with your bank or proposed mortgage company for actual interest rates.
This product uses the FRED® API but is not endorsed or certified by the Federal Reserve Bank of St. Louis.

Save FavoriteSchedule TourAsk A QuestionMore Details

Broker Reciprocity MLS Grid Logo © 2026 Listings courtesy of Canopy MLS as distributed by MLS GRID. IDX information is provided exclusively for consumers’ personal non-commercial use and may not be used for any purpose other than to identify prospective properties consumers may be interested in purchasing. The IDX data is deemed reliable but is not guaranteed by MLS GRID and may be subject to an end user license agreement prescribed by the Member Participant’s applicable MLS.  Based on information submitted to the MLS GRID as of August 6, 2026 8:46 AM UTC . All data is obtained from various sources and may not have been verified by broker or MLS GRID. Supplied Open House Information is subject to change without notice. All information should be independently reviewed and verified for accuracy. Properties may or may not be listed by the office/agent presenting the information. Some IDX listings have been excluded from this website.