and narrow your search. If you have fewer than 200 results, you can save your search.

Mills River NC

r=757-768
10 Otter Cove Court Nebo NC 28761

Nebo, NC10 Otter Cove Court

Price$2,825,000

Est. Mortgage: $/month

MLS Number CAR4356573

  • Residential
  • Bedrooms 3
  • Bathroom 6
  • Square Feet 5,326
  • Acreage 1.15

Without a doubt, one of Lake James' finest and most impeccably crafted custom homes, showcasing an exceptional blend of luxury and design. Situated on a 1.15-acre waterfront lot, the property features a gentle grade with effortless access to approximately 430 feet of pristine shoreline, complete with a private covered dock, golf cart path, waterside gazebo, and firepit area. Upon entry, you're welcomed by a stunning open-concept design beneath soaring 16-foot ceilings, anchored by a striking stone fireplace and expansive windows that perfectly frame the breathtaking water views. The main level offers a thoughtfully designed split-bedroom floor plan, featuring two primary-style suites, each appointed with high-end ensuite baths and spacious walk-in closets. Designed to impress, the gourmet kitchen showcases beautifully crafted solid wood cabinetry, commercial-grade Thermador appliances, an oversized island, quartz countertops, an open dining area, a handcrafted iron hood, and a hidden butler's pantry. The main level also includes a conveniently located powder room and a well-appointed laundry room just off the expansive three-car garage. The lower level continues to capture sweeping water views and is designed for both relaxation and entertaining, offering a spacious family room with wet bar and refrigerator, a theatre and game room, an additional bedroom, a children's play nook, two flexible office spaces, ideal as fourth and fifth bedrooms, three additional bathrooms, a safe room, and a sub-basement. Notable features throughout the home include real hardwood flooring, a tankless water heater, Hardie siding, 9-foot garage doors, 12 to 16 foot ceilings, a water filtration system, custom iron cabinetry hardware and deck railings, a termite bait system, Generac generator, 2x6 framing, spray foam insulation, Superior Walls construction, leaf filtration system, professional landscaping, and a 400-amp electrical service. The exterior is equally impressive, ideally positioned within a quiet cul-de-sac and thoughtfully oriented toward the water. Enhancements include dock and landscape lighting, a golf cart path to the shoreline, and two covered Trex decks along with a spacious patio, creating the perfect setting to enjoy and entertain while making lasting Lake James memories. Broker Open House | April 18th | 11:30 AM to 12:30 PM

Listed by Christie Leonard of WNC Real Estate at Lake James

$
$
%
$/month over payments
Federal 30-year interest rate: 6.66% last updated on Jul 30, 2026
* All Figures are estimates. Check with your bank or proposed mortgage company for actual interest rates.
This product uses the FRED® API but is not endorsed or certified by the Federal Reserve Bank of St. Louis.

Virtual TourSave FavoriteSchedule TourAsk A QuestionMore Details

1057 Maxwell Court Waxhaw NC 28173

Waxhaw, NC1057 Maxwell Court

Price$2,823,000

Est. Mortgage: $/month

MLS Number CAR4358295

  • Residential
  • Bedrooms 5
  • Bathroom 7
  • Square Feet 5,580
  • Acreage 0.69

Experience elevated modern living in Sage at Marvin, an exclusive enclave by Peters Custom Homes. Surrounded by serene landscapes, this architecturally striking home showcases clean, elegant lines, curated designer finishes, and exceptional craftsmanship throughout. Designed for both everyday comfort and effortless entertaining, the open-concept main level features a stunning 2-story great room, expansive gourmet kitchen with oversized island, walk-in pantry, and a fully equipped scullery for seamless hosting. The adjoining great room and dining areas opens to a spacious covered porch, creating the perfect indoor-outdoor lifestyle. A private study and guest suite with full bath, and convenient main-level elevator access enhance functionality and flexibility. The luxurious main level primary suite offers a true retreat with a spa-inspired bath, generous walk-in closet and private laundry room. Upstairs, you'll find well-appointed secondary bedrooms with private baths, laundry room and generous walk-in attic storage space. Every detail reflects Peters Custom Homes' commitment to superior materials, precision construction, and timeless design. Located in the highly sought-after Marvin school district, Sage at Marvin offers both tranquility and convenience-just minutes from premier shopping, dining, and entertainment at Blakeney, Waverly, and Ballantyne, along with nearby parks and recreation. A rare opportunity to own a meticulously crafted home that perfectly balances luxury, functionality, and location.

Listed by Gina Lorenzo and Deb White of COMPASS

$
$
%
$/month over payments
Federal 30-year interest rate: 6.66% last updated on Jul 30, 2026
* All Figures are estimates. Check with your bank or proposed mortgage company for actual interest rates.
This product uses the FRED® API but is not endorsed or certified by the Federal Reserve Bank of St. Louis.

Save FavoriteSchedule TourAsk A QuestionMore Details

180 Hands Mill Highway Rock Hill SC 29732

MLS Number CAR4407053

  • Commercial
  • Property SubType RETAIL
  • Square Feet 1,354
  • Acreage 6.96

Positioned in one of Rock Hill's fastest-growing corridors, this exceptional commercial property offers a rare opportunity for developers and investors to capitalize on the area's rapid expansion. Surrounded by significant residential and commercial growth, the site benefits from outstanding visibility, strong traffic counts, and a strategic location in a thriving market. Adding to its appeal, the area is home to one of the region's largest upcoming commercial developments-a new Super Target-bringing increased consumer traffic, business activity, and long-term investment potential. Whether you're planning retail, office, mixed-use, or another commercial venture, this property is ideally situated to take advantage of the continued growth and demand in this dynamic area. Don't miss the chance to secure a prime location in one of Rock Hill's most promising development hotspots. Any information important to buyer/lessor must be verified by buyer or buyers agent.

Listed by Hagan Burnette of Goldeneye Realty,LLC

$
$
%
$/month over payments
Federal 30-year interest rate: 6.66% last updated on Jul 30, 2026
* All Figures are estimates. Check with your bank or proposed mortgage company for actual interest rates.
This product uses the FRED® API but is not endorsed or certified by the Federal Reserve Bank of St. Louis.

Save FavoriteSchedule TourAsk A QuestionMore Details

136 Arabian Drive Mooresville NC 28115

Mooresville, NC136 Arabian Drive

Price$2,800,000

Est. Mortgage: $/month

MLS Number CAR4365083

  • Land
  • Acreage 41.04
  • County Iredell

41 +/- acres - excellent potential for a development, including the possibility of a housing subdivision. There is a house and approx. 60x80 workshop on the property that has septic and well, with an additional septic and well already in place.

Listed by Jamie Purvis of RE/MAX Executive

$
$
%
$/month over payments
Federal 30-year interest rate: 6.66% last updated on Jul 30, 2026
* All Figures are estimates. Check with your bank or proposed mortgage company for actual interest rates.
This product uses the FRED® API but is not endorsed or certified by the Federal Reserve Bank of St. Louis.

Save FavoriteSchedule TourAsk A QuestionMore Details

539 Neely Road Rock Hill SC 29730

Rock Hill, SC539 Neely Road

Price$2,800,000

Est. Mortgage: $/month

Pending

MLS Number CAR4082697

  • Land
  • Acreage 60
  • County York

Prime Development Opportunity: 60 Acres of Land for Subdivision! Discover your chance to create a thriving community in this 60-acre canvas that beckons to be transformed into a thriving community. Located in south Rock Hill, with easy access to schools, shopping, and just 20 miles from Charlotte. The property features a mix of open fields and wooded areas, and recreational facilities, providing endless possibilities for residential development. Less than 1 mile from South Pointe High School and less than 5 miles to interstate I-77. Imagine a neighborhood of CITY-APPROVED MASTER PLAN of 150 homes, complete with green spaces, club house, pool, and modern infrastructure. Zoning is in place for a subdivision project, making this land a rare gem for seasoned developers looking to make their mark.

Listed by Tony Swainey of Keller Williams Connected

$
$
%
$/month over payments
Federal 30-year interest rate: 6.66% last updated on Jul 30, 2026
* All Figures are estimates. Check with your bank or proposed mortgage company for actual interest rates.
This product uses the FRED® API but is not endorsed or certified by the Federal Reserve Bank of St. Louis.

Save FavoriteSchedule TourAsk A QuestionMore Details
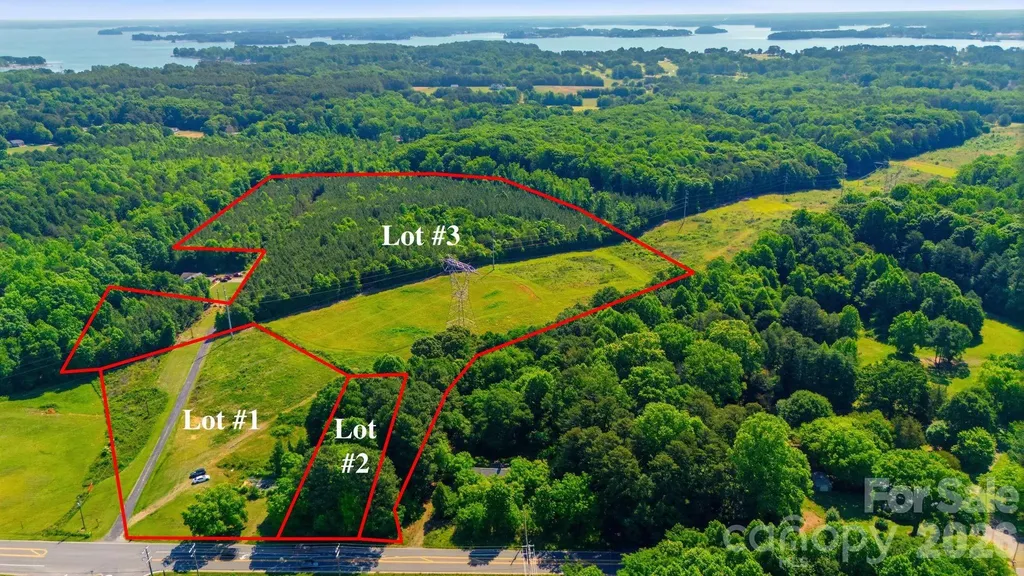
274/294 N Pilot Knob Road Denver NC 28037

Denver, NC274/294 N Pilot Knob Road

Price$2,800,000

Est. Mortgage: $/month

Pending

MLS Number CAR4381599

  • Land
  • Acreage 33.53
  • County Lincoln

Positioned in the heart of one of Denver's fastest-evolving growth corridors, this approximately 33.53± acre assemblage consisting of parcels 31852, 34480, and 34479 presents a strategic opportunity for future development and long-term investment. The property is currently zoned R-T and located within the Eastern Lincoln Development District (ELDD) overlay. County water is available to all three parcels. Located directly across from Cambridge Village - home to Publix, retail, dining, service-based businesses, and the Avril Cambridge Village apartment complex - the area continues seeing significant residential and commercial expansion fueled by population growth, strong commuter access, infrastructure discussions, and increasing demand throughout the Lake Norman market. The property is also located within the WS-IV Protected Area of the Catawba/Mountain Island Lake Watershed. Residential development is subject to watershed density limitations of 3.0 units per acre for single-family and two-family development, or 2.0 units per acre where curb and gutter are installed. Other permitted residential and nonresidential uses are subject to maximum impervious surface limitations of 36%, or 24% where curb and gutter are installed. A potential 10/70 watershed option may allow certain qualifying nonresidential projects to achieve up to 70% impervious surface coverage through special use permit approval on a project-by-project basis by the Board of Commissioners. The site falls within an area designated by Lincoln County's Land Use Plan as a future “Walkable Activity Center,” supporting long-term planning objectives centered around thoughtful growth, connectivity, mixed-use concepts, and community-oriented development patterns. See attached PDF info regarding this designation. Commercial development would require rezoning. Commercial projects exceeding 50,000 square feet would require rezoning to Planned Development-Commercial or Planned Development-Industrial depending upon proposed use. Mixed-use concepts would require Planned Development-Mixed Use rezoning. Residential projects proposing 50 or more dwelling units would require Planned Development-Residential rezoning. Lincoln County recently approved updates to the Unified Development Ordinance (UDO) on 5/18/26, including combining the ELDD permitted use table with the base zoning permitted use table to streamline classification and improve usability for staff and the development community. This revised UDO can be found in the attachments as well. This is not a simple plug-and-play development tract. Buyers should conduct thorough due diligence regarding zoning, rezoning pathways, watershed regulations, utility availability, roadway improvements, environmental conditions, development standards, and all county approvals important to buyer's intended use. This is not just raw land - this is a strategic land position in eastern Lincoln County. An opportunity for the right buyer to help shape what comes next for Denver of the East while establishing a lasting presence that can impact this community for generations to come. As Denver continues evolving, opportunities to influence the long-term direction of upward momentum in this market are becoming increasingly limited. Existing structures are being sold as-is. Do not enter home on property- the roof is unsafe and the property is a tear down. Deeded easements and utility easements exist. Buyers to verify all information important to their intended use. More photos coming soon of the Cambridge Village retail center.

Listed by Michael Morgan and Stefania Earnhardt of RE/MAX Executive

$
$
%
$/month over payments
Federal 30-year interest rate: 6.66% last updated on Jul 30, 2026
* All Figures are estimates. Check with your bank or proposed mortgage company for actual interest rates.
This product uses the FRED® API but is not endorsed or certified by the Federal Reserve Bank of St. Louis.

Save FavoriteSchedule TourAsk A QuestionMore Details

1 S Main Street Granite Falls NC 28630

MLS Number CAR4371120

  • Commercial
  • Property SubType OFFICE
  • Square Feet 64,161
  • Acreage 4.6

Exceptional industrial/commercial opportunity in the heart of downtown Granite Falls! Situated on 4.6 acres, this expansive property offers approximately 64,161 total square feet, including 30,120 SF on the main level, 32,078 SF on the lower level, plus 1,963 SF of office space. Features include a loading dock, ample warehouse/storage space, and a versatile layout ideal for manufacturing, distribution, storage, or redevelopment. Prime location with easy access to Hwy 321 provides excellent connectivity for logistics and business operations.

Listed by Steve Boyd of Weichert,Realtors - Team Metro

$
$
%
$/month over payments
Federal 30-year interest rate: 6.66% last updated on Jul 30, 2026
* All Figures are estimates. Check with your bank or proposed mortgage company for actual interest rates.
This product uses the FRED® API but is not endorsed or certified by the Federal Reserve Bank of St. Louis.

Save FavoriteSchedule TourAsk A QuestionMore Details

20362 Chartown Drive Cornelius NC 28031

MLS Number CAR4218002

  • Commercial
  • Acreage 4.12

2.85 and 1.26 acre site on HWY 77 near the new Jeep Dealership in Cornelius. This section has an automotive overlay and would likely be approved for a car dealership. It is also suitable for a large office development. Any plan is subject to approval by the town of Cornelius. The lot nextdoor consisting of 1.26 acres is also available for a total of 4.12 acres. The smaller lot was rezoned for a 10,000 ft boat dealership, but can be rezoned with the adjoining lot. Price increased due to combining the two lots.

Listed by Kimberly Thaxton of Newport Properties

$
$
%
$/month over payments
Federal 30-year interest rate: 6.66% last updated on Jul 30, 2026
* All Figures are estimates. Check with your bank or proposed mortgage company for actual interest rates.
This product uses the FRED® API but is not endorsed or certified by the Federal Reserve Bank of St. Louis.

Save FavoriteSchedule TourAsk A QuestionMore Details

136 Arabian Drive Mooresville NC 28115

Mooresville, NC136 Arabian Drive

Price$2,800,000

Est. Mortgage: $/month

MLS Number CAR4364672

  • Residential
  • Bedrooms 3
  • Bathroom 2
  • Square Feet 1,500
  • Acreage 41.04

House with approx. 60x80 shop situated on 41 +/- acres with no HOA. An additional well and septic system are already in place. Excellent potential for future development, including the possibility of a housing subdivision.

Listed by Jamie Purvis of RE/MAX Executive

$
$
%
$/month over payments
Federal 30-year interest rate: 6.66% last updated on Jul 30, 2026
* All Figures are estimates. Check with your bank or proposed mortgage company for actual interest rates.
This product uses the FRED® API but is not endorsed or certified by the Federal Reserve Bank of St. Louis.

Save FavoriteSchedule TourAsk A QuestionMore Details

726 Ugugu Drive Brevard NC 28712

Brevard, NC726 Ugugu Drive

Price$2,800,000

Est. Mortgage: $/month

MLS Number CAR4374214

  • Residential
  • Bedrooms 4
  • Bathroom 4
  • Square Feet 4,639
  • Acreage 6.4

Perched high above it all on 6.4 secluded acres, this extraordinary mountain estate captures the essence of refined privacy and modern elegance. Thoughtfully crafted with impeccable attention to detail, the home offers a seamless blend of sophistication, scale, and serenity. Inside, soaring ceilings and expansive living spaces create a striking yet inviting atmosphere anchored by multiple fireplaces that bring warmth and ambiance throughout. At the heart of the home, the chef's gourmet kitchen is both stunning and functional. Featuring rich leathered granite, high end appliances, and an abundance of counter space designed for serious culinary pursuits. Dual pot fillers over the gas cooktop elevate convenience, while subtle under cabinets floor lighting adds a soft, luxurious glow. The screened porch with a wood burning fireplace extends the living experience outdoors, creating the perfect setting for year round entertaining. The primary suite is a true sanctuary showcasing dramatic ceiling lines with wood beams. Spa inspired bath with a double sided, multi head shower designed for total indulgence. Guest bedroom on the main level, located on the opposite side of the primary suite, offers exceptional privacy features its own ensuite. The lower level is a destination of its own, featuring a fireplace, complete with a custom wood built in bar, live edge bar top, billiards room and expansive entertainment space. Two additional bedrooms with spacious spa bathroom complete with double sinks and a soaking tub. Generous storage room with dehumidifier. Outdoor living is equally compelling, with curated entertainment area and a private hot tub designed for evenings under the stars. Designed for both comfort and reliability the home is equipped with solar power system that provides clean, efficient energy. In the event of a power outage, the system continues to generate electricity, helping keep the home powered much like a built in backup generator for added peace of mind. Offering efficiency and peace of mind. An integrated indoor outdoor sound system allows music to flow effortlessly throughout the home and exterior living space enhancing every gathering. A rare offering where elevated design, advanced features, and mountain tranquility converge.

Listed by DJ Golden of Connestee Falls Realty

$
$
%
$/month over payments
Federal 30-year interest rate: 6.66% last updated on Jul 30, 2026
* All Figures are estimates. Check with your bank or proposed mortgage company for actual interest rates.
This product uses the FRED® API but is not endorsed or certified by the Federal Reserve Bank of St. Louis.

Save FavoriteSchedule TourAsk A QuestionMore Details
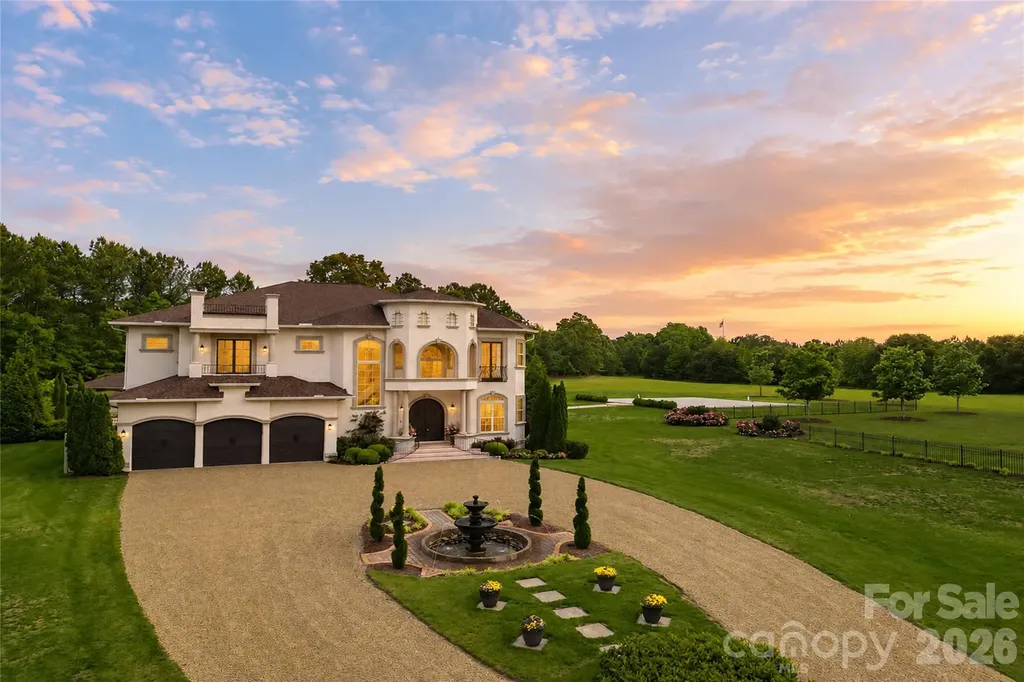
220 Fincher Road Pauline SC 29374

Pauline, SC220 Fincher Road

Price$2,800,000

Est. Mortgage: $/month

MLS Number CAR4363738

  • Residential
  • Bedrooms 5
  • Bathroom 7
  • Square Feet 5,178
  • Acreage 35.82

Set on more than 36 acres of rolling countryside, Belle Tesoro offers a rare opportunity to own a private estate designed for those who value space, seclusion, and control over their surroundings. Positioned just outside Spartanburg, the property delivers a level of privacy and scale that is increasingly difficult to find-where the approach itself, a gated and tree-lined drive leading to a circular motor court and fountain, immediately establishes a sense of arrival that is both refined and removed. The estate encompasses over 5,100 square feet of thoughtfully designed living space, where soaring ceilings, natural light, and custom millwork create an atmosphere of quiet sophistication. A dramatic sweeping staircase anchors the main level, complemented by a layout that balances everyday functionality with the ability to host and entertain with ease. The chef's kitchen, formal dining room, and library provide structure and purpose to the home, while multiple fireplaces introduce warmth and character throughout. The primary suite serves as a true private retreat, featuring a spa-style bath, private balcony, and elevated views across the surrounding landscape. Outdoor living is equally intentional. Covered verandas and expansive patios extend the home into a resort-style setting, centered around a pool and fountain framed by manicured grounds and mature landscaping. Beyond the immediate homesite, the acreage opens into a blend of cleared pasture and wooded privacy, offering flexibility for a range of lifestyle uses-from recreational enjoyment to agricultural pursuits (see tax records for land designation). Conveniently positioned with access to Interstate 26, the property is just a short drive from the Carolinas' premier equestrian destinations and the heart of Horse Country, further enhancing its appeal for those seeking space, privacy, and a connection to the region's renowned equestrian lifestyle. For buyers seeking a property that prioritizes privacy over proximity and land over density, Belle Tesoro represents a compelling alternative to traditional luxury offerings. It is a residence defined not only by its architecture, but by the freedom and space it provides-an estate environment designed for long-term living, personal vision, and a level of separation that cannot be replicated in more conventional settings.

Listed by Jeremy Toney of SERHANT

$
$
%
$/month over payments
Federal 30-year interest rate: 6.66% last updated on Jul 30, 2026
* All Figures are estimates. Check with your bank or proposed mortgage company for actual interest rates.
This product uses the FRED® API but is not endorsed or certified by the Federal Reserve Bank of St. Louis.

Save FavoriteSchedule TourAsk A QuestionMore Details

7225 Governors Row Charlotte NC 28277

Charlotte, NC7225 Governors Row

Price$2,800,000

Est. Mortgage: $/month

MLS Number CAR4364336

  • Residential
  • Bedrooms 5
  • Bathroom 6
  • Square Feet 7,449
  • Acreage 0.98

Luxurious and Private, this stunning home boasts spectacular, long range views of the 16th fairway at TPC Piper Glen! Drive up the long driveway to the circular paved medalean and three car garage. Enter this spacious home through the double leaded glass doors and you'll be enchanted with the light filled space and big views. The gourmet kitchen features double islands, state of the art, sleek Thermador appliances and an induction stove with exhaust hood. Fun wine storage with Chihuly inspired chandelier. Designer details throughout the home. Owners luxury retreat and spa like bathroom on the main level with large panoramic windows to take in the magnificent view. Guest suite/ Additional Primary Bedroom also on main level. Two bedrooms upstairs have en-suite bathrooms. Large room with reinforced floor currently used as a gym is an optional 5th bedroom and in-home office/ media room with balcony. Lots of walk in attic storage space. This home is designed for indoor and outdoor entertaining. Backyard offers privacy with its heated pool that has an elevated view of the golf course with long range views of the 16th fairway. Full pool bath accessible from outdoor terrace. Large grassy side yard leads to landscape terraces and the property extends to the golf course.

Listed by Ily Villar Munoz of Helen Adams Realty

$
$
%
$/month over payments
Federal 30-year interest rate: 6.66% last updated on Jul 30, 2026
* All Figures are estimates. Check with your bank or proposed mortgage company for actual interest rates.
This product uses the FRED® API but is not endorsed or certified by the Federal Reserve Bank of St. Louis.

Virtual TourSave FavoriteSchedule TourAsk A QuestionMore Details

Broker Reciprocity MLS Grid Logo © 2026 Listings courtesy of Canopy MLS as distributed by MLS GRID. IDX information is provided exclusively for consumers’ personal non-commercial use and may not be used for any purpose other than to identify prospective properties consumers may be interested in purchasing. The IDX data is deemed reliable but is not guaranteed by MLS GRID and may be subject to an end user license agreement prescribed by the Member Participant’s applicable MLS.  Based on information submitted to the MLS GRID as of August 6, 2026 8:18 AM UTC . All data is obtained from various sources and may not have been verified by broker or MLS GRID. Supplied Open House Information is subject to change without notice. All information should be independently reviewed and verified for accuracy. Properties may or may not be listed by the office/agent presenting the information. Some IDX listings have been excluded from this website.