and narrow your search. If you have fewer than 200 results, you can save your search.

Mills River NC

r=781-792
8 Timberwolf Court Asheville NC 28804

Asheville, NC8 Timberwolf Court

Price$2,790,000

Est. Mortgage: $/month

Pending

MLS Number CAR4369628

  • Residential
  • Bedrooms 5
  • Bathroom 6
  • Square Feet 5,988
  • Acreage 0.81

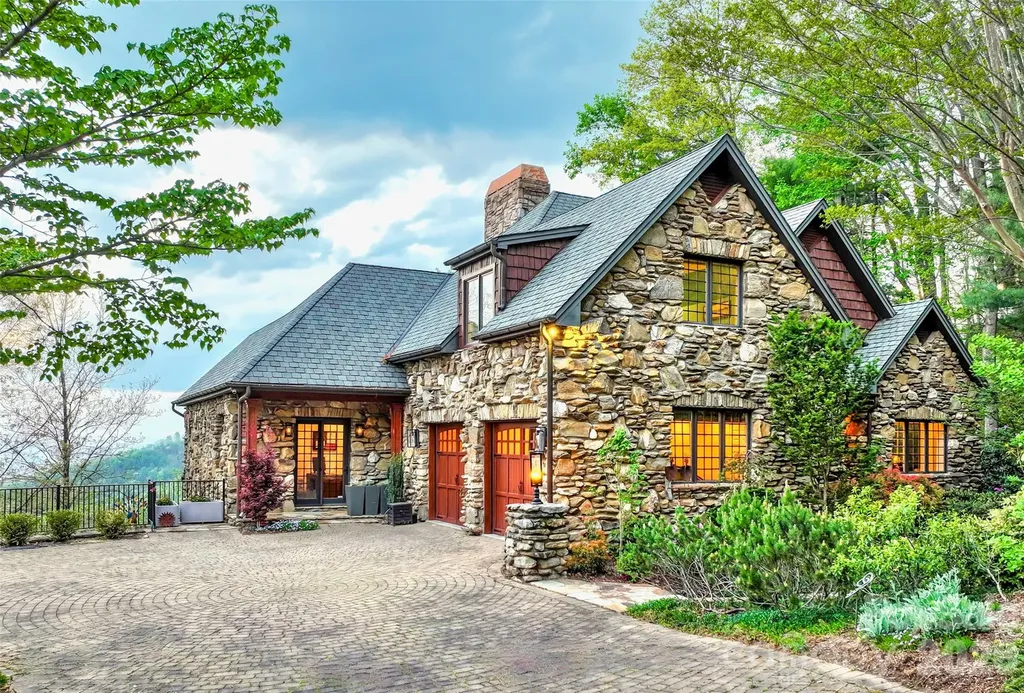
Do you want everything Asheville has to offer? Great long range mountain views, great location, great home, great neighborhood? Look no further! This wonderful and private Reynolds Mountain home has it all! Top-notch luxury construction with solid stone and beautiful curves. High-quality custom details. Exterior stonework modeled after The Grove Park Inn. Made for comfort and entertaining with two icemakers, three wine refrigerators, two tankless water heaters, and a built-in infrared grill on the covered porch. You couldn't build anything similar for anything close to this price. One level living as needed with room up and down for family, offices, guests, and activities. The house has been well cared for and was very nice when the sellers got it and yet they still managed to update and upgrade it. See attached list of improvements including adding a sauna. By the way, they weren't planning to sell but life happens (they are moving to be close to grandkids). Come enjoy the ever-changing and always beautiful view without any scary steep roads or driveways! 15 minutes to Asheville, 10 minutes to Weaverville, 30 minutes to the airport. Check out the beautiful video!

Listed by Buck Schall of DRG Homes & Land

$
$
%
$/month over payments
Federal 30-year interest rate: 6.66% last updated on Jul 30, 2026
* All Figures are estimates. Check with your bank or proposed mortgage company for actual interest rates.
This product uses the FRED® API but is not endorsed or certified by the Federal Reserve Bank of St. Louis.

Virtual TourSave FavoriteSchedule TourAsk A QuestionMore Details
16208 Weatherly Way Huntersville NC 28078

Huntersville, NC16208 Weatherly Way

Price$2,790,000

Est. Mortgage: $/month

MLS Number CAR4356568

  • Residential
  • Bedrooms 4
  • Bathroom 5
  • Square Feet 5,171
  • Acreage 0.78

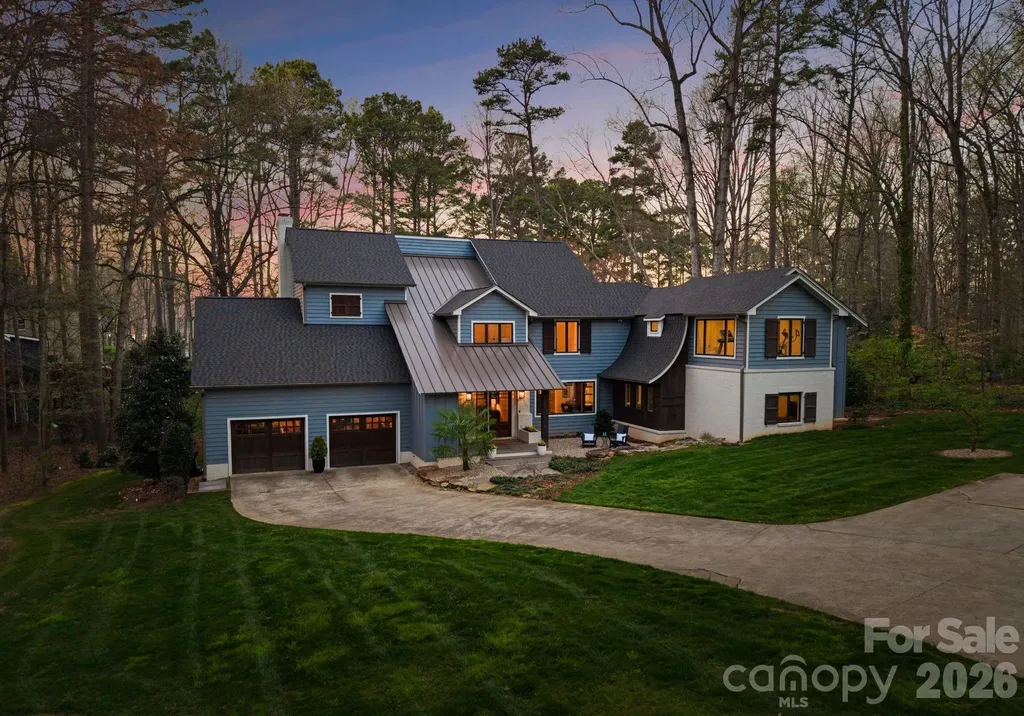
Waterfront sunset views from this quintessential Lake Norman lake house, completely reimagined and beautifully renovated through a thoughtfully designed 1,700-square-foot addition by architect Harry Schrader, offering long-range water views framed by towering mature trees and a peaceful, natural setting. Bordering approximately 3 acres of wooded common area, the home enjoys exceptional privacy and a natural backdrop rarely found. Inside, the light-filled open floor plan showcases warm hardwood floors, a beautifully updated kitchen with abundant cabinetry and workspace, and inviting gathering spaces designed for effortless entertaining. Large windows and glass doors open to the screened porch, bluestone terrace, and Ipe wood deck, creating seamless indoor-outdoor living and the perfect setting for relaxed lake days and sunset evenings. Every bedroom features its own private ensuite bath and walk-in closet, complemented by a bunk room, bar and entertainment space, workout area, and a dedicated art or creative room-thoughtfully designed for both everyday living and memorable lake weekends. The home also includes a spacious walk-in storage room with exterior access, ideal for conveniently storing kayaks, paddleboards, and lake gear. This property is considered water view, with an easement providing easy access to the lake just steps away-offering all the advantages of lakefront living. A deeded boat slip with lift and jet ski lifts sits just steps behind the property within a private six-slip floating dock shared by only a small collection of neighboring homes-offering the ease and enjoyment of lake access that lives much like waterfront. Additional neighborhood amenities include a beach area, tennis and pickleball courts, basketball court, pool with pool house, and a private neighborhood launch site. A rare opportunity to own a fully renovated Lake Norman retreat where privacy, nature, and timeless lake living come together beautifully.

Listed by Lori Jackson of Ivester Jackson Christie's

$
$
%
$/month over payments
Federal 30-year interest rate: 6.66% last updated on Jul 30, 2026
* All Figures are estimates. Check with your bank or proposed mortgage company for actual interest rates.
This product uses the FRED® API but is not endorsed or certified by the Federal Reserve Bank of St. Louis.

Save FavoriteSchedule TourAsk A QuestionMore Details
4627 Water Oak Road Charlotte NC 28211

Charlotte, NC4627 Water Oak Road

Price$2,790,000

Est. Mortgage: $/month

MLS Number CAR4390042

  • Residential
  • Bedrooms 5
  • Bathroom 6
  • Square Feet 5,270
  • Acreage 0.46

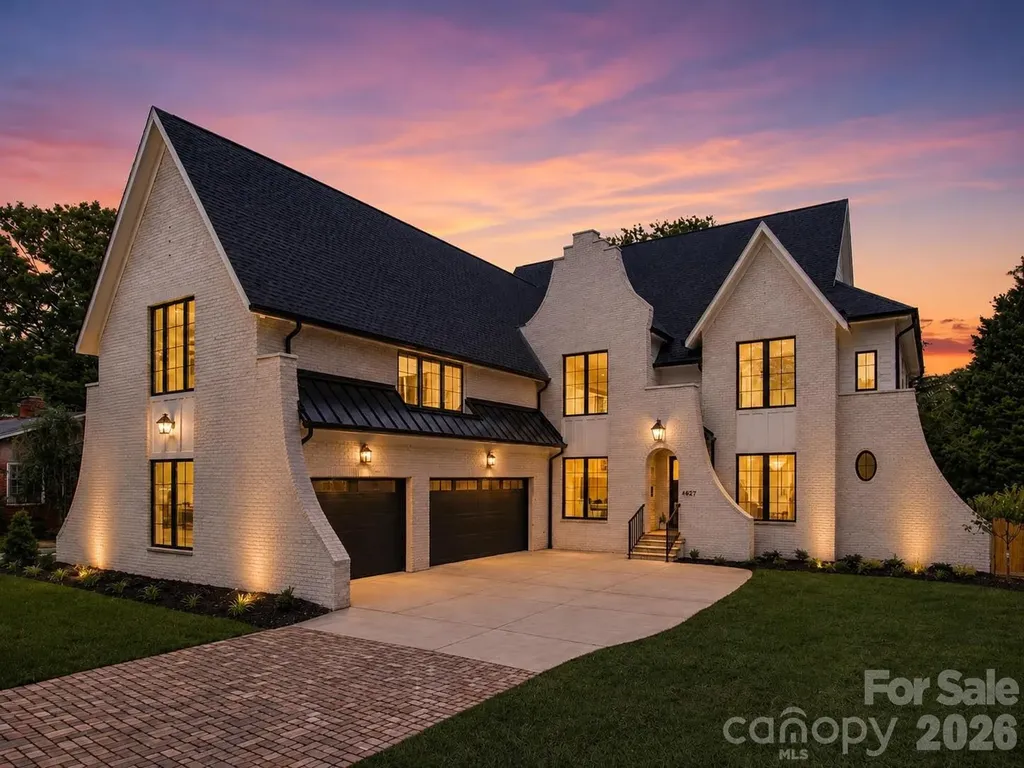
Beautifully Crafted New Construction Home on a Highly Desirable Level Lot in Cotswold. Low Slung Rooflines, Paver Stone Driveway, Copper Gas Lanterns, Soaring Windows and Hand Crafted Brick Detailing Create an Elegant Exterior. Inside Features Wide Plank Natural White Oak Flooring with High End Details like Breathtaking Hand Blown Glass Chandelier in the Foyer, a Locally Made Fluted Plaster Fireplace in the Great Room, Double Thick Waterfall Edge Island, Custom Cabinets and More. Start and End Your Days Right with Endless Natural Light Flowing Inside the Home from the Oversized Windows and Soaring Ceilings. Entertaining Friends Family and Guests is a Breeze from the Heart of the Home Which Overlooks the Dining Area, Scullery, Great Room and Outdoor Porch - Outdoor Area Features a Vaulted Tongue and Groove Wood Ceiling over the Covered Porch with and Additional Built in Fireplace - Lot Fits a Pool, Firepit and More. The Chef's Kitchen will Delight any Cook, Amateur or Professional with its 48" Dual Fuel Range, 42" Built in Paneled Thermador Refrigerator, Paneled Dishwasher, Built in Spice Cabinets, Gorgeous Faucets, Hardware and Fixtures. Impressive Scullery off the Kitchen with Great Storage plus Second Dishwasher. 5 Bedrooms, 5 Full Bathrooms, Office Areas, Huge Bonus Room, a Proper Craft or Media Room with Bonus Closet and a Loft and Reading Nook - So Many Areas to Spread Out when Degrees of Separation Needed. Builder is Proud to Include Attached 3 Car Garage Pre-Wired Electric Vehicle Charging that can Acomodate a Lift with Such Tall Ceiling Height. This is a Stunning Home with a Great Level Lot Location. Other Features Include Oversize Doors, Dual Trane High Efficiency HVAC Units, Rinnai Tankless Water Heater and Marvin Windows. 10 and 12 Foot Ceilings on the Main Level and 9 Foot on the Upper Level. One Well Built Home with Beautiful Appeal both Inside and Out. Myers Park School District!

Listed by Andrew Sharpe of Southeastern Premier Properties LLC

$
$
%
$/month over payments
Federal 30-year interest rate: 6.66% last updated on Jul 30, 2026
* All Figures are estimates. Check with your bank or proposed mortgage company for actual interest rates.
This product uses the FRED® API but is not endorsed or certified by the Federal Reserve Bank of St. Louis.

Save FavoriteSchedule TourAsk A QuestionMore Details

222 Walnut Street Davidson NC 28036

Davidson, NC222 Walnut Street

Price$2,785,000

Est. Mortgage: $/month

Open House

MLS Number CAR4370424

  • Residential
  • Next Open House: Sat 08/8 12:00 pm. to 2:00 pm.
  • Bedrooms 5
  • Bathroom 6
  • Square Feet 4,462

Just completed in the heart of Davidson and moments from acclaimed dining, boutiques & cultural events, a custom Patrick Joseph Designer Home residence blends timeless sophistication with modern ease. A chef's kitchen with scullery, walk-in pantry & expansive island flows into the family room anchored by a gas fireplace. The main level hosts a serene primary suite while the upper level unveils a media lounge designed for elevated entertaining-complete with a built-in bar and beverage/wine fridge. A playroom, private office & four ensuite bedrooms with walk-in closets complete the floor. Thoughtful conveniences include laundry on both levels. Outdoors, bluestone porches & a covered patio with built-in grill area are framed by professional high-design landscaping with irrigation. With 8' solid-core doors, engineered wood floors & curated appliances, this offering captures luxury living in Davidson's most coveted setting. No HOA.

Listed by Pam Boileau and Lori Jackson of Ivester Jackson Christie's

$
$
%
$/month over payments
Federal 30-year interest rate: 6.66% last updated on Jul 30, 2026
* All Figures are estimates. Check with your bank or proposed mortgage company for actual interest rates.
This product uses the FRED® API but is not endorsed or certified by the Federal Reserve Bank of St. Louis.

Save FavoriteSchedule TourAsk A QuestionMore Details

1049 Culp Ferguson Road Lancaster SC 29720

Lancaster, SC1049 Culp Ferguson Road

Price$2,775,000

Est. Mortgage: $/month

MLS Number CAR4322934

  • Land
  • Acreage 84.67
  • County Lancaster

Discover a true hidden gem - 84.67 breathtaking acres in Lancaster County with endless opportunity and unmatched potential. Featuring approximately 1,775 ft of frontage on Culp Ferguson Road and 2,175 ft on Porter Ranch Road, this expansive parcel is ideal for investors, developers, farmers, ranchers, horse enthusiasts, or anyone dreaming of a family compound. This stunning tract offers a beautiful mix of features to suit multiple uses. Enjoy wide-open fields, fenced pastures, and gently rolling topography blended with mature wooded buffers that create a peaceful sense of privacy throughout the property. Several large cleared areas provide excellent potential homesites, agricultural zones, or development layouts. A scenic pond adds to the natural charm and provides a perfect focal point for future recreational use or a picturesque homesite. Whether you envision building several homes, building out your ideal horse property or livestock-friendly homestead, creating a recreational retreat, or simply securing land in a rapidly growing area, this property checks every box. The layout, road access, and variety of terrain offer exceptional flexibility for nearly any vision. Conveniently located just minutes from shopping, dining, and daily conveniences, the property provides easy access to US-521, US-5, I-77 and Hwy 9 Bypass providing a quick route to Van Wyck, Indian Land, Lancaster, Rock Hill, and Charlotte. Opportunities like this are few and far between - don't miss your chance to own one of Lancaster County's most versatile and picturesque large-acre parcels.

Listed by Amanda Siemietkowski of Farms & Estates Realty Inc

$
$
%
$/month over payments
Federal 30-year interest rate: 6.66% last updated on Jul 30, 2026
* All Figures are estimates. Check with your bank or proposed mortgage company for actual interest rates.
This product uses the FRED® API but is not endorsed or certified by the Federal Reserve Bank of St. Louis.

Save FavoriteSchedule TourAsk A QuestionMore Details

2555 Biggers Road Concord NC 28025

Concord, NC2555 Biggers Road

Price$2,756,000

Est. Mortgage: $/month

MLS Number CAR4408312

  • Land
  • Acreage 70
  • County Cabarrus

NOW OFFERED AS APPROXIMATELY 23-ACRE ESTATE PARCELS at $36,000 per acre. The approximately 70-acre property at 2555 Biggers Road presents an extraordinary opportunity to create a private luxury estate, equestrian retreat, family legacy property, working homestead or long-term land investment in Concord. Purchase approximately 23 acres for from $828,000, combine multiple parcels for additional privacy and flexibility, or acquire the entire approximately 70-acre tract for an estimated $2,520,000 based on final surveyed acreage. The full property includes an existing two-bedroom, one-bath residence and additional structures, providing possibilities for renovation, temporary use or support facilities for a future estate, subject to buyer inspection and verification. Enjoy substantial acreage and a peaceful countryside setting while remaining convenient to Highway 601, Highway 49, I-85, Downtown Concord, Kannapolis and the greater Charlotte region. Additional properties are available at 3400 and 3500 Biggers Road, creating the opportunity to acquire part or all of an approximately 278-acre land offering. Final acreage, boundaries, road frontage and purchase price will be determined by survey. Buyer and buyer's agent should verify the condition of all improvements, zoning, permitted uses, utilities, soil suitability, septic requirements and subdivision or development possibilities with the appropriate authorities.

Listed by Craig Cochrane of Coldwell Banker Realty

$
$
%
$/month over payments
Federal 30-year interest rate: 6.66% last updated on Jul 30, 2026
* All Figures are estimates. Check with your bank or proposed mortgage company for actual interest rates.
This product uses the FRED® API but is not endorsed or certified by the Federal Reserve Bank of St. Louis.

Virtual TourSave FavoriteSchedule TourAsk A QuestionMore Details

3500 Biggers Road Concord NC 28025

Concord, NC3500 Biggers Road

Price$2,751,000

Est. Mortgage: $/month

MLS Number CAR4408247

  • Land
  • Acreage 70
  • County Cabarrus

NOW OFFERED AS APPROXIMATELY 23-ACRE ESTATE PARCELS at $36,000 per acre. This remarkable approximately 70-acre property at 3500 Biggers Road presents a rare opportunity to create a private luxury estate, equestrian retreat, multigenerational family compound or long-term land investment in Concord. Purchase approximately 23 acres for $828,000, combine multiple parcels for additional privacy and flexibility, or acquire the entire approximately 70-acre tract for an estimated $2,751,000 based on final surveyed acreage. The property directly adjoins 3400 Biggers Road, providing buyers with the potential to secure a significantly larger contiguous landholding. Enjoy the space and tranquility of the countryside while remaining convenient to Highway 601, Highway 49, I-85, Downtown Concord, Kannapolis and the greater Charlotte region. Additional acreage may also be available through the adjoining Biggers Road properties. Final acreage, boundaries, road frontage and purchase price will be determined by survey. Buyer and buyer's agent should verify zoning, permitted uses, utilities, soil suitability, septic requirements and all subdivision or development possibilities with the appropriate governmental authorities. For maps, property information and available purchasing options- visit

Listed by Craig Cochrane of Coldwell Banker Realty

$
$
%
$/month over payments
Federal 30-year interest rate: 6.66% last updated on Jul 30, 2026
* All Figures are estimates. Check with your bank or proposed mortgage company for actual interest rates.
This product uses the FRED® API but is not endorsed or certified by the Federal Reserve Bank of St. Louis.

Virtual TourSave FavoriteSchedule TourAsk A QuestionMore Details
111-115 N Main Street Mooresville NC 28115

MLS Number CAR4406072

  • Commercial
  • Property SubType RETAIL
  • Square Feet 10,003
  • Acreage 0.15

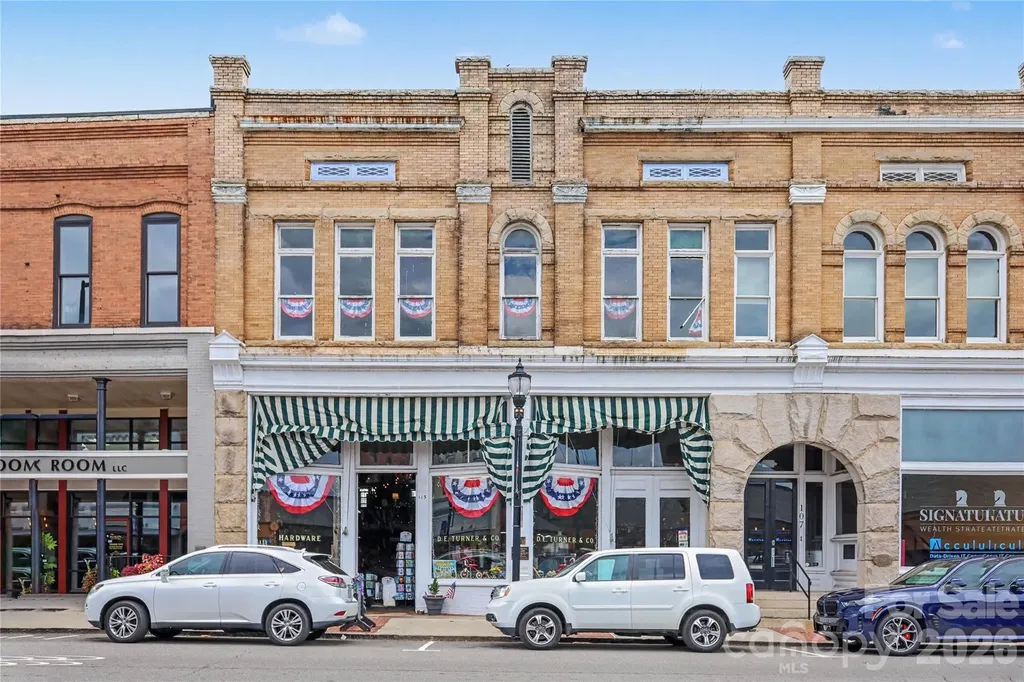
Own a true piece of North Carolina history with the iconic downtown Mooresville commercial building occupied by D.E. Turner Hardware, one of Mooresville's most recognizable commercial properties. Constructed circa 1899, this extraordinary property retains much of its original architectural character and historical significance. This offering comprises a 2-story in-line commercial building and a single-story attached warehouse. The N. Main Street building has 2,632 SF of heated area with soaring 17-foot ceilings, a mezzanine, an entire second floor, and a full basement with 7' ceilings. All 4 levels are serviced by one of the state’s oldest freight elevators. To the rear of the main building is a 3,608 SF single-story warehouse with an interior dock, two loading doors and 11' ceiling height; interior access is through the storefront and exterior access along E. Center Avenue. The D. E. Turner Hardware Store building is widely recognized as one of the oldest continuously operating properties in Mooresville and remains a cornerstone of the vibrant downtown Mooresville Historic District. Historic details include soaring ceilings, hardwood floors, original millwork and vintage fixtures,2 creating an authentic atmosphere that cannot be replicated. The distinguished rusticated granite and brick faade provides timeless curb appeal and an unforgettable presence. Located in the heart of Downtown Mooresville, the property benefits from outstanding pedestrian traffic and is surrounded by popular restaurants, boutiques, breweries, professional offices, apartment buildings, and year-round community events. This is a rare opportunity to acquire an irreplaceable landmark in one of the greater Charlotte-metro and Lake Norman region's most desirable downtown districts. Properties of this caliber seldom become available. Own a building where history, architecture, and investment potential come together in one remarkable location.

Listed by Nikki Robinson of Lake Norman Realty,Inc (NikkiR@lakenormanrealty.com), Jeremy Katz of Lake Norman Realty, Inc.

$
$
%
$/month over payments
Federal 30-year interest rate: 6.66% last updated on Jul 30, 2026
* All Figures are estimates. Check with your bank or proposed mortgage company for actual interest rates.
This product uses the FRED® API but is not endorsed or certified by the Federal Reserve Bank of St. Louis.

Save FavoriteSchedule TourAsk A QuestionMore Details
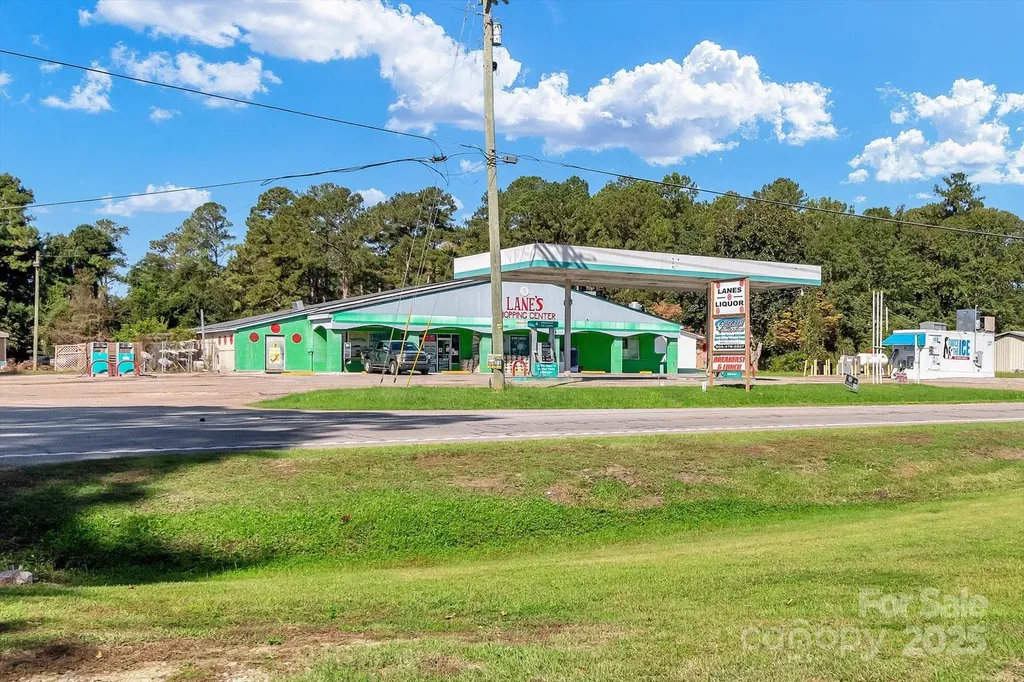
9710 Hwy 260 Highway Manning SC 29102
Pending

MLS Number CAR4310942

  • Commercial
  • Square Feet 5,931
  • Acreage 2

Lane's Shopping Center - Exceptional Investment Opportunity in Manning, SC Discover an incredible opportunity to own a thriving, multi-income property package in the heart of Manning, South Carolina. This offering includes the well-established Lane's Shopping Center, featuring a gas station, convenience store, restaurant, and liquor store-all in full operation with a loyal local customer base and long-standing community reputation. The business is completely turnkey and ready for the next owner to continue its successful legacy as one of Manning's most recognized and well-loved destinations. The main commercial structure has been recently upgraded with a brand-new roof (2025), ensuring peace of mind and long-term durability. Adjacent to the business is a fully renovated home, ideal for owner occupancy or rental income potential. In addition to the main property, this unique portfolio includes five residential properties, providing multiple revenue streams or future development opportunities. Included Addresses: o 9710 Hwy 260, Manning, SC 29102 o 98708 Hwy 260, Manning, SC 29102 o 2309 Lake Shore Dr., Manning, SC 29102 o 1069 Bait Ln., Manning, SC 29102 o 1033 Bait Ln., Manning, SC 29102 o 1590 Pocahontas Cir., Manning, SC 29102 With strong existing cash flow, established clientele, and valuable real estate in a high-visibility area near Lake Marion, this is a rare chance to acquire both a profitable operating business and significant property assets. Ideal for investors, entrepreneurs, or families seeking a live-work setup in a growing community. Don't miss this exceptional opportunity to own a proven business and real estate package with endless potential in beautiful Manning, South Carolina.

Listed by Joe Nguyen of Keller Williams South Park

$
$
%
$/month over payments
Federal 30-year interest rate: 6.66% last updated on Jul 30, 2026
* All Figures are estimates. Check with your bank or proposed mortgage company for actual interest rates.
This product uses the FRED® API but is not endorsed or certified by the Federal Reserve Bank of St. Louis.

Save FavoriteSchedule TourAsk A QuestionMore Details

110 Hunter Lane Charlotte NC 28211

Charlotte, NC110 Hunter Lane

Price$2,750,000

Est. Mortgage: $/month

MLS Number CAR4306082

  • Residential
  • Bedrooms 6
  • Bathroom 7
  • Square Feet 5,622
  • Acreage 0.31

Construction Update: Construction is entering the final stretch! We anticipate receiving the Certificate of Occupancy within the next 2 weeks, bringing this extraordinary 5,600+ sq. ft. custom-built luxury home one step closer to completion. Inside, the home is in its finishing stages. Beautiful custom-built, on-site cabinetry is being installed throughout the home, showcasing exceptional craftsmanship and attention to detail. Interior painting has been completed, and the gorgeous hardwood flooring is now in place. Outside, the brickwork, exterior painting, and siding & trim have all been completed, giving the home its stunning finished appearance. The custom brick paver driveway has been installed, custom wood garage doors are in, and landscaping & perimiter fencing is done. This truly is a one-of-a-kind custom residence, loaded with high-end features and luxury finishes inside and out. The home boasts exceptionally large rooms on both levels, creating an open, elegant living experience. The primary suite and spa-inspired bath are simply spectacular-designed to impress and built for ultimate comfort. Stay tuned... this remarkable home will be ready for its new owners very soon!

Listed by Steve Katsaros of Roma Real Estate Inc.

$
$
%
$/month over payments
Federal 30-year interest rate: 6.66% last updated on Jul 30, 2026
* All Figures are estimates. Check with your bank or proposed mortgage company for actual interest rates.
This product uses the FRED® API but is not endorsed or certified by the Federal Reserve Bank of St. Louis.

Save FavoriteSchedule TourAsk A QuestionMore Details
106 Lightship Drive Mooresville NC 28117

Mooresville, NC106 Lightship Drive

Price$2,750,000

Est. Mortgage: $/month

MLS Number CAR4309787

  • Residential
  • Bedrooms 4
  • Bathroom 7
  • Square Feet 6,319
  • Acreage 1.3

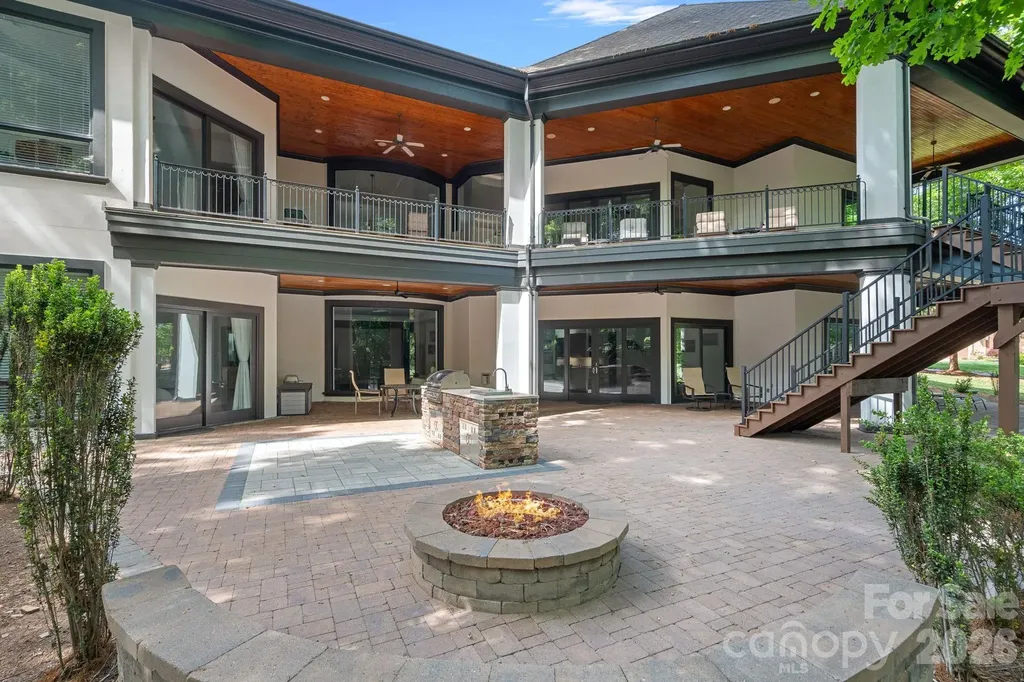
Situated on 1.3 acres in The Point's prestigious Sturbridge Village, this two level waterfront estate offers views of Lake Norman and Trump National's 13th fairway. Recently updated with NEW lighting, full interior and exterior paint, flooring and more, this home exudes refined elegance. Designed with five beautifully appointed bedroom spaces (permitted for four per septic) and over 6,300 SF of luxury finishes. Experience true open concept living as soon as you step inside. Custom curved floor to ceiling windows frame the exquisite views while vaulted ceilings on both levels give the home a light, airy feel. A true chef's kitchen features NEW Cambria quartz countertops, NEW Thermador professional appliances, and NEW custom pantry with built-in wine cooler and bar cabinet. The main-level primary suite includes a spa-inspired bath, dual closets and private balcony access. Two additional bedrooms with ensuite baths and a private office are located on the main level. The lower lake level provides an opportunity for second living quarters with kitchen, theatre room, recreation area and two bedroom suites. Outdoor living shines with expansive covered terraces, outdoor kitchen, stone fire pit, private dock with deep-water access and room for a pool. Additional features include newly installed Trex outdoor staircase, a full home instant hot water system, oversized 3-car garage with plenty of guest parking, newer HVAC systems, and walk-in storage areas. Enjoy world-class amenities at Trump National Golf Club-golf, tennis, dining, fitness, social activities. NEW pickleball courts located right across the street.

Listed by Kelly Meyer of Vessel Realty

$
$
%
$/month over payments
Federal 30-year interest rate: 6.66% last updated on Jul 30, 2026
* All Figures are estimates. Check with your bank or proposed mortgage company for actual interest rates.
This product uses the FRED® API but is not endorsed or certified by the Federal Reserve Bank of St. Louis.

Save FavoriteSchedule TourAsk A QuestionMore Details
312 Old Hickory Court Fort Mill SC 29715

Fort Mill, SC312 Old Hickory Court

Price$2,750,000

Est. Mortgage: $/month

MLS Number CAR4358551

  • Residential
  • Bedrooms 5
  • Bathroom 5
  • Square Feet 6,945
  • Acreage 17.94

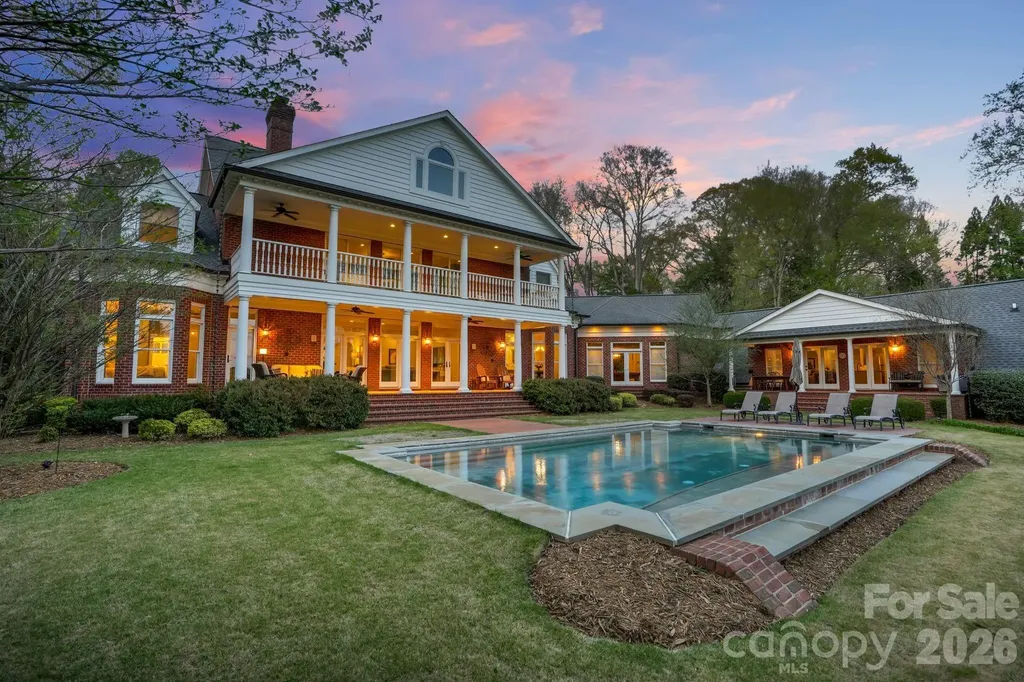
Such a special property with over 400 ft of waterfront! If you're looking for a legacy estate-something to pass down for generations, this is it. A rare opportunity to own nearly 18 acres of gated privacy on the Catawba River just minutes from Ballantyne and Fort Mill. Private, gated entry. Long range views of the river from the back of the house. Classic architecture, amazing floorplan. Attached generous guest house opens to pool and offers main level living for a nanny or family member. Bring your horses and ATVs! Shared dock with acreage at waterfront for play & entertaining. River access is perfect for kayaking and fishing. Enjoy a private trail system and direct connection to the natural beauty of the Catawba River corridor, with trails on the opposite side of the river eventually leading to Riverwalk. Approximately 12 of the 18 acres are protected conservation land, preserving the property's natural beauty, privacy, river views, and wildlife habitat for generations to come. The conservation area helps maintain the unspoiled character of the river corridor, and eagles are frequently visible across the river from the property. While protected from future development, the acreage can be enjoyed by your family for recreation, exploration, horses and outdoor living. Relaxed and very small HOA allows you to enjoy the privacy and beauty of this stunning pasture and wooded property. Extensive flex spaces in the house provide endless possibilities for wellness, fitness, hobbies, wine storage, hunting gear, or additional recreational uses. Easy walk up attic with lots of storage space. Main level bonus room complete with pool table, stone fireplace and bar. Beautiful, classic pool and outdoor fireplace sets the stage for spectacular long range views. This is a must-see property in the coveted Fort Mill school district, and just minutes from Ballantyne while offering a level of privacy, acreage, and riverfront lifestyle that is increasingly difficult to find. Please note the listing includes two parcels - Parcel ID: 775-00-00-026 & 775-00-00-002 Legal Description: 7.19 AC / LOT 15/WILDWOOD SUB & 10.75 AC/CATAWBA RIVER

Listed by Kim Trouten of Howard Hanna Allen Tate SouthPark

$
$
%
$/month over payments
Federal 30-year interest rate: 6.66% last updated on Jul 30, 2026
* All Figures are estimates. Check with your bank or proposed mortgage company for actual interest rates.
This product uses the FRED® API but is not endorsed or certified by the Federal Reserve Bank of St. Louis.

Save FavoriteSchedule TourAsk A QuestionMore Details

Broker Reciprocity MLS Grid Logo © 2026 Listings courtesy of Canopy MLS as distributed by MLS GRID. IDX information is provided exclusively for consumers’ personal non-commercial use and may not be used for any purpose other than to identify prospective properties consumers may be interested in purchasing. The IDX data is deemed reliable but is not guaranteed by MLS GRID and may be subject to an end user license agreement prescribed by the Member Participant’s applicable MLS.  Based on information submitted to the MLS GRID as of August 6, 2026 6:45 AM UTC . All data is obtained from various sources and may not have been verified by broker or MLS GRID. Supplied Open House Information is subject to change without notice. All information should be independently reviewed and verified for accuracy. Properties may or may not be listed by the office/agent presenting the information. Some IDX listings have been excluded from this website.