and narrow your search. If you have fewer than 200 results, you can save your search.

Mills River NC

r=769-780
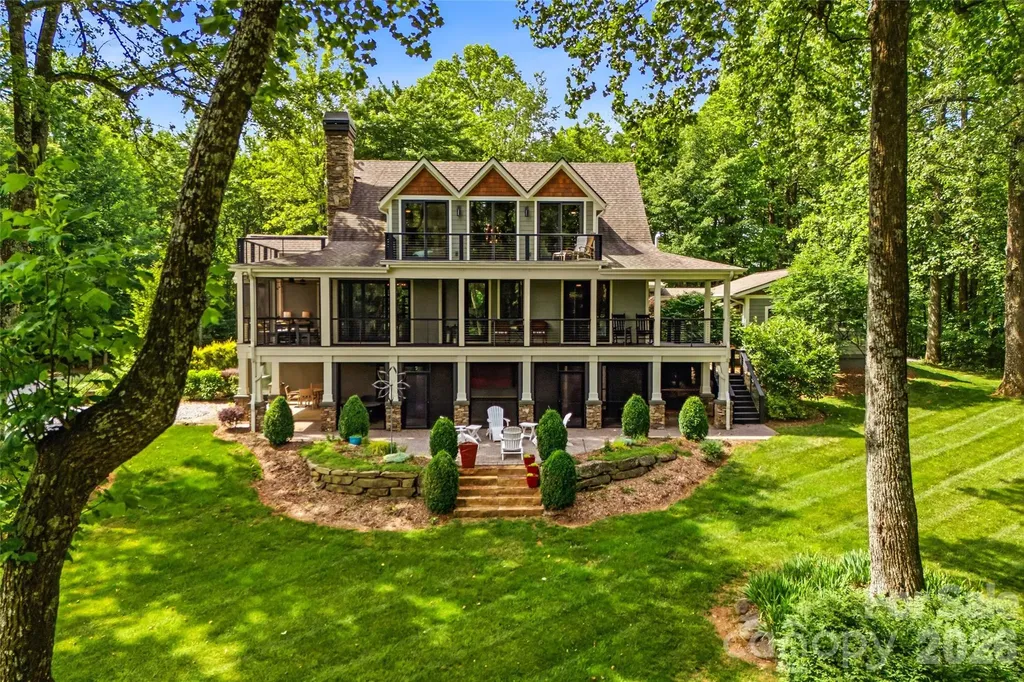
142 Forest Lake Court Mount Gilead NC 27306

Mount Gilead, NC142 Forest Lake Court

Price$2,800,000

Est. Mortgage: $/month

MLS Number CAR4382363

  • Residential
  • Bedrooms 4
  • Bathroom 4
  • Square Feet 4,289
  • Acreage 0.48

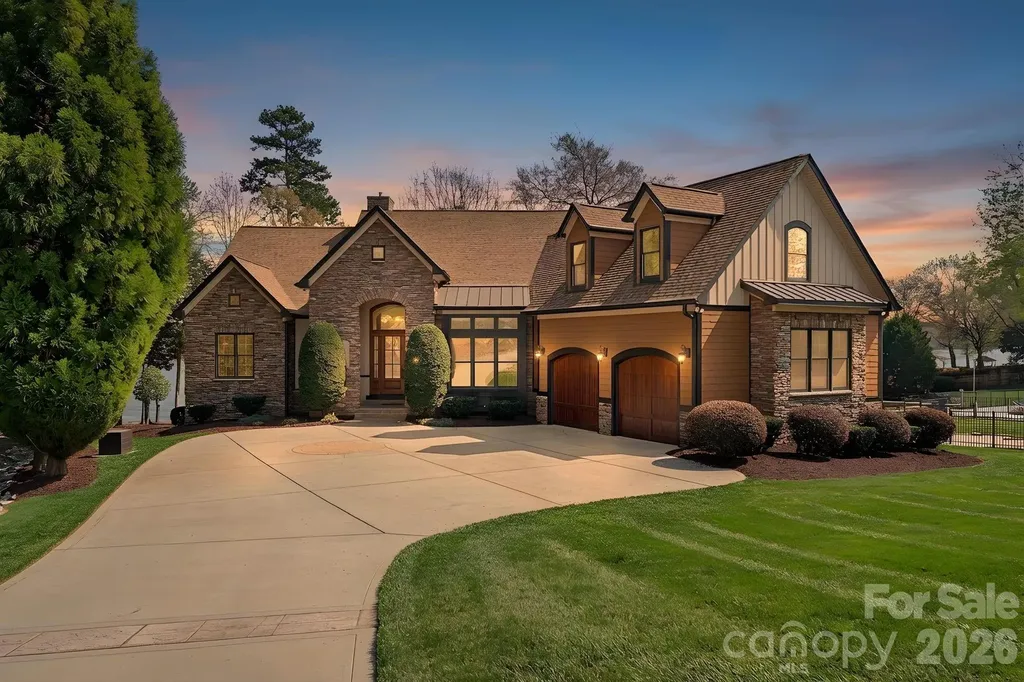
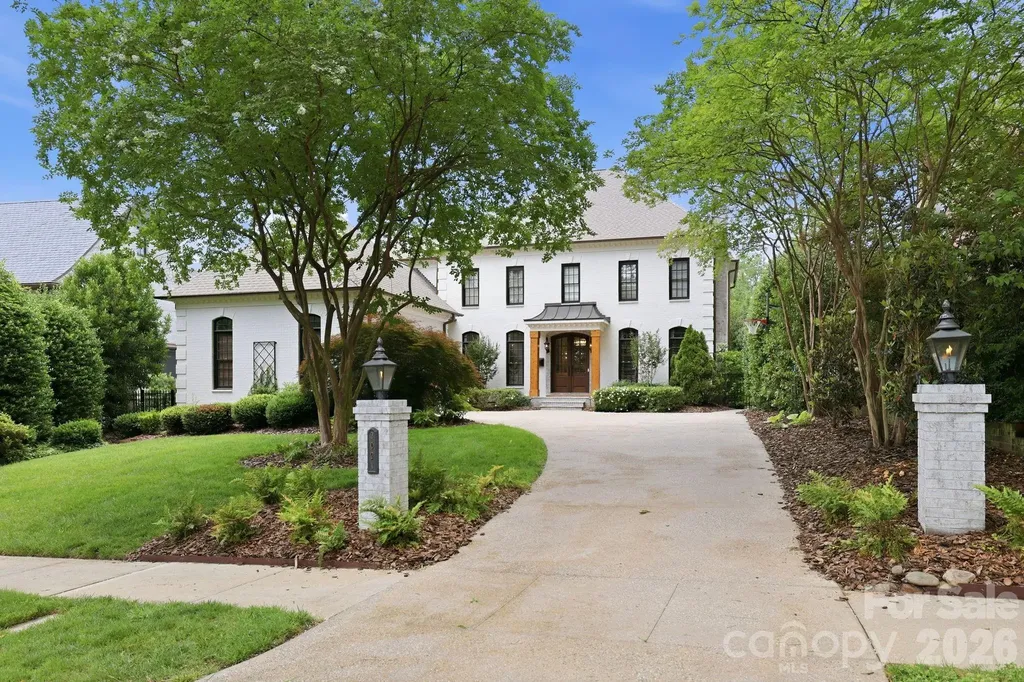
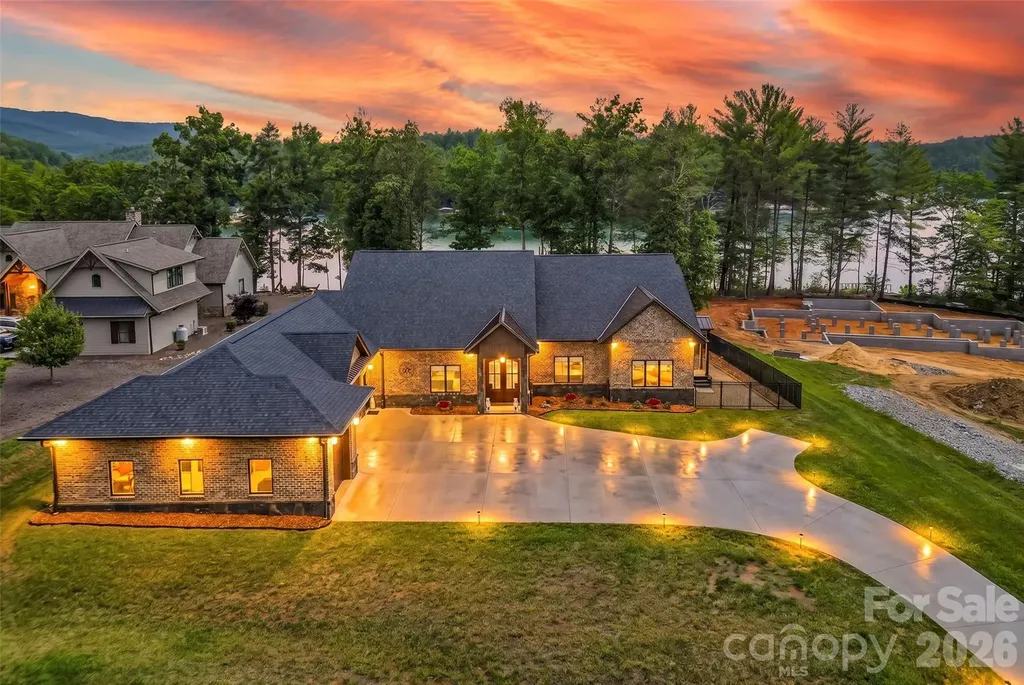
Spectacular sunsets and refined architectural details define this extraordinary waterfront residence in Swift Island Plantation. Thoughtfully designed to embrace its stunning setting, the home is a showcase of exceptional craftsmanship, elegant finishes, and beautifully curated living spaces. From the moment you enter, soaring ceilings, walls of glass, rich wood flooring, custom millwork, and striking stone fireplaces create an atmosphere of understated luxury. The dramatic great room serves as the centerpiece of the home, seamlessly connecting to spaces designed for both everyday comfort and sophisticated entertaining. The kitchen is beautifully appointed with custom cabinetry, granite surfaces, premium appliances, and gathering spaces that overlook the pool and lake beyond. A richly appointed office with Brazilian mahogany flooring and private fireplace offers a distinguished retreat for work or study. The main-level owner's suite is a private sanctuary featuring tranquil waterfront views, exquisite ceiling detail, and a luxurious travertine bath designed for relaxation. Upstairs, spacious guest accommodations and additional living areas provide comfort and privacy for family and visitors alike. Outdoors, the experience is equally impressive. A sparkling pool, expansive terraces, mature landscaping, and breathtaking sunset views create a setting that feels more like a private resort than a residence. The impressive 1,200+ sq ft boathouse offers exceptional space for entertaining and enjoying the very best of life on Lake Tillery. Rarely does a home combine architectural beauty, quality craftsmanship, and such a remarkable waterfront setting in one exceptional offering.

Listed by Lynn Norman of Lake Tillery Properties LLC
$
$
%
$/month over payments
Federal 30-year interest rate: 6.66% last updated on Jul 30, 2026
* All Figures are estimates. Check with your bank or proposed mortgage company for actual interest rates.
This product uses the FRED® API but is not endorsed or certified by the Federal Reserve Bank of St. Louis.

Save FavoriteSchedule TourAsk A QuestionMore Details

233 Tanglewood Lane Saluda NC 28773

Saluda, NC233 Tanglewood Lane

Price$2,800,000

Est. Mortgage: $/month

MLS Number CAR4393115

  • Residential
  • Bedrooms 3
  • Bathroom 5
  • Square Feet 4,520
  • Acreage 3.27

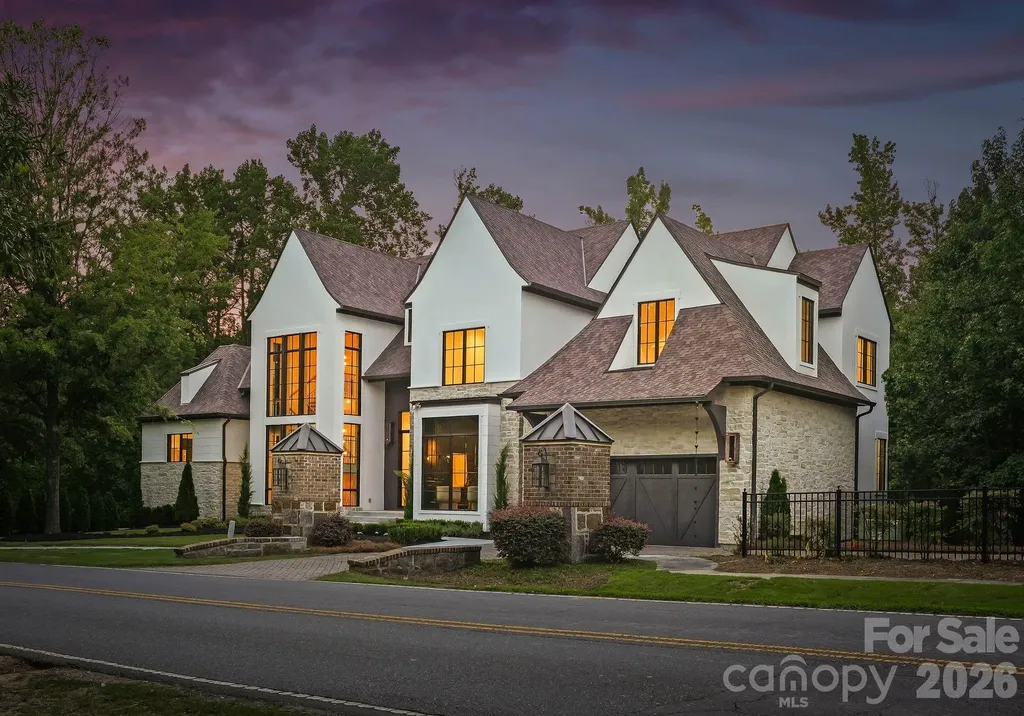
Welcome to 233 Tanglewood Lane, a truly rare and private mountain retreat in the desirable Lake Sheila neighborhood of Saluda, North Carolina, offering residents access to a beautiful crystal blue lake and all the non-motorized recreation it provides. Nestled on more than three pristine acres, this exceptional property offers breathtaking mountain views from the home, creating a stunning backdrop in every season. Bordering an incredible 30,000 acres of protected watershed land, the property provides unparalleled privacy, abundant wildlife and a lifestyle that is increasingly difficult to find. This beautiful home features three spacious ensuite bedrooms, along with two additional bonus rooms currently being utilized as bedrooms, providing ample space for family and guests. The thoughtfully designed interior showcases a stunning chef's kitchen, complemented by custom stonework that flows throughout the home, adding warmth, character and timeless craftsmanship. A custom-built, temperature-controlled detached garage offers the perfect space for car enthusiasts, hobbyists or additional storage, providing year-round comfort and versatility to complement this exceptional property. Gather around the indoor wood-burning fireplace on cool mountain evenings or enjoy cozy nights beside the outdoor porch fireplace while taking in the peaceful surroundings. Expansive open living spaces, inviting decks and covered porches create a setting for entertaining or simply relaxing and enjoying the beauty of nature. A folding glass wall system seamlessly connects the main living area to the screened porch, creating an exceptional indoor-outdoor living experience. Whether enjoying cool evenings by the fire or relaxing on breezy afternoons, you will love this space. Outside, the meticulously manicured lawn and landscaped grounds enhance the property's charm. A utility shed and separate access road provide convenient storage and easy access for off-road vehicles, lawn equipment or recreational use. Located only minutes from charming downtown Saluda, this extraordinary property offers the perfect balance of privacy, recreation and convenience. With its rare combination of mountain views, acreage, protected surroundings, lake access, exceptional craftsmanship and proximity to town, 233 Tanglewood Lane is a unicorn property and a once-in-a-lifetime opportunity.

Listed by Caroline Kalpinski of Premier Sotheby’s International Realty

$
$
%
$/month over payments
Federal 30-year interest rate: 6.66% last updated on Jul 30, 2026
* All Figures are estimates. Check with your bank or proposed mortgage company for actual interest rates.
This product uses the FRED® API but is not endorsed or certified by the Federal Reserve Bank of St. Louis.

Save FavoriteSchedule TourAsk A QuestionMore Details

678 Normandy Road Mooresville NC 28117

Mooresville, NC678 Normandy Road

Price$2,800,000

Est. Mortgage: $/month

MLS Number CAR4391129

  • Residential
  • Bedrooms 4
  • Bathroom 5
  • Square Feet 5,301
  • Acreage 0.85

With sweeping open-water views, a private beach, and an incredible boathouse, 678 Normandy Road delivers the kind of Lake Norman lifestyle buyers are searching for. The boathouse features a rooftop deck that's perfect for entertaining, watching sunsets, or simply taking in the views. A newly covered, all-aluminum, maintenance-free dock by Floatation Inc. includes a 6,500-pound boat lift. The private beach is a great spot for swimming, kayaking, or relaxing by the water. This home offers 5,300± square feet of thoughtfully designed living space. The main-level primary suite provides privacy, convenience, and beautiful lake views. The open floor plan connects the living, dining, and kitchen areas, with large windows throughout that keep the water front and center. The walkout basement adds tremendous flexibility, featuring a second kitchen and private guest suite - ideal for visitors, extended family, or multi-generational living. The large theater room creates a private cinematic space for movie night or that special game. Whether you're looking for a full-time residence or a weekend retreat, 678 Normandy Road combines a hard-to-find waterfront setting with the space, privacy, and amenities that make living on Lake Norman living so special.

Listed by Patty Register of Southern Homes of the Carolinas,Inc

$
$
%
$/month over payments
Federal 30-year interest rate: 6.66% last updated on Jul 30, 2026
* All Figures are estimates. Check with your bank or proposed mortgage company for actual interest rates.
This product uses the FRED® API but is not endorsed or certified by the Federal Reserve Bank of St. Louis.

Virtual TourSave FavoriteSchedule TourAsk A QuestionMore Details

843 Morrison Farm Road Troutman NC 28166

Troutman, NC843 Morrison Farm Road

Price$2,799,995

Est. Mortgage: $/month

MLS Number CAR4358091

  • Residential
  • Bedrooms 4
  • Bathroom 4
  • Square Feet 4,077
  • Acreage 0.61

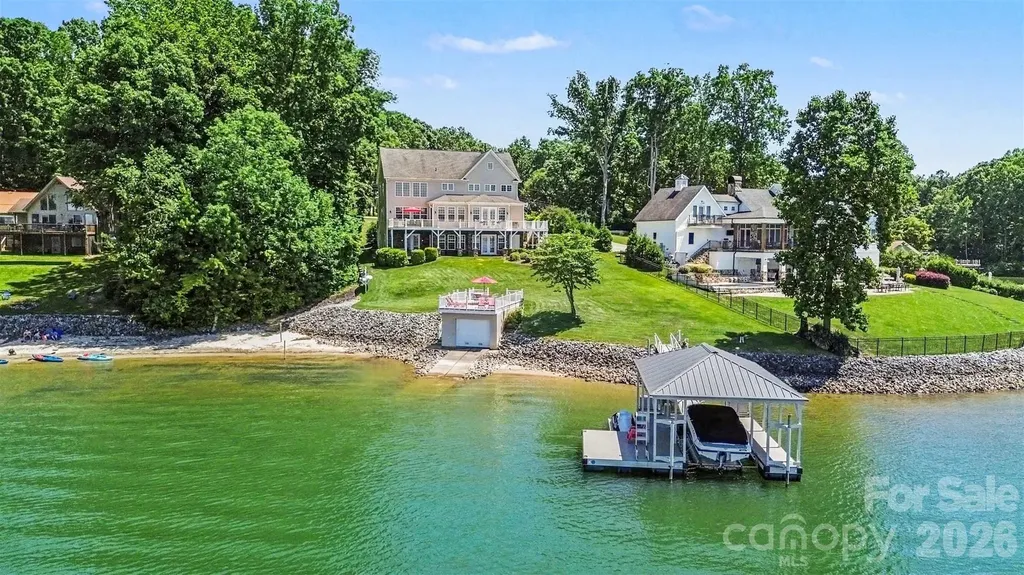
Waterfront living at its BEST! Panoramic water views from most rooms of this impeccably maintained home sitting in the midst of a garden-like lawnscape. Outdoor living areas include expansive covered veranda, deck and screened porch with low maintenance Trex material. All of this overlooking 140' of shoreline, stone retaining wall, lounging/picnic area and covered stationary boat slip with automatic lift. Hardwood floors throughout the spacious main level, primary suite situated away from high traffic area with huge bath featuring dual vanities, jetted tub, large custom tile shower and dual walk-in closets. Great room with wall of windows, coffered ceiling, stacked stone fireplace is an obvious "Welcome Home" once you walk through the main entrance of this beauty! The same wall of windows flows directly into the breakfast area and kitchen continuing to bring the outside in! Gourmet kitchen with built-in appliances, granite countertops including pass window to great room. Large laundry room, cabinets with counter space, great drop zone area, washer and dryer stays. Secondary bedroom on main level is currently used as a flex space, office, dining room...you decide! Lower level contributes two additional bedrooms, a safe room, great bar area for entertaining and large storage room for lake toys.

Listed by Kay Helms of Lake Norman Realty,Inc.

$
$
%
$/month over payments
Federal 30-year interest rate: 6.66% last updated on Jul 30, 2026
* All Figures are estimates. Check with your bank or proposed mortgage company for actual interest rates.
This product uses the FRED® API but is not endorsed or certified by the Federal Reserve Bank of St. Louis.

Virtual TourSave FavoriteSchedule TourAsk A QuestionMore Details

527 Falkirk Way Zirconia NC 28790

Zirconia, NC527 Falkirk Way

Price$2,799,000

Est. Mortgage: $/month

MLS Number CAR4364609

  • Residential
  • Bedrooms 4
  • Bathroom 5
  • Square Feet 4,892
  • Acreage 3.03

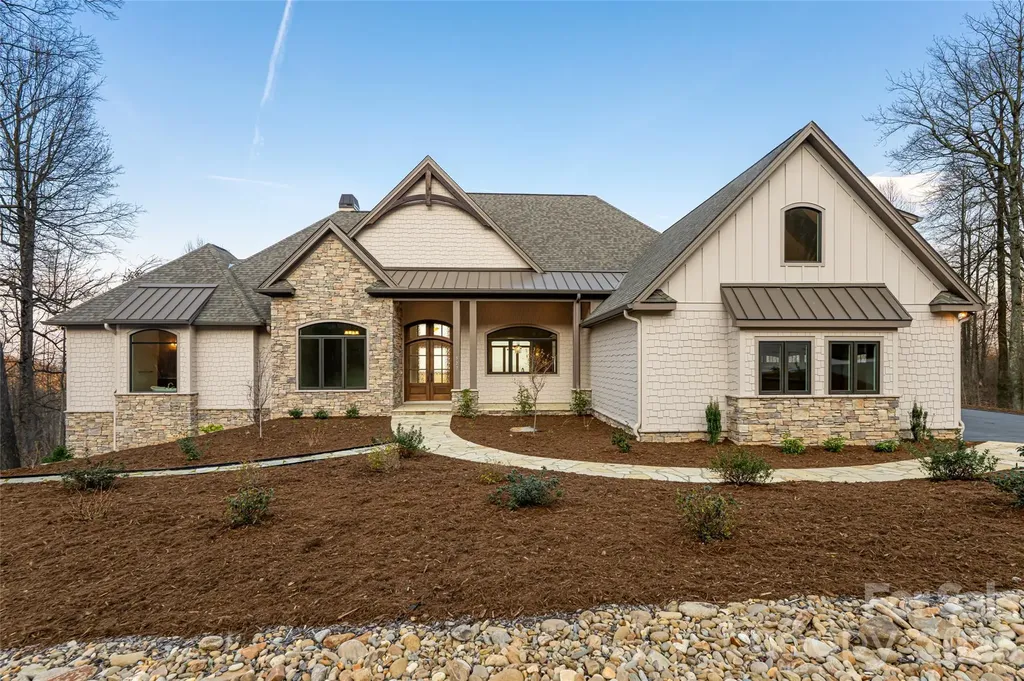
Set in the mountain enclave of Cobblestone Village, this new custom residence offers a rare balance of privacy and convenience - just five minutes to Kenmure Country Club, six minutes to Flat Rock, and ten minutes to downtown Hendersonville, with easy access to Asheville and Greenville. On over three acres, the home commands expansive, long-range, layered mountain views across the Blue Ridge, making it a compelling option for buyers relocating to western North Carolina for retirement or seeking a low-maintenance second home in the Hendersonville-Flat Rock-Zirconia corridor. A flagstone walkway, Hardie-shake siding, and stone accents introduce a home defined by craftsmanship and scale. Inside, oak hardwood floors run through a light-filled, open-concept main level anchored by a vaulted great room with exposed beams, a gas fireplace, and custom built-ins, all oriented toward the mountain backdrop. The kitchen pairs granite countertops and a large island with a curated appliance suite, including a Fulgor Milano 36-inch range and wall oven, a walk-in pantry, and a built-in banquette. Living spaces extend to a covered deck with vaulted ceilings and a stone fireplace, built for year-round outdoor living. The primary suite functions as a private retreat, with a coffered ceiling, sitting area, dual walk-in closets, and direct deck access. The en-suite bath includes heated tile floors, dual vanities, a soaking tub, and a walk-in shower. An executive office, well-appointed laundry room, and drop zone off the three-car garage round out the main level's everyday livability. An elevator connects to a lower-level recreation room with a gas fireplace, wet bar, and covered patio access, along with additional bedrooms, flexible living space, and a steam shower for guests. Above the garage, a private en-suite studio offers further flexibility as a guest suite, office, or creative space. Systems throughout reflect the same attention to detail: a zoned Trane gas furnace with humidifier, tankless water heater, central vacuum, and a whole-home Generac generator. Outside, the acreage allows room to expand outdoor living, including a fire pit area, while the surrounding privacy and mature landscape preserve the mountain setting. Just minutes from Kenmure Country Club - with Full Golf, Sports, and Social Membership categories available separately - 527 Falkirk Way places residents close to a signature golf course, clubhouse dining, tennis, pickleball, and year-round social programming, in addition to the shops, dining, and healthcare of Hendersonville and Flat Rock. This turnkey mountain residence pairs new-construction quality with timeless design, exceptional long-range views, and genuine proximity to everything western North Carolina mountain living offers.

Listed by Alec Cantley of Premier Sotheby’s International Realty

$
$
%
$/month over payments
Federal 30-year interest rate: 6.66% last updated on Jul 30, 2026
* All Figures are estimates. Check with your bank or proposed mortgage company for actual interest rates.
This product uses the FRED® API but is not endorsed or certified by the Federal Reserve Bank of St. Louis.

Virtual TourSave FavoriteSchedule TourAsk A QuestionMore Details

409 Queens Road Charlotte NC 28207

Charlotte, NC409 Queens Road, Unit 301

Price$2,798,225

Est. Mortgage: $/month

MLS Number CAR4409006

  • Condo
  • Bedrooms 3
  • Bathroom 4
  • Square Feet 2,485

Discover unparalleled luxury and secure, seamless living at 409 Queens, a distinguished collection of 17 single-level residences nestled within Charlotte's most coveted Myers Park neighborhood. Now move-in ready, 409 Queens stands as the only new construction condominium building to deliver in 2026 and 2027. This boutique community offers an enviable location, set beneath towering oak trees and steeped in historic charm as its premier amenity. Each residence is a testament to sophisticated design, featuring curated and impeccably appointed interiors. Thoughtfully designed floor plans include integrated gourmet kitchens, an expansive great room, a dedicated dining area, and large sliding glass doors that open onto private terraces, extending the living space outdoors. Comfort and privacy are paramount, all bedrooms are equipped with an ensuite bath and generous closet space. Every home is appointed with luxury features, including an outdoor grill, a wine refrigerator, and pre-wiring for an EV charging station. Community amenities further enhance the maintenance-free lifestyle with gated parking, a stylish club room, a fitness center, and beautifully manicured exterior green spaces, ensuring both privacy and security for residents. Please note the majority of the photos are of home #201. Home #301 is the same floor plan with minimal selection differences.

Listed by Becca Waybright of Helen Adams Realty

$
$
%
$/month over payments
Federal 30-year interest rate: 6.66% last updated on Jul 30, 2026
* All Figures are estimates. Check with your bank or proposed mortgage company for actual interest rates.
This product uses the FRED® API but is not endorsed or certified by the Federal Reserve Bank of St. Louis.

Save FavoriteSchedule TourAsk A QuestionMore Details

83 Cozy Mountain Lane Weaverville NC 28787

Weaverville, NC83 Cozy Mountain Lane

Price$2,795,000

Est. Mortgage: $/month

MLS Number CAR4368940

  • Residential
  • Bedrooms 4
  • Bathroom 4
  • Square Feet 4,963
  • Acreage 9.15

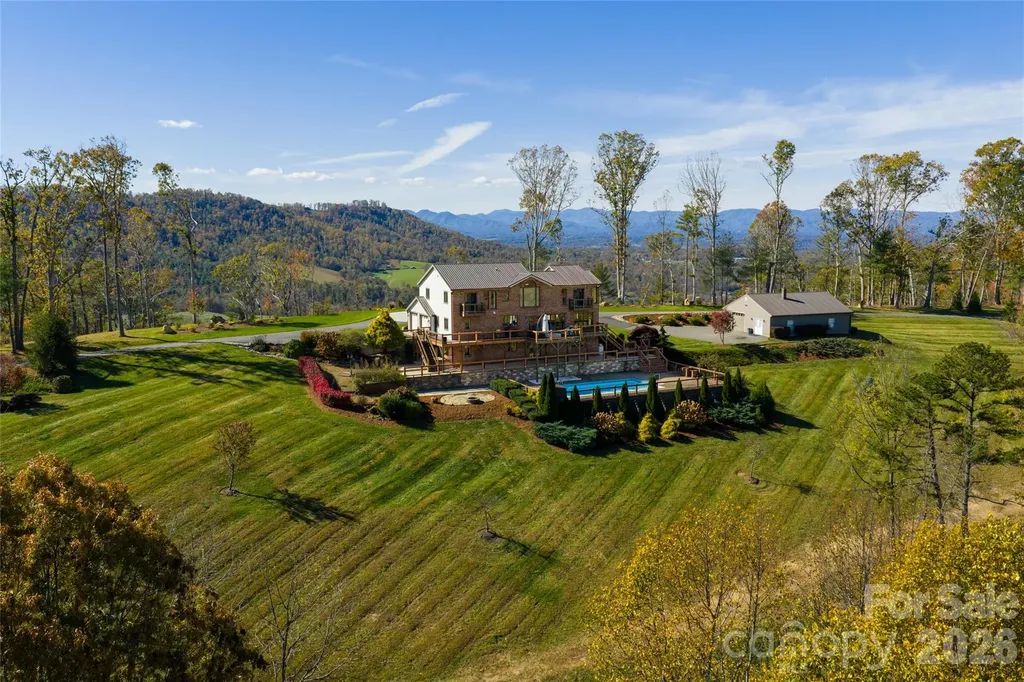
Welcome to 83 Cozy Mountain Lane, set on approximately nine private, gated acres in the Blue Ridge Mountains and offering a rare blend of refined mountain living, expansive scale and exceptional 360-degree views. Ideally just minutes from downtown Weaverville and approximately 15 minutes to Asheville, the property provides convenient access to dining, arts and culture while remaining close to outdoor destinations including the Blue Ridge Parkway and Pisgah National Forest. Spanning approximately 4,963 square feet, this four-bedroom, four-bath residence is thoughtfully positioned to capture sweeping long-range mountain views from the moment you enter the driveway and carry through nearly every room. A striking great room with a stone gas fireplace sets the tone upon entry, seamlessly flowing into a light-filled living area framed by expansive picture windows that capture sweeping mountain views. From here, go out onto the Trex deck with a gas fire pit, overlooking a resort-style in-ground pool, patio and custom stone fire pit, an ideal setting for elevated, year-round entertaining. The kitchen serves as the heart of the home, featuring a suite of KitchenAid appliances, including a wall oven, microwave, five-burner gas cooktop and refrigerator, complemented by a Bosch dishwasher. Leathered granite countertops, a large island, stainless apron-front sink and under-cabinet lighting balance function with understated luxury. A dedicated office, integrated speakers and a well-appointed mudroom and laundry suite complete a main level that's as functional as it is refined. Upstairs, the primary suite offers a private retreat with vaulted ceilings, transom windows and a Juliet balcony overlooking the pool and surrounding mountains. The spa-inspired bathroom features a freestanding soaking tub set before a picture window, dual marble vanities, a spacious walk-in shower with pebble stone flooring and refined stone accents. Two additional guest bedrooms, full bath and a loft living area complete the upper level. The lower level expands the home's versatility with full secondary living quarters, including a recreation room, living room with wood-burning stove, complete kitchen with stainless appliances, dining area, guest bedroom and full bath. Dedicated systems, including dual water heaters and mini-split climate control, make this space ideal for guests, multigenerational living or extended stays. A detached, fully climate-controlled outbuilding/garage adds further flexibility. In addition to generous garage space, the structure includes a dedicated office, ideal for remote work, fitness or creative use, complementing the property's overall sense of scale and privacy. Beyond the home, the property unfolds into a private, gated mountain estate defined by rare, gently sloping ridge-top land. The approximately nine acres are usable and visually striking, offering open areas suited for recreation, gardens or expanded outdoor living, all framed by panoramic long-range views. Offering a rare combination of acreage, privacy, proximity and commanding mountain views, 83 Cozy Mountain Lane is designed for everyday living and exceptional entertaining.

Listed by Alec Cantley of Premier Sotheby’s International Realty

$
$
%
$/month over payments
Federal 30-year interest rate: 6.66% last updated on Jul 30, 2026
* All Figures are estimates. Check with your bank or proposed mortgage company for actual interest rates.
This product uses the FRED® API but is not endorsed or certified by the Federal Reserve Bank of St. Louis.

Virtual TourSave FavoriteSchedule TourAsk A QuestionMore Details

2021 Coniston Place Charlotte NC 28207

Charlotte, NC2021 Coniston Place

Price$2,795,000

Est. Mortgage: $/month

Active With Contract

MLS Number CAR4386346

  • Residential
  • Bedrooms 5
  • Bathroom 6
  • Square Feet 4,547
  • Acreage 0.33

Beautiful, traditional five bedroom home in the heart of Myers Park, offering exceptional indoor and outdoor living. This home has been transformed and professionally designed and decorated. A welcoming foyer is flanked by a handsome paneled office with a fireplace with gas logs and a spacious dining room with elegant wood detailing. New light fixtures, window treatments and wallpaper throughout main level. The chef's kitchen is thoughtfully appointed with leathered granite countertops, a glass tile backsplash, Sub-Zero refrigerator, double Wolf ovens, built-in microwave, wine refrigerator & a six-burner Wolf cooktop with griddle. Bar seating along the island peninsula. Ample cabinetry & storage provide outstanding functionality. The breakfast room features vaulted ceilings & large windows with electric shades and overlooks the serene private backyard. The inviting great room has a fireplace with gas logs, a large custom built-in & wall of windows that fill the space with natural light. The primary suite is conveniently located on the main level and features a fabulous bathroom and two large walk-in closets. Upstairs, you'll find a generous bonus room, four additional bedrooms (one that is currently configured as a second home office) and four full bathrooms, along with walk-in attic storage. Outdoor living is equally impressive, with covered and open-air patio spaces, overhead heaters & an outdoor fireplace all overlooking the pool with a hot tub. Outside grilling station. Storage shed has a new roof, electricity & mini-split - perfect for a playhouse or a gym. Fenced yard & irrigation system. New roof; new gutters, new exterior paint; new pillars in front and rear; new driveway; new epoxy garage flooring and storage system; new grill; new electric shades in great room and primary bedroom. This exceptional Myers Park residence offers comfort, functionality and timeless appeal in one of Charlotte's most desirable neighborhoods.

Listed by Dorothy Stark of Dickens Mitchener & Associates Inc

$
$
%
$/month over payments
Federal 30-year interest rate: 6.66% last updated on Jul 30, 2026
* All Figures are estimates. Check with your bank or proposed mortgage company for actual interest rates.
This product uses the FRED® API but is not endorsed or certified by the Federal Reserve Bank of St. Louis.

Virtual TourSave FavoriteSchedule TourAsk A QuestionMore Details

1105 Timberbluff Way Arden NC 28704

Arden, NC1105 Timberbluff Way

Price$2,795,000

Est. Mortgage: $/month

Active With Contract

MLS Number CAR4381458

  • Residential
  • Bedrooms 3
  • Bathroom 4
  • Square Feet 3,750
  • Acreage 1.02

Situated within the prestigious gates of The Cliffs at Walnut Cove, this refined mountain residence presents a perfect harmony of elegant design and natural tranquility. The home's exterior combines classic stone and stucco with arched timber accents, creating a timeless and inviting presence. Inside, the grand living room impresses with soaring vaulted ceilings, heavy timber beams, and a floor-to-ceiling stone fireplace. Large, expansive windows offer sweeping views of the lush mountain canopy, highlighting the home's exceptional privacy and peaceful, high-altitude setting. The kitchen is a masterfully crafted culinary space, featuring a substantial island that serves as the epicenter for social gatherings. A professional-grade range is elegantly framed by a custom stone arch, while a sleek pass-through window facilitates an effortless flow for high-end entertaining. This sophisticated feature connects the interior to the screened porch, a private sanctuary with its own stone fireplace, perfect for hosting guests against the backdrop of cool mountain air. Also located on the main level is a versatile flex space, distinguished by a handsome coffered ceiling, that easily serves as a quiet home office or hobby room. The primary suite is a true retreat, featuring its own elegant coffered ceilings, a grand dressing room with a center island and custom storage, and a spa-like bathroom equipped with a large freestanding soaking tub and a spacious separate shower. A stunning stone-walled staircase with custom wrought iron railings leads to the lower level, a dedicated space for relaxation and guest comfort. This level centers around a sprawling family room with rich timber beams and a second fireplace. The adjoining bar area is beautifully executed with warm wood textures and rustic stonework that echo the home's European influences. Complementing this entertainment space is a wine cellar tucked behind an arched timber door, offering a refined element for social gatherings and quiet evenings alike. Two additional guest suites on this level provide private accommodations, each complete with its own bathroom and walk-in closet. Outside, the lower deck features a built-in hot tub area, while a stone fire pit in the yard offers a serene place to gather under the stars. Residents of The Cliffs at Walnut Cove enjoy an unparalleled lifestyle centered around an 18,000-square-foot wellness center, indoor and outdoor pools, and a luxury spa. The community, which borders the Pisgah National Forest, is home to a Jack Nicklaus Signature golf course and "The Tavern," a vibrant social hub for fine dining. Located just minutes from the Blue Ridge Parkway and the cultural attractions of Asheville, this property offers a rare opportunity to enjoy mountain privacy with convenient access to the region's premier recreational and cultural amenities.

Listed by Josh Smith of Walnut Cove Realty/Allen Tate/Beverly-Hanks

$
$
%
$/month over payments
Federal 30-year interest rate: 6.66% last updated on Jul 30, 2026
* All Figures are estimates. Check with your bank or proposed mortgage company for actual interest rates.
This product uses the FRED® API but is not endorsed or certified by the Federal Reserve Bank of St. Louis.

Virtual TourSave FavoriteSchedule TourAsk A QuestionMore Details

95 Linville View Drive Nebo NC 28761

Nebo, NC95 Linville View Drive

Price$2,795,000

Est. Mortgage: $/month

MLS Number CAR4395600

  • Residential
  • Bedrooms 3
  • Bathroom 3
  • Square Feet 3,606
  • Acreage 0.91

Experience ultimate luxury in this custom-built ranch home located within the gated community of The Peninsula at Lake James. From the moment you enter through the double French doors, you are greeted by breathtaking, expansive lake views that frame the home from nearly every window. Situated on a rare, nearly one-acre level waterfront lot, this property offers unparalleled access and comfort. The thoughtful split-bedroom floor plan ensures privacy, featuring two expansive primary suites on opposite sides of the home, each boasting luxurious ensuite bathrooms complete with soaker tubs and one has a steam shower. A third bedroom offers generous space with adjacent full bathroom access. The heart of the home is the welcoming great room, anchored by a gourmet kitchen featuring a massive island and an airy dining area perfect for entertaining. Beyond the main living areas, the home offers several versatile bonus spaces ideal for a home office, gym, or potential additional bedrooms. Outdoor living is equally impressive with a fully fenced backyard featuring durable aluminum fencing and convenient double-gate access on all sides. A covered deck and patio space allows for grilling and social time. Enjoy easy access to the community pool or relax in your private, conveying jacuzzi/hot tub. For the car or boating enthusiast, the massive 1,000+ sq. ft. tandem garage provides ample space for four vehicles or safe winter boat storage. Additional peace of mind is provided by the included backup whole house generator. This remarkable waterfront home truly offers it all. Key Property Features: * Waterfront Living: Rare, level, nearly one-acre lot with expansive views from every room. * Primary Suites: Two private primary bedrooms with luxury ensuite bathrooms (soaker tubs and steam shower). * Gourmet Kitchen: Large island with open-concept dining and living areas. * Versatile Spaces: Multiple bonus rooms for home office, exercise studio, or extra bedrooms. * Garage & Storage: 1,000+ sq. ft. tandem garage with capacity for four cars or boat storage. * Outdoor Amenities: Fully fenced yard, private hot tub, and community pool access. * Added Value: Whole-home generator conveys with the property. * Prime Location: Situated in the well known, gated community of the Peninsula at Lake James.

Listed by Laura Faria of Keller Williams Unified

$
$
%
$/month over payments
Federal 30-year interest rate: 6.66% last updated on Jul 30, 2026
* All Figures are estimates. Check with your bank or proposed mortgage company for actual interest rates.
This product uses the FRED® API but is not endorsed or certified by the Federal Reserve Bank of St. Louis.

Virtual TourSave FavoriteSchedule TourAsk A QuestionMore Details

13703 Grand Palisades Parkway Charlotte NC 28278

MLS Number CAR4400454

  • Residential
  • Bedrooms 6
  • Bathroom 7
  • Square Feet 8,796
  • Acreage 0.56

A landmark of luxury, sophistication, and craftsmanship, this extraordinary newly constructed estate is one of the finest residences ever offered in The Palisades. Perfectly positioned on the first tee of the prestigious Palisades Country Club golf course and directly across from the clubhouse, this nearly 9,000-square-foot masterpiece delivers an unmatched lifestyle in one of Charlotte's premier private golf communities. Designed to impress at every turn, the home showcases exceptional architectural detail and uncompromising finishes throughout. A dramatic three-story foyer is anchored by a breathtaking statement chandelier, setting the tone for the elegance found throughout the home. The executive office is a true showpiece, while expansive living and entertaining spaces blend timeless design with modern luxury. Offering six spacious bedrooms and seven full baths, the thoughtfully designed floor plan provides the perfect balance of grand entertaining and everyday comfort. A private fitness studio, dedicated theater, multiple bonus and recreation rooms, and strategically placed laundry rooms across multiple levels create effortless functionality without sacrificing style. Every inch of this home has been curated with premium materials, designer finishes, and meticulous attention to detail, creating a residence that is as impressive as it is livable. Enjoy being steps away from the first tee, driving range, putting green, immediate access to the clubhouse, championship golf, and the exceptional amenities that make The Palisades one of Charlotte's most sought-after luxury communities. This is more than a home-it is a statement of excellence for the buyer who expects nothing less than the extraordinary. Adding to the excitement, The Palisades Country Club has recently been acquired by Heritage Golf Group, one of the nation's fastest-growing owners and operators of premier private clubs. Known for investing in exceptional member experiences, Heritage has announced plans to evaluate capital improvements while enhancing the club through member-driven feedback and long-term investment. For homeowners, it's another exciting chapter for one of Charlotte's most prestigious golf communities.

Listed by Brett Carraway of Northstar Real Estate,LLC

$
$
%
$/month over payments
Federal 30-year interest rate: 6.66% last updated on Jul 30, 2026
* All Figures are estimates. Check with your bank or proposed mortgage company for actual interest rates.
This product uses the FRED® API but is not endorsed or certified by the Federal Reserve Bank of St. Louis.

Save FavoriteSchedule TourAsk A QuestionMore Details

122 Frazier Loop Troutman NC 28677

MLS Number CAR4399473

  • Commercial
  • Property SubType SPECIAL PURPOSE
  • Square Feet 22,100
  • Acreage 6

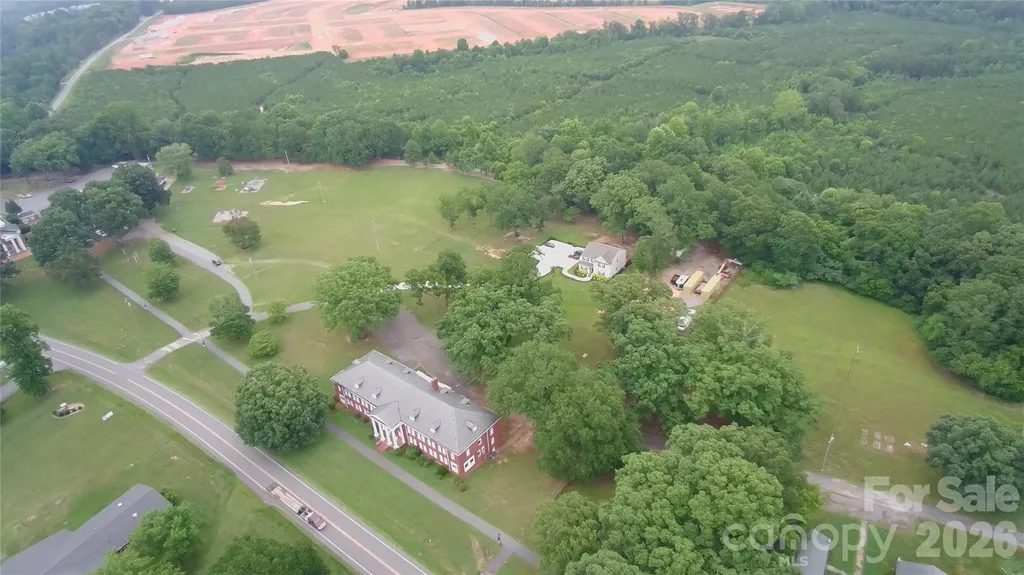
Don't miss this incredible opportunity to own a versatile 6 acre property in Troutman, NC ready for renovation or re-development! Located on Hwy. 21 and surrounded by the Wakefield Village development and MU zoning. Currently zoned RS, there are two buildings on the property. The first is an 18,600 sq ft +/- brick building built in 1920. The interior has been stripped to the studs. The second is a 3500 sq. ft +/- 7 bedroom, 7 bathroom home built in 2023. The whole parcel is 8 acres +/-. Sellers are offering 6 acres to be split off at closing. Sellers are open to possible ingress/egress easements, different configurations, or selling the whole parcel.

Listed by Sam Zobrest of Revelation Realty Group

$
$
%
$/month over payments
Federal 30-year interest rate: 6.66% last updated on Jul 30, 2026
* All Figures are estimates. Check with your bank or proposed mortgage company for actual interest rates.
This product uses the FRED® API but is not endorsed or certified by the Federal Reserve Bank of St. Louis.

Save FavoriteSchedule TourAsk A QuestionMore Details

Broker Reciprocity MLS Grid Logo © 2026 Listings courtesy of Canopy MLS as distributed by MLS GRID. IDX information is provided exclusively for consumers’ personal non-commercial use and may not be used for any purpose other than to identify prospective properties consumers may be interested in purchasing. The IDX data is deemed reliable but is not guaranteed by MLS GRID and may be subject to an end user license agreement prescribed by the Member Participant’s applicable MLS.  Based on information submitted to the MLS GRID as of August 6, 2026 7:25 AM UTC . All data is obtained from various sources and may not have been verified by broker or MLS GRID. Supplied Open House Information is subject to change without notice. All information should be independently reviewed and verified for accuracy. Properties may or may not be listed by the office/agent presenting the information. Some IDX listings have been excluded from this website.