and narrow your search. If you have fewer than 200 results, you can save your search.

Ridgecrest NC

r=3205-3216
14004 Elm Street Stanfield NC 28163

Stanfield, NC14004 Elm Street

Price$1,250,000

Est. Mortgage: $/month

MLS Number CAR4163753

  • Land
  • Acreage 12.43
  • County Stanly

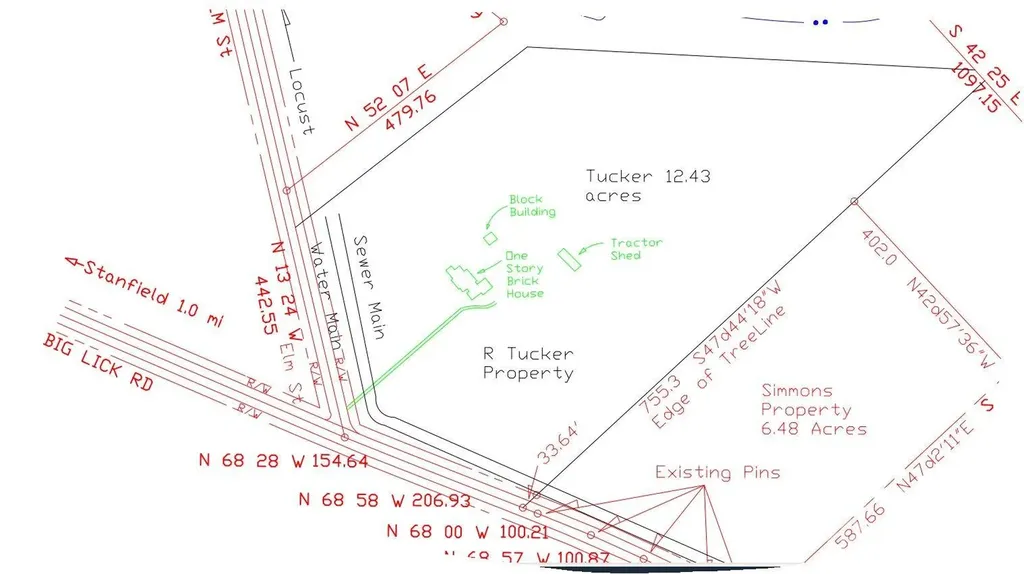
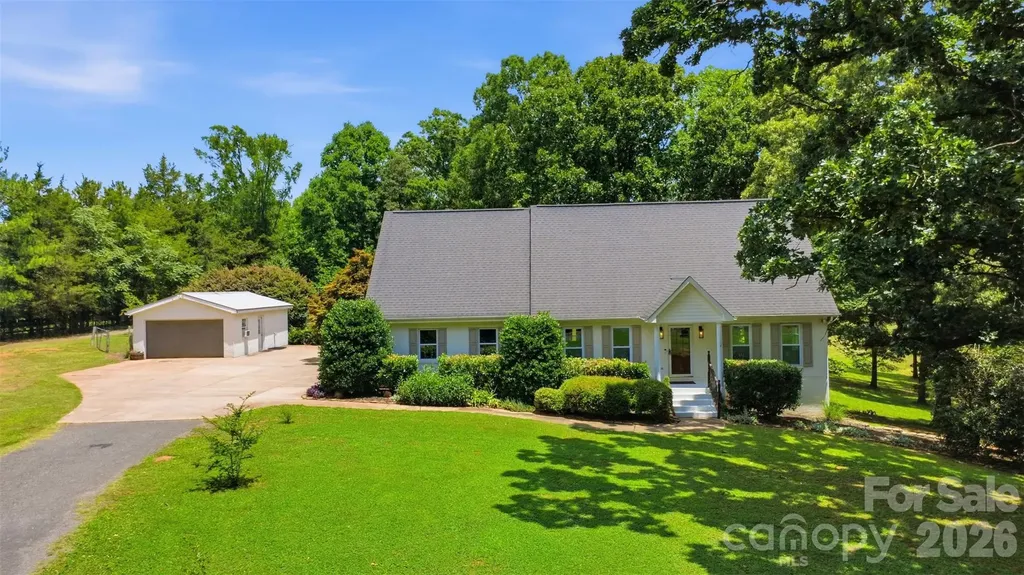
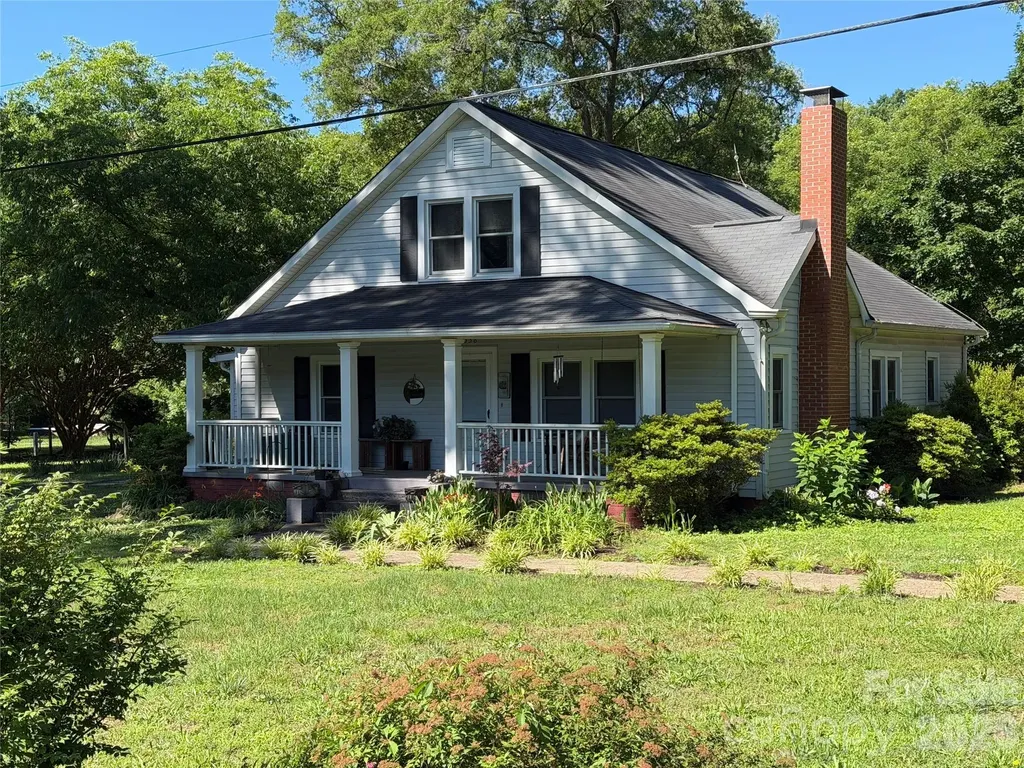
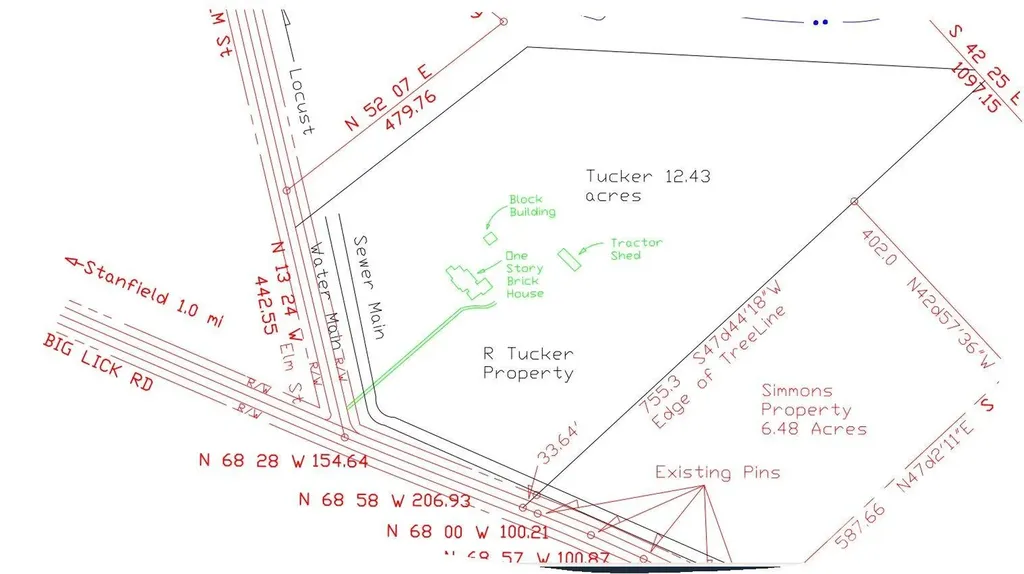
EXCELLENT LOCATION FOR YOUR NEW BUSINESS. 12.43+/- acres plus brick house built in 1940.. This 12.43+/- acres will to be surveyed out of the larger parcel. 1,790 Sq foot House being sold in "AS IS" condition and at no value. Value is in the land. Land is located outside city of Stanfield. Corner of Elm Street and Big Lick Roads. Owner feels it would be an excellent location for business such as Convenient Store, gas station, or the business of your choosing. Land would need to rezoned for commercial if used for that purpose. PLEASE DO NOT GO ONTO PROPERTY WITHOUT AN APPOINTMENT. Public water and sewer runs by property. Will need approval from City of Stanfield to connect and will require payment of tap fees. Also 3 phase electric is available at road. SEE ATTACHED MAP DRAWING THAT SHOWS ACREAGE TO BE SURVEYED OUT OF WHOLE PARCEL. AGAIN, PLEASE DO NOT GO ON PROPERTY WITHOUT AN APPOINTMENT. NO SIGN. THANK YOU FOR YOUR INTEREST.

Listed by Judy Godwin of J Godwin Realty

$
$
%
$/month over payments
Federal 30-year interest rate: 6.43% last updated on Jul 2, 2026
* All Figures are estimates. Check with your bank or proposed mortgage company for actual interest rates.
This product uses the FRED® API but is not endorsed or certified by the Federal Reserve Bank of St. Louis.

Save FavoriteSchedule TourAsk A QuestionMore Details

14004 Elm Street Stanfield NC 28163

MLS Number CAR4163762

  • Commercial
  • Property SubType SPECIAL PURPOSE
  • Square Feet 9,999
  • Acreage 12.43

EXCELLENT LOCATION FOR YOUR NEW BUSINESS. 12.43+/- acres plus brick house built in 1940.. This 12.43+/- acres will to be surveyed out of the larger parcel. 1,790 Sq foot House being sold in "AS IS" condition and at no value. Value is in the land. Land is located outside city of Stanfield. Corner of Elm Street and Big Lick Roads. Owner feels it would be an excellent location for business such as Convenient Store, gas station, or the business of your choosing. Land would need to rezoned for commercial if used for that purpose. PLEASE DO NOT GO ONTO PROPERTY WITHOUT AN APPOINTMENT. Public water and sewer runs by property. Will need approval from City of Stanfield to connect and will require payment of tap fees. Also 3 phase electric is available at road. SEE ATTACHED MAP DRAWING THAT SHOWS ACREAGE TO BE SURVEYED OUT OF WHOLE PARCEL. AGAIN, PLEASE DO NOT GO ON PROPERTY WITHOUT AN APPOINTMENT. NO SIGN. THANK YOU FOR YOUR INTEREST.

Listed by Judy Godwin of J Godwin Realty

$
$
%
$/month over payments
Federal 30-year interest rate: 6.43% last updated on Jul 2, 2026
* All Figures are estimates. Check with your bank or proposed mortgage company for actual interest rates.
This product uses the FRED® API but is not endorsed or certified by the Federal Reserve Bank of St. Louis.

Save FavoriteSchedule TourAsk A QuestionMore Details

6907 Meadow Run Lane Charlotte NC 28277

Charlotte, NC6907 Meadow Run Lane

Price$1,250,000

Est. Mortgage: $/month

MLS Number CAR4396037

  • Residential
  • Bedrooms 4
  • Bathroom 4
  • Square Feet 3,813
  • Acreage 0.33

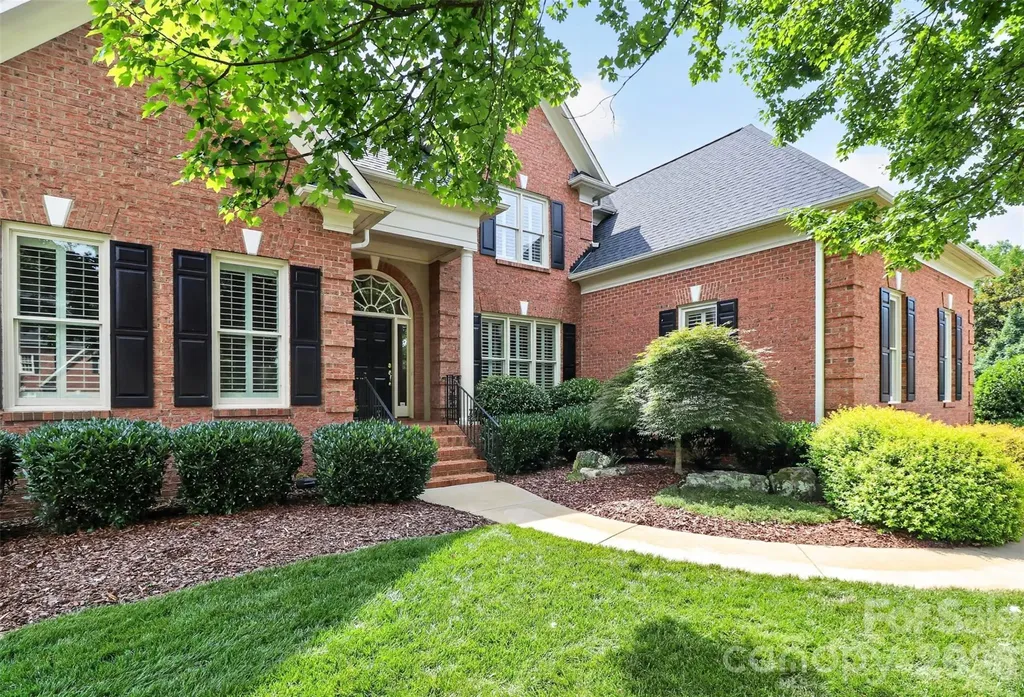
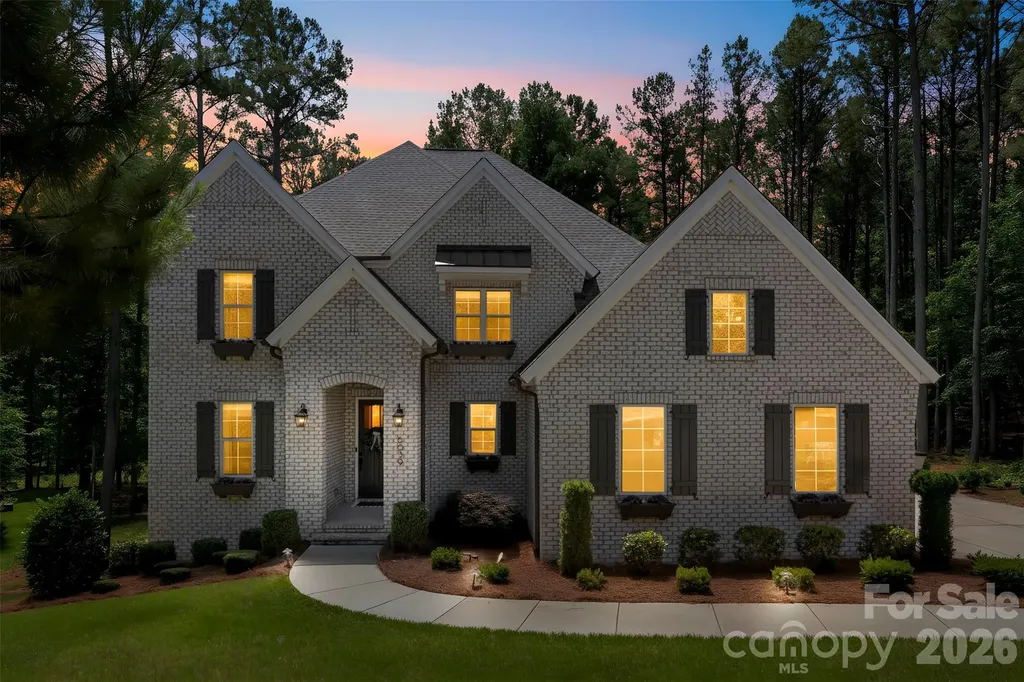
Nestled in the highly sought-after Kensington at Ballantyne community, this well appointed all brick home presents a rare opportunity to own an impeccably maintained original-owner home offering timeless elegance, exceptional living spaces and a resort-style backyard retreat! This stunning 4 bedroom/3.5 bath residence welcomes you with beautiful hardwood floors, extensive molding and trim work that flow throughout the main level and continues upstairs, creating warmth and sophistication throughout. The thoughtfully designed main level offers a spacious office space, an elegant formal dining room, and a seamless flow ideal for both everyday living and entertaining. The kitchen features custom warm wood cabinetry, rich stone countertops, and stainless Kitchen Aid appliances, very large pantry blending functionality with refined style. The inviting living room is anchored by a beautiful gas fireplace and built in cabinetry. The spacious floor plan also includes a luxurious main-level primary suite, offering a private sanctuary complete with an ensuite bath and a custom-designed walk-in closet that provides exceptional organization and storage. The upper level is equally impressive, featuring three oversized secondary bedrooms, a beautifully renovated full bath and jack and jill with thoughtful updates, a massive bonus room with addition storage, and an expansive walk-in attic with loft area, providing abundant storage and endless possibilities for future expansion. Let's head out back and discover your own private oasis! Designed for year-round enjoyment, showcasing a sparkling in-ground pool and an exceptional custom outdoor living area featuring a beautiful pergola and built-in stone fireplace and beautifully maintained mature landscaping. Hosting guests or enjoying a quiet evening at home, this outdoor retreat is designed to provide the perfect setting for entertaining and relaxation. Large 3 car garage. This meticulously maintained residence combines luxury, comfort and an amazing location in one of Ballantyne's most desirable neighborhoods, 6907 Meadow Run offers the opportunity to enjoy the very best of Ballantyne living! Enjoy close proximity to premier shopping and dining, The Bowl entertainment district, top-rated schools, parks and nearby corporate campuses. Come tour this wonderful very loved home Saturday 12- 3pm and Sunday 12-2pm.

Listed by Cynthia Spurgeon of Yancey Realty,LLC

$
$
%
$/month over payments
Federal 30-year interest rate: 6.43% last updated on Jul 2, 2026
* All Figures are estimates. Check with your bank or proposed mortgage company for actual interest rates.
This product uses the FRED® API but is not endorsed or certified by the Federal Reserve Bank of St. Louis.

Virtual TourSave FavoriteSchedule TourAsk A QuestionMore Details

121 Enclave Boulevard Matthews NC 28104

Matthews, NC121 Enclave Boulevard

Price$1,250,000

Est. Mortgage: $/month

MLS Number CAR4395615

  • Residential
  • Bedrooms 5
  • Bathroom 5
  • Square Feet 5,120
  • Acreage 0.3

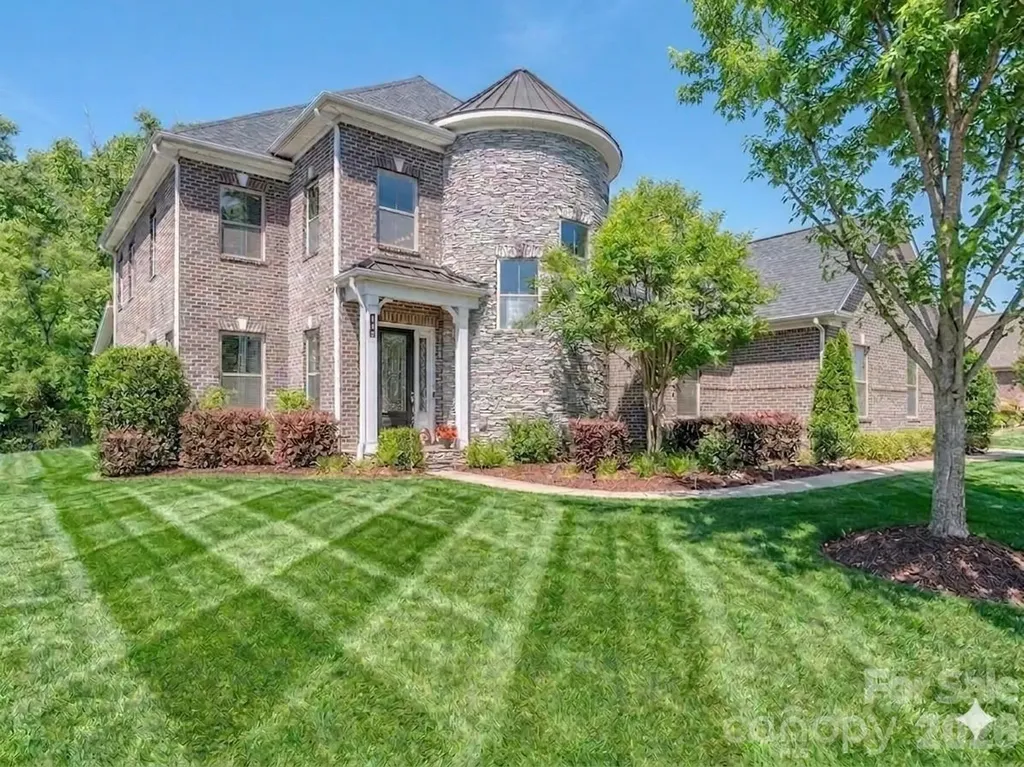
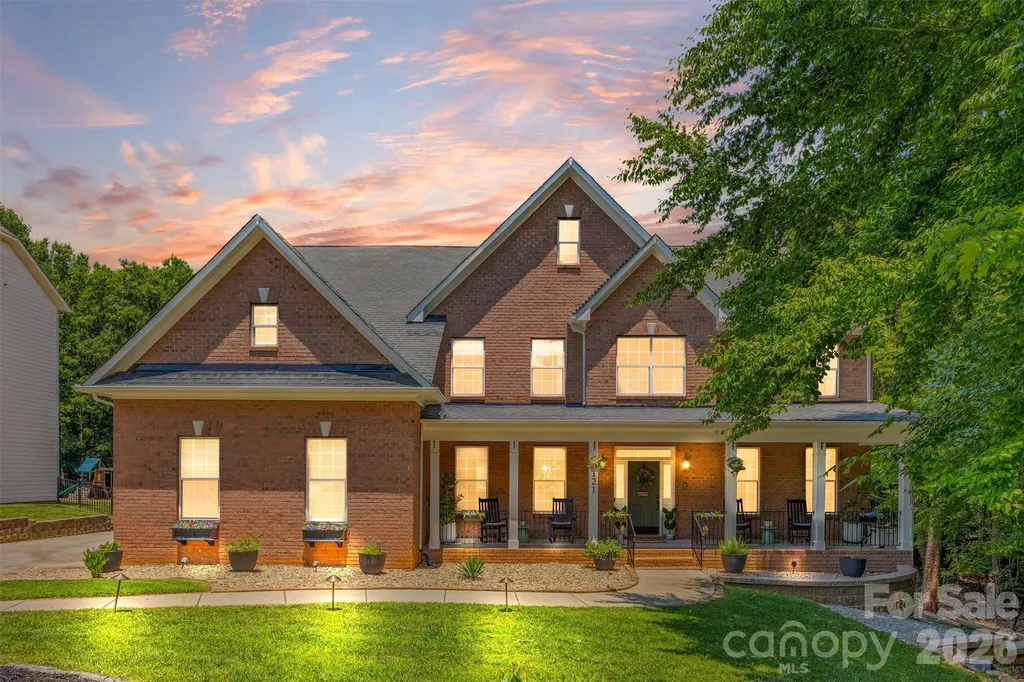
PRICED TO SELL! BELOW TAX VALUE! Best priced home and an amazing value on this luxury home in the heart of Weddington! This gorgeous home is priced under market and positioned to sell quickly. Welcome to the luxury community of The Falls at Weddington. Ideally located just minutes from Waverly's premier shopping, dining, and everyday needs. This large community offers social events, neighborhood get-togethers and tons of activities designed to meet your neighbors. Conveniently located in the heart of Weddington just minutes from some of the state's highest ranked schools. This meticulously maintained home offers everything you are looking for with today's modern comforts. This well thought out floorplan with 10-foot ceilings and extensive wood flooring is perfectly suited for multi-generational living with room for everyone. The main level features an upgraded primary suite with dual walk-in closets, and a spa inspired bath with raised height his and her vanities and an expansive walk-in shower. The main floor flex room provides an ideal office or craft space, while the designer chef's kitchen impresses with a massive center island, bar seating, and a generous 14' x 4' walk in pantry. Living room showcases a gas fireplace framed by custom built ins and flows seamlessly into the dining area, creating an inviting environment for everyday living and entertaining. A well-appointed laundry room with storage and utility sink adds added convenience. The large, screened porch overlooks your private, fenced yard and patio, offering a serene outdoor retreat to enjoy the outside year-round. In ground irrigation keeps the yard looking beautiful year-round. If you have been thinking about a pool the lot is perfectly situated to add one. Upstairs, an oversized bonus room with a walk-in closet anchors the second floor, surrounded by thoughtfully designed bedrooms. Bedrooms two and three share a true Jack and Jill bath, each with its own walk-in closet, while bedrooms four and five each feature private en suites with walk in closets. All upstairs bathrooms are fully tiled. A secondary laundry room enhances the home's efficient livability. Throughout the home, multiple tray ceilings and an extensive trim and molding package elevate the overall luxury aesthetic. The home also boasts an impressive 1,000+ sq ft three bay garages with an additional tandem bay for a functioning 4 car garage space. Custom drop zone and large entry closet greet you as you enter the home. Beautiful landscaping with irrigation surrounds the exterior of your home, which backs to community space-offering one of the most desirable and private lots in the neighborhood. Residents enjoy resort style amenities including a pool, fitness center, playground and trails that you can get to from the end of the street without leaving the neighborhood. This home has been lovingly maintained and is truly move in ready, offering luxury, comfort, and exceptional craftsmanship at every turn. Call anytime for questions or your private tour!

Listed by Wendy Dickinson and Samuel Grogan of Coldwell Banker Realty

$
$
%
$/month over payments
Federal 30-year interest rate: 6.43% last updated on Jul 2, 2026
* All Figures are estimates. Check with your bank or proposed mortgage company for actual interest rates.
This product uses the FRED® API but is not endorsed or certified by the Federal Reserve Bank of St. Louis.

Virtual TourSave FavoriteSchedule TourAsk A QuestionMore Details

3015 Commonwealth Avenue Charlotte NC 28205

Charlotte, NC3015 Commonwealth Avenue

Price$1,250,000

Est. Mortgage: $/month

MLS Number CAR4397576

  • Residential
  • Bedrooms 4
  • Bathroom 4
  • Square Feet 3,125
  • Acreage 0.47

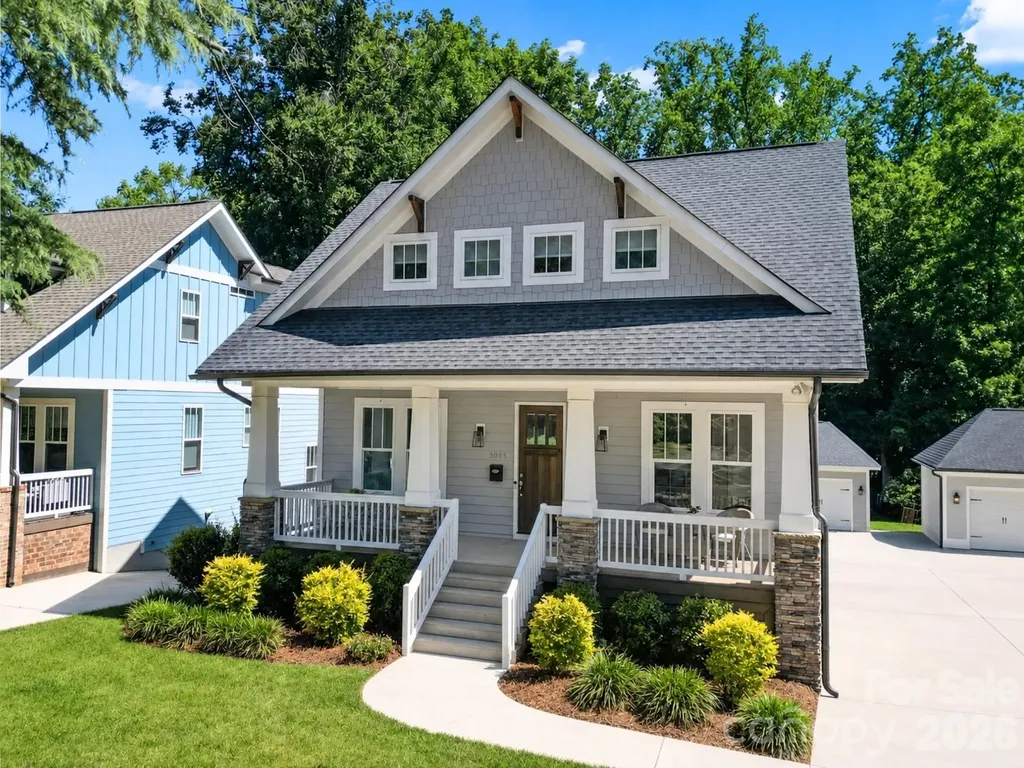
Custom built Craftsman style home offering 4,700 square feet of combined finished and expansion-ready space. Sought-after Charlotte location, just minutes from Uptown and steps from Plaza Midwood. A covered front porch welcomes you inside this thoughtfully designed interior featuring hardwood floors, neutral paint, detailed trim work, designer lighting, and ten foot ceilings. Gourmet kitchen showcases Shaker style custom cabinetry with soft-close doors and drawers, subway tile backsplash, professional six-burner gas range, 64-inch refrigerator, and generous island with seating. Adjacent dining and living areas, complete with a gas fireplace and built-in shelving, create an inviting open concept layout for both everyday living and entertaining. A versatile flex room with French doors provides the ideal space for a home office, playroom, or guest bedroom. Upstairs, the primary suite offers a peaceful retreat complete with a sitting area and spacious walk-in closet enhanced by a custom closet system. The spa-inspired ensuite features a frameless glass shower, soaking tub, and dual sink vanity. Two secondary bedrooms, each with its own full bathroom, along with a well-equipped laundry room with a sink and cabinetry, complete the upper level. Enjoy outdoor living on the screened porch overlooking the level, tree-lined backyard with a patio and detached two-car garage. The unfinished, over 1,500 square foot walk-out basement, already plumbed for a bathroom, offers endless potential. Ideally located near Veterans Park with a playground, tennis and pickleball courts, soccer and baseball fields, disc golf, and a splash pad. Just moments from popular dining, breweries, coffee shops, grocery stores, and convenient access to I-74 and area interstates.

Listed by Pete Dorninger of Redfin Corporation

$
$
%
$/month over payments
Federal 30-year interest rate: 6.43% last updated on Jul 2, 2026
* All Figures are estimates. Check with your bank or proposed mortgage company for actual interest rates.
This product uses the FRED® API but is not endorsed or certified by the Federal Reserve Bank of St. Louis.

Virtual TourSave FavoriteSchedule TourAsk A QuestionMore Details

8301 Waxhaw Creek Road Waxhaw NC 28173

Waxhaw, NC8301 Waxhaw Creek Road

Price$1,250,000

Est. Mortgage: $/month

MLS Number CAR4393275

  • Residential
  • Bedrooms 4
  • Bathroom 4
  • Square Feet 3,283
  • Acreage 9.81

Calling all those seeking serenity without sacrificing convenience! This exceptional property offers the perfect blend of rustic charm and modern amenities, all within easy reach of town and major routes. Imagine going through the automatic gate and up to the tranquil beauty of your own expansive grounds. Situated on almost 10 acres of beautiful, mostly cleared land that is entirely fenced in-perfect for animals, recreation, or simply enjoying the peaceful views and sounds of nature. The backyard is an entertainer's and hobbyist's dream, featuring a cozy fire pit for evening gatherings with water and power right beside, a functional barn with power ready for your equestrian dreams or storage needs, and an thriving garden area with blueberry bushes, peaches, plumbs, herbs, grapes, blackberries, and your very own mulberry tree. In addition to the attached garage, the property boasts a detached 2-car garage ideal for extra vehicles, equipment, workshop, or for all your toys. Not to mention the creek on the North end of the property adds a nice water feature. Venture inside to a highly functional layout with brand new windows and flooring throughout. A full bathroom and dedicated laundry room right on the main floor. Relax and take in the views on the covered screened in back deck complete with a bubbling Jacuzzi, your own private oasis for relaxation and entertaining. The welcoming living area showcases custom built-ins and a striking fireplace, while the unique fully renovated kitchen offers a large center island, a charming stacked-stone backsplash, and ample cabinetry. For all you chefs the kitchens main feature is a 39" free standing gas AGA range with 2 hotplates, 4.5 cu ft capacity, double oven, boiling plate, and simmering plate. There is no food, this range cannot prepare to perfection! The main level also boasts a formal dining area, or designated den, connecting to your very own corner office through a set of french doors. Head upstairs to find a sprawling finished space. This level comfortably hosts 2 spacious bedrooms, an ample bonus/3rd bedroom, and 2 full bath to accommodate family or guests. The basement serves as a private primary bedroom suite, complete with its own walk-in closet and designer bathroom. Step outside through french doors of the primary suite to the side yard to see a beautifully stacked block retaining wall and rock lined flower bed. Don't miss the opportunity to own this versatile and beautifully situated estate with a Location that Can't Be Beat: Enjoy the peace and quiet of country living while being close to the amenities of Waxhaw. Convenient access to Route 521 simplifies commuting and a comfortable 30-minute drive puts you in the heart of Ballantyne with everything it has to offer.

Listed by David Berry of True North Realty

$
$
%
$/month over payments
Federal 30-year interest rate: 6.43% last updated on Jul 2, 2026
* All Figures are estimates. Check with your bank or proposed mortgage company for actual interest rates.
This product uses the FRED® API but is not endorsed or certified by the Federal Reserve Bank of St. Louis.

Virtual TourSave FavoriteSchedule TourAsk A QuestionMore Details

366 Signature Row Boulevard Waynesville NC 28785
Pending

MLS Number CAR4373679

  • Residential
  • Bedrooms 3
  • Bathroom 3
  • Square Feet 2,064
  • Acreage 2.79

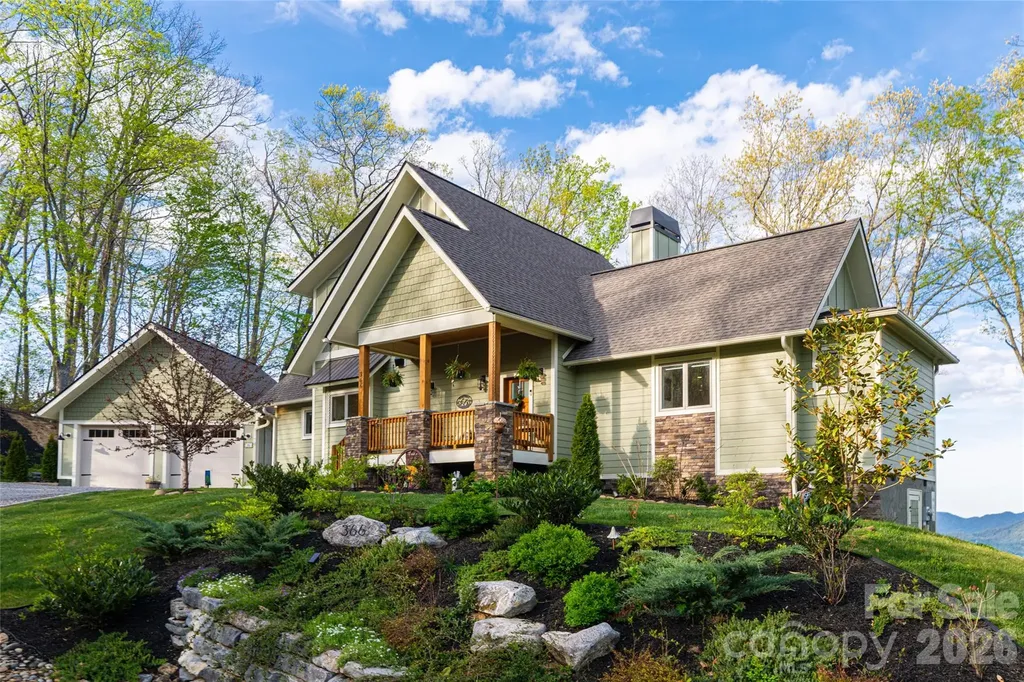
Some homes check the boxes. This one will change your life. Go through the door and the wall of windows finds you immediately. The Blue Ridge unfolds in long, layered vistas across every season, and the open-concept main level is oriented around that view the way every good room should be, light pouring in, the mountains always present, the whole space feeling larger and quieter than its square footage suggests. Bright without being stark. Elegant without being heavy. Custom quality is evident in every finish, every proportion, every detail. The floor-to-ceiling stone fireplace anchors the great room with the kind of presence that only natural materials and genuine craftsmanship can produce. It grounds the space without overwhelming it, and on a cool mountain evening with the ranges laid out beyond the glass, there is simply nowhere else you would rather be. Main-level living here is genuinely effortless. The primary suite, living, dining and kitchen all flow on one floor, ideally scaled for the buyer who has decided right-sizing should never mean giving up anything. The kitchen earns its place in that equation, appointed with custom cabinetry, marble countertops and a generously sized pantry tucked discreetly out of sightline. Upstairs, two well-appointed guest bedrooms and a full bath offer comfortable, private space for family or visitors, along with a large dedicated storage closet. One guest room functions as an office with a view, featuring a built-in Murphy bed for versatility. Then you go outside, and the home reveals its full hand. The covered porch with its wood-burning fireplace is an extension of the living room in every sense, the same commanding view corridor now open to the sky, the air and sound of the ridge. As the light shifts across the ranges through the day and into evening, this is where you will find yourself. Beyond the porch, a dedicated fire pit terrace offers its equally spectacular views, a natural gathering place where the mountains feel close enough to reach. Three distinct fireplace experiences across the indoor and outdoor spaces, each one oriented toward one of the compelling view corridors in Haywood County, and each one earning its place in a different way depending on season, mood and the hour. The primary suite opens privately to a dedicated hot tub area, a quiet luxury that transitions from amenity to daily ritual the moment you arrive. Enjoy your morning coffee with the mist lying still in the valleys and light cresting above the ridges. Sit back and relax in the evening under a sky full of stars. This home was designed to be lived in fully, and the outdoor spaces make that case as convincingly as anything inside. The attached two-car garage connects via a covered breezeway, offering maximum curb appeal and ample storage. Beautiful hardscaping and intentionally chosen landscaping offer year-round color and beauty at every turn. City water and AT&T fiber internet offer convenience and versatility. Go in your golf cart and ride to Lake Junaluska in minutes to enjoy seasonal events, amazing recreational trails, golf and water sports. Historic downtown Waynesville and the region's finest trailheads are mere minutes away, while Asheville's vibrant dining and arts scene await only 30 minutes down the road. Avalon is Waynesville's desired gated mountaintop community, a 400-plus-acre luxury enclave renowned for its privacy, mature hardwoods, walking trails and timber frame pavilion, where custom homes of this caliber routinely trade well above $2 million. This one is a rare exception, in like-new condition, at a price point this address seldom sees. In Western North Carolina, unicorns are rare. This is one of them. Home is being sold with most furniture. List of included furnishings available upon request.

Listed by Jennifer Campbell-Overbeeke of Premier Sotheby’s International Realty
$
$
%
$/month over payments
Federal 30-year interest rate: 6.43% last updated on Jul 2, 2026
* All Figures are estimates. Check with your bank or proposed mortgage company for actual interest rates.
This product uses the FRED® API but is not endorsed or certified by the Federal Reserve Bank of St. Louis.

Virtual TourSave FavoriteSchedule TourAsk A QuestionMore Details

3413 S Tryon Street Charlotte NC 28217

MLS Number CAR4354042

  • Commercial
  • Property SubType AUTOMOTIVE
  • Square Feet 1,962
  • Acreage 0.14

Listed by Thania Ortiz and Betania Cavins of NorthGroup Real Estate LLC

$
$
%
$/month over payments
Federal 30-year interest rate: 6.43% last updated on Jul 2, 2026
* All Figures are estimates. Check with your bank or proposed mortgage company for actual interest rates.
This product uses the FRED® API but is not endorsed or certified by the Federal Reserve Bank of St. Louis.

Save FavoriteSchedule TourAsk A QuestionMore Details

6039 Chimney Bluff Road Lancaster SC 29720

Lancaster, SC6039 Chimney Bluff Road

Price$1,250,000

Est. Mortgage: $/month

MLS Number CAR4378102

  • Residential
  • Bedrooms 5
  • Bathroom 5
  • Square Feet 5,708
  • Acreage 1.26

NEW PRICE! Luxury 5,700 SQ FT Custom Estate featuring a fully finished basement with a private Home Theater Room! Set on a private 1.26-acre wooded lot in Riverchase Estates, this 5-bedroom, 4.5-bath home blends luxury with everyday comfort and true indoor-outdoor living just 20 minutes from Indian Land shopping and dining. The main level features a spacious primary suite, flex space, powder room and a stunning living area with fireplace that flows into an all-season room and covered porches. The gourmet kitchen is a standout, complete with a Wolf dual fuel range, Sub-Zero built-in refrigerator, and KitchenAid appliances. Downstairs, the finished walk-out basement equipped for a second kitchen is designed for entertaining with a home theater and surround sound throughout. Additional highlights include custom closet in the owners suite, a side-entry 3-car garage, tankless water heater, Nest thermostat, and a custom firepit area at the back patio. A transferable 10-year structural warranty provides added peace of mind until 2032. Residents enjoy access to resort-style amenities including the Eagles' Common Clubhouse, pool, fitness center, sports courts, scenic trails, access to the Catawba River and a 500-acre nature preserve making this home the perfect balance of privacy, space, and community living.

Listed by Angel Mercer of Costello Real Estate and Investments LLC

$
$
%
$/month over payments
Federal 30-year interest rate: 6.43% last updated on Jul 2, 2026
* All Figures are estimates. Check with your bank or proposed mortgage company for actual interest rates.
This product uses the FRED® API but is not endorsed or certified by the Federal Reserve Bank of St. Louis.

Save FavoriteSchedule TourAsk A QuestionMore Details

3538 Back Creek Church Road Charlotte NC 28213

MLS Number CAR4391030

  • Residential
  • Bedrooms 4
  • Bathroom 3
  • Square Feet 1,800
  • Acreage 2.87

Paradise awaits, everything you need and want in the city limits. Great built home with covered porches. Almost 3 acres, with additional sheds and nice shop building on this estate. Hardwoods in home with farm house feel, comfy and cozy with fireplace and good living. Enough room to have cows, huge garden area already fenced in. Newer windows and AC, nice cozy home with lots of room to grow the family. Homestead and grow your own garden, could also be a nice wedding venue event space, come check it out, possibilities unlimited. Live in the city but also have all the things of simple homestead, huge grape vines on property also and numerous fruit trees. Call LA for showing, must accompany showing.

Listed by Steven Goodman of SK Goodman Inc

$
$
%
$/month over payments
Federal 30-year interest rate: 6.43% last updated on Jul 2, 2026
* All Figures are estimates. Check with your bank or proposed mortgage company for actual interest rates.
This product uses the FRED® API but is not endorsed or certified by the Federal Reserve Bank of St. Louis.

Save FavoriteSchedule TourAsk A QuestionMore Details

664 Quail Ridge Road Lake Lure NC 28746

Lake Lure, NC664 Quail Ridge Road

Price$1,250,000

Est. Mortgage: $/month

MLS Number CAR4370564

  • Residential
  • Bedrooms 3
  • Bathroom 4
  • Square Feet 2,539
  • Acreage 0.37

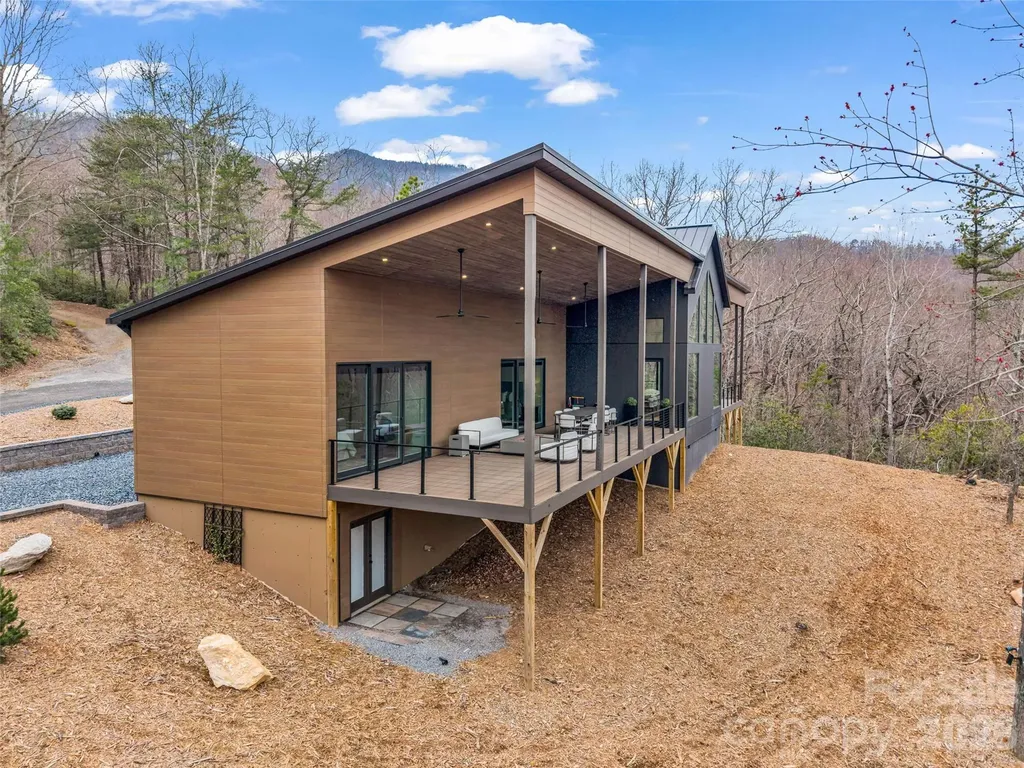
Experience the peak of modern mountain luxury in this stunning masterpiece at Rumbling Bald on Lake Lure. A showcase of exceptional design and craftsmanship, this home features meticulously curated, high-end finisheseach detail thoughtfully selected to deliver both refined beauty and outstanding performance. From the moment you arrive, the home makes a striking impression with its clean lines, cutting-edge Japanese CERACLAD siding, and architectural elegance. Step inside to discover a light-filled, open-concept layout where expansive windows and sliding glass doors invite the outdoors in, framing serene wooded and mountain views. At the heart of the home, the designer kitchen blends sophistication with everyday functionality. Featuring custom matte black GE CAF appliances with brass hardware, an induction cooktop, Diamond Advanced all-wood matte cabinetry, and sleek Shadow Gray quartz countertops, the space is anchored by an oversized islandperfect for gathering, entertaining, and effortless living. A highly desirable split-bedroom floor plan offers both privacy and versatility, featuring three spacious bedrooms, each with its own ensuite bath, plus an additional half bath for guests. Wide-plank European white oak flooring flows throughout, complemented by luxurious Krion bath fixtures and stunning large-format porcelain tile imported from Spaincreating a seamless fusion of European elegance and modern mountain design. The primary suite serves as a private retreat, featuring a spa-inspired bath with floating vanities and a beautifully appointed walk-in shower designed for ultimate relaxation. Outdoor living is equally impressive, with expansive decking ideal for peaceful mornings and unforgettable evenings under the stars. Whether sipping coffee surrounded by nature or hosting guests, this home captures the essence of elevated mountain living. Constructed with quality and efficiency in mind, the home includes advanced systems, superior insulation, and premium construction elements, ensuring year-round comfort and low-maintenance living. As part of the Rumbling Bald community, residents enjoy access to world-class amenities including championship golf, private lake access, wellness facilities, dining, and endless outdoor recreation. This is more than a homeit’s a statement of elevated living in one of Western North Carolina’s most sought-after lake and golf communities. Discover the perfect balance of innovation, luxury, and serenity at Rumbling Bald on Lake Lure.

Listed by Jenn Saltouros and Dwain Ammons of Howard Hanna Beverly-Hanks,Lake Lure

$
$
%
$/month over payments
Federal 30-year interest rate: 6.43% last updated on Jul 2, 2026
* All Figures are estimates. Check with your bank or proposed mortgage company for actual interest rates.
This product uses the FRED® API but is not endorsed or certified by the Federal Reserve Bank of St. Louis.

Virtual TourSave FavoriteSchedule TourAsk A QuestionMore Details

121 Isle Run Drive Mooresville NC 28117

Mooresville, NC121 Isle Run Drive

Price$1,250,000

Est. Mortgage: $/month

MLS Number CAR4397728

  • Residential
  • Bedrooms 4
  • Bathroom 6
  • Square Feet 6,833
  • Acreage 0.72

This exceptional Lake Norman home has beautiful updates and offers spacious living. A grand 2 story staircase creates an unforgettable first impression. Generously sized living spaces include a formal living room and dining room, office, family room which opens to a chef-inspired kitchen featuring abundant granite counterspace, large center island, double oven, and adjoining casual dining area with peaceful views of the private backyard. Everyday living is made easy with a laundry room/mud room off of the kitchen with mud shower just inside the backdoor. Slip up the back staircase to find 2 bedrooms, one ensuite, a den, and the primary bedroom down the hall. The Primary suite is a true retreat and includes a sitting area, 2 walk-in closets, and a fully remodeled spa-like bathroom featuring dual vanities, a large tiled walk-in shower, modern soaking tub, and separate water closet. The third floor includes a bonus room used as a theatre room, a full bathroom and large walk-in attic space for storage. The finished walkout basement is ideal for multigenerational living. This newly remodeled space includes a rec room for the household and a private apartment with its own entrance, French doors, full kitchen with granite countertops, dining area, spacious living room, bedroom, full bath with tiled walk-in shower, and separate laundry room. Step outside to a covered patio that is below the newly installed composite deck running the entire back of the house and overlooking the beautifully landscaped, fully fenced backyard - raised garden beds, newly planted trees, low-voltage landscape lighting and extensive drainage improvements - including a French drain system and catch basins which create an outdoor space that is both beautiful and thoughtfully maintained. Additional improvements include new septic risers, retaining walls, and a whole house filtration system reflecting the exceptional care this home has received. Take a short walk down the street to enjoy the community amenities: waterfront park, boat launch, playground, recreation area, basketball hoop, and picnic area. Conveniently located to the best of Lake Norman shopping, restaurants, entertainment, and activities. This is more than a home - it is a place where spacious living, thoughtful design, and the best of Lake Norman come together.

Listed by Julia Lund of Berkshire Hathaway HomeServices Carolinas Realty

$
$
%
$/month over payments
Federal 30-year interest rate: 6.43% last updated on Jul 2, 2026
* All Figures are estimates. Check with your bank or proposed mortgage company for actual interest rates.
This product uses the FRED® API but is not endorsed or certified by the Federal Reserve Bank of St. Louis.

Virtual TourSave FavoriteSchedule TourAsk A QuestionMore Details

Broker Reciprocity MLS Grid Logo © 2026 Listings courtesy of Canopy MLS as distributed by MLS GRID. IDX information is provided exclusively for consumers’ personal non-commercial use and may not be used for any purpose other than to identify prospective properties consumers may be interested in purchasing. The IDX data is deemed reliable but is not guaranteed by MLS GRID and may be subject to an end user license agreement prescribed by the Member Participant’s applicable MLS.  Based on information submitted to the MLS GRID as of July 6, 2026 1:18 PM UTC . All data is obtained from various sources and may not have been verified by broker or MLS GRID. Supplied Open House Information is subject to change without notice. All information should be independently reviewed and verified for accuracy. Properties may or may not be listed by the office/agent presenting the information. Some IDX listings have been excluded from this website.