and narrow your search. If you have fewer than 200 results, you can save your search.

Ridgecrest NC

r=3217-3228
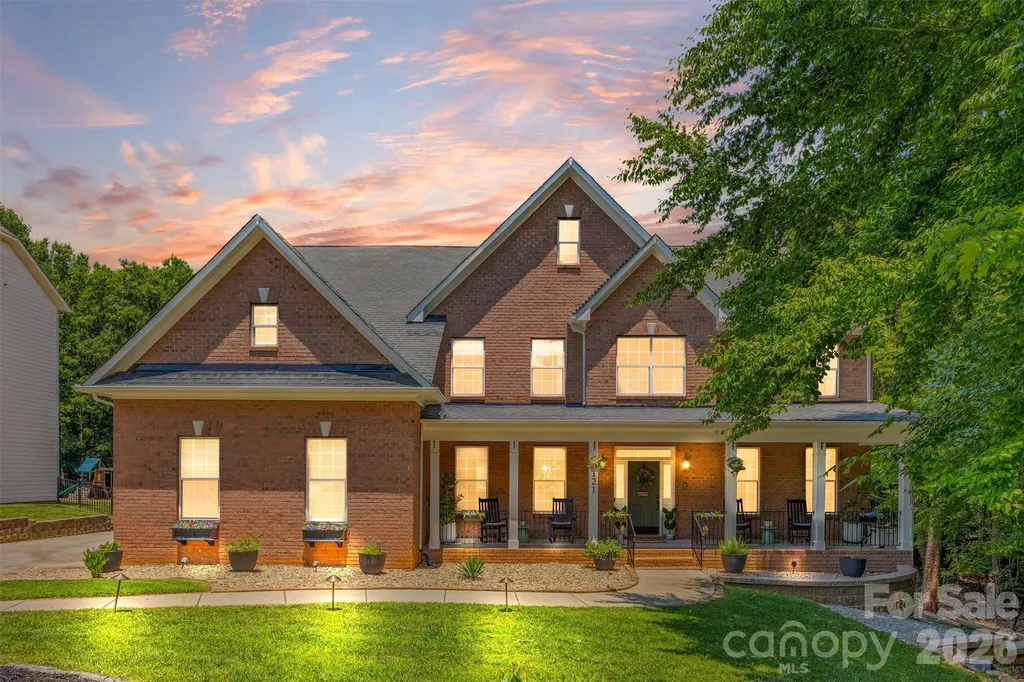
121 Isle Run Drive Mooresville NC 28117

Mooresville, NC121 Isle Run Drive

Price$1,250,000

Est. Mortgage: $/month

MLS Number CAR4397728

  • Residential
  • Bedrooms 4
  • Bathroom 6
  • Square Feet 6,833
  • Acreage 0.72

This exceptional Lake Norman home has beautiful updates and offers spacious living. A grand 2 story staircase creates an unforgettable first impression. Generously sized living spaces include a formal living room and dining room, office, family room which opens to a chef-inspired kitchen featuring abundant granite counterspace, large center island, double oven, and adjoining casual dining area with peaceful views of the private backyard. Everyday living is made easy with a laundry room/mud room off of the kitchen with mud shower just inside the backdoor. Slip up the back staircase to find 2 bedrooms, one ensuite, a den, and the primary bedroom down the hall. The Primary suite is a true retreat and includes a sitting area, 2 walk-in closets, and a fully remodeled spa-like bathroom featuring dual vanities, a large tiled walk-in shower, modern soaking tub, and separate water closet. The third floor includes a bonus room used as a theatre room, a full bathroom and large walk-in attic space for storage. The finished walkout basement is ideal for multigenerational living. This newly remodeled space includes a rec room for the household and a private apartment with its own entrance, French doors, full kitchen with granite countertops, dining area, spacious living room, bedroom, full bath with tiled walk-in shower, and separate laundry room. Step outside to a covered patio that is below the newly installed composite deck running the entire back of the house and overlooking the beautifully landscaped, fully fenced backyard - raised garden beds, newly planted trees, low-voltage landscape lighting and extensive drainage improvements - including a French drain system and catch basins which create an outdoor space that is both beautiful and thoughtfully maintained. Additional improvements include new septic risers, retaining walls, and a whole house filtration system reflecting the exceptional care this home has received. Take a short walk down the street to enjoy the community amenities: waterfront park, boat launch, playground, recreation area, basketball hoop, and picnic area. Conveniently located to the best of Lake Norman shopping, restaurants, entertainment, and activities. This is more than a home - it is a place where spacious living, thoughtful design, and the best of Lake Norman come together.

Listed by Julia Lund of Berkshire Hathaway HomeServices Carolinas Realty

$
$
%
$/month over payments
Federal 30-year interest rate: 6.43% last updated on Jul 2, 2026
* All Figures are estimates. Check with your bank or proposed mortgage company for actual interest rates.
This product uses the FRED® API but is not endorsed or certified by the Federal Reserve Bank of St. Louis.

Virtual TourSave FavoriteSchedule TourAsk A QuestionMore Details
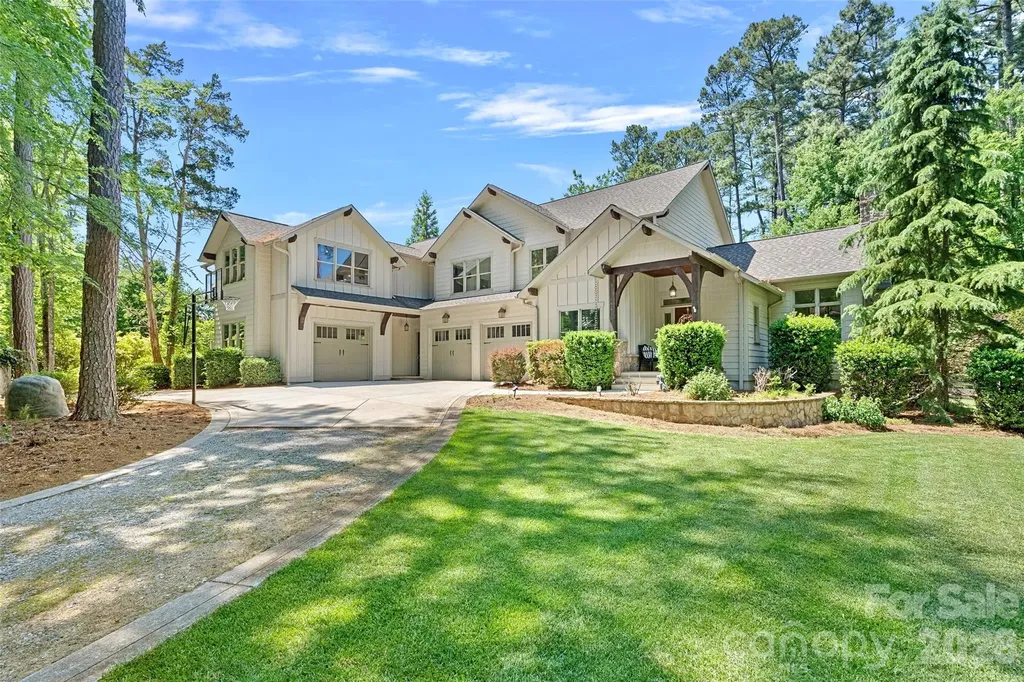
236 Tuskarora Trail Mooresville NC 28117

Mooresville, NC236 Tuskarora Trail

Price$1,250,000

Est. Mortgage: $/month

MLS Number CAR4370396

  • Residential
  • Bedrooms 3
  • Bathroom 5
  • Square Feet 3,818
  • Acreage 0.7

Welcome to 236 Tuskarora Trail, a show-stopping Mooresville estate offering the ultimate freedom of no HOA. Nestled on a sprawling, level corner lot with mature landscaping and surrounded by expensive waterfront homes, this stately property has over 5,000 total square feet under roof; including all garage spaces, storage, workshop, second living quarters etc. The Main Residence: Step inside to discover a magnificent great room featuring soaring beamed ceilings. Newly refinished hardwood floors flow seamlessly through the main living areas, creating an elegant backdrop and unparalleled flexibility for your lifestyle. Premium Second Living Quarters: Accessed via a private entrance, the sprawling secondary wing is a true home-within-a-home. It features: A kitchenette area and cozy den, full bathroom and multiple flex/office spaces. You'll also find a vaulted oversized bonus/game room. Whether you require a luxury multi-generational home, an independent guest quarter, or an elite office space with zero commute, this space effortlessly adapts to your vision. Designed for the hobbyist, entrepreneur, or collector, the estate takes "working from home" to a premier level with abundant interior storage, an oversized workshop, an outdoor shed, and a fenced garden area. Step outside to your private yard, featuring covered porches, a fully fenced backyard and a premium paver patio with a built-in fire pit-perfect for Carolina evenings.

Listed by Jayne Cantello of Southern Homes of the Carolinas,Inc

$
$
%
$/month over payments
Federal 30-year interest rate: 6.43% last updated on Jul 2, 2026
* All Figures are estimates. Check with your bank or proposed mortgage company for actual interest rates.
This product uses the FRED® API but is not endorsed or certified by the Federal Reserve Bank of St. Louis.

Virtual TourSave FavoriteSchedule TourAsk A QuestionMore Details
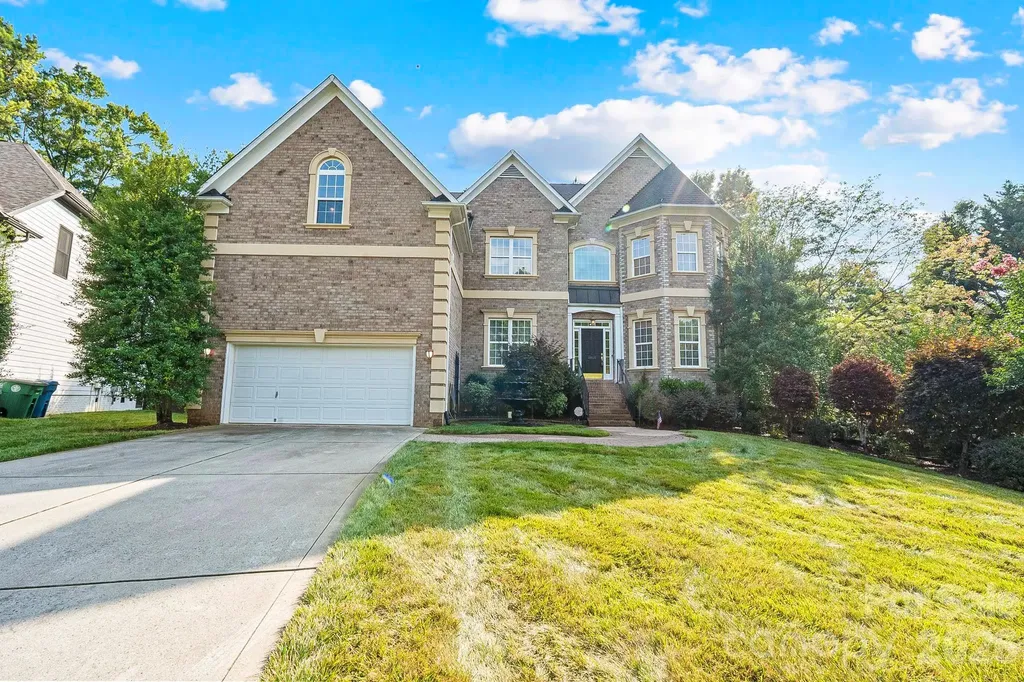
10108 Squires Way Cornelius NC 28031

Cornelius, NC10108 Squires Way

Price$1,250,000

Est. Mortgage: $/month

MLS Number CAR4395333

  • Residential
  • Bedrooms 6
  • Bathroom 6
  • Square Feet 7,016
  • Acreage 0.52

Thoughtfully designed and extensively customized, this exceptional residence has evolved far beyond its original floor plan with timeless design, expansive living spaces, and quality craftsmanship throughout. A curved staircase, tray ceilings, a butler's kitchen, multiple gathering areas, and a main-level accessible suite create a space that is equally suited for everyday living and effortless entertaining. Outdoor living is just as inviting with covered spaces, a remote-controlled retractable awning, and a detached storage shed complete with water and electricity. Every addition and enhancement was thoughtfully planned, resulting in a rare combination of comfort, functionality, and enduring quality. Ideally located in Cornelius just minutes from Lake Norman, with convenient access to Charlotte, shopping, dining, and recreation.

Listed by Landon LaMonica of The Agency - Charlotte

$
$
%
$/month over payments
Federal 30-year interest rate: 6.43% last updated on Jul 2, 2026
* All Figures are estimates. Check with your bank or proposed mortgage company for actual interest rates.
This product uses the FRED® API but is not endorsed or certified by the Federal Reserve Bank of St. Louis.

Save FavoriteSchedule TourAsk A QuestionMore Details
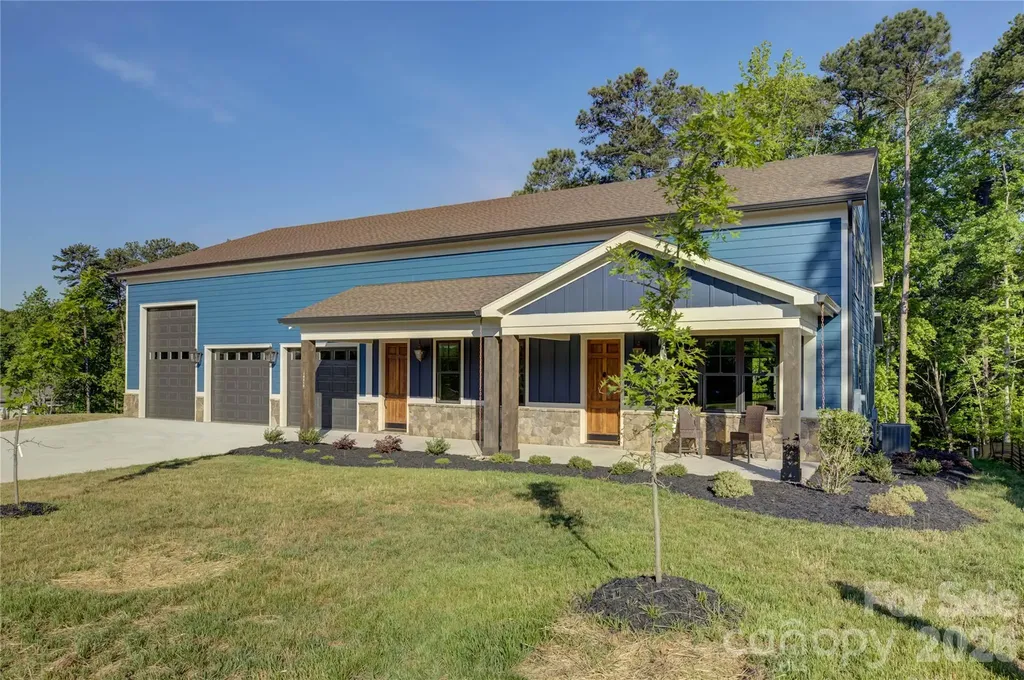
18210 Kalabash Road Charlotte NC 28278

Charlotte, NC18210 Kalabash Road

Price$1,250,000

Est. Mortgage: $/month

MLS Number CAR4376040

  • Residential
  • Bedrooms 4
  • Bathroom 4
  • Square Feet 3,217
  • Acreage 0.4

This home is not in the Palisades HOA. The buyer can join the private Palisades Country Club. Experience the perfect fusion of luxury living and functional design in this one-of-a-kind custom Barndominium, where rustic modern style meets unmatched versatility. A welcoming covered rocking-chair front porch sets the tone, leading into a bright, expansive open-concept great room that seamlessly blends the dining area, chef's kitchen, and family room along the entire length of the home. The thoughtfully designed kitchen features sage cabinetry, leathered-finish granite countertops, a gas range with an exhaust hood, and a spacious island with a farmhouse sink, while a butler's pantry with a beverage station and built-in wine rack adds convenience for entertaining. Sliding glass doors open to a covered deck with a rich wood plank ceiling and fan, perfect for year-round enjoyment. The main-level primary suite offers a private retreat with dual vanities, brick-look tile flooring, and an oversized shower, while a nearby laundry room and work area enhance everyday efficiency. Upstairs, three generously sized bedrooms include a private en suite and a shared hall bath. A large loft/flex space ideal over the garage for entertaining, with an overlook of the showpiece garage. Car enthusiasts and hobbyists alike will appreciate the impressive 2,000+ sq ft three-bay garage with showroom flooring, perfectly suited for collections, boats, or workshops-making this home a rare opportunity to combine elevated living with an expansive workspace all under one roof.

Listed by Ann-Dorthe Havmoeller of Howard Hanna Allen Tate Charlotte South

$
$
%
$/month over payments
Federal 30-year interest rate: 6.43% last updated on Jul 2, 2026
* All Figures are estimates. Check with your bank or proposed mortgage company for actual interest rates.
This product uses the FRED® API but is not endorsed or certified by the Federal Reserve Bank of St. Louis.

Virtual TourSave FavoriteSchedule TourAsk A QuestionMore Details
9560 Regent Drive Davidson NC 28036

Davidson, NC9560 Regent Drive

Price$1,250,000

Est. Mortgage: $/month

MLS Number CAR4397866

  • Residential
  • Bedrooms 3
  • Bathroom 3
  • Square Feet 3,010
  • Acreage 2.4

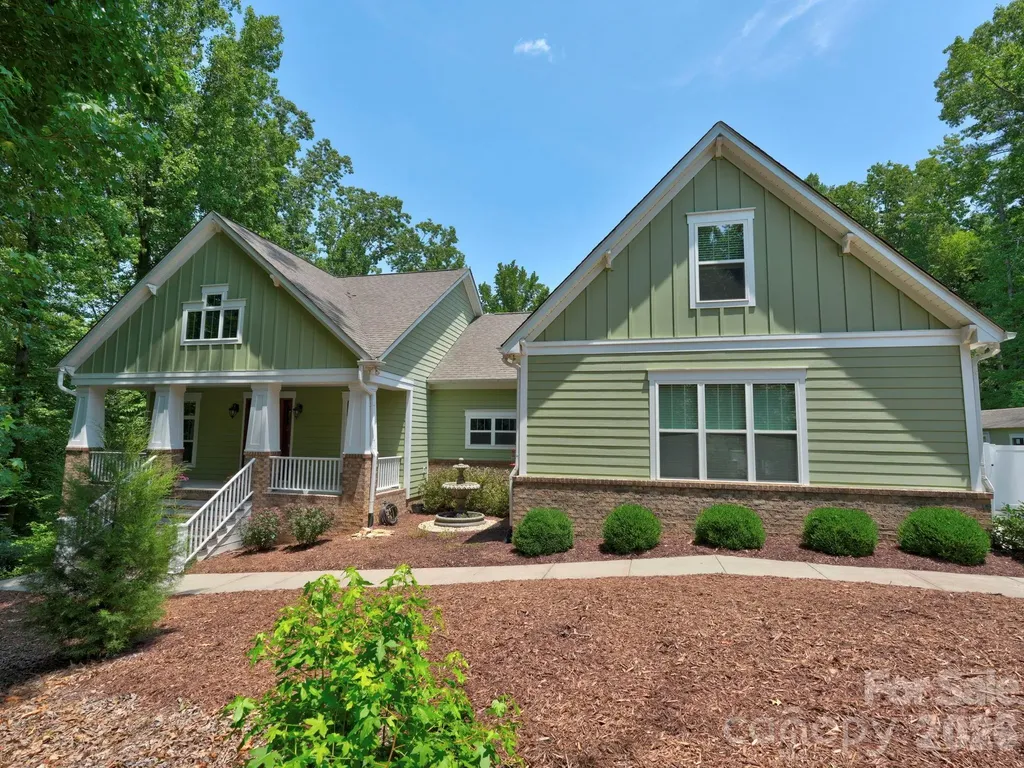
Private retreat on 2.4 acres! This beautifully maintained 3-bedroom home with a bonus room offers the perfect balance of luxury and peaceful country living. The chef's kitchen features a large island with breakfast bar, a full-size refrigerator and a full size freezer, gas cooktop, and both gas and electric ovens, opening to a spacious great room with custom built-ins and a cozy fireplace with gas logs. Relax in the bright sunroom overlooking the fenced backyard or entertain on the private deck. The primary suite includes a spa-inspired bath with an oversized walk-in shower and two walk-in closets. A 600+ sq. ft. attached garage, and a 12' x 24' detached workshop. Also, a partially finished basement room with windows and an exterior door to provide exceptional flexibility for hobbies, storage, or a private home office. Located in Cabarrus County with a desirable Davidson address in a quiet, no-HOA neighborhood, No city taxes. This beautiful home offers the privacy you've been looking for with convenience just minutes away.

Listed by Brenda Cline of RE/MAX Executive

$
$
%
$/month over payments
Federal 30-year interest rate: 6.43% last updated on Jul 2, 2026
* All Figures are estimates. Check with your bank or proposed mortgage company for actual interest rates.
This product uses the FRED® API but is not endorsed or certified by the Federal Reserve Bank of St. Louis.

Virtual TourSave FavoriteSchedule TourAsk A QuestionMore Details
00 E Alarka Road Bryson City NC 28713

Bryson City, NC00 E Alarka Road

Price$1,250,000

Est. Mortgage: $/month

MLS Number CAR4397336

  • Land
  • Acreage 248
  • County Swain

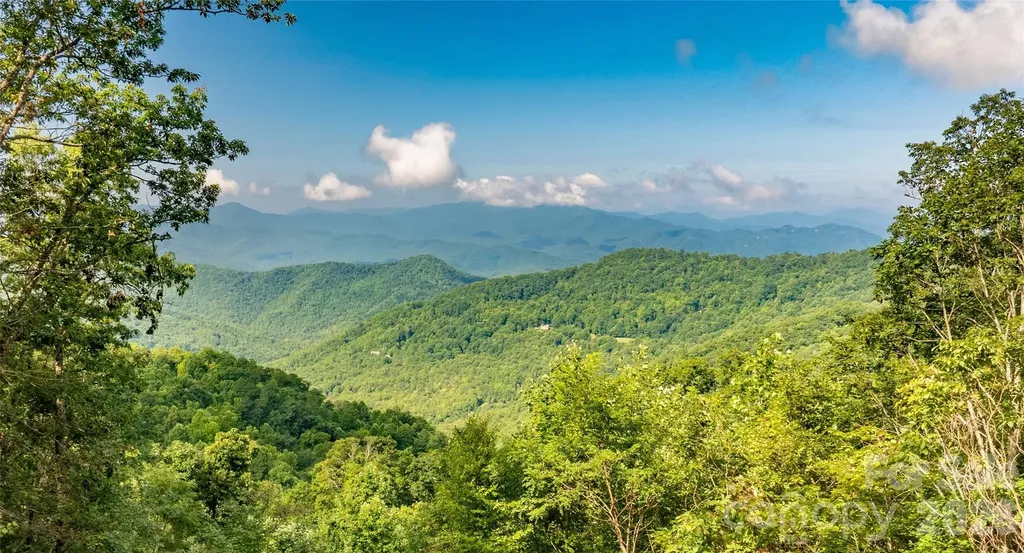
INVESTOR ALERT!! REDUCED FOR IMMEDIATE SALE! Approximately 240± acres known as “The Falls,” an extraordinary mountain development opportunity just minutes from Bryson City. The entrance road winds between two dramatic waterfalls, introducing a property defined by rushing creeks, multiple waterfalls & BREATHTAKING long-range SUNRISE & SUNSET views. Elevations climb to over 4,000 ft, offering expansive vistas in multiple directions, including some of the most distant westerly views in the county. Significant infrastructure is already in place with blacktop & gravel roads, underground electric, phone & cable providing high-speed internet to many areas. The offering includes about 152 acres inside the gated front (west-facing) tract where lots have sold and homes are built or under construction, plus approximately 81 acres bordering the Qualla Boundary on the undeveloped rear (east-facing) tract across the ridge with existing logging trails that provide the framework for future roads. An add'l unrestricted 12.8-ac parcel lies across from the entrance. Minutes from Bryson City, Fontana Lake, Nantahala River rafting & Great Smoky Mtns Nat'l Park. The Falls - Development Opportunity | Western North Carolina The Falls presents a rare opportunity to acquire and shape an established mountain community in one of Western North Carolina's most scenic and sought-after regions. Positioned near Bryson City and the Great Smoky Mountains, this offering combines existing infrastructure, flexible land planning, and significant upside potential for a thoughtful developer or long-term investor. Originally conceived over 20 years ago, The Falls was designed as a nature-forward community with dramatic topography, waterfalls, and long-range mountain views. The southeast 146 acres within gated community features a network of paved roads winding through the landscape, with underground power in place throughout much of the development. In this section, high-speed internet and cable are available via Zito Media-an increasingly important amenity for today's buyers. While the original plan remains conceptual and unrecorded, the property has evolved over time, with adjusted lot configurations and redefined open spaces that enhance both usability and value. A key highlight is the Summit Park area, which offers the potential to create a limited collection of premier view homesites while still preserving meaningful shared space-allowing for a high-end, low-density product that aligns with current market demand. The offering also includes a separately deeded, unrestricted 12+ acre tract near the entrance, providing additional flexibility for future use, amenities, or alternative development concepts. Further expanding the opportunity is an adjacent 20+-acre tract, available for acquisition, with two established access points-one from the northwest boundary of the community and another via Kim Way. This additional acreage creates the potential for expanded inventory or phased development. Importantly, the sale includes Special Declarant Rights, as defined under North Carolina General Statute Chapter 47F, which may be assigned to the purchaser of the remaining restricted property. These rights provide a unique level of control over the future direction, governance, and buildout of the community. For a developer seeking a legacy project in a supply-constrained mountain market, The Falls offers scale, flexibility, infrastructure, and the ability to reimagine and execute a vision that meets today's buyer expectations.

Listed by Diane Jones of Good Life Real Estate Company (goodlifepropertiesnc@gmail.com), Jeff Norwood of Mossy Oak Properties Carolina Timber & Realty

$
$
%
$/month over payments
Federal 30-year interest rate: 6.43% last updated on Jul 2, 2026
* All Figures are estimates. Check with your bank or proposed mortgage company for actual interest rates.
This product uses the FRED® API but is not endorsed or certified by the Federal Reserve Bank of St. Louis.

Virtual TourSave FavoriteSchedule TourAsk A QuestionMore Details
130 Speed Way Lake Toxaway NC 28747

Lake Toxaway, NC130 Speed Way, Unit A

Price$1,250,000

Est. Mortgage: $/month

MLS Number CAR4385956

  • Condo
  • Bedrooms 1
  • Bathroom 2
  • Square Feet 2,520

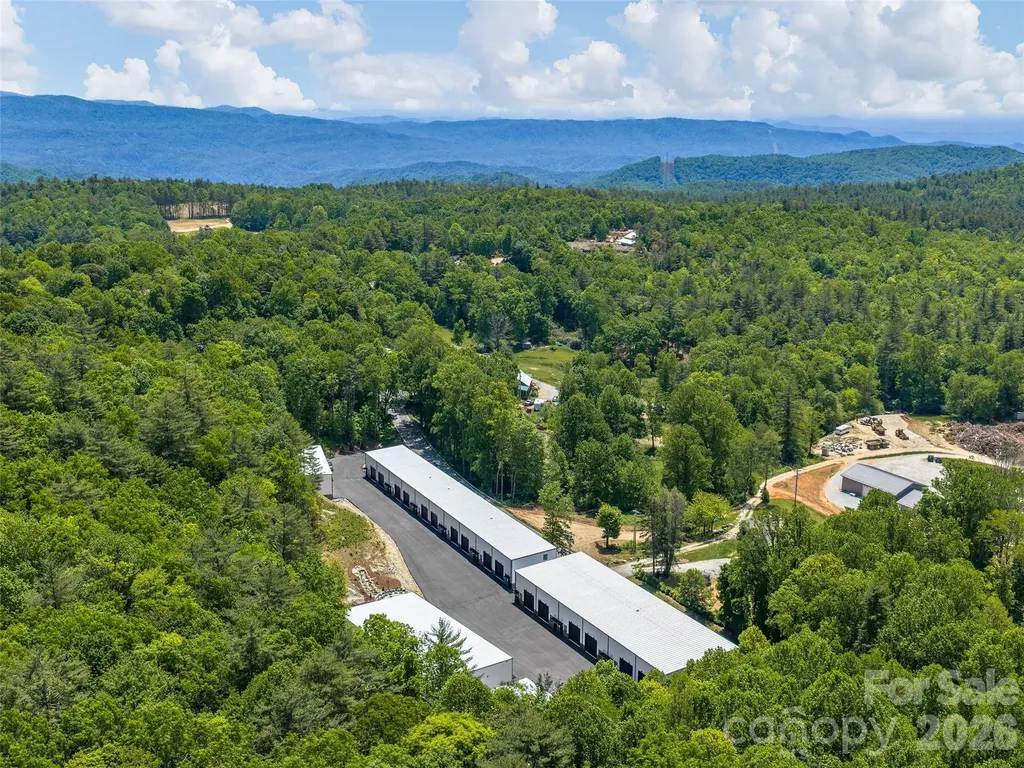
Whether you own a restored classic car, a modern sports car, or an exotic motorcycle, Toxaway Toy Boxes offers a luxury facility designed to preserve and enjoy your most prized possessions. These premium toy boxes are perfect for storing boats, RVs, ATVs, collectibles, golf simulators, home theaters, craft rooms, and hobbies you take pride in. Spacious floor plans feature large entertainment areas with high-end finishes, creating the ideal setting for hosting friends, sharing stories, playing games, or watching your favorite sporting events. The property offers exceptional security with a gated entrance and 24/7 video surveillance, along with reliable power supported by a backup generator. Each unit is fully heated and air-conditioned for year-round comfort. Upstairs, you'll find a private bedroom, full bathroom, kitchen/bar area, and comfortable living space. Owners can further customize the interiors with workbenches, built-in seating, theater areas, shuffleboard tables, pool tables, poker tables, or any features that reflect their personal interests and style. Residents can also gather around the community firepit and enjoy the camaraderie of fellow enthusiasts. Designed with automotive, motorcycle, off-road, and RV enthusiasts in mind, Units A and B are both available and can accommodate a 45-foot motorcoach.

Listed by Karen Monshaugen of Howard Hanna/Allen Tate

$
$
%
$/month over payments
Federal 30-year interest rate: 6.43% last updated on Jul 2, 2026
* All Figures are estimates. Check with your bank or proposed mortgage company for actual interest rates.
This product uses the FRED® API but is not endorsed or certified by the Federal Reserve Bank of St. Louis.

Save FavoriteSchedule TourAsk A QuestionMore Details
1401 Tara Plantation Boulevard Wesley Chapel NC 28110

MLS Number CAR4389473

  • Residential
  • Bedrooms 5
  • Bathroom 5
  • Square Feet 4,415
  • Acreage 0.56

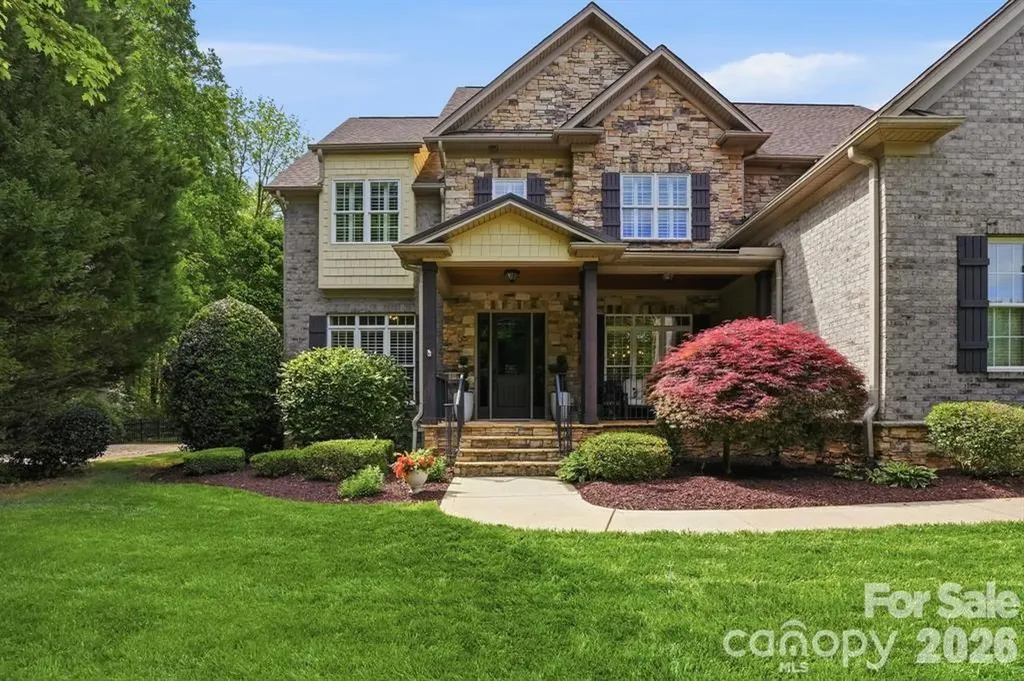
Stunning Custom David Ballard designed Full-Brick Home with stone and shaker accents positioned on a premier private corner lot adjacent to wooded common area in the Boutique community of Twelve Oaks. Just under 4,500sf, this impeccably maintained residence features 5 bedrooms, all with full baths, a floor plan and layout that offers room for intimate family gatherings as well as indoor and outdoor entertainment spaces. The main level showcases a mixture of 10 and 12' ceilings, expansive living spaces with lots of windows; a coffered ceiling in the living room centers around a floor to ceiling stone accent fireplace; extensive double crown molding and wainscoting with featured wood trim and wood Plantation shutters throughout. On the main level, a chef's kitchen with gas stove, a double quartz center island, double oven and microwave, a farm sink and generous cabinets; a butlers pantry with herringbone tiled backsplash, additional cabinet space, a breakfast nook, an All Season or Carolina Room off the breakfast nook, a formal dining area, a half bath, a private office and a nice size guest suite with a full bath. Upstairs, a bench seat with storage drawers under shuttered windows overlooking the rear yard, a fully renovated upstairs bonus room for entertaining with dry bar, mini fridge, new built-in cabinets and floating shelves with quartz countertop and a pool table; two more large bedrooms with en suite baths, a spacious laundry room with closet, cabinet and stationary tub; a bedroom currently being used as a flex work out space with chalk wall and closet (could be a future bedroom combination with Jack and Jill bathroom); a primary bedroom, an oasis with light throughout, a second bench seat under plantation shuttered windows overlooking the rear yard, a separate seating area with entertainment nook, storage closet, and finally a spa like primary bath with herringbone pattern tiled floor, a large insulated stand alone tub against a feature wall, beautiful quartz countertops, tall vanity mirrors and wall sconces, separate sink stations/vanities with one extra long vanity with pull out drawers and under cabinet organization, an extra tall shower with frameless shower enclosure and hand held shower, bench seating; and a wood floored walk in California closet with additional storage and window. Outdoors, a salt water heated pool, a rock waterfall with sheer descent, framed in flagstone and pavers, a pergola, a concrete pad and basketball goal on the side yard, a fire pit with flagstone tucked away on the .56 acre lot, adjacent to neighbors but feels private with the trees and landscaping. See additional list for Renovations and some design notes from the renovation by Sara Brennan Designs.

Listed by Jan Ringeling of Moody Residential LLC

$
$
%
$/month over payments
Federal 30-year interest rate: 6.43% last updated on Jul 2, 2026
* All Figures are estimates. Check with your bank or proposed mortgage company for actual interest rates.
This product uses the FRED® API but is not endorsed or certified by the Federal Reserve Bank of St. Louis.

Virtual TourSave FavoriteSchedule TourAsk A QuestionMore Details
215 Blue River Road Lake Wylie SC 29710

Lake Wylie, SC215 Blue River Road

Price$1,250,000

Est. Mortgage: $/month

Coming Soon

MLS Number CAR4399726

  • Residential
  • Bedrooms 4
  • Bathroom 4
  • Square Feet 4,458
  • Acreage 1.03

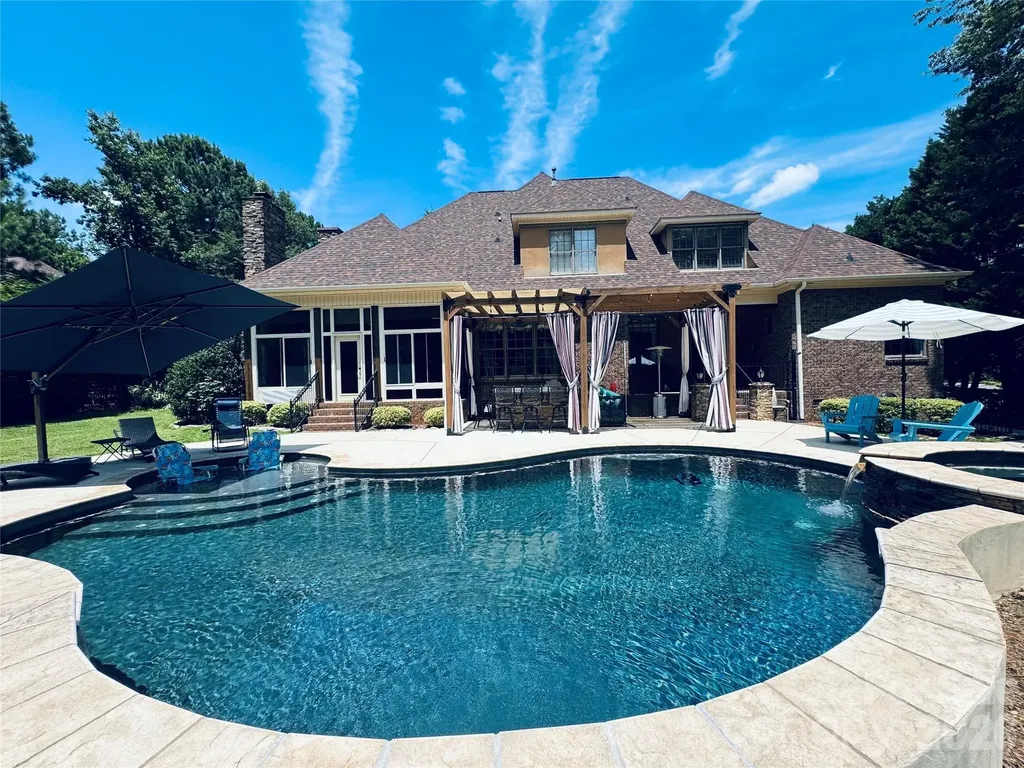
Experience luxurious living and seasonal lake views in this exceptional home, thoughtfully designed with premium finishes throughout. Highlights include a spacious bonus room, dedicated media/home theater, three fireplaces, and an incredible backyard retreat. A private office welcomes you with a cozy gas fireplace, while the gourmet kitchen impresses with stainless steel Bosch appliances, granite countertops, and a custom walk-in pantry. The adjoining living room features a second gas fireplace, custom built-ins, and an inviting atmosphere for everyday living and entertaining. The expansive primary suite offers a private sitting room, ideal for a home office, fitness space, or reading lounge. Step directly from the primary bedroom onto the covered porch with easy access to the pool deck. The all-season sunroom, complete with a wood-burning fireplace, overlooks the resort-style backyard. Designed for year-round enjoyment, the heated saltwater pool and spa feature a tanning shelf, cascading waterfalls, and lush landscaping with fruit trees and berry bushes. The outdoor kitchen is equipped with a natural gas grill, bar refrigerator, and tiled bar, while the recently added 11' x 24' pergola with ceiling fans and lighting provides the perfect setting for outdoor entertaining. Seasonal water views of Lake Wylie and private woods and mature landscaping are sure to impress. Upstairs, you'll find three generously sized bedrooms, each with a walk-in closet, along with a spacious bonus room and a dedicated media/home theater room. This remarkable property blends luxury, comfort, and exceptional indoor-outdoor living offering the best of lake life in a prime location. Enjoy access to highly sought-after Clover schools while being just a short drive from all the dining, shopping, entertainment and amenities that Charlotte has to offer. lake life, great location with popular Clover schools and nearby to all that Charlotte has to offer.

Listed by Michelle Zawacki of Berkshire Hathaway HomeServices Carolinas Realty

$
$
%
$/month over payments
Federal 30-year interest rate: 6.43% last updated on Jul 2, 2026
* All Figures are estimates. Check with your bank or proposed mortgage company for actual interest rates.
This product uses the FRED® API but is not endorsed or certified by the Federal Reserve Bank of St. Louis.

Save FavoriteSchedule TourAsk A QuestionMore Details
157 Landing Trail Mount Gilead NC 27306

Mount Gilead, NC157 Landing Trail

Price$1,250,000

Est. Mortgage: $/month

Active With Contract

MLS Number CAR4398840

  • Residential
  • Bedrooms 3
  • Bathroom 3
  • Square Feet 2,134
  • Acreage 1.11

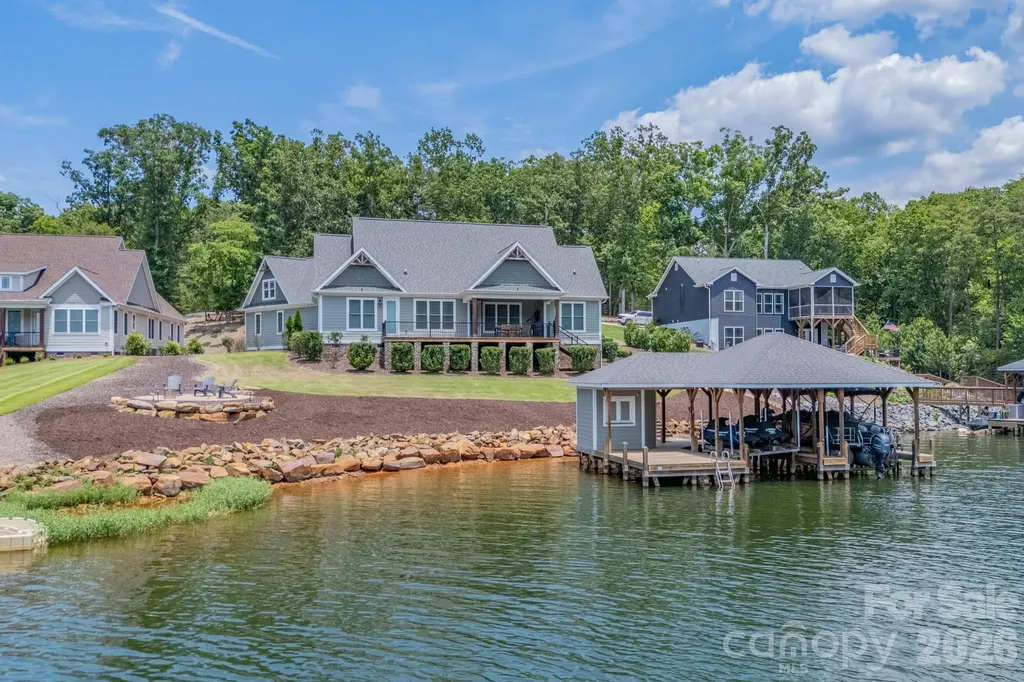
Amazing waterfront home in The Landing on Lake Tillery. This Donald Gardner design offers a wonderful floorplan that is very open and on one level. The property has an oversize double attached garage with tons of floored storage above. Large covered deck on the lakeside which you can walk out onto from the primary bedroom. Full size 1200 sf boathouse with large boulders for the bulkhead. Just off the main channel with deep water in a large cove with fantastic views of the main channel. The perfect spot for kids to swim, paddle board or kayak. The designers have worked their magic again with the finish on the home done very tastefully. Granite counters, ceramic tile, LVP flooring, custom cabinetry throughout and professional landscaping with irrigation. Fireplace in the Great Room. The home looks like new construction as it was rarely used by the owners. Come and preview this home and find your Perfect Place on the Lake !!!

Listed by Mark McRae of McRae Properties

$
$
%
$/month over payments
Federal 30-year interest rate: 6.43% last updated on Jul 2, 2026
* All Figures are estimates. Check with your bank or proposed mortgage company for actual interest rates.
This product uses the FRED® API but is not endorsed or certified by the Federal Reserve Bank of St. Louis.

Virtual TourSave FavoriteSchedule TourAsk A QuestionMore Details
3135 Laurel Heights Drive Extension Morganton NC 28655

MLS Number CAR4373389

  • Residential
  • Bedrooms 3
  • Bathroom 4
  • Square Feet 4,251
  • Acreage 7.03

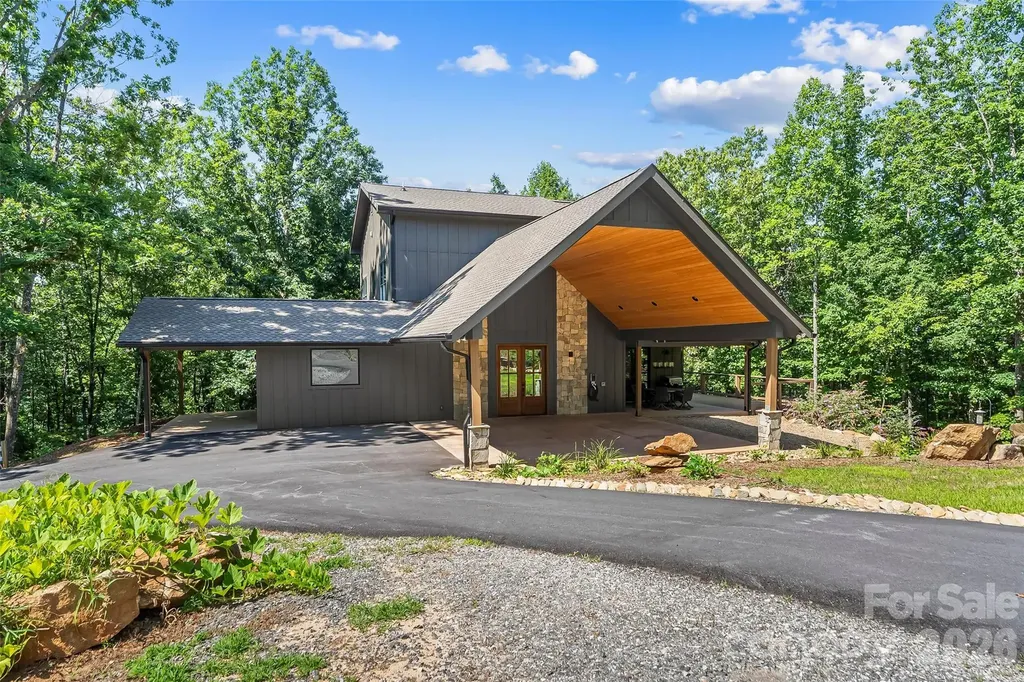
Discover the pinnacle of modern luxury in this 2024 architectural masterpiece, perfectly positioned as a private mountain-top sanctuary on seven sprawling acres. Behind a secure gated entrance, a winding drive leads to a stunning 4,252-square-foot residence designed to blend high-end contemporary living with the serene beauty of the Blue Ridge foothills and picturesque views of Table Rock, Hawksbill, and Mt Mitchell. The heart of the home is a magnificent great room, where soaring ceilings and dramatic 30-foot-tall floor-to-ceiling windows create an immediate immersion into nature, flowing seamlessly into a professional-grade chef's kitchen featuring expansive quartz countertops, an induction range, and dual high-capacity refrigerator/freezers. The main-level primary suite offers ultimate convenience with a dual-sided tiled shower and a massive walk-in closet with direct laundry access, while the upstairs features a large loft, two bedrooms, and a full bath. Two offices in the home and high-speed internet make remote work a breeze. The walk-out lower level serves as a complete guest retreat or recreation hub. Engineered for the future and off-grid ready, the home features a complete solar panel array, two Tesla Powerwall 3 backup batteries, dual EV charging stations, and is wired/plumbed for an outdoor wood boiler. Outdoor living is redefined by expansive wraparound decking with hot tub wiring, established fruit trees, RV pad with water/power/sewer hookups, and a level sanded clearing ready for equestrian or recreational use. Enjoy total seclusion without sacrifice, located just 10 minutes from the vibrant dining of downtown Morganton and less than an hour from Asheville or Lake James. Additional land available, with up to 103 total acres.

Listed by Polly Leadbetter of Engel & Volkers Foothills Lake James

$
$
%
$/month over payments
Federal 30-year interest rate: 6.43% last updated on Jul 2, 2026
* All Figures are estimates. Check with your bank or proposed mortgage company for actual interest rates.
This product uses the FRED® API but is not endorsed or certified by the Federal Reserve Bank of St. Louis.

Virtual TourSave FavoriteSchedule TourAsk A QuestionMore Details
250 Barber Loop Mooresville NC 28117

Mooresville, NC250 Barber Loop

Price$1,250,000

Est. Mortgage: $/month

Open House

MLS Number CAR4399847

  • Residential
  • Next Open House: Sat 07/11 12:00 pm. to 2:00 pm.
  • Bedrooms 4
  • Bathroom 5
  • Square Feet 4,467

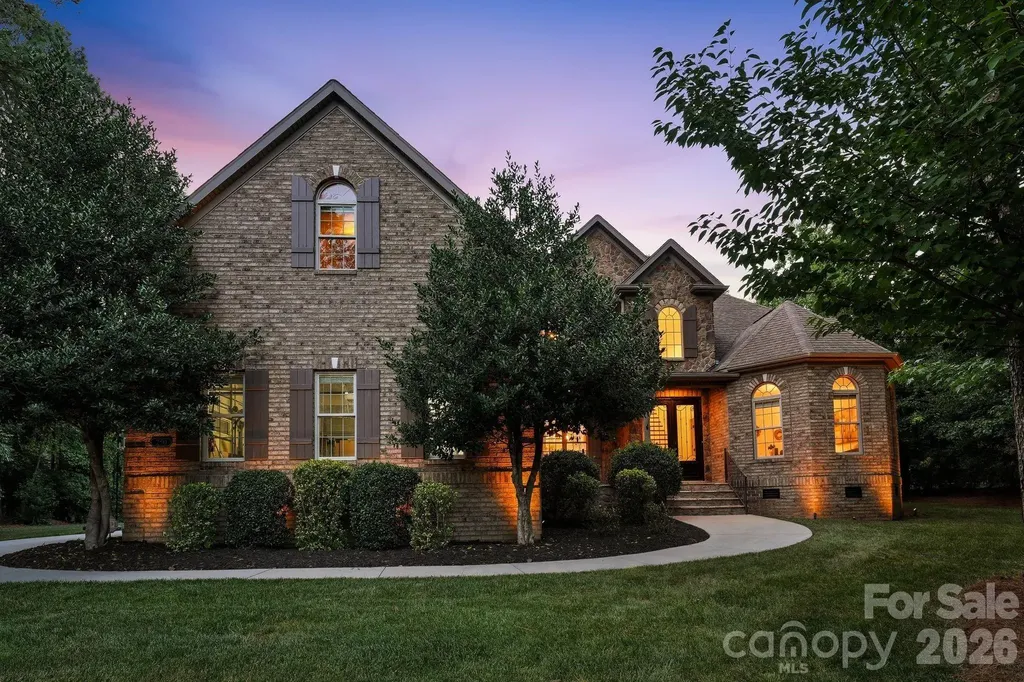
Nestled on a private 0.69-acre homesite in one of Lake Norman's most sought-after communities, this tastefully updated full brick residence offers over 4,500 square feet of beautifully designed living space where timeless craftsmanship and everyday comfort blend seamlessly. This impeccably maintained home features four spacious bedrooms, two versatile bonus rooms, and a thoughtfully designed floor plan that effortlessly accommodates today's lifestyle, whether for a home office, fitness studio, media room, or private guest retreat. The main-level primary suite offers the convenience of first floor living, while rich hardwood flooring extends throughout the main level and upper hallways. A welcoming front porch captures year-round views of Lake Norman, providing the perfect place to relax and take in the beauty of the lake. Designed with privacy and outdoor living in mind, the level, fully fenced backyard is surrounded by mature landscaping, creating a tranquil retreat rarely found in such a desirable location. Frequent visits from deer and native wildlife enhance the peaceful setting, while the covered paver patio with a natural gas connection creates an ideal space for effortless entertaining. The expansive backyard offers endless possibilities to create your own private outdoor oasis, whether envisioned as a garden retreat, gathering space, or custom-designed landscape for enjoying North Carolina's beautiful seasons. Exceptional upgrades further enhance the home's comfort, efficiency, and long-term value, including a RainSoft whole-house water purification system, whole-house humidifier, variable-speed well pump delivering consistent 70 PSI water pressure, professionally encapsulated crawl space featuring a new 20-mil vapor barrier and updated insulation, gutter guards for low-maintenance living, and an epoxy-coated garage floor that adds both durability and a polished finish. Residents enjoy an exceptional lifestyle with a community swimming pool just a short stroll away, tree-lined streets ideal for daily walks, and access to highly regarded elementary, middle, and high schools. Lake Norman's public boat launches and Stutts Marina Boat Club are just minutes away, offering convenient access to boating, watersports, and endless lake recreation. Combining quality construction, generous living spaces, premium upgrades, exceptional privacy, year-round Lake Norman views from the front porch, and an enviable location, this beautifully maintained residence presents a rare opportunity to enjoy luxury living with the perfect balance of comfort, convenience, and timeless appeal.

Listed by Sherri D'Alessandro of Ivester Jackson Christie's

$
$
%
$/month over payments
Federal 30-year interest rate: 6.43% last updated on Jul 2, 2026
* All Figures are estimates. Check with your bank or proposed mortgage company for actual interest rates.
This product uses the FRED® API but is not endorsed or certified by the Federal Reserve Bank of St. Louis.

Save FavoriteSchedule TourAsk A QuestionMore Details

Broker Reciprocity MLS Grid Logo © 2026 Listings courtesy of Canopy MLS as distributed by MLS GRID. IDX information is provided exclusively for consumers’ personal non-commercial use and may not be used for any purpose other than to identify prospective properties consumers may be interested in purchasing. The IDX data is deemed reliable but is not guaranteed by MLS GRID and may be subject to an end user license agreement prescribed by the Member Participant’s applicable MLS.  Based on information submitted to the MLS GRID as of July 6, 2026 2:18 PM UTC . All data is obtained from various sources and may not have been verified by broker or MLS GRID. Supplied Open House Information is subject to change without notice. All information should be independently reviewed and verified for accuracy. Properties may or may not be listed by the office/agent presenting the information. Some IDX listings have been excluded from this website.