and narrow your search. If you have fewer than 200 results, you can save your search.

Ridgecrest NC

r=3229-3240
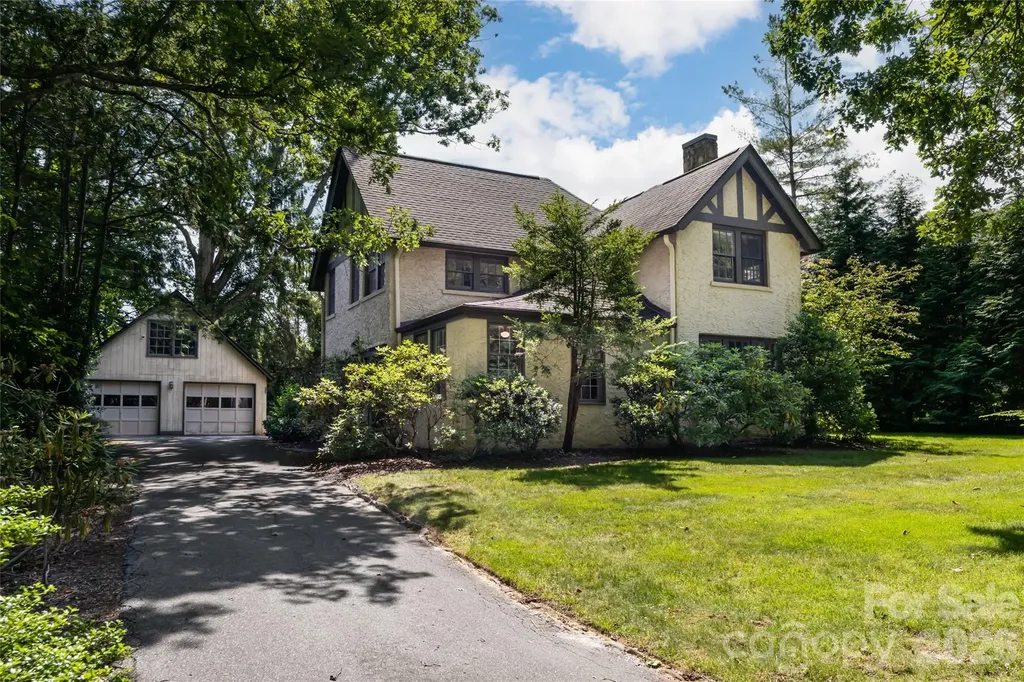
20 Buena Vista Road Asheville NC 28803

Asheville, NC20 Buena Vista Road

Price$1,250,000

Est. Mortgage: $/month

MLS Number CAR4395793

  • Residential
  • Bedrooms 4
  • Bathroom 3
  • Square Feet 2,754
  • Acreage 0.31

Beneath mature trees in the heart of Biltmore Forest, this timeless 1926 Tudor offers a rare opportunity to own a piece of one of Western North Carolina's most distinguished addresses. Rich with the craftsmanship and character that define homes of its era, the residence offers four bedrooms, three baths and approximately 2,754 square feet of living space, with deep moldings, generous proportions and a floor plan built for gracious living. The main level is designed for everyday living and entertaining, with a kitchen featuring stainless appliances and granite counters, a formal dining room, a living room anchored by a gas log fireplace, and an expansive recreation room off the back of the home with its gas fireplace, custom built-ins and sliding doors opening to the rear patio. A main-level bedroom with an updated en-suite bath adds flexibility for guests or multigenerational living. Upstairs, a generous central landing leads to three additional bedrooms, including an oversized primary suite with a dedicated office nook and a beautifully renovated en-suite bath. Two guest bedrooms share an equally updated full bath. An upstairs stackable laundry, a second laundry area in the basement and abundant storage throughout round out the home's practical conveniences. The home's major infrastructure is in place with recent updates to the electrical, plumbing and HVAC systems, giving a new owner the freedom to focus entirely on cosmetic and design updates without the burden of mechanical work. On a beautifully level homesite with generous front and rear lawns framed by mature privacy landscaping, the property offers outdoor living space seldom found in the neighborhood. A detached, oversized two-car garage, an uncommon feature for a home of this vintage, provides abundant space for vehicles, storage or hobbies. Surrounded by tree-canopied, low-traffic streets and just minutes from Biltmore Village and downtown Asheville, 20 Buena Vista Road offers a rare combination of storied character, move-in-ready systems, and the opportunity to bring your vision to one of the most prestigious addresses in Western North Carolina.

Listed by Alec Cantley of Premier Sotheby’s International Realty

$
$
%
$/month over payments
Federal 30-year interest rate: 6.43% last updated on Jul 2, 2026
* All Figures are estimates. Check with your bank or proposed mortgage company for actual interest rates.
This product uses the FRED® API but is not endorsed or certified by the Federal Reserve Bank of St. Louis.

Virtual TourSave FavoriteSchedule TourAsk A QuestionMore Details
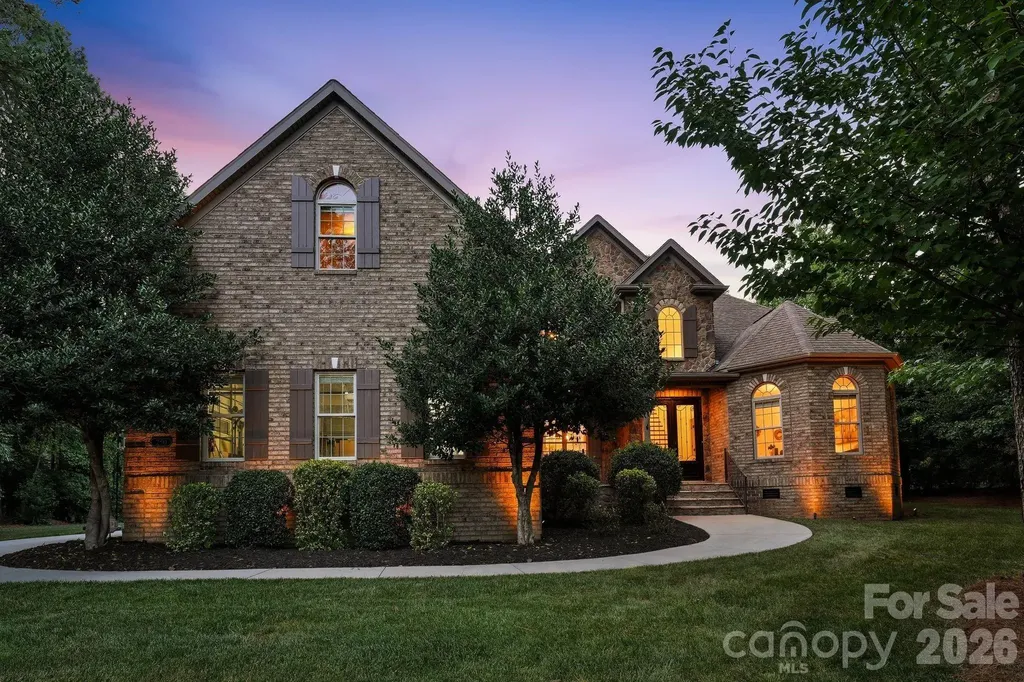
250 Barber Loop Mooresville NC 28117

Mooresville, NC250 Barber Loop

Price$1,250,000

Est. Mortgage: $/month

Open House

MLS Number CAR4399847

  • Residential
  • Next Open House: Sat 07/11 12:00 pm. to 2:00 pm.
  • Bedrooms 4
  • Bathroom 5
  • Square Feet 4,467

Nestled on a private 0.69-acre homesite in one of Lake Norman's most sought-after communities, this tastefully updated full brick residence offers over 4,500 square feet of beautifully designed living space where timeless craftsmanship and everyday comfort blend seamlessly. This impeccably maintained home features four spacious bedrooms, two versatile bonus rooms, and a thoughtfully designed floor plan that effortlessly accommodates today's lifestyle, whether for a home office, fitness studio, media room, or private guest retreat. The main-level primary suite offers the convenience of first floor living, while rich hardwood flooring extends throughout the main level and upper hallways. A welcoming front porch captures year-round views of Lake Norman, providing the perfect place to relax and take in the beauty of the lake. Designed with privacy and outdoor living in mind, the level, fully fenced backyard is surrounded by mature landscaping, creating a tranquil retreat rarely found in such a desirable location. Frequent visits from deer and native wildlife enhance the peaceful setting, while the covered paver patio with a natural gas connection creates an ideal space for effortless entertaining. The expansive backyard offers endless possibilities to create your own private outdoor oasis, whether envisioned as a garden retreat, gathering space, or custom-designed landscape for enjoying North Carolina's beautiful seasons. Exceptional upgrades further enhance the home's comfort, efficiency, and long-term value, including a RainSoft whole-house water purification system, whole-house humidifier, variable-speed well pump delivering consistent 70 PSI water pressure, professionally encapsulated crawl space featuring a new 20-mil vapor barrier and updated insulation, gutter guards for low-maintenance living, and an epoxy-coated garage floor that adds both durability and a polished finish. Residents enjoy an exceptional lifestyle with a community swimming pool just a short stroll away, tree-lined streets ideal for daily walks, and access to highly regarded elementary, middle, and high schools. Lake Norman's public boat launches and Stutts Marina Boat Club are just minutes away, offering convenient access to boating, watersports, and endless lake recreation. Combining quality construction, generous living spaces, premium upgrades, exceptional privacy, year-round Lake Norman views from the front porch, and an enviable location, this beautifully maintained residence presents a rare opportunity to enjoy luxury living with the perfect balance of comfort, convenience, and timeless appeal.

Listed by Sherri D'Alessandro of Ivester Jackson Christie's

$
$
%
$/month over payments
Federal 30-year interest rate: 6.43% last updated on Jul 2, 2026
* All Figures are estimates. Check with your bank or proposed mortgage company for actual interest rates.
This product uses the FRED® API but is not endorsed or certified by the Federal Reserve Bank of St. Louis.

Save FavoriteSchedule TourAsk A QuestionMore Details
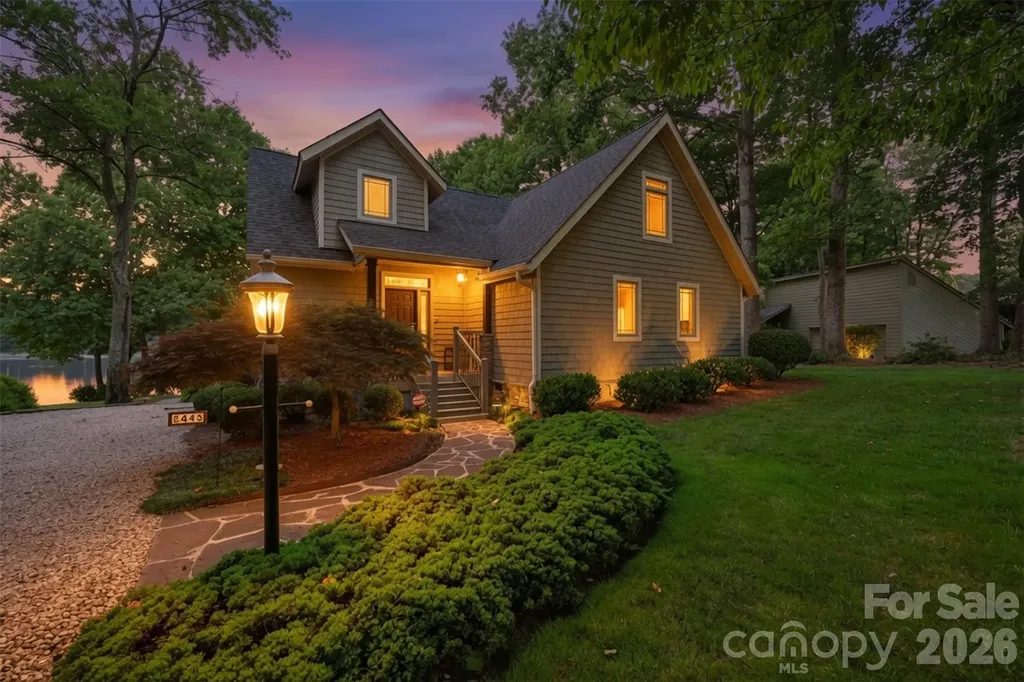
8445 Timberlake Lane Terrell NC 28682

Terrell, NC8445 Timberlake Lane

Price$1,250,000

Est. Mortgage: $/month

MLS Number CAR4399639

  • Residential
  • Bedrooms 3
  • Bathroom 3
  • Square Feet 2,397
  • Acreage 0.63

Beautiful waterfront home nestled just off Kiser Island Road, offering the perfect blend of timeless charm, modern updates, and the freedom of no HOA with minimal deed restrictions. Originally built with quality craftsmanship and expanded with a thoughtfully designed addition in 2002, this 3-bedroom, 3-bath home features an open floor plan with soaring vaulted ceilings, hardwood floors, and a dramatic wall of windows that fills the living space with natural light while showcasing peaceful lake views. The spacious kitchen is appointed with custom cabinetry, granite countertops, stainless steel appliances, a center island with sink, tile backsplash, and abundant cabinet and counter space. The open dining area flows seamlessly into the great room, creating an ideal space for everyday living and entertaining. A loft overlooking the main living area provides flexible space for a home office, reading nook, or additional living area; currently used at 3rd bedroom. Recent improvements offer exceptional value and peace of mind, including a new roof (June 2026), new crawlspace insulation and dehumidifier, and the septic system pumped in April 2026. A lake-fed irrigation system helps maintain the beautifully landscaped yard while reducing water costs. Offering additional flexibility, the property provides room to expand or add an attached garage, with previous architectural plans available for buyer review. Enjoy the serenity of Lake Norman waterfront living with mature trees, lush landscaping, and inviting outdoor spaces perfect for relaxing or entertaining. Conveniently located just minutes from shopping, dining, and marinas, this property offers the ideal combination of privacy, comfort, and convenience. Whether you're searching for a full-time residence or a weekend retreat, this beautifully maintained waterfront home is ready to welcome its next owner.

Listed by Danielle Stone of RE/MAX A-Team

$
$
%
$/month over payments
Federal 30-year interest rate: 6.43% last updated on Jul 2, 2026
* All Figures are estimates. Check with your bank or proposed mortgage company for actual interest rates.
This product uses the FRED® API but is not endorsed or certified by the Federal Reserve Bank of St. Louis.

Virtual TourSave FavoriteSchedule TourAsk A QuestionMore Details
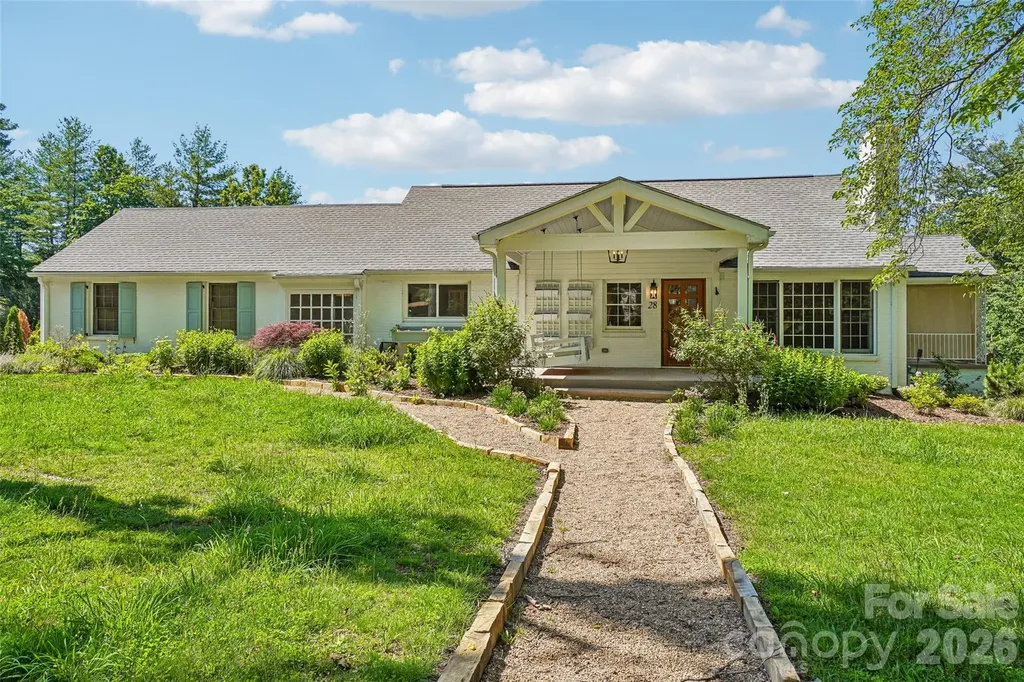
28 Ridgefield Place Asheville NC 28803

Asheville, NC28 Ridgefield Place

Price$1,250,000

Est. Mortgage: $/month

MLS Number CAR4393041

  • Residential
  • Bedrooms 5
  • Bathroom 4
  • Square Feet 2,988
  • Acreage 0.51

Tucked behind a storybook gravel path and cottage garden in one of Western North Carolina's most coveted communities, this beautifully updated ranch offers the rare combination of Biltmore Forest prestige and move-in ready charm. The thoughtfully renovated kitchen is the heart of the home - featuring white shaker cabinetry, quartz countertops, a stunning geometric tile backsplash, stainless steel appliances including a gas range, and a bright window framing lush tree views. Gold pendant lighting and warm hardwood floors add just the right touch of personality. The sun-drenched living room is nothing short of inviting - white board-and-batten walls, gleaming hardwood floors, a classic fireplace flanked by built-in bookshelves, and an abundance of windows and French doors that flood the space with natural light and blur the line between indoors and the serene wooded surroundings. Outside, the charming covered front porch with porch swing sets the tone for the relaxed, gracious lifes

Listed by Nakia Walker of Opendoor Brokerage LLC

$
$
%
$/month over payments
Federal 30-year interest rate: 6.43% last updated on Jul 2, 2026
* All Figures are estimates. Check with your bank or proposed mortgage company for actual interest rates.
This product uses the FRED® API but is not endorsed or certified by the Federal Reserve Bank of St. Louis.

Save FavoriteSchedule TourAsk A QuestionMore Details
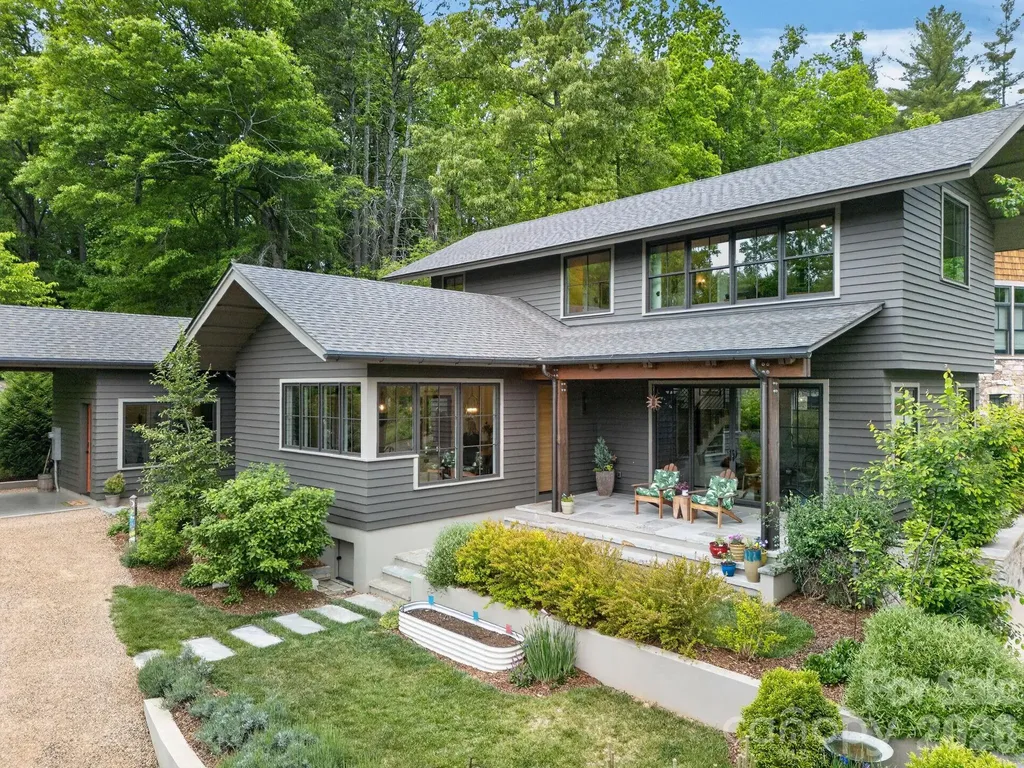
18 Wordsworth Road Black Mountain NC 28711

Black Mountain, NC18 Wordsworth Road

Price$1,250,000

Est. Mortgage: $/month

Pending

MLS Number CAR4377093

  • Residential
  • Bedrooms 3
  • Bathroom 4
  • Square Feet 2,338
  • Acreage 0.15

Designed by acclaimed architect Scott Huebner, this exceptional residence blends timeless architecture with modern simplicity in the highly sought-after Village of Cheshire community. Thoughtfully designed with clean lines, warm finishes, and an extraordinary window package, the home is filled with abundant natural light and a calming connection to the outdoors. The flowing floorplan offers three private bedroom suites, custom cabinetry throughout, and a beautifully appointed kitchen featuring Bosch appliances. Every detail reflects understated quality and intentional design, creating a home that feels both refined and comfortable. Outdoor living is equally inviting with a peaceful rear patio, manicured landscaping, and a charming herb garden that enhances the home's relaxed mountain atmosphere. Located within the health-oriented and classically inspired Village of Cheshire, residents enjoy a unique walkable community designed to foster connection and lifestyle. The masterplan was created by internationally renowned urban planners, integrating homes within walking distance of the parks, trails, pickleball courts, the YMCA and the Village of Cheshire shops and restaurants. This is a rare opportunity to own a thoughtfully crafted architectural home in one of the Asheville area's most distinctive communities.

Listed by Brad Puffer of Keller Williams Professionals

$
$
%
$/month over payments
Federal 30-year interest rate: 6.43% last updated on Jul 2, 2026
* All Figures are estimates. Check with your bank or proposed mortgage company for actual interest rates.
This product uses the FRED® API but is not endorsed or certified by the Federal Reserve Bank of St. Louis.

Virtual TourSave FavoriteSchedule TourAsk A QuestionMore Details
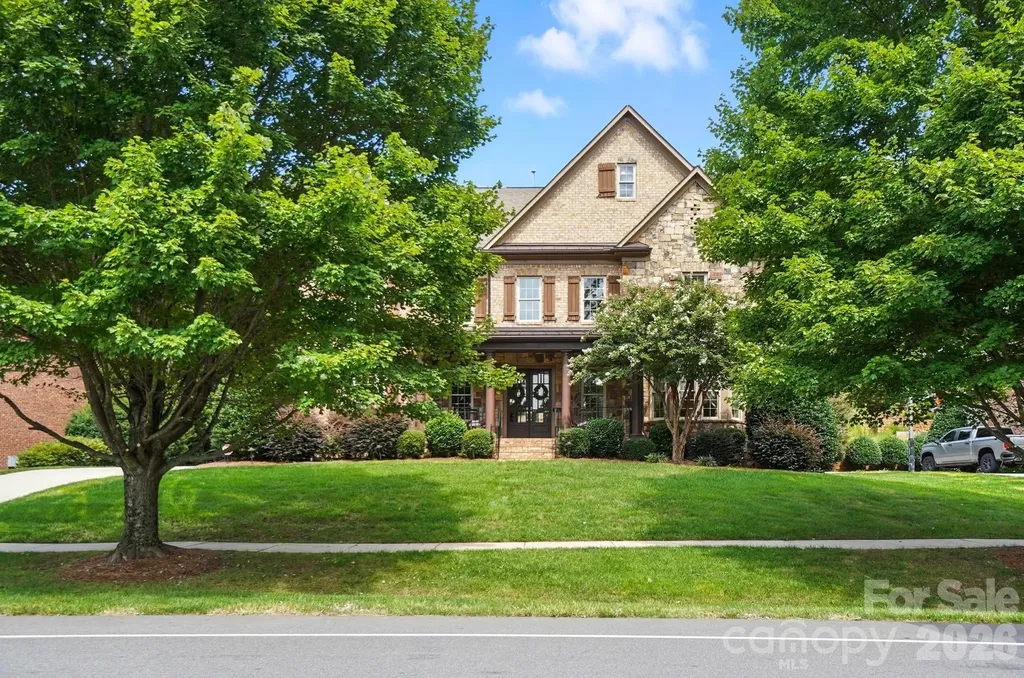
13056 Long Common Parkway Huntersville NC 28078
Open House

MLS Number CAR4379136

  • Residential
  • Next Open House: Thu 07/9 5:00 pm. to 7:00 pm.
  • Bedrooms 6
  • Bathroom 6
  • Square Feet 5,601

This exceptional residence blends timeless elegance with thoughtful design, beginning with an expansive rocking chair front porch that welcomes you into a dramatic two-story foyer highlighted by a sweeping circular staircase. The main level is beautifully appointed with formal living and dining spaces, a sunlit great room with a gas fireplace, an oversized chef-inspired kitchen, and a private guest suite with ensuite bath. Upstairs, you'll find three generously sized secondary bedrooms, a spacious bonus room, an oversized laundry room with utility sink, and a remarkable primary retreat designed for comfort and sophistication. The spa-inspired primary bath features dual private sides, each with its own vanity, sink, water closet, and walk-in closet, seamlessly connected by an expansive designer-tiled shower. The third level offers an impressive private living space ideal for extended stays, entertaining, or flexible lifestyle needs. Complete with a second full kitchen, dedicated laundry room, living area, office, and a bedroom featuring beautiful windows overlooking the serene, tree-lined backyard, this level also includes a spacious walk-in closet. Situated on a beautifully landscaped homesite in the highly sought-after Olmsted community, the outdoor living spaces are equally captivating. The tiered backyard includes a large flat recreation area, a stunning stone patio, and a wood-burning fireplace perfect for year-round enjoyment. An extended driveway provides additional parking convenience. Residents of Olmsted enjoy exceptional community amenities, including resort-style pool and recreation areas, tennis courts, and a picturesque lake ideal for peaceful afternoon to relax and take in nature. Be sure to request the complete list of upgrades and community details from your agent. This is a rare opportunity to own a truly remarkable home.

Listed by Liana Matheney of Berkshire Hathaway HomeServices Carolinas Realty

$
$
%
$/month over payments
Federal 30-year interest rate: 6.43% last updated on Jul 2, 2026
* All Figures are estimates. Check with your bank or proposed mortgage company for actual interest rates.
This product uses the FRED® API but is not endorsed or certified by the Federal Reserve Bank of St. Louis.

Virtual TourSave FavoriteSchedule TourAsk A QuestionMore Details
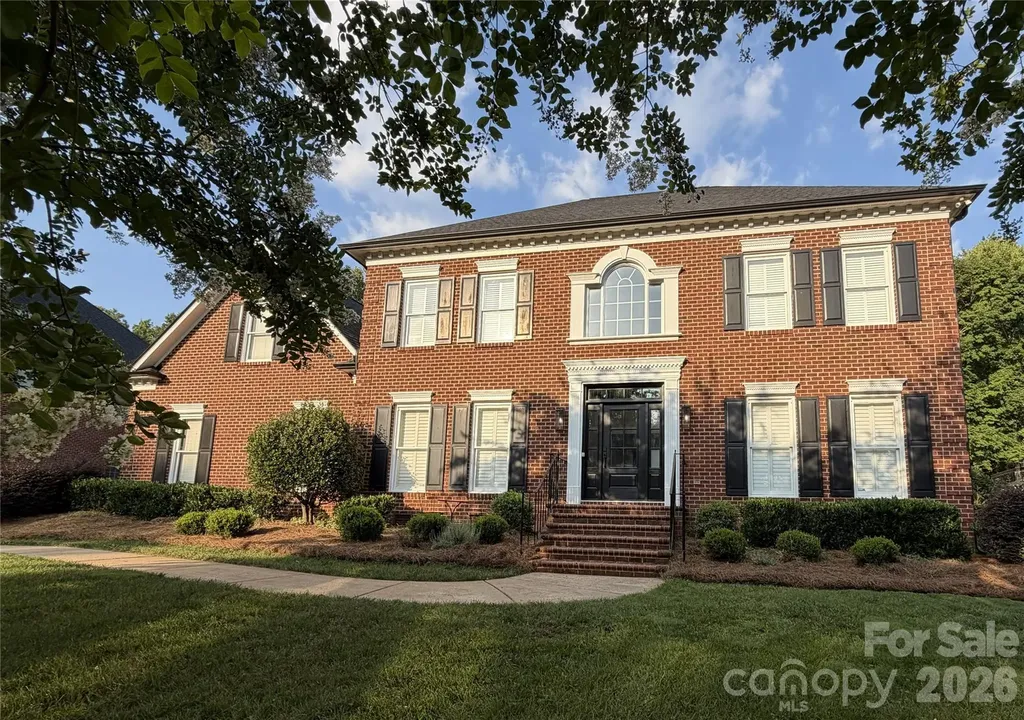
8507 Brownes Pond Lane Charlotte NC 28277
Coming Soon

MLS Number CAR4400548

  • Residential
  • Bedrooms 4
  • Bathroom 4
  • Square Feet 3,881
  • Acreage 0.39

Experience the ultimate blend of location, custom quality, pristine finishes, resort-style pool entertaining and exceptional backyard privacy in this gorgeous full-brick South Charlotte home! Situated on a generous, private lot in the lovely, established Rosecliff neighborhood-renowned for its spacious properties and beautiful street scenes-this gorgeous modern residence offers a peaceful sanctuary located entirely inside the I-485 loop. Set back beautifully from the street and framed by flowering crepe myrtles, the home welcomes you into a bright, soaring two-story foyer flanked by elegant formal living and dining rooms. Designed effortlessly for daily living and grand entertaining, the main level features excellent flow from the formal rooms into an elegant great room. The heart of the home is a beautifully updated open-concept kitchen equipped with premium quartz countertops, a central island, an updated Bosch dishwasher, GE double ovens, a Frigidaire Premium refrigerator and Frigidaire gas cooktop. The vaulted breakfast area features floor-to-ceiling bay windows that beautifully frame the backyard, bringing the outdoors inside for an enjoyable scenic view. This bright space offers more than enough room for a large kitchen/dining table or a cozy secondary lounge. Upstairs you will find an expansive primary suite - a serene getaway with a tall tray ceiling, dual closets, and an updated vaulted ensuite bath featuring high-end fixtures, quartz vanity, and new custom glass shower. One secondary bedroom has its own bath, while a large hall bath serves two additional charming bedrooms. Positioned off the back staircase for optimal bedroom separation, a large bonus room serves as a highly transitional space for a movie room, home gym, gaming center, or 5th bedroom. Step outside to a backyard oasis with absolute privacy, backing to a wooded unbuildable area with no visible home. Enjoy the sparkling in-ground pool, featuring a flat shallow area for little ones, deep-end seating, and fun water features. Relax on the vaulted screened porch, play on the flat large yard, sit around the fire pit, enjoy barbecue with friends and family. Or work on projects in the highly functional workroom, which can be accessed from the back yard and garage. Significant capital improvements include a 2024 architectural roof/gutters/downspouts; new upper-level HVAC & downstairs AC (May 2026); lower-level heating ( Dec 2020); dual Nest thermostats (Jan 2021); a fully refurbished crawl space (2023); and brand-new Anderson bay windows in the breakfast/sunroom area (June 2026). Ask your agent for the Feature & Information Sheet posted on the MLS listing, detailing the MANY improvements. The Rosecliff neighborhood is zoned for a premier trifecta of top-tier schools: brand-new Ballantyne Ridge High School, McAlpine Elementary & South Charlotte Middle schools, and exceptional private schools are nearby. Enjoy highly convenient access to Uptown Charlotte, Charlotte-Douglas International Airport, South Charlotte golf courses, and premier shopping/dining at Stonecrest, the Arboretum, Blakeney, Ballantyne, and SouthPark. Walk or bike to Trader Joe's and the 4 Mile Creek Greenway - a great location benefit! Residents also enjoy optional access to the adjacent Carrington Swim & Racquet club amenities for a small annual membership fee. Professional photography is coming soon and showings begin Friday, July 17. Come see this gem of an offering for yourself-schedule your tour today!

Listed by Lenore Prisco of Coldwell Banker Realty

$
$
%
$/month over payments
Federal 30-year interest rate: 6.43% last updated on Jul 2, 2026
* All Figures are estimates. Check with your bank or proposed mortgage company for actual interest rates.
This product uses the FRED® API but is not endorsed or certified by the Federal Reserve Bank of St. Louis.

Save FavoriteSchedule TourAsk A QuestionMore Details
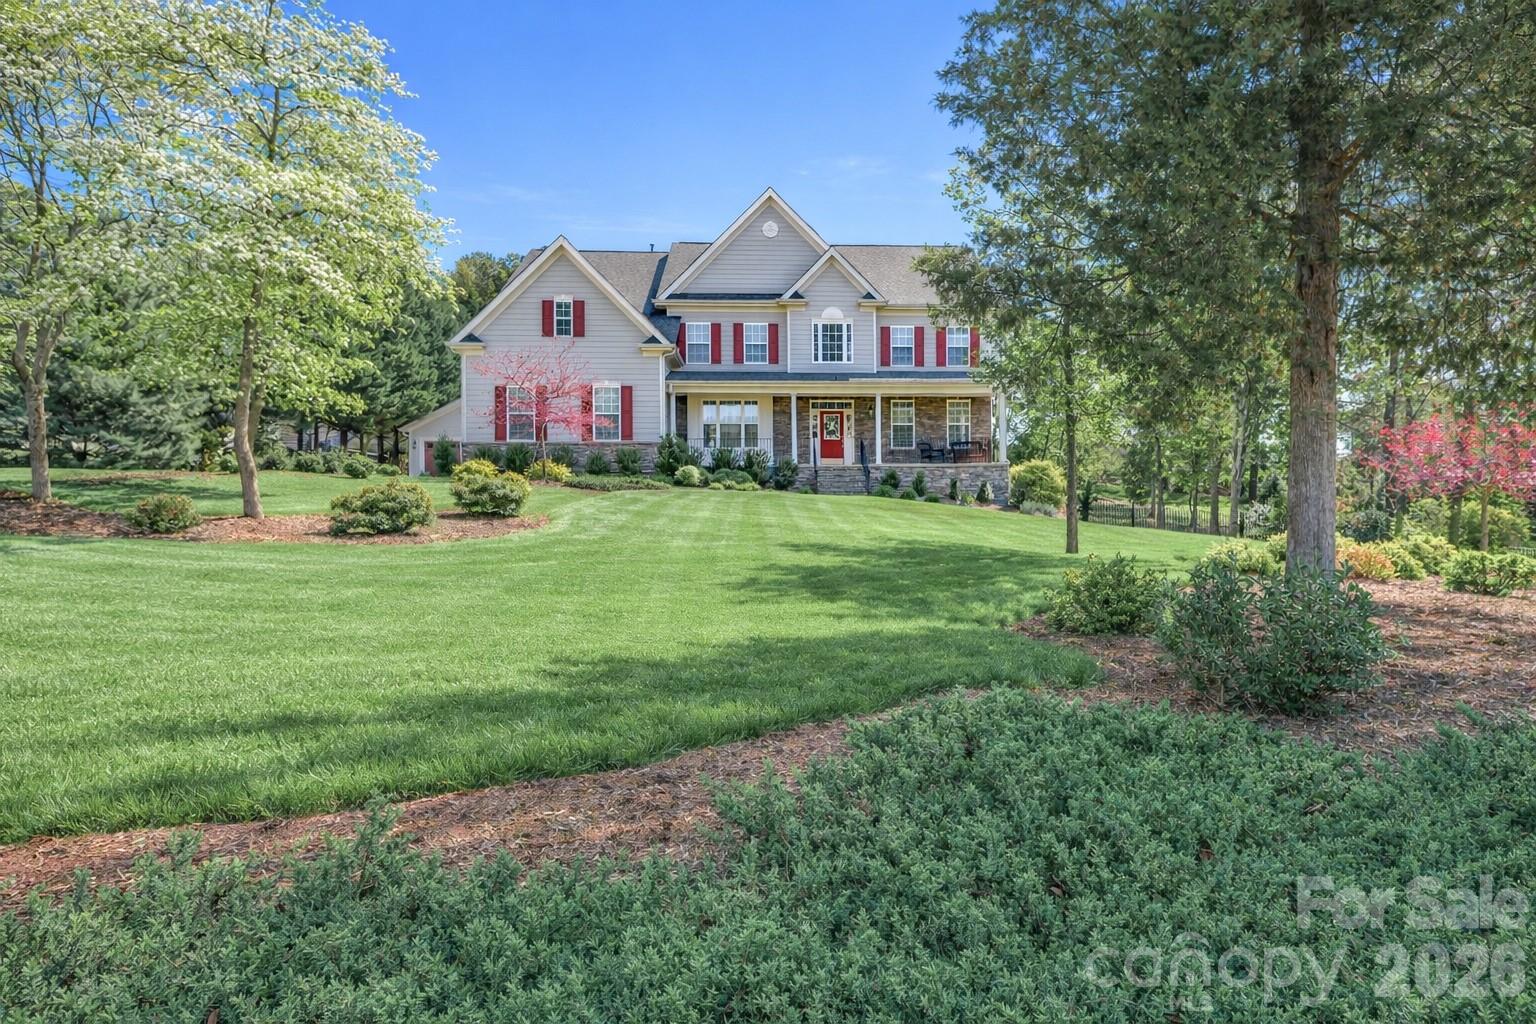
388 Cove Creek Loop Mooresville NC 28117

Mooresville, NC388 Cove Creek Loop

Price$1,249,900

Est. Mortgage: $/month

Active With Contract

MLS Number CAR4304115

  • Residential
  • Bedrooms 4
  • Bathroom 5
  • Square Feet 5,187
  • Acreage 1.39

Stunning 5,187 square foot home on 1.39 acres with a pool, pool house and workshop is a unique property in the desirable Chesapeake Pointe community. The 2.5-story home offers 4 bedrooms, 4.5 baths and an abundance of upgrades inside and out. Thoughtfully improved over the last few years, this property is truly move-in ready and designed for comfort, efficiency, and outdoor enjoyment. The front entrance has an open foyer and a dramatic circular staircase. The main level also offers hardwood floors, formal living and dining rooms, office, family room with fireplace/gas logs and blower. The gourmet kitchen has a walk-in pantry, granite countertops, an island, breakfast bar and built-in buffet. The kitchen also has a sunny eat-in area that overlooks the pool & lovely landscaped backyard. The refrigerator, washer and dryer are included. The whole house has a water treatment system with R/O water on tap at the kitchen sink and the refrigerator water dispenser. A 2nd stairway is located in the kitchen providing convenient access to the upper levels. The second level has new carpet, 4 spacious bedrooms/3 full baths including an oversized primary suite w/ sitting area and 2 walk-in closets. The third floor is a finished area that can be used as a bonus/exercise room/playroom or additional storage. This area has a full bath, a closet and walk-in access to the attic. The house was recently painted inside and out. The backyard retreat features a new heated pool house with half bath and is attached to a finished 32x20 workshop that offers endless possibilities. The workshop is heated and is wired for an EV Charging Station. A pergola for the pool deck has recently been built and the pool pump was replaced in 2025. Professional landscaping and lighting was installed in 2021 and a new irrigation control panel and rain sensor was recently added. Relax and enjoy the large backyard with new privacy fencing and appreciate the beautifully installed landscaping and lighting. Some of the other recent system updates to the home include installation of a Rinnai tankless water heater, a humidifier for the entire house installed in the crawlspace, 2 new HVAC units (2nd floor in 2021 and 3rd floor heat pump in 2023) This home combines elegance, functionality, and outdoor living in one remarkable package and is Ready to Welcome It's Next Owners.

Listed by Kim Davis of Mooresville Realty LLC

$
$
%
$/month over payments
Federal 30-year interest rate: 6.43% last updated on Jul 2, 2026
* All Figures are estimates. Check with your bank or proposed mortgage company for actual interest rates.
This product uses the FRED® API but is not endorsed or certified by the Federal Reserve Bank of St. Louis.

Virtual TourSave FavoriteSchedule TourAsk A QuestionMore Details
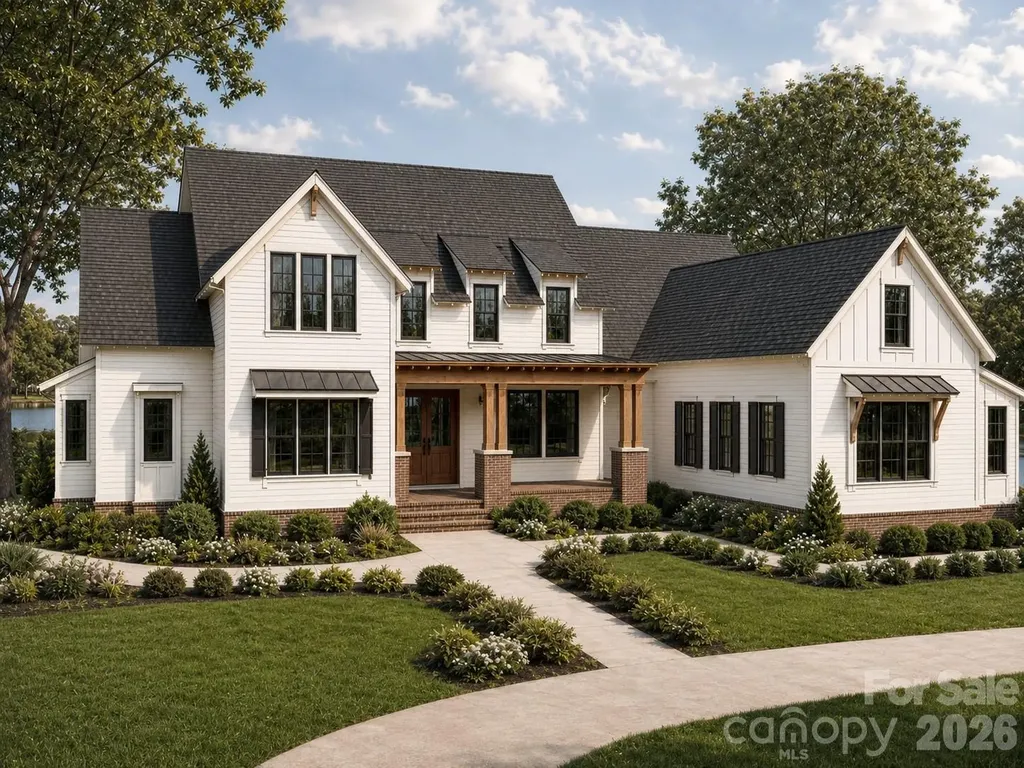
6991 Oakridge Road Clover SC 29710

Clover, SC6991 Oakridge Road, Unit 1

Price$1,249,900

Est. Mortgage: $/month

MLS Number CAR4387572

  • Residential
  • Bedrooms 5
  • Bathroom 5
  • Square Feet 3,854
  • Acreage 3.18

Introducing the Blackridge from our upscale Signature collection. Designed for modern family living, blending luxury with functionality on over 3 acres in the much desired Clover School district. This custom home features an open concept layout with 5 spacious bedrooms and 4.5 baths. The heart of this home is its expansive kitchen with zline appliances featuring a 48inch zline double oven gas range. Great room offers a oversized fireplace. The owners suite is designed for ultimate relaxation and sophistication, this spa inspired retreat features upgraded flooring, dual vanities, custom cabinetry and soaking tub. Not only one but two covered deck area's with the side deck boasting an outdoor fireplace for added entertaining options.

Listed by Karrie Smith of Carolina Homes Connection,LLC

$
$
%
$/month over payments
Federal 30-year interest rate: 6.43% last updated on Jul 2, 2026
* All Figures are estimates. Check with your bank or proposed mortgage company for actual interest rates.
This product uses the FRED® API but is not endorsed or certified by the Federal Reserve Bank of St. Louis.

Save FavoriteSchedule TourAsk A QuestionMore Details
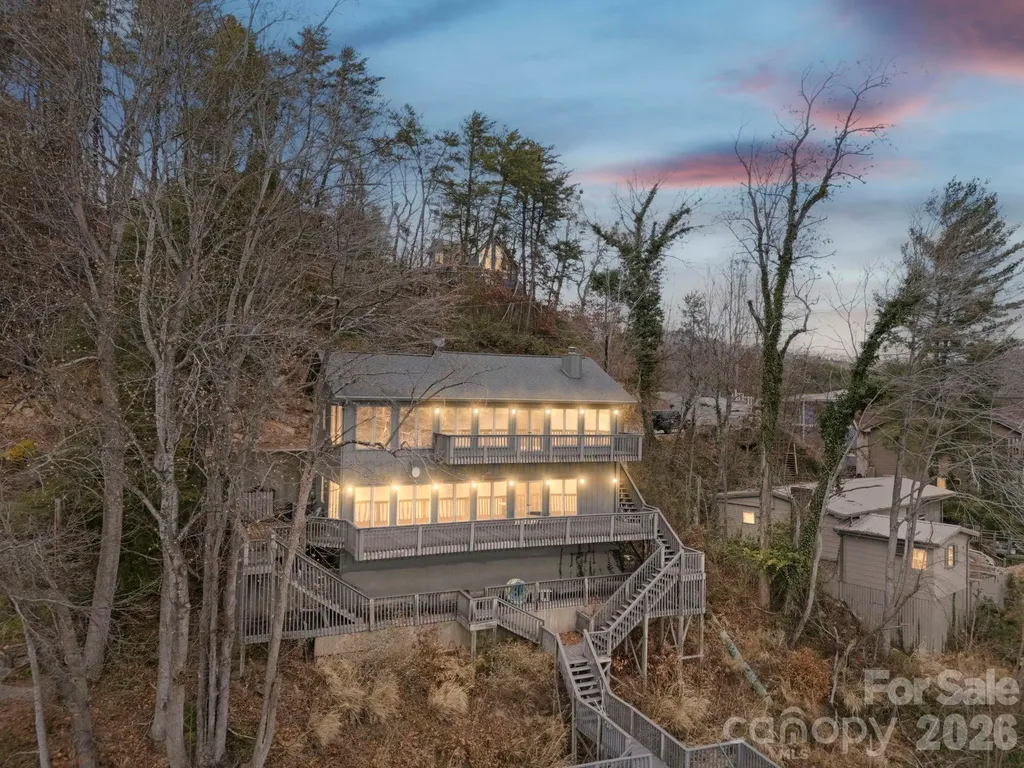
336 Burnt Ridge Road Lake Lure NC 28746

Lake Lure, NC336 Burnt Ridge Road

Price$1,249,900

Est. Mortgage: $/month

Active With Contract

MLS Number CAR4314167

  • Residential
  • Bedrooms 3
  • Bathroom 3
  • Square Feet 2,157
  • Acreage 0.11

Come put your personal touches to this lakefront gem and make it shine! Southern exposure lake home located where the corner of Lake Lure's main channel and center meet with big year-round 180-degree panoramic views. This 3-bedroom, 2.5 bath + bonus room home offers unlimited potential, an ideal opportunity for you to customize and update to suit your unique style. New roof March 2026. Primary bedroom and full bath are on the main level along with an open concept living room with stone gas log fireplace, eat in kitchen, half bath laundry room. Downstairs you'll find a nice recreational room with wet bar, 2 additional large bedrooms, full bath and a bonus sunroom for accommodating additional guests. Both levels are full of windows overlooking the lake and French door access to the large rear and side decks. Level paved parking in front of the home offers easy access. Priced to allow for updates and some structural repairs to the stairs leading to the lake and the 2-slip boathouse with large sun deck. The stairs and boathouse have composite decking - new stringers to the stairs are needed as well as some boathouse supports and cross bracing. A local marine contractor provided a verbal estimate range of $55-$70K. The floor joists on the lower-level basement area have some bowing, and there are cracked tiles in the kitchen, which may need to be assessed as well.

Listed by Wes Cleary of Team Cleary Real Estate Inc

$
$
%
$/month over payments
Federal 30-year interest rate: 6.43% last updated on Jul 2, 2026
* All Figures are estimates. Check with your bank or proposed mortgage company for actual interest rates.
This product uses the FRED® API but is not endorsed or certified by the Federal Reserve Bank of St. Louis.

Save FavoriteSchedule TourAsk A QuestionMore Details
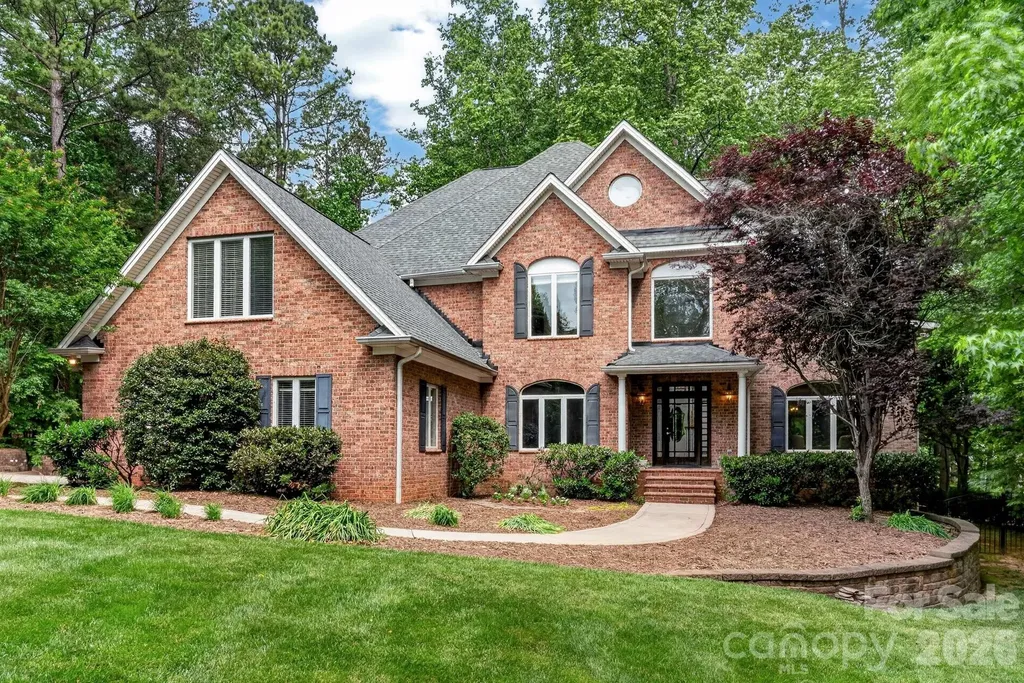
20001 Callaway Hills Lane Davidson NC 28036

Davidson, NC20001 Callaway Hills Lane

Price$1,249,900

Est. Mortgage: $/month

Active With Contract

MLS Number CAR4375744

  • Residential
  • Bedrooms 4
  • Bathroom 4
  • Square Feet 4,268
  • Acreage 0.87

Discover this impressive, meticulously maintained brick residence nestled in one of Davidson's most charming neighborhoods, offering the perfect blend of privacy and accessibility just minutes from downtown shopping, dining, and community events. Set on a large, flat lot, this property is a true, quiet retreat featuring a beautiful stone patio with a tranquil water feature-perfect for relaxing or entertaining in a serene outdoor setting. The grounds are secured by 54” wrought iron fencing with three gates and serviced by a full-yard irrigation system. A driveway chime alerts you to visitors, while the large parking area leads to a 3-car garage, plus a separate workshop/garage with a one-car bay that could easily be converted into further space. Inside, you are welcomed by a spacious and inviting layout characterized by hardwoods throughout the entire home and elegant stained-glass transoms. The warm family room, featuring a wood-burning fireplace, flows seamlessly into a gourmet kitchen outfitted with custom cabinetry, a walk-in pantry, a kitchen island with a prep sink, and premium Thermador appliances including a gas cooktop and electric wall oven. A formal dining room adds elegance for special occasions, while a main-level office provides a convenient work-from-home option. Addit ional living space offers flexibility as a reading room or music area, and the generously sized laundry room includes room for an extra refrigerator for added convenience, with a wine refrigerator. Upstairs, the expansive primary suite serves as a true retreat, complete with its own gas fireplace, a private sitting area, and a large master bath with a garden tub. Large secondary bedrooms and custom closets with custom shelving provide ample space for family and guests, while a versatile bonus room functions perfectly as a media or game room. This home is built for longevity with significant updates, including a new roof (2026), a Goodman 2nd-floor heat pump (2021), a 1st-floor HVAC (2017), an 80-gallon water heater (2019), and high-efficiency performance toilets. Massive storage options abound, from the shelving-lined walk-in attic to the large walk-in crawl space with a built-in workbench. Beyond the property, enjoy effortless access to neighborhood walking trails, the Greenway, and Fisher Farm Park for ultimate outdoor enjoyment. Plenty of backyard space to put in your dream pool.

Listed by Christy Walker of Premier Sotheby's International Realty

$
$
%
$/month over payments
Federal 30-year interest rate: 6.43% last updated on Jul 2, 2026
* All Figures are estimates. Check with your bank or proposed mortgage company for actual interest rates.
This product uses the FRED® API but is not endorsed or certified by the Federal Reserve Bank of St. Louis.

Save FavoriteSchedule TourAsk A QuestionMore Details
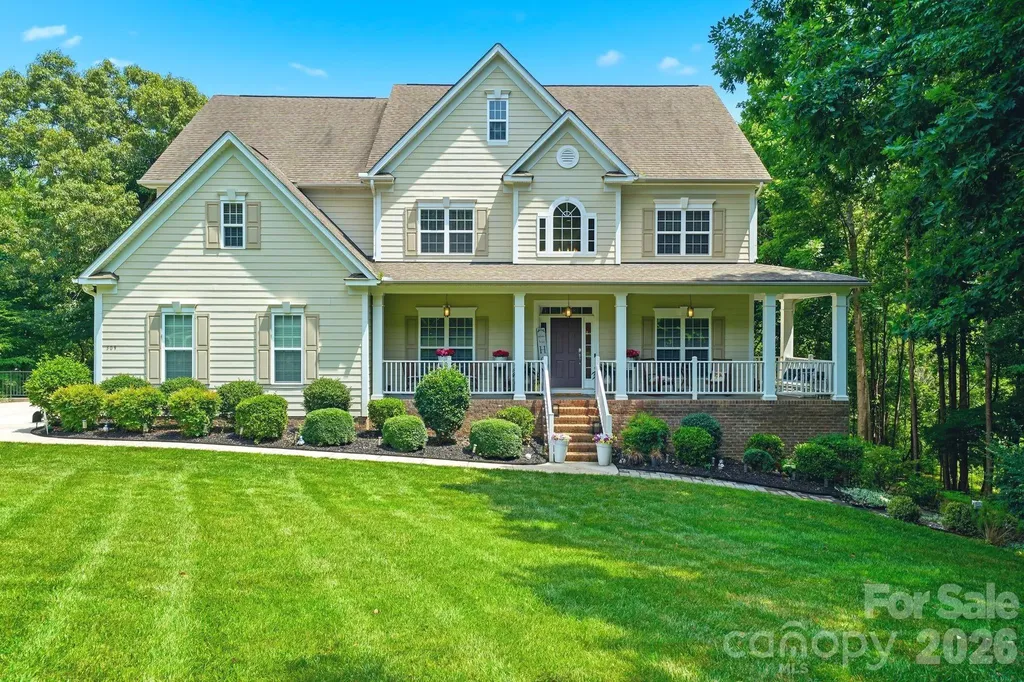
309 Walking Horse Trail Davidson NC 28036

Davidson, NC309 Walking Horse Trail

Price$1,249,900

Est. Mortgage: $/month

MLS Number CAR4398377

  • Residential
  • Bedrooms 5
  • Bathroom 5
  • Square Feet 4,591
  • Acreage 1.59

Welcome to 309 Walking Horse Trail, Davidson, a private retreat where nature, luxury, and comfort come together on a breathtaking 1.59-acre lot bordered by a peaceful natural creek. From the moment you arrive, the long private driveway and charming wraparound porch create an inviting first impression. Impeccably maintained and nestled among mature trees, this dreamy property offers nearly 4,600 square feet of beautifully designed living space with 5 bedrooms, 4.5 baths, soaring two-story living areas, and a fully finished basement. The spacious lower level features a second family room and generous living quarters, making it ideal for an in-law suite, multi-generational living, or hosting family and friends. The luxurious primary suite provides a relaxing retreat, while the stunning screened porch overlooks the serene backyard, towering trees, and tranquil creek, perfect for morning coffee or evening unwinding. Additional highlights include new carpet (2026), a tankless water heater, abundant storage, and room for everyone to spread out and enjoy. If you've been searching for privacy, peaceful surroundings, and exceptional space just minutes from the charming and buzzing downtown Davidson, this immaculately maintained home is a rare opportunity.

Listed by Sunisay Yates of Yates Realty Inc

$
$
%
$/month over payments
Federal 30-year interest rate: 6.43% last updated on Jul 2, 2026
* All Figures are estimates. Check with your bank or proposed mortgage company for actual interest rates.
This product uses the FRED® API but is not endorsed or certified by the Federal Reserve Bank of St. Louis.

Save FavoriteSchedule TourAsk A QuestionMore Details

Broker Reciprocity MLS Grid Logo © 2026 Listings courtesy of Canopy MLS as distributed by MLS GRID. IDX information is provided exclusively for consumers’ personal non-commercial use and may not be used for any purpose other than to identify prospective properties consumers may be interested in purchasing. The IDX data is deemed reliable but is not guaranteed by MLS GRID and may be subject to an end user license agreement prescribed by the Member Participant’s applicable MLS.  Based on information submitted to the MLS GRID as of July 6, 2026 3:18 PM UTC . All data is obtained from various sources and may not have been verified by broker or MLS GRID. Supplied Open House Information is subject to change without notice. All information should be independently reviewed and verified for accuracy. Properties may or may not be listed by the office/agent presenting the information. Some IDX listings have been excluded from this website.