and narrow your search. If you have fewer than 200 results, you can save your search.

Ridgecrest NC

r=5353-5364
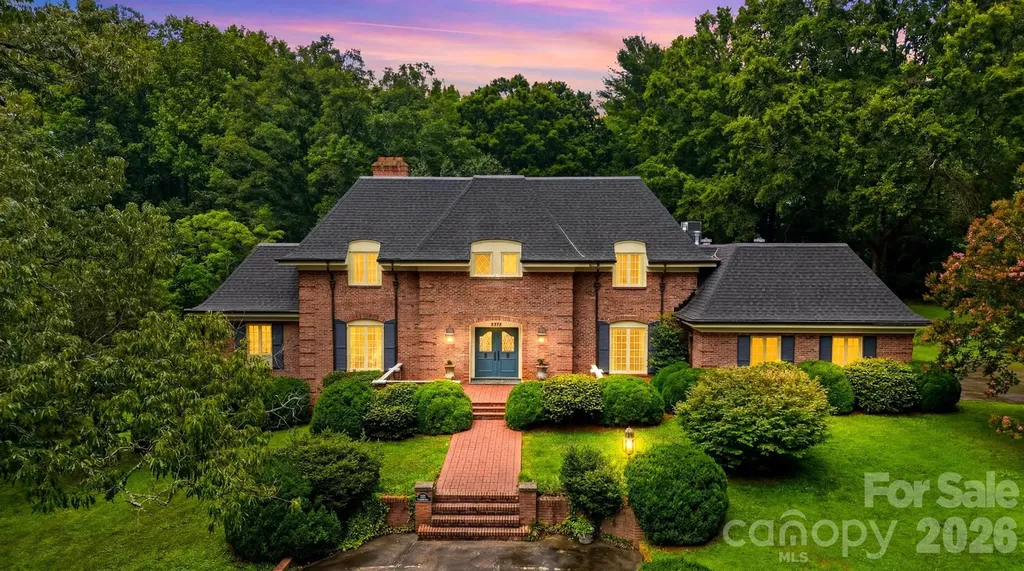
2373 Wilkesboro Boulevard Lenoir NC 28645

Lenoir, NC2373 Wilkesboro Boulevard

Price$875,000

Est. Mortgage: $/month

MLS Number CAR4402435

  • Residential
  • Bedrooms 3
  • Bathroom 3
  • Square Feet 5,172
  • Acreage 6.22

Experience timeless craftsmanship in this exceptional one owner, custom-built estate by renowned builder Raymond Edwards. Privately situated on 3.81 acres, this remarkable property also includes two adjoining lots totaling an additional 2.41 acres, creating a rare 6.22-acre estate that offers exceptional privacy. From the moment you step into the grand foyer, you'll be captivated by soaring ceilings and an elegant curved staircase that creates a truly unforgettable first impression. With 10-foot ceilings, decorative moldings and beautiful hardwood floors throughout most of the main level, every space reflects quality craftsmanship, timeless elegance, and thoughtful design. The main level offers an ideal balance of sophistication and everyday living, featuring a formal living room with a fireplace, an inviting den with a second fireplace, a spacious kitchen with a casual dining area, a formal dining room perfect for hosting family and friends and a beautiful sunroom that provides a peaceful space to relax while taking in views of the surrounding property. The private owner's suite is conveniently located on the main level and includes the primary bedroom, full bath, and adjacent laundry room. A guest half bath completes the main floor. Upstairs, you'll find two generously sized bedrooms, a full bath, and a dedicated office that could easily serve as an additional bedroom. While the septic permit is for three bedrooms, the home was thoughtfully designed to accommodate a fourth or fifth bedroom by simply adding a wall to divide the oversized bedroom. An additional room off of the hall is already plumbed for a future full bathroom, while an expansive walk-in attic space provides even more storage. The walkout basement offers incredible flexibility for future expansion. The finished area features a charming wood-burning fireplace and is already plumbed for both a kitchen and full bath, making it ideal for a guest suite, recreation room, or multi-generational living. The unfinished portion provides ample space for a workshop, additional storage, or extra garage parking. Abundant closets and storage throughout the home ensure there's a place for everything. Outside, a beautifully designed courtyard creates a peaceful retreat, complete with four raised garden beds that add both charm and functionality to the outdoor living space. The expansive grounds provide the perfect setting for enjoying nature, gardening, or simply relaxing in complete privacy. Located just down the street from Cedar Rock Country Club, members enjoy access to an Ellis Maples-designed 18-hole championship golf course, driving range, four CaliClay tennis courts, a swimming pool, dining, and a variety of additional club amenities. Combining timeless architecture, exceptional craftsmanship, remarkable privacy, and an outstanding location, this extraordinary estate presents a rare opportunity to own one of the area's premier properties.

Listed by Aaris Biddix of Keller Williams High Country

$
$
%
$/month over payments
Federal 30-year interest rate: 6.49% last updated on Jul 9, 2026
* All Figures are estimates. Check with your bank or proposed mortgage company for actual interest rates.
This product uses the FRED® API but is not endorsed or certified by the Federal Reserve Bank of St. Louis.

Virtual TourSave FavoriteSchedule TourAsk A QuestionMore Details
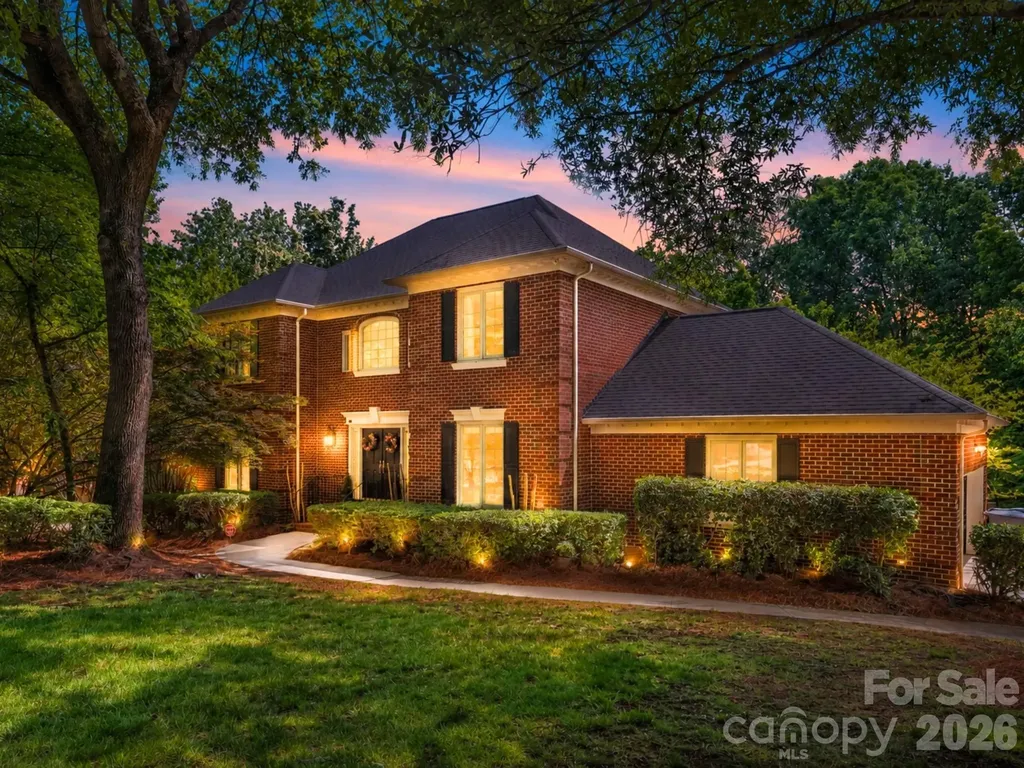
1819 Kilmonack Lane Charlotte NC 28270

Charlotte, NC1819 Kilmonack Lane

Price$875,000

Est. Mortgage: $/month

MLS Number CAR4376693

  • Residential
  • Bedrooms 5
  • Bathroom 4
  • Square Feet 3,898
  • Acreage 0.53

Back on Market - Better Than Ever | Huntington | South Charlotte Positioned on a private wooded cul-de-sac homesite in the highly sought-after Huntington community, this full-brick South Charlotte residence has just returned to market with meaningful seller investments that make it truly move-in ready. Offering nearly 3,900 square feet, the home blends timeless character, flexible living, and fresh finishes in one of the area's most established neighborhoods. Since going off market, the sellers have refinished the hardwood floors on the main level - restoring them to a beautiful, like-new condition - and freshened the guest bedrooms, garage, and finished basement with new paint throughout. Combined with previously completed updates including fresh interior paint, new upstairs carpet, and a renovated primary bath, this home shows better today than it ever has. The main level delivers spacious gathering areas, a dedicated sitting room or home office, and a welcoming living room anchored by a gas fireplace. The updated kitchen features quartz countertops, tile backsplash, and a newer cooktop, flowing seamlessly to the home's primary living spaces and outdoor entertaining areas. Upstairs, the primary suite is a true retreat with a fully renovated spa-inspired bath, while refreshed secondary spaces continue the home's polished, updated feel. The finished walkout basement adds exceptional flexibility - a second gas fireplace, additional living space, a bedroom, and full bath make it ideal for guests, a media room, fitness space, or multi-generational living. Outdoor living shines with a screened porch, expansive deck, and a peaceful wooded backdrop that creates a level of privacy rarely found in South Charlotte. A 2023 HVAC system rounds out the mechanical updates for added buyer confidence. Neighborhood amenities include a pool and tennis courts, with top-rated schools and easy access to SouthPark, The Arboretum, dining, shopping, and everyday conveniences just minutes away. Refinished. Refreshed. Ready. Don't miss your second chance at one of Huntington's finest homes!

Listed by Josh Plyler and Laurie Plyler of Keller Williams Connected

$
$
%
$/month over payments
Federal 30-year interest rate: 6.49% last updated on Jul 9, 2026
* All Figures are estimates. Check with your bank or proposed mortgage company for actual interest rates.
This product uses the FRED® API but is not endorsed or certified by the Federal Reserve Bank of St. Louis.

Virtual TourSave FavoriteSchedule TourAsk A QuestionMore Details
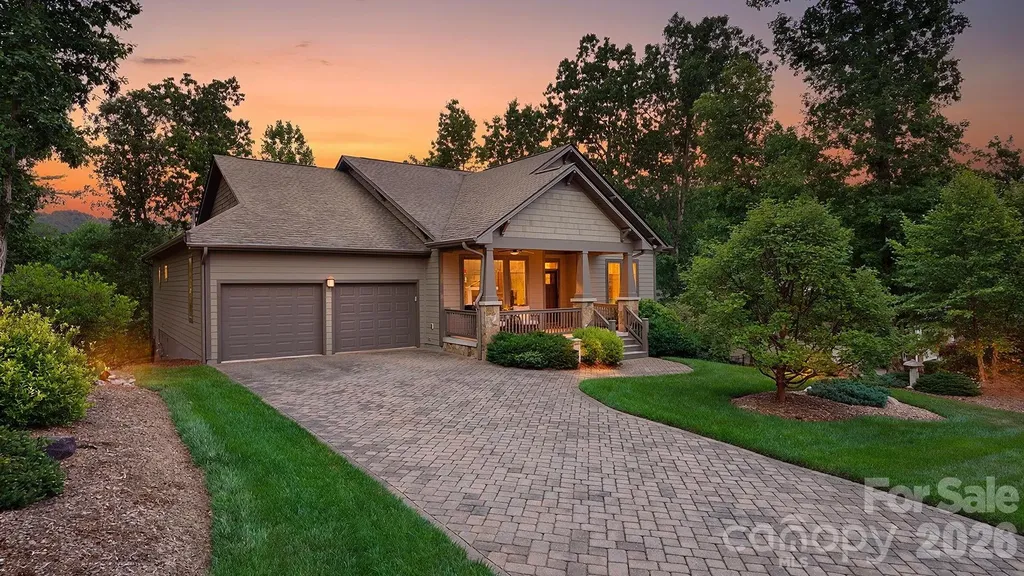
2 Green Drake Court Candler NC 28715

Candler, NC2 Green Drake Court

Price$875,000

Est. Mortgage: $/month

Open House

MLS Number CAR4400812

  • Residential
  • Next Open House: Sun 07/19 2:00 pm. to 4:00 pm.
  • Bedrooms 3
  • Bathroom 2
  • Square Feet 2,319

135 acres of protected wilderness next door - and it's never going away. This 3-bedroom, 2-bath home in Biltmore Lake sits directly adjacent to a 135-acre conservation property, offering a rare combination of privacy and natural beauty that few homes here can match. Built in 2014 and thoughtfully upgraded throughout, every detail has been curated for quality and comfort. The kitchen features Thermador gas range and dishwasher, a custom extra-large pantry by More Space Place with wine racks and adjustable storage, and Hubbardton Forge pendant lighting over the dining area and bar. Energy Star-rated Marvin casement windows frame unobstructed views of the surrounding landscape, complemented by HunterDouglas Silhouette shades for effortless light control. The primary suite includes a custom closet system with sixteen built-in drawers and dedicated shoe and belt storage. A gas log fireplace with glass doors and remote control anchors the living room. Outside, take in the mountain views from the maintenance-free Trex deck with metal railing and retractable awning. The yard below features a hand-built stone patio shaded by the deck and professionally designed landscaping with four-zone in-ground irrigation. The oversized 2-car garage and extra tall crawl space with concrete pad, both with custom built cabinetry, round out the practical details. Biltmore Lake residents enjoy a 62-acre lake with beach access, clubhouse, tennis courts, fitness center, and four miles of walking trails - all just minutes from the NC Arboretum and downtown Asheville. ***** MULTIPLE OFFERS RECEIVED. PLEASE SUBMIT HIGHEST AND BEST BY 12:00PM MONDAY, JULY 13*****

Listed by Susan Barnes of Unique: A Real Estate Collective

$
$
%
$/month over payments
Federal 30-year interest rate: 6.49% last updated on Jul 9, 2026
* All Figures are estimates. Check with your bank or proposed mortgage company for actual interest rates.
This product uses the FRED® API but is not endorsed or certified by the Federal Reserve Bank of St. Louis.

Save FavoriteSchedule TourAsk A QuestionMore Details
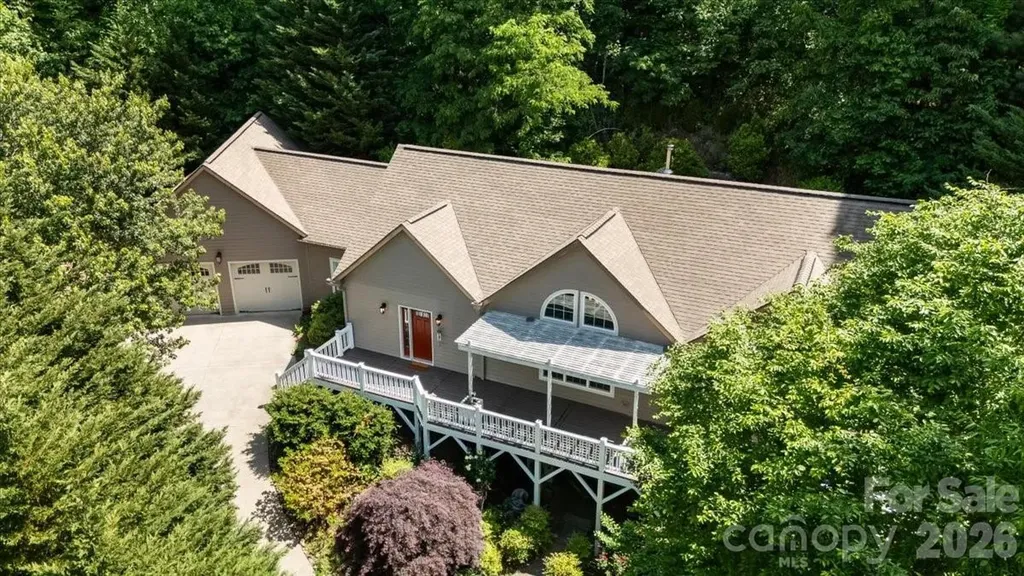
60 Hawks Pointe Lane Weaverville NC 28787

Weaverville, NC60 Hawks Pointe Lane

Price$875,000

Est. Mortgage: $/month

MLS Number CAR4385628

  • Residential
  • Bedrooms 3
  • Bathroom 3
  • Square Feet 3,376
  • Acreage 7.17

Rarely do homes in Hawks Landing offer over seven acres of privacy just minutes from downtown Weaverville. Designed for easy main-level living, this home blends peaceful mountain living with generous gathering spaces, wooded surroundings, and flexible guest accommodations below. Thoughtfully designed, the spacious main level features the majority of the home's primary living spaces, including the kitchen, living room, sitting room, office, mud room, laundry area, garage access, and a spacious primary suite with ensuite bath, creating an ideal layout for convenient main-floor living and easy maintenance. Filled with natural light, the home showcases rich hardwood flooring, lofted and coffered ceilings, elegant trim work, and inviting gathering spaces full of warmth and character. The wood-burning stove creates a cozy focal point in the living area, perfect for relaxing evenings and entertaining family and friends. The lower level offers two additional bedrooms, a full bath, and a separate living area, providing flexible space perfect for guests, extended family, hobbies, recreation, or private living quarters. This versatile floor plan allows homeowners to enjoy simplified day-to-day living upstairs while still having generous additional space available when needed. Additional features include a spacious 2-car garage and workshop space ideal for storage, projects, or outdoor gear. With tasteful finishes, functional living spaces, wooded privacy, and a layout designed for both comfort and practicality, this home offers the best of peaceful mountain living with close proximity to dining, recreation, golf, and all that Weaverville and Asheville have to offer.

Listed by Audrey Broadway Worley of Keller Williams Professionals

$
$
%
$/month over payments
Federal 30-year interest rate: 6.49% last updated on Jul 9, 2026
* All Figures are estimates. Check with your bank or proposed mortgage company for actual interest rates.
This product uses the FRED® API but is not endorsed or certified by the Federal Reserve Bank of St. Louis.

Virtual TourSave FavoriteSchedule TourAsk A QuestionMore Details
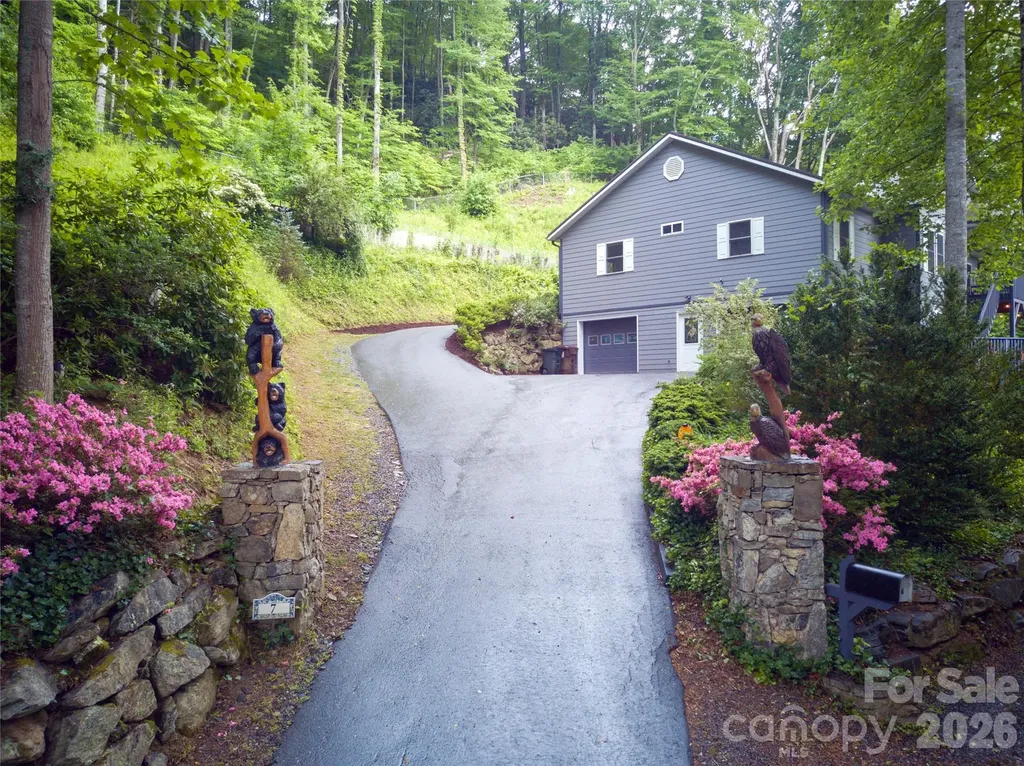
7 Higel Lane Maggie Valley NC 28751

Maggie Valley, NC7 Higel Lane

Price$875,000

Est. Mortgage: $/month

MLS Number CAR4400794

  • Residential
  • Bedrooms 4
  • Bathroom 3
  • Square Feet 3,369
  • Acreage 1.3

Here it is folks! A turnkey property for sure! This wonderful opportunity to invest in a high-end property with an extreme amount of prospect at a great price point! This home includes a totally self-contained mother-in-law quarters on the lower level. Currently being used as an additional income source for short term vacation rental and has been used as long term as well. Current revenue ranges from $25-$30k annually. An asset for teens, Mom & Dad or just guests that may need their own special space! Intentionally created with these investment opportunities and comfort in mind. The home includes 2 additional platted lots that can be sold or built upon at any time. City water and sewer are already plumbed to the meter boxes! This Grand home is offered at a deflated price due to the sag in the current market and the owner's need to relocate. The perfect opportunity awaits! This awesome home would be best described as modern/contemporary with a mountain flare! As you enter the main level, you are greeted with marble, quartz, leather granite countertops throughout upstairs in the kitchen, bathrooms, and laundry all with custom cabinetry and 9 foot ceilings. The upstairs offers 3 bedrooms, 2 full baths, 7 closets, a quaint office space, living room, dining area, open kitchen, and a custom laundry room! The high ceilings help expand the overall open feel of the home. It has been completely renovated over a several-year period, finishing last year. The expanded lighting both inside and out is over the top! Included in the remodel on the lower level, a 2nd full kitchen and laundry were added. With living and dining rooms and now boasting the full kitchen, a primary bedroom, with a bonus room (currently used as a 5th bedroom) a full bath, 3 walk-in closets and an indoor sauna makes for a wonderful apartment! Private entries on all levels with interior stairwell for additional access. There are 2 garage spaces with work benches throughout and brand new contemporary garage doors. This home offers the best of several situations including beautiful year-round mountain views with elk as frequent visitors to marvel at! There are split driveways giving one step entries on each level. You will find expansive deck spaces on both levels for outdoor entertainment, relaxing or just a dip in the 6 foot Jacuzzi. The breathtaking views can be enjoyed from three of the four decks and a 'crow's nest' in the back to simply relax, read, or enjoy your private outdoor space in the trees! Maggie Valley is a very nice small mountain town surrounded by the lush Smokey Mountains with many restaurants, shops, amenities, waterfalls, and a short drive to Asheville, Cherokee, Biltmore Estate, The Blue Ridge Parkway, and other area attractions.The property is situated in the heart of the town with easy road access to the main boulevard. You are in the mountains with a great view yet you can easily walk to town! There is just too much to mention, so just come to see for yourself! It is definitely a MUST SEE PROPERTY!

Listed by Sam Hopkins of Keller Williams Great Smokies

$
$
%
$/month over payments
Federal 30-year interest rate: 6.49% last updated on Jul 9, 2026
* All Figures are estimates. Check with your bank or proposed mortgage company for actual interest rates.
This product uses the FRED® API but is not endorsed or certified by the Federal Reserve Bank of St. Louis.

Save FavoriteSchedule TourAsk A QuestionMore Details
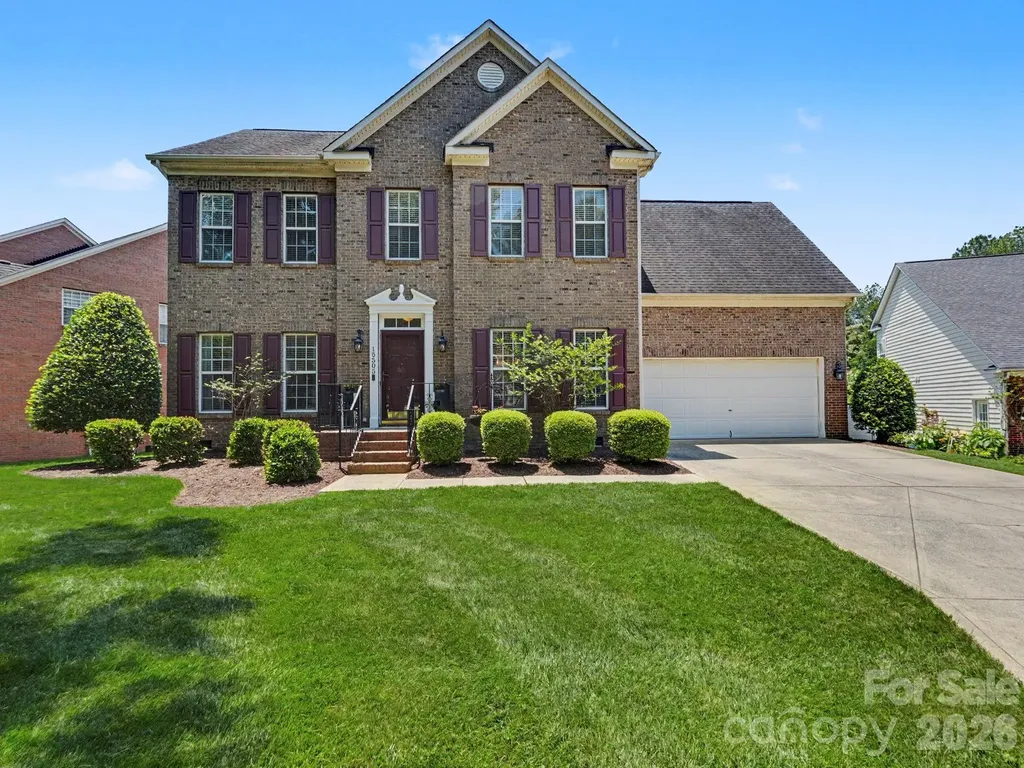
15505 Robsart Court Charlotte NC 28277

Charlotte, NC15505 Robsart Court

Price$875,000

Est. Mortgage: $/month

MLS Number CAR4397461

  • Residential
  • Bedrooms 5
  • Bathroom 4
  • Square Feet 3,052
  • Acreage 0.32

Perfectly positioned in the heart of Ballantyne on a cul de sac street, this 5-bedroom (includes a Primary Suite on the Main Level) with full bath and separate laundry area - Great for an In-Law/Guest Suite. 3.5-bathroom home offers a unique lifestyle you won't find anywhere else. From the moment you step inside, you'll feel the harmony of thoughtful design, modern enhancements, and timeless comfort. Beautiful hardwood floors throughout most of the Main Level and Upper Level accentuate this fine home. The Updated Kitchen includes Custom Cabinets, Center Island with Pendant Lighting above, Granite Counters, Under Cabinet Lighting, with 3 Settings, Stainless Steel Appliances and Recessed Lighting. The Primary Suite upstairs is freshly painted and includes an updated bathroom showcasing an expansive shower with a frameless glass shower enclosure. Three large secondary bedrooms complete the upstairs along with another lovely updated full bathroom. There is walk-in attic storage located in the upper hallway. Generous living spaces flow seamlessly, creating an inviting environment for hosting guests or enjoying quiet evenings at home. The spacious deck, which overlooks the fenced backyard includes a retractable awning offering the perfect spot for shaded morning coffee or sunset dinners. Inside, the flexible layout offers the ideal balance between shared gathering spaces & private retreats. Enjoy convenient access to upscale shopping, fine dining, premier golf courses, & everyday conveniences, all within a HIGHLY SOUGHT AFTER TOP RATED SCHOOL DISTRICT, along with proximity to Ballantyne's thriving business district, Ballantyne Bowl, Stonecrest, Blakeney shopping and dining, and major transportation corridors with easy access to the airport.

Listed by Amy Fritz and Gwynn Sasser of COMPASS

$
$
%
$/month over payments
Federal 30-year interest rate: 6.49% last updated on Jul 9, 2026
* All Figures are estimates. Check with your bank or proposed mortgage company for actual interest rates.
This product uses the FRED® API but is not endorsed or certified by the Federal Reserve Bank of St. Louis.

Save FavoriteSchedule TourAsk A QuestionMore Details
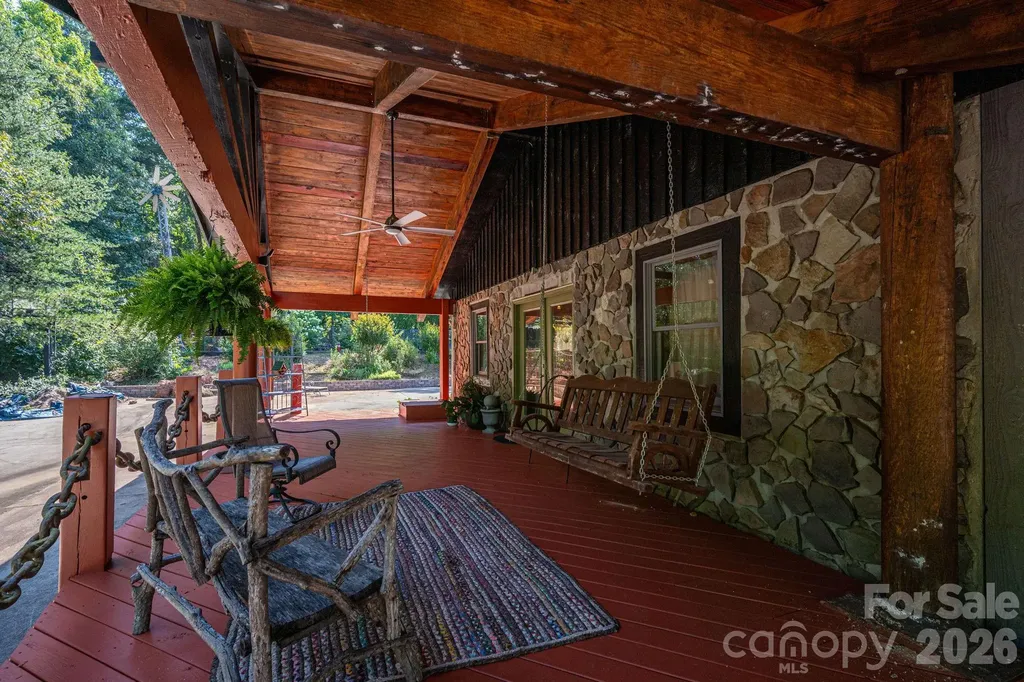
120 Wiggins Lane Kings Mountain NC 28086

Kings Mountain, NC120 Wiggins Lane

Price$875,000

Est. Mortgage: $/month

MLS Number CAR4402051

  • Residential
  • Bedrooms 3
  • Bathroom 3
  • Square Feet 2,886
  • Acreage 4

Welcome to a peaceful 4-acre retreat that feels like its own private world the moment you arrive! A solar powered gate- complete with a vintage stoplight that sets the tone- opens to a gravel drive and a sprawling compound unlike anything else in the region. At the heart of the property sits a warm, handcrafted 3BR/3BA 2800sqft home wrapped in a stunning porch made for slow mornings and long conversations. Antique salvaged brick from a McAdenville mill, a ship-chain railing from Charleston, heavy timber beams, and antique doors, gives the home a sense of history and soul. Inside, brick walls, wood ceilings, the cozy wood stoves, and a spa-like primary bath create a lodge-style retreat where life naturally slows down. Beyond the main home, the land unfolds into a series of purposeful, beautifully integrated structures. The 8600+ sqft climate controlled barn featuring a drive-through breezeway boast multiple finished rooms of varying sizes and the start of a one bedroom apartment. Whether you want to work, create, gather, or simply spread out, this building invites endless possibilities without telling you what they must be! A 4 bay garage with over 2000 sqft adds even more functionality! This space includes two storage rooms on either end offering room for equipment, hobbies, collections or projects, or income producing ventures. Up on the hill, you'll find one of the properties most unforgettable features, a 1963 Chesee caboose turned tiny house, complete with its own deck! It features a kitchenette, full bathroom with custom shower, and living/sleeping room. This is perfect as an in-law suite, retreat space, or whatever your imagination decides! There is also RV storage with a lean-to attached. The property naturally supports multi-generational living or homesteading! And income potential is woven throughout the property- from the finished barn rooms and workshop areas, to the tiny homes. The land itself supports a full lifestyle! Fenced areas for animals, garden spaces, a stocked pond, 2 Generac generators, a rain water catch system with storage tanks, plus more character than you can imagine! Unique windmills crafted from old water tower legs, a massive ship anchor, every corner of this place feels intentional, collected, and curated! This is a place to live, work, create, host and retreat- all on the same property. A rare, soulful destination just minutes from town, offering privacy, personality, and endless potential for whatever life you want to build! This one is a MUST SEE IN PERSON!

Listed by Jen Worcester of Huitt Realty LLC

$
$
%
$/month over payments
Federal 30-year interest rate: 6.49% last updated on Jul 9, 2026
* All Figures are estimates. Check with your bank or proposed mortgage company for actual interest rates.
This product uses the FRED® API but is not endorsed or certified by the Federal Reserve Bank of St. Louis.

Virtual TourSave FavoriteSchedule TourAsk A QuestionMore Details
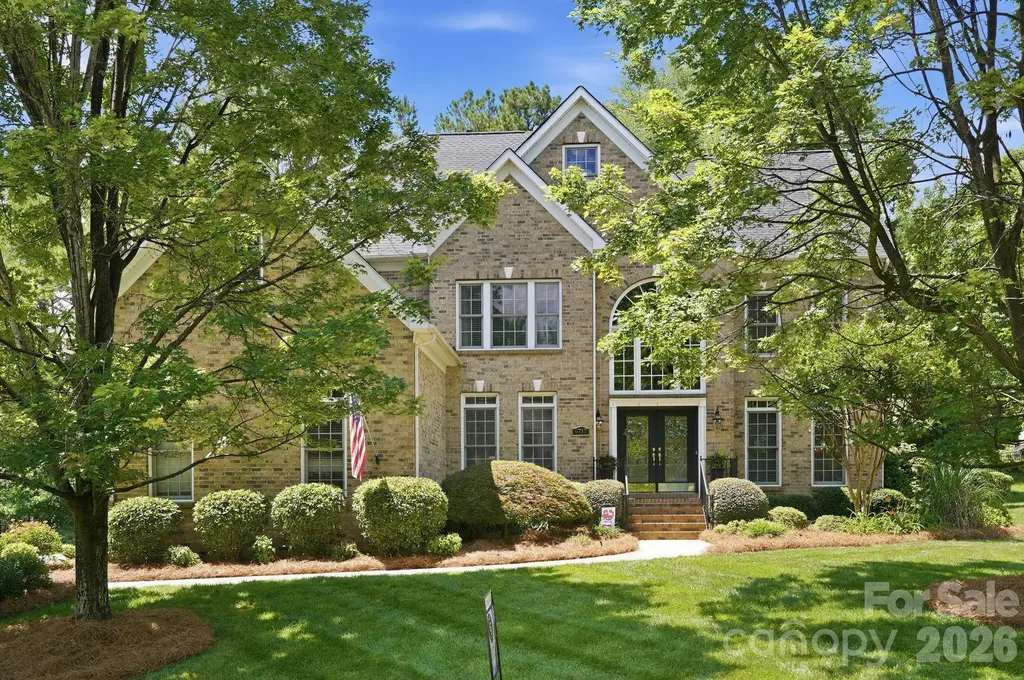
6717 Wesley Glen Drive Waxhaw NC 28173

Waxhaw, NC6717 Wesley Glen Drive

Price$875,000

Est. Mortgage: $/month

MLS Number CAR4391375

  • Residential
  • Bedrooms 5
  • Bathroom 5
  • Square Feet 4,548
  • Acreage 0.43

Welcome to this impressive four-sided brick custom home in the highly sought-after Wesley Oaks community of Wesley Chapel. Offering over 4,600 square feet, 5 bedrooms, 5 full baths, 2 bonus rooms/bedrooms, a dedicated office/bedroom, and a 3-car side-load garage, this home provides exceptional space and flexibility. Recent improvements include a new roof (2025), HVAC replacement (2019), refinished hardwood floors, freshly painted rooms, and the refurbishment and painting of the covered back porch. Qualified buyers may have the opportunity to assume the existing loan at an approximate 2.25% interest rate. This represents a savings of over $200,000 at current interest rates over the life of the loan. The spacious floor plan features a dramatic 25-foot foyer, formal living and dining rooms, extensive crown molding, a large great room with fireplace, and a well-appointed kitchen with granite countertops, maple cabinetry, cooktop island, and wall oven. Built-in speakers are located in the great room and backyard entertaining area, with a convenient outdoor speaker control located in the kitchen. Enjoy outdoor living with a covered deck featuring pergola and mesh screening, a professionally built fire pit area, irrigation system, and expanded usable yard space. Additional highlights include tinted windows, abundant storage, built-in garage shelving, heavy-duty attic storage racks that convey, and a hutch/large bookcase in the front foyer that also conveys. Conveniently located near shopping, dining, and within the highly rated Weddington School District, this home offers a rare combination of size, value, and opportunity in one of Wesley Chapel's most desirable communities. Please request the complete list of features, upgrades, and improvements from the listing agent. A detailed feature sheet is available in the MLS media section. HOME MAY NEED UPDATING DEPENDING ON BUYER PREFERENCE AND HAS BEEN PRICED ACCORDINGLY! Thank You! One year Premium Home Warranty included!

Listed by Kelly Brais of Coldwell Banker Realty

$
$
%
$/month over payments
Federal 30-year interest rate: 6.49% last updated on Jul 9, 2026
* All Figures are estimates. Check with your bank or proposed mortgage company for actual interest rates.
This product uses the FRED® API but is not endorsed or certified by the Federal Reserve Bank of St. Louis.

Save FavoriteSchedule TourAsk A QuestionMore Details
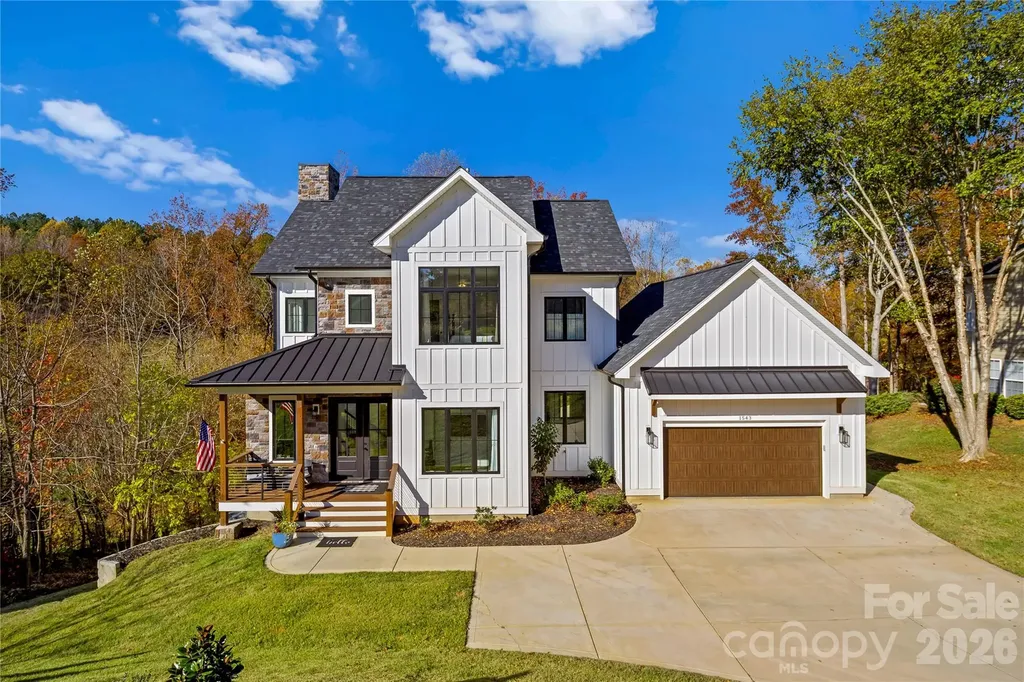
1543 Withers Drive Denver NC 28037

Denver, NC1543 Withers Drive

Price$875,000

Est. Mortgage: $/month

MLS Number CAR4340295

  • Residential
  • Bedrooms 4
  • Bathroom 4
  • Square Feet 3,120
  • Acreage 0.35

Experience modern elegance and breathtaking golf course views in this custom 2023-built masterpiece, perfectly situated on the 4th hole of Verdict Ridge Country Club. Nestled on a peaceful cul-de-sac, this 4-bedroom, 3.5-bath home boasts over 3,100 sq. ft. of thoughtfully designed living space, blending luxury and functionality at every turn. Step through the dramatic 20+ ft vaulted entry and into a light-filled interior that exudes contemporary sophistication. Dual offices/flex spaces offer versatility for work or study, while 10-ft ceilings, 8-ft doors, and oversized 8x12 sliders create an effortless flow between indoor and outdoor living. The open-concept design leads to a spacious sun deck, where you can take in panoramic views of the Virdict Ridge Golf Course and surrounding wooded landscape-a true sanctuary. The sleek kitchen, a modern chef's dream, showcases quartz countertops, stainless steel appliances, and a butler pantry for seamless entertaining. Anchoring the great room is a striking floor-to-ceiling stone fireplace, adding warmth and style to this inviting space. Upstairs, the serene primary suite offers a private retreat with tranquil treetop vistas and a spa-inspired bath featuring a dual-head walk-in shower and overhead waterfall. The fully finished walkout basement expands your living options, complete with additional lounging areas, a covered porch, hot tub, and unrivaled views of the creek and golf course-your private escape to unwind. Thoughtful touches like a drop zone and laundry room ensure daily convenience without compromising on the home's sophisticated charm. This home is more than just a place to live; it's a modern haven that perfectly balances elegance, comfort, and the beauty of golf course living.

Listed by Paige McGuirk and Lisa Ciaravella of COMPASS

$
$
%
$/month over payments
Federal 30-year interest rate: 6.49% last updated on Jul 9, 2026
* All Figures are estimates. Check with your bank or proposed mortgage company for actual interest rates.
This product uses the FRED® API but is not endorsed or certified by the Federal Reserve Bank of St. Louis.

Virtual TourSave FavoriteSchedule TourAsk A QuestionMore Details
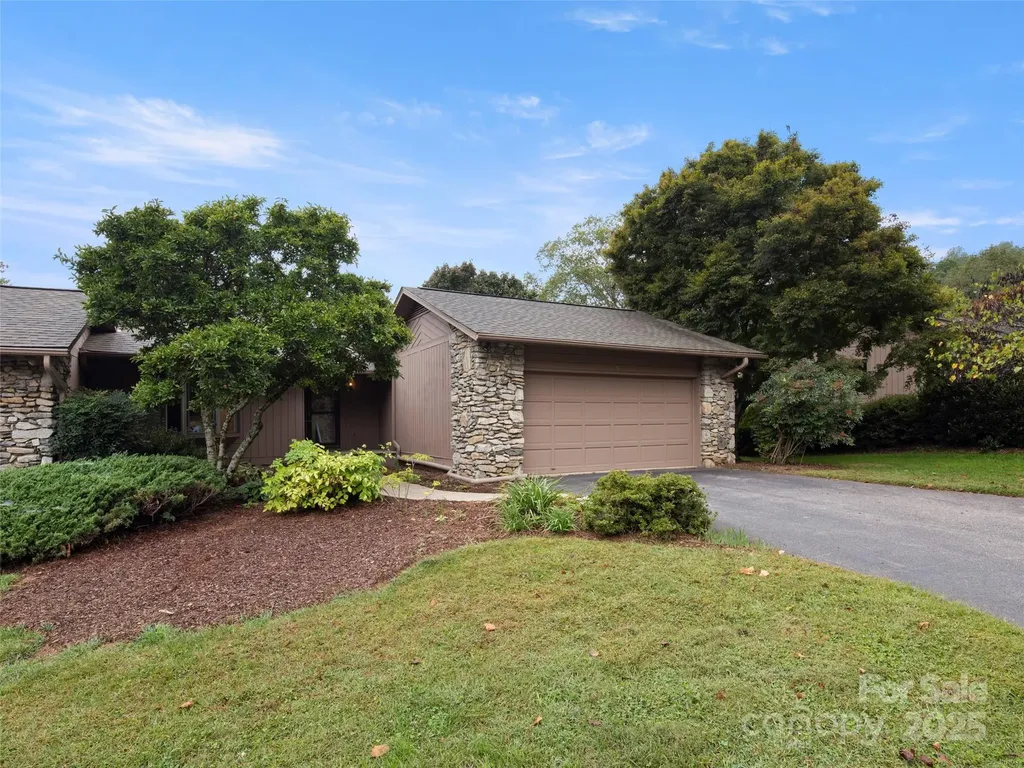
5 Ridge Terrace Asheville NC 28804

Asheville, NC5 Ridge Terrace

Price$875,000

Est. Mortgage: $/month

MLS Number CAR4308830

  • Condo
  • Bedrooms 3
  • Bathroom 3
  • Square Feet 2,887

Enjoy the security of a lock and leave gated active community that is nestled over 115 of acres with ponds, mountain views, trails, gardens, tennis, pickleball, indoor pool, clubhouse But when you step into 5 Ridge you will warm your senses with natural light from the majority of the windows and doors that have been updated along with fresh interior neutral paint. The layout is open and inviting from the stone fireplace with Valor gas inserts, updated wood floors, eat-in kitchen with plenty of storage. The layout allows for a primary suite plus 2nd bed/bath on the main level, while the walk-out terrace level has a 3rd bed plus a large den and office space. The colors of the mountains can be seen from most rooms and the wrap-around porch is perfect for enjoying dining al fresco. Updates include replacing the majority of the original doors/windows; generator; flooring; plantation shutters/levelor blinds; Valor gas inserts; updated kitchen.The seller offers to pay one year of HOA dues with an acceptable offer

Listed by Viv Snyder of Howard Hanna Beverly-Hanks Asheville-Biltmore Park

$
$
%
$/month over payments
Federal 30-year interest rate: 6.49% last updated on Jul 9, 2026
* All Figures are estimates. Check with your bank or proposed mortgage company for actual interest rates.
This product uses the FRED® API but is not endorsed or certified by the Federal Reserve Bank of St. Louis.

Virtual TourSave FavoriteSchedule TourAsk A QuestionMore Details
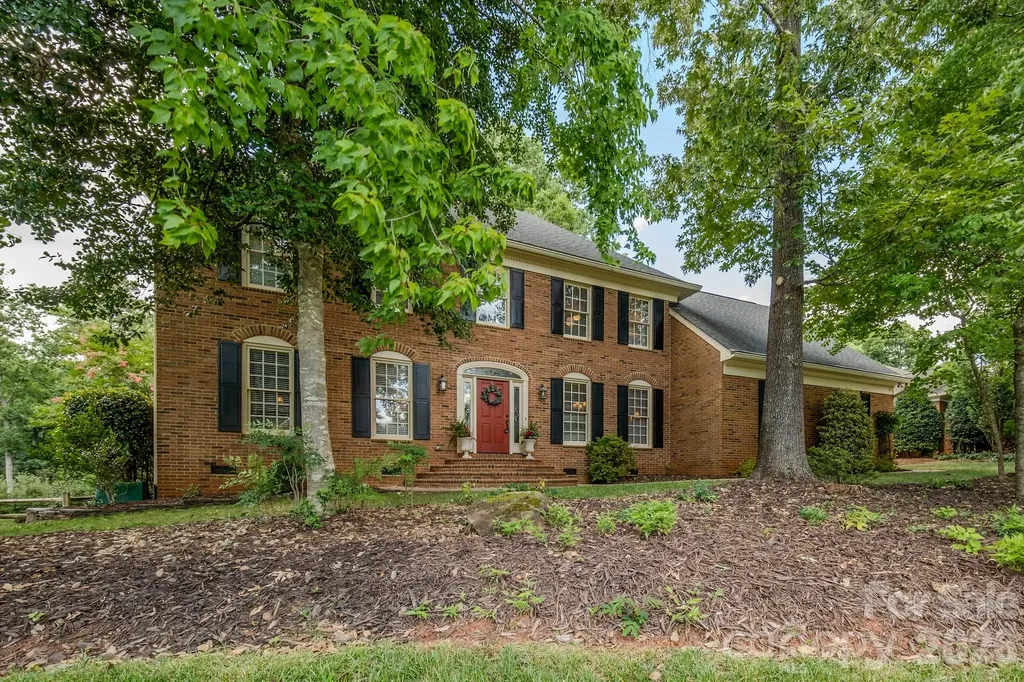
5910 Summerston Place Charlotte NC 28277

Charlotte, NC5910 Summerston Place

Price$875,000

Est. Mortgage: $/month

MLS Number CAR4396014

  • Residential
  • Bedrooms 4
  • Bathroom 3
  • Square Feet 3,057
  • Acreage 0.4

Welcome to the highly sought-after Berkeley community, where convenience, comfort, and charm come together perfectly. Ideally located near premier shopping destinations, exceptional dining, Providence Road, and I-485, top-rated public and private schools, this beautifully maintained home offers everything today's buyers are looking for. With exceptional curb appeal, this home sits on a beautiful .396-acre lot surrounded by mature trees, lush landscaping, and thoughtfully designed plantings that create a private, serene setting. Featuring 4 spacious bedrooms, 2.5 baths, and a versatile bonus room, this home provides plenty of space for both everyday living and entertaining. The thoughtfully designed floor plan showcases hardwood floors, heavy moldings on the main level, creating a classic, warm and inviting atmosphere. The kitchen has a breakfast area, perfect for casual meals and gathering with family and friends. Step outside to enjoy your own private retreat, complete with a large deck overlooking a serene outdoor setting-ideal for relaxing mornings or evening entertaining. The spacious primary suite serves as a true sanctuary, featuring a luxurious en-suite bath with dual vanities, a beautiful walk-in shower, and a jetted soaking tub designed for ultimate relaxation. With its desirable location, timeless features, and exceptional living spaces, this Berkeley gem is a place you'll be proud to call home for years to come.

Listed by Tracy Shumack of Shumack Realty LLC

$
$
%
$/month over payments
Federal 30-year interest rate: 6.49% last updated on Jul 9, 2026
* All Figures are estimates. Check with your bank or proposed mortgage company for actual interest rates.
This product uses the FRED® API but is not endorsed or certified by the Federal Reserve Bank of St. Louis.

Save FavoriteSchedule TourAsk A QuestionMore Details
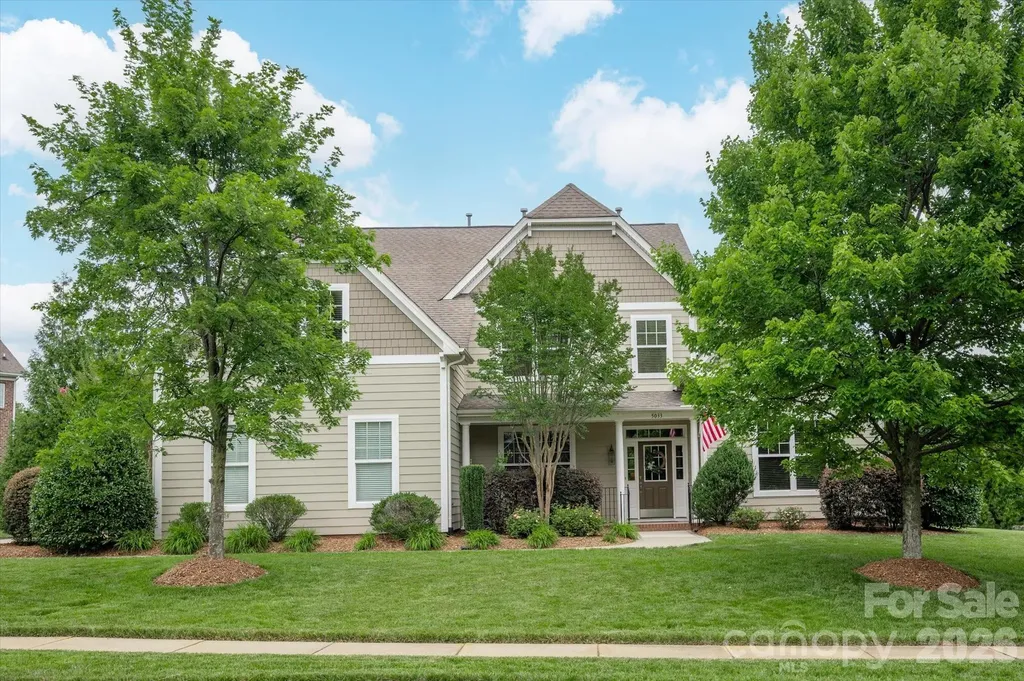
5033 Dockside Court Weddington NC 28104

Weddington, NC5033 Dockside Court

Price$875,000

Est. Mortgage: $/month

MLS Number CAR4400004

  • Residential
  • Bedrooms 4
  • Bathroom 4
  • Square Feet 3,332
  • Acreage 0.46

Beautiful MOVE IN READY home with primary on main located on a premium half-acre cul-de-sac lot in the Weddington School District in the popular Lake Forest Preserve community within walking distance of resort-style community amenities. Home features elegant interior finishes, including soft neutral paint, designer light fixtures, and beautiful hardwood floors. Generously sized kitchen features a large counter-level height island with abundant seating plus a spacious, beautiful breakfast area. The kitchen also features a nice-sized pantry and a great appliance package, including a gas cooktop and double ovens. Kitchen overlooks a gorgeous Great Room, which includes a lovely gas fireplace with stone surround and vaulted ceiling. The main floor also includes a private primary suite with his-and-hers walk-in closets, a private office, and a dedicated dining room. Upstairs, the second level expands the living space with three additional bedrooms, 2 full baths and a large bonus room. Outside, there is a beautiful private backyard with an expansive paver patio. Just a short walk to the great community amenities, including a pool, tennis courts, basketball courts, and a playground. Don't miss the lovely walking trails and community ponds! Zoned for Weddington schools and located just 10 minutes from popular town centers such as Waverly and Rea Farms. Also, only 10 minutes from Colonel Francis Beatty Park, which features 270 acres of scenic trails and a lake for kayaking and fishing. Don't miss out on this opportunity for a move-in-ready home in the popular town of Weddington.

Listed by Gina Lorenzo of COMPASS

$
$
%
$/month over payments
Federal 30-year interest rate: 6.49% last updated on Jul 9, 2026
* All Figures are estimates. Check with your bank or proposed mortgage company for actual interest rates.
This product uses the FRED® API but is not endorsed or certified by the Federal Reserve Bank of St. Louis.

Save FavoriteSchedule TourAsk A QuestionMore Details

Broker Reciprocity MLS Grid Logo © 2026 Listings courtesy of Canopy MLS as distributed by MLS GRID. IDX information is provided exclusively for consumers’ personal non-commercial use and may not be used for any purpose other than to identify prospective properties consumers may be interested in purchasing. The IDX data is deemed reliable but is not guaranteed by MLS GRID and may be subject to an end user license agreement prescribed by the Member Participant’s applicable MLS.  Based on information submitted to the MLS GRID as of July 15, 2026 1:18 AM UTC . All data is obtained from various sources and may not have been verified by broker or MLS GRID. Supplied Open House Information is subject to change without notice. All information should be independently reviewed and verified for accuracy. Properties may or may not be listed by the office/agent presenting the information. Some IDX listings have been excluded from this website.