and narrow your search. If you have fewer than 200 results, you can save your search.

Ridgecrest NC

r=5365-5376
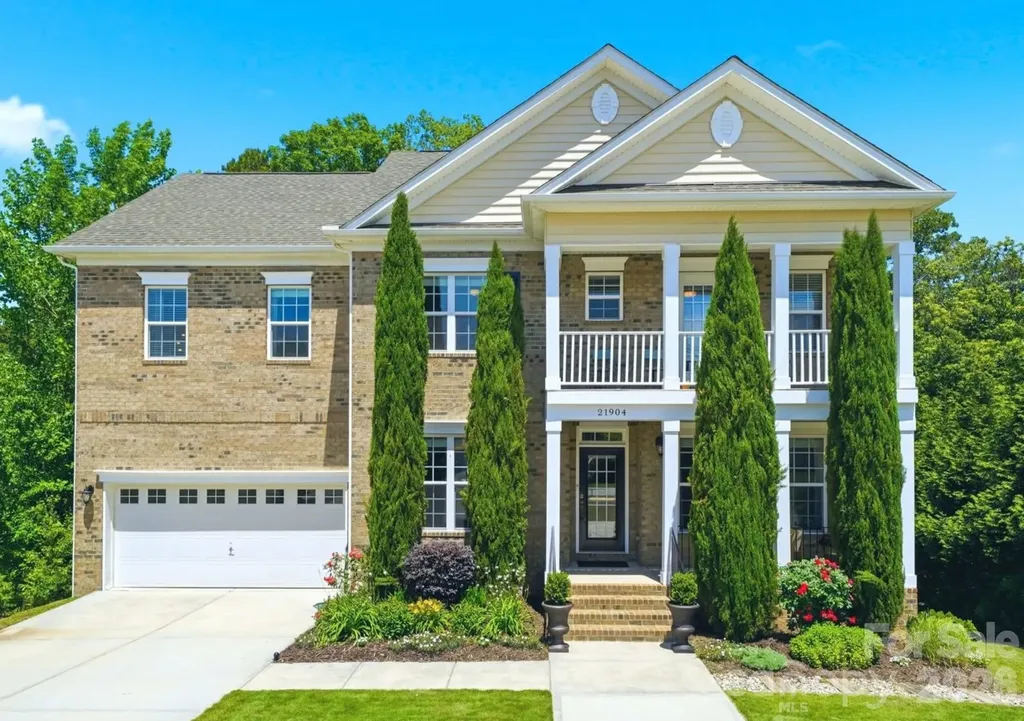
21904 Torrence Chapel Road Cornelius NC 28031
Active With Contract

MLS Number CAR4380409

  • Residential
  • Bedrooms 6
  • Bathroom 4
  • Square Feet 4,371
  • Acreage 0.46

Now priced at $875,000, discover 21904 Torrence Chapel Road in Cornelius, a spacious 6-bedroom, 4-bath home with a fully finished walk-out basement offering its own kitchen, bedroom, and full bath. Ideal for multigenerational living, long-term guests, entertaining, or flexible living arrangements, this home offers exceptional versatility and functionality. Located just minutes from Holiday Marina, Lake Norman dining, shopping, parks, and top Cornelius amenities, the property combines generous living space with an unbeatable location. Sidewalks along Torrence Chapel Road provide added convenience for walks and neighborhood enjoyment, while the road's extension toward a quiet dead-end helps limit through traffic. If you're searching for a large home in Cornelius with a finished basement and flexible living space, this property is a must-see.

Listed by Kristen Dibble of Berkshire Hathaway HomeServices Carolinas Realty

$
$
%
$/month over payments
Federal 30-year interest rate: 6.49% last updated on Jul 9, 2026
* All Figures are estimates. Check with your bank or proposed mortgage company for actual interest rates.
This product uses the FRED® API but is not endorsed or certified by the Federal Reserve Bank of St. Louis.

Save FavoriteSchedule TourAsk A QuestionMore Details

2 Green Drake Court Candler NC 28715

Candler, NC2 Green Drake Court

Price$875,000

Est. Mortgage: $/month

Open House

MLS Number CAR4400812

  • Residential
  • Next Open House: Sun 07/19 2:00 pm. to 4:00 pm.
  • Bedrooms 3
  • Bathroom 2
  • Square Feet 2,319

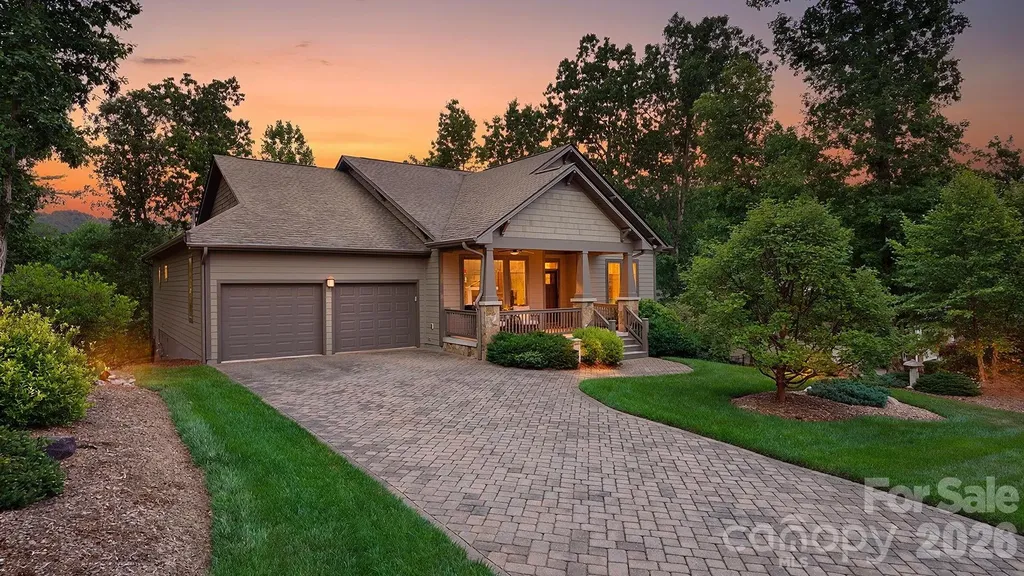
135 acres of protected wilderness next door - and it's never going away. This 3-bedroom, 2-bath home in Biltmore Lake sits directly adjacent to a 135-acre conservation property, offering a rare combination of privacy and natural beauty that few homes here can match. Built in 2014 and thoughtfully upgraded throughout, every detail has been curated for quality and comfort. The kitchen features Thermador gas range and dishwasher, a custom extra-large pantry by More Space Place with wine racks and adjustable storage, and Hubbardton Forge pendant lighting over the dining area and bar. Energy Star-rated Marvin casement windows frame unobstructed views of the surrounding landscape, complemented by HunterDouglas Silhouette shades for effortless light control. The primary suite includes a custom closet system with sixteen built-in drawers and dedicated shoe and belt storage. A gas log fireplace with glass doors and remote control anchors the living room. Outside, take in the mountain views from the maintenance-free Trex deck with metal railing and retractable awning. The yard below features a hand-built stone patio shaded by the deck and professionally designed landscaping with four-zone in-ground irrigation. The oversized 2-car garage and extra tall crawl space with concrete pad, both with custom built cabinetry, round out the practical details. Biltmore Lake residents enjoy a 62-acre lake with beach access, clubhouse, tennis courts, fitness center, and four miles of walking trails - all just minutes from the NC Arboretum and downtown Asheville. ***** MULTIPLE OFFERS RECEIVED. PLEASE SUBMIT HIGHEST AND BEST BY 12:00PM MONDAY, JULY 13*****

Listed by Susan Barnes of Unique: A Real Estate Collective

$
$
%
$/month over payments
Federal 30-year interest rate: 6.49% last updated on Jul 9, 2026
* All Figures are estimates. Check with your bank or proposed mortgage company for actual interest rates.
This product uses the FRED® API but is not endorsed or certified by the Federal Reserve Bank of St. Louis.

Save FavoriteSchedule TourAsk A QuestionMore Details

60 Hawks Pointe Lane Weaverville NC 28787

Weaverville, NC60 Hawks Pointe Lane

Price$875,000

Est. Mortgage: $/month

MLS Number CAR4385628

  • Residential
  • Bedrooms 3
  • Bathroom 3
  • Square Feet 3,376
  • Acreage 7.17

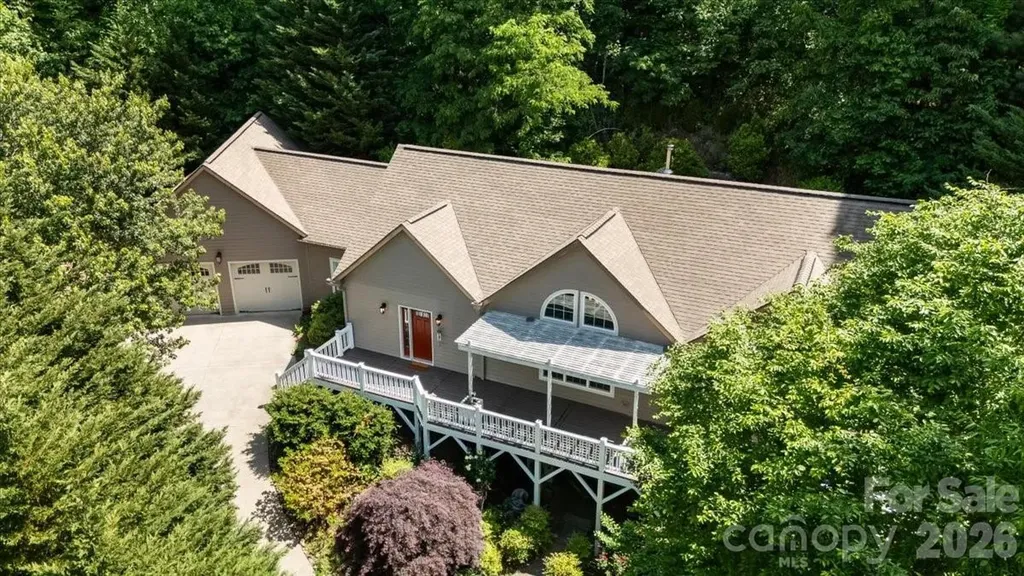
Rarely do homes in Hawks Landing offer over seven acres of privacy just minutes from downtown Weaverville. Designed for easy main-level living, this home blends peaceful mountain living with generous gathering spaces, wooded surroundings, and flexible guest accommodations below. Thoughtfully designed, the spacious main level features the majority of the home's primary living spaces, including the kitchen, living room, sitting room, office, mud room, laundry area, garage access, and a spacious primary suite with ensuite bath, creating an ideal layout for convenient main-floor living and easy maintenance. Filled with natural light, the home showcases rich hardwood flooring, lofted and coffered ceilings, elegant trim work, and inviting gathering spaces full of warmth and character. The wood-burning stove creates a cozy focal point in the living area, perfect for relaxing evenings and entertaining family and friends. The lower level offers two additional bedrooms, a full bath, and a separate living area, providing flexible space perfect for guests, extended family, hobbies, recreation, or private living quarters. This versatile floor plan allows homeowners to enjoy simplified day-to-day living upstairs while still having generous additional space available when needed. Additional features include a spacious 2-car garage and workshop space ideal for storage, projects, or outdoor gear. With tasteful finishes, functional living spaces, wooded privacy, and a layout designed for both comfort and practicality, this home offers the best of peaceful mountain living with close proximity to dining, recreation, golf, and all that Weaverville and Asheville have to offer.

Listed by Audrey Broadway Worley of Keller Williams Professionals

$
$
%
$/month over payments
Federal 30-year interest rate: 6.49% last updated on Jul 9, 2026
* All Figures are estimates. Check with your bank or proposed mortgage company for actual interest rates.
This product uses the FRED® API but is not endorsed or certified by the Federal Reserve Bank of St. Louis.

Virtual TourSave FavoriteSchedule TourAsk A QuestionMore Details

715 Orphanage Road Concord NC 28027

Concord, NC715 Orphanage Road

Price$875,000

Est. Mortgage: $/month

MLS Number CAR4378948

  • Residential
  • Bedrooms 4
  • Bathroom 4
  • Square Feet 4,177
  • Acreage 3.48

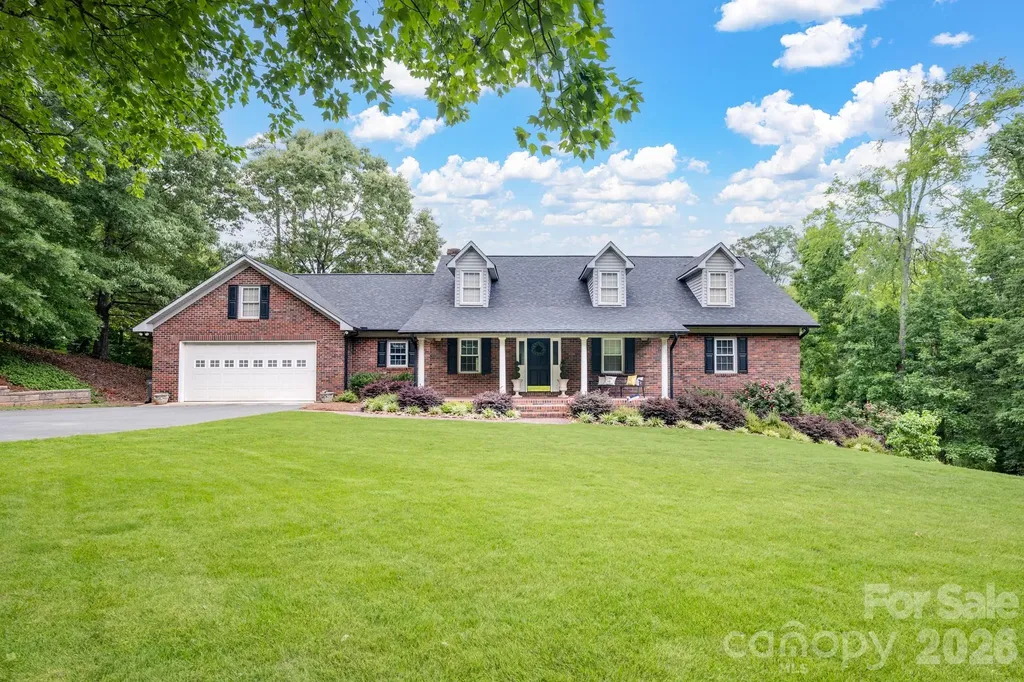
This extraordinary home sits on almost 4 private acres offering the perfect blend of convenience and peaceful country living. The property features a scenic pond, open outdoor space and plenty of room to enjoy nature, entertain, or expand. This home offers a flexible layout designed for comfort and style. With two primary suites on separate levels, the home is ideal for extended family, guests, or added privacy. The upstairs primary suite has charming built-in drawers and his and her closets not to mention a huge shower. The main level owner's suite has a large walk in closet, luxury bath and is large enough for a seating area as well! What a pretty kitchen with a large dining area that opens to the huge screened porch with sweeping views. You will love the vaulted great room with stone fireplace and fabulous antique Java Bamboo flooring which also opens onto both the screened porch and the deck. There is a home office on the main level with nice views of the front lawn. The large covered front porch makes for a striking first impression of this estate like home. You will love the fully finished basement with endless options: Den, Billiards, Gym, second home office PLUS over 800 square feet of storage space with a full bath and an area already plumbed for a kitchen. This could also easily be a secondary living space with a driveway already in place for pedestrians or vehicles to access to that level. Walk out of the basement and go fishing! The garage has more square footage than most 3 car garages. Meticulously maintained and perfectly located near shopping, hospitals, parks, and I-85. No HOA. This home delivers a rare combination of acreage, functionality and charm. You don't want to miss this one! Brand new ROOF June 2026!

Listed by Heather Littrell of EXP Realty LLC

$
$
%
$/month over payments
Federal 30-year interest rate: 6.49% last updated on Jul 9, 2026
* All Figures are estimates. Check with your bank or proposed mortgage company for actual interest rates.
This product uses the FRED® API but is not endorsed or certified by the Federal Reserve Bank of St. Louis.

Save FavoriteSchedule TourAsk A QuestionMore Details

100 Welwyn Lane Asheville NC 28805

Asheville, NC100 Welwyn Lane

Price$875,000

Est. Mortgage: $/month

MLS Number CAR4382171

  • Residential
  • Bedrooms 4
  • Bathroom 4
  • Square Feet 3,427
  • Acreage 0.56

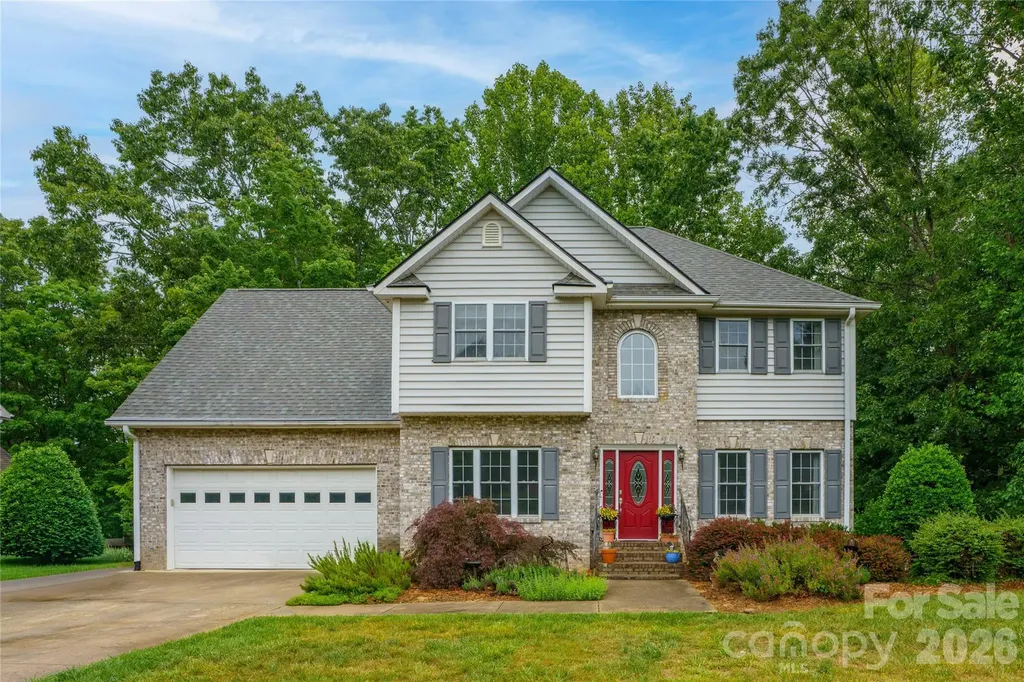
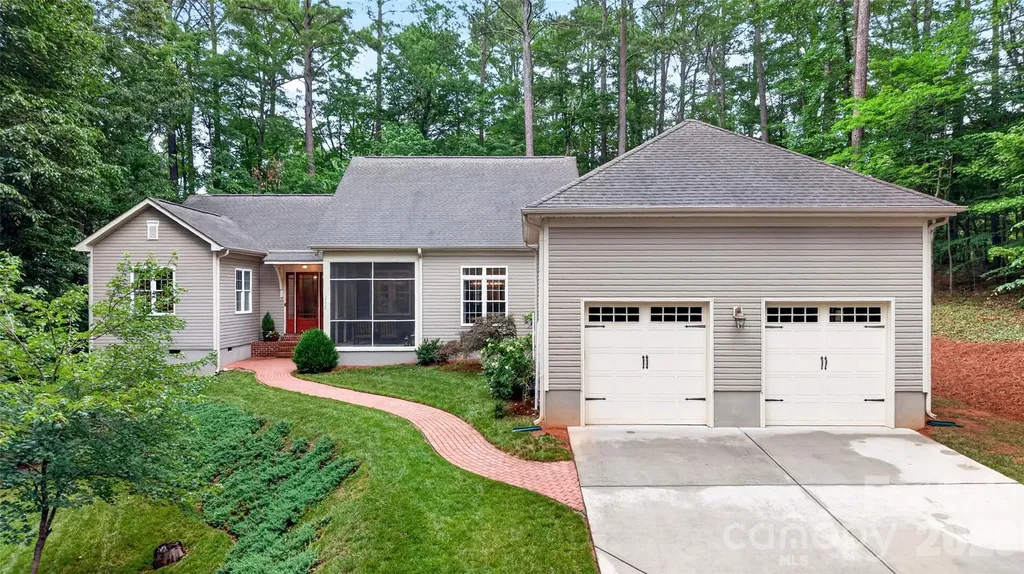
Tucked into one of East Asheville's desirable neighborhoods, this beautiful home welcomes you with a scenic drive along the Swannanoa River and a setting that feels both peaceful and convenient, all just minutes from the Blue Ridge Parkway. Thoughtfully designed with generous living spaces and timeless style, the home offers three bedrooms, 3.5 baths and a flexible layout to fit a variety of lifestyles. The chef's kitchen is the heart of the home, opening to a deck perfect for entertaining, grilling or simply enjoying the surrounding beauty. The spacious primary suite provides a relaxing retreat, while the downstairs flex space offers endless possibilities for a second living area, guest suite, media room or home office. Upstairs, an additional hobby room or family space adds even more versatility. A screened-in porch creates the ideal spot for morning coffee, quiet evenings or enjoying the sounds of nature year-round. Beautifully appointed and ideally located, this East Asheville home offers comfort, flexibility and easy access to hiking, dining and all Asheville has to offer.

Listed by Marlene Clevenger of Premier Sotheby’s International Realty

$
$
%
$/month over payments
Federal 30-year interest rate: 6.49% last updated on Jul 9, 2026
* All Figures are estimates. Check with your bank or proposed mortgage company for actual interest rates.
This product uses the FRED® API but is not endorsed or certified by the Federal Reserve Bank of St. Louis.

Save FavoriteSchedule TourAsk A QuestionMore Details

2932 Oakdale Road Charlotte NC 28216

Charlotte, NC2932 Oakdale Road

Price$875,000

Est. Mortgage: $/month

MLS Number CAR4385639

  • Residential
  • Bedrooms 3
  • Bathroom 4
  • Square Feet 3,244
  • Acreage 4.06

Not all acreage is created equal. If you're looking for open pasture or a large manicured lawn, this probably isn't it. But if you've been searching for a private wooded retreat with a custom-built home, gated entrance, and over four acres just minutes from Uptown Charlotte, opportunities like this are increasingly rare.... Designed for comfortable living, the thoughtfully planned single-level layout features 10- foot ceilings, 8- foot doors, a vaulted great room with dormer windows, and an open flow between the kitchen, dining, and gathering spaces. The chef's kitchen includes: granite countertops, custom cabinetry with self-close drawers, an integrated cabinet-pantry and generous workspace for entertaining. A desirable split- bedroom floor plan provides privacy for the primary suite while placing two additional bedrooms on the opposite side of the home. Two bedrooms feature en-suite baths, while a flexible sitting room/ home office adapts easily for remote work, hobbies, or guests. The spacious primary suite includes an oversized walk-in closet, dressing room, exercise / flex room, and a large bath with a jetted soaking tub. Outdoor living is equally impressive with a screened porch, sunroom with a fireplace, and deck overlooking mature hardwoods and a small creek. The wooded setting provides exceptional privacy while keeping the maintained lawn area relatively modest - ideal for those who appreciate acreage and nature without spending weekends mowing several open acres. With no HOA, bring your vision- a future pool ( subject to approvals- no septic field to work around!), gardens, workshop, recreational vehicles, or simply enjoy the privacy and natural surroundings. Convenient to Charlotte Douglass International Airport, Mountain Island Lake, the U. S. National Whitewater Center, I-485, shopping, dining, and Uptown, this property offers a rare combination of privacy, flexibility, and accessibility that's becoming increasingly difficult to find in Charlotte.

Listed by Amy Kyker and Mark Kyker of Keller Williams Unified

$
$
%
$/month over payments
Federal 30-year interest rate: 6.49% last updated on Jul 9, 2026
* All Figures are estimates. Check with your bank or proposed mortgage company for actual interest rates.
This product uses the FRED® API but is not endorsed or certified by the Federal Reserve Bank of St. Louis.

Virtual TourSave FavoriteSchedule TourAsk A QuestionMore Details

4230 Tournette Drive Fort Mill SC 29707

Fort Mill, SC4230 Tournette Drive

Price$875,000

Est. Mortgage: $/month

Open House

MLS Number CAR4386424

  • Residential
  • Next Open House: Sat 07/18 2:00 pm. to 4:00 pm.
  • Bedrooms 5
  • Bathroom 5
  • Square Feet 3,860

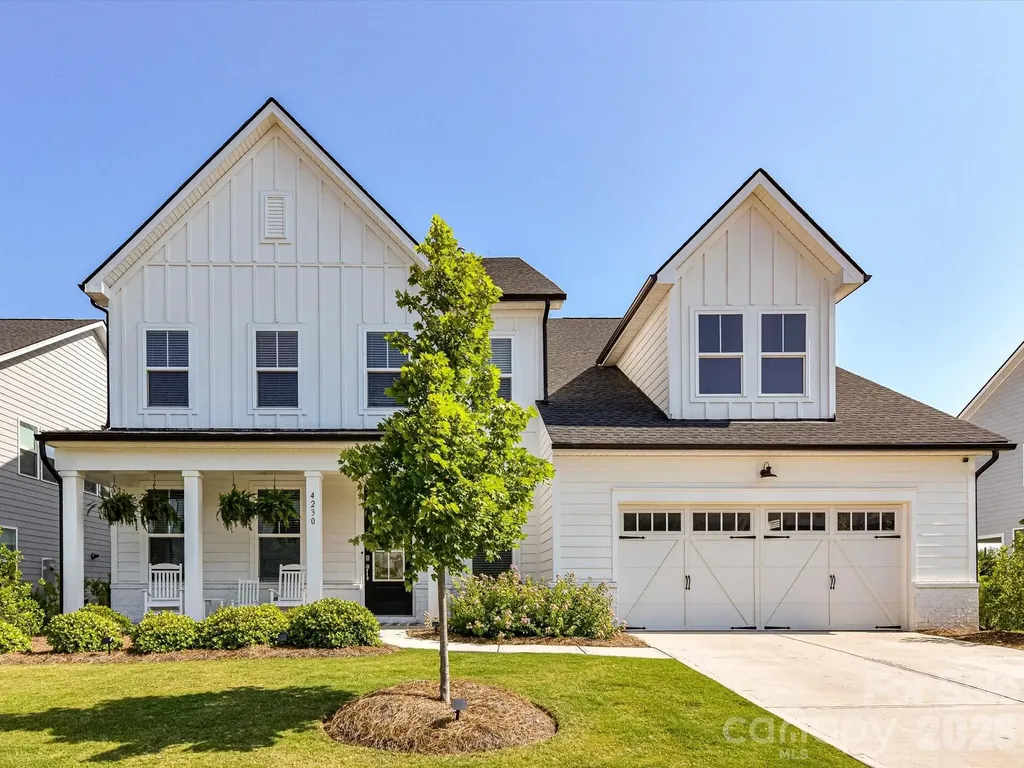
Stunning modern farmhouse just minutes from Ballantyne! This exceptional 5-bedroom, 4.5-bath home blends timeless design with luxurious modern finishes throughout. The bright white chef's kitchen features quartz countertops, designer tile, farmhouse sink, double ovens, gas cooktop and stainless-steel hood and an impressive white oak center island perfect for gathering and entertaining. The main level offers a beautifully designed color-drenched office with custom built-in desk space, along with a private guest suite and bath. Upstairs, the luxurious primary retreat features a cozy fireplace and spa-inspired bath complete with soaking tub and striking black quartz countertops. A spacious loft provides flexible living space for media, play, or relaxation. Custom millwork and designer lighting throughout the home adds warmth and sophistication, while the covered back porch overlooks a fenced backyard with gorgeous landscaping and some spectacular sunsets! Additional highlights include a 3-car tandem garage with work sink, gas line for grill and an unbeatable location close to shopping, dining, and everything Ballantyne has to offer.

Listed by Tracey Miller of Howard Hanna Allen Tate Fort Mill

$
$
%
$/month over payments
Federal 30-year interest rate: 6.49% last updated on Jul 9, 2026
* All Figures are estimates. Check with your bank or proposed mortgage company for actual interest rates.
This product uses the FRED® API but is not endorsed or certified by the Federal Reserve Bank of St. Louis.

Virtual TourSave FavoriteSchedule TourAsk A QuestionMore Details

3115 Oakmont Road Statesville NC 28625

Statesville, NC3115 Oakmont Road

Price$875,000

Est. Mortgage: $/month

MLS Number CAR4402709

  • Residential
  • Bedrooms 4
  • Bathroom 4
  • Square Feet 4,128
  • Acreage 0.53

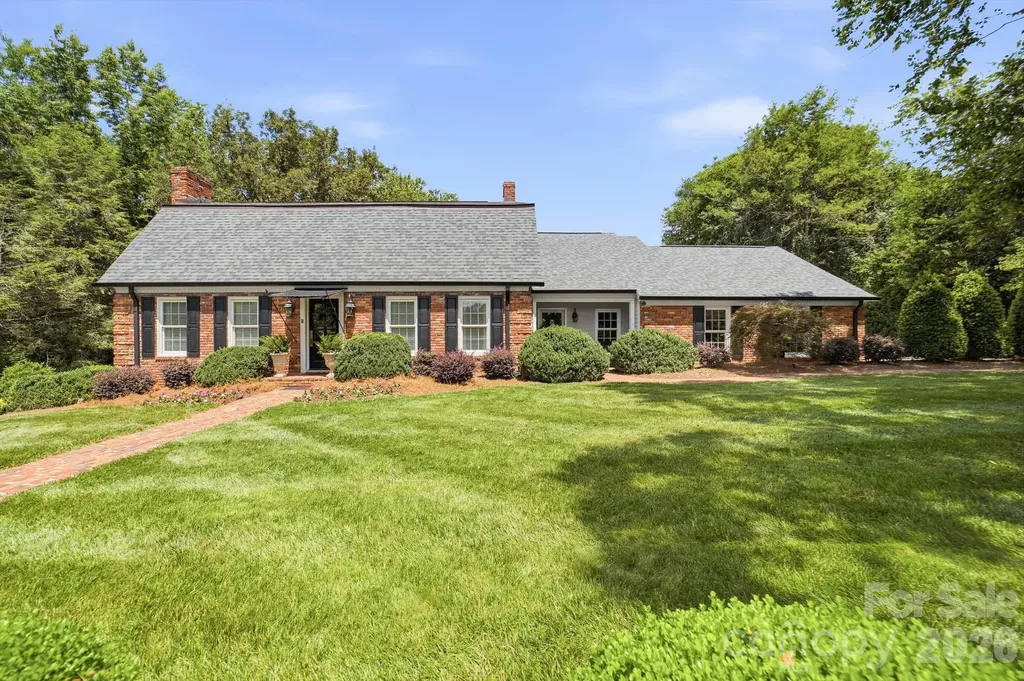
There's a particular kind of quiet that settles over this Shannon Acres address, mist lifting off the fairway, mature hardwoods framing the view, a home that has always known how to welcome people in. This is golf course living built for lingering: morning coffee on the covered front porch, a slower pace, and rooms designed for one more story and one more chair at the table. Proximity to Statesville Country Club, a private club community since 1970 offering an 18-hole championship course, clubhouse, tennis and pickleball courts, and an aquatic center. Convenient to Charlotte, Winston-Salem, and Hickory, this is a strong match for buyers searching for golf course homes near Charlotte, Lake Norman-area, or Iredell County. Inside, the home wears its history with quiet confidence, a confidence that comes only from timeless architecture and enduring craftsmanship. The family room's custom wormy pine tongue-and-groove paneling and wood-burning fireplace anchor a space made for easy gathering, while bespoke built-ins throughout offer the kind of quality craftsmanship rarely found in new construction. The formal dining room carries that same effortless elegance into the evening, ready for a simply set table and a full house at the holidays. A sun-drenched sunroom, eat-in kitchen with island, maple cabinetry with under lighting. A main-level guest suite with full bath, half bath and laundry room round out the first floor. Original brick and hardwood floors add the patina that only comes with time. Upstairs, three additional bedrooms and two full baths include the primary suite. Upstairs, includes an additional flex space - perfect for a sun lit home office offering room to spread out, work quietly, or simply linger a little longer. A partially finished basement offers a rec room or man cave and workshop, that could also be a one-car garage ideal for golf cart parking. Outside, a covered porch off the family room, a deck and gas grill with gas line invite the kind of Southern hospitality this neighborhood was built around - golf course frontage on two holes, mature trees, and a lifestyle that's always in season. Heirloom-quality craftsmanship, golf course views, and a slower, more gracious way of living. Please note that the Home has multiple fireplaces in the basement, family room, and living room. Family room is gas, Basement is gas and Living room is wood burning. The home has central vacuum system, but sellers don't use the vacuum system and make no claims. Country club membership is optional, giving Buyers the flexibility to choose the membership level that best fits their lifestyle and needs.

Listed by Karyn Porter of Premier South
$
$
%
$/month over payments
Federal 30-year interest rate: 6.49% last updated on Jul 9, 2026
* All Figures are estimates. Check with your bank or proposed mortgage company for actual interest rates.
This product uses the FRED® API but is not endorsed or certified by the Federal Reserve Bank of St. Louis.

Save FavoriteSchedule TourAsk A QuestionMore Details

900 Courtney Court SE Concord NC 28025

MLS Number CAR4368642

  • Residential
  • Bedrooms 5
  • Bathroom 5
  • Square Feet 5,565
  • Acreage 0.91

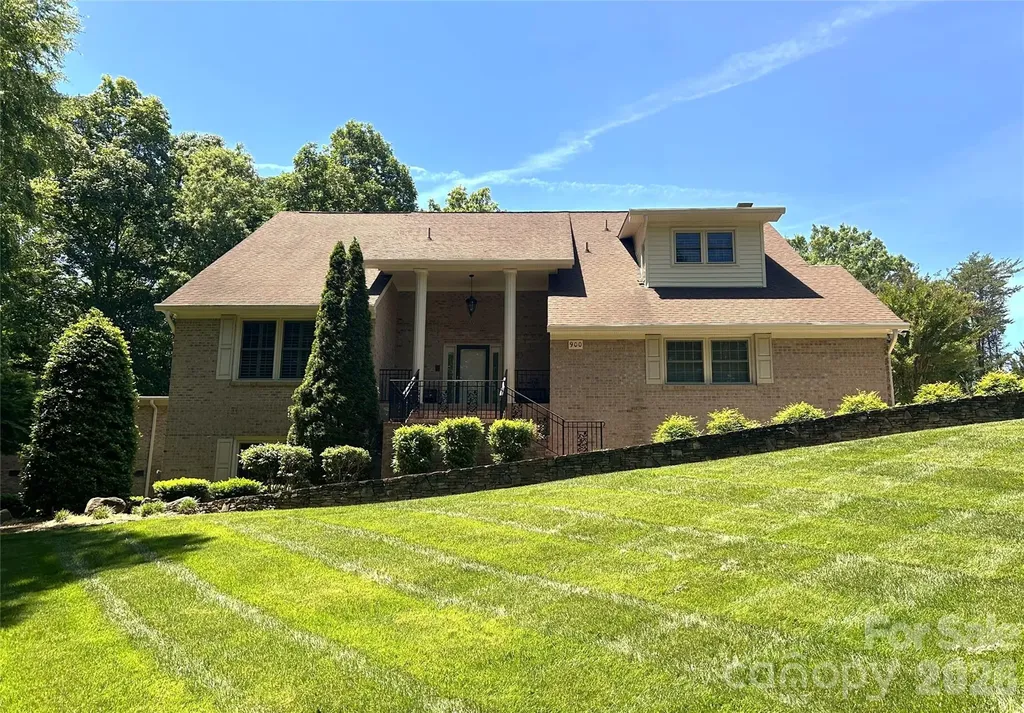
Recent appraisal completed at $978,000! Offered below appraised value, this meticulously maintained, one-owner custom brick home showcases exceptional craftsmanship and thoughtful design throughout. Located on a beautifully landscaped, irrigated corner lot in the highly sought-after, non-HOA community of Town Creek, this home offers peaceful cul-de-sac living. Quality features include double-hung windows with plantation shutters, stunning hardwood and tile flooring, generous storage, and spacious closets throughout. Designed with flexibility in mind, this 5-bedroom home features two primary suites, making it ideal for multigenerational living. The private in-law suite includes a separate entrance and its own laundry area, while the luxurious main-level primary bath offers a steam shower and heated floors for a true spa-like experience. The finished basement provides exceptional entertaining space with a large recreation room, bar, and dance floor, along with a spacious workshop for hobbies or projects. The finished two-car garage is equipped with built-in cabinetry and stainless steel countertops, adding both style and functionality. With too many upgrades and amenities to list, this move-in-ready home is truly a must-see. A copy of the recent appraisal is available upon request. Please note: ADT security is active and will be remotely disarmed prior to scheduled showings.

Listed by Scott Brewer and Harold Blackwelder of Bestway Realty

$
$
%
$/month over payments
Federal 30-year interest rate: 6.49% last updated on Jul 9, 2026
* All Figures are estimates. Check with your bank or proposed mortgage company for actual interest rates.
This product uses the FRED® API but is not endorsed or certified by the Federal Reserve Bank of St. Louis.

Save FavoriteSchedule TourAsk A QuestionMore Details

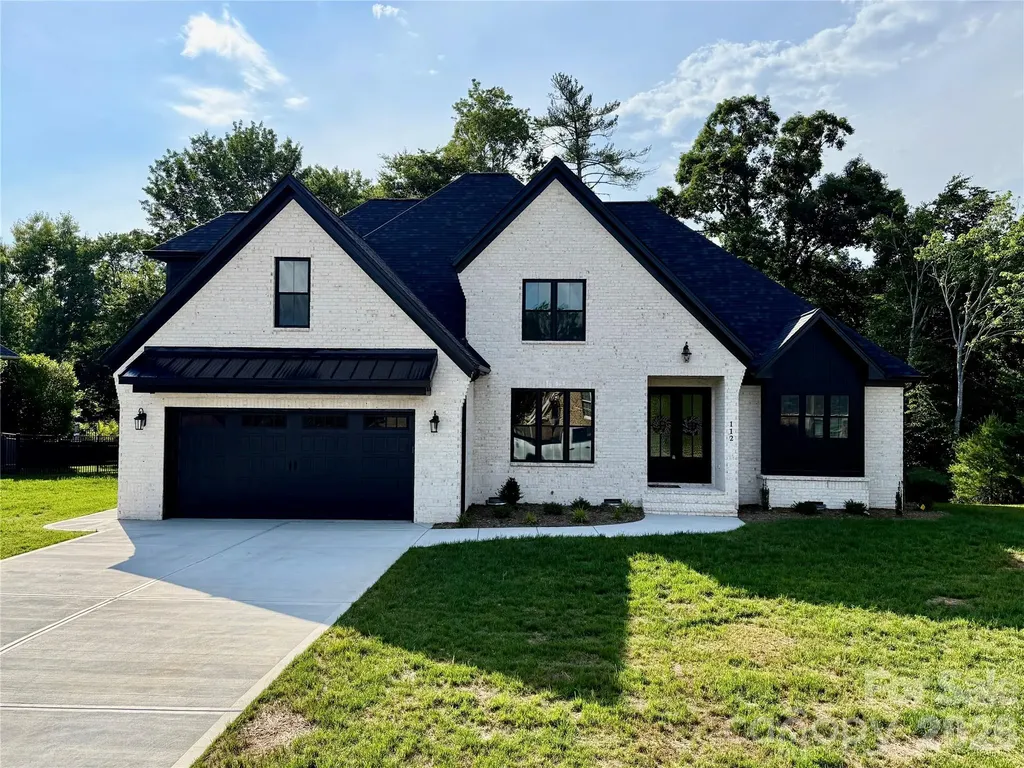
112 Wexford Pointe Hickory NC 28601

MLS Number CAR4390424

  • Residential
  • Bedrooms 5
  • Bathroom 4
  • Square Feet 3,352
  • Acreage 0.4

Welcome to this beautiful new construction home in the highly desirable Oliver's Landing community, perfectly situated on the 16th hole of Player's Ridge Golf Course. This spacious two-story home features 5 bedrooms, 4 full bathrooms, and an open floor plan designed for both everyday living and entertaining. The main living area offers soaring ceilings, modern lighting, and a stunning floor-to-ceiling stone fireplace. The kitchen is a standout with custom cabinetry, quartz countertops, stainless steel appliances, a large island, and a beverage bar with a built-in beverage fridge. The main-level owner's suite provides a relaxing retreat with a freestanding soaking tub, walk-in shower, and oversized walk-in closet. Also on the main floor, you'll find a formal dining room, breakfast area, laundry room, and a flexible space that can serve as a home office or sixth bedroom, along with a full bath. Upstairs offers additional bedrooms with large closets, two full bathrooms, and a spacious bonus room perfect for a media room, or playroom. Enjoy peaceful golf course views from the covered back porch and experience all that Oliver's Landing has to offer. Don't miss your chance to own this exceptional home in one of the area's most sought-after neighborhoods.

Listed by Arabela Balan of Decor Real Estate Group LLC

$
$
%
$/month over payments
Federal 30-year interest rate: 6.49% last updated on Jul 9, 2026
* All Figures are estimates. Check with your bank or proposed mortgage company for actual interest rates.
This product uses the FRED® API but is not endorsed or certified by the Federal Reserve Bank of St. Louis.

Save FavoriteSchedule TourAsk A QuestionMore Details

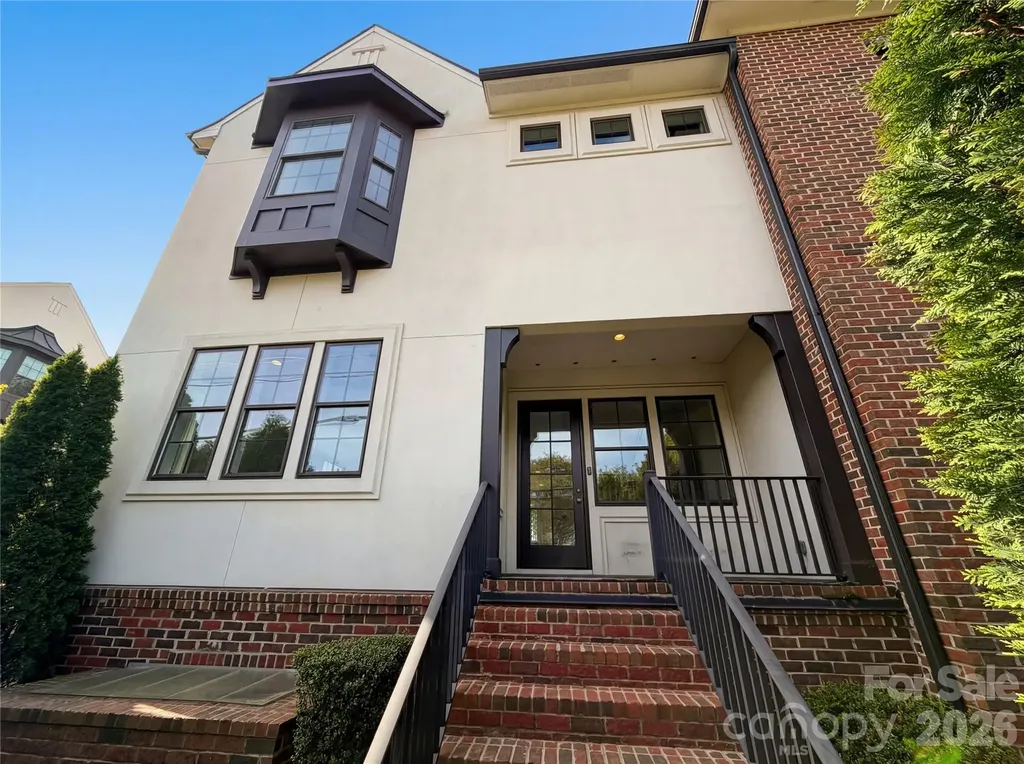
4018 City Homes Place Charlotte NC 28209

Charlotte, NC4018 City Homes Place

Price$875,000

Est. Mortgage: $/month

Open House

MLS Number CAR4368994

  • Residential
  • Next Open House: Wed 07/15 9:00 am. to 7:00 pm.
  • Bedrooms 2
  • Bathroom 4
  • Square Feet 2,963

Step into 4018 City Homes Pl, arranged for everyday practicality and comfort in a layout designed for straightforward living. The kitchen features all stainless steel appliances and includes a functional island, providing an efficient area for meal preparation and gathering. The primary bathroom provides convenience with double sinks, along with a separate tub and shower, enhancing daily routine utility. This home perfectly blends modern features with daily comfort.. Included 100-Day Home Warranty with buyer activation

Listed by Regina Toner of Opendoor Brokerage LLC

$
$
%
$/month over payments
Federal 30-year interest rate: 6.49% last updated on Jul 9, 2026
* All Figures are estimates. Check with your bank or proposed mortgage company for actual interest rates.
This product uses the FRED® API but is not endorsed or certified by the Federal Reserve Bank of St. Louis.

Save FavoriteSchedule TourAsk A QuestionMore Details

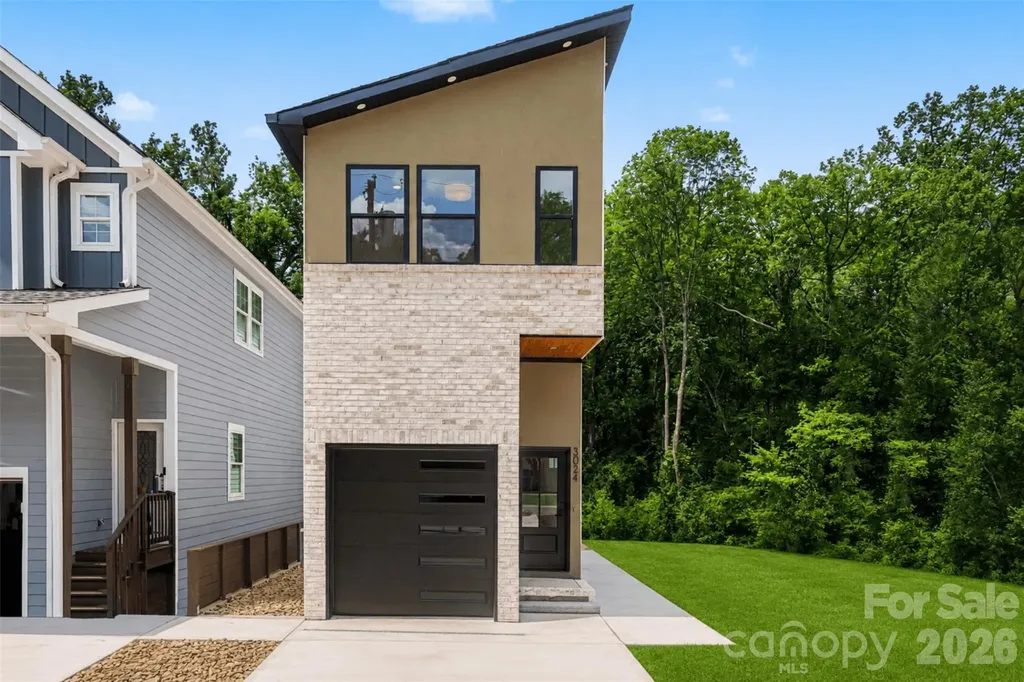
3024 Walter Street Charlotte NC 28208

Charlotte, NC3024 Walter Street

Price$875,000

Est. Mortgage: $/month

MLS Number CAR4401144

  • Residential
  • Bedrooms 4
  • Bathroom 5
  • Square Feet 2,779
  • Acreage 0.07

Experience thoughtfully designed modern living in this exceptional custom home, where contemporary architecture and quality craftsmanship come together seamlessly. Designed by an architect with both style and functionality in mind, every space maximizes natural light, flow, and everyday living. Ideally located just minutes from Uptown Charlotte, South End, NoDa, and Charlotte Douglas International Airport, this home offers modern luxury in one of Charlotte's fastest-growing areas. The open-concept floor plan is filled with natural light from oversized windows and features hardwood floors, designer finishes, and a sleek kitchen with premium appliances, stylish cabinetry, and generous entertaining space. The home offers four bedrooms, three full bathrooms, and two half bathrooms, including a spacious primary suite with a walk-in closet and an elegant en-suite featuring a large tiled walk-in shower. A standout feature is the rooftop level, complete with a covered bonus room ideal for a lounge, home office, media room, or fitness space, plus an expansive rooftop terrace perfect for entertaining, dining, or relaxing outdoors. The finished lower level adds exceptional flexibility with its own bedroom, full bathroom, full kitchen, and living area, making it ideal for multigenerational living, extended guests, or a private retreat. Outside, enjoy a fenced backyard and private deck. Located on a quiet street near exciting new residential and commercial development along the West Boulevard corridor, this home combines sophisticated design, versatile living, and an unbeatable Charlotte location. Recently appraised at the current list price, offering buyers additional confidence in the home's market value.

Listed by Paulina Martinez of Coldwell Banker Realty

$
$
%
$/month over payments
Federal 30-year interest rate: 6.49% last updated on Jul 9, 2026
* All Figures are estimates. Check with your bank or proposed mortgage company for actual interest rates.
This product uses the FRED® API but is not endorsed or certified by the Federal Reserve Bank of St. Louis.

Save FavoriteSchedule TourAsk A QuestionMore Details

Broker Reciprocity MLS Grid Logo © 2026 Listings courtesy of Canopy MLS as distributed by MLS GRID. IDX information is provided exclusively for consumers’ personal non-commercial use and may not be used for any purpose other than to identify prospective properties consumers may be interested in purchasing. The IDX data is deemed reliable but is not guaranteed by MLS GRID and may be subject to an end user license agreement prescribed by the Member Participant’s applicable MLS.  Based on information submitted to the MLS GRID as of July 15, 2026 2:15 AM UTC . All data is obtained from various sources and may not have been verified by broker or MLS GRID. Supplied Open House Information is subject to change without notice. All information should be independently reviewed and verified for accuracy. Properties may or may not be listed by the office/agent presenting the information. Some IDX listings have been excluded from this website.