and narrow your search. If you have fewer than 200 results, you can save your search.

Ridgecrest NC

r=5689-5700
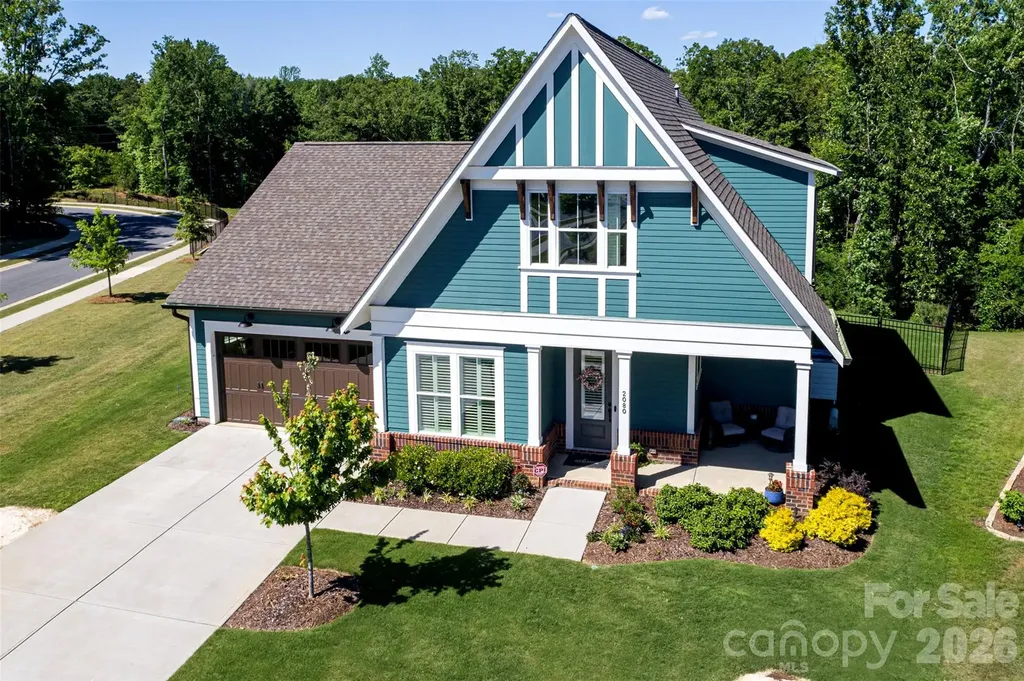
2080 Garden Terrace Circle Marvin NC 28173
Open House

MLS Number CAR4385367

  • Residential
  • Next Open House: Sat 07/18 2:00 pm. to 4:00 pm.
  • Bedrooms 4
  • Bathroom 3
  • Square Feet 2,917

Rare opportunity to own a home in Cottages at Marvin Gardens, an intimate 25-home 55+ active adult community tucked beside Marvin Gardens and ideally located near the Union and Mecklenburg County line. Lawn care and common area maintenance are included, making it easy to enjoy a low-maintenance lifestyle without sacrificing space or comfort. Designed for both everyday living and entertaining, this 4-bedroom, 3-bath home offers a flexible floorplan with two bedrooms on the main level and two upstairs. The open-concept layout features 10-foot ceilings, abundant natural light, SPC plank flooring throughout much of the main level, and plantation shutters on many windows. The kitchen is the heart of the home, featuring quartz countertops, gas cooking, a tiled backsplash, ceiling-height cabinetry, a large island, and an oversized butler's pantry with additional cabinetry and workspace. The adjoining family room is anchored by a gas fireplace with wood mantel, built-ins, window seats, and large picture windows overlooking trees and common area. The main-level primary suite offers a peaceful retreat with wooded views, a custom walk-in closet, and an en suite bath featuring dual vanities, linen storage, and an oversized tiled shower with frameless glass enclosure and built-in seat. A spacious laundry room with tile flooring, granite counters, cabinetry, and a utility sink adds everyday convenience. Hardwood stairs lead to a large loft, two additional bedrooms with walk-in closets, and a shared Jack-and-Jill bath with a deep soaking tub, tile surround, and additional linen storage. Two attic spaces, including a walk-in attic, provide storage rarely found in homes of this style. Outdoor living is equally impressive with a welcoming wraparound front porch, screened rear porch, expansive paver terrace with gas firepit, fully fenced backyard, and irrigation system. Adding to the sense of privacy and space, the property borders common area at the front, side, and rear. Just a short sidewalk stroll to Publix, restaurants, and everyday conveniences, this home combines spacious, thoughtfully upgraded interiors with the easy lifestyle of one of the area's most desirable active adult communities.

Listed by JoAnna Dougan of NextHome Serene Living

$
$
%
$/month over payments
Federal 30-year interest rate: 6.49% last updated on Jul 9, 2026
* All Figures are estimates. Check with your bank or proposed mortgage company for actual interest rates.
This product uses the FRED® API but is not endorsed or certified by the Federal Reserve Bank of St. Louis.

Virtual TourSave FavoriteSchedule TourAsk A QuestionMore Details
366 Dix Creek #2 Road Leicester NC 28748

Leicester, NC366 Dix Creek #2 Road

Price$844,900

Est. Mortgage: $/month

MLS Number CAR4333414

  • Land
  • Acreage 4.82
  • County Buncombe

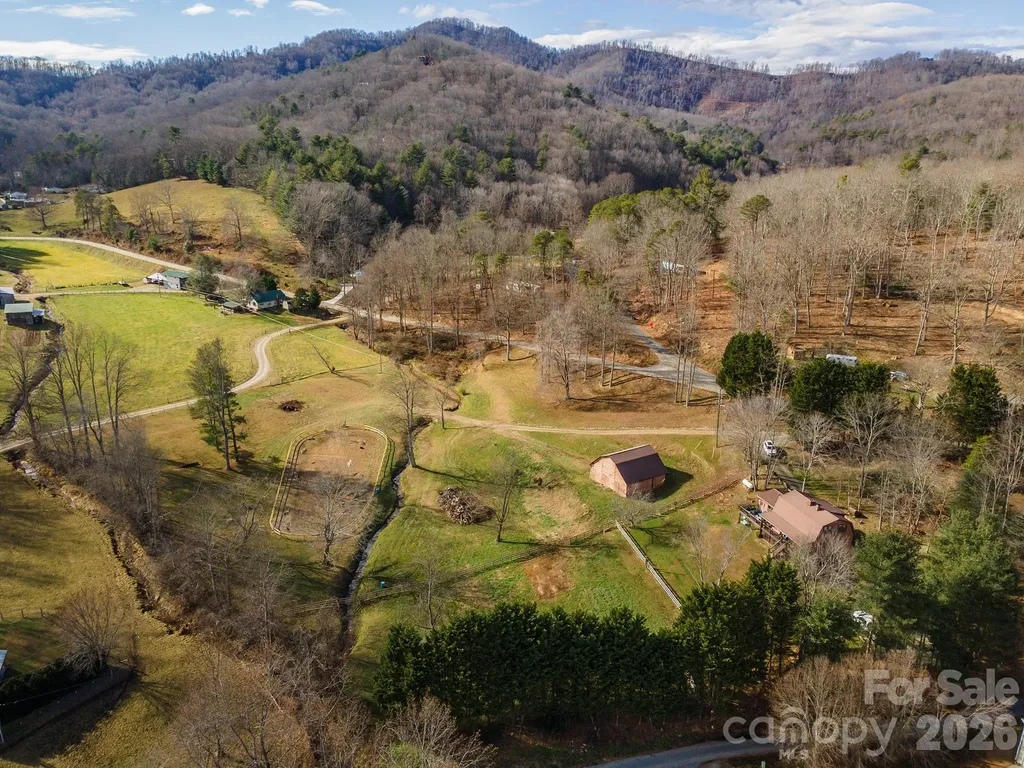
Tucked into a peaceful rural valley with sweeping mountain views, this one-of-a-kind equestrian property on Dix Creek has been a cherished home for horses, chickens, dogs, cats, and the people who love them for over 30 years. The 4-stall barn is well-appointed with a tack room and hay loft, while a riding ring with new fencing gives you a dedicated space to ride and train - all set against a gorgeous mountain backdrop. The land is gently sloping and usable, offering the kind of valley acreage that's increasingly hard to find in Western NC. The cabin radiates the kind of warmth that can't be manufactured - original wood floors, solid wood paneling, and exposed beams give it an authentic 1970s character that feels grounded and inviting. Step out onto the covered back porch and deck and you're rewarded with sweeping mountain views and a symphony of birdsong - the kind of morning that makes you forget there's anywhere else to be. The main floor features a wheelchair-accessible bedroom and full bath with exterior ramp, making it both charming and practical. Upstairs, three additional bedrooms and two updated bathrooms offer plenty of space for family and guests. The full unfinished basement provides generous storage today and real potential for a finished rec room, workshop, or entertainment space down the road. Properties like this - with the acreage, infrastructure, and setting to support a true homestead lifestyle - rarely come to market.

Listed by Rosie Johnson and Ali Whitman of GreyBeard Realty

$
$
%
$/month over payments
Federal 30-year interest rate: 6.49% last updated on Jul 9, 2026
* All Figures are estimates. Check with your bank or proposed mortgage company for actual interest rates.
This product uses the FRED® API but is not endorsed or certified by the Federal Reserve Bank of St. Louis.

Save FavoriteSchedule TourAsk A QuestionMore Details
366 Dix Creek #2 Road Leicester NC 28748

Leicester, NC366 Dix Creek #2 Road

Price$844,900

Est. Mortgage: $/month

MLS Number CAR4328678

  • Residential
  • Bedrooms 4
  • Bathroom 4
  • Square Feet 1,921
  • Acreage 4.82

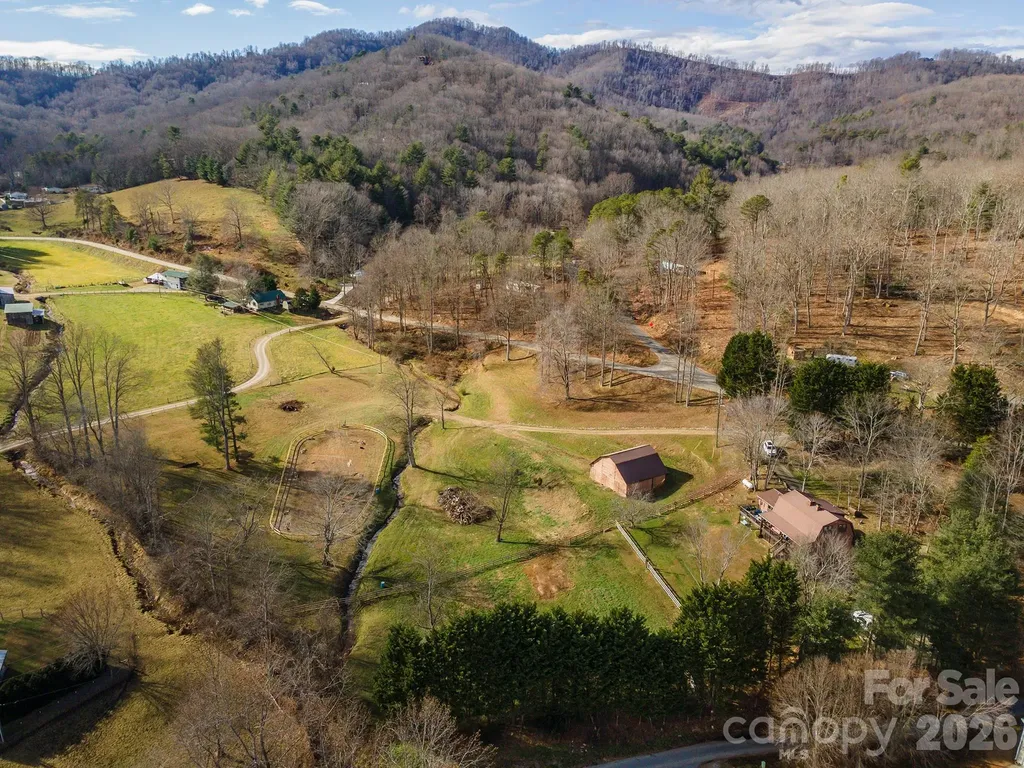
Tucked into a peaceful rural valley with sweeping mountain views, this one-of-a-kind equestrian property on Dix Creek has been a cherished home for horses, chickens, dogs, cats, and the people who love them for over 30 years. The 4-stall barn is well-appointed with a tack room and hay loft, while a riding ring with new fencing gives you a dedicated space to ride and train - all set against a gorgeous mountain backdrop. The land is gently sloping and usable, offering the kind of valley acreage that's increasingly hard to find in Western NC. The cabin radiates the kind of warmth that can't be manufactured - original wood floors, solid wood paneling, and exposed beams give it an authentic 1970s character that feels grounded and inviting. Step out onto the covered back porch and deck and you're rewarded with sweeping mountain views and a symphony of birdsong - the kind of morning that makes you forget there's anywhere else to be. The main floor features a wheelchair-accessible bedroom and full bath with exterior ramp, making it both charming and practical. Upstairs, three additional bedrooms and two updated bathrooms offer plenty of space for family and guests. The full unfinished basement provides generous storage today and real potential for a finished rec room, workshop, or entertainment space down the road. Properties like this - with the acreage, infrastructure, and setting to support a true homestead lifestyle - rarely come to market.

Listed by Rosie Johnson and Ali Whitman of GreyBeard Realty

$
$
%
$/month over payments
Federal 30-year interest rate: 6.49% last updated on Jul 9, 2026
* All Figures are estimates. Check with your bank or proposed mortgage company for actual interest rates.
This product uses the FRED® API but is not endorsed or certified by the Federal Reserve Bank of St. Louis.

Save FavoriteSchedule TourAsk A QuestionMore Details
1040 Wt Ferguson Drive Matthews NC 28104
Pending

MLS Number CAR4366433

  • Residential
  • Bedrooms 5
  • Bathroom 4
  • Square Feet 3,178
  • Acreage 0.25

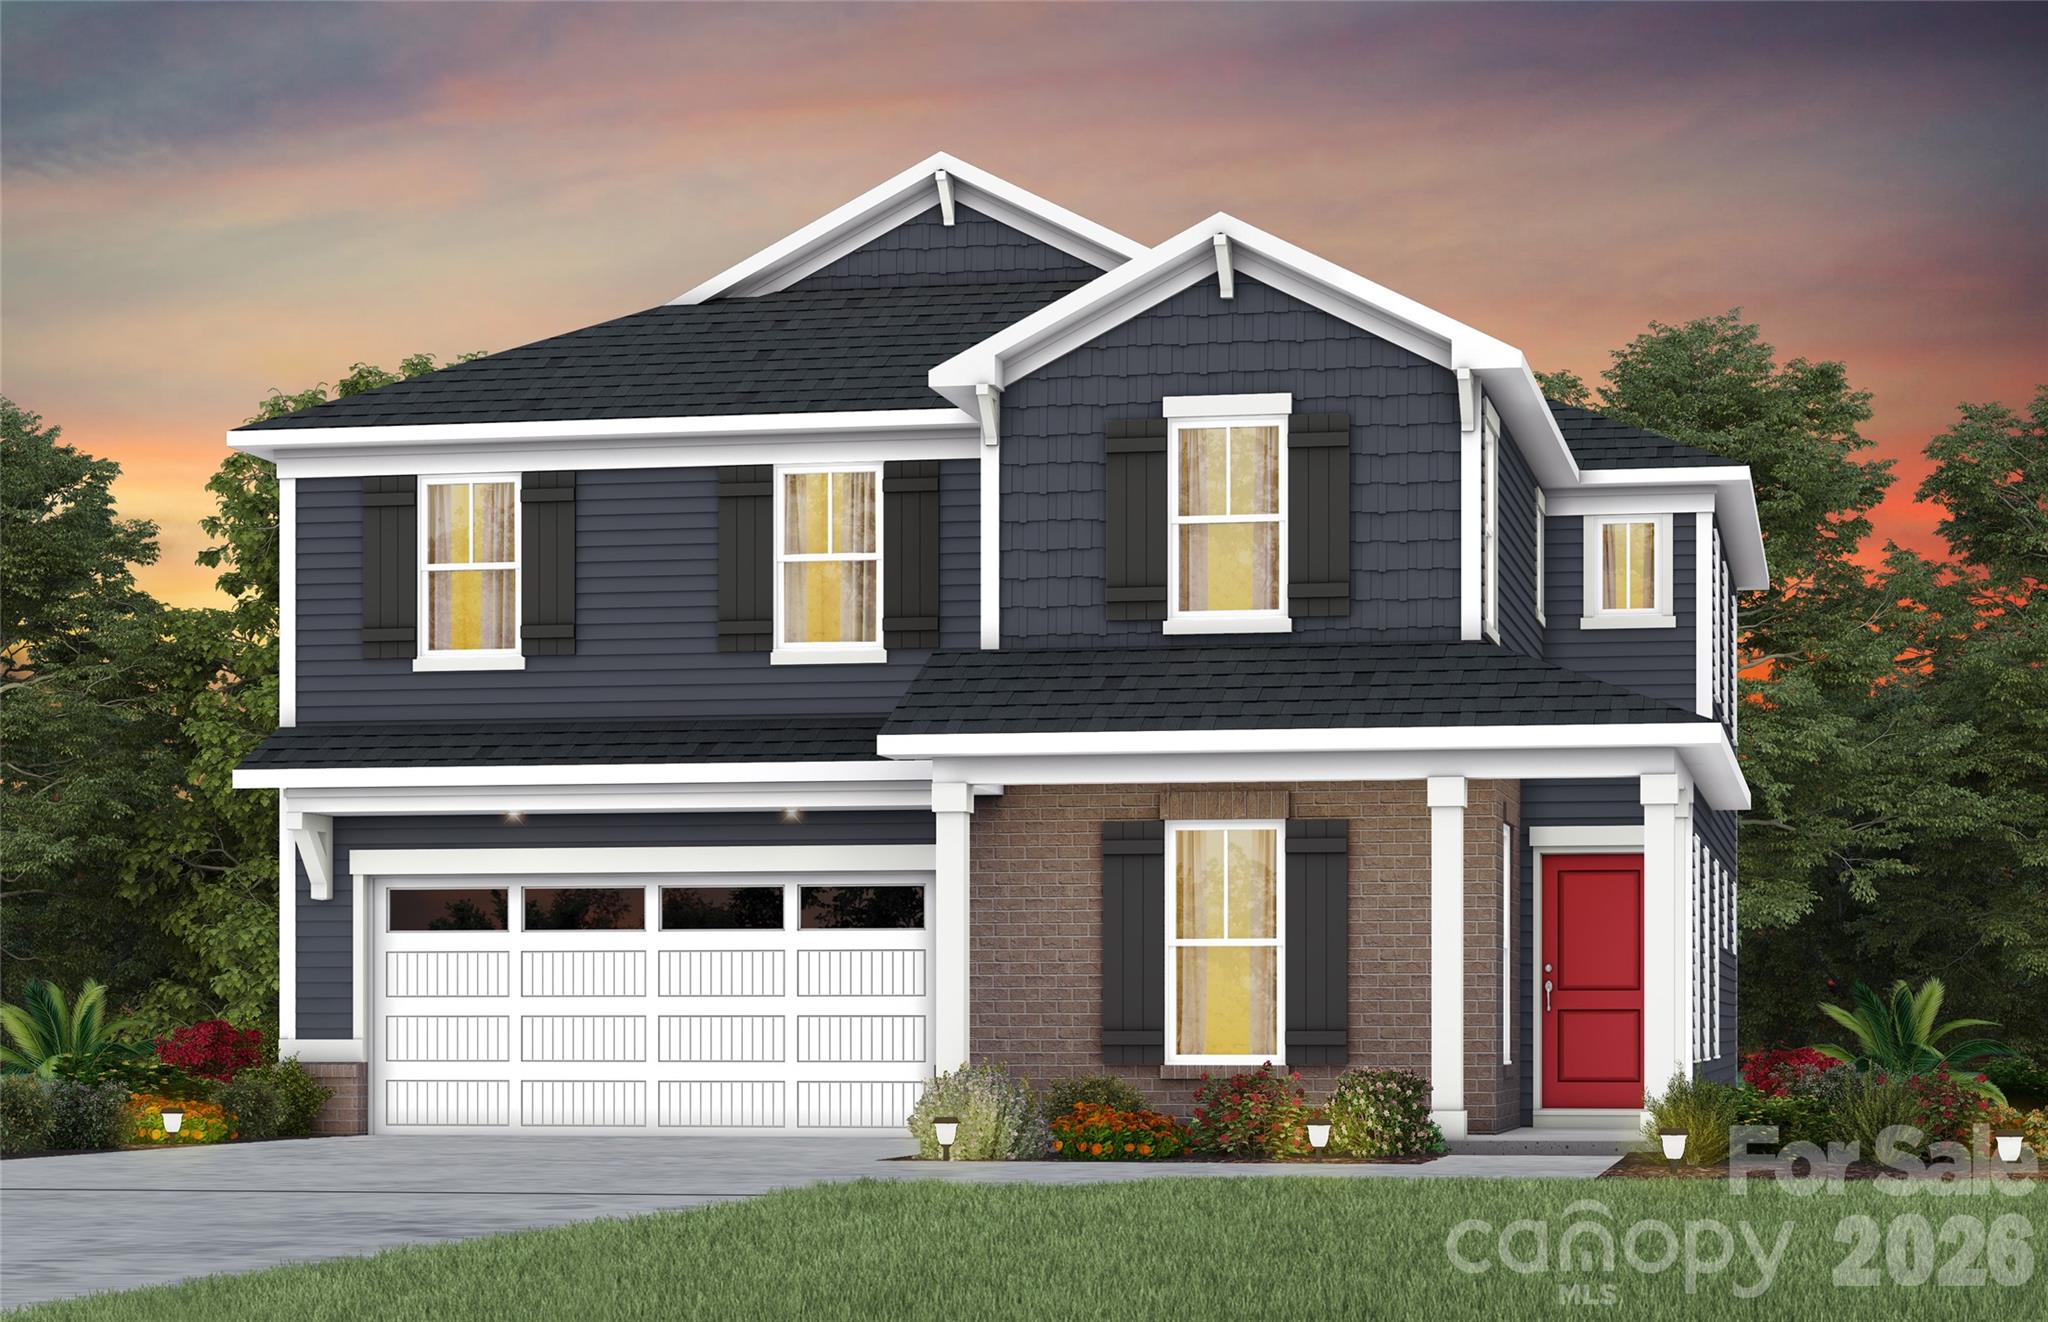
Popular Leyton plan! This great home features a gourmet kitchen with 42" gray cabinetry, upgraded kitchen island with additional storage and walk-in pantry. Spacious light filled cafe. Planning center office off cafe. Gathering room has great natural light and a floor to ceiling tile fireplace. First floor guest suite. Covered back porch for enjoying the outside and extended paver patio. Second floor owner's suite has tray ceiling and spacious sitting room and owner's bath features an oversized full tile spa shower with dual shower heads and full bench seat and separate closets. Secondary bedrooms are a great size and convenient second floor spacious loft. Home also features hardwood floors throughout and 2 laundry rooms, one on each floor. Spacious corner home site.

Listed by Mary Ann Dumke of Pulte Home Corporation

$
$
%
$/month over payments
Federal 30-year interest rate: 6.49% last updated on Jul 9, 2026
* All Figures are estimates. Check with your bank or proposed mortgage company for actual interest rates.
This product uses the FRED® API but is not endorsed or certified by the Federal Reserve Bank of St. Louis.

Save FavoriteSchedule TourAsk A QuestionMore Details
1460 Russ Avenue Waynesville NC 28786

Waynesville, NC1460 Russ Avenue

Price$844,000

Est. Mortgage: $/month

MLS Number CAR4017485

  • Residential
  • Bedrooms 3
  • Bathroom 2
  • Square Feet 1,646
  • Acreage 1.8

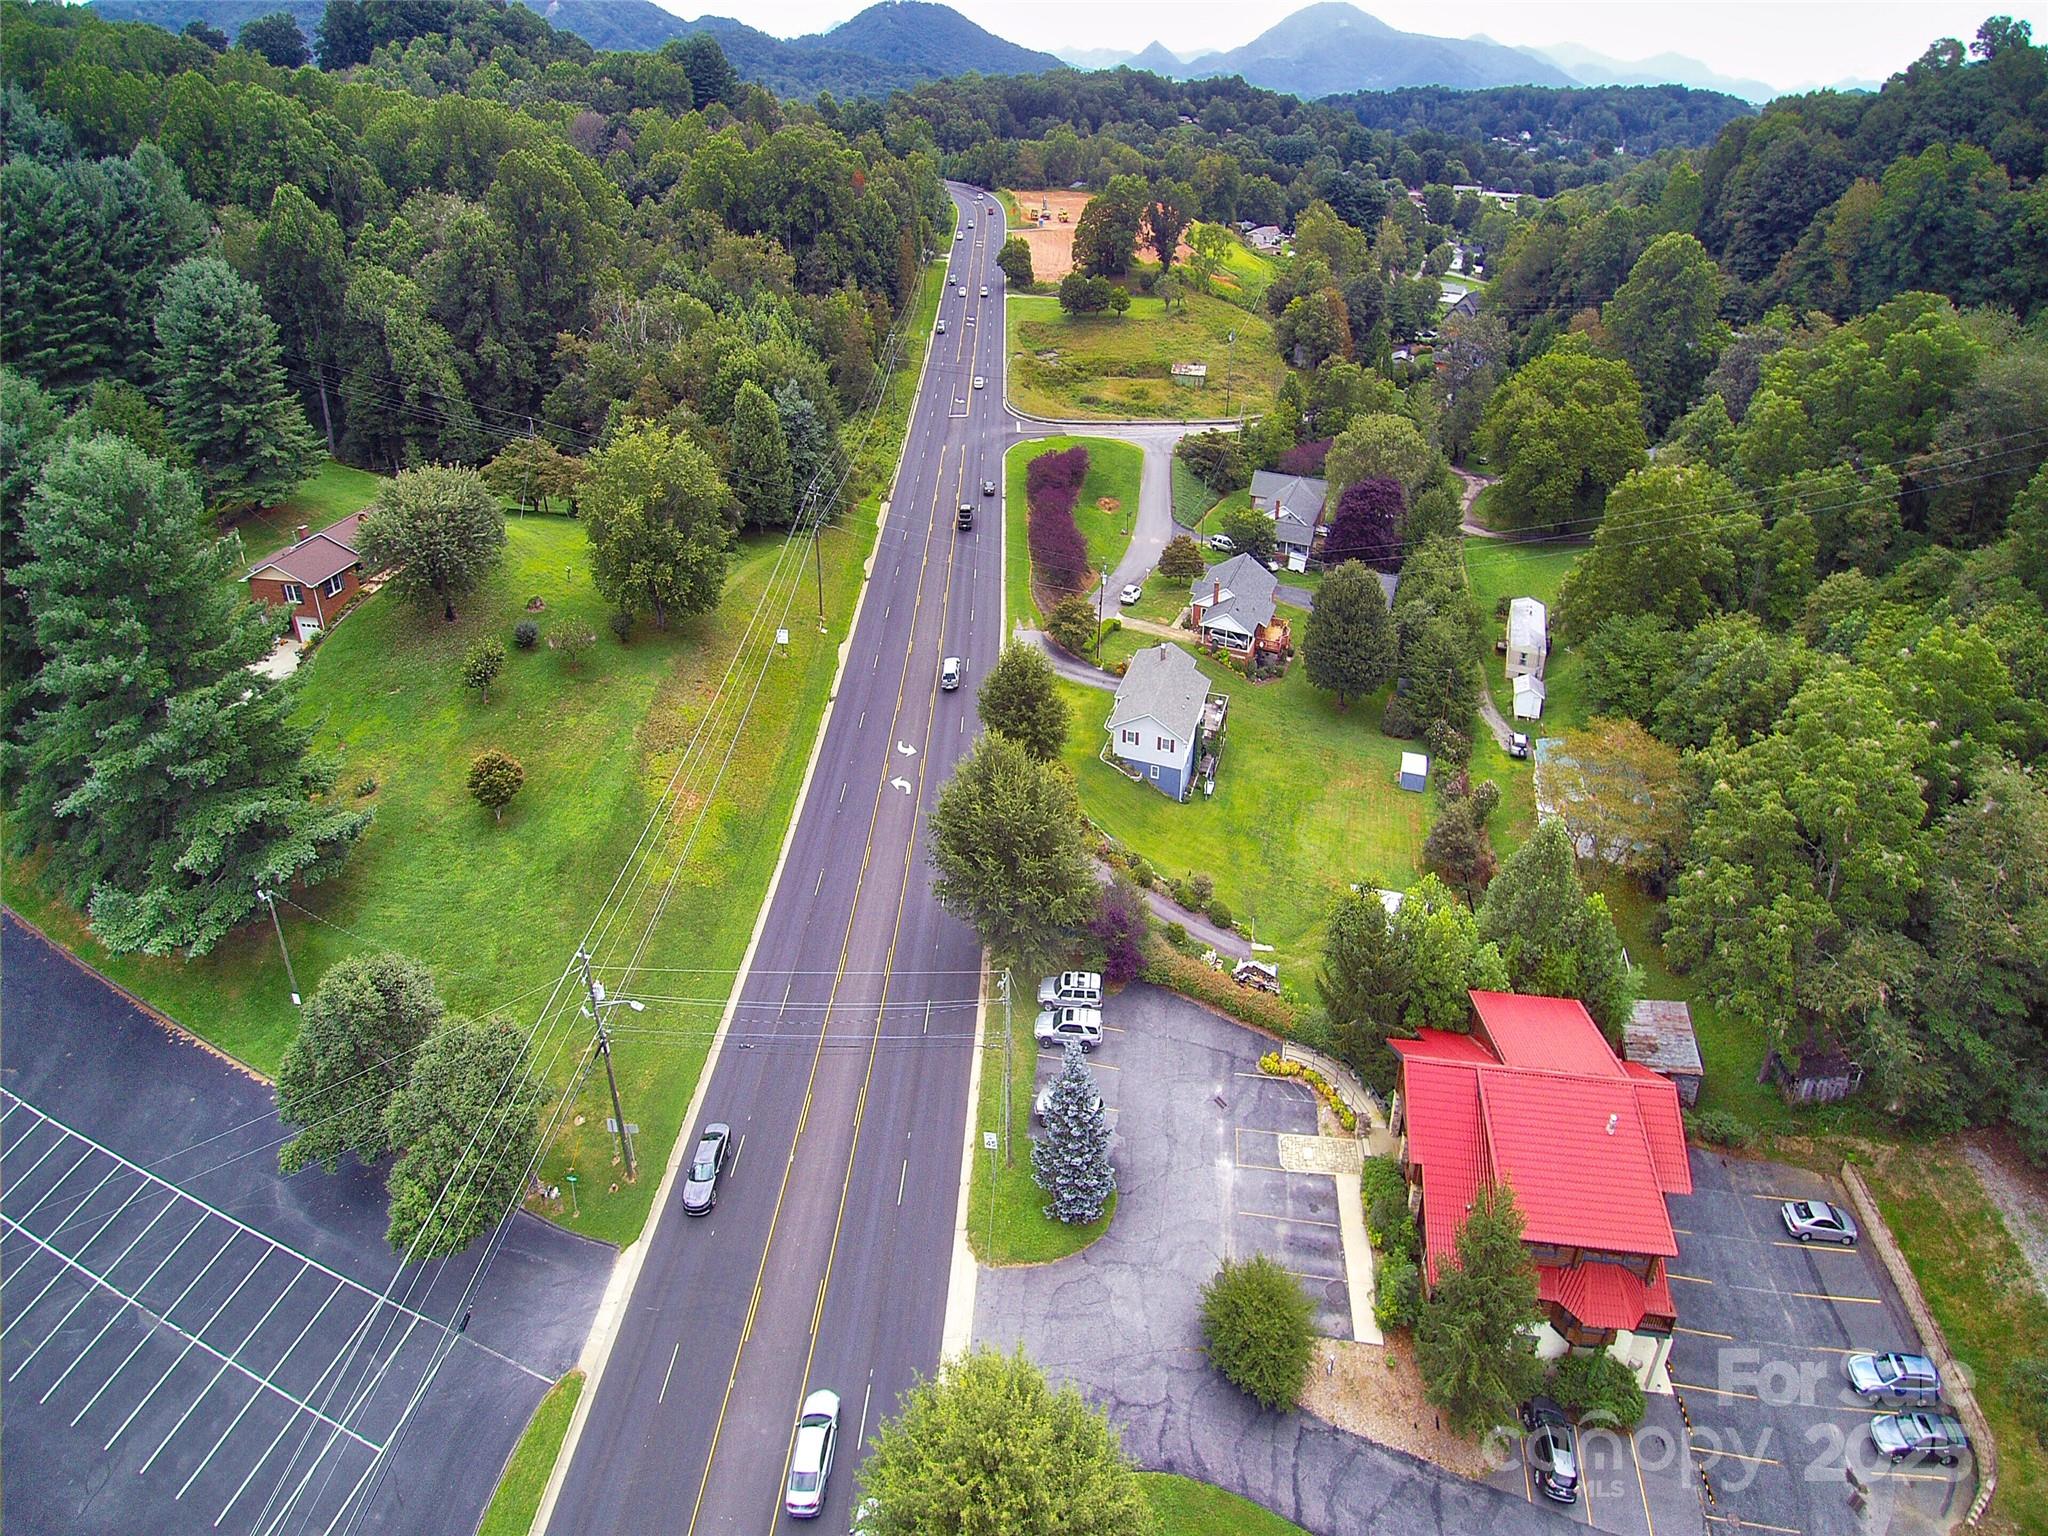
1.8 acres of Prime Property Located in Waynesville, NC with Approx. 330 ft. of road frontage on Russ Ave. which is the major commercial corridor for this area. The property currently has a 3/2 Brick Ranch home on site. It could be utilized as is or removed. The site is zoned Dellwood Residential-Medium Density-Mixed Use. City water and sewer on site.

Listed by Brian K. Noland of Howard Hanna Beverly-Hanks Waynesville

$
$
%
$/month over payments
Federal 30-year interest rate: 6.49% last updated on Jul 9, 2026
* All Figures are estimates. Check with your bank or proposed mortgage company for actual interest rates.
This product uses the FRED® API but is not endorsed or certified by the Federal Reserve Bank of St. Louis.

Virtual TourSave FavoriteSchedule TourAsk A QuestionMore Details
1460 Russ Avenue Waynesville NC 28786

MLS Number CAR4017130

  • Commercial
  • Square Feet 1,646
  • Acreage 1.8

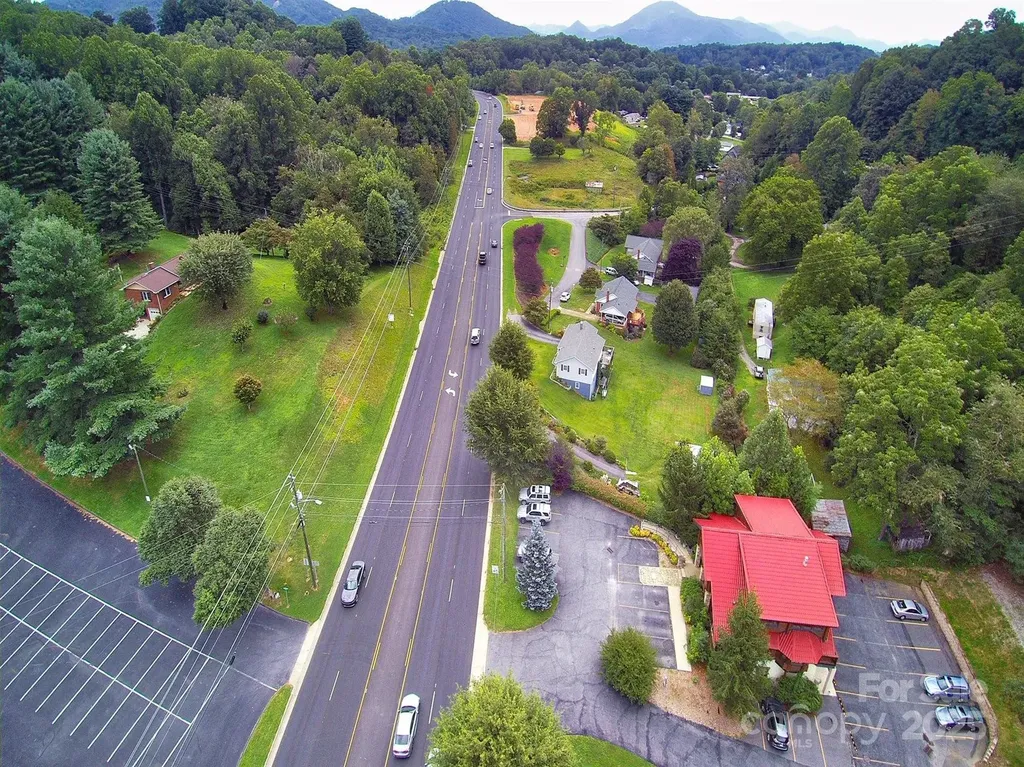
1.8 acres of Prime Commercial Property Located in Waynesville, NC with Approx. 330+ ft. of road frontage on Russ Ave. which is the major commercial corridor for this area. The property currently has a 3/2 Brick Ranch home on site. It could be utilized as is or removed. The site is zoned Dellwood Residential-Medium Density-Mixed Use. City water and sewer on site.

Listed by Brian K. Noland of Howard Hanna Beverly-Hanks Waynesville

$
$
%
$/month over payments
Federal 30-year interest rate: 6.49% last updated on Jul 9, 2026
* All Figures are estimates. Check with your bank or proposed mortgage company for actual interest rates.
This product uses the FRED® API but is not endorsed or certified by the Federal Reserve Bank of St. Louis.

Save FavoriteSchedule TourAsk A QuestionMore Details
7401 Sherrills Ford Road Sherrills Ford NC 28673

MLS Number CAR4347404

  • Residential
  • Bedrooms 3
  • Bathroom 2
  • Square Feet 2,016
  • Acreage 1.02

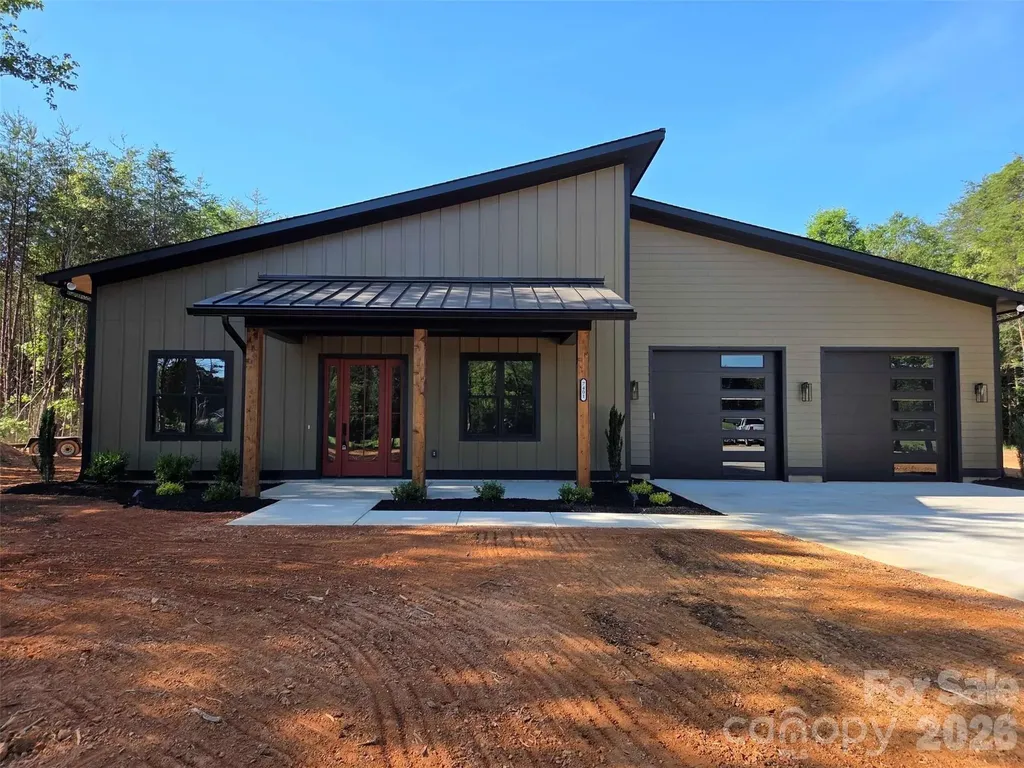
New Barndominium on large lot in fast growing area of Catawba County. Features 2016 SF 3BR 2BA home w open plan, gas FP, laundry rm, covered porches. The oversized 1396 SF garage features 2 ton ductless mini split, (3) 10x9 garage doors, epoxy floors. Perfect for the hobbyist or home occupied business.

Listed by Jon Grigorian of Lakeshore Realty,Inc.

$
$
%
$/month over payments
Federal 30-year interest rate: 6.49% last updated on Jul 9, 2026
* All Figures are estimates. Check with your bank or proposed mortgage company for actual interest rates.
This product uses the FRED® API but is not endorsed or certified by the Federal Reserve Bank of St. Louis.

Save FavoriteSchedule TourAsk A QuestionMore Details
109 Heron Cove Loop Mooresville NC 28117

Mooresville, NC109 Heron Cove Loop

Price$844,000

Est. Mortgage: $/month

MLS Number CAR4379080

  • Residential
  • Bedrooms 4
  • Bathroom 4
  • Square Feet 3,289
  • Acreage 0.25

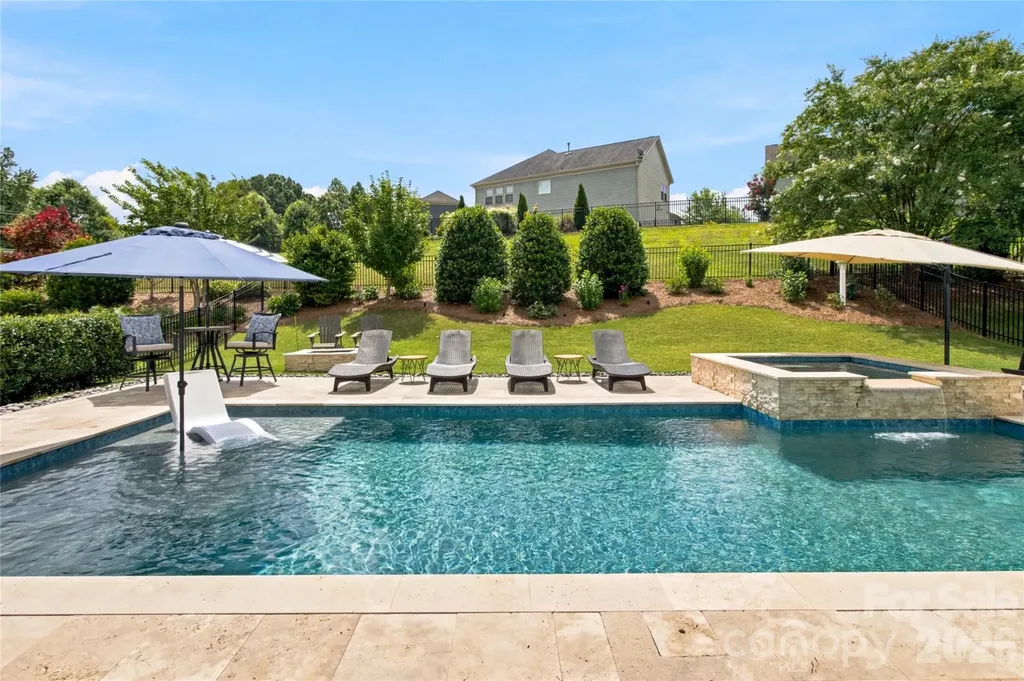
Welcome to this move-in ready, meticulously maintained Lake Norman home in the conveniently located Trillium neighborhood! Your own private oasis, this home features 4BR, 3.5 baths, rare plan with MAIN level primary suite with tray ceiling, large windows, and a spa-like bath with dual vanities, soaking tub, and separate shower. Additionally, you'll find a generous guest ensuite with large closet on the main floor. Spacious custom master closet, complete with secure firearm cabinet for all your valuables. First floor laundry room with laundry sink and built-in cabinets, front load washer/dryer will convey. Additional 2 bedrooms upstairs with full bath and large flex room for home gym or gaming. Step into grand 2-story dining room with space to accommodate large gatherings. Kitchen features custom cabinets, stainless steel appliances, pantry with custom spice rack and oversized kitchen island, perfect for entertaining. Open concept kitchen with breakfast nook, and living room with cozy gas fireplace. Garage floor epoxy with pull down stairs to large storage area above garage, with widened driveway for additional parking. Backyard paradise with heated SALTWATER swimming pool and spa, water feature and tanning platform, perfect for sunbathing! Extensive travertine pool decking providing plenty of space for patio furniture and outdoor dining. Additional outdoor features: exterior low voltage outdoor lighting, extensive landscaping, fire pit, fenced backyard with 2 gates for easy access, screened porch, perfect for all seasons. Open floor plan w/upgrades throughout, including window treatments, upgraded lighting, and plantation shutters. This home delivers space, flexibility, and a peaceful retreat, just minutes from shopping, dining, schools, and everything Lake Norman. Get ready for summer at 109 Heron Cove Loop!

Listed by Christina Parker of Trelora Realty INC

$
$
%
$/month over payments
Federal 30-year interest rate: 6.49% last updated on Jul 9, 2026
* All Figures are estimates. Check with your bank or proposed mortgage company for actual interest rates.
This product uses the FRED® API but is not endorsed or certified by the Federal Reserve Bank of St. Louis.

Save FavoriteSchedule TourAsk A QuestionMore Details
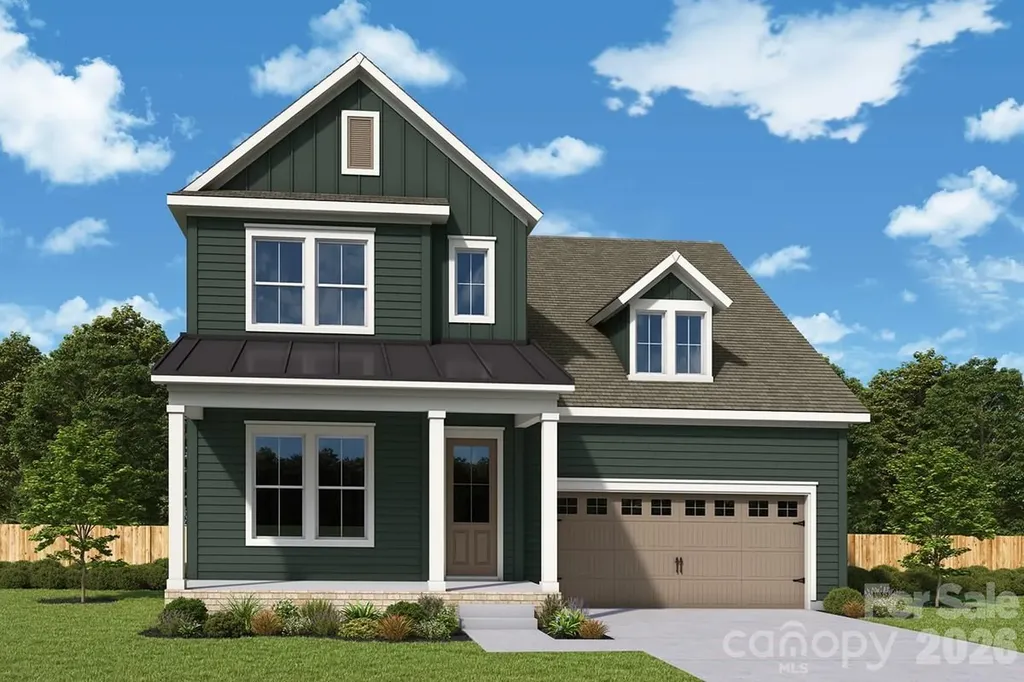
5125 Hollow Branch Road Charlotte NC 28278

MLS Number CAR4399307

  • Residential
  • Bedrooms 4
  • Bathroom 3
  • Square Feet 2,732
  • Acreage 0.14

Introducing The Biscoe, a thoughtfully designed 4-bedroom master bedroom down home, in Basswood, the newest phase of The River District. Part of the Excursion Collection, this home combines elegant design, flexible living spaces, and a connection to Charlotte's premier planned community. The main level features a beautiful owners suite and guest suite for visiting family or friends and a dedicated office, perfect for working from home or managing daily tasks. At the heart of the home, the gourmet kitchen is designed for both style and function, boasting professional-grade appliances, lovely cabinetry, expansive gathering island. The open-concept layout seamlessly flows into the living and dining areas, ideal for entertaining or relaxing with loved ones. Upstairs offers two bedrooms, a full bath a very functional retreat or second hang out area. Nestled in The River District, residents enjoy an abundance of green spaces, nature trails, and scenic gathering areas, creating a lifestyle that blends modern living with the tranquility of the outdoors. Thoughtful finishes, flexible spaces, make The Biscoe a home that truly adapts to your family's needs. Some amenities are coming online now and others to come online over the next year or so. Brand New Elementary School will be in The River District.

Listed by Coleen Wright and Jenny Miller of David Weekley Homes

$
$
%
$/month over payments
Federal 30-year interest rate: 6.49% last updated on Jul 9, 2026
* All Figures are estimates. Check with your bank or proposed mortgage company for actual interest rates.
This product uses the FRED® API but is not endorsed or certified by the Federal Reserve Bank of St. Louis.

Save FavoriteSchedule TourAsk A QuestionMore Details
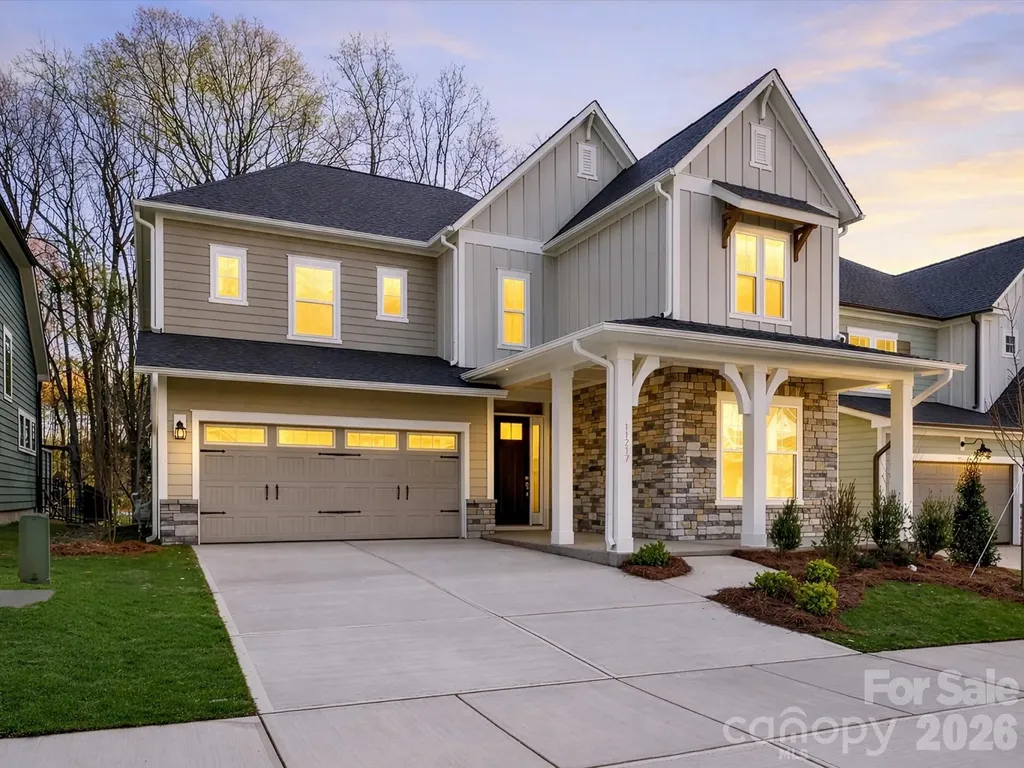
11217 Shreveport Drive Huntersville NC 28078
Open House

MLS Number CAR4314271

  • Residential
  • Next Open House: Sat 07/18 10:00 am. to 5:00 pm.
  • Bedrooms 4
  • Bathroom 4
  • Square Feet 3,107

Step into the McCroy, a thoughtfully designed single-family home that blends modern luxury with everyday functionality. This stunning residence features a main-level guest suite with a full bath, perfect for visitors or multigenerational living.At the heart of the home, you'll find a gourmet kitchen outfitted with premium finishes and ample space for cooking and entertaining. Soaring 10-foot ceilings and expansive 12-foot sliding glass doors fill the open-concept living area with natural light and offer seamless access to the large back porch, ideal for outdoor gatherings or relaxing evenings.Upstairs, retreat to an open loft that leads to a covered balcony, creating the perfect spot for morning coffee or quiet reflection. The spacious primary suite boasts tall ceilings and a spa-like bathroom, offering a serene escape at the end of the day.Whether you're hosting, relaxing, or working from home, the McCroy provides the space, style, and comfort to fit your lifestyle.

Listed by Jenny Miller and Hallie Whelan of David Weekley Homes

$
$
%
$/month over payments
Federal 30-year interest rate: 6.49% last updated on Jul 9, 2026
* All Figures are estimates. Check with your bank or proposed mortgage company for actual interest rates.
This product uses the FRED® API but is not endorsed or certified by the Federal Reserve Bank of St. Louis.

Virtual TourSave FavoriteSchedule TourAsk A QuestionMore Details
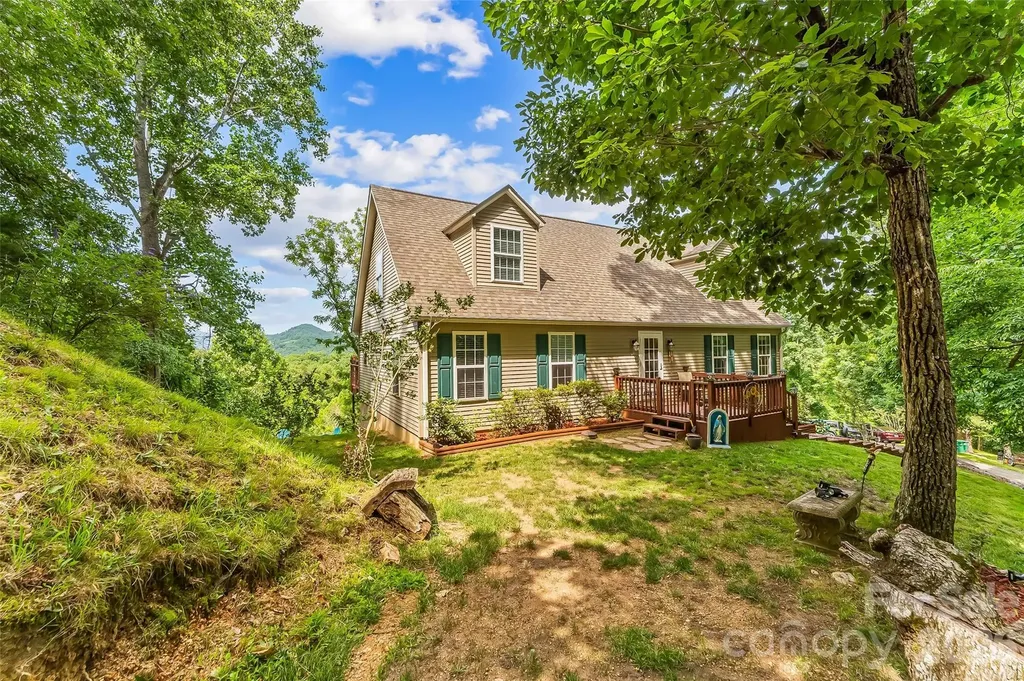
70 Heslar Way Marshall NC 28753

Marshall, NC70 Heslar Way

Price$843,000

Est. Mortgage: $/month

MLS Number CAR4388058

  • Residential
  • Bedrooms 3
  • Bathroom 3
  • Square Feet 2,400
  • Acreage 10.02

Perched high atop a mountain, this stunning three-bedroom, two-bath home with a bonus room offers breathtaking 360 mountain views that truly set it apart. Nestled on over 10 acres, the property features a perfect blend of open pasture and wooded land, providing both privacy and versatility. There is a 2 car attached garage and 1344 sq. ft. unfinished basement that allows for additional living space. Inside, you'll find a warm and inviting layout with plenty of space to relax or entertain. The bonus room adds flexibility for a home office, guest space, or recreation area. Whether you're enjoying peaceful mornings overlooking the rolling mountains or exploring your own private acreage, this property delivers the ideal mountain lifestyle. This home is ready for you to make it your own and enjoy everything nature has to offer-space, serenity, and unforgettable views. There is also an additional home site nestled on the 10.02 Acres. You need to come and drive this Beautiful property in it's entirety! Don't let this one slip away!

Listed by Robert Lanza of Carolina Mountain Sales

$
$
%
$/month over payments
Federal 30-year interest rate: 6.49% last updated on Jul 9, 2026
* All Figures are estimates. Check with your bank or proposed mortgage company for actual interest rates.
This product uses the FRED® API but is not endorsed or certified by the Federal Reserve Bank of St. Louis.

Save FavoriteSchedule TourAsk A QuestionMore Details
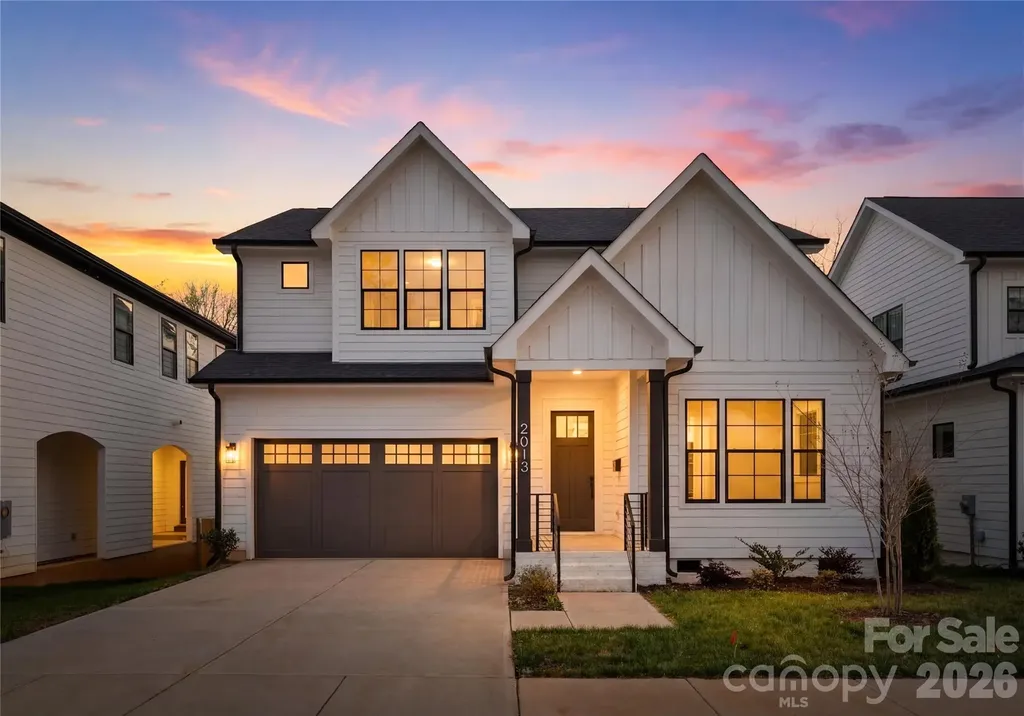
2013 South Street Charlotte NC 28208

Charlotte, NC2013 South Street

Price$842,500

Est. Mortgage: $/month

MLS Number CAR4355952

  • Residential
  • Bedrooms 4
  • Bathroom 3
  • Square Feet 2,743
  • Acreage 0.25

Modern design, quality craftsmanship, and an unbeatable location come together in this beautifully constructed new home in the heart of Enderly Park, just minutes from Uptown Charlotte. Designed with both style and functionality in mind, the open-concept floor plan is filled with natural light and features a beautifully appointed kitchen complete with quartz countertops, stainless steel appliances, abundant cabinetry, and a spacious island overlooking the main living area-perfect for everyday living and entertaining. Upstairs, the spacious primary suite offers a walk-in closet and a well-appointed ensuite with dual vanities. Three additional bedrooms, including a private secondary suite, provide flexible living arrangements for guests, family, or a home office. A conveniently located upstairs laundry room adds to the home's thoughtful design. Enjoy morning coffee on the covered front porch or unwind on the rear deck overlooking the backyard. Conveniently located near local restaurants, parks, greenways, and all that Uptown Charlotte has to offer, this home combines modern living with exceptional convenience. Includes a 2/10 builder's warranty for added peace of mind.

Listed by Brandy Byers of Engel & Volkers Charlotte

$
$
%
$/month over payments
Federal 30-year interest rate: 6.49% last updated on Jul 9, 2026
* All Figures are estimates. Check with your bank or proposed mortgage company for actual interest rates.
This product uses the FRED® API but is not endorsed or certified by the Federal Reserve Bank of St. Louis.

Save FavoriteSchedule TourAsk A QuestionMore Details

Broker Reciprocity MLS Grid Logo © 2026 Listings courtesy of Canopy MLS as distributed by MLS GRID. IDX information is provided exclusively for consumers’ personal non-commercial use and may not be used for any purpose other than to identify prospective properties consumers may be interested in purchasing. The IDX data is deemed reliable but is not guaranteed by MLS GRID and may be subject to an end user license agreement prescribed by the Member Participant’s applicable MLS.  Based on information submitted to the MLS GRID as of July 16, 2026 6:15 AM UTC . All data is obtained from various sources and may not have been verified by broker or MLS GRID. Supplied Open House Information is subject to change without notice. All information should be independently reviewed and verified for accuracy. Properties may or may not be listed by the office/agent presenting the information. Some IDX listings have been excluded from this website.