and narrow your search. If you have fewer than 200 results, you can save your search.

Ridgecrest NC

r=5701-5712
Tbd Sky Drive Asheville NC 28804

Asheville, NCTbd Sky Drive, Unit 2

Price$841,640

Est. Mortgage: $/month

MLS Number CAR4380932

  • Residential
  • Bedrooms 3
  • Bathroom 3
  • Square Feet 2,724
  • Acreage 0.21

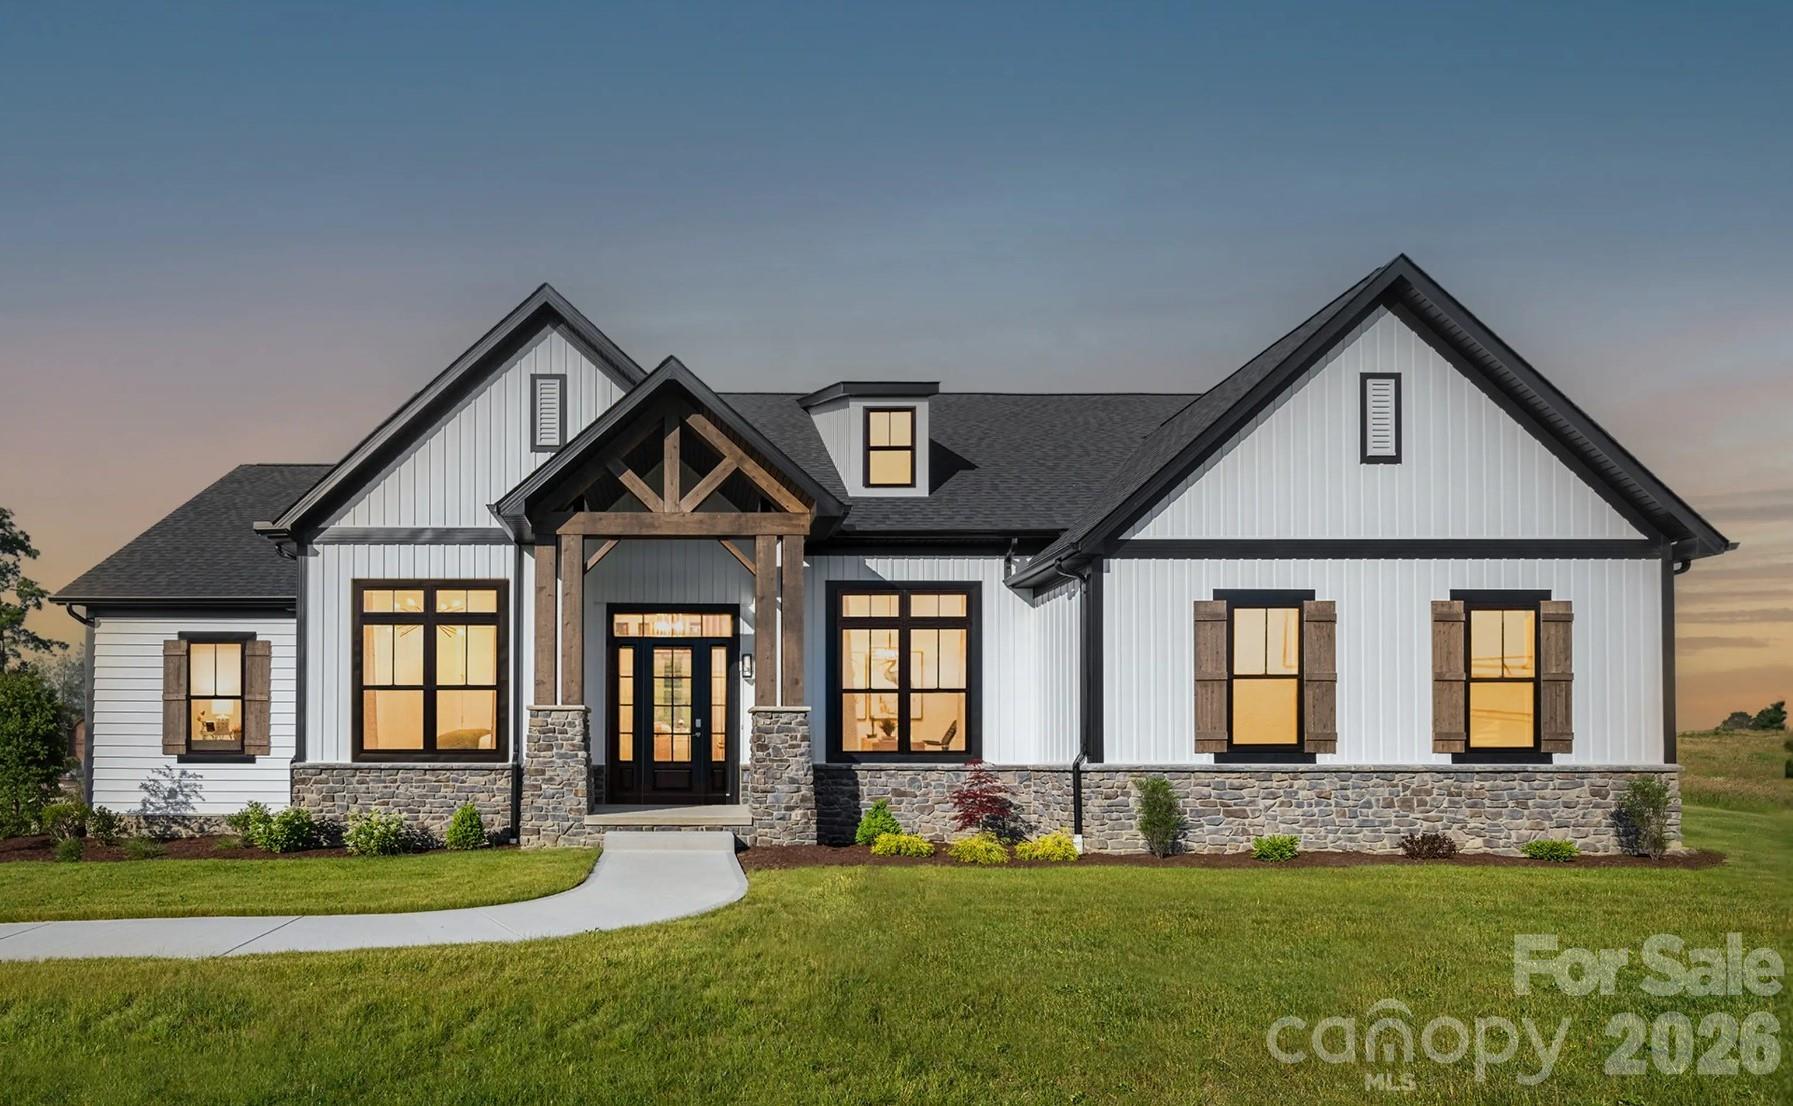
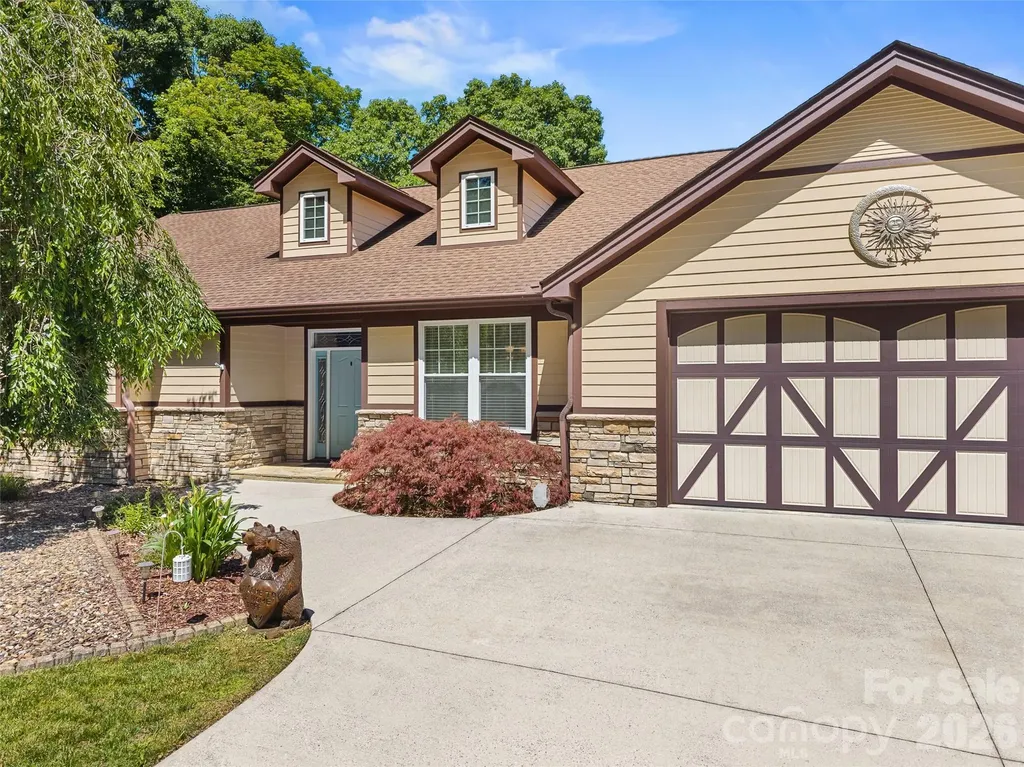
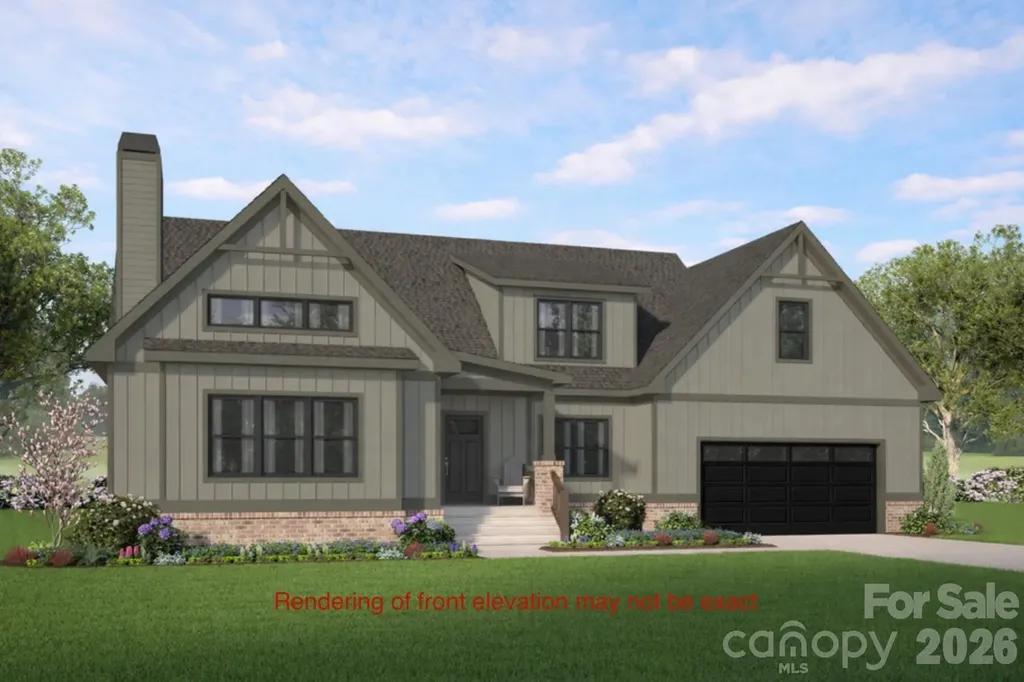
Discover refined mountain living in Woodfin, just minutes from vibrant downtown Asheville. This stunning new-construction Craftsman showcases a striking dark board-and-batten exterior accented by metal roofing details and a timeless brick foundation. Designed with both comfort and functionality in mind, the main-level primary suite offers a spacious 17x14 bedroom, spa-inspired bath, and an impressive 9x9 walk-in closet with adjacent laundry for everyday convenience. The open-concept layout features a dramatic 21x17 great room that seamlessly connects to the designer kitchen, complete with a walk-in pantry and generous dining area ideal for entertaining or quiet evenings at home. A dedicated main-floor office provides the flexibility today's buyers need for remote work or creative space. Upstairs, two additional bedrooms, a full bath, and a large unfinished bonus/storage room offer endless possibilities for guests, hobbies, or recreation. Additional highlights include an oversized 25x23 two-car garage, covered front porch, and rear porch perfect for enjoying the mountain air.

Listed by Derek Stabel of Keller Williams Great Smokies

$
$
%
$/month over payments
Federal 30-year interest rate: 6.49% last updated on Jul 9, 2026
* All Figures are estimates. Check with your bank or proposed mortgage company for actual interest rates.
This product uses the FRED® API but is not endorsed or certified by the Federal Reserve Bank of St. Louis.

Save FavoriteSchedule TourAsk A QuestionMore Details

4155 Persimmon Road Lancaster SC 29720

Lancaster, SC4155 Persimmon Road

Price$840,000

Est. Mortgage: $/month

MLS Number CAR4375081

  • Residential
  • Bedrooms 4
  • Bathroom 3
  • Square Feet 2,833
  • Acreage 0.77

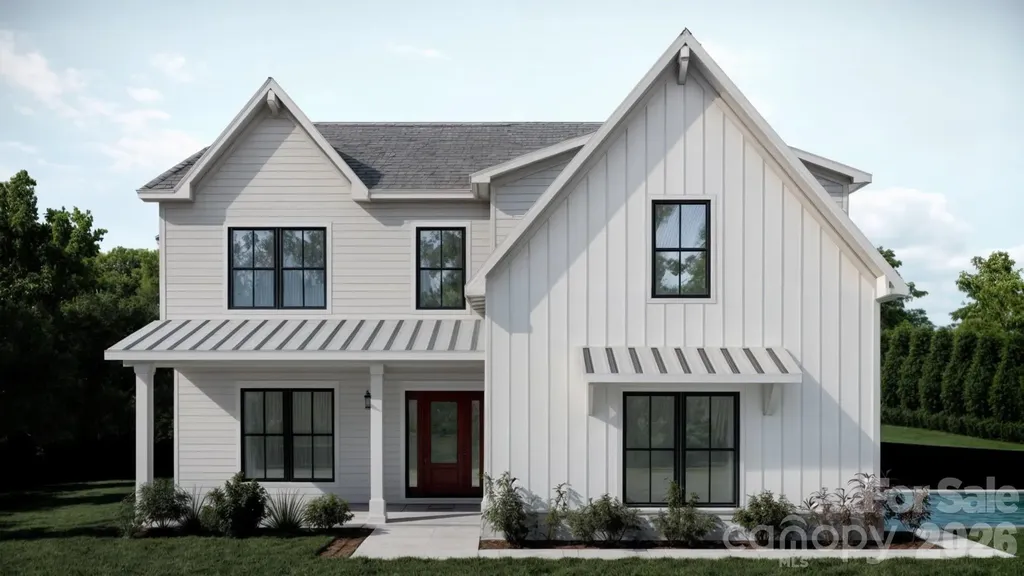
Create your dream home with a limited-time 3.99% interest rate opportunity. Situated on a beautiful private 0.77-acre wooded homesite in prestigious Riverchase Estates, this is a rare chance to design a luxury home tailored specifically to your lifestyle in one of the area's most sought-after communities. Riverchase Estates is known for its spacious homesites, elegant custom homes, and exceptional amenities, including a $4.6 million clubhouse, resort-style pool, tennis courts, fitness center, playground, walking trails, and an outdoor amphitheater. With low York County taxes and convenient access to I-77, this community offers both luxury living and long-term value. Build with a premier luxury builder and enjoy the freedom to personalize your floor plan, finishes, and design details. Whether you envision a spacious ranch with a finished basement, open-concept living, or a fully custom masterpiece, this homesite provides the perfect foundation. Enjoy lower monthly payments, brand-new construction, modern design, and the peace of mind that comes with building new-all while living surrounded by nature and luxury. Photos are representative of a luxury model offered by our preferred builder, quoted at approximately $840,000 including the land. This pricing was based on a high crawlspace foundation, with the option to upgrade to a basement-an incredible feature that adds both functionality and long-term value. Luxury, privacy, customization, and special financing-this is more than a homesite, it's the beginning of your next chapter. Call the listing agent with any questions!

Listed by Zhengzheng Wiley and Steven Wiley of Keller Williams South Park

$
$
%
$/month over payments
Federal 30-year interest rate: 6.49% last updated on Jul 9, 2026
* All Figures are estimates. Check with your bank or proposed mortgage company for actual interest rates.
This product uses the FRED® API but is not endorsed or certified by the Federal Reserve Bank of St. Louis.

Virtual TourSave FavoriteSchedule TourAsk A QuestionMore Details

209 37th Avenue Place NW Hickory NC 28601

Hickory, NC209 37th Avenue Place NW

Price$840,000

Est. Mortgage: $/month

MLS Number CAR4358488

  • Residential
  • Bedrooms 4
  • Bathroom 5
  • Square Feet 4,937
  • Acreage 0.88

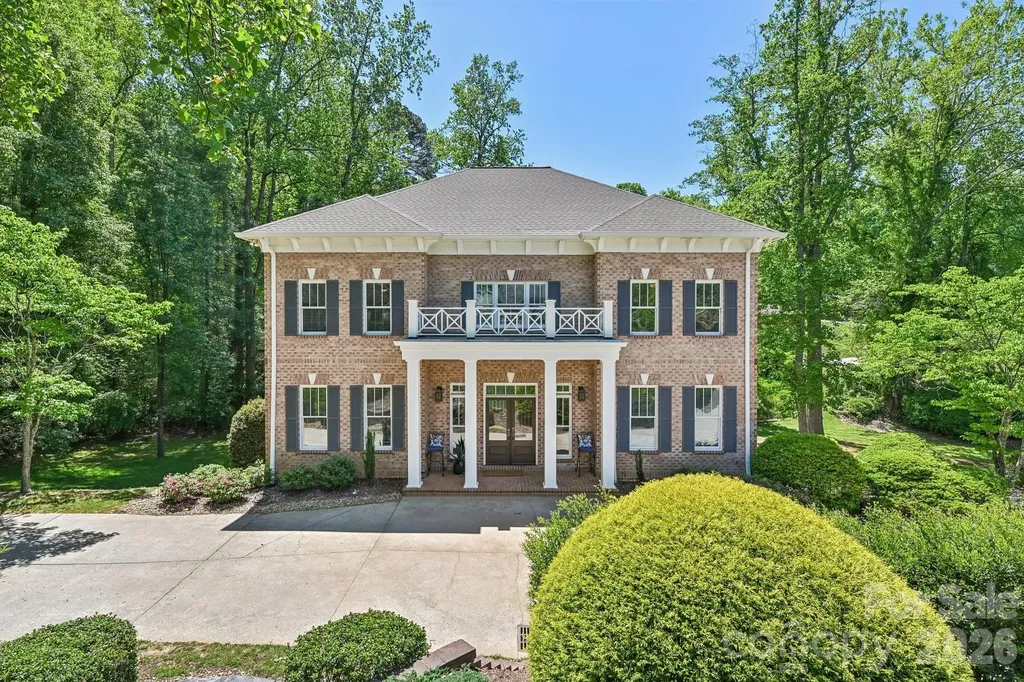
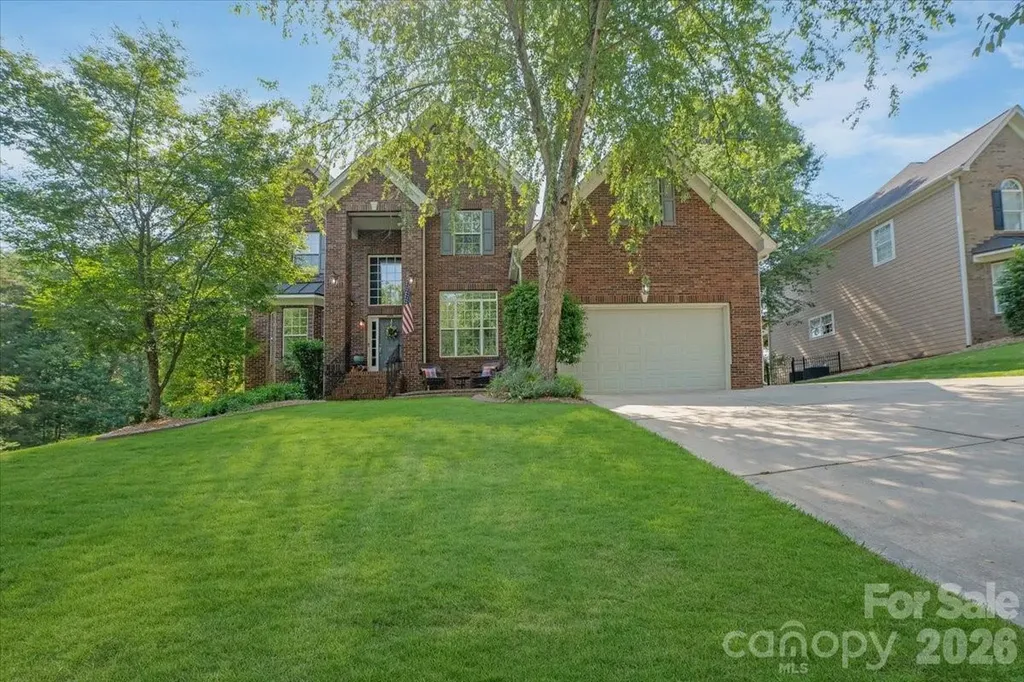
Welcome to this beautifully maintained, move-in ready home tucked away on a private, manicured 0.88-acre lot in NW Hickory. This classic brick residence offers over 4,900 square feet of well-designed living space with an open and inviting floor plan, perfect for both everyday living and entertaining. The main level features spacious living areas, a warm and welcoming family room with gas fireplace, and a seamless flow into the kitchen complete with gas cooktop, breakfast bar, and ample cabinetry. Upstairs, you'll find three generously sized bedrooms including a serene primary suite, while the third floor offers a large bonus bedroom-ideal for guests, a home office, or flex space. Enjoy the outdoors from two expansive back decks overlooking a peaceful, park-like backyard with a natural spring, creating a truly tranquil setting. Additional highlights include a fully finished walk-out basement, oversized three-car garage, walk-in attic, and abundant storage throughout. Ideally located near shopping, dining, and everyday conveniences, this exceptional home combines space, privacy, and timeless appeal-ready for its next owner to enjoy.

Listed by Mark McClaskey of EXP Realty LLC Ballantyne

$
$
%
$/month over payments
Federal 30-year interest rate: 6.49% last updated on Jul 9, 2026
* All Figures are estimates. Check with your bank or proposed mortgage company for actual interest rates.
This product uses the FRED® API but is not endorsed or certified by the Federal Reserve Bank of St. Louis.

Virtual TourSave FavoriteSchedule TourAsk A QuestionMore Details

3522 Aqua Point Drive York SC 29745

York, SC3522 Aqua Point Drive

Price$840,000

Est. Mortgage: $/month

MLS Number CAR4383797

  • Residential
  • Bedrooms 4
  • Bathroom 3
  • Square Feet 3,224
  • Acreage 0.59

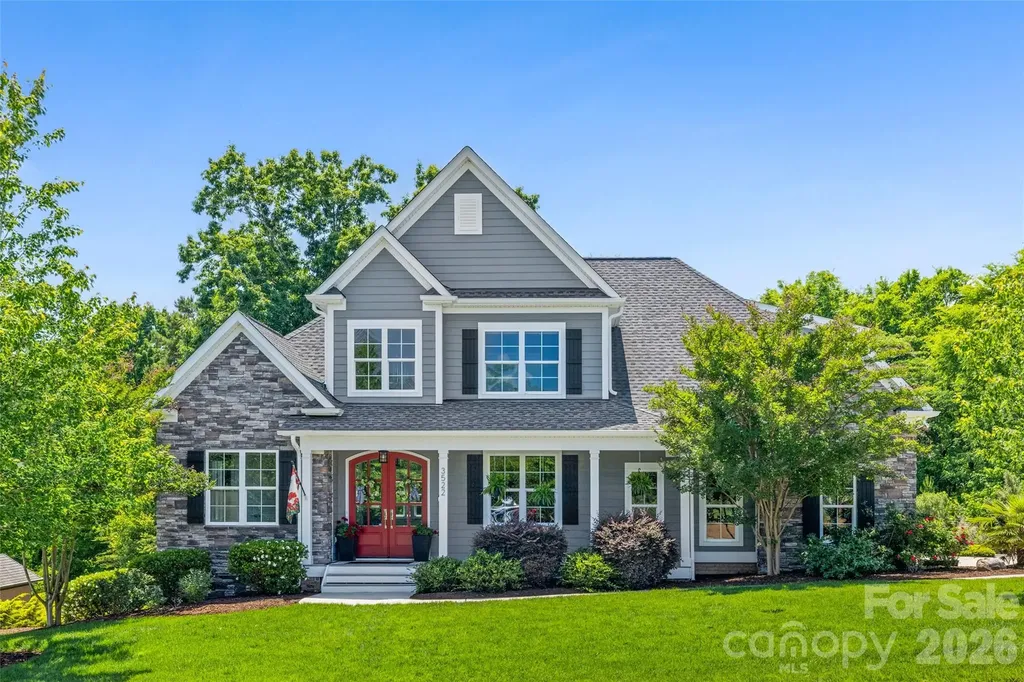
This exceptional custom-built home blends timeless elegance with modern luxury, designed for both refined entertaining and comfortable living. A dramatic two-story entry creates an unforgettable first impression, leading into a stunning great room with soaring cathedral ceilings and a striking stacked-stone fireplace. The chef's kitchen is the heart of the home, featuring premium appliances including an induction cooktop, double ovens, an expansive island, and exquisite Brazilian marble countertops - perfect for hosting gatherings or enjoying everyday moments with friends and family. The main-level primary suite offers a private retreat with tray ceilings, triple windows overlooking the wooded backyard, plush new carpeting, a spacious walk-in closet, and a spa-inspired bath complete with a large dual-head shower, an impressive 12-foot vanity with seating area, and generous linen storage. The conveniently located laundry room is just steps away. A secondary bedroom on the main level provides flexibility as a guest suite, executive office, or playroom. Upstairs, a large bonus room and two oversized bedrooms create the ideal space to hang out. New tankless water heater was installed in 2025. Outdoor living is equally inviting, with a charming front porch and a private rear deck surrounded by mature trees. Additional highlights include an oversized garage and abundant parking for family and guests. Located within the highly sought-after, award-winning Clover School District, including new Lake Wylie High School, this home also offers convenient access to the lake, neighborhood clubhouse, pool, shopping, dining, and everyday conveniences.

Listed by Julie Van Slambrook of First Properties

$
$
%
$/month over payments
Federal 30-year interest rate: 6.49% last updated on Jul 9, 2026
* All Figures are estimates. Check with your bank or proposed mortgage company for actual interest rates.
This product uses the FRED® API but is not endorsed or certified by the Federal Reserve Bank of St. Louis.

Virtual TourSave FavoriteSchedule TourAsk A QuestionMore Details

780 Fairway Point Drive Tega Cay SC 29708

Tega Cay, SC780 Fairway Point Drive

Price$840,000

Est. Mortgage: $/month

Active With Contract

MLS Number CAR4384591

  • Residential
  • Bedrooms 5
  • Bathroom 4
  • Square Feet 3,555
  • Acreage 0.3

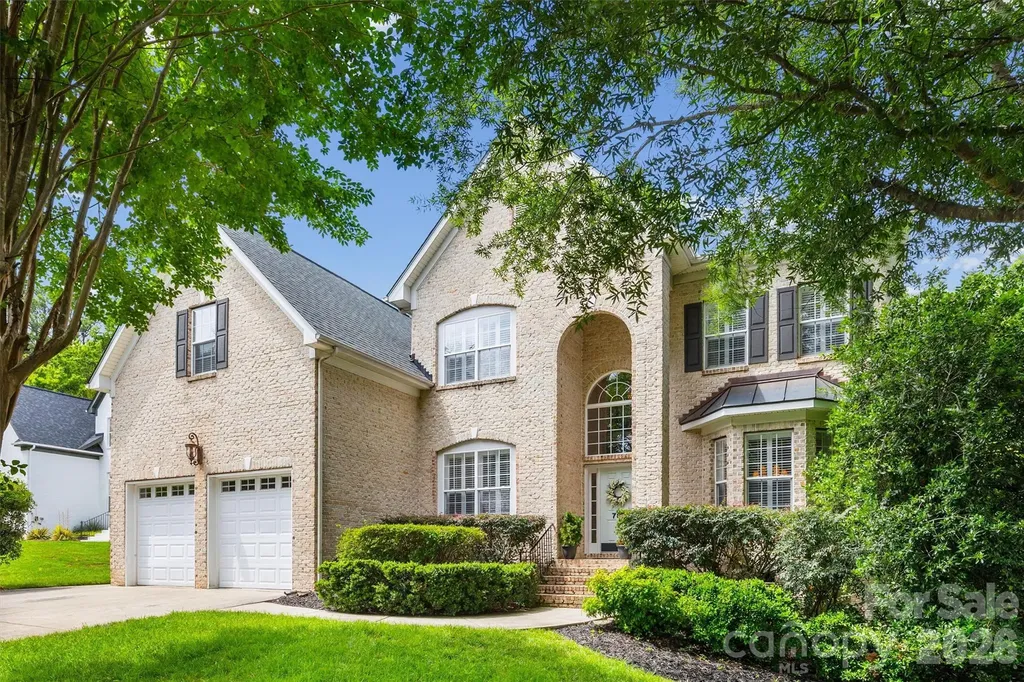
Beautifully maintained home with a dramatic two-story foyer highlighted by a grand staircase with wrought iron balusters. The designated office features French doors, custom built-ins, and plantation shutters and the formal dining room offers a tray ceiling, wainscot molding, and plantation shutters. The chef's kitchen includes double ovens, gas range, stainless steel appliances, breakfast bar, pantry, abundant cabinetry, and extensive prep space ideal for everyday living and entertaining. The main-level primary suite offers a private retreat with a custom walk-in closet featuring built-in cabinetry and shelving, double vanity, garden tub, and glass-enclosed shower. Upstairs includes a spacious bonus/loft area, 4 additional bedrooms, and 2 full baths providing flexible space for guests, work, or recreation. Additional highlights include surround sound speakers, security system, oversized extra-deep two-car garage, extended exterior parking pad along the left side of the home, large walk-in crawlspace for storage, irrigation system, fenced yard, large back deck, and a playhouse/treehouse. Enjoy wooded privacy just beyond the back gate with trails and open space leading toward the golf course. Located in the waterfront recreational community of Tega Cay with access to Lake Wylie, marina, golf course, clubhouse, pool, tennis and pickleball courts, walking trails, and award-winning Fort Mill schools.

Listed by Keri Millo of Premier South

$
$
%
$/month over payments
Federal 30-year interest rate: 6.49% last updated on Jul 9, 2026
* All Figures are estimates. Check with your bank or proposed mortgage company for actual interest rates.
This product uses the FRED® API but is not endorsed or certified by the Federal Reserve Bank of St. Louis.

Save FavoriteSchedule TourAsk A QuestionMore Details

3276 Park Road Charlotte NC 28209

Charlotte, NC3276 Park Road

Price$840,000

Est. Mortgage: $/month

Open House

MLS Number CAR4349731

  • Condo
  • Next Open House: Sun 07/19 12:00 pm. to 2:00 pm.
  • Bedrooms 2
  • Bathroom 3
  • Square Feet 1,718

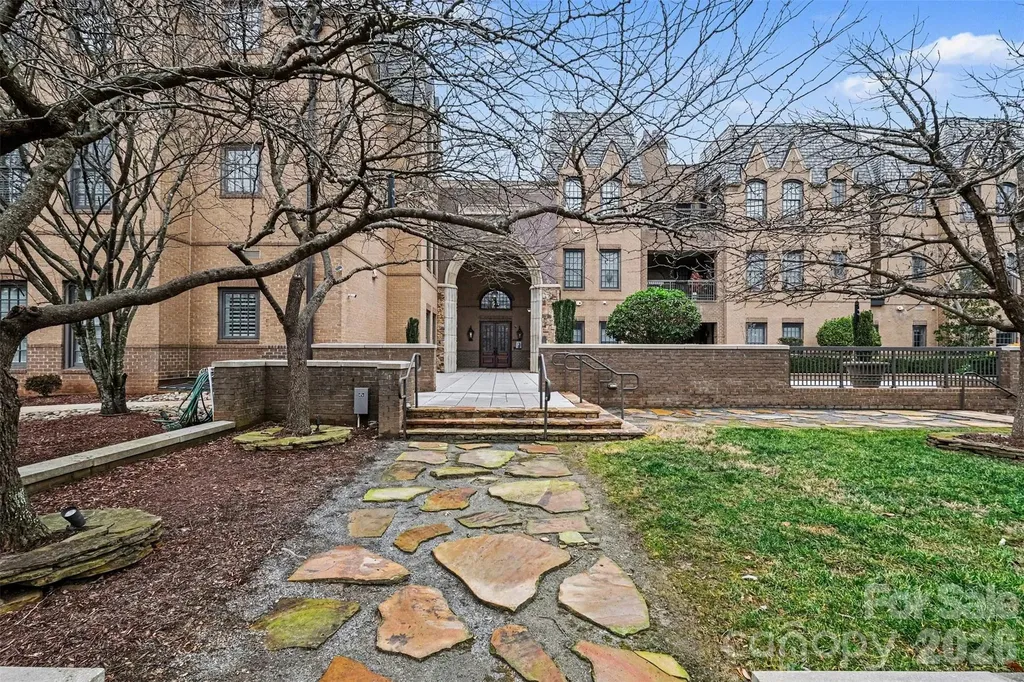
Discover elevated penthouse living in the heart of Dilworth, one of Charlotte's most vibrant and sought-after neighborhoods. This stunning residence at Parkwood Knoll blends timeless architectural character with modern comfort, offering an exceptional lifestyle in a secure, beautifully maintained community. Natural light pours into the home through its distinctive turret design, creating a bright and inviting living space filled with charm and architectural interest. Thoughtful custom built-ins provide both style and functionality, while a spacious laundry room with custom cabinetry adds everyday convenience. Outdoor living is a true highlight. Enjoy your own private patio, perfect for morning coffee or relaxing evenings, along with access to an expansive shared rooftop terrace that offers additional space to unwind and entertain while enjoying the surrounding views. A gated grassy area provides a welcoming space for dogs and outdoor enjoyment, reflecting the warm, neighborly atmosphere that makes this community so special. Residents enjoy the peace of mind of a secure building with controlled access and a gated parking garage. Two premium parking spaces are conveniently located near the elevator, and a spacious private storage unit within the garage offers valuable extra storage rarely found in condo living. Ideally located just minutes from Dilworth's restaurants, boutiques, parks, and Uptown Charlotte, this exceptional penthouse combines stunning design, convenience, and an unbeatable location. With a strong sense of community, wonderful neighbors, and beautifully maintained surroundings, this home offers the perfect balance of luxury and ease in one of Charlotte's most desirable areas.

Listed by EC Cantrell of BRNC Property Partners LLC

$
$
%
$/month over payments
Federal 30-year interest rate: 6.49% last updated on Jul 9, 2026
* All Figures are estimates. Check with your bank or proposed mortgage company for actual interest rates.
This product uses the FRED® API but is not endorsed or certified by the Federal Reserve Bank of St. Louis.

Save FavoriteSchedule TourAsk A QuestionMore Details

235 Shoreline Parkway Tega Cay SC 29708

Tega Cay, SC235 Shoreline Parkway

Price$840,000

Est. Mortgage: $/month

Pending

MLS Number CAR4385606

  • Residential
  • Bedrooms 5
  • Bathroom 4
  • Square Feet 3,359
  • Acreage 0.33

Located along the 13th hole in the highly sought-after Tega Cay golf course community, this beautifully updated 5-bedroom, 3.5-bath home offers the perfect blend of comfort, style, and location. Thoughtfully maintained and move-in ready, the home features recent upgrades including a fully renovated kitchen, stunning primary bath remodel, custom woodwork and marble around the fireplace, new upstairs carpet in the main areas, new roof and newer HVAC and furnace systems for added peace of mind. The spacious floor plan provides room for both everyday living and entertaining, while large windows showcase golf course views and bring in abundant natural light. The updated kitchen serves as the heart of the home with modern finishes, ample storage, and inviting gathering spaces nearby. The main-level primary suite offers convenience and comfort with a beautifully redesigned spa-like bathroom, creating the perfect private retreat. Upstairs, additional bedrooms provide flexible space for guests, hobbies, or home office needs. Step outside and enjoy the expansive deck - perfect for entertaining, outdoor dining, or simply relaxing while taking in the beautiful golf course setting. The adjacent common area, currently maintained by the owner, enhances the sense of space and privacy rarely found. Whether hosting gatherings or enjoying a quiet evening outdoors, this home offers exceptional indoor and outdoor living opportunities. Living in Tega Cay means access to outstanding community amenities including golf, tennis, pickleball, pools, parks, walking trails, lake access, and a vibrant social atmosphere. Conveniently located just minutes from shopping, dining, and top-rated schools, with an easy commute to Charlotte, this home combines lifestyle rich living with everyday convenience.

Listed by Heather Strowd of ERA Live Moore

$
$
%
$/month over payments
Federal 30-year interest rate: 6.49% last updated on Jul 9, 2026
* All Figures are estimates. Check with your bank or proposed mortgage company for actual interest rates.
This product uses the FRED® API but is not endorsed or certified by the Federal Reserve Bank of St. Louis.

Virtual TourSave FavoriteSchedule TourAsk A QuestionMore Details

25 Linden Turn Hendersonville NC 28739

Hendersonville, NC25 Linden Turn

Price$840,000

Est. Mortgage: $/month

Open House

MLS Number CAR4387037

  • Residential
  • Next Open House: Sat 07/18 1:00 pm. to 4:00 pm.
  • Bedrooms 4
  • Bathroom 3
  • Square Feet 3,475

Discover the perfect blend of comfort, space, and privacy in this beautifully maintained 4-bedroom, 3-bath home nestled in one of Laurel Park's most desirable areas. With approximately 3,400 square feet of heated living space, this property offers room to spread out while entertaining indoors or outside. Abundant natural light through the skylights and an open floor plan with a spacious living room, 65" TV with sound bar and remote-controlled natural gas fireplace. Designer kitchen with a Wi-Fi-enabled refrigerator and double oven. The primary bedroom has an en-suite bath with a large shower and tub, a walk-in closet, and a screened porch with a large open deck. Wi-Fi, washer, and dryer are also included. Downstairs has poured concrete walls with abundant storage, and the 2nd Primary bedroom with a large walk-in closet. The great room has a wet bar and refrigerator. Stroll outside to a large concrete area that leads to a magnificent water feature that has waterfalls that cascade over the rocks into the pond for a mesmerizing effect on your mind. The peace and quiet of nature at its finest.

Listed by Brick Cox of RE/MAX Results

$
$
%
$/month over payments
Federal 30-year interest rate: 6.49% last updated on Jul 9, 2026
* All Figures are estimates. Check with your bank or proposed mortgage company for actual interest rates.
This product uses the FRED® API but is not endorsed or certified by the Federal Reserve Bank of St. Louis.

Virtual TourSave FavoriteSchedule TourAsk A QuestionMore Details

1004 Four Mile Loop Cheraw SC 29520

Cheraw, SC1004 Four Mile Loop

Price$840,000

Est. Mortgage: $/month

MLS Number CAR4332573

  • Residential
  • Bedrooms 5
  • Bathroom 5
  • Square Feet 5,011
  • Acreage 13.67

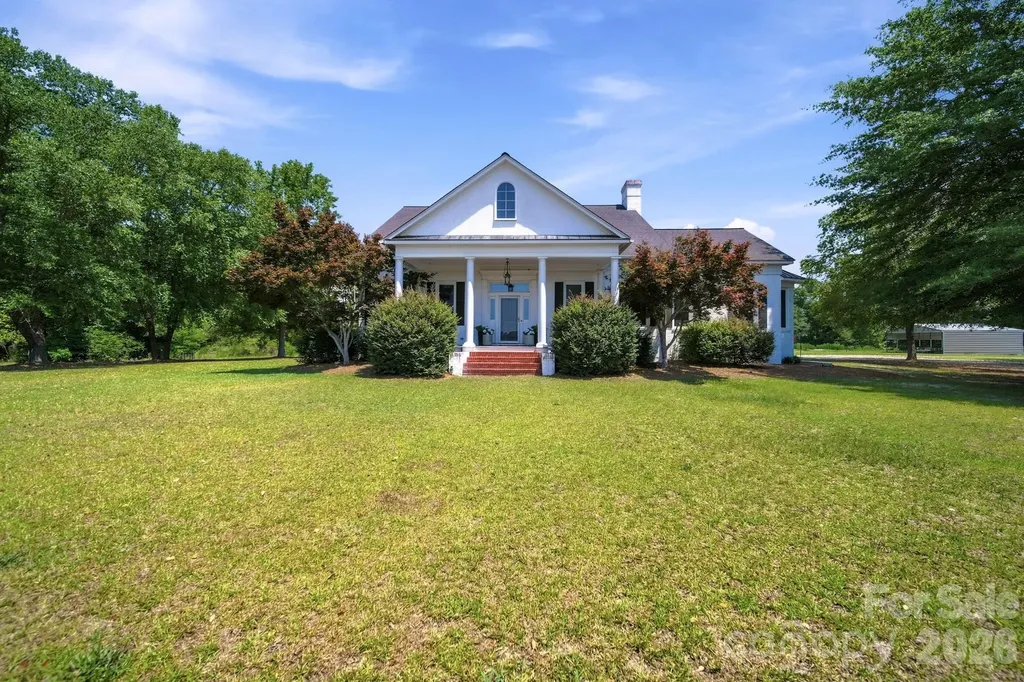
Are you looking for land? Do you have horses that need room to roam and a beautiful house attached to the land? Look no further! 1004 Four Mile Loop Road in Cheraw, SC is ready for you to call it your home, sweet home. Set on an impressive 13.67 acres, this exceptional home offers space, privacy, and versatility for refined country living. 5 Bedroom, 4.5 Bathroom 5,011-square-foot home features a spacious primary suite on the main level, thoughtfully designed with luxury in mind. There's a lovely dining room with beautifully high ceilings, a two-story foyer and a full office designed for working from home. The Living room is spacious and airy with a gas fireplace to keep it cozy. Upstairs, you'll find 4 generously sized bedrooms along with two bonus rooms, perfect for a second floor office, gym, media room, or play space. The bonus space above the garage could make a great separate quarters with access to a full bathroom and entrance from the side door. All hard surface flooring throughout and updates in lighting, you need to see this in person! Outdoors, the property truly shines. Enjoy an in-ground pool ideal for entertaining, a six-stall horse stable for equestrian enthusiasts, two pastures for your horses, a dedicated dog run, and chicken coop. You can truly enjoy all the perks of country living here! With expansive acreage and endless possibilities, this one-of-a-kind property offers the perfect blend of luxury, functionality, and rural charm. Come see it today!

Listed by Katie Beatty of Cross Keys LLC

$
$
%
$/month over payments
Federal 30-year interest rate: 6.49% last updated on Jul 9, 2026
* All Figures are estimates. Check with your bank or proposed mortgage company for actual interest rates.
This product uses the FRED® API but is not endorsed or certified by the Federal Reserve Bank of St. Louis.

Virtual TourSave FavoriteSchedule TourAsk A QuestionMore Details

4910 Arden Gate Drive Iron Station NC 28080
Active With Contract

MLS Number CAR4358936

  • Residential
  • Bedrooms 3
  • Bathroom 3
  • Square Feet 3,552
  • Acreage 1.82

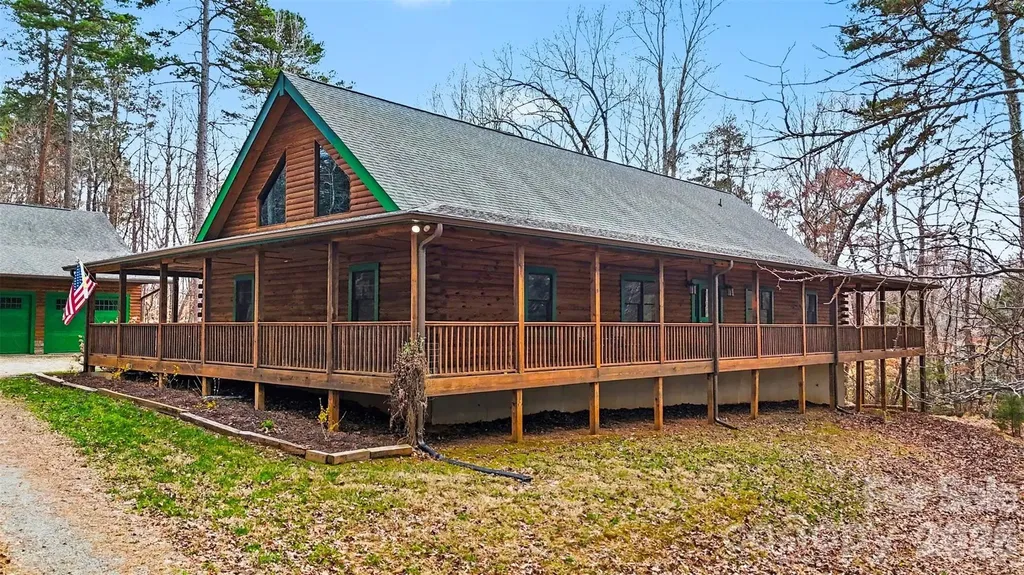
Welcome to your private retreat-where rustic charm meets refined luxury on nearly two acres of wooded serenity .Welcome to 4910 Arden Gate-a truly exceptional custom-built log home offering 5,665 sq ft under roof (3,552 finished HLA), perfectly situated on 1.82 private, wooded acres. Crafted from meticulously installed Southern Yellow Pine logs, this home showcases superior construction, exceptional insulation, and timeless rustic elegance. Step inside to a breathtaking open-concept living space featuring soaring 30-foot ceilings, exposed custom beams, and massive log accents that create a grand yet inviting atmosphere. A stunning loft overlooks the main living area, framed by expansive windows that flood the home with natural light. The chef's kitchen is both functional and striking, featuring custom hickory cabinetry with black walnut accents, granite countertops, and a wraparound peninsula-style island. A professional-grade gas range completes this thoughtfully designed space. The main-level primary suite offers a private retreat, occupying its own wing of the home. Enjoy a sitting area with French doors, oversized custom windows, and direct access to the wraparound porch. The ensuite bath features a large walk-in shower, clawfoot tub, waterproof pine flooring, and a double vanity with quartz countertops. The walk-out basement includes a full bath and spacious craft room with wet bar, while additional unfinished areas provide endless opportunities for customization to suit your lifestyle. Built with no detail overlooked, this home includes a whole-house filtration and softener system, Superior Walls foundation, and roof tie-downs for added structural security. A detached 5-car garage (tandem style) offers ample storage, with an additional 598 sq ft of space above-perfect for future expansion or a studio. Relax and unwind on the expansive wraparound porch, surrounded by the peace and privacy of nature. If you've been dreaming of refined mountain-style living with modern comfort and unmatched craftsmanship-this is the one.

Listed by Mishella Bastianson of The Agency - Charlotte

$
$
%
$/month over payments
Federal 30-year interest rate: 6.49% last updated on Jul 9, 2026
* All Figures are estimates. Check with your bank or proposed mortgage company for actual interest rates.
This product uses the FRED® API but is not endorsed or certified by the Federal Reserve Bank of St. Louis.

Save FavoriteSchedule TourAsk A QuestionMore Details

2316 Chateau Court Matthews NC 28105

Matthews, NC2316 Chateau Court

Price$840,000

Est. Mortgage: $/month

Coming Soon

MLS Number CAR4401109

  • Residential
  • Bedrooms 5
  • Bathroom 4
  • Square Feet 3,252
  • Acreage 0.53

Tucked into a quiet Matthews street, this brand-new home from Northway Homes' Signature Series brings elevated new construction to one of Charlotte's most convenient suburbs. Built with the high-quality construction, thoughtful layout, and designer touches this collection is known for, this five-bedroom residence delivers style and function across 3,250 square feet. A covered front porch and welcoming foyer open into a bright, open main level anchored by a chef's kitchen with quartz countertops and matching backsplash, an oversized island, walk-in pantry, wine cooler, and under-cabinet lighting. The kitchen flows into a dining room that seats a large table and a great room warmed by an electric fireplace, all framed by smooth nine-foot ceilings, engineered hardwood floors, and Progress designer lighting throughout. Just off the living space, a covered rear porch extends the entertaining outdoors. The standout, a private main-level primary suite, complete with a spa-inspired bath featuring a tiled walk-in shower, double vanity, backlit designer mirror, and a spacious walk-in closet. A dedicated home office and generous walk-in pantry round out the first floor. Upstairs, an expansive flex space separates four additional bedrooms, each with its own walk-in closet, offering room for family, guests, or a second work-from-home setup. A well-appointed laundry room with custom shelving keeps everything convenient on the bedroom level. Outside, a Hardie board and brick exterior, covered front and rear porches, and a two-car garage complete the package. Set in the heart of Matthews, you're minutes from historic downtown Matthews, Stumptown Park, and everyday shopping and dining, with quick access to I-485 and Uptown Charlotte. Don't miss this rare opportunity to own brand-new construction in one of the area's most sought-after communities.

Listed by Jake Meinberg and Vince Popejoy of Costello Real Estate and Investments LLC

$
$
%
$/month over payments
Federal 30-year interest rate: 6.49% last updated on Jul 9, 2026
* All Figures are estimates. Check with your bank or proposed mortgage company for actual interest rates.
This product uses the FRED® API but is not endorsed or certified by the Federal Reserve Bank of St. Louis.

Save FavoriteSchedule TourAsk A QuestionMore Details

71 Hidden Pond Lane Brevard NC 28712

Brevard, NC71 Hidden Pond Lane

Price$840,000

Est. Mortgage: $/month

MLS Number CAR4367829

  • Residential
  • Bedrooms 3
  • Bathroom 3
  • Square Feet 3,076
  • Acreage 0.21

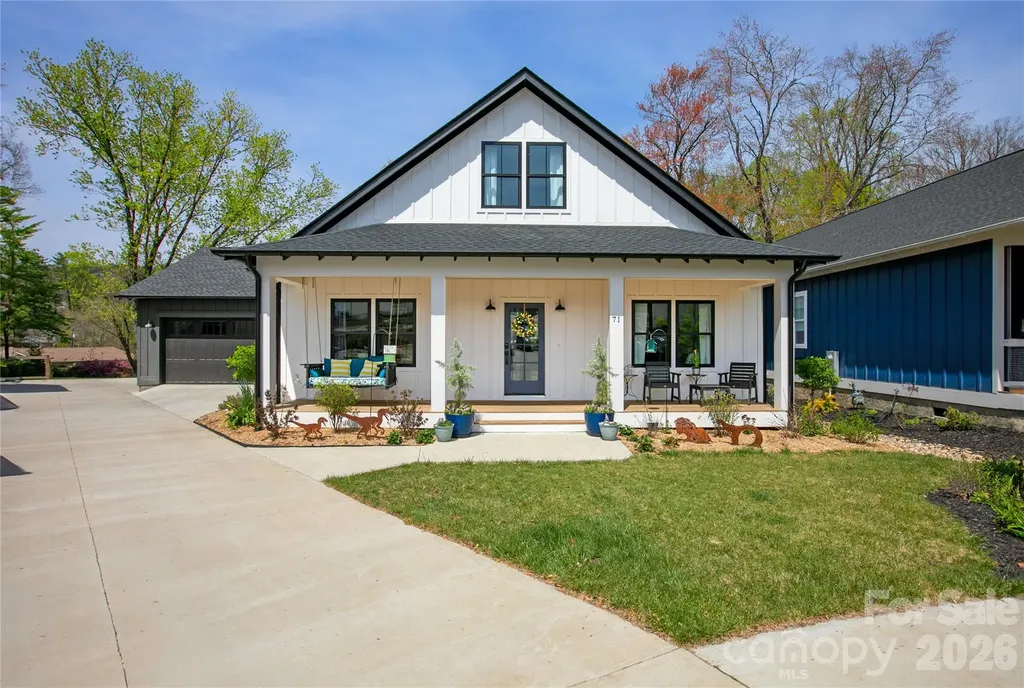
Welcome to 71 Hidden Pond Lane, where modern farmhouse style meets easy, everyday living with just the right amount of personality. Originally designed as a five-bedroom home, the sellers are currently using two of the bedrooms as an office and a bonus room, creating ideal spaces for remote work, hobbies, movie nights, or simply keeping life organized. Need all five bedrooms again? No problem, they can easily be converted back. Built in 2023, this home brings that fresh, clean feel with thoughtful upgrades already in place. From the moment you arrive, the inviting front porch, custom landscaping, and extra two-car parking pad make hosting friends and family feel effortless and fun. Inside, the bright and open layout is made for real life. Whether you are entertaining a crowd or enjoying a quiet night in, the space feels warm, connected, and comfortable. Hickory hardwood floors, custom lighting, and stylish tile add character, while large windows keep everything light and airy. The upstairs has been expanded for even more living space, and one of the bedrooms even features a hidden, lockable storage compartment because who doesn't love a great secret feature? Downstairs, the walk-out basement is unfinished and ready for your vision. Create additional living space, a workshop, fitness area, or the ultimate hangout spot. It is a blank canvas with tons of potential. Step outside and you will quickly see why this home stands out. The extended porch is ready for your natural gas grill and features a cozy fireplace that makes it just as inviting on cool evenings as it is on sunny afternoons. This is the kind of space where weekends tend to disappear in the best way. The landscaping has been thoughtfully designed to be both beautiful and low-maintenance. The front yard features a wildflower pollinator garden that creates a welcoming and ever-changing display. Throughout the property, native trees, shrubs, and plants have been carefully selected to thrive and are meant to be largely left alone. Ground plantings are all perennials that self-propagate and are specifically suited to the backyard's unique sun and moisture conditions. Raised terraced garden beds, organic mulch, and established blueberries, raspberries, strawberries, and herbs make it easy to enjoy your own backyard garden from day one. This home has also been meticulously maintained for peace of mind, with a whole-home water filtration system, a tankless water heater, a sealed crawl space with a sump pump, ongoing Terminix coverage, and a recent HVAC check in October 2024. It is even on the hospital electrical grid, which meant the lights stayed on during Hurricane Helene. The home is currently using Starlink, with Comporium still available, and is wired for a home phone if you ever feel like going a little retro. Located in Brevard Ridge, a friendly and close-knit community known for neighborhood gatherings, this is the kind of place where neighbors wave, kids ride bikes, and people truly get to know each other. When you are ready to explore, you are just minutes from downtown Brevard, Pisgah Forest, and the Davidson River. Spend your days hiking, biking, or fishing, then head into town to enjoy Brevard's vibrant mix of art galleries, local shops, and great restaurants. It is the perfect balance of outdoor adventure and small town charm. If you have been looking for a home that feels as good as it looks, this one is ready to welcome you in and make you right at home. Professional Floor plan now available

Listed by Mary Elizabeth Ramsaur of RE/MAX Land of the Waterfalls
$
$
%
$/month over payments
Federal 30-year interest rate: 6.49% last updated on Jul 9, 2026
* All Figures are estimates. Check with your bank or proposed mortgage company for actual interest rates.
This product uses the FRED® API but is not endorsed or certified by the Federal Reserve Bank of St. Louis.

Virtual TourSave FavoriteSchedule TourAsk A QuestionMore Details

Broker Reciprocity MLS Grid Logo © 2026 Listings courtesy of Canopy MLS as distributed by MLS GRID. IDX information is provided exclusively for consumers’ personal non-commercial use and may not be used for any purpose other than to identify prospective properties consumers may be interested in purchasing. The IDX data is deemed reliable but is not guaranteed by MLS GRID and may be subject to an end user license agreement prescribed by the Member Participant’s applicable MLS.  Based on information submitted to the MLS GRID as of July 16, 2026 6:45 AM UTC . All data is obtained from various sources and may not have been verified by broker or MLS GRID. Supplied Open House Information is subject to change without notice. All information should be independently reviewed and verified for accuracy. Properties may or may not be listed by the office/agent presenting the information. Some IDX listings have been excluded from this website.