and narrow your search. If you have fewer than 200 results, you can save your search.

Ridgecrest NC

r=6277-6288
1411 Wolf Pen Road Old Fort NC 28762

Old Fort, NC1411 Wolf Pen Road

Price$795,000

Est. Mortgage: $/month

MLS Number CAR4401767

  • Residential
  • Bedrooms 3
  • Bathroom 4
  • Square Feet 2,538
  • Acreage 3.77

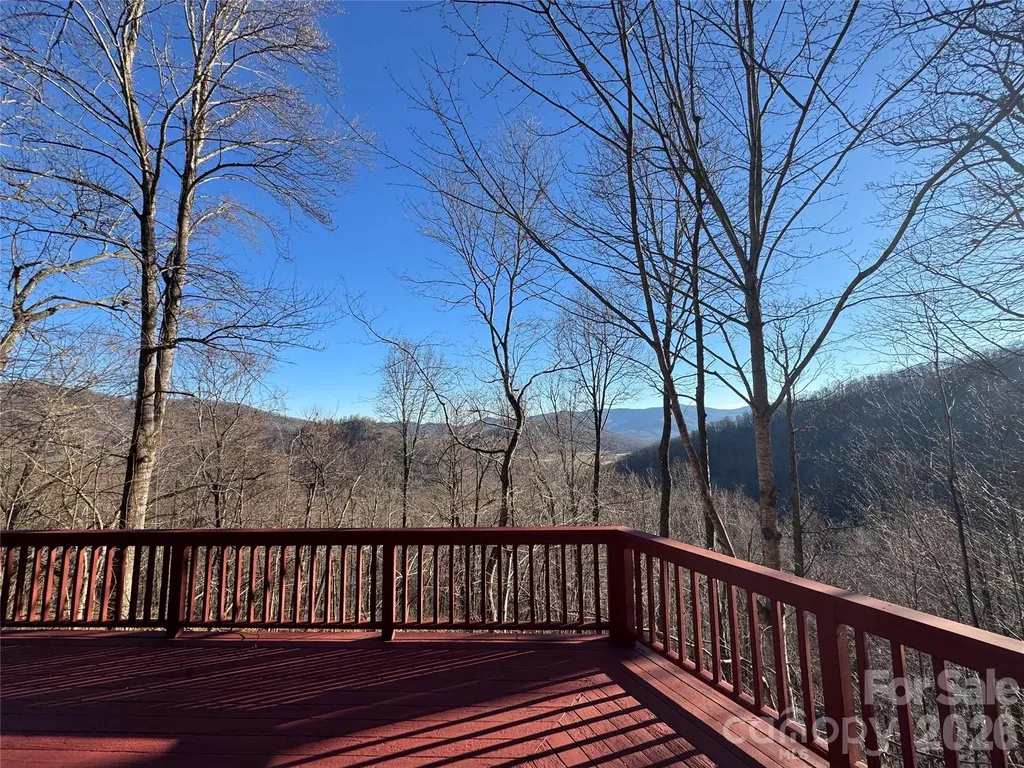
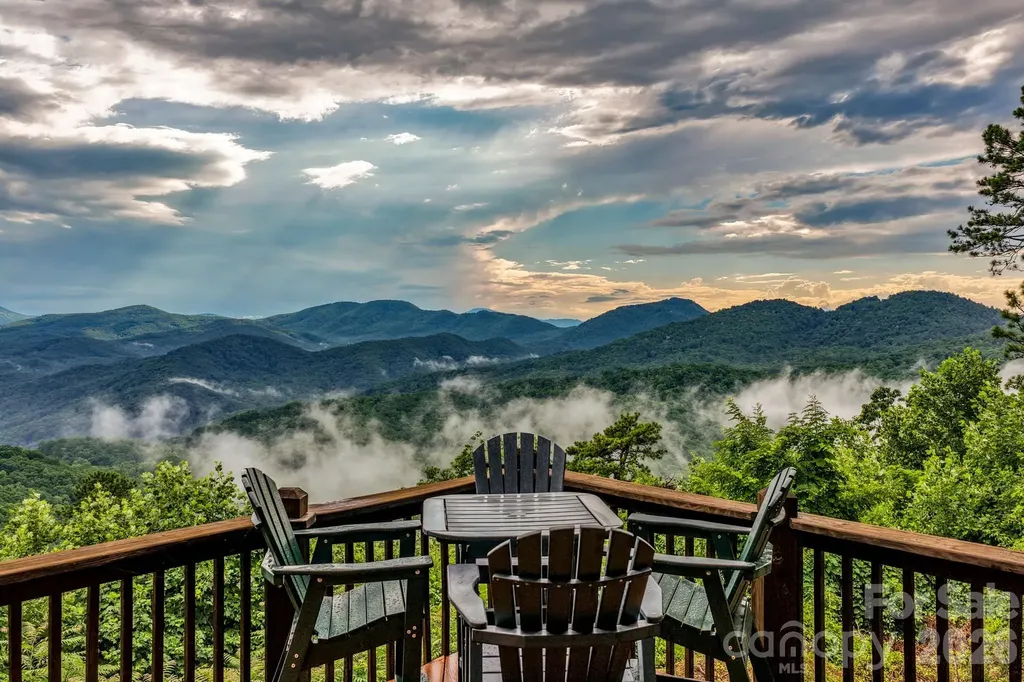
Discover breathtaking mountain living in this custom-built, hand-hewn, log home nestled on 3.77 private acres in the sought after Gateway Mountain community, ideally located between Old Fort and Lake Lure. This stunning chalet-style retreat offers spectacular, long-range mountain views paired with the peace and serenity you've been searching for. Featuring 3 spacious bedrooms and 3.5 baths, the home is designed for both comfort and impressive entertaining. Step inside to soaring 19 foot cathedral ceilings and a striking native stone fireplace that anchors the warm, rustic interior. The open layout flows into a beautifully appointed kitchen with granite countertops, while oversized bedrooms provide plenty of space for family and guests. Outdoor living is just as exceptional, with covered porches perfect for relaxing and taking in the scenery, plus a unique open-air gazebo dining area that creates an unforgettable setting for meals surrounded by nature. If privacy, craftsmanship, and world-class views are at the top of your list, this mountain escape is a rare opportunity you don't want to miss. Seller is also including a lot at Rumbling Bald on Lake Lure which gives access to Lake Lure, golf, tennis, hiking trails, biking trails, multiple pools, spa and restaurants. Comes fully furnished at $795,000.

Listed by David Caulder of Caulder Realty & Land Co.

$
$
%
$/month over payments
Federal 30-year interest rate: 6.55% last updated on Jul 16, 2026
* All Figures are estimates. Check with your bank or proposed mortgage company for actual interest rates.
This product uses the FRED® API but is not endorsed or certified by the Federal Reserve Bank of St. Louis.

Virtual TourSave FavoriteSchedule TourAsk A QuestionMore Details

959 Silverglen Way Hendersonville NC 28792

MLS Number CAR4397996

  • Residential
  • Bedrooms 3
  • Bathroom 3
  • Square Feet 2,597
  • Acreage 1.2

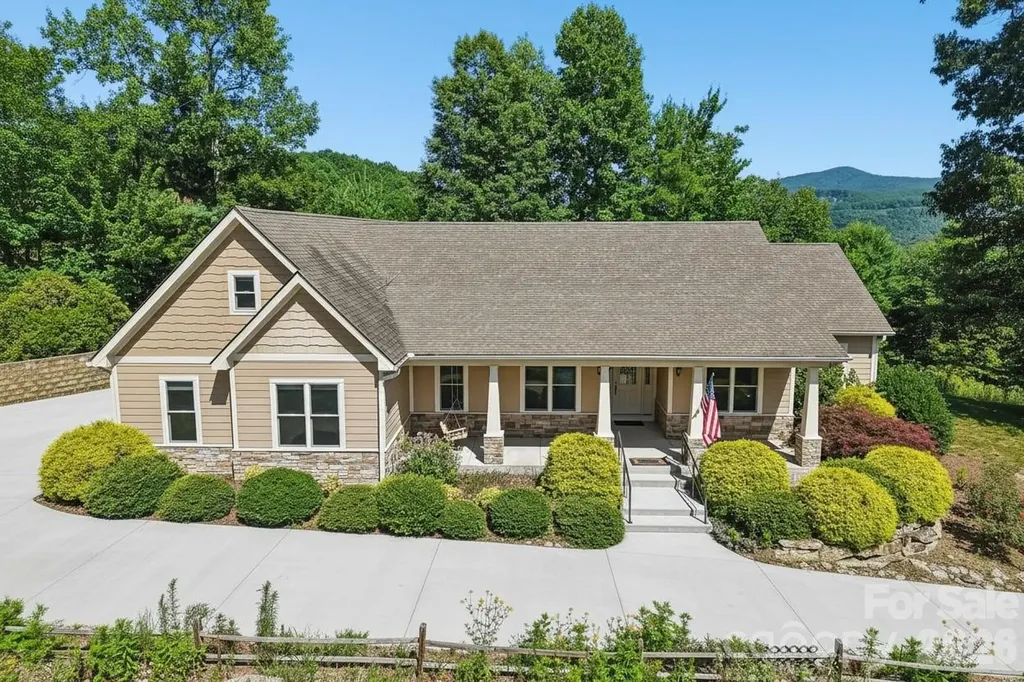
Perched atop the mountains with gorgeous views that stretch for miles, this exceptional mountain retreat offers an unparalleled blend of luxury, comfort, and natural beauty. Designed to embrace its spectacular setting, expansive windows frame the ever-changing mountain vistas while filling the home with an abundance of natural light. Rich hardwood floors, a vaulted ceiling and welcoming gas log fireplace in the great room, and thoughtfully designed living spaces create an atmosphere that is both elegant and inviting. Offering 3 bedrooms, 3 full baths, and a home office on the main level, along with a spacious bonus room above the three-car garage, the home provides exceptional flexibility for entertaining, working from home, or accommodating guests. An additional heated room adjoining the garage offers endless possibilities as a fitness room, workshop, art studio, or hobby space. Designed for peace of mind, the home is equipped with a whole-home generator, allowing you to enjoy mountain living with confidence in every season. Outside, beautifully curated landscaping blends seamlessly with the natural surroundings. Whether enjoying a peaceful morning coffee on the front porch, gathering with family and friends on the back patio and screened porch, or simply soaking in the magnificent long-range views, every outdoor space is designed to celebrate the serenity of mountain living. Offering the perfect balance of refined living and peaceful seclusion, this extraordinary property is more than a home-it's a destination where unforgettable views, timeless craftsmanship, and the beauty of the mountains come together to create a truly exceptional lifestyle.

Listed by Amy Laughter and Amy Hathaway of George Real Estate Group Inc

$
$
%
$/month over payments
Federal 30-year interest rate: 6.55% last updated on Jul 16, 2026
* All Figures are estimates. Check with your bank or proposed mortgage company for actual interest rates.
This product uses the FRED® API but is not endorsed or certified by the Federal Reserve Bank of St. Louis.

Save FavoriteSchedule TourAsk A QuestionMore Details

105 Upper Grove Lane Weaverville NC 28787

Weaverville, NC105 Upper Grove Lane

Price$795,000

Est. Mortgage: $/month

MLS Number CAR4385433

  • Residential
  • Bedrooms 3
  • Bathroom 3
  • Square Feet 2,238
  • Acreage 0.39

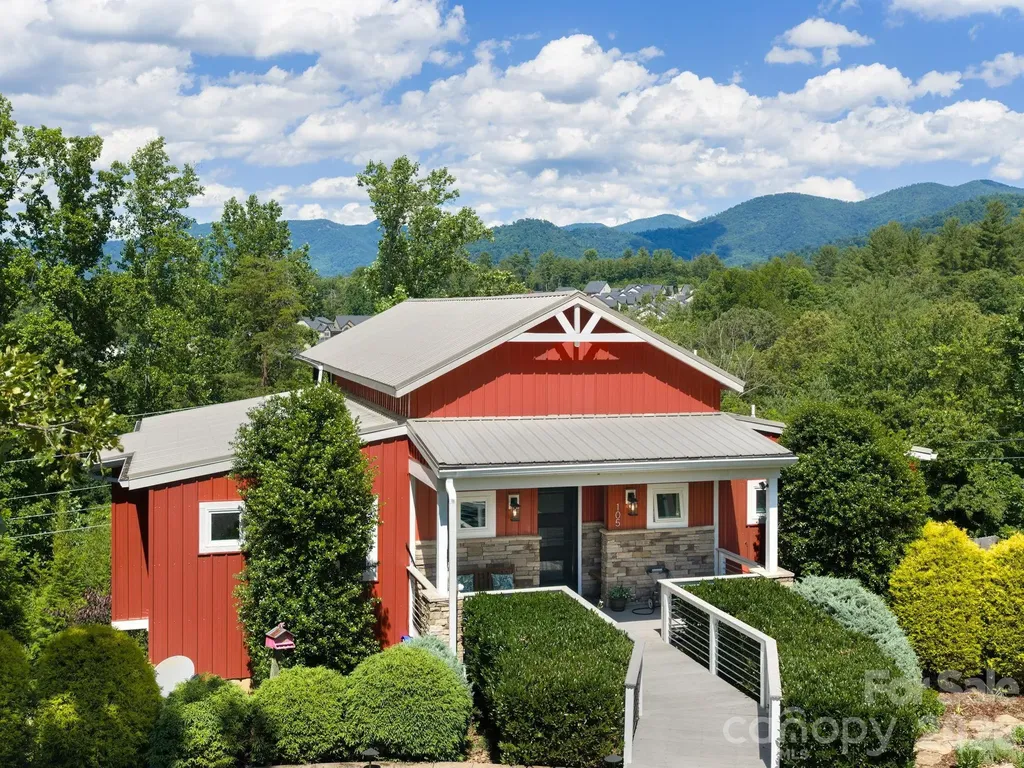
Discover 105 Upper Grove Lane, an Arts & Crafts custom-built masterpiece situated in the sought-after Reems Creek area of Weaverville. This property offers breathtaking, year-round mountain vistas just six minutes from the charm of Historic Downtown Weaverville and fifteen minutes from the heart of Asheville. The home's open and airy floor plan transitions seamlessly, centered around a magnificent great room with soaring ceilings, a modern recessed gas fireplace, and expansive windows designed to frame the surrounding mountains. A chef's dream, the kitchen features a large gas range, integrated wine cabinetry, and a substantial island perfect for hosting. The owner's suite serves as a serene sanctuary, complete with direct porch access and a hot tub on the lower deck, positioned to enjoy the mountain scenery. Visitors will appreciate the privacy of the lower level, which includes two spacious bedrooms, a full bath, a cozy den, and a private covered porch. Also could be a great setup for multi-generational living or Airbnb.Additional amenities include a pristine three-car garage, a level driveway for easy parking, a Generac generator, vaulted main-level deck, and an established organic garden. Combining exquisite craftsmanship with a prime location, this residence is an ideal match for those seeking the best of Western North Carolina's natural beauty and cultural vibrance.

Listed by Adrienne Crowther of Nest Realty Asheville

$
$
%
$/month over payments
Federal 30-year interest rate: 6.55% last updated on Jul 16, 2026
* All Figures are estimates. Check with your bank or proposed mortgage company for actual interest rates.
This product uses the FRED® API but is not endorsed or certified by the Federal Reserve Bank of St. Louis.

Virtual TourSave FavoriteSchedule TourAsk A QuestionMore Details

121 Morrows Ridge Lane Mooresville NC 28117
Active With Contract

MLS Number CAR4381305

  • Residential
  • Bedrooms 4
  • Bathroom 3
  • Square Feet 3,004
  • Acreage 1.77

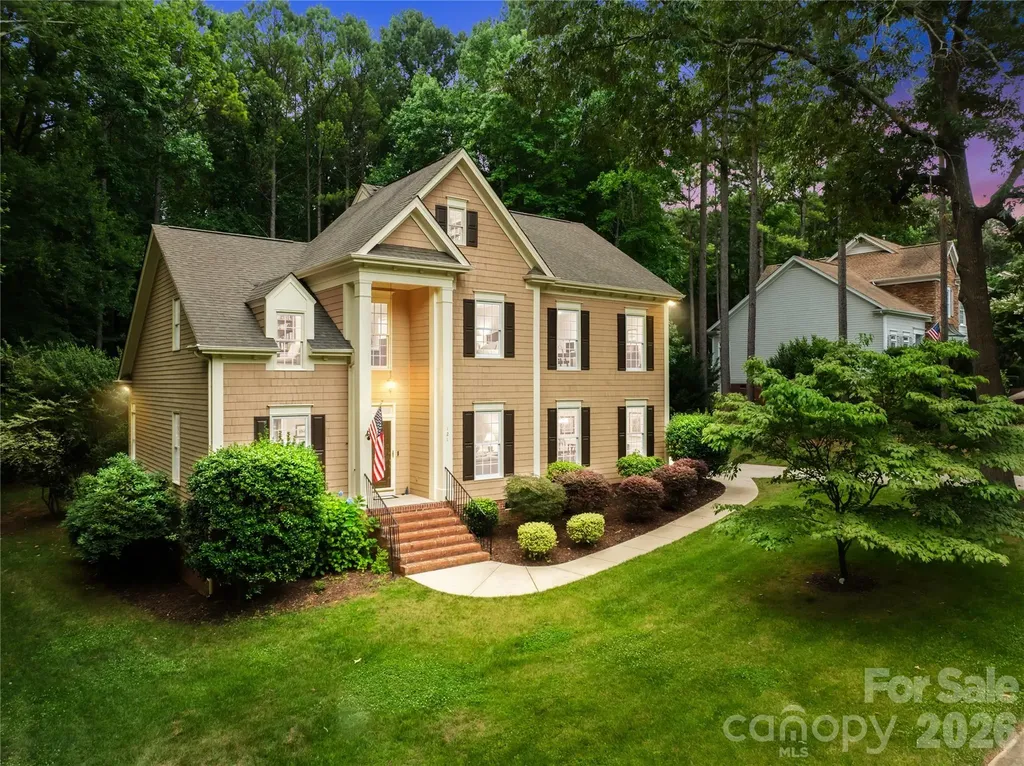
Rare 1.77-Acre Private Retreat in Lake Norman's Premier Community!Welcome home to 121 Morrows Ridge Lane, an exceptional custom-built residence tucked away in the highly sought-after lakeside community of The Harbour at the Pointe. Standing out with a sprawling 1.77-acre lot-a true rarity on the Brawley School Road peninsula. Crafted by renowned custom builder Saussy Burbank, this beautiful home offers 4 bedrooms (primary on main), 2.5 bathrooms, and over 3,000 square feet of thoughtfully designed living space. From the moment you arrive, the mature trees and impressive setback hint at the tranquility found inside. The main level welcomes you with flowing formal and casual spaces, perfect for both everyday living and hosting friends. Cozy up by the fireplace in the great room or step out to enjoy the serene wooded views and cooling lake breezes from your private outdoor space. The primary suite offers a quiet escape from the day-to-day, while three additional spacious bedrooms upstairs provide maximum flexibility for family, guests, or a dedicated home office. An attached, fully finished garage offers plenty of room for vehicles and storage. While the property feels like your own private sanctuary, the unmatched amenities of The Harbour at the Pointe are just down the street. Spend your weekends utilizing your deeded boat slip, or relaxing at the Swim & Tennis Club, complete with a junior Olympic pool, tennis/pickleball courts, basketball and sand volleyball courts, and a playground. Best of all, you enjoy this premier lakeside lifestyle with lower Iredell County taxes and no required memberships!

Listed by Eric Maynard of Keller Williams Unified

$
$
%
$/month over payments
Federal 30-year interest rate: 6.55% last updated on Jul 16, 2026
* All Figures are estimates. Check with your bank or proposed mortgage company for actual interest rates.
This product uses the FRED® API but is not endorsed or certified by the Federal Reserve Bank of St. Louis.

Save FavoriteSchedule TourAsk A QuestionMore Details

20112 N Cove Road Cornelius NC 28031

Cornelius, NC20112 N Cove Road

Price$795,000

Est. Mortgage: $/month

MLS Number CAR4396130

  • Residential
  • Bedrooms 5
  • Bathroom 4
  • Square Feet 3,089
  • Acreage 0.2

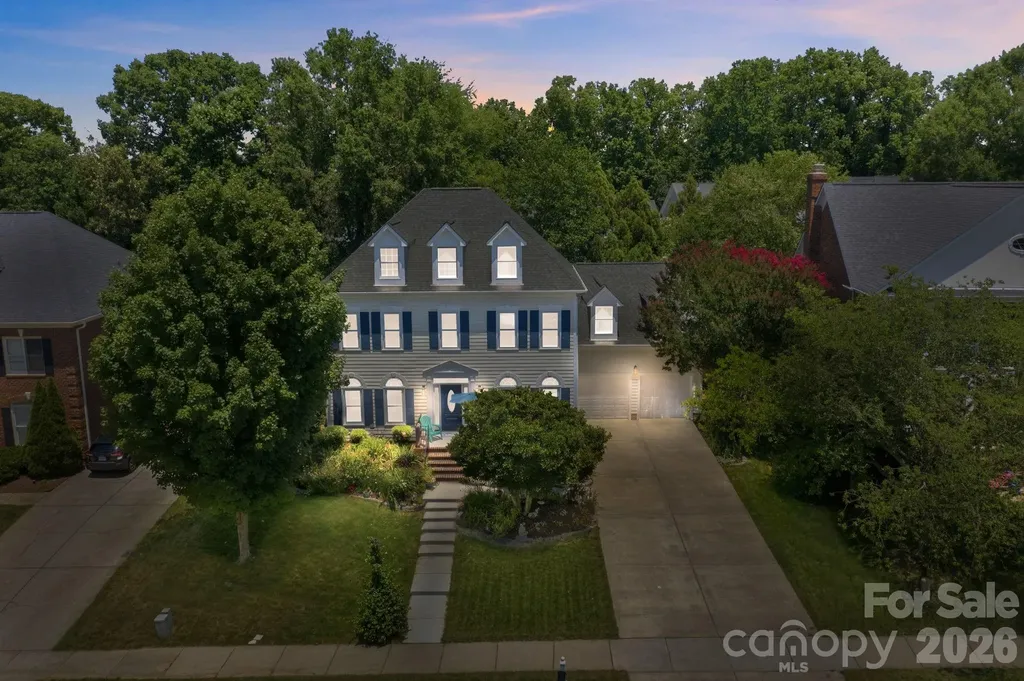
Meticulously Maintained by the Original Homeowner, this spacious 5-bedroom, 3.5-bath home in sought-after Jetton Cove offers an exceptional blend of comfort, functionality, and timeless appeal, including a desirable main-level Primary Suite. Thoughtfully designed for everyday living and entertaining, the home features a private study, a dramatic two-story family room with fireplace, and beautiful plantation shutters throughout. Ideally located near Lake Norman, Jetton Park, grocery stores, dining, shopping, and everyday conveniences, this home provides easy access to everything the area has to offer. The kitchen is well-appointed with Corian countertops, a large island with cooktop, brand new stainless steel appliances (excluding the dishwasher), abundant cabinetry, and a generous pantry. The spacious primary suite is conveniently situated on the main level and features a large ensuite bath with a jetted tub, creating a relaxing retreat. A sizable laundry room with utility sink is also located on the main level for added convenience. Upstairs, you'll find four secondary bedrooms, two full baths, and ample attic storage space. The private backyard with beautiful mature landscaping is enhanced by an irrigation system with dedicated lines for the grass and flower beds. Recent improvements include a roof (2017), water heater (2022), exterior paint (2022), interior paint (1st Floor - 2022, Second Floor - 2026), carpet (2025), triple-pane windows (2024), garbage disposal (2026) and irrigation head replacements (2025). Jetton Cove residents enjoy access to community amenities including a pool, playground, and walking trails. This well-cared-for home offers an exceptional opportunity in a highly desirable location within walking distance to restaurants, bars, a grocery store, retail, medical offices and so much more! Welcome Home!

Listed by Susan Johnson of Keller Williams Lake Norman

$
$
%
$/month over payments
Federal 30-year interest rate: 6.55% last updated on Jul 16, 2026
* All Figures are estimates. Check with your bank or proposed mortgage company for actual interest rates.
This product uses the FRED® API but is not endorsed or certified by the Federal Reserve Bank of St. Louis.

Virtual TourSave FavoriteSchedule TourAsk A QuestionMore Details

140 Dabbling Duck Circle Mooresville NC 28117

MLS Number CAR4363776

  • Residential
  • Bedrooms 4
  • Bathroom 4
  • Square Feet 3,033
  • Acreage 0.98

Better than new and priced below replacement cost, this exceptional home on the highly sought-after Brawley School Peninsula offers a rare opportunity to own nearly an acre in a special enclave of just ten homes. Thoughtfully designed and move-in ready, this property combines space and modern luxury-without the wait or added expense of new construction. Inside, an open, airy layout welcomes you with a grand foyer, flanked by a formal dining room and an office/library-ideal for working from home or a quiet retreat. The heart of the home is the stunning great room with a gas log fireplace, flowing seamlessly into the breakfast area and beautifully appointed kitchen featuring quartz countertops, a large center island, double wall ovens, and abundant cabinetry-perfect for everyday living and entertaining alike. A main-level guest suite with a full bath provides flexibility for visitors or multi-generational living. Upstairs, the spacious primary suite offers a true retreat with dual walk-in closets and a spa-inspired bath complete with soaking tub, tiled shower, and dual vanities. Additional bedrooms plus versatile flex spaces allow for a home gym, media room, or second office-tailored to your lifestyle. Outdoor living is just as inviting, with a covered front porch, a covered back deck, and a brand-new patio overlooking a peaceful, wooded setting. Room for pool - Yes! The nearly one-acre lot offers privacy and outdoor space to enjoy without the upkeep of fully cleared land. Car enthusiasts and tech-savvy buyers will appreciate the pristine three-car garage with epoxy flooring and EV charging capability. Located just minutes from the new Lake Norman Golf Club, Lake Norman access, top-rated schools, dining, and shopping, this home delivers the perfect balance of convenience and luxury. This is a rare chance to own a like-new home with premium upgrades and space -at a compelling value. Schedule your showing and experience it for yourself.

Listed by Ginny Barker of Keller Williams Unified

$
$
%
$/month over payments
Federal 30-year interest rate: 6.55% last updated on Jul 16, 2026
* All Figures are estimates. Check with your bank or proposed mortgage company for actual interest rates.
This product uses the FRED® API but is not endorsed or certified by the Federal Reserve Bank of St. Louis.

Virtual TourSave FavoriteSchedule TourAsk A QuestionMore Details

275 Palm Cove Way York SC 29745

York, SC275 Palm Cove Way

Price$795,000

Est. Mortgage: $/month

Active With Contract

MLS Number CAR4379538

  • Residential
  • Bedrooms 4
  • Bathroom 5
  • Square Feet 3,959
  • Acreage 0.4

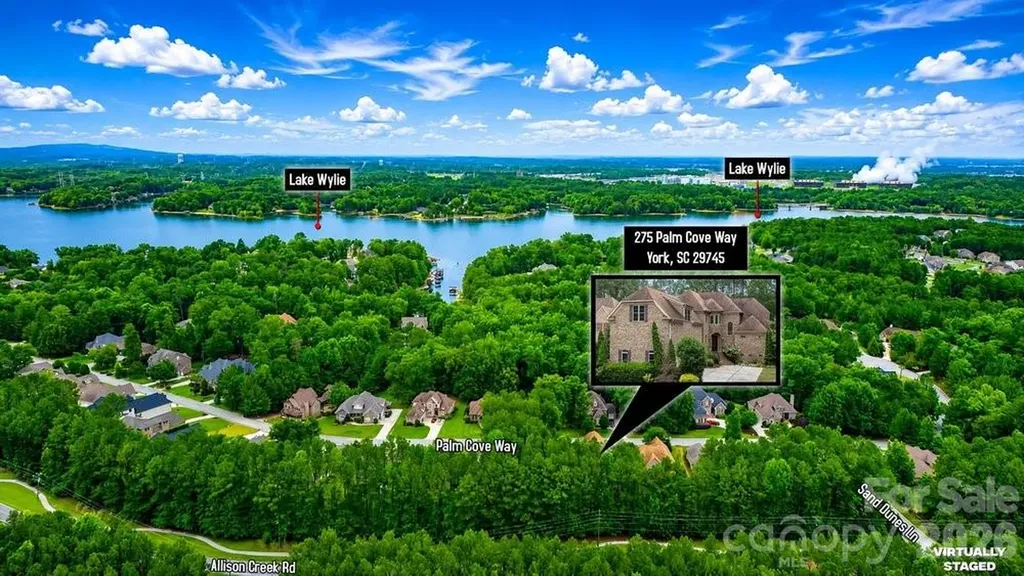
Custom Craftsmanship Meets Lakeside Lifestyle and Modern Shoreline Living. Located in the highly sought-after Palm Tree Cove, 275 Palm Cove Way is a stunning full-brick and stone custom estate that balances grand architecture with the warmth of a true family sanctuary. Situated just moments from the shores of Lake Wylie, this 3959-square-foot masterpiece offers a lifestyle of quiet luxury and community convenience. Make a lasting first impression with the grand entry foyer that leads into a soaring two-story great room with cathedral ceilings, a gas fireplace, and French doors that open to a back deck for relaxation and solitude. Bathed in natural light from a wall of windows, the living space features rich hardwoods that have recently been refinished, intricate exquisite crown moldings can be found throughout the home on ceilings and floors in every room, UV protected and black out Roman blinds, ensuring your home stays cool and your finishes stay pristine. Luxury is standard here, with a main-level primary suite featuring tray ceilings, panoramic bow windows, an exit door to the back deck, a garden tub with cathedral tray ceiling, massive walk-in shower and oversized walk-in closet space. Upstairs, the layout is a dream for family or guests; each of the large bedrooms includes its own private full bath and a walk-in closet, offering a level of privacy rarely found in today's market. The kitchen is a chef's delight with high end finishes, a massive island, custom cabinets, a walk-in pantry, stainless steel appliances and plenty of counter space for that holiday party or family gathering. They say the kitchen is the heart of the home, and this one is no exception! With an open floor plan, you can enjoy the guests mingling in the great room, while still keeping watch over your menu! And if that's not enough, there is also a formal dining room for those extra special occasions you want to remember. This home comes equipped with a state-of-the-art security system, securing all entry points and windows with 360-degree camera footage, as well as an irrigation system in the front and side yard. The mature natural, sustainable, organic landscaping provides solitude and privacy that cannot be found in many new construction homes today, and includes: fig & blueberry bushes, rocks, trees, grass and evergreen ground cover. The tall, dry crawlspace allows for easy access to underneath the house, and there is over 1,200 sq-ft of storage space available in the attic with walk-in access doors to the attic from the bonus room. For the hobbyist or the adventurer, this home is unparalleled. The oversized, tall 3-car garage is perfect for larger vehicles, while the community offers secure dedicated storage for boats, RV's and jet skis. Allison Park is just seconds down the road with public lake swimming, fishing piers, boat access (4 ramps), public soccer, football and pickleball fields. After a day on the water, unwind on your low-maintenance Trex deck overlooking a private wooded backyard that is already perfectly sized for a future pool. Enjoy the community pool, complete with picnic and recreational areas, and walking trails for the whole family. Located in the award-winning Clover School District (including the new Lake Wylie High School), you have the best of both worlds; top-tier education and the benefit of low South Carolina property taxes. Just a short commute to Charlotte Douglas International Airport and Downtown Charlotte, quaint restaurants and everyday shopping. From the central vacuum system to the brand-new 2025 hot water heater and new windows, no detail has been overlooked. 275 Palm Cove Way isn't just a move - it's an ARRIVAL! Whether you are a lake enthusiast or a lover of fine craftsmanship, this home is the rare find you've been waiting for. If you are looking for a top-quality house at an AMAZING PRICE, come see this one for yourself and call it HOME!

Listed by Diane Grever of Carolinas Cornerstone Real Estate

$
$
%
$/month over payments
Federal 30-year interest rate: 6.55% last updated on Jul 16, 2026
* All Figures are estimates. Check with your bank or proposed mortgage company for actual interest rates.
This product uses the FRED® API but is not endorsed or certified by the Federal Reserve Bank of St. Louis.

Virtual TourSave FavoriteSchedule TourAsk A QuestionMore Details

7 Winding Poplar Road Black Mountain NC 28711

MLS Number CAR4285345

  • Residential
  • Bedrooms 3
  • Bathroom 4
  • Square Feet 2,812
  • Acreage 1.51

Immerse yourself in the NC mountains with this spacious home in Laurel Ridge. Laurel Ridge is about 10 minutes from downtown Black Mountain and insulated without being isolated. Enjoy a wooded setting with beautiful mountain views in a community committed to the preservation of nature. This architecturally designed home features soaring ceilings and a multitude of windows for an abundance of natural light and a feeling of connection with the outside. Desirable main level living with easy access from the 2 car garage includes a Great Room rising two stories to a Redwood ceiling with craftsman wood and steel trusses. The cherry hardwood Kitchen is a custom build with elevated countertops. It is well equipped and is integral to the living area. A soapstone woodstove adds heat and ambiance during cooler weather. There Primary BR is on the main level, with a BA (shower and separate tub), Laundry, and walk-in closet. The main level also includes an Office/Study with a full BA. Skylights abound for added sunlight. Hardwood floors recently refinished. A second BR and full BA fill the large light filled Loft. Basement has separate apartment if desired, with separate entrance, but could also easily be considered and used as part of the whole house. The basement can be used as a 2nd Living Quarters or added 3rd BR with a full Bath. Beautiful new kitchenette. Kitchen includes instantaneous water heater. The unfinished part of the basement could easily be finished, or would make an excellent workshop with separate entrance. "Crawlspace" is insulated, fully sheet rocked, and has a poured concrete floor with a 3.5 - 4' ceiling height. This is an amazing storage area. There is a quality built Gazebo/Treehouse that sits high on a hill above the house. A nice trail leads to this must see structure. House has a well in addition to city water, but it has not been used recently. Standby automatic generator.

Listed by Matt Ashley of Matt Ashley Real Estate LLC

$
$
%
$/month over payments
Federal 30-year interest rate: 6.55% last updated on Jul 16, 2026
* All Figures are estimates. Check with your bank or proposed mortgage company for actual interest rates.
This product uses the FRED® API but is not endorsed or certified by the Federal Reserve Bank of St. Louis.

Save FavoriteSchedule TourAsk A QuestionMore Details

3928 Kitley Place Charlotte NC 28210

Charlotte, NC3928 Kitley Place

Price$795,000

Est. Mortgage: $/month

MLS Number CAR4401783

  • Residential
  • Bedrooms 4
  • Bathroom 3
  • Square Feet 1,958
  • Acreage 0.5

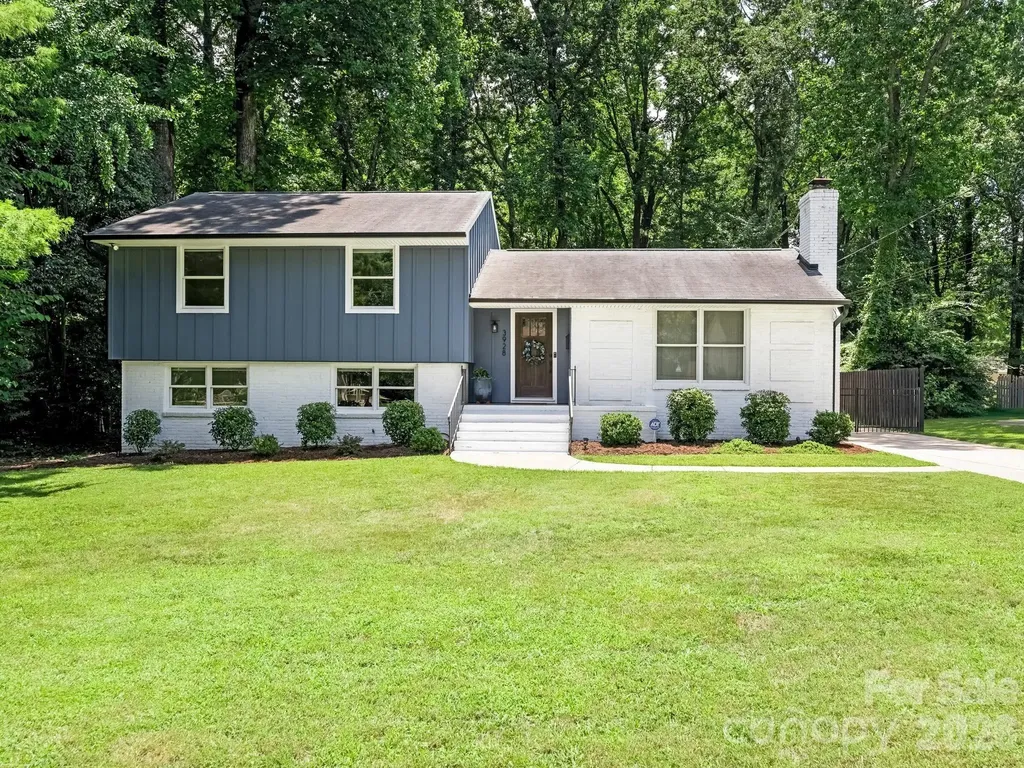
Welcome to 3928 Kitley Place, a beautifully renovated home situated on one of the largest lots in sought-after Beverly Woods. Thoughtfully redesigned with modern finishes and an open-concept floor plan, this home offers the perfect blend of style, comfort, and functionality. Upon entering, you're welcomed by light-filled living spaces, including a spacious living room anchored by a cozy gas fireplace with a custom mantel. The heart of the home is the stunning chef's kitchen, featuring custom cabinetry, granite countertops, a large center island, designer tile backsplash, and a statement range hood. The kitchen flows seamlessly into the generous dining area, highlighted by designer lighting and glass-front cabinetry that provides both style and additional storage. Upstairs, the spacious primary suite serves as a private retreat with a beautifully renovated en-suite bath featuring custom wood paneling, designer wallpaper, and a stone-topped vanity. Two additional bedrooms and a renovated hall bath with a subway tile surround, penny tile flooring, and a stone-topped vanity complete the upper level. The lower level offers exceptional flexibility with a spacious den, perfect for a second living area, playroom, or media room. A fourth bedroom and full bath provide ideal accommodations for guests, while a separate office offers a quiet workspace tucked away from the main living areas. Step outside to enjoy the expansive, fully fenced backyard-one of the largest in the neighborhood-complete with a paver patio, fire pit, and storage shed, creating the perfect setting for entertaining or relaxing outdoors. The sellers completed numerous improvements during their renovation, including replacing all of the windows, installing a new driveway, landscape lighting and replacing the HVAC in 2020, making this home as functional as it is beautiful. Located on a wonderful street in the heart of Beverly Woods, this move-in-ready home offers timeless design, quality updates, and an unbeatable location just minutes from SouthPark's premier shopping, dining, and everyday conveniences.

Listed by Sara Yorke of Corcoran HM Properties

$
$
%
$/month over payments
Federal 30-year interest rate: 6.55% last updated on Jul 16, 2026
* All Figures are estimates. Check with your bank or proposed mortgage company for actual interest rates.
This product uses the FRED® API but is not endorsed or certified by the Federal Reserve Bank of St. Louis.

Save FavoriteSchedule TourAsk A QuestionMore Details

5401 Casper Drive Charlotte NC 28214

Charlotte, NC5401 Casper Drive

Price$795,000

Est. Mortgage: $/month

MLS Number CAR4380133

  • Residential
  • Bedrooms 4
  • Bathroom 4
  • Square Feet 3,619
  • Acreage 0.31

Welcome to 5401 Casper Drive, located in the highly sought-after The Vineyards on Lake Wylie - a resort-style community offering luxury living with exceptional amenities and convenient access to everything Charlotte has to offer. Brand New Clubhouse was just built in the neighborhood. This beautifully maintained home features custom cabinetry/accent wood walls, abundant storage throughout, and a thoughtfully designed layout that perfectly balances comfort and functionality. Fresh new carpet adds a clean, updated feel, while the recently painted exterior enhances curb appeal and gives the home a fresh, modern look. The kitchen is designed for both everyday living and entertaining, complete with a gas range, ample prep space, and quality finishes. Situated on a fully fenced corner lot, the outdoor space offers privacy, flexibility, and plenty of room to relax, entertain, or play. With spacious living areas, practical upgrades, and a prime location near Lake Wylie, shopping, dining, and major commuter routes, this home offers the perfect blend of convenience and community living. Don't miss the opportunity to own a move-in-ready home in one of Charlotte's most desirable lakefront neighborhoods!

Listed by Michelle Wilkinson and Becca Hunter of Click Your Heels LLC

$
$
%
$/month over payments
Federal 30-year interest rate: 6.55% last updated on Jul 16, 2026
* All Figures are estimates. Check with your bank or proposed mortgage company for actual interest rates.
This product uses the FRED® API but is not endorsed or certified by the Federal Reserve Bank of St. Louis.

Virtual TourSave FavoriteSchedule TourAsk A QuestionMore Details

3129 Linkside Court Fort Mill SC 29715

Fort Mill, SC3129 Linkside Court

Price$795,000

Est. Mortgage: $/month

MLS Number CAR4397858

  • Residential
  • Bedrooms 3
  • Bathroom 3
  • Square Feet 2,446
  • Acreage 2.3

Welcome to this exceptional Regent Park estate, blending comfort, style, and unparalleled privacy across two parcels. The main home features a grand open foyer, a bright and airy open floor plan perfect for entertaining, a kitchen with a center island, and a serene primary suite with a double vanity. Designed for ultimate wellness and recreation, the interior also boasts a dedicated home gym and a premium 17-foot swim spa, offering the perfect setup for low-impact workouts or relaxation right at home. The additional highlight of this property is the adjacent, fully fenced 1.92-acre lot with a 6 ft vinyl privacy fence, meticulously cleared to look like a pristine park. This massive outdoor oasis provides maximum privacy and serves as your own personal resort, complete with an expansive deck and a sparkling in-ground premium heated saltwater pool. Combining a beautiful, amenity-rich interior with a rare, park-like acreage in a prime location, this home is a tranquil retreat you won't want to miss!

Listed by Brad Czecholinski of SGR Realty

$
$
%
$/month over payments
Federal 30-year interest rate: 6.55% last updated on Jul 16, 2026
* All Figures are estimates. Check with your bank or proposed mortgage company for actual interest rates.
This product uses the FRED® API but is not endorsed or certified by the Federal Reserve Bank of St. Louis.

Save FavoriteSchedule TourAsk A QuestionMore Details

3503 Waxhaw Indian Trail Road S Waxhaw NC 28173
Active With Contract

MLS Number CAR4371711

  • Residential
  • Bedrooms 3
  • Bathroom 3
  • Square Feet 2,332
  • Acreage 3.51

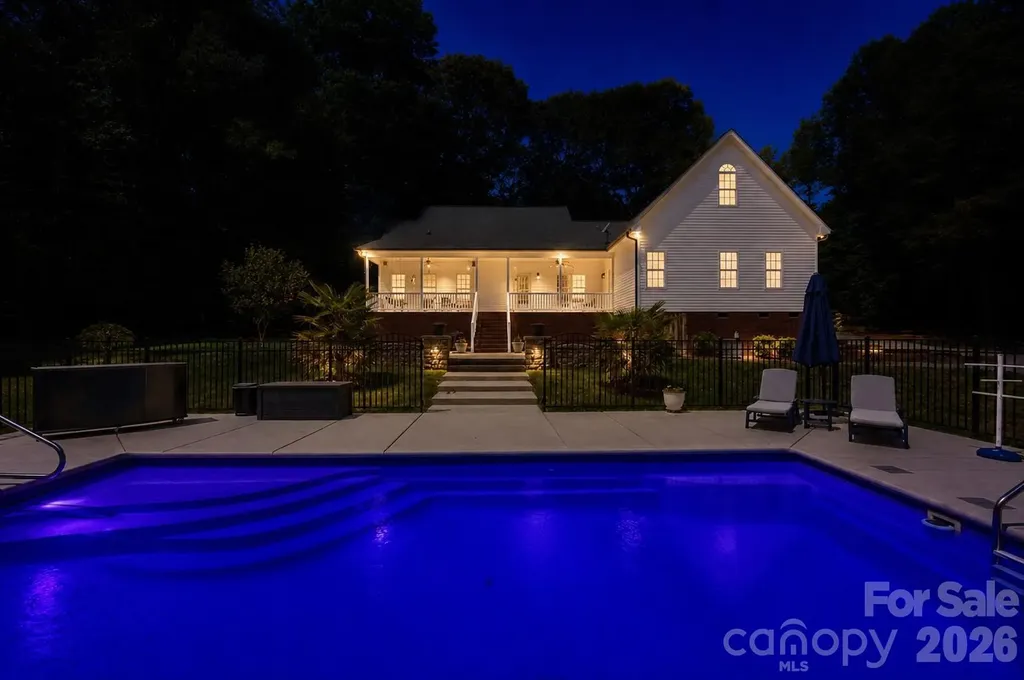
Private 3.5 Acre Waxhaw Retreat! No HOA. Detached Flex Building - Garage, Man Cave, Barn, Etc. Beautiful wooded acreage just minutes from downtown Waxhaw's charming historic district, this one-owner home has been well maintained and offers a rare blend of privacy, space, and lifestyle-close to shops, restaurants, and local events, yet quietly tucked away from it all. A welcoming covered front porch-anchored by a charming entry and striking red front door-sets the tone as you arrive, leading into a thoughtfully designed home with a functional and inviting layout. The main living area is open and welcoming, with a vaulted ceiling, warm wood floors, a great room with fireplace, and a seamless flow into the dining area and kitchen-ideal for both everyday living and entertaining. The kitchen is filled with natural light and features abundant wood cabinetry and generous counter space, all at the heart of the home. A desirable split-bedroom floor plan provides privacy, with the primary suite on one side, featuring a spacious private bath complete with a soaking tub, walk-in shower, and a large walk-in closet. Two additional bedrooms are located on the opposite side with a full bath in between. Upstairs, two versatile bonus spaces offer flexibility for a variety of uses. One is a private room with its own half bath-perfect as a bedroom, guest room, office/flex space, or second living area-while the open bonus area, currently used as a sewing room, would make an excellent home office, media room, artist studio, or additional living space. The attached 2-car garage has finished walls and an additional storage closet, adding everyday convenience and functionality. Step outside and the property truly stands out! The private backyard is designed for both relaxation and entertaining, featuring a full-length covered back porch that overlooks an expansive stone terrace/patio and in-ground swimming pool. The stone terrace adds warmth and character, creating an inviting space to gather, unwind, and enjoy the peaceful, wooded setting. The in-ground pool becomes the centerpiece of outdoor living during the warmer months-perfect for hosting summer parties, weekend cookouts, or simply enjoying a quiet afternoon by the water. With plenty of room for lounge seating, dining, and entertaining, this backyard offers a seamless blend of comfort and functionality, making it ideal for both intimate evenings and larger gatherings. Beyond the immediate backyard, the land opens up to a beautiful natural setting with a creek along the rear of the property. With usable acreage and a mix of open and wooded space, this property is well-suited for a variety of lifestyles- including keeping chickens, maintaining gardens, as well as horses and other livestock. A small outbuilding with fenced area is currently serving as a storage building with a small dog house and fenced dog yard. This would also make an excellent chicken coop. In addition to the main home, there is a detached 3-car garage/flex space. Two bays of the garage function as a traditional garage space, while the third bay has been finished as a man-cave with bar and upgraded interior-ideal for hobbies, a barn for animals, entertaining, or a separate retreat. (bar is removable - but may stay if buyer desires). With acreage, privacy, no HOA and a location just minutes from the heart of Waxhaw, this is a rare opportunity to enjoy both convenience and country living.

Listed by Lisa Ann Giovanniello of Farms & Estates Realty Inc
$
$
%
$/month over payments
Federal 30-year interest rate: 6.55% last updated on Jul 16, 2026
* All Figures are estimates. Check with your bank or proposed mortgage company for actual interest rates.
This product uses the FRED® API but is not endorsed or certified by the Federal Reserve Bank of St. Louis.

Save FavoriteSchedule TourAsk A QuestionMore Details

Broker Reciprocity MLS Grid Logo © 2026 Listings courtesy of Canopy MLS as distributed by MLS GRID. IDX information is provided exclusively for consumers’ personal non-commercial use and may not be used for any purpose other than to identify prospective properties consumers may be interested in purchasing. The IDX data is deemed reliable but is not guaranteed by MLS GRID and may be subject to an end user license agreement prescribed by the Member Participant’s applicable MLS.  Based on information submitted to the MLS GRID as of July 21, 2026 11:16 PM UTC . All data is obtained from various sources and may not have been verified by broker or MLS GRID. Supplied Open House Information is subject to change without notice. All information should be independently reviewed and verified for accuracy. Properties may or may not be listed by the office/agent presenting the information. Some IDX listings have been excluded from this website.