and narrow your search. If you have fewer than 200 results, you can save your search.

Ridgecrest NC

r=6289-6300
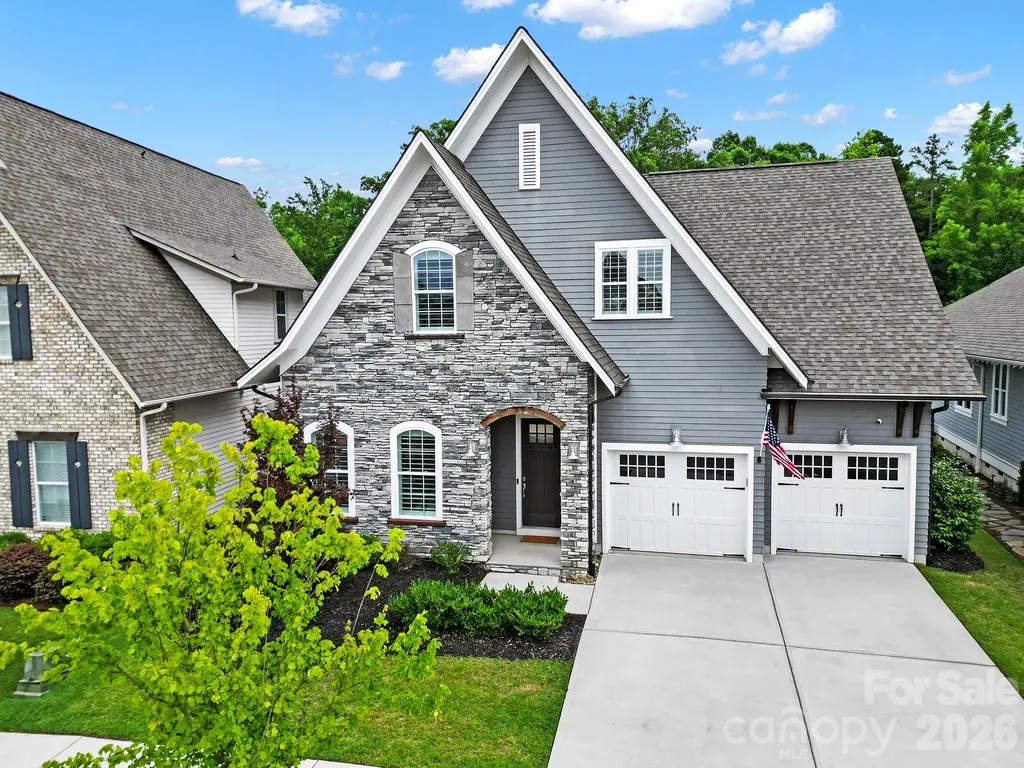
404 Sensibility Circle Fort Mill SC 29708

Fort Mill, SC404 Sensibility Circle

Price$795,000

Est. Mortgage: $/month

MLS Number CAR4387912

  • Residential
  • Bedrooms 4
  • Bathroom 3
  • Square Feet 2,733
  • Acreage 0.18

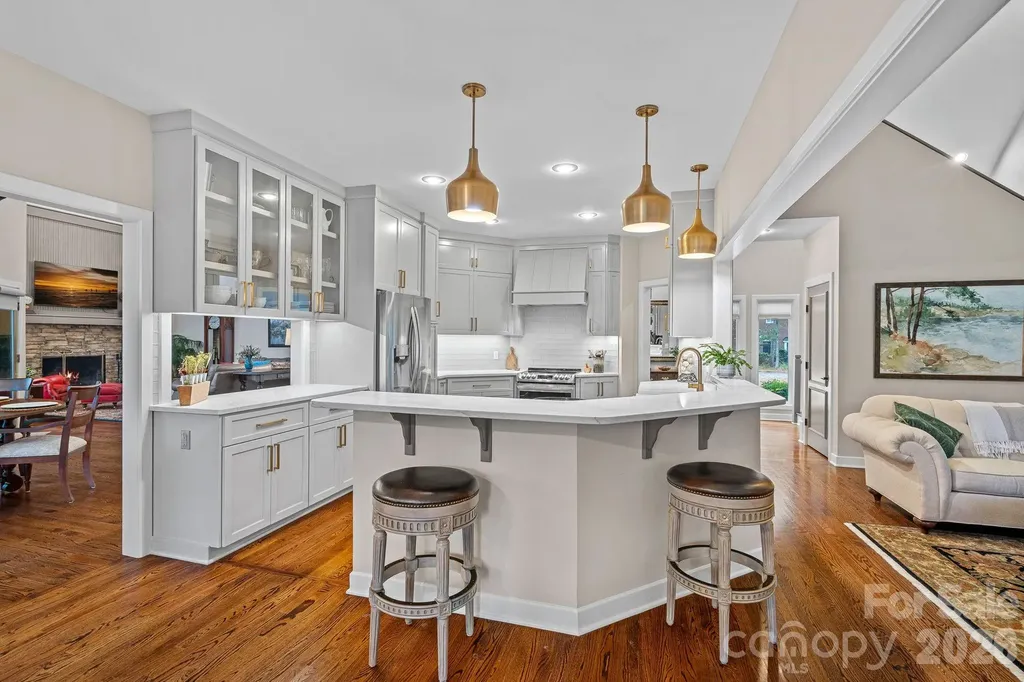
Welcome to Masons Bend, one of Fort Mill's most sought-after neighborhoods! This breathtaking home is full of design, style and she has been meticulously maintained. Upgrades include Eze Breeze screened porch with stacked stone fireplace. Outdoor entertaining space with luxury travertine throughout, stacked stone gas fire pit, grilling and bar area all overlooking a private, wooded backdrop. Open floor plan. Gorgeous chef's kitchen with large island and SS appliances. Custom closet in owners suite, spa owners bath, wood shutters, roman shades, custom built-ins, shiplap and epoxied garage floor. Tons of storage. 2 Car Garage. Fenced private backyard. So many upgrades, you must see it for yourself! Masons Bend resides on the shores of the Catawba River and boasts hiking/biking trails, parks, clubhouse, junior Olympic pool, splash pool, fitness center, playground, entertaining pavilion and kayak/canoe launch. Award winning schools. Low SC taxes. Easy access to I-77, Airport and Charlotte.

Listed by Angela Cerbelli of Assist2sell Buyers & Sellers 1st Choice LLC
$
$
%
$/month over payments
Federal 30-year interest rate: 6.55% last updated on Jul 16, 2026
* All Figures are estimates. Check with your bank or proposed mortgage company for actual interest rates.
This product uses the FRED® API but is not endorsed or certified by the Federal Reserve Bank of St. Louis.

Save FavoriteSchedule TourAsk A QuestionMore Details

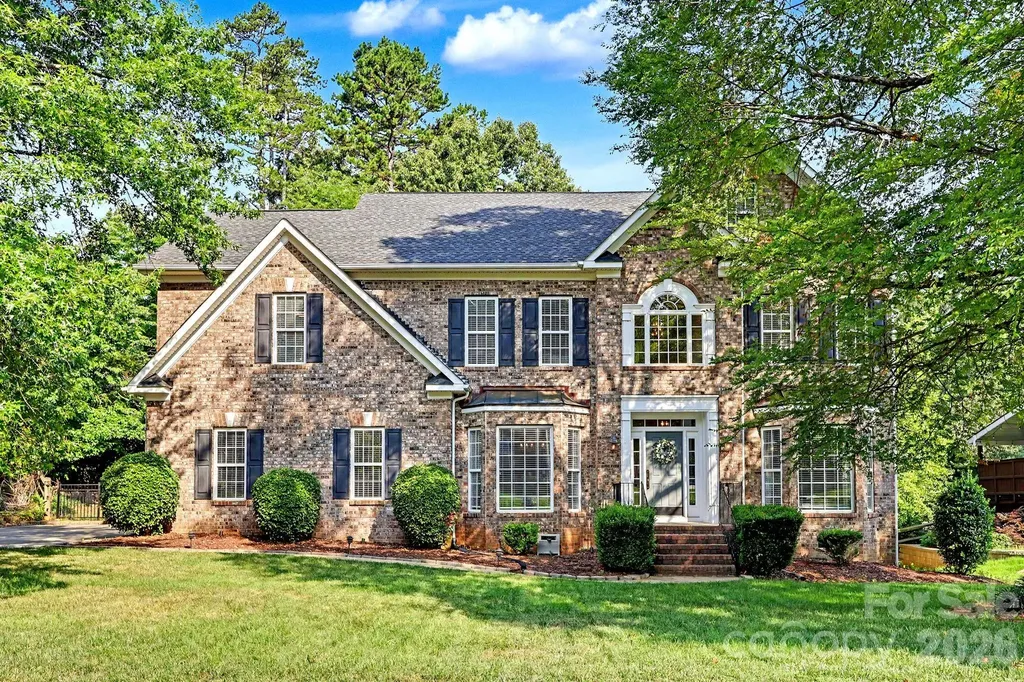
6204 Pumpernickel Lane Wesley Chapel NC 28110
Coming Soon

MLS Number CAR4405406

  • Residential
  • Bedrooms 5
  • Bathroom 4
  • Square Feet 3,926
  • Acreage 0.51

Rarely does a home with this level of updates, privacy, and flexible living space become available in sought-after Price Mill. Thoughtfully updated throughout, this exceptional residence welcomes you with a two-story foyer flanked by an elegant dining room and versatile sitting room, both enhanced by charming bay windows. The light-filled great room showcases a wall of transom windows and a stunning stacked stone gas fireplace. The open kitchen is stylishly appointed with granite countertops, modern Samsung SmartThings - Bespoke appliances (refrigerator included), and a sunny breakfast area with bay window overlooking the backyard. The adjacent laundry room adds character with shiplap accents and cabinetry. Upstairs, the spacious primary suite offers vaulted ceilings and a luxurious spa-inspired bath featuring a corner soaking tub, oversized shower with rain head and body sprays, plus a large walk-in closet with built-in shelving. Generously sized secondary bedrooms and a bonus room with a second staircase provide exceptional flexibility. The third floor offers even more possibilities as a media room, fitness studio, or guest suite, complete with an oversized full bath. Outdoors, unwind on the expansive two-tier deck overlooking a fenced backyard with natural stone patio and firepit area that backs to 22+ acres of HOA common space with scenic walking trails, providing an exceptional level of privacy and natural beauty. Community amenities also include a tucked-away pool & basketball area. Zoned for sought-after Wesley Chapel Elementary and Weddington Middle & High Schools, known for their strong performance and favorable GreatSchools.org ratings (buyer verification recommended). Ideally located just minutes from shopping, dining, and Wesley Chapel's Dogwood Park, offering walking trails, a fishing pier, dog park, playground, picnic areas, amphitheater, miniature golf, and more. Combining thoughtful updates, outstanding schools, exceptional privacy, and an unbeatable location, this is a home you'll want to experience in person!

Listed by Cathy Burns of EXP Realty LLC Ballantyne

$
$
%
$/month over payments
Federal 30-year interest rate: 6.55% last updated on Jul 16, 2026
* All Figures are estimates. Check with your bank or proposed mortgage company for actual interest rates.
This product uses the FRED® API but is not endorsed or certified by the Federal Reserve Bank of St. Louis.

Save FavoriteSchedule TourAsk A QuestionMore Details

6801 Rollingridge Drive Charlotte NC 28211
Open House

MLS Number CAR4388041

  • Residential
  • Next Open House: Sat 07/25 2:00 pm. to 4:00 pm.
  • Bedrooms 4
  • Bathroom 4
  • Square Feet 2,700

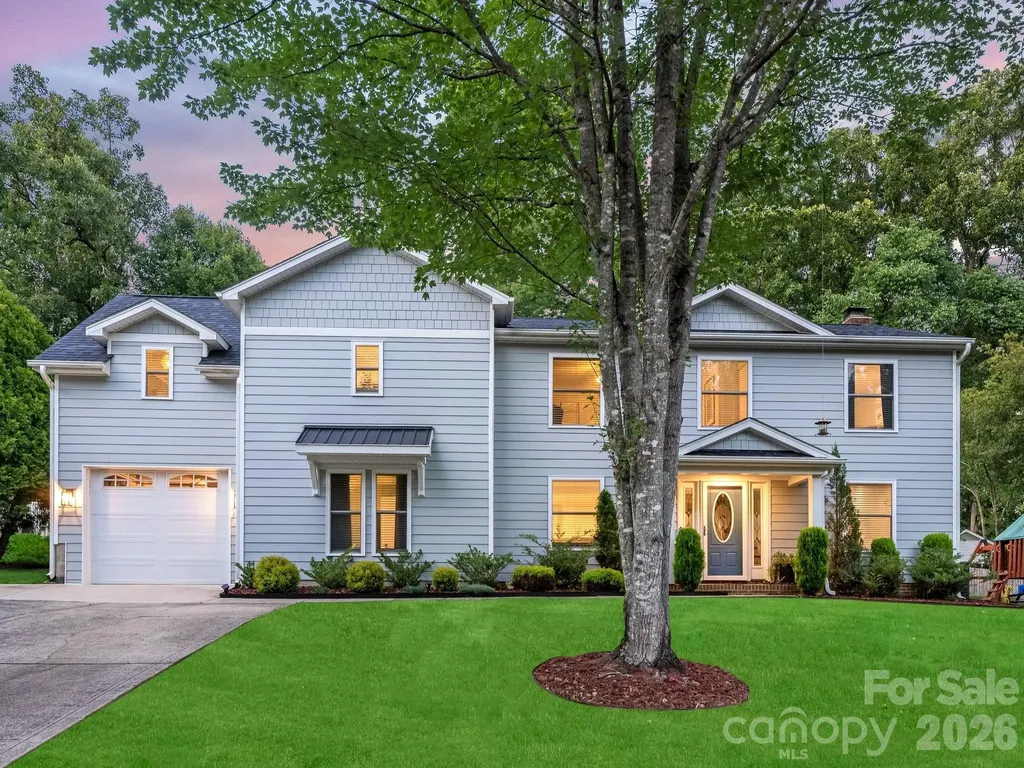
Don't miss this fully-updated 4-bedroom, 4-bath home in the highly desirable Waverly Hall/Stonehaven area, just minutes from SouthPark, Cotswold, dining, shopping and the McAlpine Creek Greenway. Extensively renovated and expanded in 2022, the home was reimagined for today's lifestyle with flexible living spaces, abundant storage, outdoor living areas, and extensive system upgrades. Designed for everyday living and entertaining, the main level centers around a renovated chef's kitchen with custom cabinetry, quartz countertops, a large center island, double oven, Bosch dishwasher, Bluetooth-enabled appliances, and a coffee garage. The dining area includes custom built-ins with a slide-out beverage cabinet and wine refrigerator. A main-level bedroom and full bath provide flexibility for guests, while the office/flex space offers room to work or play. Upstairs, the primary suite addition offers a private retreat with a sitting area, oversized walk-in closet, and spa-inspired bath with an oversized shower. Additional living space includes an ensuite bedroom, secondary bedroom, and loft. Outdoor living includes a large screened porch, Trex deck, patio with fire pit, private backyard, and storage shed. Major improvements include a new roof, Hardie plank siding, windows, HVAC systems, ductwork, tankless water heater, and updated electrical panel. An oversized one-car garage with custom storage and workshop space completes the home.

Listed by Natalie Amalong of Mackey Realty LLC

$
$
%
$/month over payments
Federal 30-year interest rate: 6.55% last updated on Jul 16, 2026
* All Figures are estimates. Check with your bank or proposed mortgage company for actual interest rates.
This product uses the FRED® API but is not endorsed or certified by the Federal Reserve Bank of St. Louis.

Save FavoriteSchedule TourAsk A QuestionMore Details

1411/1413 W 4th Street Charlotte NC 28208

Charlotte, NC1411/1413 W 4th Street

Price$795,000

Est. Mortgage: $/month

MLS Number CAR4394859

  • MultiFamily
  • Bedrooms 4
  • Square Feet 2,079
  • Acreage 0.14
  • Property SubType Residential Income

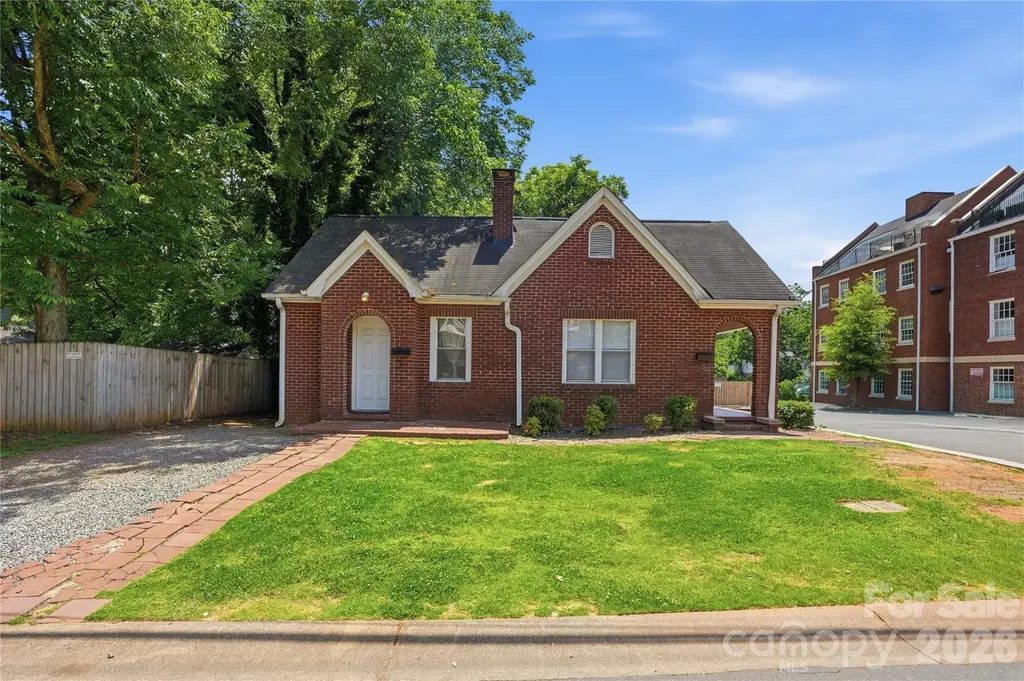
Exceptional investment opportunity in Charlotte's highly sought-after historic Wesley Heights neighborhood, just minutes from Uptown and less than one mile from Bank of America Stadium, Truist Field, dining, breweries, greenways, and entertainment. This solid brick duplex offers two thoughtfully updated units, each featuring 2 bedrooms plus a den/flex space ideal for a home office, guest space, or optional third bedroom, along with 1 full bathroom. Both units include remodeled kitchens with stainless steel appliances, updated stone countertops, refinished hardwood floors, abundant natural light, and functional open-concept living. Separate driveways provide added convenience for occupants and guests.Currently utilized as an income-producing property, this duplex offers flexibility for short-term, mid-term, or long-term rental strategies. Located within the historic district, the property may also present future value-add potential, including possible vertical expansion, subject to applicable approvals. Ideal for investors, owner-occupants, or buyers seeking a versatile asset in one of Charlotte's most dynamic urban neighborhoods. Financials available upon request. Buyer to verify all use, zoning, permitting, historic district requirements, expansion potential, and rental regulations. Also listed as Residential SFH under MLS MLS #4394639.

Listed by Abigail Hines and Makayla Villarreal of The Agency - Charlotte

$
$
%
$/month over payments
Federal 30-year interest rate: 6.55% last updated on Jul 16, 2026
* All Figures are estimates. Check with your bank or proposed mortgage company for actual interest rates.
This product uses the FRED® API but is not endorsed or certified by the Federal Reserve Bank of St. Louis.

Save FavoriteSchedule TourAsk A QuestionMore Details

1411/1413 W 4th Street Charlotte NC 28208

Charlotte, NC1411/1413 W 4th Street

Price$795,000

Est. Mortgage: $/month

MLS Number CAR4394639

  • Residential
  • Bedrooms 4
  • Bathroom 2
  • Square Feet 2,079
  • Acreage 0.14

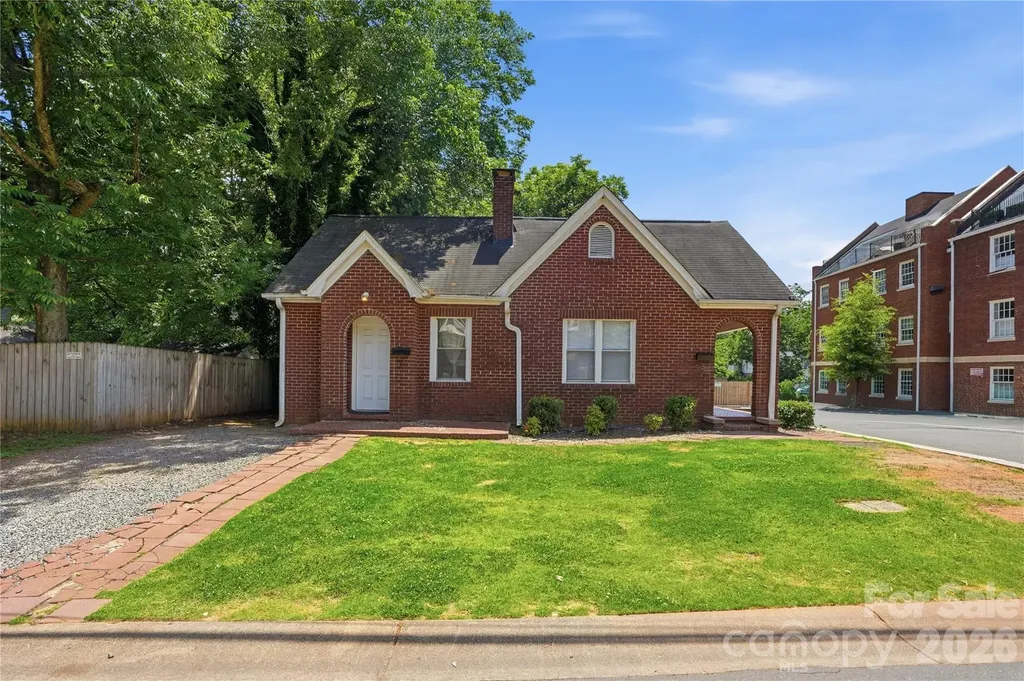
Exceptional investment opportunity in Charlotte's highly sought-after historic Wesley Heights neighborhood, just minutes from Uptown and less than one mile from Bank of America Stadium, Truist Field, dining, breweries, greenways, and entertainment. This solid brick duplex offers two thoughtfully updated units, each featuring 2 bedrooms plus a den/flex space ideal for a home office, guest space, or optional third bedroom, along with 1 full bathroom. Both units include remodeled kitchens with stainless steel appliances, updated stone countertops, refinished hardwood floors, abundant natural light, and functional open-concept living. Separate driveways provide added convenience for occupants and guests. Currently utilized as an income-producing property, this duplex offers flexibility for short-term, mid-term, or long-term rental strategies. Located within the historic district, the property may also present future value-add potential, including possible vertical expansion, subject to applicable approvals. Ideal for investors, owner-occupants, or buyers seeking a versatile asset in one of Charlotte's most dynamic urban neighborhoods. Financials available upon request. Buyer to verify all use, zoning, permitting, historic district requirements, expansion potential, and rental regulations. Also listed as Residential Multi-Unit/Duplex under MLS #4394859.

Listed by Abigail Hines and Makayla Villarreal of The Agency - Charlotte

$
$
%
$/month over payments
Federal 30-year interest rate: 6.55% last updated on Jul 16, 2026
* All Figures are estimates. Check with your bank or proposed mortgage company for actual interest rates.
This product uses the FRED® API but is not endorsed or certified by the Federal Reserve Bank of St. Louis.

Save FavoriteSchedule TourAsk A QuestionMore Details

1701 South Point Road Belmont NC 28012

Belmont, NC1701 South Point Road

Price$795,000

Est. Mortgage: $/month

MLS Number CAR4369444

  • Residential
  • Bedrooms 3
  • Bathroom 3
  • Square Feet 3,636
  • Acreage 0.72

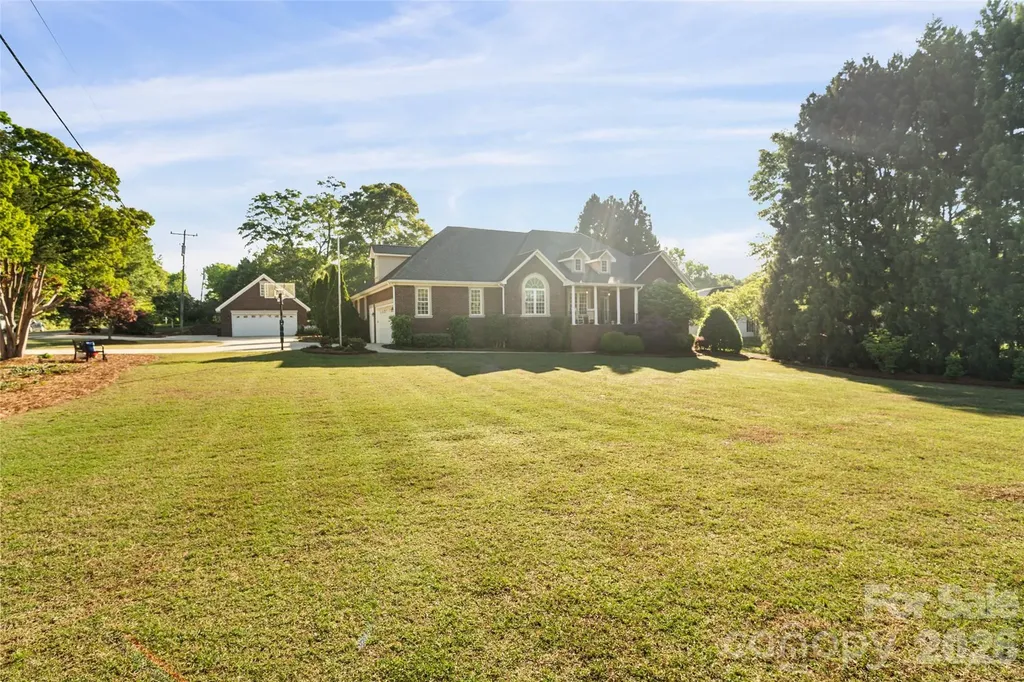
Beautiful brick home featuring an open floor plan and a spacious sunroom perfect for relaxing or entertaining. Situated on a huge lot, this property offers plenty of room to enjoy the outdoors, including a large back deck ideal for hosting friends and family or simply soaking up the sun. Conveniently located just minutes from Lake Wylie and downtown Belmont, with Harris Teeter, Starbucks, shopping, dining, and entertainment all within 2 minutes. A perfect blend of comfort, space, and location.

Listed by Ivory Craig of Premier South

$
$
%
$/month over payments
Federal 30-year interest rate: 6.55% last updated on Jul 16, 2026
* All Figures are estimates. Check with your bank or proposed mortgage company for actual interest rates.
This product uses the FRED® API but is not endorsed or certified by the Federal Reserve Bank of St. Louis.

Save FavoriteSchedule TourAsk A QuestionMore Details

5125 Pansley Drive Charlotte NC 28226

Charlotte, NC5125 Pansley Drive

Price$795,000

Est. Mortgage: $/month

MLS Number CAR4401320

  • Residential
  • Bedrooms 3
  • Bathroom 4
  • Square Feet 3,089
  • Acreage 0.1

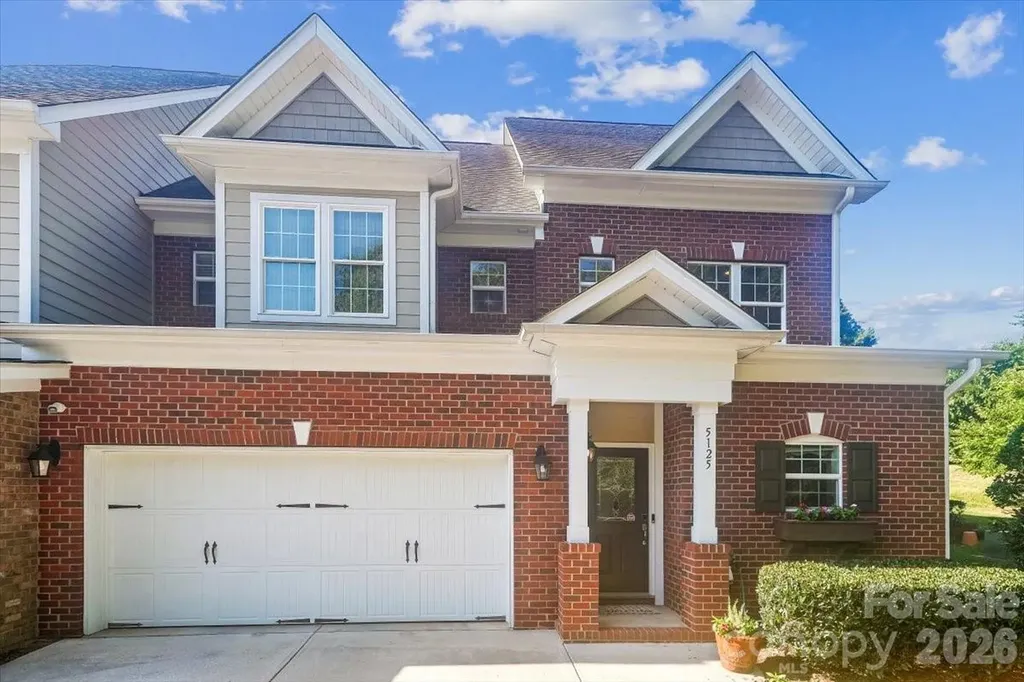
Welcome to Triveny Commons! Come see this beautiful three bedroom 3.5 bath end-unit townhome in the gated community of Triveny Commons. Ideally located close to shopping, restaurants, and the greenway, this home offers both convenience and comfort. Inside, you'll find a spacious primary suite on the main level, providing easy, one-level living. The impressive two-story great room features a cozy fireplace and abundant natural light, creating the perfect gathering space for family and friends. Enjoy outdoor living on the large covered patio overlooking the fenced backyard-ideal for relaxing, entertaining, or letting pets play. Additional highlights include a two-car garage, security system, and the added privacy that comes with an end-unit location. Don't miss this opportunity to own a beautiful home in one of the area's most desirable townhome communities!

Listed by Kelley Shelley of Coldwell Banker Realty

$
$
%
$/month over payments
Federal 30-year interest rate: 6.55% last updated on Jul 16, 2026
* All Figures are estimates. Check with your bank or proposed mortgage company for actual interest rates.
This product uses the FRED® API but is not endorsed or certified by the Federal Reserve Bank of St. Louis.

Save FavoriteSchedule TourAsk A QuestionMore Details

176 Yadkin Falls Road New London NC 28127

New London, NC176 Yadkin Falls Road

Price$794,999

Est. Mortgage: $/month

Active With Contract

MLS Number CAR4378008

  • Residential
  • Bedrooms 4
  • Bathroom 4
  • Square Feet 3,594
  • Acreage 0.74

Welcome to this stunning stone and cedar two-story home, perfectly situated on Hole 12 inside the gated community of Uwharrie Point. Surrounded by the breathtaking Uwharrie Mountains and the prestigious Old North State Club - a private Tom Fazio-designed championship golf course that opened in 1992 along the shores of Badin Lake - this property offers an unmatched lifestyle of luxury, leisure, and natural beauty. Step inside to discover a beautifully updated kitchen and refreshed baths throughout the home. Thoughtful finishes blend timeless charm with modern comfort, creating spaces that are both elegant and inviting. The second floor offers plenty of room to relax and entertain. You'll find two additional bedrooms, two additional baths, and a huge bonus room complete with a custom bar - the perfect spot for hosting friends and family after a day on the course. Start your mornings with coffee on the screened-in back porch, where you can take in the peaceful views of the golf course. A Little About The Community: Uwharrie Point is a gated community built around the Old North State Club, a Tom Fazio masterpiece recognized as one of North Carolina's premier private golf experiences. Residents enjoy access to championship golf, lakefront amenities on Badin Lake, and the quiet beauty of the Uwharrie Mountains right outside their door. This is more than a home - it's a lifestyle.

Listed by Mary Newsome of EXP Realty LLC (mary.newsome@exprealty.com), Marlo Taylor of EXP Realty LLC

$
$
%
$/month over payments
Federal 30-year interest rate: 6.55% last updated on Jul 16, 2026
* All Figures are estimates. Check with your bank or proposed mortgage company for actual interest rates.
This product uses the FRED® API but is not endorsed or certified by the Federal Reserve Bank of St. Louis.

Virtual TourSave FavoriteSchedule TourAsk A QuestionMore Details

5639 White Store Road Wingate NC 28174

Wingate, NC5639 White Store Road

Price$794,999

Est. Mortgage: $/month

MLS Number CAR4384824

  • Residential
  • Bedrooms 4
  • Bathroom 4
  • Square Feet 3,170
  • Acreage 6.21

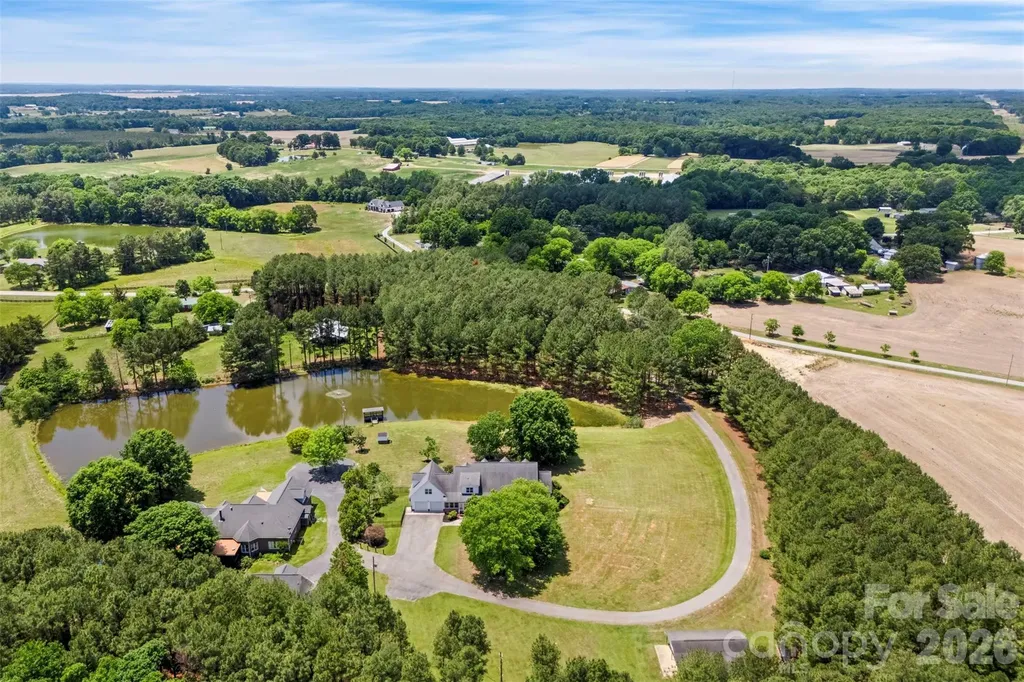
Tucked away on 6.21 picturesque acres, this private country retreat offers the kind of lifestyle most people only dream about. Imagine starting your mornings with coffee on the screened front porch as the sun rises over the trees, spending afternoons fishing from your dock on the stocked pond, and ending the evening on the rear porch listening to the peaceful sounds of nature all around you. With over 3,100 square feet, 4 bedrooms, and 4 bathrooms, this home was designed for both comfortable everyday living and unforgettable gatherings. The spacious primary suite is truly a retreat of its own, featuring dual full bathrooms, an oversized walk in closet, and a massive sitting room perfect for a secondary private office, reading lounge, larger closet, or quiet escape at the end of the day. A secondary guest bedroom and full bath on the main level provide ideal accommodations for visitors or multigenerational living. The updated kitchen is ready for hosting with true double ovens, abundant space, and seamless flow into the living areas accented with crown molding and timeless charm throughout. Need room to grow? The enormous unfinished walk-in attic offers approximately 845 square feet ready for storage, a future bonus room, additional bedrooms, or whatever your vision may be. Outside, the possibilities continue. The detached 23x36 workshop/building is perfect for hobbies, projects, equipment, or a home business. Adding even more character to the property is a rustic one room cabin; an authentic sharecropper home relocated to the property years ago. It feels like stepping back into a simpler time and creates the perfect setting for quiet evenings, creative space, or unforgettable conversations with friends and family. Private, peaceful, and full of charm, this is more than a home it's a lifestyle where memories are waiting to be made.

Listed by Alexis Hughes of EXP Realty LLC Ballantyne

$
$
%
$/month over payments
Federal 30-year interest rate: 6.55% last updated on Jul 16, 2026
* All Figures are estimates. Check with your bank or proposed mortgage company for actual interest rates.
This product uses the FRED® API but is not endorsed or certified by the Federal Reserve Bank of St. Louis.

Virtual TourSave FavoriteSchedule TourAsk A QuestionMore Details

89 Vance Crescent Extension Asheville NC 28806

MLS Number CAR4338074

  • Residential
  • Bedrooms 4
  • Bathroom 4
  • Square Feet 2,311
  • Acreage 0.12

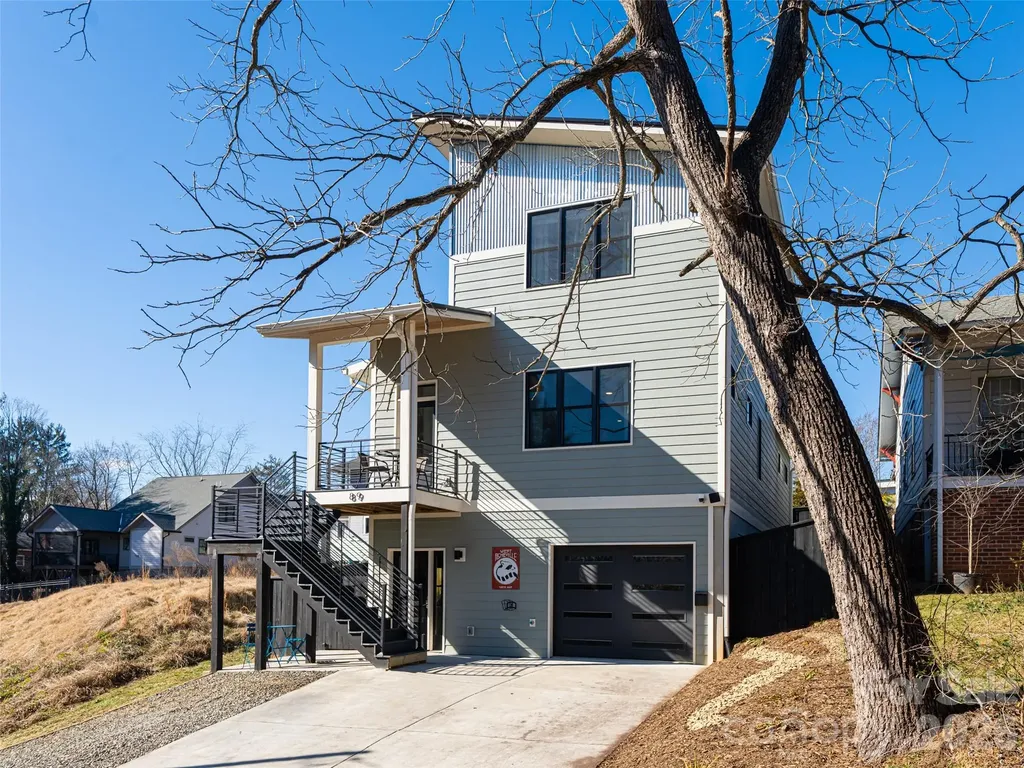
Priced below recent appraisal and county assessed value! Fantastic value located in West Asheville, 89 Vance Crescent Ext provides a short walk to Haywood Road with restaurants, cafs, music venues, art, and shops minutes away. Constructed in 2020, this modern home offers 4 bedrooms, 3.5 baths, and 2,311 square feet. The layout supports daily living and hosting, with a strong focus on energy efficiency. The main living area features an open floor plan with mountain views, hardwood and tile flooring, stainless steel appliances, and granite countertops. Indoor and outdoor spaces connect easily for everyday use. The lower level includes a private in-law suite with its own entrance. This area connects directly to the outdoor spa space, giving guests private access to the sauna and cold plunge (both convey with the property) without entering the main living area. A well-designed setup for a premium guest experience and generating income as a short-term rental, this property meets all City of Asheville requirements for a legal homestay and shows a strong rental income history. Additional features include a garage, fenced yard, and city utilities in one of the most walkable locations in West Asheville. Privacy, flexibility, and income potential in one well-designed home! Reach out to Listing Agent to schedule a private tour!

Listed by Wyatt Listrom and Wes Hight of Howard Hanna Beverly-Hanks Fletcher

$
$
%
$/month over payments
Federal 30-year interest rate: 6.55% last updated on Jul 16, 2026
* All Figures are estimates. Check with your bank or proposed mortgage company for actual interest rates.
This product uses the FRED® API but is not endorsed or certified by the Federal Reserve Bank of St. Louis.

Virtual TourSave FavoriteSchedule TourAsk A QuestionMore Details

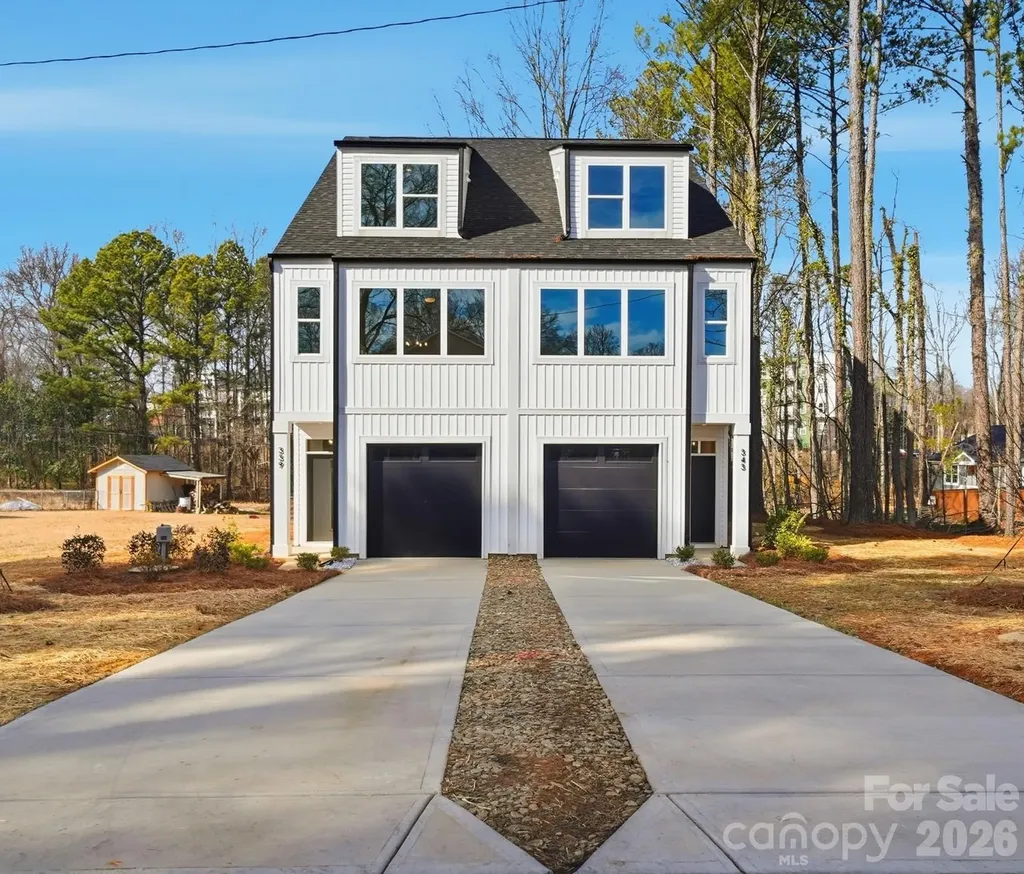
339 & 343 Gray Drive Charlotte NC 28213

Charlotte, NC339 & 343 Gray Drive

Price$794,900

Est. Mortgage: $/month

MLS Number CAR4345812

  • MultiFamily
  • Bedrooms 6
  • Square Feet 4,010
  • Acreage 0.18
  • Property SubType Residential Income

UNBEATABLE VALUE IN THE $700ks! Secure a high-performance, side-by-side NEW CONSTRUCTION portfolio with 343 and 339 Gray Drive. This is a rare opportunity to own two pristine units totaling 4,010 SQ FT. Each side features an intelligent 3-level layout with 3 Bedrooms and 3 Full Bathrooms, providing a total of 6 BEDS and 6 BATHS. The heart of each home is a gourmet kitchen with a MASSIVE QUARTZ ISLAND, custom shaker cabinetry, and premium stainless steel appliances. Durable LVP flooring and oversized windows for natural light run throughout. Both units include a FULLY FENCED-IN BACKYARD, offering immediate privacy and security-a major asset for tenants and owners alike. Equipped with the elite H2Home NFPA 13D Pump & Tank System for professional-grade water pressure and integrated safety. Located on a private dead-end street with NO HOA, you are just 0.3 miles from the Toby Creek Greenway and minutes from the LYNX Light Rail. With a 2-10 Home Warranty included, this is the most strategic turn-key deal in the 28213. ACT FAST-OWN THE ENTIRE BLOCK FOR ONE UNBEATABLE PRICE!

Listed by Samuel Nueman and KJ Barnes of Nueman Real Estate Inc

$
$
%
$/month over payments
Federal 30-year interest rate: 6.55% last updated on Jul 16, 2026
* All Figures are estimates. Check with your bank or proposed mortgage company for actual interest rates.
This product uses the FRED® API but is not endorsed or certified by the Federal Reserve Bank of St. Louis.

Save FavoriteSchedule TourAsk A QuestionMore Details

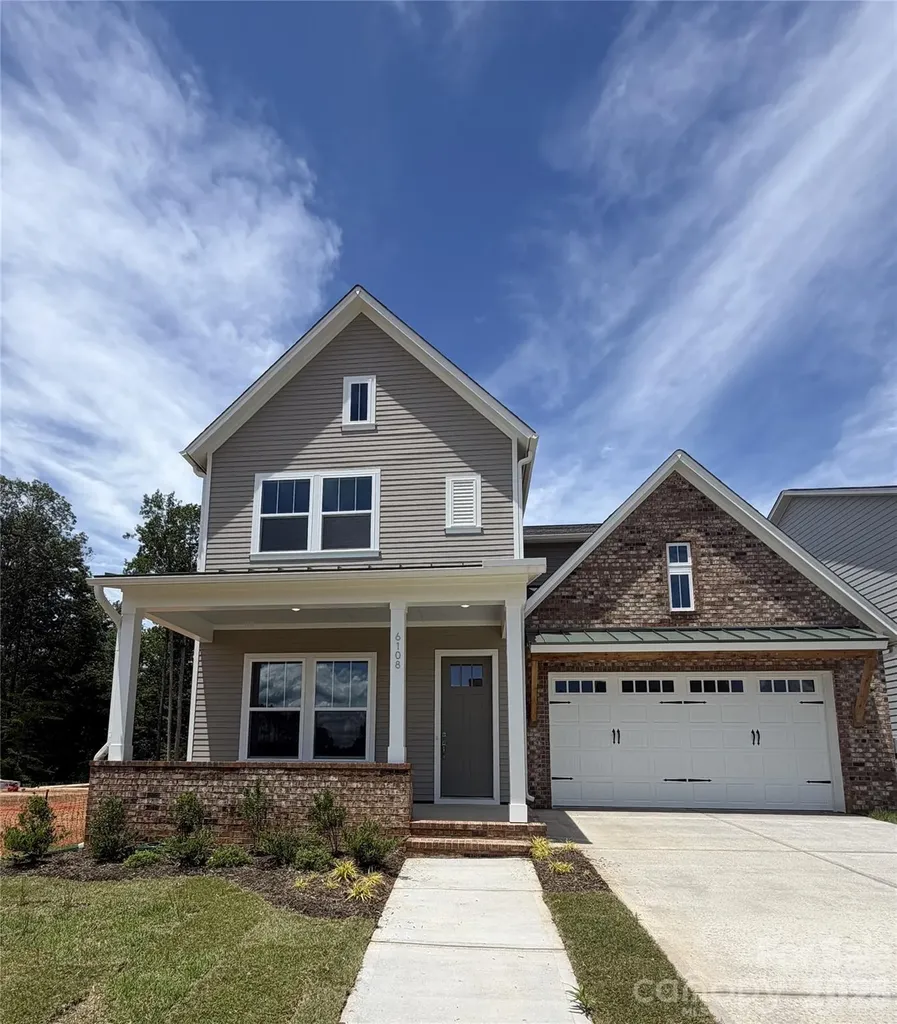
6108 Westheart Way Charlotte NC 28278

Charlotte, NC6108 Westheart Way

Price$794,900

Est. Mortgage: $/month

Pending

MLS Number CAR4327198

  • Residential
  • Bedrooms 3
  • Bathroom 3
  • Square Feet 2,698
  • Acreage 0.14

Ready soon The Savannah, part of the Excursion Collection-featuring beautifully curated designs in Basswood, the newest phase of The River District. This stunning two-story home offers nearly 2,700 square feet of open-concept living designed for comfort, connection, and everyday elegance. Sunshine from large, energy-efficient windows fills the home with natural light, highlighting the spacious family and dining areas at the heart of the home. The chef-inspired kitchen combines beauty and function, with a corner pantry, expansive center island, and designer finishes creating a sophisticated, curated look. The front study, breezy covered porch, and upstairs retreat provide flexible spaces for work, relaxation, and entertainment. Begin and end each day in the luxurious Owner's Retreat, featuring a contemporary en suite bath and walk-in closet. Two additional upstairs bedrooms offer privacy, ample storage, and room to grow. Experience award-winning design, modern comfort, and the natural beauty of The River District, where walkable trails, green spaces, and vibrant gathering places create a truly connected community.

Listed by Jenny Miller and Coleen Wright of David Weekley Homes

$
$
%
$/month over payments
Federal 30-year interest rate: 6.55% last updated on Jul 16, 2026
* All Figures are estimates. Check with your bank or proposed mortgage company for actual interest rates.
This product uses the FRED® API but is not endorsed or certified by the Federal Reserve Bank of St. Louis.

Save FavoriteSchedule TourAsk A QuestionMore Details

Broker Reciprocity MLS Grid Logo © 2026 Listings courtesy of Canopy MLS as distributed by MLS GRID. IDX information is provided exclusively for consumers’ personal non-commercial use and may not be used for any purpose other than to identify prospective properties consumers may be interested in purchasing. The IDX data is deemed reliable but is not guaranteed by MLS GRID and may be subject to an end user license agreement prescribed by the Member Participant’s applicable MLS.  Based on information submitted to the MLS GRID as of July 21, 2026 11:46 PM UTC . All data is obtained from various sources and may not have been verified by broker or MLS GRID. Supplied Open House Information is subject to change without notice. All information should be independently reviewed and verified for accuracy. Properties may or may not be listed by the office/agent presenting the information. Some IDX listings have been excluded from this website.