and narrow your search. If you have fewer than 200 results, you can save your search.

Ridgecrest NC

r=6901-6912
3132 Beaman Avenue Charlotte NC 28273

Charlotte, NC3132 Beaman Avenue

Price$750,000

Est. Mortgage: $/month

MLS Number CAR4372539

  • Residential
  • Bedrooms 4
  • Bathroom 3
  • Square Feet 2,726
  • Acreage 2.7

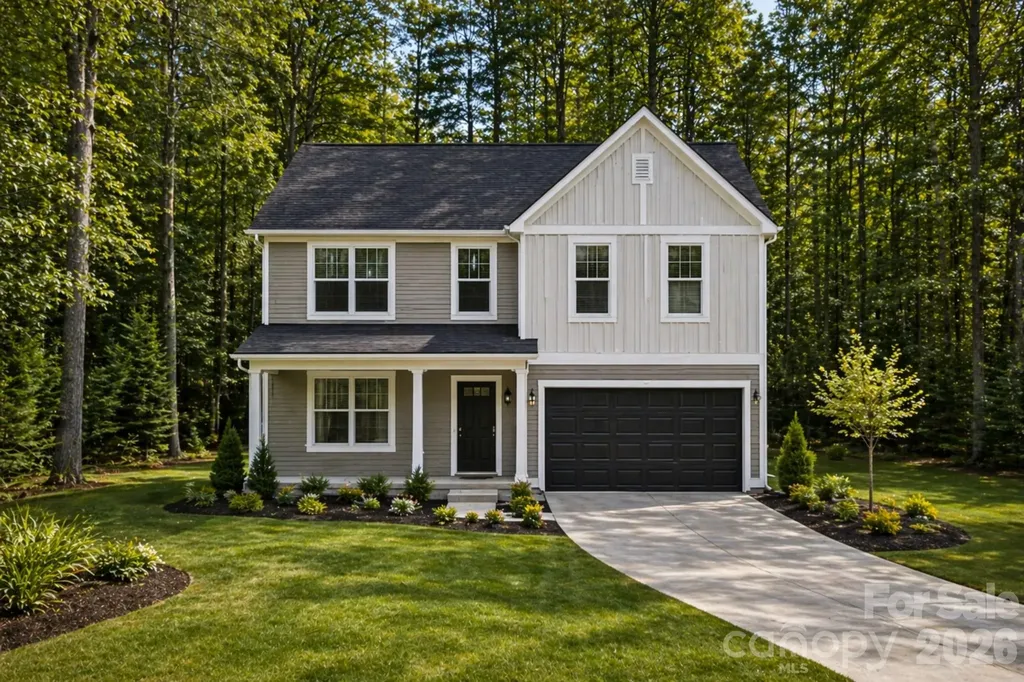
Opportunities like this are hard to find-2.7 private acres in Charlotte with NO HOA. This to-be-built offering features the Albany floor plan by Slate Building Group's Upgrade Series, delivering over 2,700 sq ft, 4 bedrooms, 3 full baths, and a thoughtfully designed open layout that balances everyday living with elevated finishes. The land is the true differentiator-cleared, usable, and surrounded by trees with a natural setting that offers both privacy and flexibility. Whether you envision outdoor living, additional structures, or simply more space around you, this property gives you the freedom to design without restriction-no HOA limitations to work around. Adding to its appeal, the lot is already cleared and leveled with city water and sewer available, making the path to building more straightforward and efficient. This is more than a homesite-it's the ability to build intentionally in a location that continues to grow, while still holding onto space and privacy that's increasingly rare. The land is also available separately (MLS #4294748) for buyers looking to bring their own builder or plans. Listing agent has verified with city that the home does have the road frontage, setbacks, and zoning allowance to be subdivided into two parcels for single family, duplex, tri-plex. Subdivision would be considered a 'Minor Subdivision' and may require updates to sidewalk/curb/gutter enhancements. Buyers should verify all intended uses with the City of Charlotte.

Listed by Melanie Wettlaufer of Keller Williams Ballantyne Area

$
$
%
$/month over payments
Federal 30-year interest rate: 6.58% last updated on Jul 23, 2026
* All Figures are estimates. Check with your bank or proposed mortgage company for actual interest rates.
This product uses the FRED® API but is not endorsed or certified by the Federal Reserve Bank of St. Louis.

Save FavoriteSchedule TourAsk A QuestionMore Details

232 Birdie Drive Stanley NC 28164

Stanley, NC232 Birdie Drive

Price$750,000

Est. Mortgage: $/month

Open House

MLS Number CAR4366420

  • Residential
  • Next Open House: Sat 07/25 9:00 am. to 11:00 am.
  • Bedrooms 5
  • Bathroom 5
  • Square Feet 3,464

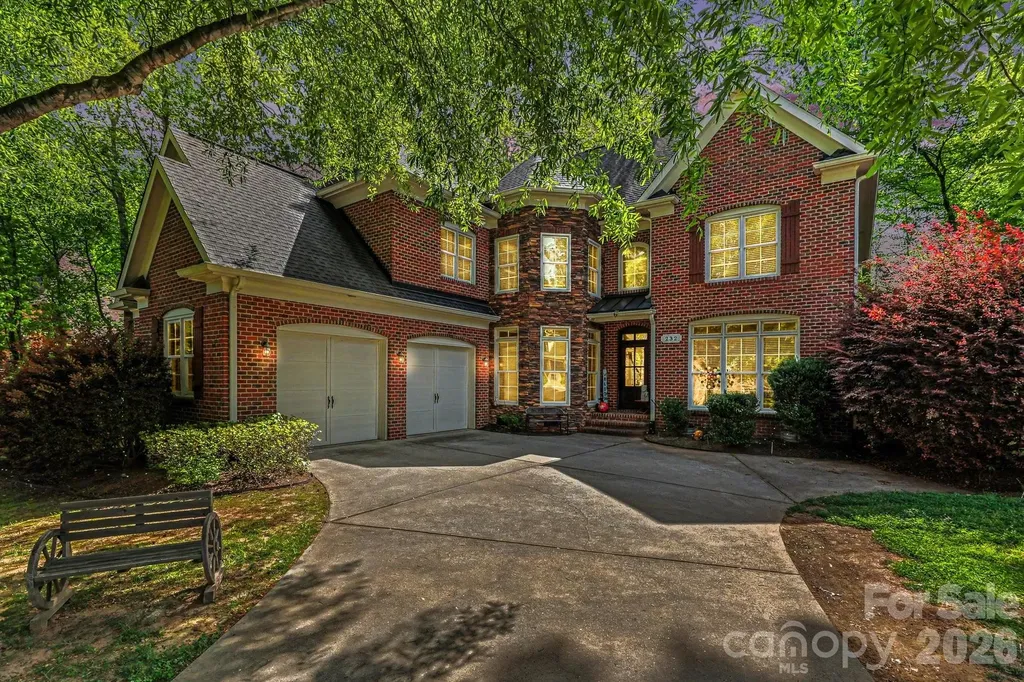
Located in Lincoln County - less than 15 minutes to Birkdale and 5 minutes to Denver sits this beautifully crafted custom brick-and-stone executive home nestled in the highly sought-after Treetops at Cowan's Ford! Filled with natural light, this exceptional residence features a thoughtfully designed open floor plan highlighted by a dramatic two-story great room with soaring windows and a stunning floor-to-ceiling stone fireplace. Designed with timeless elegance and everyday comfort in mind, the home showcases refined custom finishes, neutral paint, and beautiful hardwood flooring. The spacious chef's kitchen is appointed with custom cabinetry, abundant prep space, and a generous breakfast area, making it ideal for both everyday living and effortless entertaining. The luxurious primary suite serves as a private retreat, featuring an elegant tray ceiling, a cozy sitting area, and two oversized walk-in closets. The spa-like ensuite bath enhances the suite's sophisticated appeal, creating the perfect place to unwind. Offering five spacious bedrooms, four-and-a-half bathrooms, and a two-car garage, this home provides exceptional space and flexibility for families, guests, or working from home. Ideally located just minutes from Highway 16, I-77, Birkdale Village, Lake Norman, premier golf courses, shopping, and dining, this home delivers an outstanding combination of luxury, convenience, and lifestyle. Experience the perfect blend of elegance, comfort, and location-this is a home you won't want to miss!

Listed by Marlene Billesdon of Helen Adams Realty

$
$
%
$/month over payments
Federal 30-year interest rate: 6.58% last updated on Jul 23, 2026
* All Figures are estimates. Check with your bank or proposed mortgage company for actual interest rates.
This product uses the FRED® API but is not endorsed or certified by the Federal Reserve Bank of St. Louis.

Save FavoriteSchedule TourAsk A QuestionMore Details

10846 Tyler Brook Lane Mint Hill NC 28227

Mint Hill, NC10846 Tyler Brook Lane

Price$750,000

Est. Mortgage: $/month

MLS Number CAR4392416

  • Residential
  • Bedrooms 4
  • Bathroom 4
  • Square Feet 3,497
  • Acreage 1

PRIVATE RETREAT - 3 permitted BRs *PLUS* ADDITONAL SEPARATE LIVING QUARTERS with INTERIOR AND EXTERIOR ACCESS & EXPANSIVE LIVING AND BONUS ROOMS in MAIN HOME on a beautiful 1-ACRE Lot in MINT HILL! Nestled on a picturesque 1-acre homesite surrounded by mature trees, this unique property offers the perfect combination of privacy, flexibility, and convenience. Located just outside Downtown Mint Hill, you'll enjoy a peaceful, country-like setting while remaining minutes from I-485, Matthews, the University Area, and only approximately 15 miles from Uptown Charlotte. One of the home's most desirable features is the PRIVATE SECONDARY LIVING QUARTERS, thoughtfully designed with both interior access and its own exterior entrance. Ideal for multi-generational living, extended guests, a home business, caregiver accommodations, or long-term visitors, this separate suite includes a living room, kitchenette, bedroom, and full bath, providing independence without sacrificing connection to the main home. The kitchenette is equipped with a sink, microwave, and mini refrigerator, offering added convenience for guests or family members. THE PRIMARY RESIDENCE offers spacious living areas and a versatile floor plan designed to accommodate a variety of lifestyles. Beautiful wood flooring flows throughout the main living areas, creating warmth and character throughout the home. The impressive great room features soaring cathedral ceilings, a gas fireplace, and abundant natural light, creating a welcoming gathering space for family and friends. The well-appointed kitchen is designed for both everyday living and entertaining, featuring stainless steel appliances, a gas range, and a refrigerator that conveys with the home. An OVERSIZED UPSTAIRS BONUS ROOM AND ADDITIONAL FLEX ROOM provide endless possibilities for a media room, home office, playroom, fitness area, hobby space, or additional storage. A walk-in storage room located off the loft area provides valuable storage space rarely found in today's homes. OUTDOOR LIVING takes center stage with a LARGE SCREENED PORCH overlooking the backyard, creating the perfect place to relax and enjoy the surrounding nature. The expansive deck and above-ground POOL with surrounding sun deck provide exceptional space for entertaining family and friends all summer long. Whether hosting gatherings, enjoying morning coffee, or spending evenings under the stars, this property was designed to be enjoyed both indoors and out. Additional highlights include TWO DETACHED STORAGE BUILDINGS providing exceptional versatility. The larger 389-square-foot wired outbuilding offers tremendous flexibility and features two separate entrances, including a convenient ramped entrance for easy access with lawn equipment and recreational vehicles. Whether used as a workshop, hobby space, storage area, or future project space, this building provides exceptional functionality. An additional 83-square-foot storage shed offers even more room for tools, lawn equipment, and seasonal items. Rarely does a property offer this level of flexibility, outdoor living, and privacy while maintaining such convenient access to shopping, dining, healthcare, and major commuter routes. If you've been searching for a home with separate living quarters, room to spread out, and a peaceful 1-acre setting, this Mint Hill gem deserves your attention.

Listed by Anna Granger and Tina Pedersen of 1st Choice Properties Inc
$
$
%
$/month over payments
Federal 30-year interest rate: 6.58% last updated on Jul 23, 2026
* All Figures are estimates. Check with your bank or proposed mortgage company for actual interest rates.
This product uses the FRED® API but is not endorsed or certified by the Federal Reserve Bank of St. Louis.

Save FavoriteSchedule TourAsk A QuestionMore Details

1003 York Road Kings Mountain NC 28086

MLS Number CAR4404818

  • Commercial
  • Square Feet 3,358
  • Acreage 0.86

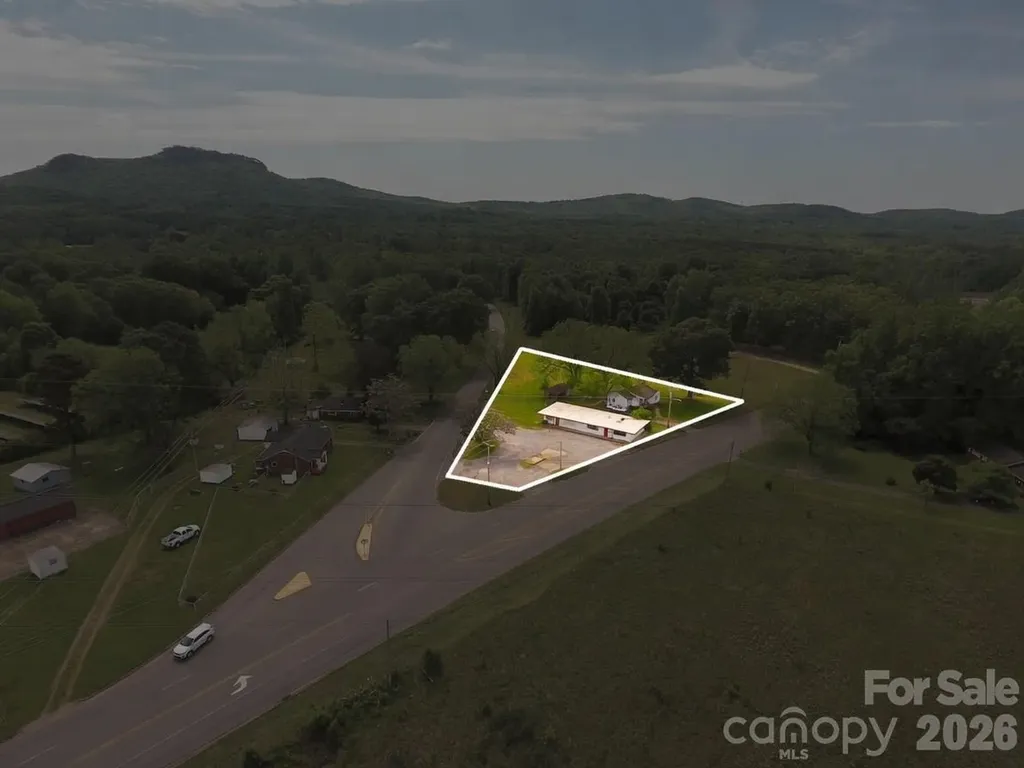
This commercial property is +/-.25 miles off of i85 (exit 8), on NC Hwy 161 at the intersection of Lake Montonia Road. Located one exit north and approximately 3 miles from the Two Kings Casino in Kings Mountain NC. This property must be passed heading south on Hwy 161 to the frequently visited Kings Mountain National Military Park and is located +/-.2 miles north of Southern Artisan Spirits. Traffic count of 10,500 as of NCDOT 2024. Advertisement includes two parcels that total .86+/- acres on the corner of York Rd and Lake Montonia Rd. Desirable location for food service, gas station/convenient store, or retail.

Listed by Russ Putnam and Chip McGill of Point 135 Real Estate

$
$
%
$/month over payments
Federal 30-year interest rate: 6.58% last updated on Jul 23, 2026
* All Figures are estimates. Check with your bank or proposed mortgage company for actual interest rates.
This product uses the FRED® API but is not endorsed or certified by the Federal Reserve Bank of St. Louis.

Save FavoriteSchedule TourAsk A QuestionMore Details

1013 York Road Kings Mountain NC 28086

MLS Number CAR4401416

  • Commercial
  • Acreage 2.33

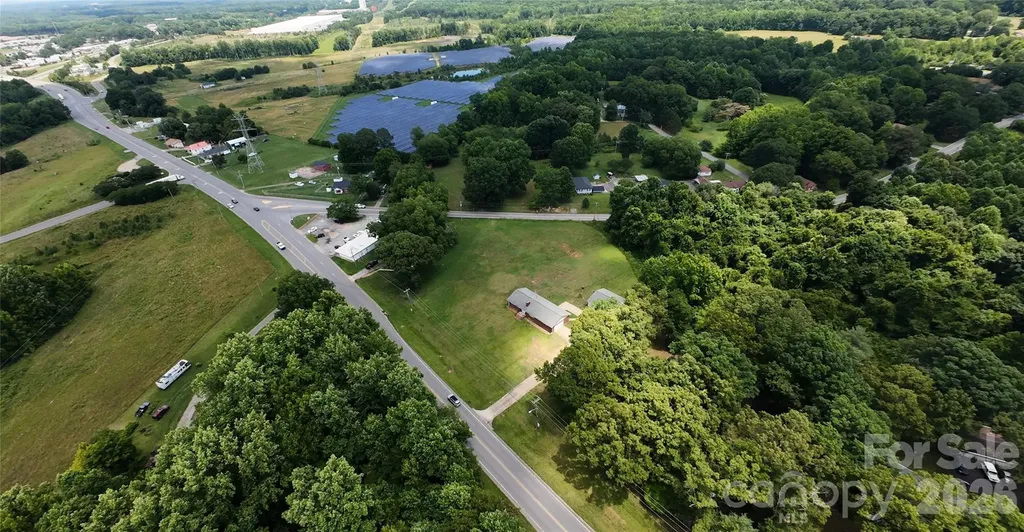
2.33± acre standalone commercial development site on NC Highway 161 (York Road) in Kings Mountain, just 0.25 miles south from I-85 Exit 8. Positioned on the primary route connecting the interstate to the Kings Mountain National Park corridor and York County, South Carolina. Catawba Two Kings Casino, now open at Exit 5, is approximately 3 miles southwest along I-85 making this location even more appealing. Currently zoned SR (Single Family Residential) and would require commercial rezoning. Home currently on site does not convey.

Listed by Joseph Gray of Coldwell Banker Commercial Dominion Real Estate

$
$
%
$/month over payments
Federal 30-year interest rate: 6.58% last updated on Jul 23, 2026
* All Figures are estimates. Check with your bank or proposed mortgage company for actual interest rates.
This product uses the FRED® API but is not endorsed or certified by the Federal Reserve Bank of St. Louis.

Save FavoriteSchedule TourAsk A QuestionMore Details

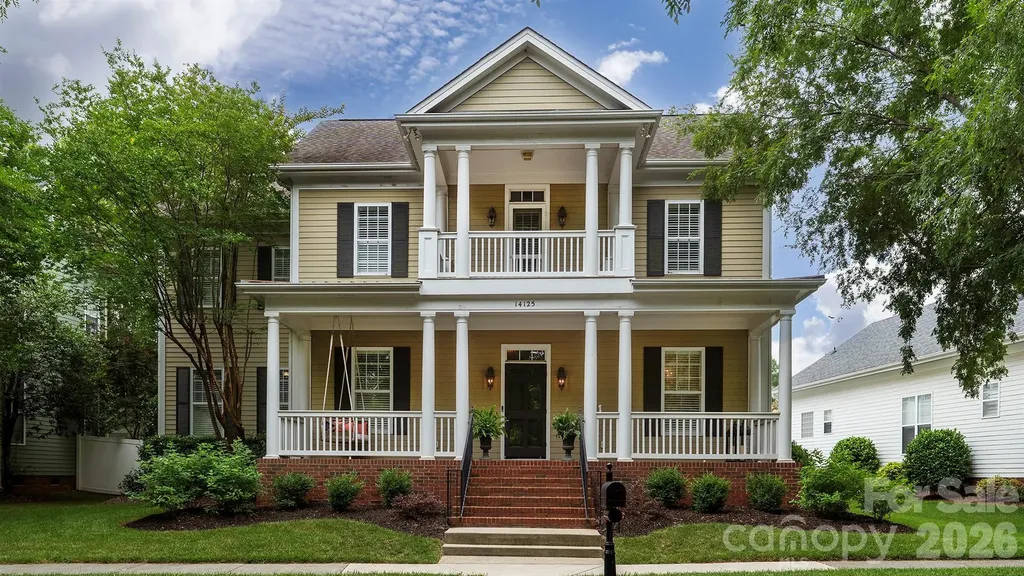
14125 Bankside Drive Huntersville NC 28078
Active With Contract

MLS Number CAR4393505

  • Residential
  • Bedrooms 5
  • Bathroom 4
  • Square Feet 3,476
  • Acreage 0.17

Welcome home to this beautifully maintained property in one of Huntersville's most desirable neighborhoods! Situated on a beautiful lot with a fenced backyard, this home is perfect for entertaining and everyday living, featuring a cozy fire pit and a detached two-car garage with a versatile upper-level space ideal for a home office, gym, studio, or additional storage. Inside, you'll find a welcoming floor plan with a formal dining room and dedicated office just off the front entry. The large living room offers plenty of space to gather and flows seamlessly into the expansive kitchen, complete with stainless steel appliances, abundant cabinetry, and generous counter space. The primary suite is conveniently located on the main level, along with the laundry room, providing ease and functionality for everyday living. Upstairs, you'll find four additional bedrooms, two full bathrooms, and a charming balcony that offers a unique outdoor retreat. Major system updates provide peace of mind, including a new roof (2019), both HVAC units replaced (2019), a newly encapsulated crawl space (2024), and a new water heater (2024). The community offers a large outdoor pool, clubhouse, play ground and walking/ biking trails !! Combining flexible living spaces, valuable updates, and a fantastic Huntersville location, this move-in-ready home offers the perfect blend of comfort, functionality, and outdoor living. Don't miss your opportunity to make it yours!

Listed by Brian Bain of Keller Williams Unlimited

$
$
%
$/month over payments
Federal 30-year interest rate: 6.58% last updated on Jul 23, 2026
* All Figures are estimates. Check with your bank or proposed mortgage company for actual interest rates.
This product uses the FRED® API but is not endorsed or certified by the Federal Reserve Bank of St. Louis.

Save FavoriteSchedule TourAsk A QuestionMore Details

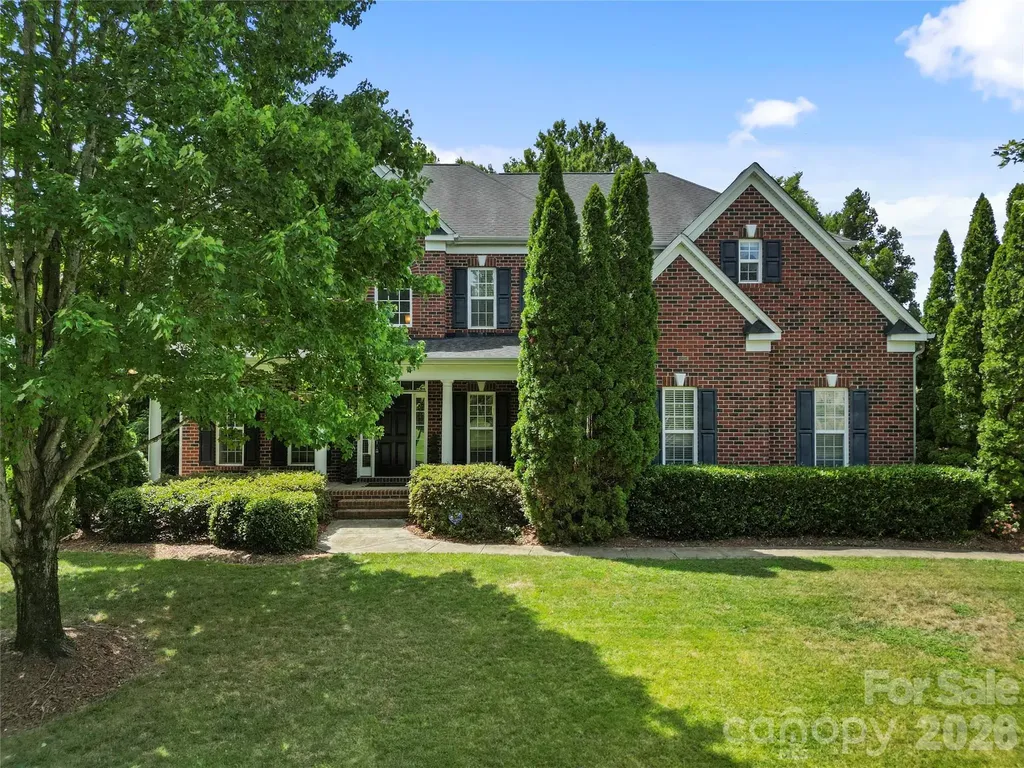
4361 Queensbury Drive Harrisburg NC 28075

Harrisburg, NC4361 Queensbury Drive

Price$750,000

Est. Mortgage: $/month

Open House

MLS Number CAR4404045

  • Residential
  • Next Open House: Sat 07/25 12:00 pm. to 2:00 pm.
  • Bedrooms 5
  • Bathroom 4
  • Square Feet 3,756

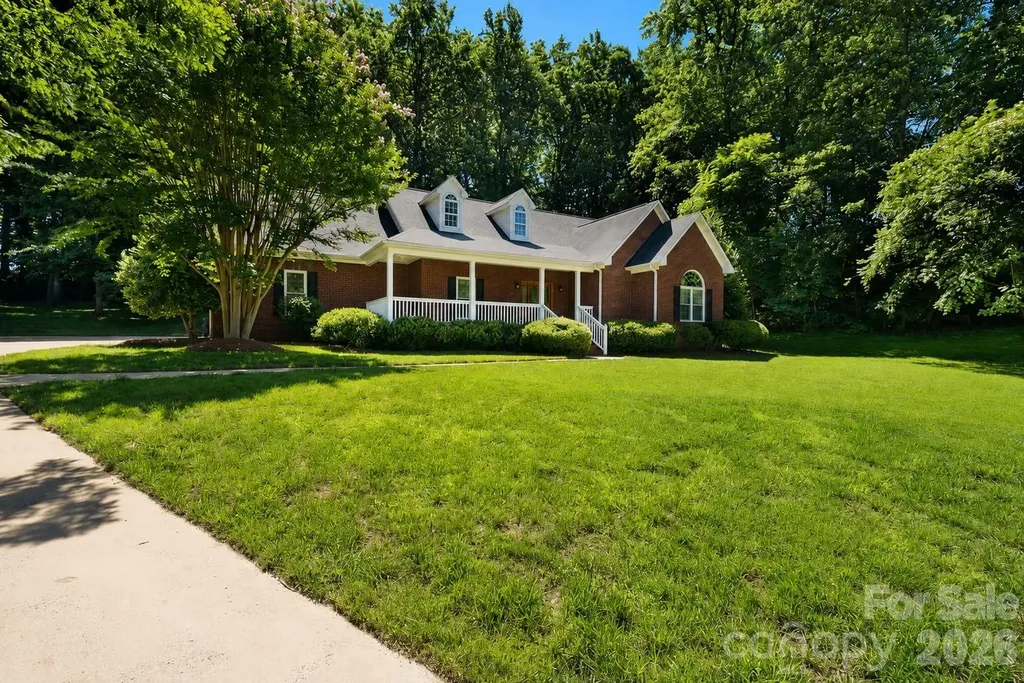
Welcome to this beautifully maintained, move-in ready full-brick home offering exceptional space, timeless finishes, and a private wooded setting. A grand two-story foyer welcomes you into an elegant formal dining room with soaring ceilings and architectural details, while French doors open to a private home office-perfect for working remotely or a quiet study. The spacious kitchen is designed for both everyday living and entertaining, featuring granite countertops, a large center island, tile backsplash, double wall ovens, rich cherry cabinetry, and a sunny breakfast area. The adjoining family room is warm and inviting with custom built-in bookcases and a gas fireplace. The main level also offers a guest bedroom (huge closet!) and full bath, providing the perfect space for visitors or multigenerational living. Upstairs, you'll find three generously sized secondary bedrooms, two additional full baths, a spacious bonus room that can easily serve as a SIXTH bedroom, complete with a large walk-in closet or sewing room and finished storage area. Retreat to the luxurious owner's suite featuring a private sitting area, or nursery, spa-inspired bath with a garden tub and separate shower, and an oversized walk-in closet. Outdoor living is just as impressive with a large rear deck overlooking the beautifully landscaped, fenced backyard that backs to mature woods for added privacy. An irrigation system keeps the lawn lush and green, while the three-car garage and newer roof and A/C add even more value to this exceptional home.

Listed by Chris Klebba of EXP Realty LLC Ballantyne

$
$
%
$/month over payments
Federal 30-year interest rate: 6.58% last updated on Jul 23, 2026
* All Figures are estimates. Check with your bank or proposed mortgage company for actual interest rates.
This product uses the FRED® API but is not endorsed or certified by the Federal Reserve Bank of St. Louis.

Save FavoriteSchedule TourAsk A QuestionMore Details

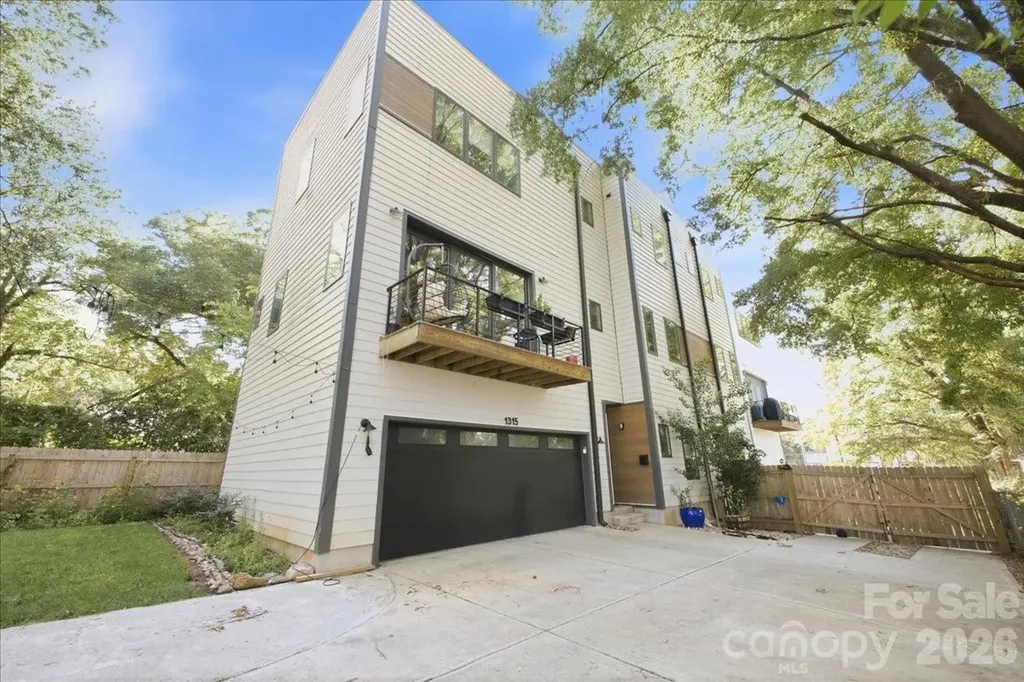
1315 N Davidson Street Charlotte NC 28206

Charlotte, NC1315 N Davidson Street

Price$750,000

Est. Mortgage: $/month

Open House

MLS Number CAR4400478

  • Residential
  • Next Open House: Sat 07/25 11:00 am. to 1:00 pm.
  • Bedrooms 3
  • Bathroom 4
  • Square Feet 2,184

Welcome to luxury urban living in the heart of Optimist Park! This stunning three-story townhome offers over 2,100 square feet of thoughtfully designed living space with 3 bedrooms, 3 full baths, and a half bath. The open-concept main level features soaring ceilings, abundant natural light, hardwood floors, a designer kitchen with quartz countertops, a large center island, stainless steel appliances, and a spacious walk-in pantry-perfect for entertaining or keeping eyes on the little ones. Retreat to the private primary suite with a spa-inspired bath and all the closet space you could need - two generous walk-in closets and a linen. Outdoor living is unmatched with a fully fenced private backyard featuring a cozy fire pit-perfect for relaxing or gathering with friends. The expansive rooftop terrace takes entertaining to the next level with a hot tub, built-in grill, and an additional fire pit, creating the ultimate space to enjoy Charlotte's skyline and beautiful evenings. An attached two-car garage provides convenience and additional storage. Located just steps from Optimist Hall, the Lynx Blue Line, breweries, restaurants, coffee shops, and all that NoDa and Uptown have to offer, this home delivers the perfect blend of luxury, walkability, and low-maintenance living. Don't miss your opportunity to own one of Charlotte's most desirable urban residences!

Listed by Brandon Williams of 5 Points Realty

$
$
%
$/month over payments
Federal 30-year interest rate: 6.58% last updated on Jul 23, 2026
* All Figures are estimates. Check with your bank or proposed mortgage company for actual interest rates.
This product uses the FRED® API but is not endorsed or certified by the Federal Reserve Bank of St. Louis.

Save FavoriteSchedule TourAsk A QuestionMore Details

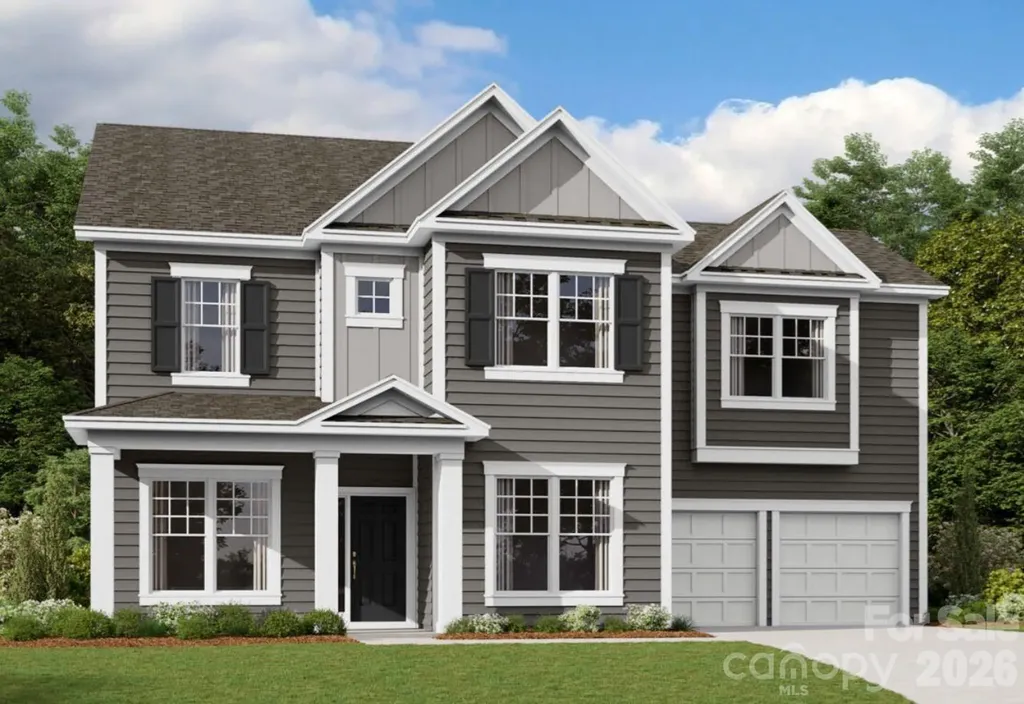
8360 Ashvale Street NW Concord NC 28027

Concord, NC8360 Ashvale Street NW

Price$750,000

Est. Mortgage: $/month

MLS Number CAR4399521

  • Residential
  • Bedrooms 5
  • Bathroom 5
  • Square Feet 3,746
  • Acreage 0.19

Welcome to The Wilson located in the highly sought after community of Annsborough Park. Walking in from the front covered porch, you are greeted with a warm and inviting foyer. A formal dining room and a formal living room are located on either side of the foyer. The home opens up to your main living space, finished with crown molding and easily maintainable EVP flooring. The kitchen is a chefs dream, with stainless steel appliances, a gas cooktop with an overhead wood hood and a kitchen island, complete with a sink. The family room is spacious and cozy with a gas fireplace. Through the atrium door is an extended covered porch, perfect for entertaining or just enjoying a morning coffee. To finish this level is a main level guest suite, including its own private bathroom, to allow your guests to maximum amount of privacy. Upstairs you will find a bonus room, perfect for movie nights or an extra living space. The centrally located laundry room is complete with a laundry tub to help make laundry days a breeze. There are 3 additional bedrooms, one with its own private bathroom and another shared bathroom. Walking through the double doors you'll find the Owner's suite. With crown molding, LED lighting and plenty of natural lighting, you will feel like royalty. The walk-in closet is expansive and is perfect for any size wardrobe. Finally the en-suite is fit for a spa, featuring a separate tile decked tub, shower, dual vanity and private toilet area that allows for plenty of space and privacy for everyone to get ready in the mornings. Welcome to your new home!

Listed by Josh Allen and Mike Cummings of M/I Homes

$
$
%
$/month over payments
Federal 30-year interest rate: 6.58% last updated on Jul 23, 2026
* All Figures are estimates. Check with your bank or proposed mortgage company for actual interest rates.
This product uses the FRED® API but is not endorsed or certified by the Federal Reserve Bank of St. Louis.

Save FavoriteSchedule TourAsk A QuestionMore Details

60 Little Creek Drive Canton NC 28716

Canton, NC60 Little Creek Drive

Price$750,000

Est. Mortgage: $/month

MLS Number CAR4354255

  • Residential
  • Bedrooms 3
  • Bathroom 2
  • Square Feet 2,239
  • Acreage 4

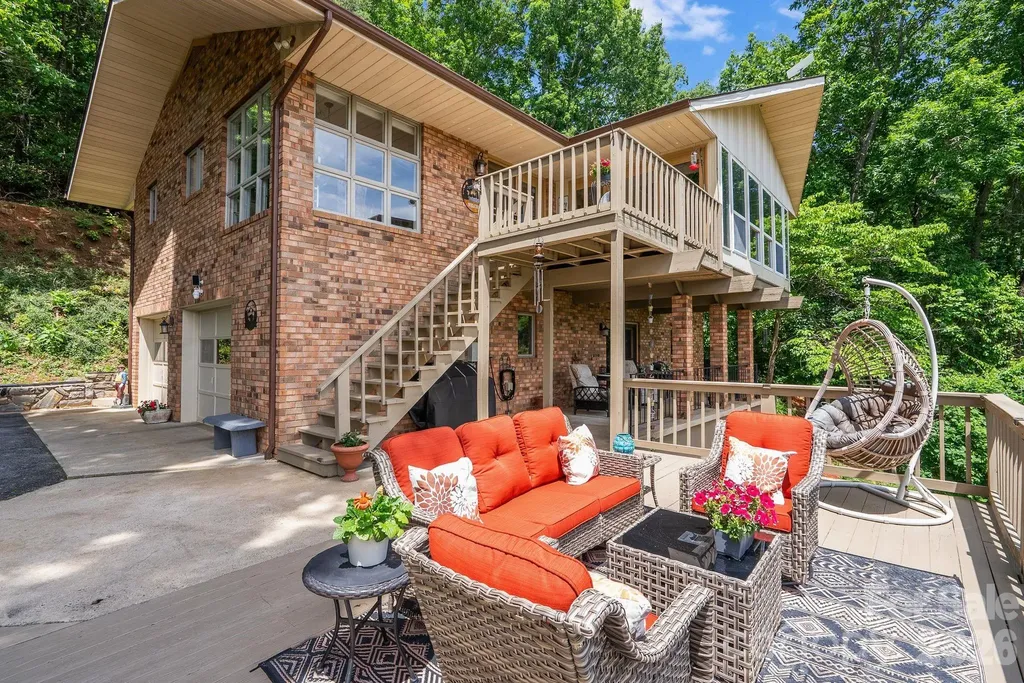
***Stunning Year-Round Mountain Views ***Gated Golf Course Community ***Spacious Kitchen/stainless steel appliances ***Sunroom ***2 Decks*** Beautiful mountain retreat nestled on 4 private acres at the edge of Springdale Estates, offering breathtaking year-round views and the peace and tranquility that make Western North Carolina living so special. Surrounded by nature and mountain scenery, this inviting home blends comfort, privacy, and exceptional indoor/outdoor living. The spacious, well-appointed kitchen with breakfast nook is filled with natural light from floor-to-ceiling windows that frame panoramic mountain and treetop views. The living room flows seamlessly into the expansive all-weather sunroom featuring three walls of glass, creating the perfect place to enjoy morning coffee, brunch with friends, or cozy evenings by the fireplace while taking in the surrounding scenery. Multiple covered and uncovered decks provide exceptional outdoor living and entertaining spaces, including a firepit area ideal for relaxing under the mountain sky. With 3 bedrooms and 2 bathrooms, the home offers comfortable living for both full-time residence and mountain getaway. Just beyond the driveway, Springdale Estates begins, and a quick 5-minute golf cart ride brings you to Springdale Resort amenities, including the 18-hole golf course, Pro Shop, Rocky Face Tavern, 24/7 fitness center, pool, hot tub, event center, and Welcome Center. Springdale Resort Membership Initiation Fee included with acceptable offer

Listed by Heather Howell of Springdale Realty,LLC

$
$
%
$/month over payments
Federal 30-year interest rate: 6.58% last updated on Jul 23, 2026
* All Figures are estimates. Check with your bank or proposed mortgage company for actual interest rates.
This product uses the FRED® API but is not endorsed or certified by the Federal Reserve Bank of St. Louis.

Save FavoriteSchedule TourAsk A QuestionMore Details

822 Windy Mountain Road Deep Gap NC 28618

Deep Gap, NC822 Windy Mountain Road

Price$750,000

Est. Mortgage: $/month

MLS Number CAR4373074

  • Residential
  • Bedrooms 3
  • Bathroom 2
  • Square Feet 1,905
  • Acreage 10

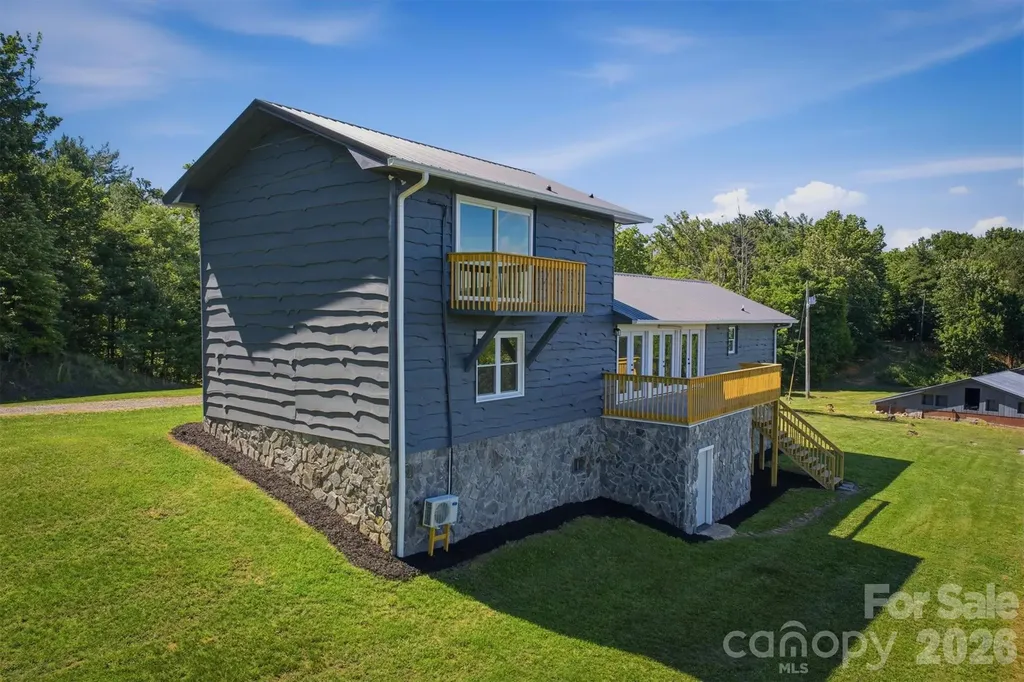
Mountain Retreat on 10 Private Acres with Long-Range Views! Escape to the beauty of the North Carolina mountains in this completely remodeled 3-bedroom, 2-bath cabin nestled on 10 private acres. Thoughtfully updated from top to bottom, this move-in-ready home features new flooring, windows, fixtures, gutters, fresh neutral paint, and two mini-split systems for efficient year-round comfort. Enjoy breathtaking long-range mountain views from nearly every room. Step outside onto one of the two brand-new decks and take in panoramic vistas that stretch for miles. In the evening, enjoy distant views of Boone and Blowing Rock twinkling in the night. The property also includes a 4,000 sq ft outbuilding/barn, offering endless possibilities for storage, a workshop, hobby space, or equipment shelter. Whether you're looking for a full-time residence, mountain getaway, or investment opportunity, this property combines modern updates, privacy, acreage, and spectacular views in one exceptional package. Taxed as Agricultural land currently. This property was part of a 38 acre tract and the other 28 acres could be purchased if buyer interested. Don't miss this rare opportunity to own a beautifully renovated mountain cabin with 10 acres and unforgettable views. Schedule your showing today!

Listed by Shelae Lewis of WNC Real Estate at Lake James

$
$
%
$/month over payments
Federal 30-year interest rate: 6.58% last updated on Jul 23, 2026
* All Figures are estimates. Check with your bank or proposed mortgage company for actual interest rates.
This product uses the FRED® API but is not endorsed or certified by the Federal Reserve Bank of St. Louis.

Save FavoriteSchedule TourAsk A QuestionMore Details

104 Southern Cross Lane Matthews NC 28105

Matthews, NC104 Southern Cross Lane

Price$750,000

Est. Mortgage: $/month

Open House

MLS Number CAR4391512

  • Residential
  • Next Open House: Sun 07/26 1:00 pm. to 3:00 pm.
  • Bedrooms 4
  • Bathroom 4
  • Square Feet 3,057

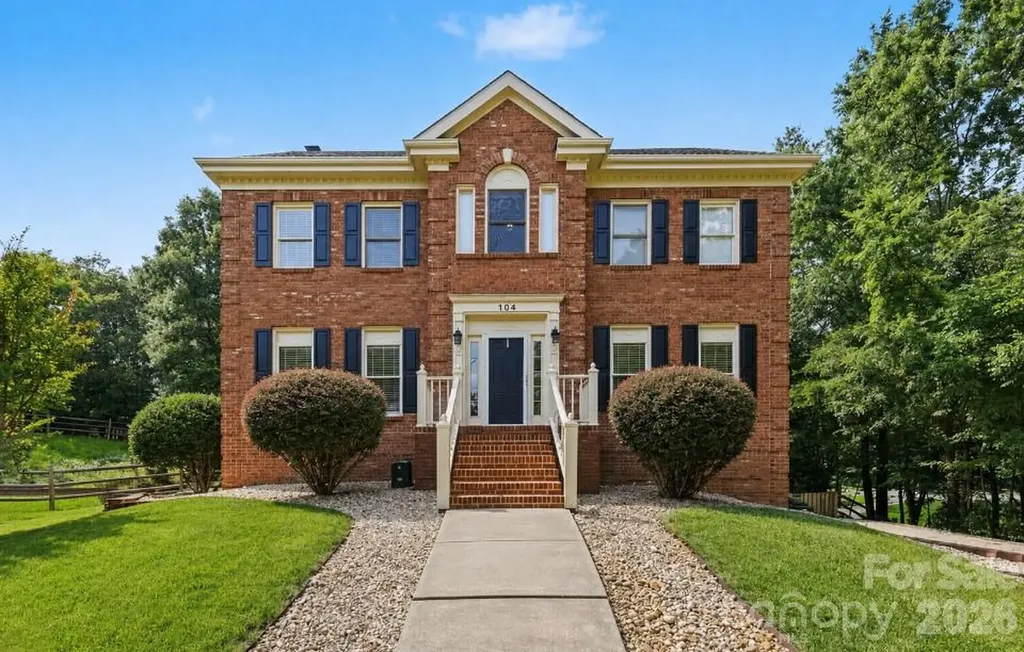
Priced to Sell! Nestled at the end of a quiet cul-de-sac in one of Matthews' most desirable established neighborhoods, this exceptional residence offers 4 bedrooms (including a private fourth bedroom in the basement), 3 full baths, and over 3,000 square feet of thoughtfully designed living space, privacy, and endless possibilities. Surrounded by mature trees and enhanced by a scenic walking trail bordering the property, this home provides a peaceful retreat while remaining just minutes from everything Charlotte has to offer. Inside, you'll find spacious living areas, an abundance of natural light, and a versatile floor plan designed for both comfortable everyday living and effortless entertaining. The expansive basement features the home's private fourth bedroom/ bathroom and offers outstanding potential for multigenerational living, an extended family suite, guest quarters, a recreation room, or a private home office. Whether you're seeking room to grow or space to accommodate changing lifestyle needs, this home delivers exceptional flexibility. Located within a highly sought-after school district and close to shopping, dining, parks, healthcare, and major commuter routes, this property combines the tranquility of a private setting with the convenience of a premier Matthews location. A rare opportunity to own a spacious home in a mature, established community where privacy, location, and lifestyle come together beautifully. Welcome home to 104 Southern Cross Lane.

Listed by Adriana Puiu of Keller Williams Connected

$
$
%
$/month over payments
Federal 30-year interest rate: 6.58% last updated on Jul 23, 2026
* All Figures are estimates. Check with your bank or proposed mortgage company for actual interest rates.
This product uses the FRED® API but is not endorsed or certified by the Federal Reserve Bank of St. Louis.

Save FavoriteSchedule TourAsk A QuestionMore Details

Broker Reciprocity MLS Grid Logo © 2026 Listings courtesy of Canopy MLS as distributed by MLS GRID. IDX information is provided exclusively for consumers’ personal non-commercial use and may not be used for any purpose other than to identify prospective properties consumers may be interested in purchasing. The IDX data is deemed reliable but is not guaranteed by MLS GRID and may be subject to an end user license agreement prescribed by the Member Participant’s applicable MLS.  Based on information submitted to the MLS GRID as of July 24, 2026 6:46 AM UTC . All data is obtained from various sources and may not have been verified by broker or MLS GRID. Supplied Open House Information is subject to change without notice. All information should be independently reviewed and verified for accuracy. Properties may or may not be listed by the office/agent presenting the information. Some IDX listings have been excluded from this website.