and narrow your search. If you have fewer than 200 results, you can save your search.

Ridgecrest NC

r=6913-6924
104 Southern Cross Lane Matthews NC 28105

Matthews, NC104 Southern Cross Lane

Price$750,000

Est. Mortgage: $/month

Open House

MLS Number CAR4391512

  • Residential
  • Next Open House: Sun 07/26 1:00 pm. to 3:00 pm.
  • Bedrooms 4
  • Bathroom 4
  • Square Feet 3,057

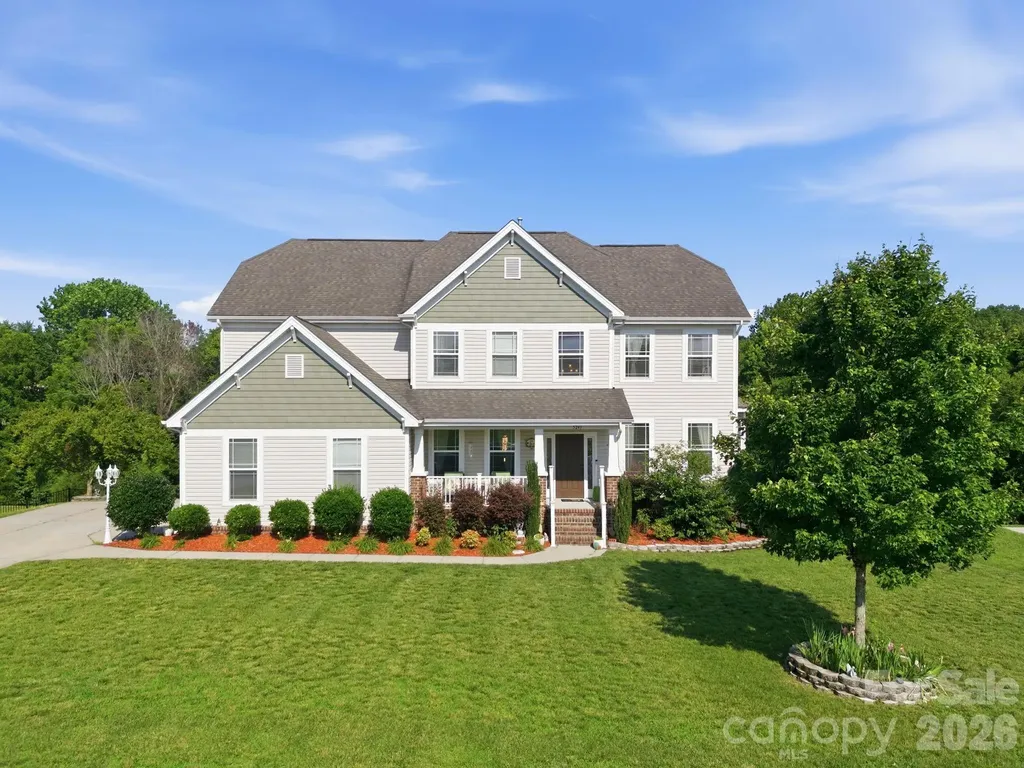
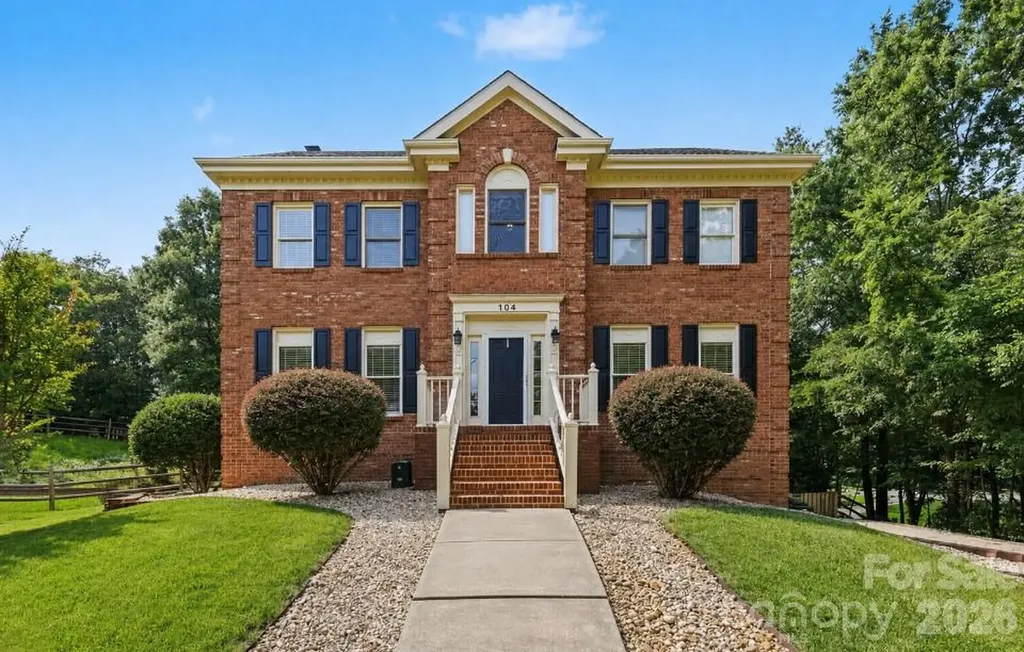
Priced to Sell! Nestled at the end of a quiet cul-de-sac in one of Matthews' most desirable established neighborhoods, this exceptional residence offers 4 bedrooms (including a private fourth bedroom in the basement), 3 full baths, and over 3,000 square feet of thoughtfully designed living space, privacy, and endless possibilities. Surrounded by mature trees and enhanced by a scenic walking trail bordering the property, this home provides a peaceful retreat while remaining just minutes from everything Charlotte has to offer. Inside, you'll find spacious living areas, an abundance of natural light, and a versatile floor plan designed for both comfortable everyday living and effortless entertaining. The expansive basement features the home's private fourth bedroom/ bathroom and offers outstanding potential for multigenerational living, an extended family suite, guest quarters, a recreation room, or a private home office. Whether you're seeking room to grow or space to accommodate changing lifestyle needs, this home delivers exceptional flexibility. Located within a highly sought-after school district and close to shopping, dining, parks, healthcare, and major commuter routes, this property combines the tranquility of a private setting with the convenience of a premier Matthews location. A rare opportunity to own a spacious home in a mature, established community where privacy, location, and lifestyle come together beautifully. Welcome home to 104 Southern Cross Lane.

Listed by Adriana Puiu of Keller Williams Connected

$
$
%
$/month over payments
Federal 30-year interest rate: 6.58% last updated on Jul 23, 2026
* All Figures are estimates. Check with your bank or proposed mortgage company for actual interest rates.
This product uses the FRED® API but is not endorsed or certified by the Federal Reserve Bank of St. Louis.

Save FavoriteSchedule TourAsk A QuestionMore Details

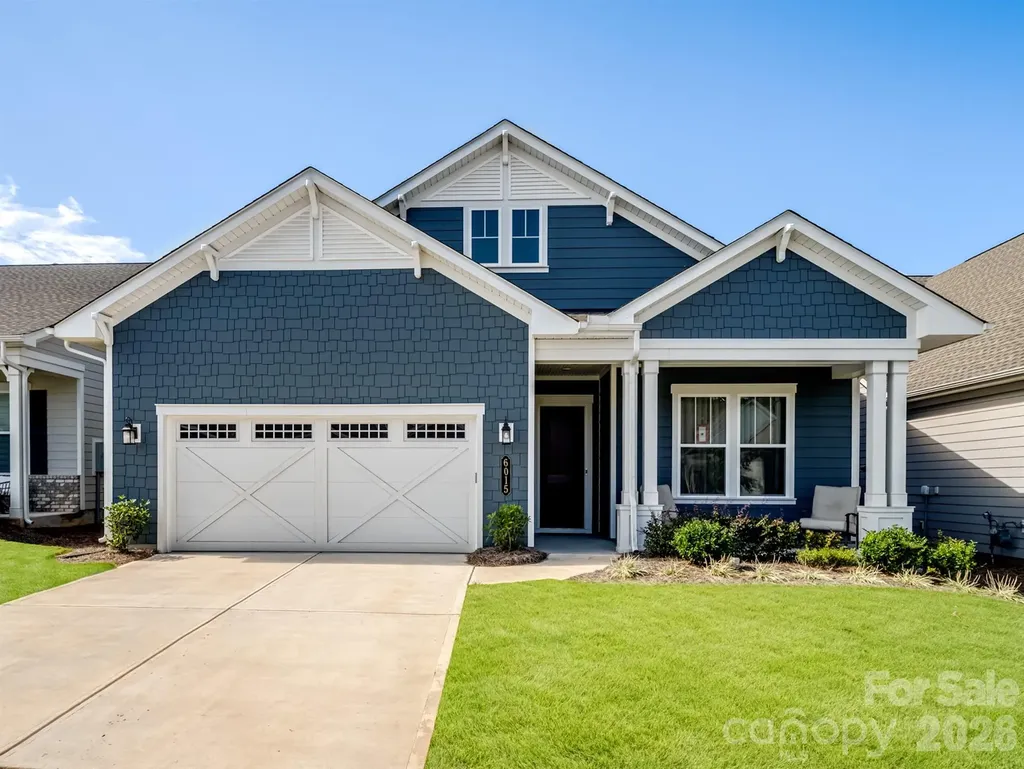
6015 Waldorf Avenue Monroe NC 28110

Monroe, NC6015 Waldorf Avenue

Price$750,000

Est. Mortgage: $/month

MLS Number CAR4357314

  • Residential
  • Bedrooms 3
  • Bathroom 3
  • Square Feet 2,554
  • Acreage 0.15

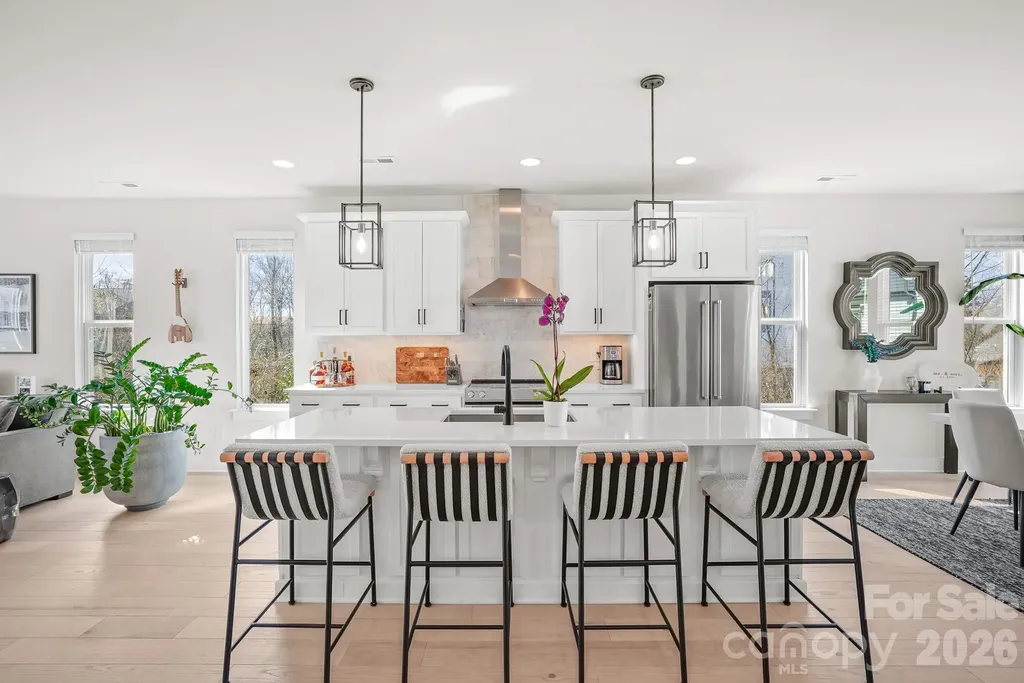
Beautiful and meticulously maintained, this stunning home offers designer finishes, spacious living areas, and access to resort-style amenities. A private office with elegant French doors provides the perfect space for working from home or quiet study. The chef's kitchen is a true highlight, featuring a massive island with a one-bowl sink, 5-burner gas cooktop, wall oven, walk-in pantry, quartz countertops, and a porcelain marble backsplash-ideal for both everyday living and entertaining. Natural light pours into the sunroom, which extends off the living room to create a bright and airy space perfect for lounging or hosting guests. The primary bedroom suite is a peaceful retreat with dual vanities, a large tiled shower, and a custom closet organizer designed for optimal storage and convenience. Secondary bedrooms are spacious and thoughtfully designed. Bedroom 2 includes its own private bathroom, making it perfect for guests or as a mother-in-law suite. Bedroom 3 offers a generous walk-in closet, providing plenty of storage space. Throughout the home, stylish design elements such as tray ceiling accents, updated chandeliers, and 7.5 -inch luxury vinyl plank (LVP) flooring elevate the overall aesthetic. Large-format tile in wet areas adds both beauty and durability. The garage is equally impressive, featuring gleaming epoxy flooring and a utility sink for easy clean-up. This home is conveniently located near Village Commons, offering quick access to shopping, dining, and everyday essentials. As part of a vibrant community, residents can enjoy a full suite of resort-style amenities including a clubhouse, art studio, swimming pool, pickleball, bocce ball, and tennis courts. From its functional layout and thoughtful upgrades to its unbeatable location and lifestyle offerings, this home truly has it all. Don't miss the opportunity to make it yours!

Listed by Don Gomez of C-A-RE Realty

$
$
%
$/month over payments
Federal 30-year interest rate: 6.58% last updated on Jul 23, 2026
* All Figures are estimates. Check with your bank or proposed mortgage company for actual interest rates.
This product uses the FRED® API but is not endorsed or certified by the Federal Reserve Bank of St. Louis.

Virtual TourSave FavoriteSchedule TourAsk A QuestionMore Details

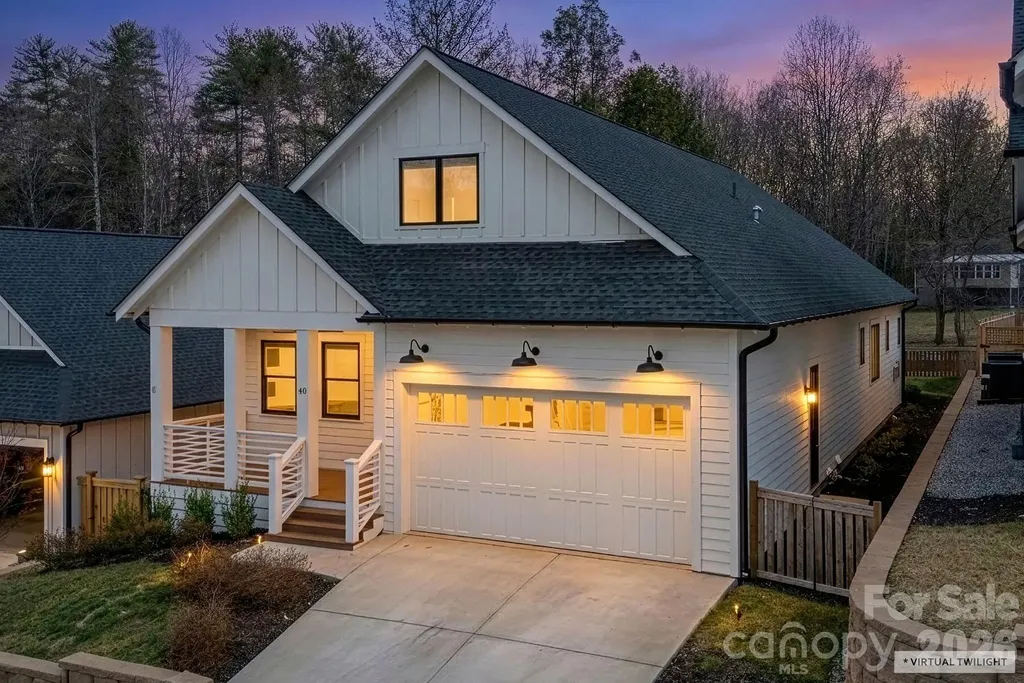
40 Hidden Pond Lane Brevard NC 28712

Brevard, NC40 Hidden Pond Lane

Price$750,000

Est. Mortgage: $/month

Active With Contract

MLS Number CAR4355096

  • Residential
  • Bedrooms 4
  • Bathroom 4
  • Square Feet 2,752
  • Acreage 0.14

Modern Mountain Masterpiece Nestled in Brevard Ridge community, minutes from Pisgah National Forest and downtown Brevard. This isn't your standard 3 bedroom mountain cottage. Welcome to a custom built (2023) Arts & Crafts sanctuary that boasts a sprawling 2,752 square feet of meticulously designed living space, featuring a rare 4 bedroom + Office, 3.5 bathroom floor plan. The open floor plan is an entertainers dream featuring an open concept design, beginning in the Chef's kitchen with premium finishes that overlooks the expansive dining area and living room. Unlike most homes in the area, this home features soaring 10 foot ceilings throughout the main level, flooding every room with natural Appalachian light and creating an airy, "gallery-like" atmosphere. The owner's suite feels like a retreat with a custom walk in closet and spa-like tiled bath. Guests will feel pampered with a charming bedroom on the main level with ensuite bathroom. Upstairs boasts two more generous bedrooms with full bath and media room with built in shelving providing ample storage and space to relax and unwind. Step outside to the expansive covered and private back porch. Ideal for grilling (natural gas already installed), lounging and entertaining overlooking the fenced backyard. The spacious attached 2 car garage has room for all your outdoor gear and includes an Electric Car 50A Charging outlet. TESLA READY! Whether you are looking for a primary residence with room to grow or a secondary home that offers true luxury scale, this property is the new standard for the neighborhood.

Listed by Donna McBrite of Sandra Purcell & Associates

$
$
%
$/month over payments
Federal 30-year interest rate: 6.58% last updated on Jul 23, 2026
* All Figures are estimates. Check with your bank or proposed mortgage company for actual interest rates.
This product uses the FRED® API but is not endorsed or certified by the Federal Reserve Bank of St. Louis.

Virtual TourSave FavoriteSchedule TourAsk A QuestionMore Details

240 Silvercliff Drive Mount Holly NC 28120
Active With Contract

MLS Number CAR4402443

  • Residential
  • Bedrooms 4
  • Bathroom 4
  • Square Feet 2,893
  • Acreage 0.53

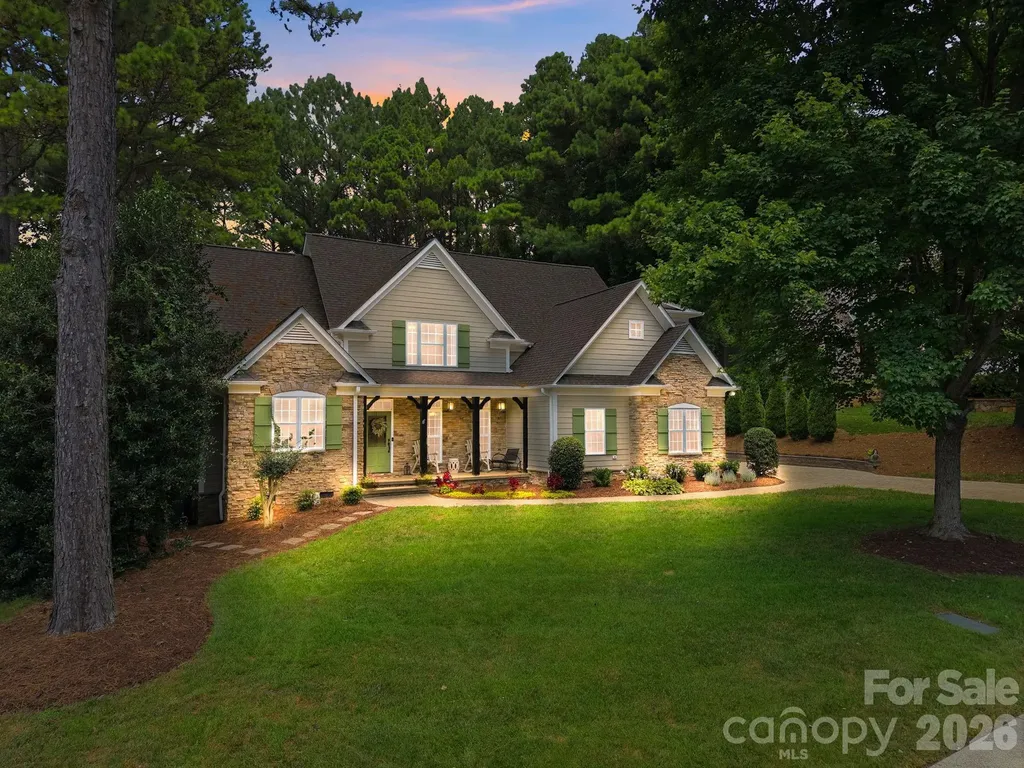
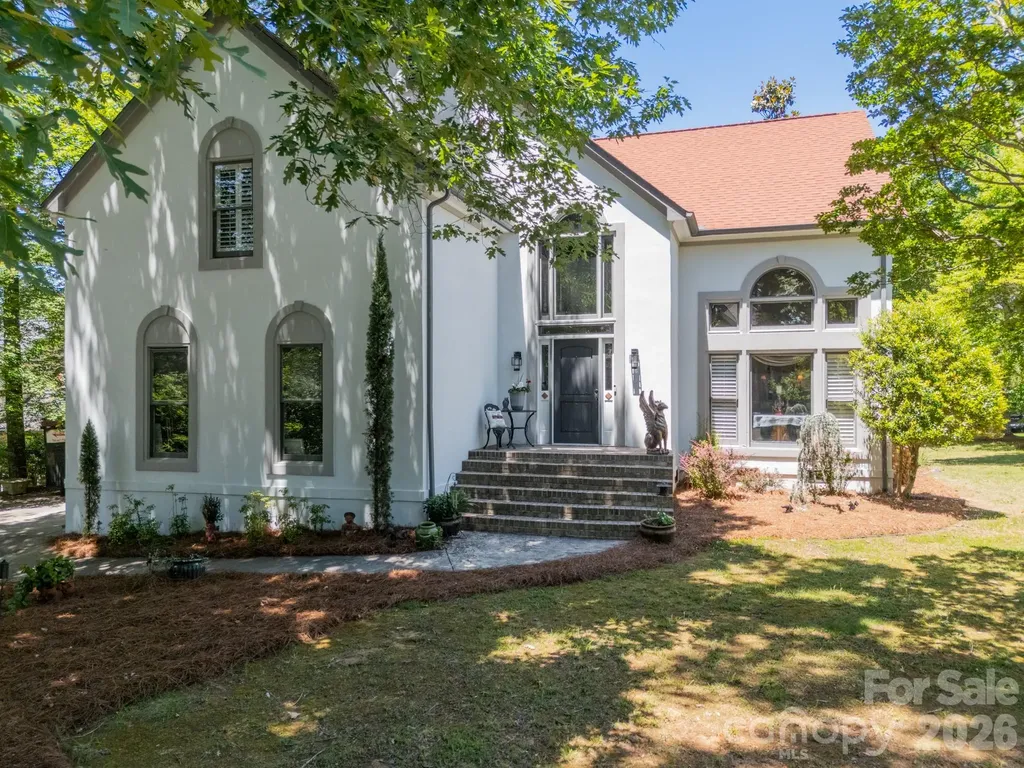
Luxury, quality craftsmanship, and exceptional curb appeal define this beautifully maintained custom-built home in Stonewater, one of Mount Holly's premier waterfront communities known for its resort-style amenities and convenient access to Mountain Island Lake. Perfectly situated on a private, level lot of over half an acre, this stunning 4-bedroom, 3.5-bath residence offers an exceptional blend of timeless elegance, thoughtful updates, and everyday comfort. Designed with both entertaining and daily living in mind, the open and spacious floor plan features soaring vaulted and cathedral ceilings, extensive moldings, abundant natural light, and inviting living spaces throughout. A dedicated home office provides the ideal space for remote work or study, while elegant plantation shutters in the living room and breakfast nook add timeless charm and sophistication. The beautifully updated kitchen showcases modern finishes and newer appliances, flowing seamlessly into the main living areas to create the perfect gathering space for family and friends. The desirable main-level primary suite offers a peaceful retreat with generous space and privacy, while the upper level features three additional bedrooms and a spacious loft complete with custom built-in shelving and cabinetry, providing endless flexibility as a media room, playroom, or secondary living area. Recent improvements throughout the home include updated hardwood flooring, new carpet throughout the second floor, fresh interior and exterior paint, and numerous additional upgrades that reflect the exceptional care and pride of ownership. Step outside to enjoy the expansive oversized rear deck overlooking the private backyard-an ideal setting for entertaining, grilling, or simply relaxing in the peaceful surroundings. New professional landscaping, high-end exterior landscape lighting, and elegant hardscape paver driveway and sidewalks create impressive curb appeal and a welcoming first impression. Additional highlights include an oversized side-entry two-car garage with epoxy flooring, quality finishes throughout, and meticulous maintenance that make this home truly move-in ready and invisible dog fence for the entire property. Offering custom craftsmanship, modern upgrades, exceptional outdoor living, and the sought-after Stonewater lifestyle, this remarkable home presents a rare opportunity to enjoy luxury, privacy, and convenience just minutes from Charlotte, Belmont, and the recreation and amenities of Mountain Island Lake. This home truly has everything you need to feel right at home.

Listed by Justin McClure of Mossy Oak Properties Land and Luxury

$
$
%
$/month over payments
Federal 30-year interest rate: 6.58% last updated on Jul 23, 2026
* All Figures are estimates. Check with your bank or proposed mortgage company for actual interest rates.
This product uses the FRED® API but is not endorsed or certified by the Federal Reserve Bank of St. Louis.

Virtual TourSave FavoriteSchedule TourAsk A QuestionMore Details

5241 Kindling Place SW Concord NC 28025

Concord, NC5241 Kindling Place SW

Price$750,000

Est. Mortgage: $/month

Open House

MLS Number CAR4406078

  • Residential
  • Next Open House: Sat 07/25 12:00 pm. to 2:00 pm.
  • Bedrooms 5
  • Bathroom 4
  • Square Feet 4,527

If you're looking for a home with incredible space, unmatched versatility, and a welcoming community that's just minutes from everything you need, this well loved and maintained home is the one! Even better, the seller is offering a $10,000 credit that can be used toward an interest rate buy-down, cosmetic updates, closing costs, or however you choose! The true showstopper is the fully finished walk-out basement - a rare feature that feels like a home within a home. With its own private entrance, full kitchen, living room, dining area, full bathroom, and sixth "bedroom", it's perfectly suited for multigenerational living, long-term guests, an au pair suite, or even the potential for supplemental rental income. The main living areas offer the ideal balance of open gathering spaces and private retreats. A dedicated home office makes working from home easy, while the formal dining room is ready to host holidays and celebrations for years to come. Upstairs, you'll find a spacious loft that's perfect for a media room, playroom, or second living area, along with an expansive primary suite designed for relaxing at the end of the day. With ample storage and an abundance of natural light, this well-loved home is as inviting as it is functional. Located in the desirable Hearthwood community, residents enjoy sidewalks, a neighborhood pool, playground, and a convenient location just minutes from Concord Mills, I-485, restaurants, shopping, and everyday essentials. Whether you're looking for space to grow, room to bring generations together, or simply a home that offers incredible flexibility, this one checks all the boxes. Come see what's possible!

Listed by Jonathan Yeatts of Simply Brokerage

$
$
%
$/month over payments
Federal 30-year interest rate: 6.58% last updated on Jul 23, 2026
* All Figures are estimates. Check with your bank or proposed mortgage company for actual interest rates.
This product uses the FRED® API but is not endorsed or certified by the Federal Reserve Bank of St. Louis.

Save FavoriteSchedule TourAsk A QuestionMore Details

156 Cottage Lane Mars Hill NC 28754

MLS Number CAR4406570

  • Residential
  • Bedrooms 4
  • Bathroom 4
  • Square Feet 2,150
  • Acreage 0.2

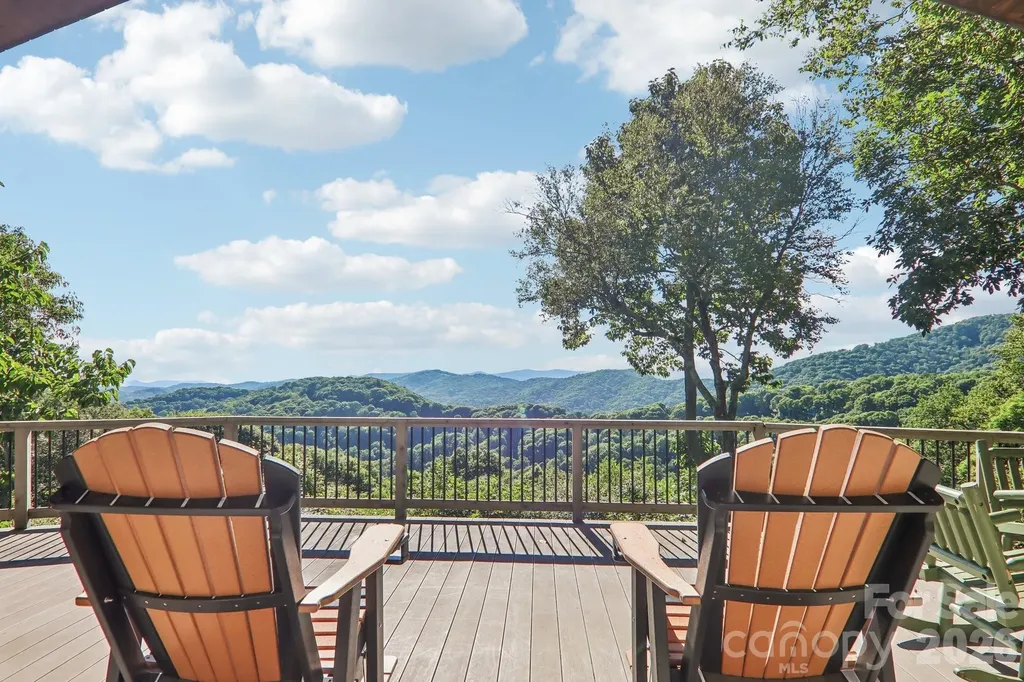
Tucked away on one of Wolf Laurel's most desirable streets, 156 Cottage Lane offers a rare opportunity in a location where homes seldom become available. Located within a premier high elevation gated community in the Western North Carolina mountains, this four bedroom mountain home combines privacy, exceptional amenities and fabulous year-round, long range Blue Ridge Mountain views. Each of the four spacious bedrooms features a private en suite bathroom, creating an ideal layout for comfortably hosting family and friends. The open concept living room, dining area and kitchen form a welcoming gathering space designed for entertaining and spending time together. Expansive windows keep the ever changing mountain views at the center of daily life, whether preparing dinner, sharing a meal or relaxing by the fire. Outside, the expansive deck provides a front row seat to layered Blue Ridge Mountains, peaceful morning mist, brilliant fall color, snow covered winter peaks and unforgettable sunset views. It is the perfect setting for outdoor dining, entertaining or simply enjoying the cool mountain air. Wolf Laurel is a 5,300 acre, high elevation gated mountain and golf community with 24 hour security, surrounded by the Pisgah National Forest. A nature lover's paradise, the community offers approximately 50 miles of internal trails and numerous access points to the Appalachian Trail. Property owners also enjoy a private community entrance to Big Bald, known for some of the most spectacular panoramic views in Western North Carolina. The home is conveniently located near the Wolf Laurel Country Club, its 18 hole championship golf course, clubhouse dining, social activities and 24 hour fitness center. An Equity Village Club membership will convey with the property, with the buyer responsible for the transfer fee, providing access to additional recreational amenities and activities. Nearby Hatley Pointe adds even more to Wolf Laurel's four season mountain lifestyle, with year round fine dining and a downhill mountain bike park scheduled to open in August 2026. From golf, hiking and Appalachian Trail adventures to fitness, dining, mountain biking and community activities, Wolf Laurel offers something to enjoy throughout every season. For buyers searching for a high elevation home, gated golf community, four season mountain retreat or year round Blue Ridge Mountain views, 156 Cottage Lane delivers the setting and lifestyle that make Wolf Laurel one of the most distinctive communities in the WNC mountains.

Listed by Carrie Lee Hoffman of RE/MAX Executive

$
$
%
$/month over payments
Federal 30-year interest rate: 6.58% last updated on Jul 23, 2026
* All Figures are estimates. Check with your bank or proposed mortgage company for actual interest rates.
This product uses the FRED® API but is not endorsed or certified by the Federal Reserve Bank of St. Louis.

Virtual TourSave FavoriteSchedule TourAsk A QuestionMore Details

9178 Fair Oak Drive Sherrills Ford NC 28673

MLS Number CAR4286475

  • Land
  • Acreage 0.75
  • County Catawba

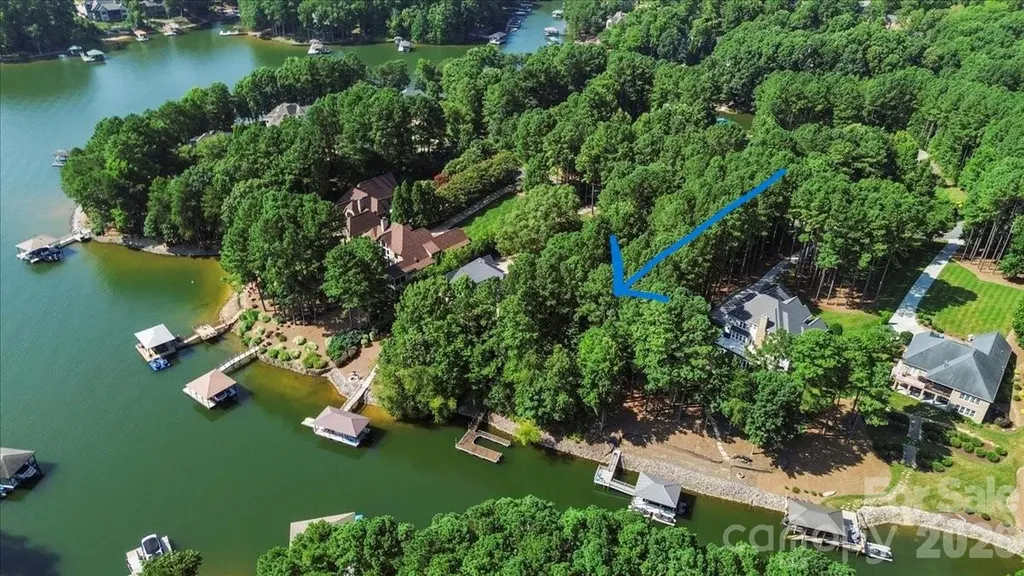
Located in the prestigious neighborhood of Northview Harbour, this stunning waterfront lot offers an unparalleled opportunity to build your dream home on the shores of Lake Norman. Enjoy views of the lake & surrounding lush greenery, creating a serene setting. Situated on prime waterfront, this lot has direct access to the waters of Lake Norman, perfect for water enthusiasts & nature lovers. Imagine waking up to the gentle sounds of lapping waves & colorful sunsets. Northview Harbour is known for its upscale homes & exclusive community amenities. Enjoy a sense of tranquility while still being within proximity to dining, shopping, & entertainment options. BAAS builders has teamed w/ Pippin Home Designs to bring to life a stunning contemporary home! This project will showcase a commitment to meticulous craftmanship & cutting edge design, setting a new standard for luxury living. Home design & renderings coming soon! Or, you can bring your own plan & builder of your preference!

Listed by Jeff Lynch of RE/MAX Executive

$
$
%
$/month over payments
Federal 30-year interest rate: 6.58% last updated on Jul 23, 2026
* All Figures are estimates. Check with your bank or proposed mortgage company for actual interest rates.
This product uses the FRED® API but is not endorsed or certified by the Federal Reserve Bank of St. Louis.

Save FavoriteSchedule TourAsk A QuestionMore Details

29 Banner Cottages Lane Mills River NC 28759

MLS Number CAR4406330

  • Residential
  • Bedrooms 3
  • Bathroom 2
  • Square Feet 1,744
  • Acreage 1.12

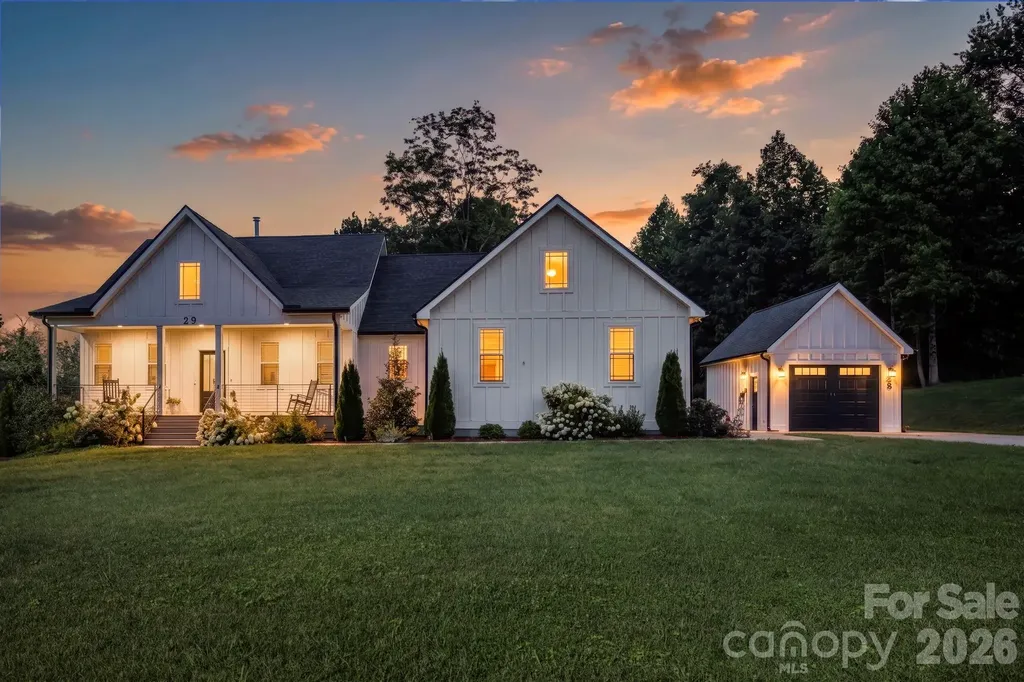
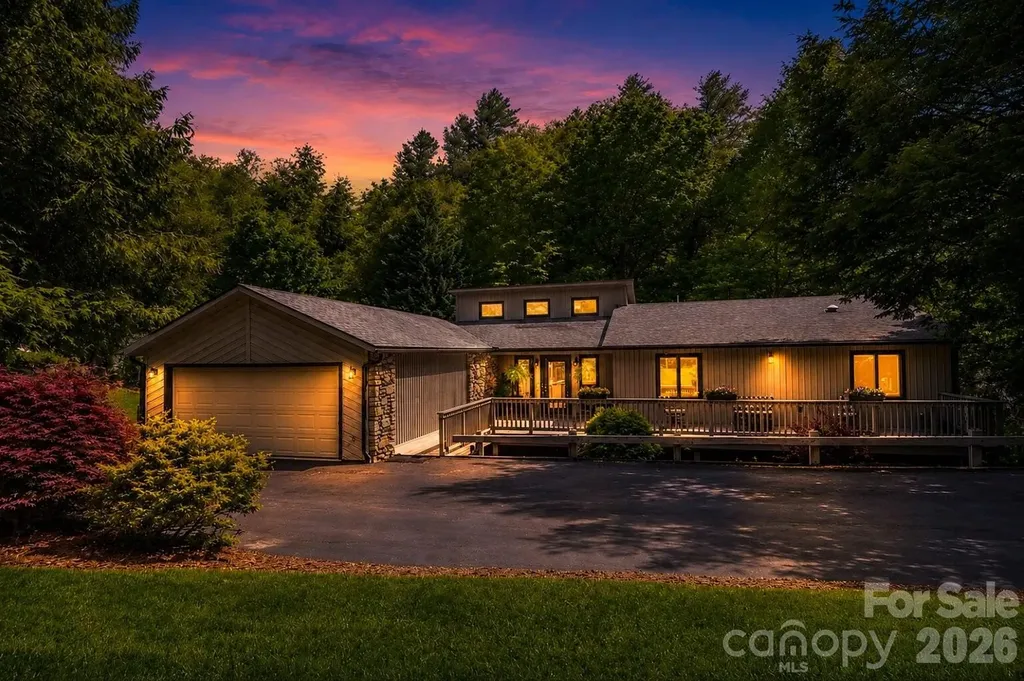
Beautiful ranch farmhouse completed in 2023 and thoughtfully enhanced with more than $130,000 in custom upgrades, this exceptional one-level home on 1.12 acres offers the perfect blend of quality craftsmanship, privacy, and outdoor living in the heart of Mills River. Featuring 3 bedrooms, 2 baths, and a versatile flex room ideal as an office, guest room, or hobby space, the open floor plan showcases vaulted ceilings, engineered hardwood floors, and abundant natural light throughout. The living room is anchored by a stunning wood-burning fireplace featuring a premium Etowah Fireplace insert with blower, quartz stone surround, slate hearth, and custom concrete mantle. The beautifully appointed kitchen showcases granite countertops, custom solid wood cabinetry, Frigidaire stainless steel appliances, a gas range, custom tile backsplash, generous pantry storage, and overlooks the spacious dining and living areas-perfect for entertaining. Granite countertops continue throughout both bathrooms, complemented by custom wood cabinetry and built-in storage, providing timeless style and exceptional functionality. The primary suite also features a custom barn-style shower door, walk-in closet with custom wood organizers, and a spa-inspired ensuite bath. Outdoor living is truly where this property shines. Designed as a private backyard retreat with over $40,000 in custom outdoor enhancements, the expansive outdoor living spaces invite year-round enjoyment and entertaining. Relax on the low-maintenance Trex deck, unwind in the hot tub beneath one of two custom pergolas, gather around the fire pit on cool mountain evenings, or host family and friends on the beautifully designed patios connected by hand-laid brick walkways. Surrounded by thoughtfully landscaped grounds featuring pear, apple, and plum trees, a redbud tree, herb gardens, and October Glory maples, the backyard offers multiple destinations to relax, dine, and enjoy nature. Whether you're sipping your morning coffee, grilling with friends, or enjoying a quiet evening under the stars, this exceptional outdoor oasis is designed for every season. Across the road, protected farmland and floodplain preserve the peaceful setting and easterly mountain views. Additional highlights include a two-car attached garage with epoxy flooring, custom storage and pantry system, plus a detached one-car garage with electricity-ideal for a workshop, studio, hobby space, or “she shed.” A concrete driveway, well and septic, spray foam insulation, custom Carolina blinds, and generous outdoor space provide both comfort and functionality. Outdoor enthusiasts will love being just ¼ mile from the Ecusta Trail and less than a mile from the Lazy Otter Outfitters, public river access for kayaking, tubing, and recreation. Whether you enjoy cycling, paddling, hiking, or simply taking in the beauty of Western North Carolina, this location offers endless opportunities for adventure right outside your door. With no HOA-only recorded CCRs-this property offers the perfect balance of privacy and convenience while remaining just minutes from Hendersonville, Asheville, and Brevard. The home offers approximately 1,744 square feet with an attached two-car garage and an additional detached one-car garage. Sellers will also leave approximately 3-5 cords of seasoned firewood, making it easy to enjoy cozy evenings by the wood-burning fireplace from day one. Don't miss your chance to own this gorgeous modern farmhouse before it's gone!

Listed by Dee Gambrell of BluAxis Realty
$
$
%
$/month over payments
Federal 30-year interest rate: 6.58% last updated on Jul 23, 2026
* All Figures are estimates. Check with your bank or proposed mortgage company for actual interest rates.
This product uses the FRED® API but is not endorsed or certified by the Federal Reserve Bank of St. Louis.

Virtual TourSave FavoriteSchedule TourAsk A QuestionMore Details

18421 Neville Avenue Cornelius NC 28031

Cornelius, NC18421 Neville Avenue

Price$749,999

Est. Mortgage: $/month

MLS Number CAR4347527

  • Residential
  • Bedrooms 3
  • Bathroom 2
  • Square Feet 2,218
  • Acreage 0.18

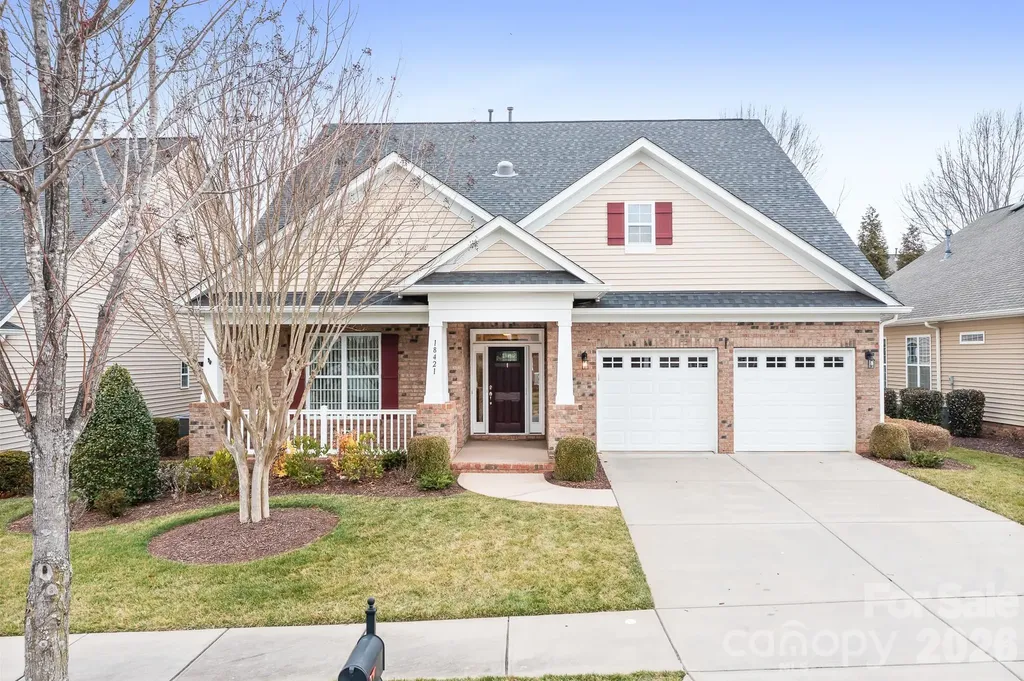
There's a quiet confidence to a home that has been thoughtfully designed-where beauty and function exist in perfect balance, and every detail feels intentional. Light takes center stage here. It moves effortlessly through the open living spaces, catching on rich engineered hardwoods and highlighting custom built-ins that give the home both character and purpose. The kitchen and breakfast nook feel especially alive, framed by a wall of windows that draws the outdoors in and creates a natural gathering place at the heart of the home. What sets this residence apart is not just how it looks-but how it lives. Storage is seamlessly integrated throughout, from custom cabinetry to the extended garage and walk-up attic, offering a rare sense of order and ease. Every space has been considered, refined, and designed to support a lifestyle that values both simplicity and sophistication. The layout offers a sense of privacy without sacrificing connection. A flexible room adapts beautifully to changing needs, while the split-bedroom design ensures comfort for both homeowners and guests. Even the secondary bath feels elevated, with custom tilework that reads more like a curated design moment than a standard feature. The primary suite is quietly luxurious-generous in scale, serene in feel, and anchored by a spa-inspired bath that invites you to slow down at the end of the day. Set within a vibrant 55+ community, this home offers more than just a place to live-it offers a way of living that feels considered, refined, and entirely your own.

Listed by Christopher Bucey of Helen Adams Realty

$
$
%
$/month over payments
Federal 30-year interest rate: 6.58% last updated on Jul 23, 2026
* All Figures are estimates. Check with your bank or proposed mortgage company for actual interest rates.
This product uses the FRED® API but is not endorsed or certified by the Federal Reserve Bank of St. Louis.

Virtual TourSave FavoriteSchedule TourAsk A QuestionMore Details

97 Ballantree Drive Asheville NC 28803

Asheville, NC97 Ballantree Drive

Price$749,999

Est. Mortgage: $/month

MLS Number CAR4231911

  • Residential
  • Bedrooms 4
  • Bathroom 4
  • Square Feet 3,990
  • Acreage 0.36

Tucked into the wooded hills of South Asheville, this 4-bed, 4-bath contemporary ranch is where everyday living feels like a retreat. Soaring 15-ft vaulted ceilings and a dramatic stone fireplace anchor the grand living room, while multiple decks invite you to slow down and take in the trees. The updated kitchen-granite counters, oversized island, walk-in pantry with custom built-ins-is built for the way people actually live. The main level flows effortlessly: primary suite with two walk-in closets, guest bedroom, laundry, and a screened-in porch made for morning coffee. Downstairs, a fully equipped second kitchen, two bedrooms, family room with fireplace, and a jumbo flex room make multi-generational living or long-term guests genuinely easy. Minutes from the Blue Ridge Parkway, Biltmore Park, and downtown. Sellers include a home warranty.

Listed by Nicholas Cocozziello of NorthGroup Real Estate LLC

$
$
%
$/month over payments
Federal 30-year interest rate: 6.58% last updated on Jul 23, 2026
* All Figures are estimates. Check with your bank or proposed mortgage company for actual interest rates.
This product uses the FRED® API but is not endorsed or certified by the Federal Reserve Bank of St. Louis.

Save FavoriteSchedule TourAsk A QuestionMore Details

6021 Irwins Branch Drive Charlotte NC 28217

MLS Number CAR4347366

  • Residential
  • Bedrooms 4
  • Bathroom 5
  • Square Feet 2,430
  • Acreage 0.03

This exceptional end-unit townhome offers four bedrooms, four and a half baths, and a two-car garage-delivering expansive, versatile living across four thoughtfully designed levels. The top floor features a spacious fourth bedroom or optional bonus room, complete with a full bath and private rooftop terrace-perfect for entertaining or unwinding while taking in skyline views. Refined finishes elevate every level, including six-inch plank hardwood floors throughout, custom built-in wood closets in the primary suite and secondary upstairs bedroom, and a beautifully designed custom laundry room. The chef's kitchen showcases white shaker-style cabinetry, quartz countertops, and premium KitchenAid appliances, blending timeless style with modern functionality. Enjoy unbeatable walkability just steps from The Olde Mecklenburg Brewery, Queen Park Social, Protagonist Beer, South End Brewery, and Sugar Creek Brewing Company-with effortless access to shopping, dining, entertainment, and the Light Rail.

Listed by Jim Bramhall of EXP Realty LLC Mooresville

$
$
%
$/month over payments
Federal 30-year interest rate: 6.58% last updated on Jul 23, 2026
* All Figures are estimates. Check with your bank or proposed mortgage company for actual interest rates.
This product uses the FRED® API but is not endorsed or certified by the Federal Reserve Bank of St. Louis.

Save FavoriteSchedule TourAsk A QuestionMore Details

11043 Seven Coves Drive Tega Cay SC 29708

Tega Cay, SC11043 Seven Coves Drive

Price$749,999

Est. Mortgage: $/month

MLS Number CAR4378588

  • Residential
  • Bedrooms 4
  • Bathroom 3
  • Square Feet 2,845
  • Acreage 0.36

If you are considering a move for A better school district look no father than Tega Cay. Beautifully updated home in sought after Seven Coves of Tega Cay. Bright home that flows well with a nice open concept feel that still offers separate living areas. Hard to find, huge flat yard with secluded deck! Hardwoods and tile throughout (carpet in 2 bedrooms), and newly renovated kitchen with quartz countertops and backsplash. Owners retreat on main level with gorgeous remodeled bathroom. Perfect home for entertaining & outdoor living! Main floor: 2 story living room, Office/dining room, updated kitchen with Calcutta quartz counters, huge peninsula, walk-in pantry, & stainless appliances. Great Room with vaulted ceilings and gas fireplace, breakfast area, primary bedroom with French doors to the deck, updated primary bathroom, guest bathroom, laundry, & oversized 2 car garage with storage above. Tons of storage throughout including multiple closets & large walkable attic. Upstairs: Three bedrooms with large closets, beautifully remodeled bathroom, & huge media/bonus room. Highly rated Fort Mill Schools. Tega Cay is a recreational city on the shores of Lake Wylie with so much to offer! Take advantage of the lifestyle Tega Cay offers with social events, golf, tennis, pickleball, swim club, waterfront parks, walking trails, and Lake Life activities easily accessible. All this with NO HOA!

Listed by Joyce Presley of Joyce Presley Realty,LLC

$
$
%
$/month over payments
Federal 30-year interest rate: 6.58% last updated on Jul 23, 2026
* All Figures are estimates. Check with your bank or proposed mortgage company for actual interest rates.
This product uses the FRED® API but is not endorsed or certified by the Federal Reserve Bank of St. Louis.

Virtual TourSave FavoriteSchedule TourAsk A QuestionMore Details

Broker Reciprocity MLS Grid Logo © 2026 Listings courtesy of Canopy MLS as distributed by MLS GRID. IDX information is provided exclusively for consumers’ personal non-commercial use and may not be used for any purpose other than to identify prospective properties consumers may be interested in purchasing. The IDX data is deemed reliable but is not guaranteed by MLS GRID and may be subject to an end user license agreement prescribed by the Member Participant’s applicable MLS.  Based on information submitted to the MLS GRID as of July 24, 2026 8:17 AM UTC . All data is obtained from various sources and may not have been verified by broker or MLS GRID. Supplied Open House Information is subject to change without notice. All information should be independently reviewed and verified for accuracy. Properties may or may not be listed by the office/agent presenting the information. Some IDX listings have been excluded from this website.