and narrow your search. If you have fewer than 200 results, you can save your search.

Ridgecrest NC

r=7861-7872
83 Acres +/- Pleasant Grove Road Rutherfordton NC 28139

MLS Number CAR4403273

  • Land
  • Acreage 83
  • County Rutherford

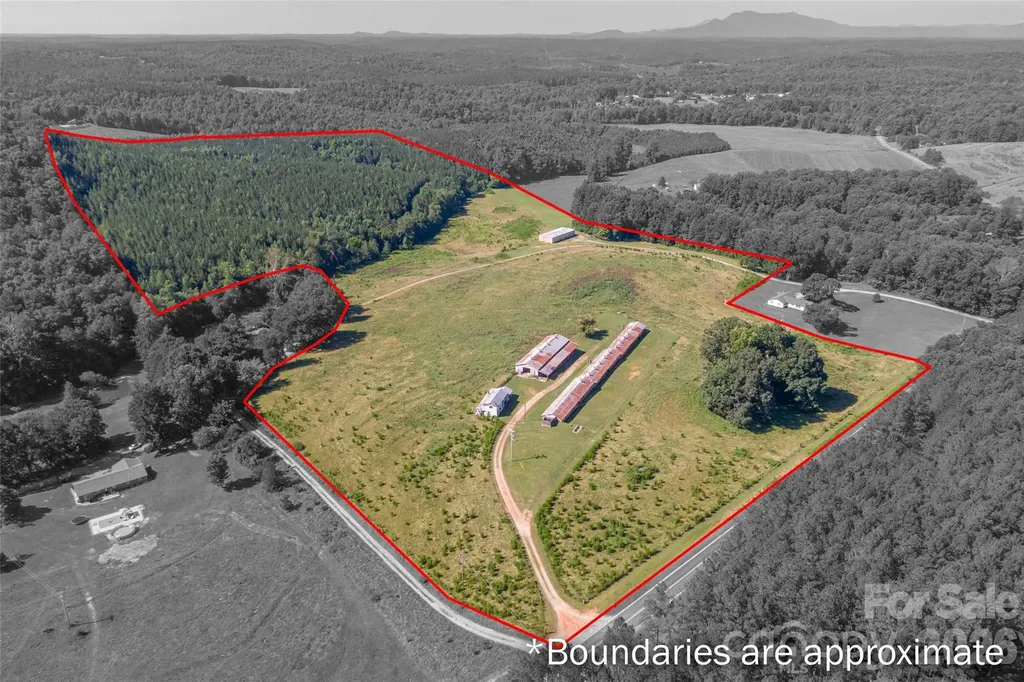
Nestled in the foothills of Rutherfordton, North Carolina, this land on Pleasant Grove Road offers approximately 83 acres of unrestricted opportunity-an exceptional canvas for your vision. The land is rich in natural beauty, featuring a clear, meandering creek that brings life and tranquility as it winds through the property. Beyond the creek, a wooded hillside rises gently, where selective clearing could reveal inspiring mountain views and create a dramatic setting for a dream home, event space, or private retreat. This farm is overflowing with potential for agricultural, recreational, or entrepreneurial pursuits. A substantial 40x100 (approx. 4,000 sq. ft.) workshop-complete with an office, three-phase power, and an air compressor that conveys-stands ready to support a wide range of uses. Several barns, sheds, and three 24x110 former poultry houses offer flexible infrastructure for farming, storage, or repurposing into new ventures. The property also includes a cattle barn, and while the farm buildings will need some repairs, they can be restored or cleared to suit your plans. The pasture is currently used for cattle, but livestock will be removed prior to closing. Previously operated as both a poultry farm and a working cattle farm, this land holds the foundation for a productive agricultural operation or a private legacy estate. Its blend of natural features and practical assets makes it a rare investment-one that can nurture dreams, growth, and new beginnings for years to come. 3 acres and the home (621 Pleasant Grove Rd) will be surveyed out of the parent tract unless the buyer would like to purchase for an additional $100,000. The remaining portion of the property will be approximately 83 acres as described in this listing.

Listed by Wes Connor of Odean Keever & Associates,Inc.
$
$
%
$/month over payments
Federal 30-year interest rate: 6.58% last updated on Jul 23, 2026
* All Figures are estimates. Check with your bank or proposed mortgage company for actual interest rates.
This product uses the FRED® API but is not endorsed or certified by the Federal Reserve Bank of St. Louis.

Save FavoriteSchedule TourAsk A QuestionMore Details

10604 Knight Castle Drive Charlotte NC 28277

MLS Number CAR4392146

  • Residential
  • Bedrooms 4
  • Bathroom 3
  • Square Feet 2,851
  • Acreage 0.33

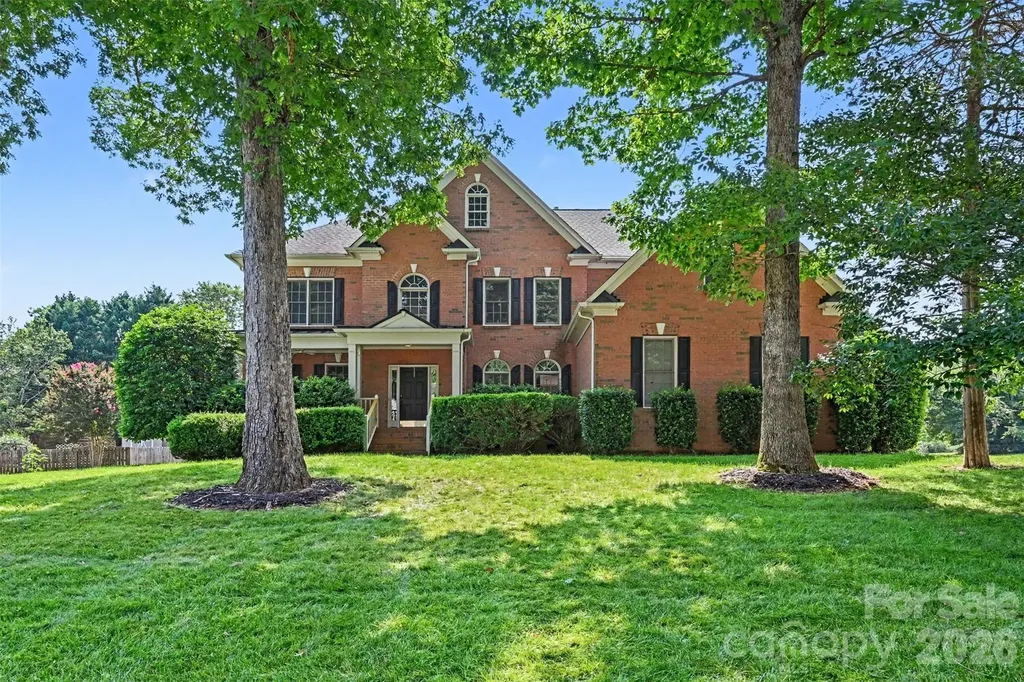
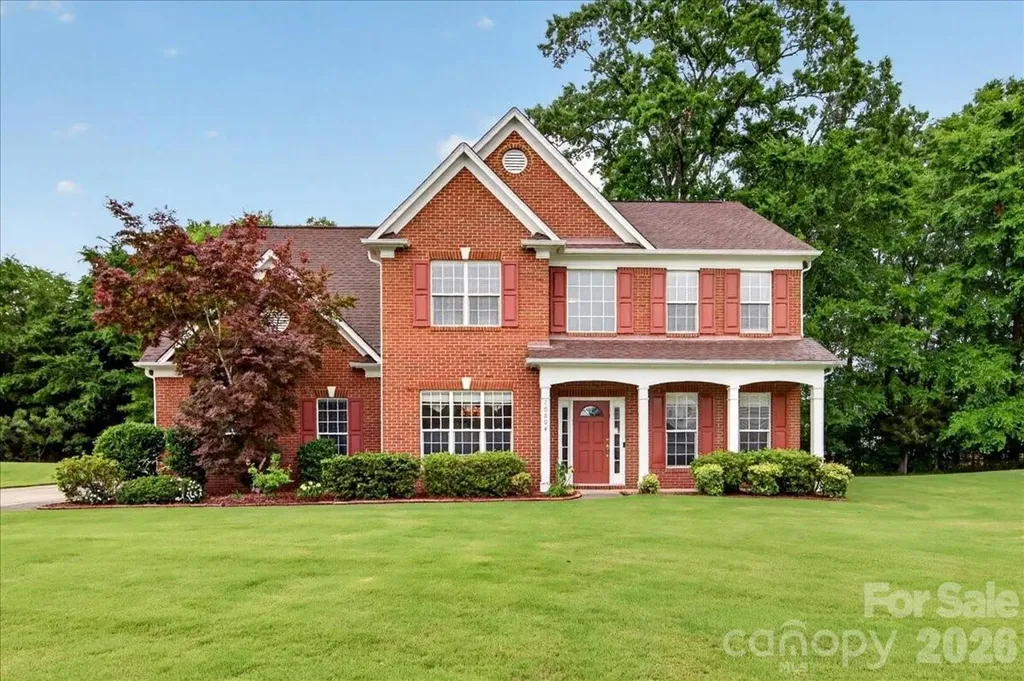
Discover the perfect blend of comfort, style, and community in this beautifully maintained home, ideally situated in a sought-after neighborhood offering exceptional amenities, including a pool, tennis and pickleball courts, a playground, scenic lake, and walking trails. Step inside to an inviting open-concept floor plan designed for both everyday living and effortless entertaining. Hardwood flooring extends throughout most of the main level, while the spacious great room serves as the heart of the home, featuring custom built-ins and a cozy gas-log fireplace. The well-appointed kitchen is sure to impress with a large center island, double ovens, convection microwave, abundant cabinetry, and a generous pantry providing exceptional storage. Whether preparing a weeknight meal or hosting family and friends, this space is designed to meet your needs with ease. Retreat to the expansive primary suite, complete with a spa-like bath featuring a separate shower and garden tub with jets, dual-sink vanity, and an oversized walk-in closet. A versatile bonus room offers endless possibilities as a fifth bedroom, home office, media room, or flex space to suit your lifestyle. Outside, unwind on the rear patio overlooking a private, wooded backyard-an ideal setting for relaxing, entertaining, or simply enjoying the peaceful surroundings. Home sits in a cul-de-sac. With its thoughtful design, desirable features, and outstanding community amenities, this home is truly a must-see. As an added bonus, the kitchen refrigerator, TV above the fireplace, and garage freezer all convey with the property. Washer/Dryer do not convey.

Listed by Lisa Dardis of ProStead Realty

$
$
%
$/month over payments
Federal 30-year interest rate: 6.58% last updated on Jul 23, 2026
* All Figures are estimates. Check with your bank or proposed mortgage company for actual interest rates.
This product uses the FRED® API but is not endorsed or certified by the Federal Reserve Bank of St. Louis.

Save FavoriteSchedule TourAsk A QuestionMore Details

2555 Knox Landing Road Connelly Springs NC 28612

MLS Number CAR4337142

  • Residential
  • Bedrooms 4
  • Bathroom 4
  • Square Feet 3,273
  • Acreage 1.55

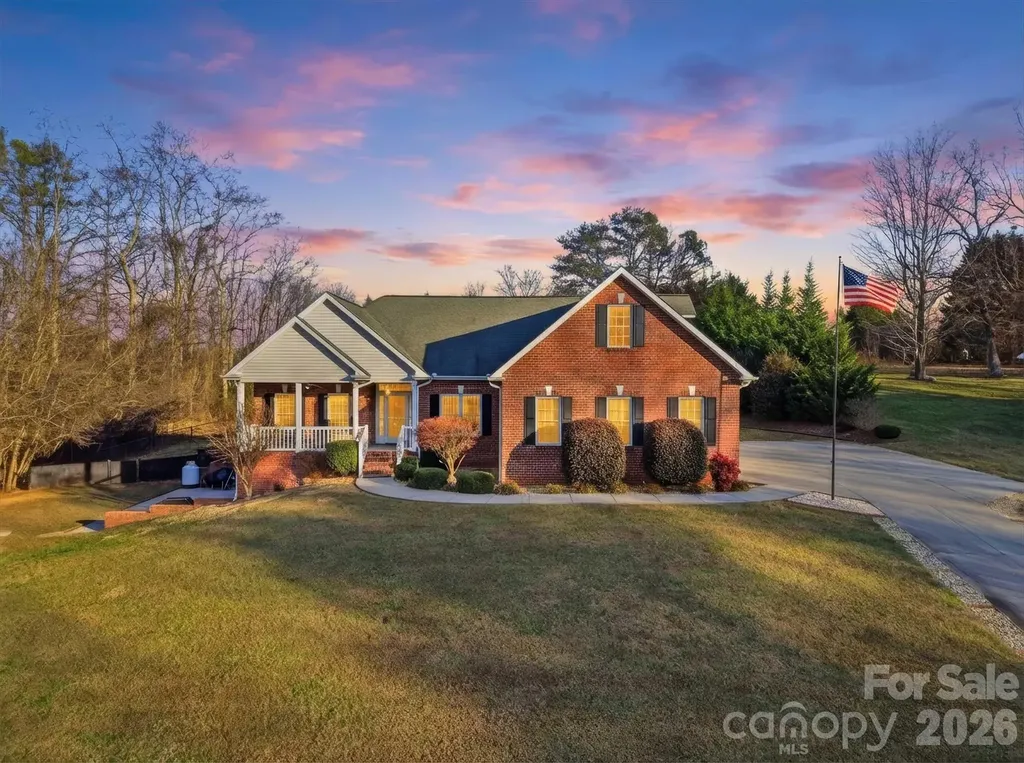
Just listed! Sitting on over one and a half acres, and featuring an in-ground swimming pool, this 4-bedroom, 4 bath home has many features throughout. The front covered porch welcomes you into the foyer area and immediately you notice the open floorplan. The kitchen is open to the living room featuring a gas logs, stacked stone fireplace with custom built-ins. The kitchen features SS appliances, an abundance of custom cabinetry, breakfast eat-in area, and pantry, with the formal dining room just around the corner. The master bedroom along with master bath are located on the main level along with laundry. The upper level features a finished bonus room with full bath. Check out the amazing area downstairs accessible by the interior and exterior. The full basement is partially finished and features a second living area, rec. room, work out area, A covered back patio leads you out to the pool & patio area. Well-kept in every way, this area is sure to offer years of fun and relaxation and is the absolute ideal spot to host family and friends! No HOA's. Enjoy Connelly Springs living in this beautiful neighborhood located within 15 minutes of both Hickory and Morganton. Call us to see this awesome home today! (HVAC REPLACED 2018 MAIN LEVEL/ 2ND HVAC REPLACED IN 2025) NEW POOL LINER 2024 AND NEW POOL PUMP 2025. SOME UPGRADED KITCHEN APPLIANCES IN 2024.

Listed by Amanda Stokes of RE/MAX Legendary

$
$
%
$/month over payments
Federal 30-year interest rate: 6.58% last updated on Jul 23, 2026
* All Figures are estimates. Check with your bank or proposed mortgage company for actual interest rates.
This product uses the FRED® API but is not endorsed or certified by the Federal Reserve Bank of St. Louis.

Save FavoriteSchedule TourAsk A QuestionMore Details

355 Sunset Drive Asheville NC 28804

Asheville, NC355 Sunset Drive

Price$699,000

Est. Mortgage: $/month

MLS Number CAR4361101

  • Residential
  • Bedrooms 4
  • Bathroom 2
  • Square Feet 1,563
  • Acreage 0.24

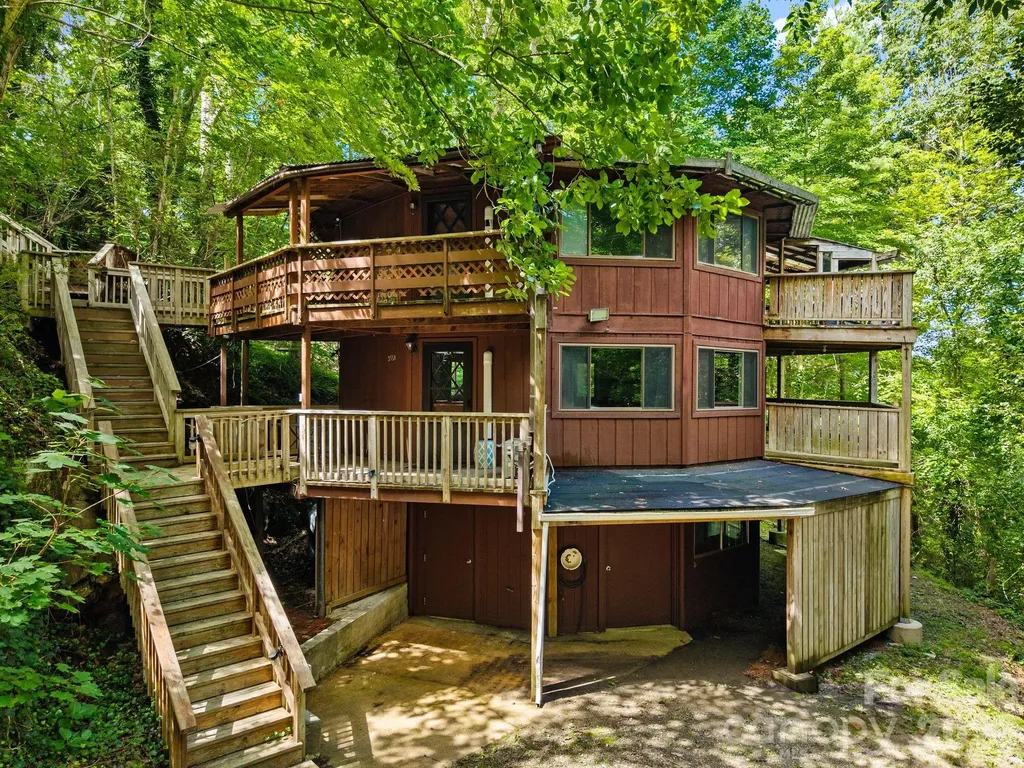
Come and experience a peaceful mountainside retreat perched on Sunset Drive in the storied Grove Park neighborhood. It's rare to find this level of tranquility, at this price point, so close to everything Asheville has to offer. This unique duplex roundhouse on 0.24 acres has a long history as a monthly rental. Two fully independent living spaces with separate entrances, separate kitchens, and separate electric meters - 776 sqft upper and 787 sqft lower, with no interior connection. Water and sewer are shared. The unfinished walkout basement includes two separate laundry areas. Recent upgrades include ductless mini-split heating and cooling, interior paint, and refinished hardwood floors throughout. The adjacent 0.24-acre vacant lot is also available for purchase and driveway access is already established. Zoning supports multifamily development. A short drive to the Omni Grove Park Inn, Charlotte Street cafes and restaurants, and downtown Asheville. This is one of the city's most established in-town neighborhoods - the kind of location that has drawn people to Asheville for over a century. Whether you're looking to develop, hold for income, or live/rent - this is a flexible asset in a peaceful mountainside setting.

Listed by Carter Sowers of Elevate Asheville Realty Group

$
$
%
$/month over payments
Federal 30-year interest rate: 6.58% last updated on Jul 23, 2026
* All Figures are estimates. Check with your bank or proposed mortgage company for actual interest rates.
This product uses the FRED® API but is not endorsed or certified by the Federal Reserve Bank of St. Louis.

Save FavoriteSchedule TourAsk A QuestionMore Details

3741 Riverbend Road Charlotte NC 28210

Charlotte, NC3741 Riverbend Road

Price$699,000

Est. Mortgage: $/month

MLS Number CAR4375377

  • Residential
  • Bedrooms 3
  • Bathroom 2
  • Square Feet 1,737
  • Acreage 0.35

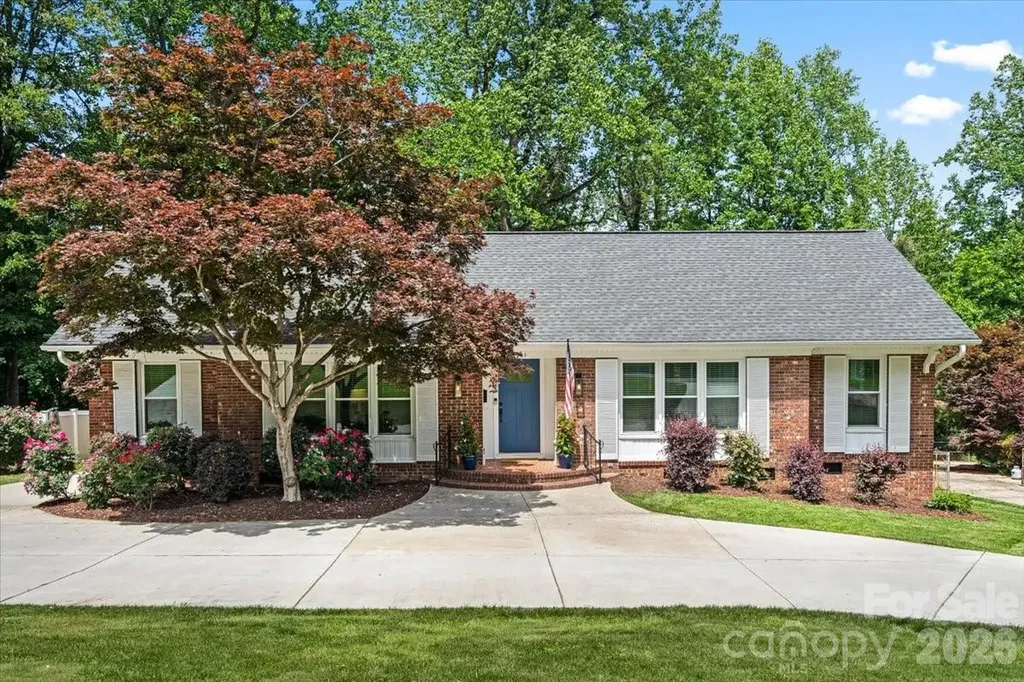
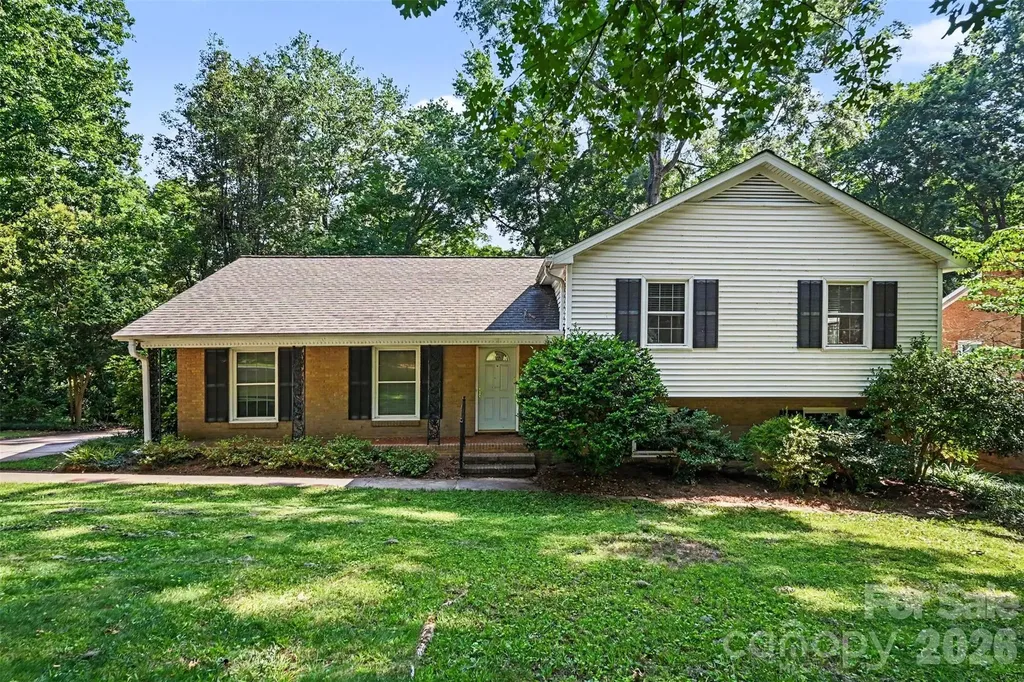
Charming, turnkey living in Beverly Woods. Welcome to this beautifully maintained, move-in-ready brick ranch nestled in the highly sought-after Beverly Woods community. Offering the ultimate low-maintenance lifestyle for busy professionals, couples, or families! This home delivers the perfect blend of classic character and modern updates. Step inside to a freshly repainted interior filled with natural light, updated fixtures, built-ins, and elegant finishes. The heart of the home is the newly remodeled kitchen, boasting premium quartz countertops, a stylish mosaic tile backsplash, brand-new appliances, and updated flooring. Both bathrooms have been thoughtfully renovated with bright, modern designs. A striking circular driveway (2021) adds architectural interest, while providing generous amount of parking and a smooth flow for guests. Relax with a cup of coffee or host friends on the freshly painted deck that is framed by mature trees in a peaceful setting. The spacious, fully fenced backyard offers excellent shade, a storage shed and ample room to create a backyard oasis with a future pool! Big-ticket updates have already been done for you, to maximize energy efficiency: encapsulated crawl space (2026); new windows and exterior doors (2021); and new water heater (2026). Commute to Uptown in minutes, enjoy local favorites, and savor world-class SouthPark dining, shopping and top rated schools. Don't miss the opportunity to live in of one of Charlotte's most desirable neighborhoods! Schedule your tour today!

Listed by Stephanie Cartwright of NorthGroup Real Estate LLC

$
$
%
$/month over payments
Federal 30-year interest rate: 6.58% last updated on Jul 23, 2026
* All Figures are estimates. Check with your bank or proposed mortgage company for actual interest rates.
This product uses the FRED® API but is not endorsed or certified by the Federal Reserve Bank of St. Louis.

Virtual TourSave FavoriteSchedule TourAsk A QuestionMore Details

65 Buckle Ridge Weaverville NC 28787

Weaverville, NC65 Buckle Ridge

Price$699,000

Est. Mortgage: $/month

MLS Number CAR4383758

  • Residential
  • Bedrooms 3
  • Bathroom 4
  • Square Feet 3,036
  • Acreage 1.3

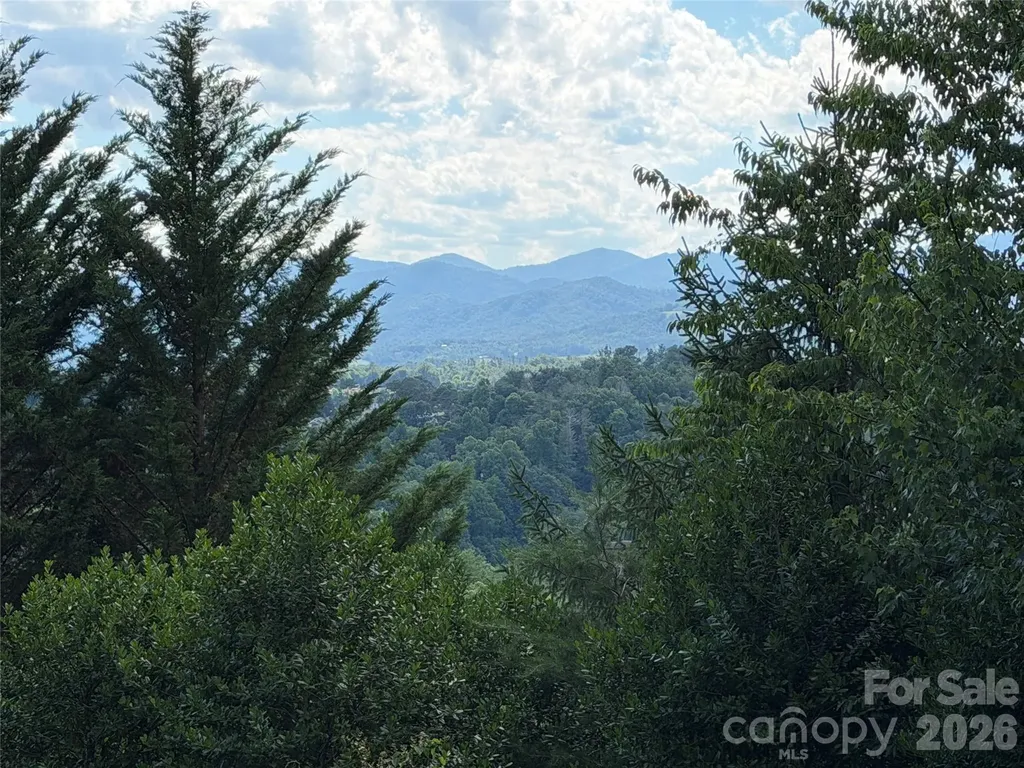
**Motivated Seller** Have you been dreaming of peace and serenity but still want the convenience of being close to everything you need? This lovely home on a serene, private lot with mountain views is just what you've been looking for. It is located less than 10 minutes to Publix, Lowes, Walmart, Marshalls, Hobby Lobby, Rack Room Shoes, the future Advent Health Hospital and more, 12 minutes to Weaverville Main Street and Lake Louise, and just 20 minutes to downtown Asheville. With two primary suites and two laundry room options, one on each level, it is the perfect set up for a large family, guests, or multi-generational living. The spacious open kitchen, family room and dining space is perfect for gatherings. Although the home is listed as a 3 bedroom it has 3 additional rooms- bonus room, an office PLUS a large flex space that would make a great recreation room for your pool table, an amazing movie room or a spacious playroom for the kids. The front porch is peaceful and inviting. The large back deck boasts mountain views and provides a wonderful space for relaxing or entertaining, plus there is a useable backyard as well as a fenced-in side yard for pets. The house is equipped with a whole home generator so you will never be without power, and newer HVAC was installed a few years ago. There is also a large two car garage as well as additional storage space under the home. This home would also make a fabulous short-term rental (buyer to confirm). With the new hospital coming soon and with Mission Hospital in nearby Asheville, this would also make a great rental for traveling nurses/medical staff. Whether you are looking for a family home, a vacation home or an investment property, don't miss this one!

Listed by Jennifer Guttenberg of WEICHERT,Realtors - Unlimited

$
$
%
$/month over payments
Federal 30-year interest rate: 6.58% last updated on Jul 23, 2026
* All Figures are estimates. Check with your bank or proposed mortgage company for actual interest rates.
This product uses the FRED® API but is not endorsed or certified by the Federal Reserve Bank of St. Louis.

Virtual TourSave FavoriteSchedule TourAsk A QuestionMore Details

405 Mistletoe Trail Hendersonville NC 28791

MLS Number CAR4349682

  • Residential
  • Bedrooms 3
  • Bathroom 3
  • Square Feet 2,832
  • Acreage 0.33

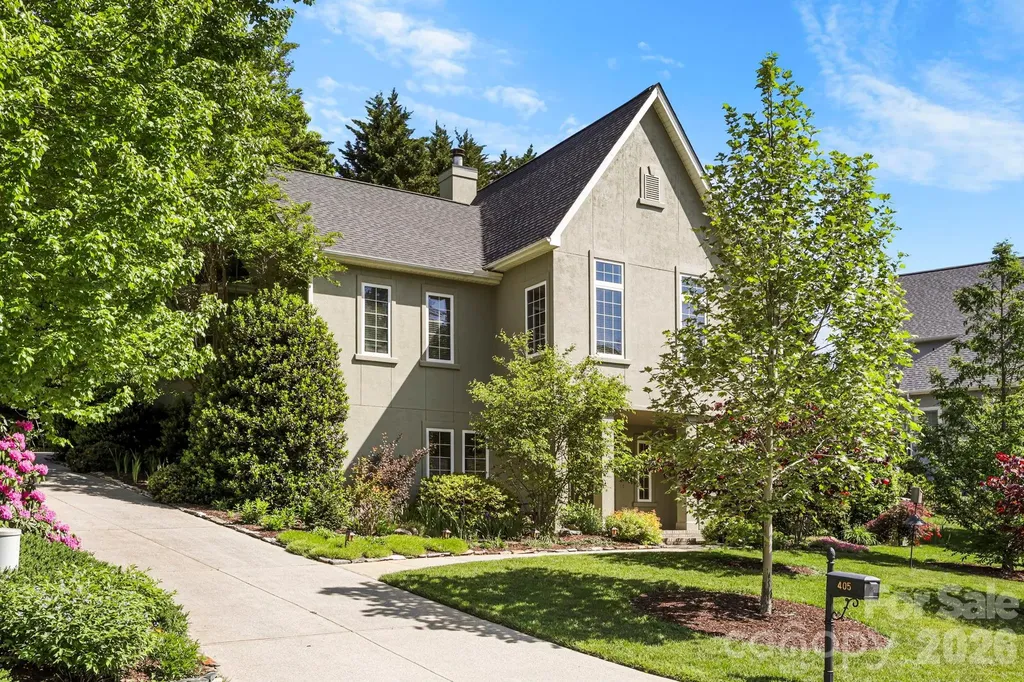
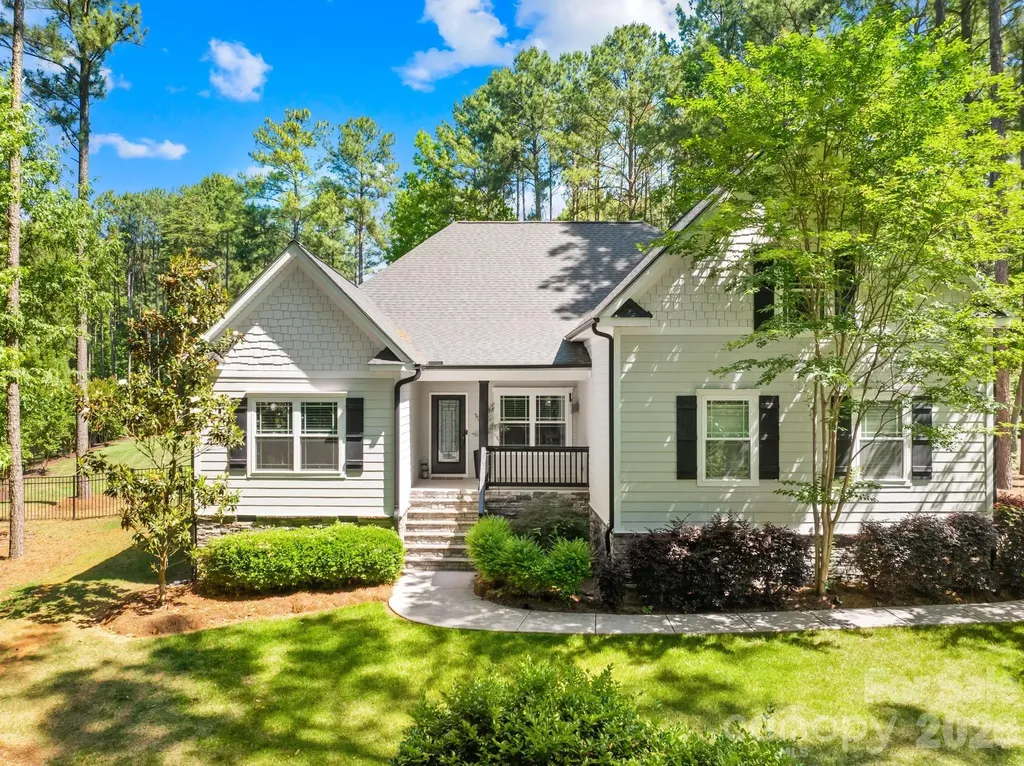
Improved Value! Light-filled Transitional style home created for effortless single-level living in Creekside, less than 10 minutes to downtown Hendersonville. This strikingly designed home is move-in ready, meticulously maintained, and immaculate inside and out. It offers features found in luxury custom homes, including high ceilings, generously sized rooms, real hardwood floors, and large casement windows. Updates include 3-zone HVAC, on-demand hot water, and a newer roof. The main level centers around a bright, open Great Room that connects seamlessly to the formal dining room, breakfast area, and kitchen, creating an easy, intuitive layout for everyday living and entertaining. The main floor primary suite is positioned for privacy, featuring two walk in closets and a well appointed ensuite bath. Main-level garage, laundry room, powder room, and abundant storage add convenience. The finished lower level offers two additional bedrooms with walk-in closets, a full bath, large storage/workshop, and its own private guest entrance. This layout is ideal for multigenerational living, long term guests, or creating a separate workspace or studio. A spacious unfinished bonus room upstairs offers even more flexibility. Outside, a large deck overlooks property landscaped with low-maintenance native plants and fruit trees; the front of the home is graced by a sunny, south-facing covered patio/portico. Located in a mature, desirable neighborhood with forest trails, sidewalks, city water, city sewer, and all city services.

Listed by Libby Collina of Broker WNC Inc

$
$
%
$/month over payments
Federal 30-year interest rate: 6.58% last updated on Jul 23, 2026
* All Figures are estimates. Check with your bank or proposed mortgage company for actual interest rates.
This product uses the FRED® API but is not endorsed or certified by the Federal Reserve Bank of St. Louis.

Virtual TourSave FavoriteSchedule TourAsk A QuestionMore Details

7420 Castlebar Road Charlotte NC 28270

Charlotte, NC7420 Castlebar Road

Price$699,000

Est. Mortgage: $/month

MLS Number CAR4382970

  • Residential
  • Bedrooms 4
  • Bathroom 3
  • Square Feet 2,512
  • Acreage 0.25

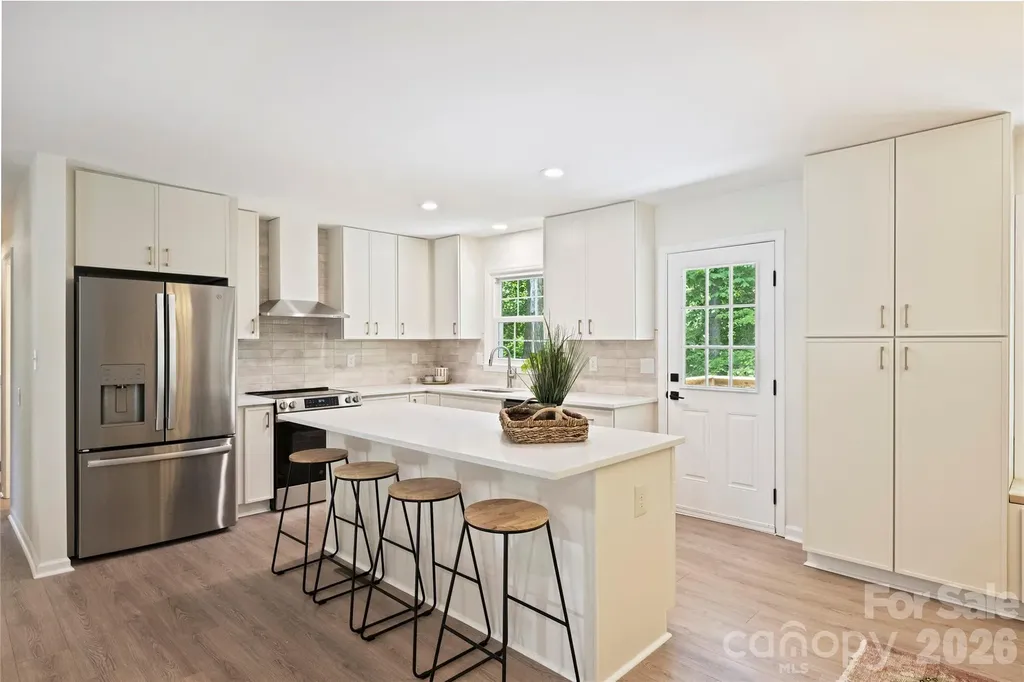
Completely remodeled and ready to impress, this stunning home offers 4 bedrooms, 3 full baths, and a seamless blend of style and functionality. From the moment you step inside, you'll be captivated by the open floorplan, designed to make both daily living and entertaining a breeze. The heart of the home is the chef's kitchen, boasting a spacious island, sleek quartz countertops, brand-new stainless steel appliances, and a dining space with built-ins that provide ample storage. The main level features three beautifully appointed bedrooms and two full baths, each showcasing chic, on-trend vanities that add a touch of modern elegance. Upstairs, one of the bedrooms includes an ensuite bath-perfect for guests or a second primary. Downstairs, the second living area exudes charm with its moody palette and cozy fireplace, the perfect spot to relax and unwind. The expansive primary suite is a true sanctuary, complete with a large walk-in closet, a stunning ensuite bath featuring a fluted dual-sink vanity, a glass walk-in shower, and an adjacent flex space ideal for a home office or gym. Step out onto the serene deck overlooking a peaceful, wooded backyard that feels like your own mountain escape. Whether you're sipping your morning coffee or unwinding in the evening, this outdoor space is pure tranquility. Nestled in the established Heritage Woods neighborhood, this home is centrally located between Matthews and Cotswold and just minutes from Uptown Charlotte. Plus, it's in the coveted Private School Corridor, close to some of the city's top-rated schools. With fully updated finishes, thoughtful design, and an unbeatable location, this home offers incredible value for modern living in Charlotte. Don't miss your chance to make it yours!

Listed by Natalie Rutherford of COMPASS

$
$
%
$/month over payments
Federal 30-year interest rate: 6.58% last updated on Jul 23, 2026
* All Figures are estimates. Check with your bank or proposed mortgage company for actual interest rates.
This product uses the FRED® API but is not endorsed or certified by the Federal Reserve Bank of St. Louis.

Virtual TourSave FavoriteSchedule TourAsk A QuestionMore Details

6207 Honegger Drive Charlotte NC 28211

Charlotte, NC6207 Honegger Drive

Price$699,000

Est. Mortgage: $/month

MLS Number CAR4400788

  • Residential
  • Bedrooms 4
  • Bathroom 3
  • Square Feet 2,424
  • Acreage 0.34

Experience the perfect blend of modern style and everyday comfort in this beautiful 4-bedroom, 3-bath home just minutes from SouthPark. Designed with entertaining in mind, the expansive open floor plan seamlessly connects the living, dining, and kitchen spaces, all highlighted by gorgeous hardwood floors, abundant natural light, and timeless finishes throughout. The stunning chef's kitchen serves as the heart of the home, featuring an oversized quartz island with seating, custom cabinetry, subway tile backsplash, stainless steel appliances, and generous storage-ideal for both daily living and hosting family and friends. Retreat to spacious bedrooms offering flexibility for guests, home offices, or growing households, while three full bathrooms provide comfort and convenience. Outside, enjoy a generous yard with plenty of room to relax, play, or create your own outdoor oasis. All this in an exceptional location just moments from SouthPark's premier shopping, dining, parks, and entertainment, with convenient access to Uptown Charlotte, major highways, and everyday conveniences. Don't miss this opportunity to own a beautiful home.

Listed by Jordan Keesee of Pinnacle Realty Advisors

$
$
%
$/month over payments
Federal 30-year interest rate: 6.58% last updated on Jul 23, 2026
* All Figures are estimates. Check with your bank or proposed mortgage company for actual interest rates.
This product uses the FRED® API but is not endorsed or certified by the Federal Reserve Bank of St. Louis.

Save FavoriteSchedule TourAsk A QuestionMore Details

5600 Silver Creek Drive Waxhaw NC 28173

Waxhaw, NC5600 Silver Creek Drive

Price$699,000

Est. Mortgage: $/month

Active With Contract

MLS Number CAR4400394

  • Residential
  • Bedrooms 5
  • Bathroom 4
  • Square Feet 3,763
  • Acreage 0.47

Beautifully maintained 5-bedroom, 4-bath home offering the perfect blend of comfort, space, and timeless appeal. Filled with natural light, this inviting residence features a spacious open floor plan designed for both everyday living and effortless entertaining. The well-appointed kitchen flows seamlessly into the main living areas, while the generously sized bedrooms provide flexibility for family, guests, or a home office. The spacious primary suite offers a private retreat with a walk-in closet and additional flex space, ideal for a sitting area or home office. Situated on a desirable corner lot with a large backyard and expansive composite deck, this home is perfect for outdoor entertaining. Located in the sought-after Silver Creek community, residents enjoy exceptional amenities including a pool, tennis courts, walking trails, playground, recreation fields, and top-rated schools. ***Appraised 725k***

Listed by Tony Karak of Better Homes and Garden Real Estate Paracle

$
$
%
$/month over payments
Federal 30-year interest rate: 6.58% last updated on Jul 23, 2026
* All Figures are estimates. Check with your bank or proposed mortgage company for actual interest rates.
This product uses the FRED® API but is not endorsed or certified by the Federal Reserve Bank of St. Louis.

Save FavoriteSchedule TourAsk A QuestionMore Details

2115 Isom Street Charlotte NC 28208

Charlotte, NC2115 Isom Street

Price$699,000

Est. Mortgage: $/month

MLS Number CAR4367836

  • Residential
  • Bedrooms 4
  • Bathroom 5
  • Square Feet 2,435
  • Acreage 0.02

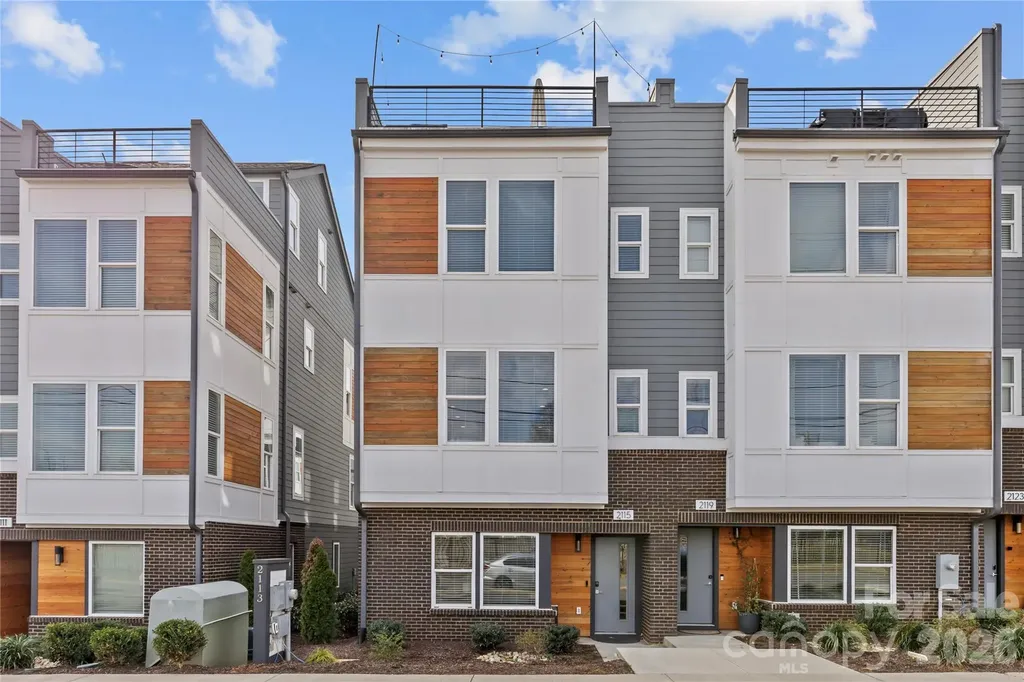
Experience elevated city living in this stunning end-unit townhome featuring the BEST rooftop skyline views in the community, perfectly positioned in Charlotte's thriving Bryant Park neighborhood. This standout property has a proven track record as a revenue-generating asset over the past year, making it an exceptional turnkey investment opportunity for short- or long-term rentals-or an ideal primary residence for those craving walkable, urban convenience. Unbeatable location just minutes from Bank of America Stadium, Uptown Charlotte, and immediate access to major highways including I-77, I-85, and I-277, allowing effortless connectivity throughout the city. Enjoy being within walking distance to greenways, parks, top-rated coffee shops, breweries, restaurants, and all the entertainment that makes this area one of Charlotte's most desirable places to live. Inside, the home showcases modern, upscale finishes throughout-featuring hardwood floors, quartz countertops, stainless steel appliances, and thoughtfully designed living spaces. The rooftop terrace offers city views, creating the perfect setting for entertaining, relaxing, or taking in Charlotte's skyline at sunset. Furnishings negotiable, giving investors the option for a turnkey setup. This is a rare opportunity to secure a high-performing property that seamlessly blends lifestyle, location, and income potential.

Listed by Victoria Burch of Nestlewood Realty,LLC

$
$
%
$/month over payments
Federal 30-year interest rate: 6.58% last updated on Jul 23, 2026
* All Figures are estimates. Check with your bank or proposed mortgage company for actual interest rates.
This product uses the FRED® API but is not endorsed or certified by the Federal Reserve Bank of St. Louis.

Save FavoriteSchedule TourAsk A QuestionMore Details

334 Mccrary Road Mooresville NC 28117

Mooresville, NC334 Mccrary Road

Price$699,000

Est. Mortgage: $/month

Active With Contract

MLS Number CAR4383129

  • Residential
  • Bedrooms 4
  • Bathroom 3
  • Square Feet 2,740
  • Acreage 0.97

Peaceful Country Living with No HOA on Nearly an Acre! Looking for space, privacy, and freedom without sacrificing convenience? This beautifully maintained 2018 Arts & Crafts/Farmhouse-style home sits on a level 0.97-acre corner lot and offers the rare combination of modern comfort, county-only taxes, and no HOA restrictions. With 4 bedrooms and 3 full baths, the thoughtfully designed split-bedroom floor plan features an open-concept layout perfect for everyday living and entertaining. The spacious living room with fireplace flows seamlessly into the dining area and chef-inspired kitchen complete with a large island (with seating), gas cooktop, wall oven, walk-in pantry and a designated beverage area. Natural light fills the sunroom, creating the perfect flex space for relaxing, working from home, a playroom, or additional dining. The main-level primary suite offers a spa-like bath with dual vanities, soaking tub, tiled shower, and walk-in closet. Upstairs, the private fourth bedroom with full bath provides an ideal guest suite, bonus room, or teen retreat. Step outside and enjoy the backyard you've been dreaming of. French doors lead to a composite deck with wide steps, while the patio and fire pit area provide wonderful spaces for entertaining, morning coffee, or evenings under the stars. The fully fenced yard offers plenty of room to play, garden, or simply enjoy the peaceful surroundings. Recent improvements include in-ground irrigation, French doors off living room, composite deck, enhanced HVAC air quality features, replaced heating and cooling coils, and a storage shed with endless possibilities for hobbies, a workshop, or additional storage. Located in a quiet setting where neighbors enjoy evening walks, bike rides, and the occasional golf cart ride, yet just minutes from shopping, dining, and highly rated Lakeshore Elementary, Lakeshore Middle, and Lake Norman High School. Move-in ready and packed with features, this is the kind of property that's becoming harder to find-nearly an acre, no HOA, county-only taxes, and room to truly live.

Listed by Ginny Barker and Roberta Browne of Keller Williams Unified

$
$
%
$/month over payments
Federal 30-year interest rate: 6.58% last updated on Jul 23, 2026
* All Figures are estimates. Check with your bank or proposed mortgage company for actual interest rates.
This product uses the FRED® API but is not endorsed or certified by the Federal Reserve Bank of St. Louis.

Virtual TourSave FavoriteSchedule TourAsk A QuestionMore Details

Broker Reciprocity MLS Grid Logo © 2026 Listings courtesy of Canopy MLS as distributed by MLS GRID. IDX information is provided exclusively for consumers’ personal non-commercial use and may not be used for any purpose other than to identify prospective properties consumers may be interested in purchasing. The IDX data is deemed reliable but is not guaranteed by MLS GRID and may be subject to an end user license agreement prescribed by the Member Participant’s applicable MLS.  Based on information submitted to the MLS GRID as of July 29, 2026 11:48 AM UTC . All data is obtained from various sources and may not have been verified by broker or MLS GRID. Supplied Open House Information is subject to change without notice. All information should be independently reviewed and verified for accuracy. Properties may or may not be listed by the office/agent presenting the information. Some IDX listings have been excluded from this website.