and narrow your search. If you have fewer than 200 results, you can save your search.

Ridgecrest NC

r=7873-7884
65 Buckle Ridge Weaverville NC 28787

Weaverville, NC65 Buckle Ridge

Price$699,000

Est. Mortgage: $/month

MLS Number CAR4383758

  • Residential
  • Bedrooms 3
  • Bathroom 4
  • Square Feet 3,036
  • Acreage 1.3

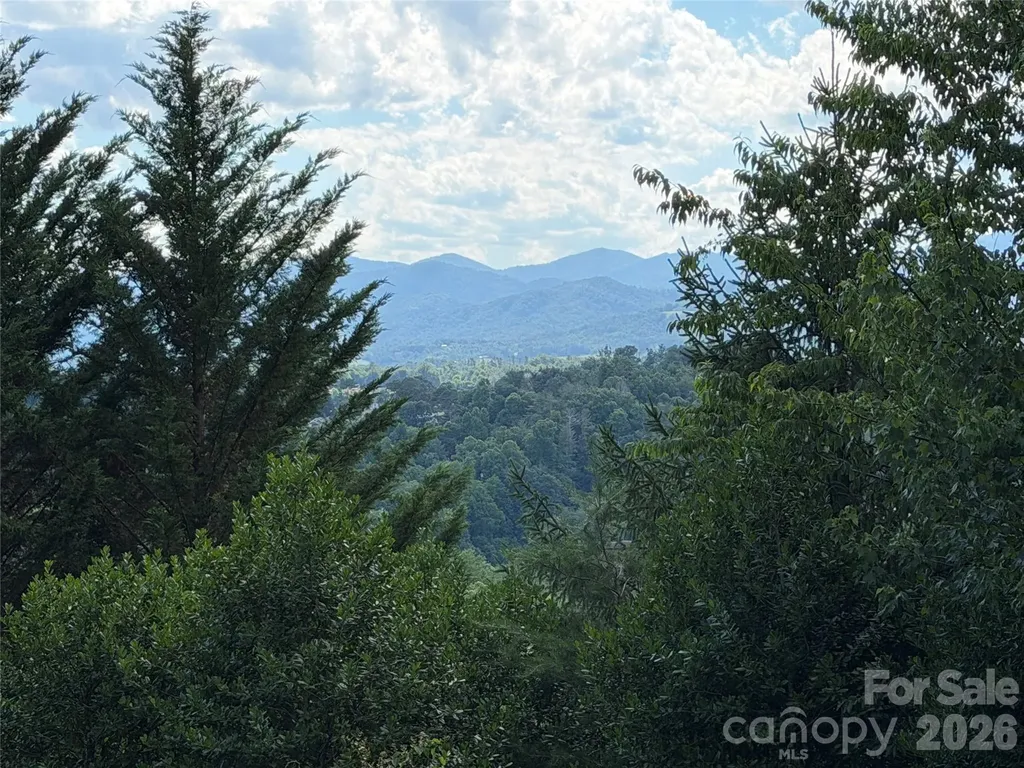
**Motivated Seller** Have you been dreaming of peace and serenity but still want the convenience of being close to everything you need? This lovely home on a serene, private lot with mountain views is just what you've been looking for. It is located less than 10 minutes to Publix, Lowes, Walmart, Marshalls, Hobby Lobby, Rack Room Shoes, the future Advent Health Hospital and more, 12 minutes to Weaverville Main Street and Lake Louise, and just 20 minutes to downtown Asheville. With two primary suites and two laundry room options, one on each level, it is the perfect set up for a large family, guests, or multi-generational living. The spacious open kitchen, family room and dining space is perfect for gatherings. Although the home is listed as a 3 bedroom it has 3 additional rooms- bonus room, an office PLUS a large flex space that would make a great recreation room for your pool table, an amazing movie room or a spacious playroom for the kids. The front porch is peaceful and inviting. The large back deck boasts mountain views and provides a wonderful space for relaxing or entertaining, plus there is a useable backyard as well as a fenced-in side yard for pets. The house is equipped with a whole home generator so you will never be without power, and newer HVAC was installed a few years ago. There is also a large two car garage as well as additional storage space under the home. This home would also make a fabulous short-term rental (buyer to confirm). With the new hospital coming soon and with Mission Hospital in nearby Asheville, this would also make a great rental for traveling nurses/medical staff. Whether you are looking for a family home, a vacation home or an investment property, don't miss this one!

Listed by Jennifer Guttenberg of WEICHERT,Realtors - Unlimited

$
$
%
$/month over payments
Federal 30-year interest rate: 6.58% last updated on Jul 23, 2026
* All Figures are estimates. Check with your bank or proposed mortgage company for actual interest rates.
This product uses the FRED® API but is not endorsed or certified by the Federal Reserve Bank of St. Louis.

Virtual TourSave FavoriteSchedule TourAsk A QuestionMore Details
355 Sunset Drive Asheville NC 28804

Asheville, NC355 Sunset Drive

Price$699,000

Est. Mortgage: $/month

MLS Number CAR4361101

  • Residential
  • Bedrooms 4
  • Bathroom 2
  • Square Feet 1,563
  • Acreage 0.24

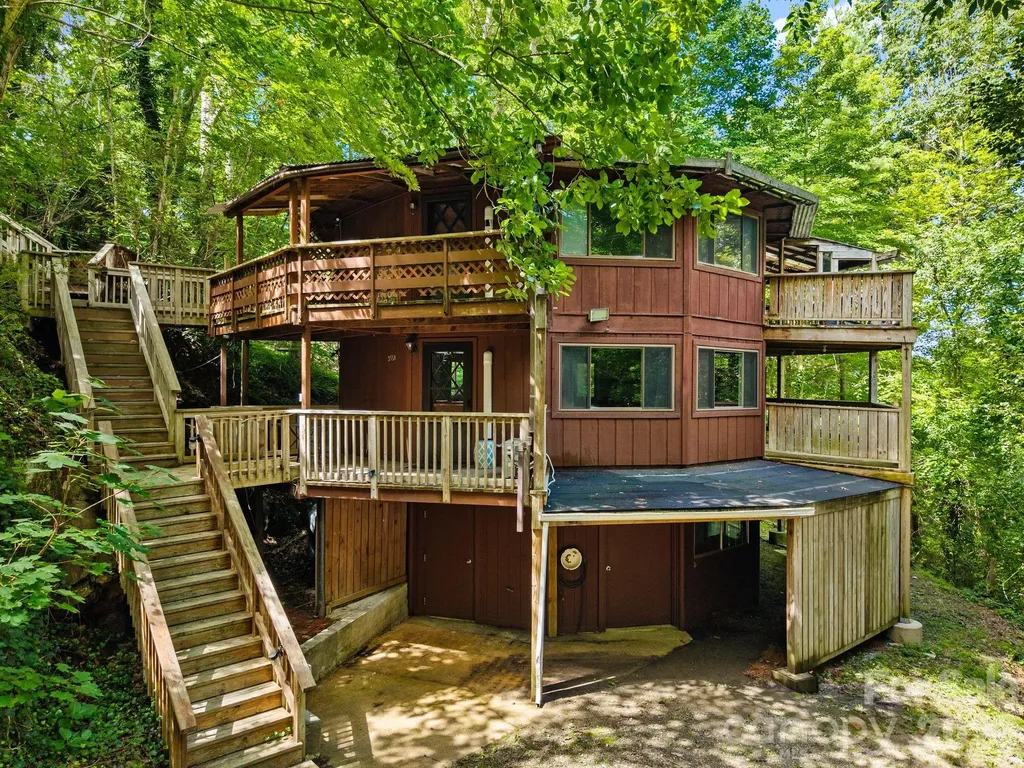
Come and experience a peaceful mountainside retreat perched on Sunset Drive in the storied Grove Park neighborhood. It's rare to find this level of tranquility, at this price point, so close to everything Asheville has to offer. This unique duplex roundhouse on 0.24 acres has a long history as a monthly rental. Two fully independent living spaces with separate entrances, separate kitchens, and separate electric meters - 776 sqft upper and 787 sqft lower, with no interior connection. Water and sewer are shared. The unfinished walkout basement includes two separate laundry areas. Recent upgrades include ductless mini-split heating and cooling, interior paint, and refinished hardwood floors throughout. The adjacent 0.24-acre vacant lot is also available for purchase and driveway access is already established. Zoning supports multifamily development. A short drive to the Omni Grove Park Inn, Charlotte Street cafes and restaurants, and downtown Asheville. This is one of the city's most established in-town neighborhoods - the kind of location that has drawn people to Asheville for over a century. Whether you're looking to develop, hold for income, or live/rent - this is a flexible asset in a peaceful mountainside setting.

Listed by Carter Sowers of Elevate Asheville Realty Group

$
$
%
$/month over payments
Federal 30-year interest rate: 6.58% last updated on Jul 23, 2026
* All Figures are estimates. Check with your bank or proposed mortgage company for actual interest rates.
This product uses the FRED® API but is not endorsed or certified by the Federal Reserve Bank of St. Louis.

Save FavoriteSchedule TourAsk A QuestionMore Details

36 Magnolia Farms Drive Asheville NC 28806
Active With Contract

MLS Number CAR4398959

  • Residential
  • Bedrooms 3
  • Bathroom 3
  • Square Feet 2,078
  • Acreage 1.24

Solid, well built, one-level living in a pretty, private setting. This quiet, established neighborhood comes with easy going vibes, and nice buffer space between homes. 36 Magnolia Farms is feature rich, with high ceilings and spacious light-flooded spaces, both indoor and out. The two fireplaces, ample storage, and massive garage will be appreciated. You'll simply love the convenient location, just 10 minutes from Downtown Asheville! Weaverville is close-by as well, and you will love the large, level to gently sloped lawn, and mature landscaping. There is even a magnolia tree just outside your front door! How appropriate! Fiber internet to keep you connected.

Listed by Kim Gentry Justus of Ivester Jackson Blackstream

$
$
%
$/month over payments
Federal 30-year interest rate: 6.58% last updated on Jul 23, 2026
* All Figures are estimates. Check with your bank or proposed mortgage company for actual interest rates.
This product uses the FRED® API but is not endorsed or certified by the Federal Reserve Bank of St. Louis.

Save FavoriteSchedule TourAsk A QuestionMore Details
100 Chadmore Drive Charlotte NC 28270

Charlotte, NC100 Chadmore Drive

Price$699,000

Est. Mortgage: $/month

MLS Number CAR4365375

  • Residential
  • Bedrooms 4
  • Bathroom 3
  • Square Feet 2,557
  • Acreage 0.6

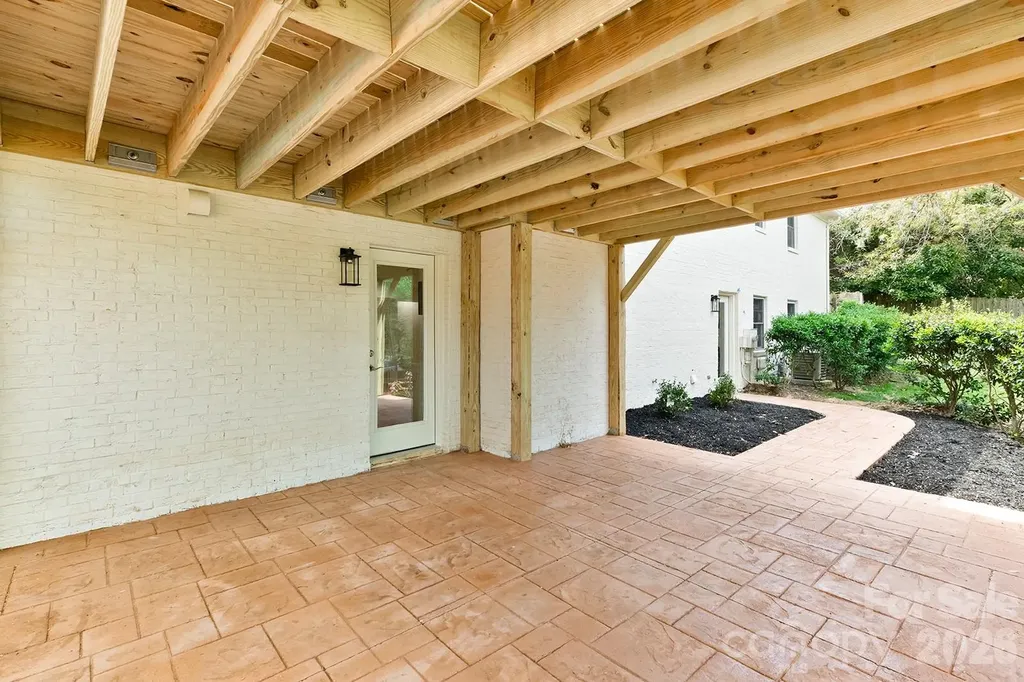
Huge price reduction!! It's now or never!!! This is your opportunity to get into this beautiful and fully remodeled home in an established neighborhood!! As you enter the house a very large great room will welcome you with a beautiful kitchen at the end. Kitchen has new quartz countertops and stainless steel appliances. A beautiful new and large deck is access through the great room. Main floor has the principal bedroom and two secondary bedrooms all with lots of light. Main bathroom and a full hall bathroom have been beautifully remodeled. All main floor has hardwood floors. Laundry room is also on the main floor. The basement has a bedroom, full bathroom, living area with kitchenette all tastefully remodeled!! It could be used as an in-law quarter or an amazing entertainment area!! This area has its own door to the outside without having to go through the house. The basement also has 796 sf for amazing storage!! This area is also heated but not finished... it gives your imagination many possibilities, oh and it also has direct access to the patio and washer and dryer hook ups. New windows, new blinds, new doors and new ac system in the basement are among the many news this house has. If you are looking for a modern home in the hearth of Charlotte in an established area, this is it!!

Listed by Rocio Garcia of NorthGroup Real Estate LLC

$
$
%
$/month over payments
Federal 30-year interest rate: 6.58% last updated on Jul 23, 2026
* All Figures are estimates. Check with your bank or proposed mortgage company for actual interest rates.
This product uses the FRED® API but is not endorsed or certified by the Federal Reserve Bank of St. Louis.

Save FavoriteSchedule TourAsk A QuestionMore Details
36 Ivy Cove Road Fairview NC 28730

Fairview, NC36 Ivy Cove Road

Price$699,000

Est. Mortgage: $/month

Open House

MLS Number CAR4407514

  • Residential
  • Next Open House: Sat 08/1 2:00 pm. to 4:00 pm.
  • Bedrooms 4
  • Bathroom 4
  • Square Feet 4,691

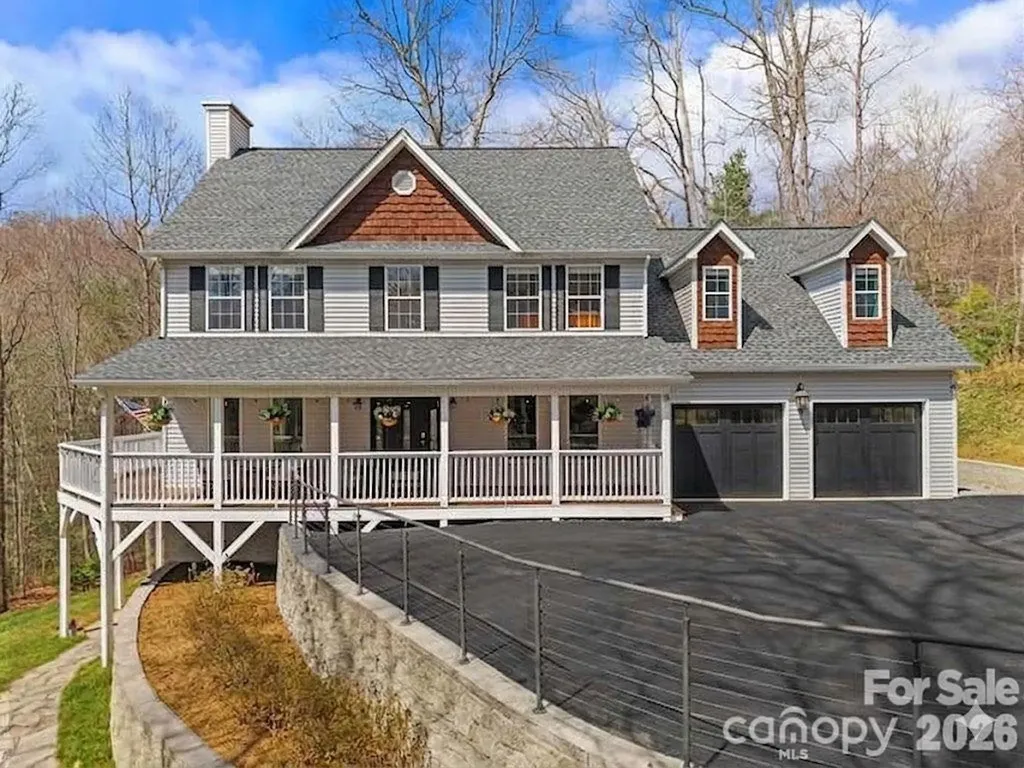
Set within a completely private, wooded setting in a desirable neighborhood, this beautiful 2-story home was designed to live with both intention and flexibility. A full second living quarters with a separate entrance, featuring its own kitchen, living room, and bedroom suite, offers a seamless solution for multi-generational living, extended stays, or income potential. Spanning over 4,600 square feet, the home welcomes you with a charming wraparound covered porch that extends to the back, creating multiple places to relax and take in the surroundings, including winter mountain views. Inside, oversized windows bring in an abundance of natural light, highlighting a well-balanced layout with defined living areas, hardwood floors, and a stone fireplace that anchors the living room. The kitchen has been fully renovated from top to bottom with upscale finishes, generous workspace, and an easy connection to the dining area and outdoor living. A full interior paint refresh and upgraded entry with an oversized glass door add to the clean, cohesive feel throughout. The main-level garage has been thoughtfully converted into a large finished space, well-suited for a home gym, office, or recreation room. Upstairs, a bonus room adds even more flexibility for how the home lives day to day. The primary suite offers a spacious layout with a beautifully updated ensuite bath, while additional bedrooms provide comfortable accommodations for family or guests. Recent improvements also include a brand-new roof installed in 2026, an EV charging station, fiber internet, expanded parking, septic expansion, and professionally designed hardscaping with added exterior lighting. Enjoy quick access to the Blue Ridge Parkway for endless outdoor adventure, all while being just a short drive to Fairview and the energy of downtown Asheville, where local dining, shopping, and culture come together. Garage doors shown in photos are digitally added for illustrative purposes only. The doors do not currently exist.

Listed by Marie Reed of Keller Williams Professionals

$
$
%
$/month over payments
Federal 30-year interest rate: 6.58% last updated on Jul 23, 2026
* All Figures are estimates. Check with your bank or proposed mortgage company for actual interest rates.
This product uses the FRED® API but is not endorsed or certified by the Federal Reserve Bank of St. Louis.

Save FavoriteSchedule TourAsk A QuestionMore Details
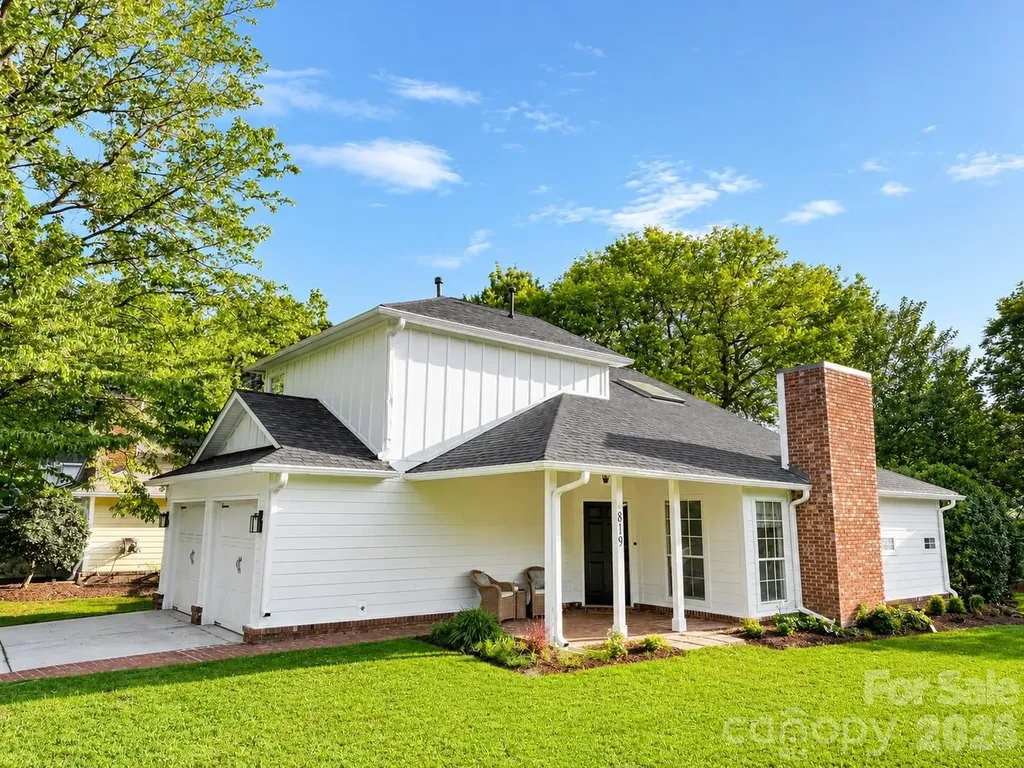
819 Mill Creek Lane Charlotte NC 28209

Charlotte, NC819 Mill Creek Lane

Price$699,000

Est. Mortgage: $/month

Active With Contract

MLS Number CAR4406507

  • Residential
  • Bedrooms 3
  • Bathroom 2
  • Square Feet 1,390
  • Acreage 0.26

Beautiful and Move-In Ready in Selwyn Farms! Nestled on a spacious cul-de-sac lot in one of Charlotte's most sought-after areas, this beautifully updated home is completely turnkey and ready for its next owner. From the moment you arrive, you'll appreciate the fresh landscaping, new siding, and newer roof backed by a 10-year warranty...creating incredible curb appeal and peace of mind! Inside, this home has been thoughtfully designed with fresh paint throughout, new carpet, updated lighting inside and out, and all new switches and outlets, including convenient smart USB outlets in every room. The renovated bathrooms, including a beautifully updated primary suite with large format porcelain tiles for lower maintenance and marble edging with custom tall shower glass, offer a modern, stylish feel, while the kitchen features brand-new appliances ready for everyday living and entertaining. The spacious living area is centered around a wood-burning fireplace with all new components, including the pilot, log grate, logs, and lava rock, and the chimney was professionally cleaned this year. Step outside to enjoy the recently refinished back deck overlooking the large backyard, perfect for relaxing or entertaining. Additional highlights include a two-car garage, new water heater, and countless thoughtful improvements throughout. Combining an unbeatable location with extensive updates, this turnkey home on a level and spacious lot offers the perfect blend of comfort, convenience, quality, and location!

Listed by Steve Lonnen of Real Broker,LLC (steve@slhomegroup.com), Mark Drabble of English Mark Realty LLC

$
$
%
$/month over payments
Federal 30-year interest rate: 6.58% last updated on Jul 23, 2026
* All Figures are estimates. Check with your bank or proposed mortgage company for actual interest rates.
This product uses the FRED® API but is not endorsed or certified by the Federal Reserve Bank of St. Louis.

Save FavoriteSchedule TourAsk A QuestionMore Details
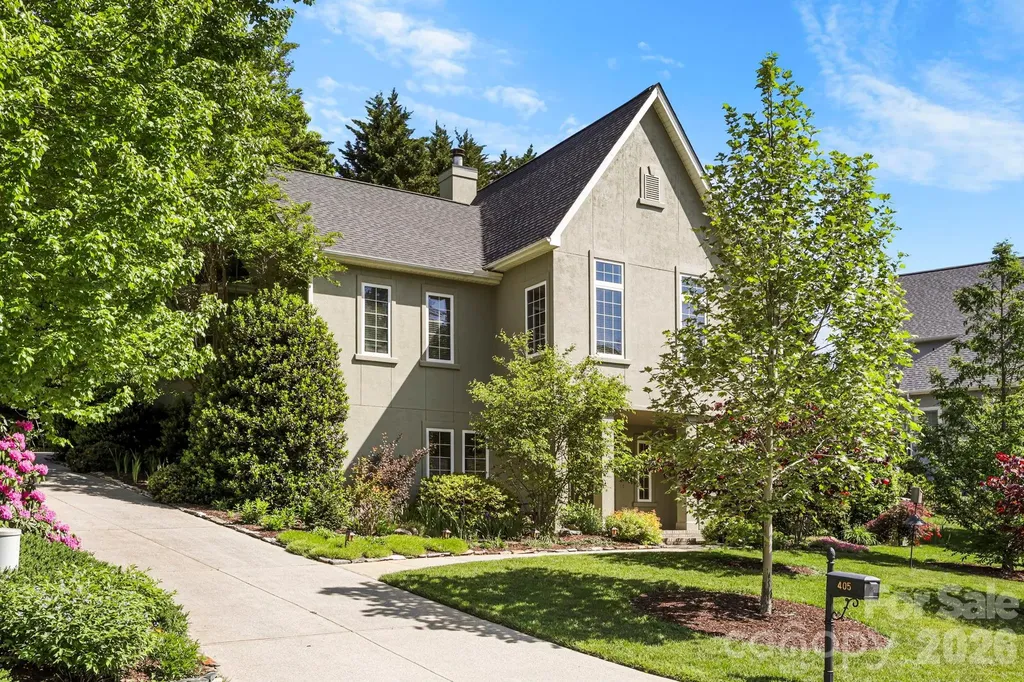
405 Mistletoe Trail Hendersonville NC 28791

MLS Number CAR4349682

  • Residential
  • Bedrooms 3
  • Bathroom 3
  • Square Feet 2,832
  • Acreage 0.33

Improved Value! Light-filled Transitional style home created for effortless single-level living in Creekside, less than 10 minutes to downtown Hendersonville. This strikingly designed home is move-in ready, meticulously maintained, and immaculate inside and out. It offers features found in luxury custom homes, including high ceilings, generously sized rooms, real hardwood floors, and large casement windows. Updates include 3-zone HVAC, on-demand hot water, and a newer roof. The main level centers around a bright, open Great Room that connects seamlessly to the formal dining room, breakfast area, and kitchen, creating an easy, intuitive layout for everyday living and entertaining. The main floor primary suite is positioned for privacy, featuring two walk in closets and a well appointed ensuite bath. Main-level garage, laundry room, powder room, and abundant storage add convenience. The finished lower level offers two additional bedrooms with walk-in closets, a full bath, large storage/workshop, and its own private guest entrance. This layout is ideal for multigenerational living, long term guests, or creating a separate workspace or studio. A spacious unfinished bonus room upstairs offers even more flexibility. Outside, a large deck overlooks property landscaped with low-maintenance native plants and fruit trees; the front of the home is graced by a sunny, south-facing covered patio/portico. Located in a mature, desirable neighborhood with forest trails, sidewalks, city water, city sewer, and all city services.

Listed by Libby Collina of Broker WNC Inc

$
$
%
$/month over payments
Federal 30-year interest rate: 6.58% last updated on Jul 23, 2026
* All Figures are estimates. Check with your bank or proposed mortgage company for actual interest rates.
This product uses the FRED® API but is not endorsed or certified by the Federal Reserve Bank of St. Louis.

Virtual TourSave FavoriteSchedule TourAsk A QuestionMore Details
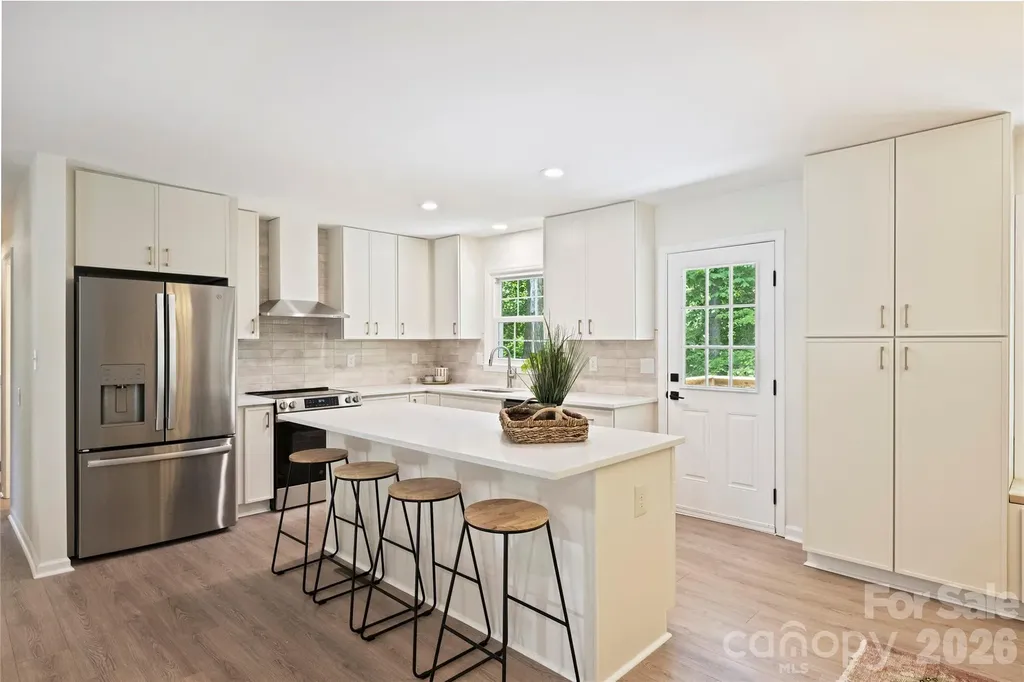
7420 Castlebar Road Charlotte NC 28270

Charlotte, NC7420 Castlebar Road

Price$699,000

Est. Mortgage: $/month

MLS Number CAR4382970

  • Residential
  • Bedrooms 4
  • Bathroom 3
  • Square Feet 2,512
  • Acreage 0.25

Completely remodeled and ready to impress, this stunning home offers 4 bedrooms, 3 full baths, and a seamless blend of style and functionality. From the moment you step inside, you'll be captivated by the open floorplan, designed to make both daily living and entertaining a breeze. The heart of the home is the chef's kitchen, boasting a spacious island, sleek quartz countertops, brand-new stainless steel appliances, and a dining space with built-ins that provide ample storage. The main level features three beautifully appointed bedrooms and two full baths, each showcasing chic, on-trend vanities that add a touch of modern elegance. Upstairs, one of the bedrooms includes an ensuite bath-perfect for guests or a second primary. Downstairs, the second living area exudes charm with its moody palette and cozy fireplace, the perfect spot to relax and unwind. The expansive primary suite is a true sanctuary, complete with a large walk-in closet, a stunning ensuite bath featuring a fluted dual-sink vanity, a glass walk-in shower, and an adjacent flex space ideal for a home office or gym. Step out onto the serene deck overlooking a peaceful, wooded backyard that feels like your own mountain escape. Whether you're sipping your morning coffee or unwinding in the evening, this outdoor space is pure tranquility. Nestled in the established Heritage Woods neighborhood, this home is centrally located between Matthews and Cotswold and just minutes from Uptown Charlotte. Plus, it's in the coveted Private School Corridor, close to some of the city's top-rated schools. With fully updated finishes, thoughtful design, and an unbeatable location, this home offers incredible value for modern living in Charlotte. Don't miss your chance to make it yours!

Listed by Natalie Rutherford of COMPASS

$
$
%
$/month over payments
Federal 30-year interest rate: 6.58% last updated on Jul 23, 2026
* All Figures are estimates. Check with your bank or proposed mortgage company for actual interest rates.
This product uses the FRED® API but is not endorsed or certified by the Federal Reserve Bank of St. Louis.

Virtual TourSave FavoriteSchedule TourAsk A QuestionMore Details

90 Jonestown Road Asheville NC 28804

Asheville, NC90 Jonestown Road

Price$699,000

Est. Mortgage: $/month

MLS Number CAR4355884

  • Residential
  • Bedrooms 4
  • Bathroom 3
  • Square Feet 2,846
  • Acreage 3.55

Versatile Property with Guest House and Workshop - Minutes to Asheville Welcome to 90 Jonestown Road, a unique and versatile property located in the heart of Woodfin - just minutes from downtown Asheville, the River Arts District, and Weaverville. This charming home offers not only a comfortable main residence but also a fully equipped guest house and a detached workshop, making it ideal for multi-generational living, rental income, or creative pursuits. The main home features a light-filled open layout with hardwood floors, an updated kitchen, and thoughtful touches throughout. Step outside to a spacious yard with mature trees, garden space, and a peaceful covered porch perfect for enjoying the mountain air. Tucked away behind the main house, the guest cottage is a private retreat with its own kitchen, bathroom, and separate utilities - perfect for short- or long-term rental, guests, or even a home office setup. The detached workshop offers even more flexibility, with ample space for hobbies, storage, or a full-scale creative studio. Zoned for possibility and positioned on a quiet street with easy access to I-26, this property blends the charm of small-town living with all the convenience of Asheville just a few minutes away. Whether you're looking for a live/work setup, a smart investment opportunity, or space for extended family, 90 Jonestown Road delivers exceptional value and flexibility.

Listed by Hart Dahlhauser of Hart of the Valley Realty,LLC

$
$
%
$/month over payments
Federal 30-year interest rate: 6.58% last updated on Jul 23, 2026
* All Figures are estimates. Check with your bank or proposed mortgage company for actual interest rates.
This product uses the FRED® API but is not endorsed or certified by the Federal Reserve Bank of St. Louis.

Save FavoriteSchedule TourAsk A QuestionMore Details
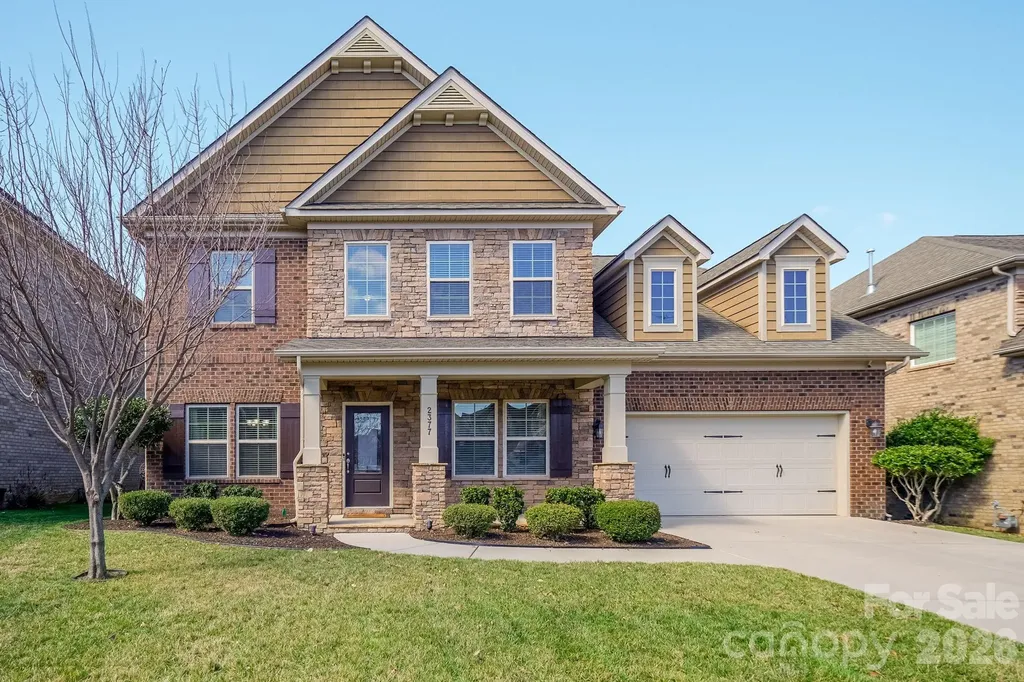
2377 Maple Grove Lane NW Concord NC 28027

Concord, NC2377 Maple Grove Lane NW

Price$699,000

Est. Mortgage: $/month

MLS Number CAR4335838

  • Residential
  • Bedrooms 5
  • Bathroom 4
  • Square Feet 3,401
  • Acreage 0.2

Step inside this breathtaking 5-bedroom, 3.5-bath home, offering more than 3,400 square feet of beautifully designed living space with timeless appeal. Rich hardwood floors welcome you on the main level, where a private office and formal dining room create space for productivity and memorable gatherings, while the living room, anchored by a cozy gas-log fireplace, invites you to relax and unwind. The chef's kitchen is both functional and inviting, featuring quartz countertops, a gas cooktop, wall oven, stainless steel appliances, a large island, a walk-in pantry, and a brand-new, never-used dishwasher, with a sunny breakfast area that flows seamlessly into the family room for easy entertaining and everyday living. The home is pre-wired for surround sound in the family room, bonus room, and second primary suite, with additional speakers in the owner's bedroom and on the back patio, making it ideal for hosting or simply enjoying music throughout the home. The main-level primary suite feels like a true retreat with a tray ceiling, spa-inspired bath featuring a garden tub, tiled shower, dual vanities, and a generous custom walk-in closet. Upstairs, four spacious secondary bedrooms, two full baths, and an expansive loft offer incredible flexibility for guests, work-from-home needs, or play space, while walk-in attic storage adds a practical bonus. Outdoors, is low maintenance with a custom rear deck and patio designed for relaxing evenings and effortless gatherings.

Listed by Tanya Brown of Berkshire Hathaway HomeServices Carolinas Realty

$
$
%
$/month over payments
Federal 30-year interest rate: 6.58% last updated on Jul 23, 2026
* All Figures are estimates. Check with your bank or proposed mortgage company for actual interest rates.
This product uses the FRED® API but is not endorsed or certified by the Federal Reserve Bank of St. Louis.

Virtual TourSave FavoriteSchedule TourAsk A QuestionMore Details

2120 Terwilliger Terrace Charlotte NC 28203

MLS Number CAR4384224

  • Residential
  • Bedrooms 3
  • Bathroom 4
  • Square Feet 1,902

Location, lifestyle and convenience. Three words that distinguish this spectacular END UNIT townhome positioned next to all the South End hot spots. This location offers easy access to Uptown, LoSo, Charlotte Douglas airport, 1-77, & major hospital systems. Unique highlights include a two car garage, private rooftop terrace plus a built-in bar in the bonus room. Built in 2022, this home offers sleek, contemporary finishes, a spacious open-concept layout, and abundant natural light throughout. Sizable and functional bedrooms each with their own private ensuite bathroom. Well-maintained throughout, interior walls and trim were freshly painted. Rapid commercial and residential development is happening in every direction around this community. More specifically, the closest parcel at the corer of S. Tryon and Remount Road is getting overhauled for a major expansion of high-end retail and residential development. This home is just steps away from Charlotte's top restaurants, shopping, and nightlife. Enjoy the perks of a vibrant, walkable neighborhood with a welcoming community atmosphere and access to a community dog park.

Listed by Jake Meinberg of Costello Real Estate and Investments LLC

$
$
%
$/month over payments
Federal 30-year interest rate: 6.58% last updated on Jul 23, 2026
* All Figures are estimates. Check with your bank or proposed mortgage company for actual interest rates.
This product uses the FRED® API but is not endorsed or certified by the Federal Reserve Bank of St. Louis.

Save FavoriteSchedule TourAsk A QuestionMore Details

19942 Scanmar Lane Cornelius NC 28031

Cornelius, NC19942 Scanmar Lane

Price$699,000

Est. Mortgage: $/month

MLS Number CAR4381771

  • Residential
  • Bedrooms 4
  • Bathroom 3
  • Square Feet 2,195
  • Acreage 0.2

**DEEDED BOAT SLIP* on Lake Norman! LIVE THE LAKE LIFE in this UPDATED home with New Roof, Windows, Carpet, Paint and other improvements over the last 2 years! MOVE-IN ready! Take a dip in the Hot Tub or share a drink with a friend at the outdoor bar! Kitchen features quartz counters and large breakfast bar perfect for entertaining! Soaring Ceilings in the Family room with modern fan and wood burning fireplace. Solid Flooring throughout main level and freshly cleaned carpets upstairs. Primary Suite has vaulted ceilings and walk-in closet. Come and enjoy one of the most desirable neighborhoods in the area! Live like you are on vacation! Marina, pool, Clubhouse, Dock, Boat Ramp, Tennis/Pickleball Court and more! Enjoy Summer Sunsets, Floating in the lake, or take your boat to one of the on-water restaurants on Lake Norman! There is ALWAYS something to do! Tons of Restaurants, bars, grocery stores, gas stations, banks and more right outside the neighborhood! Take in the local Cornelius Nightlife at one of the many restaurants/bars with live music playing or see a show at the Cain Center for the Arts! Easy access to I77! Approx. 25 Min To Uptown and 30 Min to Charlotte Airport. Easy access to the Uptown Charlotte CATS Commuter Bus Route/Park and Ride too! Come and LIVE the LAKE LIFE!

Listed by Erin Boyd of Southern Homes of the Carolinas,Inc

$
$
%
$/month over payments
Federal 30-year interest rate: 6.58% last updated on Jul 23, 2026
* All Figures are estimates. Check with your bank or proposed mortgage company for actual interest rates.
This product uses the FRED® API but is not endorsed or certified by the Federal Reserve Bank of St. Louis.

Save FavoriteSchedule TourAsk A QuestionMore Details

Broker Reciprocity MLS Grid Logo © 2026 Listings courtesy of Canopy MLS as distributed by MLS GRID. IDX information is provided exclusively for consumers’ personal non-commercial use and may not be used for any purpose other than to identify prospective properties consumers may be interested in purchasing. The IDX data is deemed reliable but is not guaranteed by MLS GRID and may be subject to an end user license agreement prescribed by the Member Participant’s applicable MLS.  Based on information submitted to the MLS GRID as of July 29, 2026 12:48 PM UTC . All data is obtained from various sources and may not have been verified by broker or MLS GRID. Supplied Open House Information is subject to change without notice. All information should be independently reviewed and verified for accuracy. Properties may or may not be listed by the office/agent presenting the information. Some IDX listings have been excluded from this website.