and narrow your search. If you have fewer than 200 results, you can save your search.

Ridgecrest NC

r=9385-9396
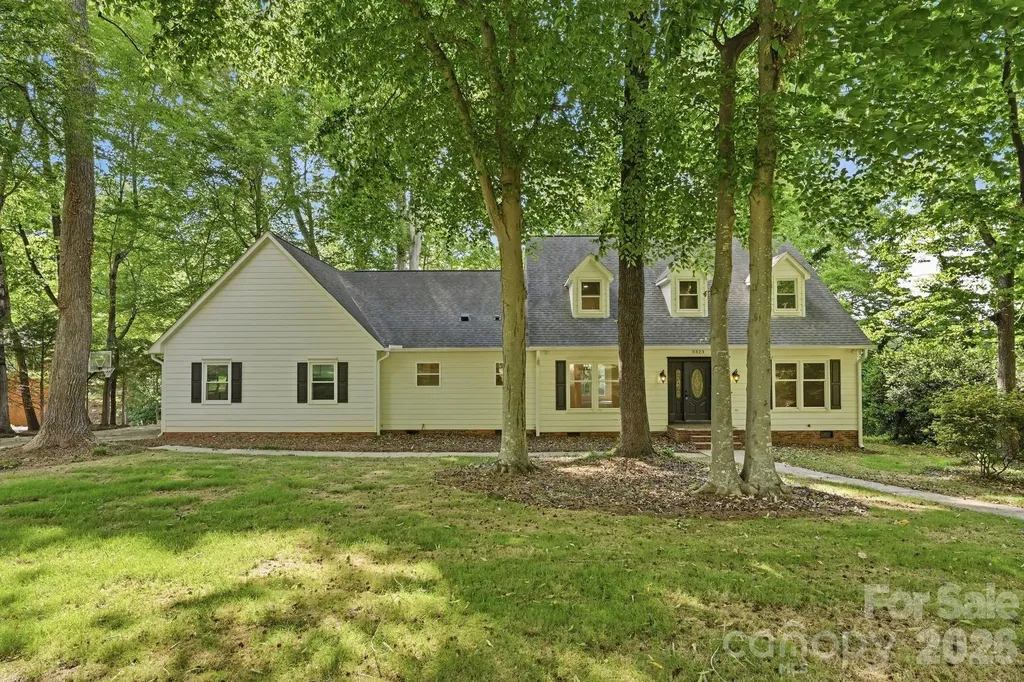
3814 Connestee Trail Brevard NC 28712

Brevard, NC3814 Connestee Trail

Price$624,000

Est. Mortgage: $/month

MLS Number CAR4355800

  • Residential
  • Bedrooms 3
  • Bathroom 3
  • Square Feet 1,958
  • Acreage 0.38

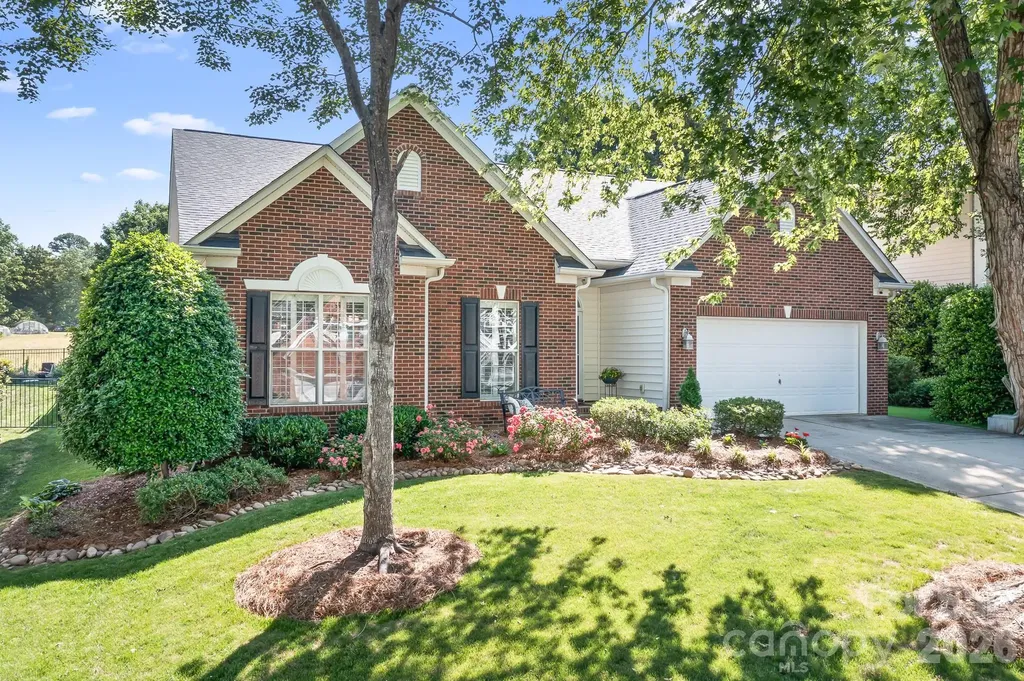
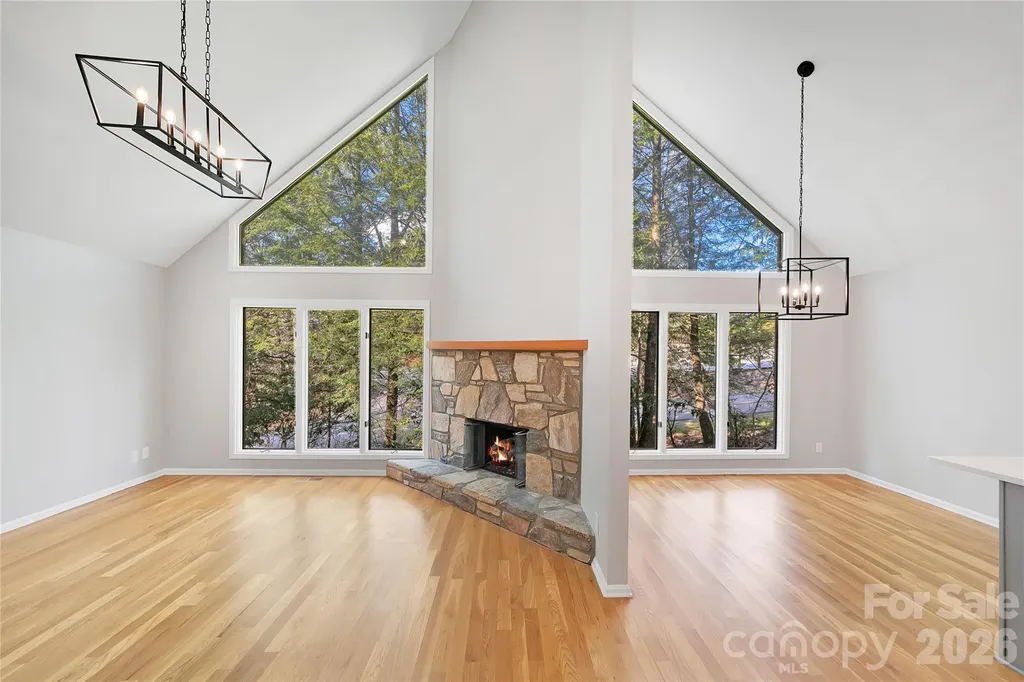
Location, Location, Location! Just steps from the clubhouse and many of the incredible amenities that Connestee Falls has to offer. This beautifully updated 3-bedroom, 3-bath home features soaring vaulted ceilings and stunning original wood floors that add warmth and character throughout. Recent upgrades include fresh Sherwin-Williams paint throughout, new carpet and padding in the bedrooms and upstairs, and new tile flooring in all bathrooms and the laundry room (with attic stock available). Popcorn ceilings have been removed and professionally refinished for a clean, modern look. The fully updated kitchen features new cabinetry, quartz countertops, and a new LG appliance package, while all three bathrooms have been renovated with new cabinetry, countertops, plumbing fixtures, and lighting. Additional improvements include new light fixtures throughout, updated electrical devices including GFI outlets, new interior and exterior door hardware, and oversized patio doors leading to the rear deck. A new treated retaining wall adds durability and curb appeal. Upstairs offers a private bedroom suite with full bath and closet, ideal for guests or additional privacy. Connestee Falls is a 4,000-acre gated mountain community offering an 18-hole championship golf course, four pristine mountain lakes, more than 20 miles of private hiking trails with waterfalls, pickleball and tennis courts, bocce ball, and a community swimming pool. A one-time Connestee Falls user amenity fee of $14,500 is due at closing for new buyers to the community, or $16,000 if paid by the end of the calendar year of purchase.

Listed by Sarah Hysong of Connestee Falls Realty
$
$
%
$/month over payments
Federal 30-year interest rate: 6.66% last updated on Jul 30, 2026
* All Figures are estimates. Check with your bank or proposed mortgage company for actual interest rates.
This product uses the FRED® API but is not endorsed or certified by the Federal Reserve Bank of St. Louis.

Save FavoriteSchedule TourAsk A QuestionMore Details

7060 Westrow Avenue Charlotte NC 28278

Charlotte, NC7060 Westrow Avenue

Price$624,000

Est. Mortgage: $/month

MLS Number CAR4352072

  • Residential
  • Bedrooms 4
  • Bathroom 4
  • Square Feet 2,224
  • Acreage 0.03

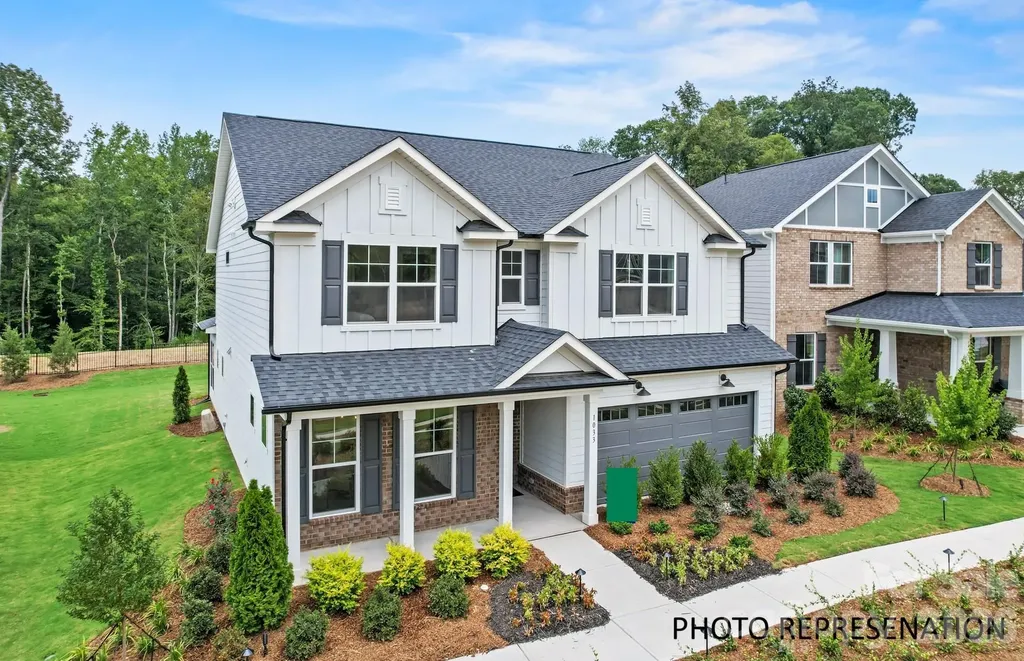
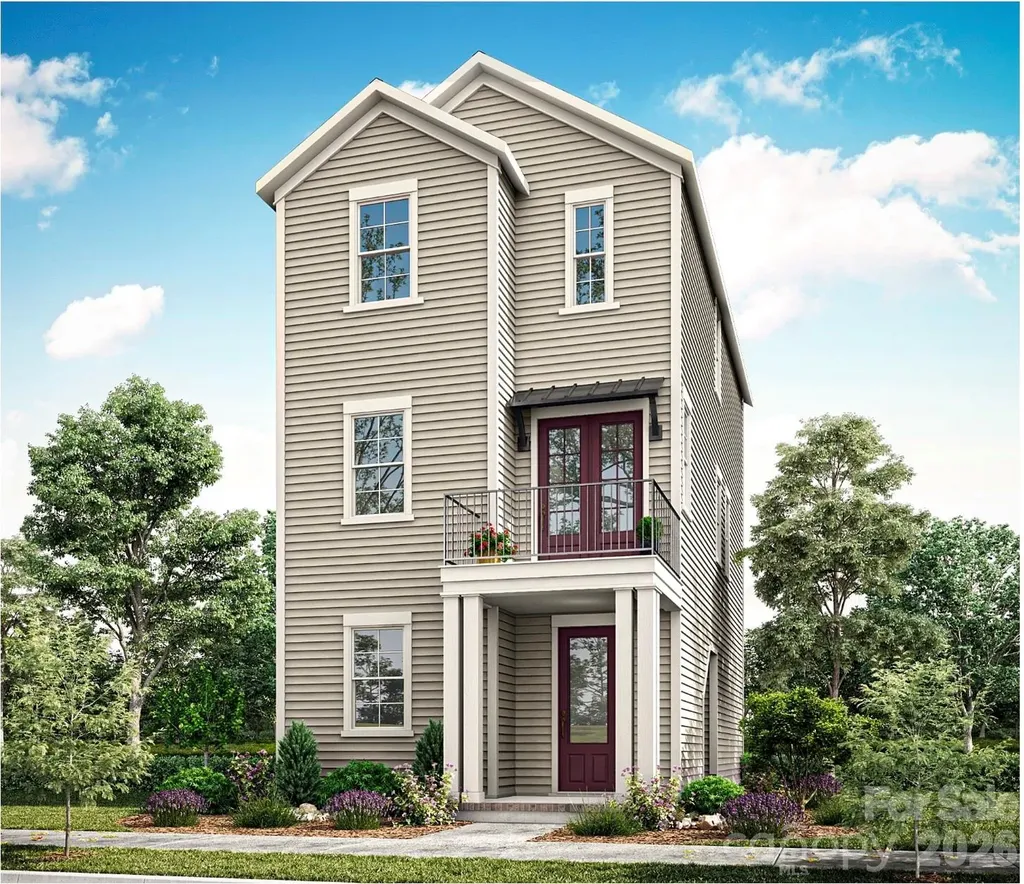
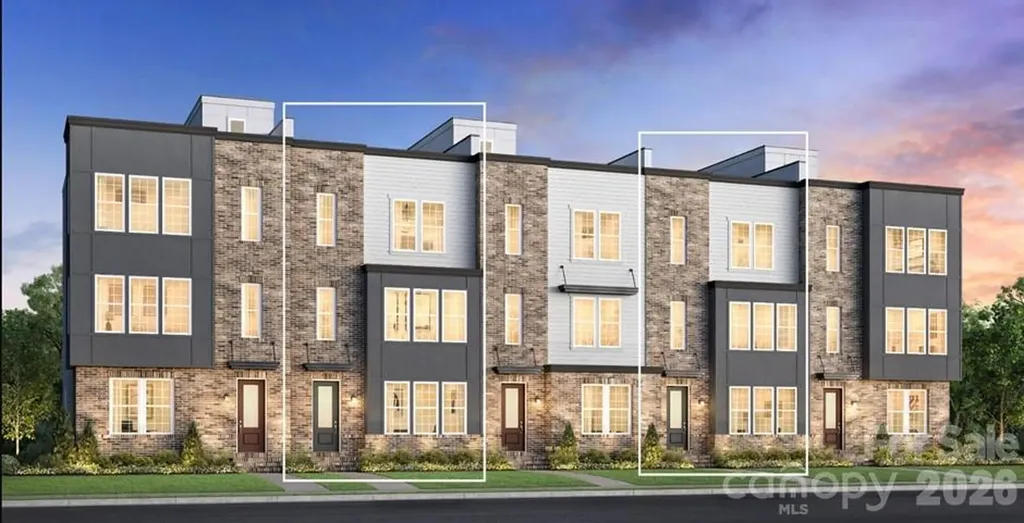
New to The River District is our Yadkin floorplan. This home provides a highly versatile layout throughout 3 Stories of living space with a bedroom on ever level. Outdoor space with a balcony on the main level off the kitchen. Designed appointed finishes throughout the home. Dual primary suites on the third level. The River District is a highly anticipated, amenity rich community that will have it all. Playgrounds, pools, walking trails, and it's own 2 acre community garden are just some of the amazing amenities that you will enjoy.

Listed by Allison Broglie and Justin Hicks of Toll Brothers Real Estate Inc

$
$
%
$/month over payments
Federal 30-year interest rate: 6.66% last updated on Jul 30, 2026
* All Figures are estimates. Check with your bank or proposed mortgage company for actual interest rates.
This product uses the FRED® API but is not endorsed or certified by the Federal Reserve Bank of St. Louis.

Save FavoriteSchedule TourAsk A QuestionMore Details

1081 Pinecone Avenue Indian Land SC 29707

Indian Land, SC1081 Pinecone Avenue

Price$624,000

Est. Mortgage: $/month

MLS Number CAR4314031

  • Residential
  • Bedrooms 3
  • Bathroom 2
  • Square Feet 1,793
  • Acreage 0.18

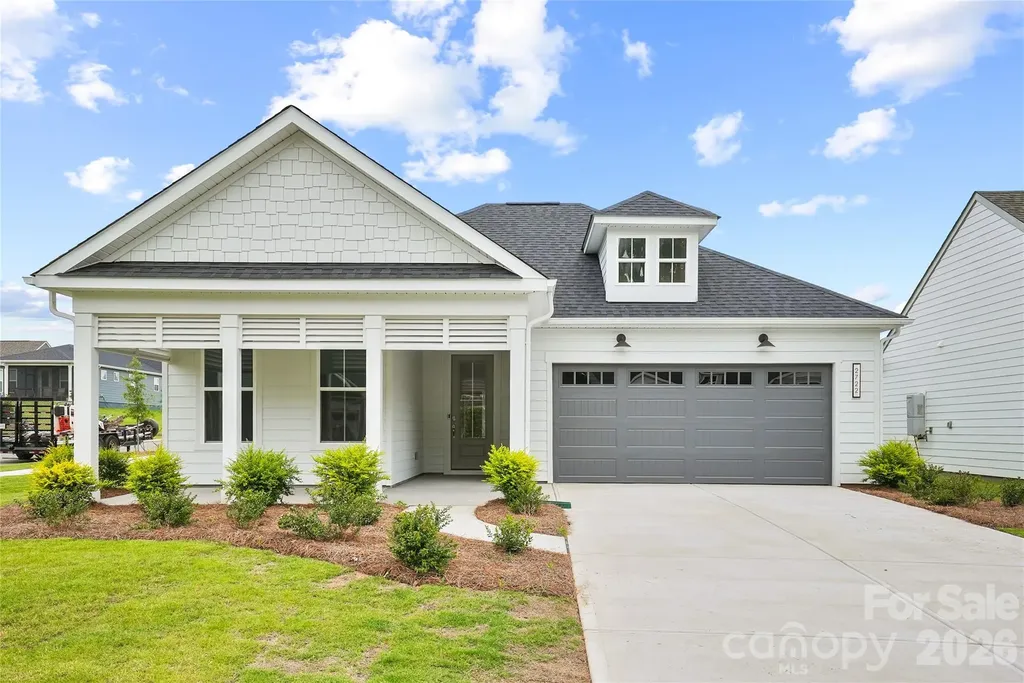
Move-In Ready with Designer-Appointed Finishes Throughout on homesite #213! This stunning Mallard floor plan offers the perfect blend of luxury, comfort, and low-maintenance living in one of the area's premier 55+ communities. Thoughtfully designed with elevated finishes throughout, this home showcases a gourmet kitchen featuring an extended center island, butler's pantry, designer tile, upgraded flooring, and abundant storage. The open-concept living space is ideal for entertaining, with a beautifully appointed great room that seamlessly extends outdoors through a dramatic 9-foot stacking glass door to the covered rear patio. The well-designed kitchen flows effortlessly into the casual dining area, creating an inviting space for gatherings both large and small. The private primary suite serves as a relaxing retreat, complete with a spacious walk-in closet and a spa-inspired bath featuring a zero-threshold shower with built-in seat, dual vanities, linen storage, and a private water closet. Located in The Pines at Sugar Creek, a vibrant 55+ community designed for an active, carefree lifestyle, residents can now enjoy the newly opened resort-style amenity center featuring a clubhouse, fitness center, pool, outdoor spa, pickleball courts, tennis courts, bocce courts, and a full calendar of social activities. Experience luxury living, exceptional amenities, and the convenience of a move-in ready home-all in one remarkable package.

Listed by Cara Daddario and Ruby Wright of Toll Brothers Real Estate Inc

$
$
%
$/month over payments
Federal 30-year interest rate: 6.66% last updated on Jul 30, 2026
* All Figures are estimates. Check with your bank or proposed mortgage company for actual interest rates.
This product uses the FRED® API but is not endorsed or certified by the Federal Reserve Bank of St. Louis.

Virtual TourSave FavoriteSchedule TourAsk A QuestionMore Details

3323 Lincoln Lane Gastonia NC 28056

Gastonia, NC3323 Lincoln Lane

Price$624,000

Est. Mortgage: $/month

MLS Number CAR4368845

  • Residential
  • Bedrooms 4
  • Bathroom 4
  • Square Feet 2,886
  • Acreage 0.55

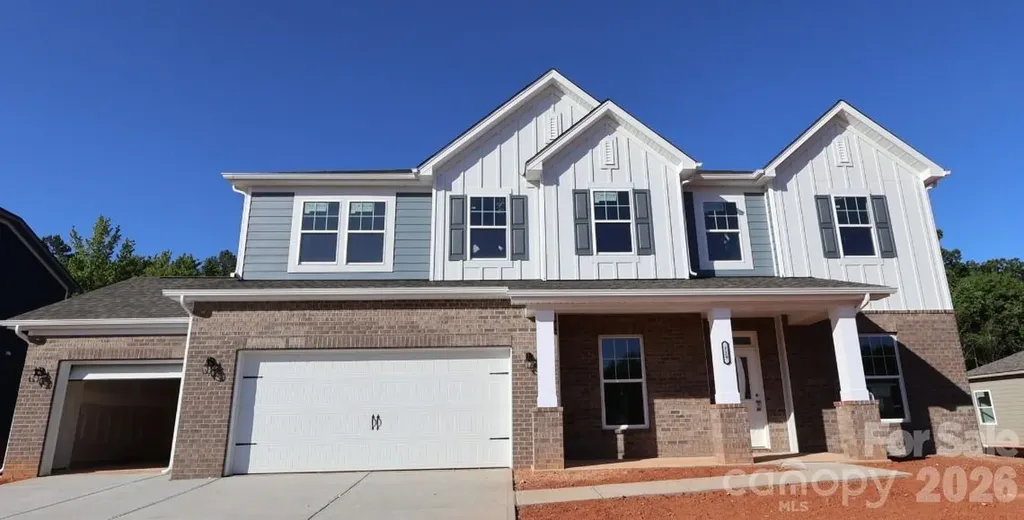
Overlooking Gaston Country Club's First Fairway Completely Reimagined for Modern Living! Perched above the lush greens of Gaston Country Club's first hole, this breathtaking residence was taken to the studs and completely transformed in 2025 into a showcase of refined, contemporary living. Wake up to long-range fairway views framed by mature trees and unwind on the expansive deck that stretches across the back of the home, creating a stunning outdoor living and entertaining space. Inside, discover a bright, open-concept interior where natural light pours through multiple glass doors and premium vinyl plank flooring flows seamlessly throughout. The generous main living area is anchored by a brick gas log fireplace, elevated by recessed lighting and custom built-in cabinetry and shelving in the flex space a room that feels both grand and deeply livable. At the heart of the home, the chef’s kitchen steals the show! High-end Caf stainless steel appliances, abundant custom shaker cabinetry adorned with warm gold hardware, and a dramatic quartz island with farmhouse sink set the stage for inspired cooking and effortless entertaining. Sleek pendant lighting and an artisan tile backsplash complete the picture. Just off the main living spaces, the main-level primary suite is a true sanctuary with porch access. Its spa-caliber ensuite bathroom features an oversized custom shower clad in striking tile, a double vanity with warm-toned wood cabinetry and rich countertops, and sophisticated mixed-metal finishes plus a generous closet pure elegance in every detail. A beautifully appointed half bathroom on the main level offers added convenience for guests, finished with the same elevated style found throughout the home. Upstairs, three well-appointed bedrooms and two fully updated full bathrooms provide gracious flexibility for anyone living or staying in those rooms, complemented by a conveniently located upper-level laundry room. An oversized garage offers abundant dedicated storage ideal for the hobbyist or adventurer. All of this is set within a cherished, tree-lined neighborhood with no HOA, plus easy access to Gaston Day School, dining, everyday conveniences, and Gastonia Municipal Airport. Gaston Country Club golf and social memberships are available separately. This is more than a renovation it's an entirely new way of living, in one of the area's most coveted settings!

Listed by Andy Griesinger of EXP Realty LLC Ballantyne

$
$
%
$/month over payments
Federal 30-year interest rate: 6.66% last updated on Jul 30, 2026
* All Figures are estimates. Check with your bank or proposed mortgage company for actual interest rates.
This product uses the FRED® API but is not endorsed or certified by the Federal Reserve Bank of St. Louis.

Save FavoriteSchedule TourAsk A QuestionMore Details

17 & 19 Hubbard Avenue Asheville NC 28806

Asheville, NC17 & 19 Hubbard Avenue

Price$624,000

Est. Mortgage: $/month

MLS Number CAR4228998

  • MultiFamily
  • Bedrooms 4
  • Square Feet 1,811
  • Acreage 0.29
  • Property SubType Residential Income

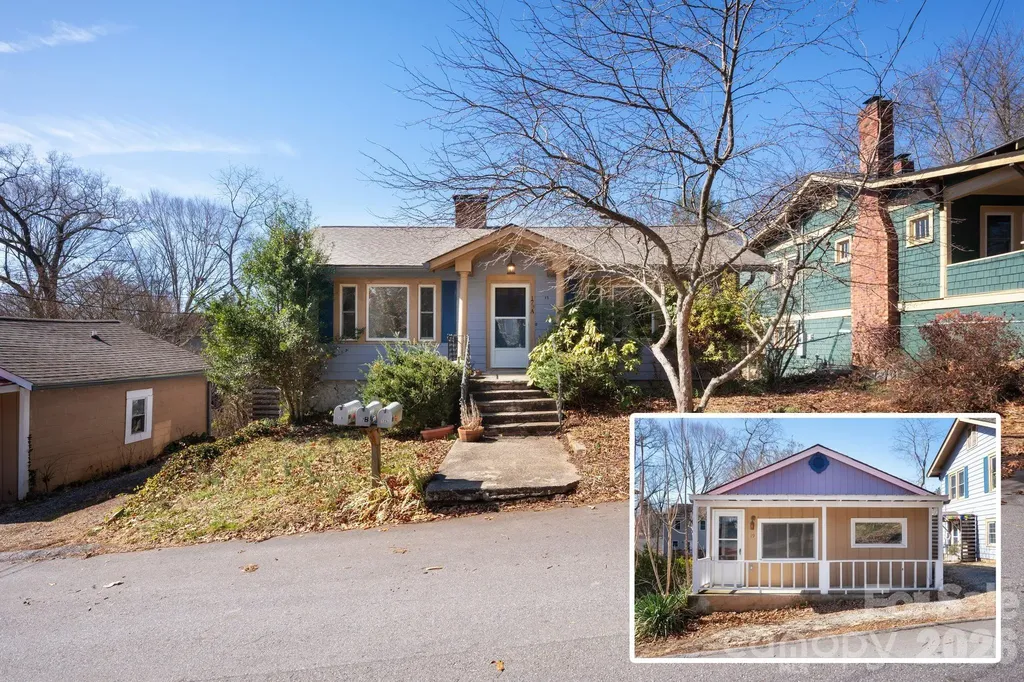
Great investment opportunity in a wonderful West Asheville location, right around the corner from Sunny Point Caf and the vibrant Haywood Road corridor. This unique property consists of three units in two standalone homes on a 0.29-acre lot. All units have excellent rental history. 17 Hubbard is a duplex with a 979 SF, 2BD/1BA apartment upstairs and a 420 SF, 1BD/1BA apartment downstairs. 19 Hubbard is a cute 412 SF, 1BD/1BA standalone cottage. Each unit has its own porch and all can enjoy the large, sunny yard. Many updates have been made in recent years, including water heaters, mini-splits, roofs and gutters, etc. (See improvements attachment.) Live in one unit and rent the others, or rent all three units and enjoy a great return. Many possibilities! Come take a look today!

Listed by Chris Findley of Mosaic Community Lifestyle Realty

$
$
%
$/month over payments
Federal 30-year interest rate: 6.66% last updated on Jul 30, 2026
* All Figures are estimates. Check with your bank or proposed mortgage company for actual interest rates.
This product uses the FRED® API but is not endorsed or certified by the Federal Reserve Bank of St. Louis.

Save FavoriteSchedule TourAsk A QuestionMore Details

104 Ardmore Place Mooresville NC 28117

Mooresville, NC104 Ardmore Place

Price$624,000

Est. Mortgage: $/month

Open House

MLS Number CAR4366893

  • Residential
  • Next Open House: Sat 08/8 1:00 pm. to 3:00 pm.
  • Bedrooms 4
  • Bathroom 3
  • Square Feet 2,411

Welcome to your Dream Home! Discover comfort and tranquility near Lake Norman with NO HOA! Nestled on nearly an acre of usable land, this property provides room for all your lifestyle needs, including space to park a boat or RV and is located just a mile from a public boat ramp. Inside, you'll love the open floor plan designed for easy living and entertaining featuring gorgeous hardwood floors. The soaring 2 story Great Room features a cozy gas fireplace and flows effortlessly into the main living areas. The kitchen has been thoughtfully updated with refreshed cabinetry, countertops, and sink (2021), along with newer appliances, including a gas stove and oven. Enjoy your walk-in pantry offering exceptional storage and space for small appliances. The spacious primary suite is conveniently located on the main level and features a new tray ceiling, a walk-in closet with updated organization and storage (2021) and a private en suite bath. Step outside and enjoy a backyard built for relaxation & productivity, complete with fire pit, raised garden boxes, chicken coop, garden shed, and a fenced dog run. A new patio cover with a metal roof (2024) provides the perfect shaded space for outdoor gatherings. Additional highlights include a whole-house generator hookup, 2 car side load garage with epoxy flooring, and HVAC furnaces inspected and tuned in 2026. The exterior, deck, and railings were freshly painted in 2026, making this home move-in ready. For added peace of mind, enjoy a seller paid Home Warranty. Close to all things Lake Norman, Hager Creek boat ramp, restaurants, shopping and much more. Book your showing today before this one gets away!

Listed by Donna Sintay of Keller Williams Unified

$
$
%
$/month over payments
Federal 30-year interest rate: 6.66% last updated on Jul 30, 2026
* All Figures are estimates. Check with your bank or proposed mortgage company for actual interest rates.
This product uses the FRED® API but is not endorsed or certified by the Federal Reserve Bank of St. Louis.

Virtual TourSave FavoriteSchedule TourAsk A QuestionMore Details

2014 NE Topaz River Road Waxhaw NC 28173

Waxhaw, NC2014 NE Topaz River Road

Price$623,953

Est. Mortgage: $/month

Open House

MLS Number CAR4395932

  • Residential
  • Next Open House: Fri 08/7 2:00 pm. to 4:00 pm.
  • Bedrooms 5
  • Bathroom 3
  • Square Feet 2,859

Welcome home to the popular Murphy floor plan, thoughtfully designed with stylish upgrades and flexible living spaces throughout. The heart of the home features an open-concept layout centered around a gourmet kitchen with soft-close cabinetry, an oversized island, gas cooktop, stainless steel hood vent, under-cabinet lighting, single-bowl sink, and abundant workspace for cooking and entertaining. The main level also offers a private study, perfect for working from home, along with a convenient guest suite for visitors. Luxury vinyl plank flooring flows throughout the main living areas, complemented by elegant matte black finishes, oak stair treads, and an open iron railing that adds a modern touch. Step outside to enjoy the covered lanai and extended patio, creating the ideal space for outdoor dining and relaxation. Upstairs, retreat to the spacious owner's suite featuring a spa-inspired bath and an oversized walk-in closet. Three additional bedrooms, a third full bath, a versatile loft, and a conveniently located laundry room provide plenty of room for family and guests. Combining thoughtful design, premium finishes, and exceptional functionality, this Murphy floor plan offers everything today's buyers are looking for. Buying new also means enjoying today's most desirable home designs, energy efficient construction, and the confidence of a builder backed warranty. Forest Creek will offer thoughtfully designed amenities including a pool, clubhouse, pickleball courts, playground and peaceful walking trails. Located minutes from the town of Waxhaw, you'll enjoy convenient access to shopping, dining, and top-rated schools while still coming home to a peaceful community setting.

Listed by Stacey Delozier of Pulte Home Corporation

$
$
%
$/month over payments
Federal 30-year interest rate: 6.66% last updated on Jul 30, 2026
* All Figures are estimates. Check with your bank or proposed mortgage company for actual interest rates.
This product uses the FRED® API but is not endorsed or certified by the Federal Reserve Bank of St. Louis.

Save FavoriteSchedule TourAsk A QuestionMore Details

13403 Fremington Road Huntersville NC 28078
Active With Contract

MLS Number CAR4379634

  • Residential
  • Bedrooms 4
  • Bathroom 2
  • Square Feet 2,294
  • Acreage 0.22

Welcome to this warm and welcoming ranch style home in NorthStone Country Club! Live and entertain with ease in this open floor plan that feels bigger than it is at almost 2300 sq ft! The split bedroom layout provides space and privacy for whatever needs you may have. The chef's kitchen is well-appointed with beautiful cabinets, SS appliances, and granite countertops. A dining room, large breakfast area, and sunroom add practical and lovely dining/relaxation spaces. The primary bathroom is appointed with dual vanities, spa like shower, water closet, and heated floors. If a level lot is important to you, look no further! It's flat, fenced, and has in-ground irrigation! Relax with your beverage of choice in the mornings or evenings on the screened porch. Ample closet space, hardwoods and tile throughout, plantation shutters, and a Rinnai tankless water heater are all added bonuses! New roof in March 2026! NorthStone Country Club is a private club with a membership required to enjoy the amenities.

Listed by Dana Greshko of Dana Greshko Realty

$
$
%
$/month over payments
Federal 30-year interest rate: 6.66% last updated on Jul 30, 2026
* All Figures are estimates. Check with your bank or proposed mortgage company for actual interest rates.
This product uses the FRED® API but is not endorsed or certified by the Federal Reserve Bank of St. Louis.

Virtual TourSave FavoriteSchedule TourAsk A QuestionMore Details

409 Delburg Mill Alley Davidson NC 28036

Davidson, NC409 Delburg Mill Alley

Price$623,805

Est. Mortgage: $/month

Open House

MLS Number CAR4357905

  • Residential
  • Next Open House: Thu 08/6 10:00 am. to 5:00 pm.
  • Bedrooms 3
  • Bathroom 4
  • Square Feet 1,876

Welcome to Davidson Cottages. This beautifully crafted 3-bedroom, 3.5-bath cottage located steps from historic downtown Davidson. Blending timeless charm with modern design, this home offers an open floor plan, designer finishes, energy-efficient systems, a 2-car garage, and a welcoming covered porch perfect for morning coffee or evening relaxation. Situated in the highly desirable and walkable Davidson Cottages community, you'll enjoy the convenience of low-maintenance living with lasting curb appeal. Stroll to Main Street's boutique shops, acclaimed restaurants, local farmers market, or explore the scenic greenways and parks nearby. Davidson College adds vibrancy and cultural richness to the area, and easy access to I-77 makes commuting to Charlotte or Lake Norman a breeze. This is your chance to own a new home in one of the Carolina's most sought-after small towns-known for its strong sense of community, excellent schools, and charming atmosphere.

Listed by Jessica Martin and Michael Orlando of TSG Residential

$
$
%
$/month over payments
Federal 30-year interest rate: 6.66% last updated on Jul 30, 2026
* All Figures are estimates. Check with your bank or proposed mortgage company for actual interest rates.
This product uses the FRED® API but is not endorsed or certified by the Federal Reserve Bank of St. Louis.

Save FavoriteSchedule TourAsk A QuestionMore Details

2722 Peak Court Belmont NC 28012

Belmont, NC2722 Peak Court

Price$623,352

Est. Mortgage: $/month

MLS Number CAR4405837

  • Residential
  • Bedrooms 2
  • Bathroom 3
  • Square Feet 2,176
  • Acreage 0.22

Welcome to Carolina Riverside, the premier 55+ active-adult community in the Charlotte area! Perfectly located within charming Belmont, you have easy access to the Catawba River and Charlotte-Douglas International Airport. This community combines small-town charm with easy access to city conveniences. Residents enjoy HOA-included lawn care, high-speed Internet and TV, a full-time Lifestyle Director, and resort-style amenities-featuring a 19,000 sq. ft. clubhouse, indoor and outdoor pools, pickleball courts, and scenic walking trails. This beautiful "Prestige" home offers 2 bedrooms and 2.5 baths in an open-concept design ideal for entertaining. The gourmet kitchen includes a wall microwave+oven with gas 36" cooktop, while the bright sunroom and patio provide sunny enjoyment. Additional highlights include a gorgeous brick fireplace, stunning interiors and an over-sized garage. Your time is NOW!

Listed by Steve Cramer and Amanda Rex of Pulte Home Corporation

$
$
%
$/month over payments
Federal 30-year interest rate: 6.66% last updated on Jul 30, 2026
* All Figures are estimates. Check with your bank or proposed mortgage company for actual interest rates.
This product uses the FRED® API but is not endorsed or certified by the Federal Reserve Bank of St. Louis.

Save FavoriteSchedule TourAsk A QuestionMore Details

624 Walnut Street Statesville NC 28677

Statesville, NC624 Walnut Street

Price$623,000

Est. Mortgage: $/month

MLS Number CAR4396029

  • Residential
  • Bedrooms 5
  • Bathroom 3
  • Square Feet 3,796
  • Acreage 0.39

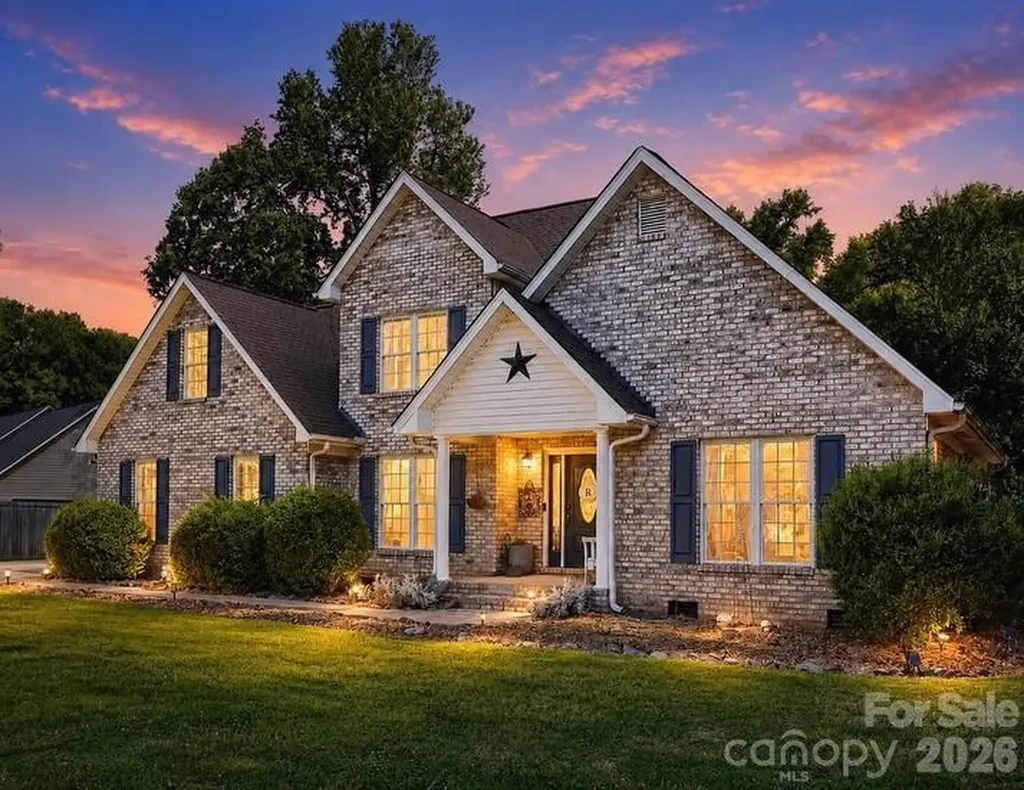
Welcome Home. Ideally located in the heart of Statesville, this distinguished historic district house offers over 3,500 square feet of character-filled living space. Rich in timeless charm, the home showcases soaring ceilings, 8 unique fireplaces, hardwood flooring, beautiful architectural details, and spacious rooms throughout. Thoughtfully blending historic elegance with everyday functionality, the flexible floor plan provides ample space for entertaining, working from home, or multigenerational living. Features 5 bedrooms, 2.5 bathrooms, and a desirable main-level primary suite. The current owners have thoughtfully updated and enhanced the property since their purchase. Improvements include interior and exterior painting, the addition of a new laundry room, a renovated bathroom, new wooden fencing surrounding the backyard plus extensive landscaping. Major system updates include a replaced roof and sub-roof, a new water heater (2023), and a new HVAC system serving the upper level (2026). Additional improvements include newly constructed exterior wood stairs and a front-yard programmable irrigation control panel (2026), along with numerous other renovations that contribute to the home's comfort, functionality, and overall appeal. Enjoy the convenience of being just minutes from downtown dining, shopping, parks, and local amenities while owning a unique piece of Statesville history. A rare opportunity to make this remarkable property your own.

Listed by Marco Corcoran of Howard Hanna Allen Tate Statesville

$
$
%
$/month over payments
Federal 30-year interest rate: 6.66% last updated on Jul 30, 2026
* All Figures are estimates. Check with your bank or proposed mortgage company for actual interest rates.
This product uses the FRED® API but is not endorsed or certified by the Federal Reserve Bank of St. Louis.

Virtual TourSave FavoriteSchedule TourAsk A QuestionMore Details

269 Amber Glen Drive Locust NC 28097

Locust, NC269 Amber Glen Drive

Price$622,875

Est. Mortgage: $/month

Pending

MLS Number CAR4383202

  • Residential
  • Bedrooms 5
  • Bathroom 5
  • Square Feet 3,591
  • Acreage 0.51

Welcome to The Dickinson located in the new community of Amber Glen in Locust! From the exterior, you'll notice the garage has been extended to include a carriage garage, perfect for an extra workspace or for guests to have a secure place to park. Walking in from the front covered porch you are greeted with a warm and inviting 2-story foyer. Just off the foyer is a private study with glass paned French doors and a formal dining room. The home will open up into your family room, kitchen and breakfast area. The spacious family room has an electric linear fireplace that is color changing to fit any mood or occasion. The kitchen is fit for a chef, featuring stainless steel appliances, a gas cooktop with an overhead exhaust hood, wall oven and kitchen island. You'll notice throughout the entirety of this level has been finished with easily maintainable EVP flooring to make cleaning a breeze. Through the atrium door you'll find an extended screened-in covered porch, perfect for entertaining or enjoying a morning coffee. Finishing this level is a main level guest suite with its own private bathroom to allow plenty of privacy for guests. Upstairs you'll be greeted with a spacious loft for an extra area to entertain. There are three additional bedrooms, all with walk-in closets and one with its own private bathroom. The shared secondary bedroom is conveniently located for easy access and has a dual vanity and seperated toilet and showering area to allow everyone privacy and comfort. The laundry room has been completed with overhead cabinets that elevates the space and provides maximum storage and organization. Walking into the Owner's suite you will instantly feel like royalty. Featuring a tray ceiling, LED lighting and plenty of space for furniture, you may find it difficult to get up in the mornings. The large walk-in closet is sure to accomodate any size wardrobe. Finally, the en-suite will feel like walking into a spa, with a dual vanity, seperate tub and tiled shower and private toilet area, everyone will have plenty of space and privacy to get ready in the mornings. Welcome to your new home!

Listed by Josh Allen and Mike Cummings of M/I Homes

$
$
%
$/month over payments
Federal 30-year interest rate: 6.66% last updated on Jul 30, 2026
* All Figures are estimates. Check with your bank or proposed mortgage company for actual interest rates.
This product uses the FRED® API but is not endorsed or certified by the Federal Reserve Bank of St. Louis.

Save FavoriteSchedule TourAsk A QuestionMore Details

Broker Reciprocity MLS Grid Logo © 2026 Listings courtesy of Canopy MLS as distributed by MLS GRID. IDX information is provided exclusively for consumers’ personal non-commercial use and may not be used for any purpose other than to identify prospective properties consumers may be interested in purchasing. The IDX data is deemed reliable but is not guaranteed by MLS GRID and may be subject to an end user license agreement prescribed by the Member Participant’s applicable MLS.  Based on information submitted to the MLS GRID as of August 5, 2026 9:46 PM UTC . All data is obtained from various sources and may not have been verified by broker or MLS GRID. Supplied Open House Information is subject to change without notice. All information should be independently reviewed and verified for accuracy. Properties may or may not be listed by the office/agent presenting the information. Some IDX listings have been excluded from this website.