and narrow your search. If you have fewer than 200 results, you can save your search.

Ridgecrest NC

r=9397-9408
624 Walnut Street Statesville NC 28677

Statesville, NC624 Walnut Street

Price$623,000

Est. Mortgage: $/month

MLS Number CAR4396029

  • Residential
  • Bedrooms 5
  • Bathroom 3
  • Square Feet 3,796
  • Acreage 0.39

Welcome Home. Ideally located in the heart of Statesville, this distinguished historic district house offers over 3,500 square feet of character-filled living space. Rich in timeless charm, the home showcases soaring ceilings, 8 unique fireplaces, hardwood flooring, beautiful architectural details, and spacious rooms throughout. Thoughtfully blending historic elegance with everyday functionality, the flexible floor plan provides ample space for entertaining, working from home, or multigenerational living. Features 5 bedrooms, 2.5 bathrooms, and a desirable main-level primary suite. The current owners have thoughtfully updated and enhanced the property since their purchase. Improvements include interior and exterior painting, the addition of a new laundry room, a renovated bathroom, new wooden fencing surrounding the backyard plus extensive landscaping. Major system updates include a replaced roof and sub-roof, a new water heater (2023), and a new HVAC system serving the upper level (2026). Additional improvements include newly constructed exterior wood stairs and a front-yard programmable irrigation control panel (2026), along with numerous other renovations that contribute to the home's comfort, functionality, and overall appeal. Enjoy the convenience of being just minutes from downtown dining, shopping, parks, and local amenities while owning a unique piece of Statesville history. A rare opportunity to make this remarkable property your own.

Listed by Marco Corcoran of Howard Hanna Allen Tate Statesville

$
$
%
$/month over payments
Federal 30-year interest rate: 6.66% last updated on Jul 30, 2026
* All Figures are estimates. Check with your bank or proposed mortgage company for actual interest rates.
This product uses the FRED® API but is not endorsed or certified by the Federal Reserve Bank of St. Louis.

Virtual TourSave FavoriteSchedule TourAsk A QuestionMore Details
269 Amber Glen Drive Locust NC 28097

Locust, NC269 Amber Glen Drive

Price$622,875

Est. Mortgage: $/month

Pending

MLS Number CAR4383202

  • Residential
  • Bedrooms 5
  • Bathroom 5
  • Square Feet 3,591
  • Acreage 0.51

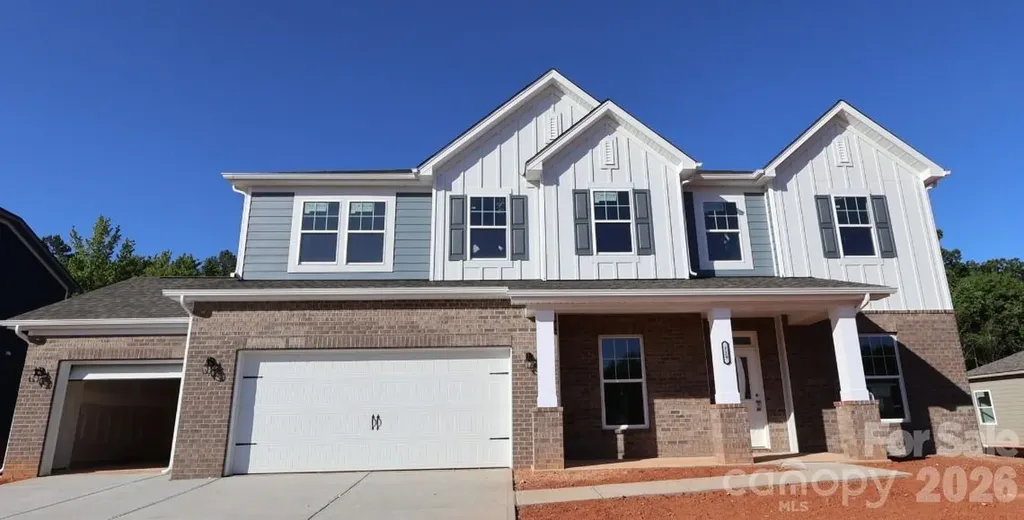
Welcome to The Dickinson located in the new community of Amber Glen in Locust! From the exterior, you'll notice the garage has been extended to include a carriage garage, perfect for an extra workspace or for guests to have a secure place to park. Walking in from the front covered porch you are greeted with a warm and inviting 2-story foyer. Just off the foyer is a private study with glass paned French doors and a formal dining room. The home will open up into your family room, kitchen and breakfast area. The spacious family room has an electric linear fireplace that is color changing to fit any mood or occasion. The kitchen is fit for a chef, featuring stainless steel appliances, a gas cooktop with an overhead exhaust hood, wall oven and kitchen island. You'll notice throughout the entirety of this level has been finished with easily maintainable EVP flooring to make cleaning a breeze. Through the atrium door you'll find an extended screened-in covered porch, perfect for entertaining or enjoying a morning coffee. Finishing this level is a main level guest suite with its own private bathroom to allow plenty of privacy for guests. Upstairs you'll be greeted with a spacious loft for an extra area to entertain. There are three additional bedrooms, all with walk-in closets and one with its own private bathroom. The shared secondary bedroom is conveniently located for easy access and has a dual vanity and seperated toilet and showering area to allow everyone privacy and comfort. The laundry room has been completed with overhead cabinets that elevates the space and provides maximum storage and organization. Walking into the Owner's suite you will instantly feel like royalty. Featuring a tray ceiling, LED lighting and plenty of space for furniture, you may find it difficult to get up in the mornings. The large walk-in closet is sure to accomodate any size wardrobe. Finally, the en-suite will feel like walking into a spa, with a dual vanity, seperate tub and tiled shower and private toilet area, everyone will have plenty of space and privacy to get ready in the mornings. Welcome to your new home!

Listed by Josh Allen and Mike Cummings of M/I Homes

$
$
%
$/month over payments
Federal 30-year interest rate: 6.66% last updated on Jul 30, 2026
* All Figures are estimates. Check with your bank or proposed mortgage company for actual interest rates.
This product uses the FRED® API but is not endorsed or certified by the Federal Reserve Bank of St. Louis.

Save FavoriteSchedule TourAsk A QuestionMore Details
3039 Eclipse Court Indian Trail NC 28079

Indian Trail, NC3039 Eclipse Court

Price$622,800

Est. Mortgage: $/month

Pending

MLS Number CAR4372118

  • Residential
  • Bedrooms 5
  • Bathroom 4
  • Square Feet 3,456
  • Acreage 0.2

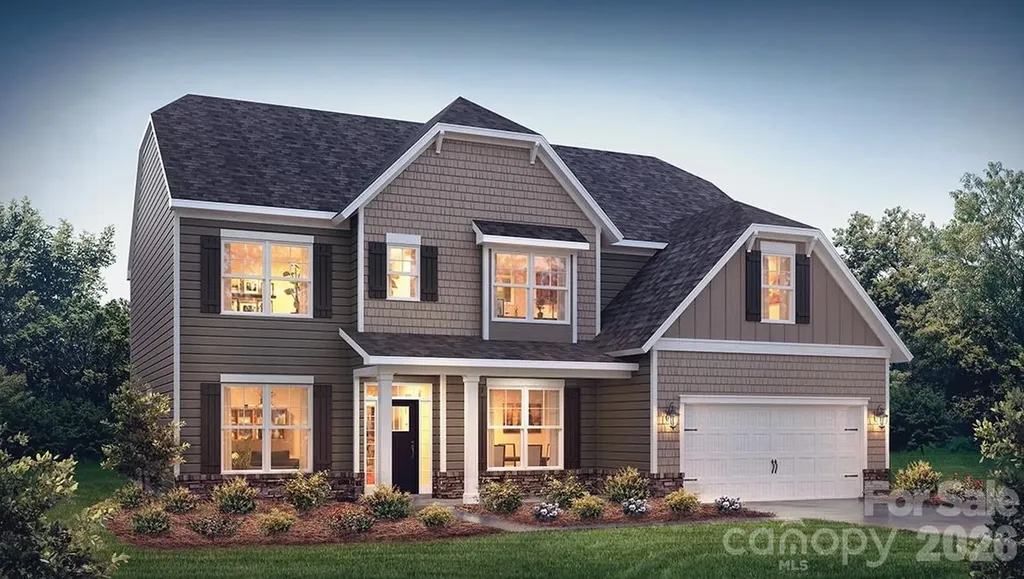
Come see 3039 Eclipse Court located at Sanctuary at Southgate in Indian Trail, NC! This lot backs up to trees for privacy! The Washington is a two-story home offered at Sanctuary at Southgate in Indian Trail, NC. The Washington is a stunning home showcasing impeccable craftsmanship and attention to detail, offering a harmonious blend of style, functionality, and elegance. This home features an open floor plan creating a spacious and inviting atmosphere. This modern two-story home offers five bedrooms, four bathrooms and a two-car garage. As you step onto the porch and into the home, you'll be greeted by a grand foyer that integrates the living, dining, and kitchen areas, creating an airy feel. The chef's kitchen is equipped with stainless steel appliance, large granite countertops with tile backsplash, ample storage space, and a walk-in pantry. Escape to the primary suite, complete with a spacious bedroom area, en-suite bathroom with a soaking tub and shower, and a large walk-in closet. Additional bedrooms provide comfort and privacy for every household member. This home has multiple flex rooms that can be customized to fit your needs. With its thoughtful design, spacious layout, and modern conveniences, the Washington is the home for you at Sanctuary at Southgate in Indian Trail, NC. Pictures are representative. **Home Under Construction** The Washington offers an open floor plan with a full bathroom and bedroom on the main level. Work or read from the bright main level study. Coffer ceiling in dining room make the already 9 ft ceilings more beautiful! Media/recreational room upstairs is perfect for game or movie nights! Three additional bedrooms and two bathrooms are also upstairs with the primary suite.

Listed by Maria Wilhelm and Corey Baran of DR Horton Inc

$
$
%
$/month over payments
Federal 30-year interest rate: 6.66% last updated on Jul 30, 2026
* All Figures are estimates. Check with your bank or proposed mortgage company for actual interest rates.
This product uses the FRED® API but is not endorsed or certified by the Federal Reserve Bank of St. Louis.

Virtual TourSave FavoriteSchedule TourAsk A QuestionMore Details
7010 Brandon Place Charlotte NC 28227

Charlotte, NC7010 Brandon Place

Price$622,750

Est. Mortgage: $/month

MLS Number CAR4402799

  • Residential
  • Bedrooms 4
  • Bathroom 4
  • Square Feet 3,223
  • Acreage 0.93

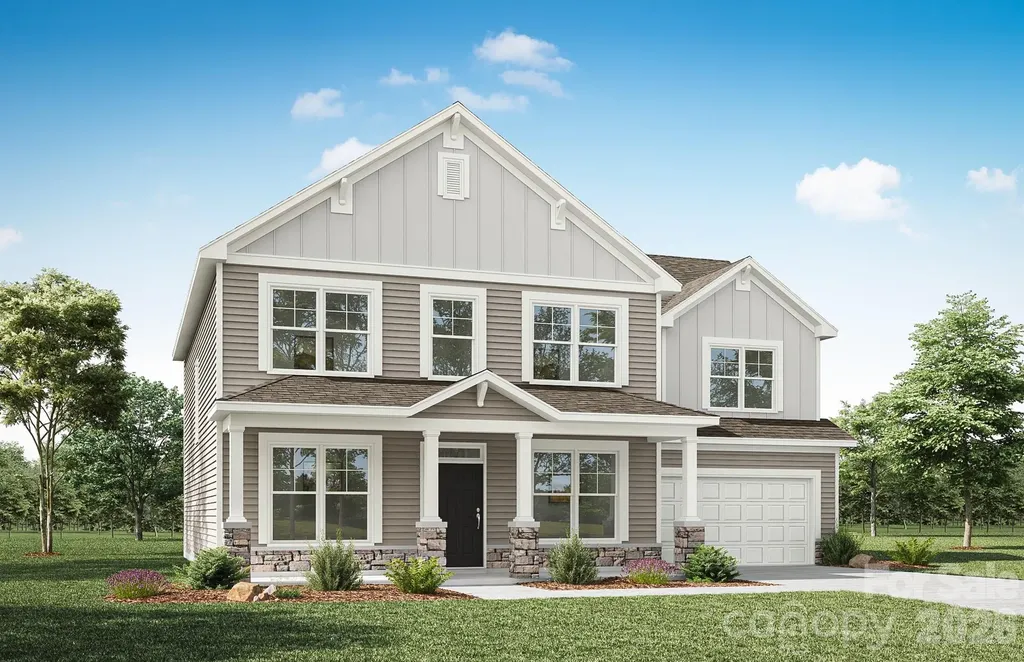
This listing is for a PROPOSED to-be-built home, Pricing is for a 2-story Colfax elevation B floorplan offering 4 bedrooms, 3.5 baths and over 3,000 sqft of living space. Homesite 48 offers .93 acres, plenty of space to spread out. On the main level in the Colfax plan you will find an office, powder bath and formal dining room. Enter the kitchen and find ample counter space with the large island, breakfast area is just off the kitchen and family room. Walk outside to the standard 8x8 concrete patio, or upgrade to options like a covered porch, screened porch or sunroom. On the upper level find a loft and all 4 bedrooms including the primary bedroom with large walk-in closet and upgraded luxury shower option. Additionally, there are 2 more bathrooms and a convenient laundry room. Make an appointment today to find out more and about this exciting community and the many additional structural and design options available to upgrade!

Listed by Michael Conley of Eastwood Homes

$
$
%
$/month over payments
Federal 30-year interest rate: 6.66% last updated on Jul 30, 2026
* All Figures are estimates. Check with your bank or proposed mortgage company for actual interest rates.
This product uses the FRED® API but is not endorsed or certified by the Federal Reserve Bank of St. Louis.

Save FavoriteSchedule TourAsk A QuestionMore Details
7413 Westrow Avenue Charlotte NC 28278

Charlotte, NC7413 Westrow Avenue

Price$622,687

Est. Mortgage: $/month

MLS Number CAR4390575

  • Residential
  • Bedrooms 4
  • Bathroom 4
  • Square Feet 1,997
  • Acreage 0.09

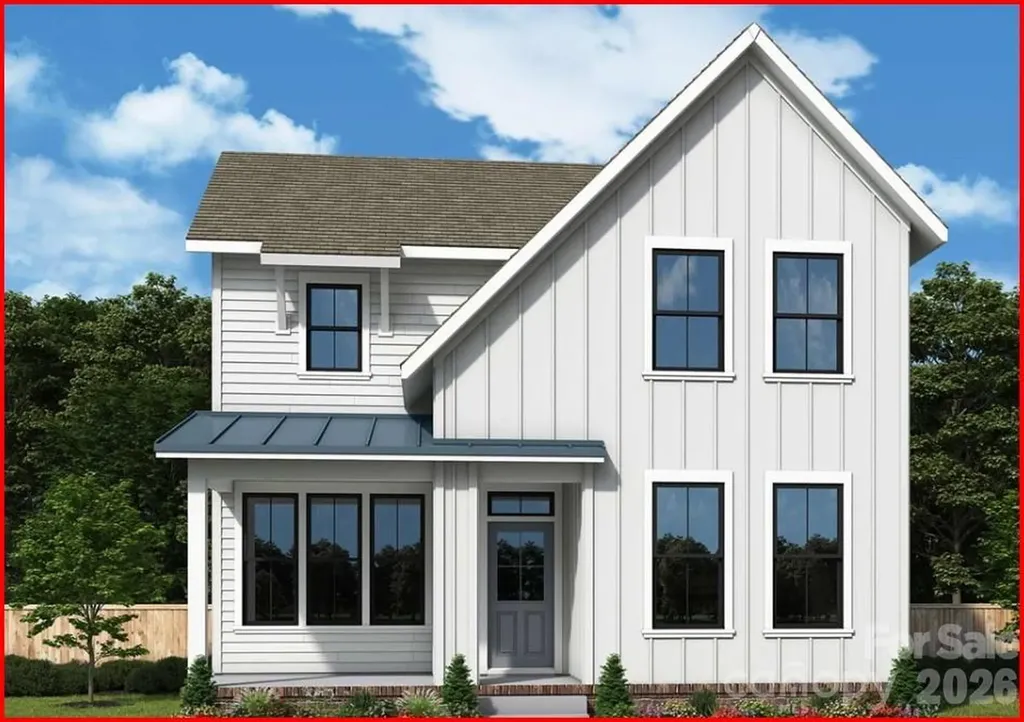
Introducing The Rainey, a thoughtfully designed 2-bedroom, 2.5-bath home in Basswood, the newest phase of The River District. Part of the Pioneer Collection, this home combines elegant design, flexible living spaces, and a connection to Charlotte's premier planned community. T At the heart of the home, the gourmet kitchen is designed for both style and function, boasting professional-grade appliances, soft close cabinetry, a beverage center, expansive gathering island along with a spacious pantry. The open-concept layout seamlessly flows into the living and dining areas, ideal for entertaining or relaxing with loved ones. Retreat upstairs to the Owner's Suite, spa-inspired bath, and generous walk-in closet. Nestled in The River District, residents enjoy an abundance of green spaces, nature trails, and scenic gathering areas, creating a lifestyle that blends modern living with the tranquility of the outdoors. Thoughtful finishes, flexible spaces, low maintainance material make The Rainey a home that truly adapts to your family's needs. Amenities are in different stages and will continue to come online along with commercial and retail. Check out www.theriverdistrict.com for details on all The River District has to offer and timelines of amenities.

Listed by Coleen Wright and Jenny Miller of David Weekley Homes

$
$
%
$/month over payments
Federal 30-year interest rate: 6.66% last updated on Jul 30, 2026
* All Figures are estimates. Check with your bank or proposed mortgage company for actual interest rates.
This product uses the FRED® API but is not endorsed or certified by the Federal Reserve Bank of St. Louis.

Save FavoriteSchedule TourAsk A QuestionMore Details
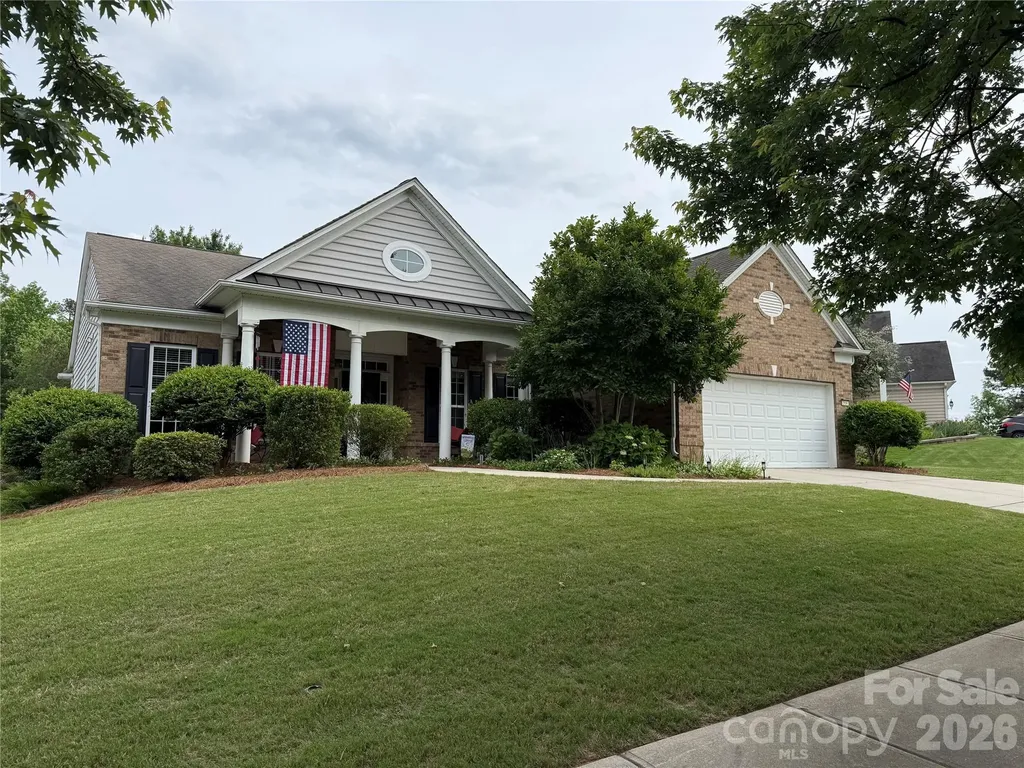
35047 Carnation Lane Fort Mill SC 29707

Fort Mill, SC35047 Carnation Lane

Price$622,500

Est. Mortgage: $/month

Pending

MLS Number CAR4352902

  • Residential
  • Bedrooms 3
  • Bathroom 2
  • Square Feet 2,277
  • Acreage 0.19

There is just something about Carnation Lane! Come check out this beautiful Bluffton cottage showcasing a spacious front porch, oversize custom back porch, three bedroom, two bath, open concept living at its finest! A finished sunroom elongates the spacious family room to create a cozy reading nook or expansive entertaining area. Third bedroom currently used as a study. Check off all your boxes without breaking the bank. A meticulously maintained home waiting for its next lucky owners. Let the fun begin!

Listed by Deborah Russo of Dickens Mitchener & Associates Inc

$
$
%
$/month over payments
Federal 30-year interest rate: 6.66% last updated on Jul 30, 2026
* All Figures are estimates. Check with your bank or proposed mortgage company for actual interest rates.
This product uses the FRED® API but is not endorsed or certified by the Federal Reserve Bank of St. Louis.

Save FavoriteSchedule TourAsk A QuestionMore Details
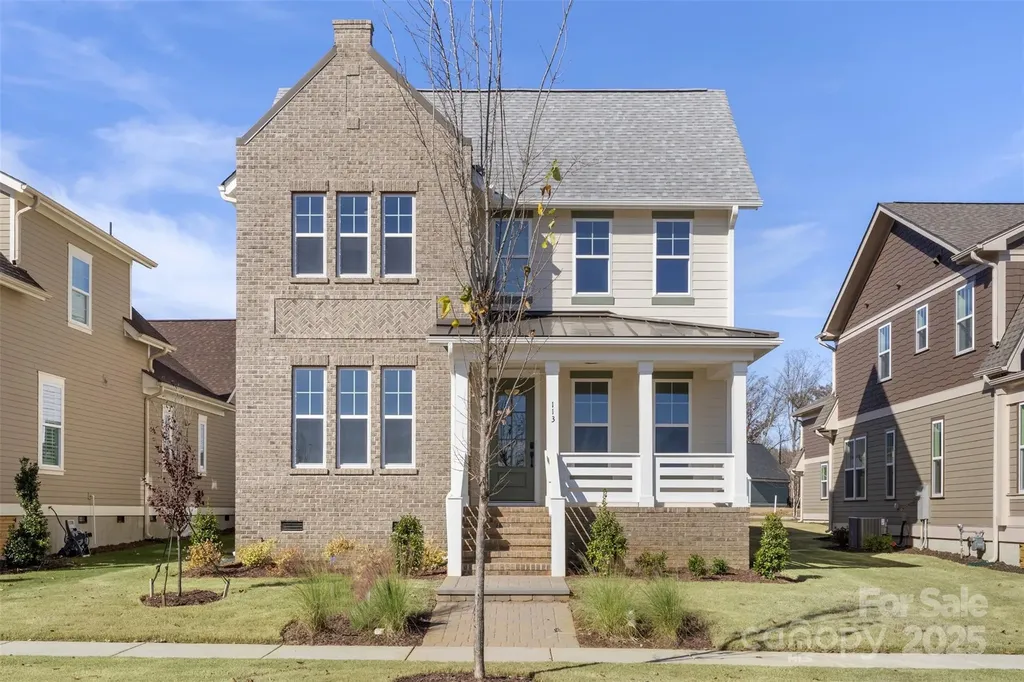
113 Macland Lane Rock Hill SC 29730

MLS Number CAR4308551

  • Residential
  • Bedrooms 3
  • Bathroom 3
  • Square Feet 2,896
  • Acreage 0.15

Builder offering up to $15,000 in closing costs assistance. If using preferred lender up to $5,000.00 assistance. IMMEDIATE MOVE-IN - ATTICAS PLAN! Luxury 3BR + enlarged study + loft in highly desirable Riverwalk Rock Hill. Thoughtfully designed with a bright open layout, butler's pantry, breakfast nook, and formal dining. Spacious loft perfect for media/game room. Large windows, abundant natural light, and premium finishes throughout. Exceptional craftsmanship and high-end features included as standard. Enjoy the Riverwalk lifestyle: riverfront trails, kayak/canoe launch, parks & greenspaces, River District dining & retail, nearby BMX track & Velodrome, and convenient access to Fort Mill, Charlotte, shopping & healthcare. Move in today and start living your best life at Riverwalk!

Listed by Deborah McMillan of Avencia Homes

$
$
%
$/month over payments
Federal 30-year interest rate: 6.66% last updated on Jul 30, 2026
* All Figures are estimates. Check with your bank or proposed mortgage company for actual interest rates.
This product uses the FRED® API but is not endorsed or certified by the Federal Reserve Bank of St. Louis.

Virtual TourSave FavoriteSchedule TourAsk A QuestionMore Details

1532 Reflection Pointe Boulevard Belmont NC 28012

MLS Number CAR4287356

  • Land
  • Acreage 0.63
  • County Gaston

Gorgeous sunset views from this large dock-able Waterfront Lot in Reflection Pointe on Lake Wylie. This 0.63 acre lot gently slopes to a sandy beach, combining its small cove location with beautiful views of both the South Fork and Main Channel of The Catawba. The center portion of the lot is wider than most similar lots in the subdivision. Lot is located near the subdivision shared beach area with a marina, large pavilion, restrooms, and grilling area. Reflection Pointe is a gated community nestled along the shores of Lake Wylie including amenities such as the lovely clubhouse, a large lagoon style pool with splashpad, lighted tennis courts, playgrounds, soccer/recreational fields, paved trails traversing 20 fountain equipped ponds, and even a gated boat/rv storage lot. Explore Belmont's restaurants, boutiques, breweries, and retail shops. Just a short commute to Uptown Charlotte and the Charlotte Douglas Airport. Lots on both sides available and could be combined.

Listed by Tracy Dowling of Homecoin.com

$
$
%
$/month over payments
Federal 30-year interest rate: 6.66% last updated on Jul 30, 2026
* All Figures are estimates. Check with your bank or proposed mortgage company for actual interest rates.
This product uses the FRED® API but is not endorsed or certified by the Federal Reserve Bank of St. Louis.

Save FavoriteSchedule TourAsk A QuestionMore Details
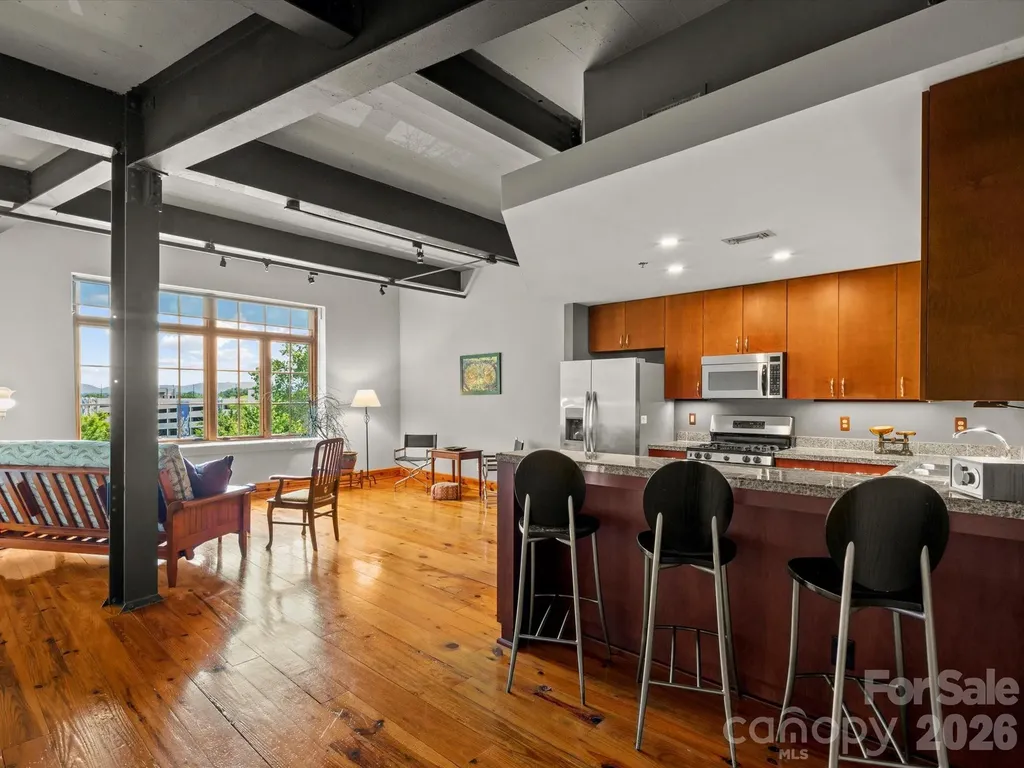
100 Coxe Avenue Asheville NC 28801

MLS Number CAR4307768

  • Condo
  • Bedrooms 1
  • Bathroom 1
  • Square Feet 945

Experience downtown Asheville living in the iconic and historic Sawyer Motor Building - priced below tax value! This gorgeous one bedroom, one bathroom residence features soaring 14-foot ceilings and heart of pine wood flooring throughout. Huge casement windows create a light-filled space and frame the year-round mountain and city views. The thoughtfully designed modern interior features a spacious living area, private bedroom, and ample closet space. The kitchen includes stainless steel appliances plus a new refrigerator, ample cabinetry, granite countertops, and a gas range. The large bathroom offers a true sense of space and function, with tiled floors, a large vanity, and a jacuzzi tub. An in-unit stacked washer & dryer provide convenience. Rest easy knowing your investment is protected and move-in ready: a brand new HVAC system was installed in February 2026, ensuring year-round comfort and efficiency from day one. The Sawyer Motor Building HOA is an actively engaged community that takes genuine pride in the building, with recent improvements including fresh interior paint, new hallway lighting and a full replacement of the building's HVAC system. Regular community social events foster a true sense of neighborhood, making this more than just a place to live. And with short-term rentals prohibited by the HOA, you can enjoy the peace of a stable, owner-occupied community. Enjoy secure indoor parking, a secure storage unit, and access to the rooftop terrace featuring a new grill, fire pit, and multiple seating areas perfect for sunny afternoons or evenings under the stars. Step outside and walk to Asheville's most beloved breweries, restaurants, and shops. A rare opportunity to own an outstanding home that reflects Asheville's history, unique style, and the pride of a community that truly cares.

Listed by Beth Zabriskie of Homesource Realty INC

$
$
%
$/month over payments
Federal 30-year interest rate: 6.66% last updated on Jul 30, 2026
* All Figures are estimates. Check with your bank or proposed mortgage company for actual interest rates.
This product uses the FRED® API but is not endorsed or certified by the Federal Reserve Bank of St. Louis.

Virtual TourSave FavoriteSchedule TourAsk A QuestionMore Details

62 Maple Knoll Drive Hendersonville NC 28792
Pending

MLS Number CAR4120229

  • Residential
  • Bedrooms 3
  • Bathroom 2
  • Square Feet 1,890
  • Acreage 0.85

This newly constructed luxury spec home is the epitome of contemporary living, showcasing impeccable craftsmanship, attention to detail, and modern comfort. With a single-story ranch-style design spanning 1,890 square feet. The home features 3 generously sized bedrooms and 2 bathrooms, providing ample space for family and guests. The heart of the home is the modern kitchen, complete with granite countertops, high-end appliances, and a functional layout that makes meal preparation a breeze. Experience the luxury of Engineered hardwood floors 50 year finish warranty that grace the home. All closets feature built-in organizers, enhancing organization and storage options. Cozy up by the gas fireplace on cooler evenings, while enjoying breathtaking mountain views year round. This home combines the tranquility of a mountain setting with the convenience of being minutes from downtown Hendersonville. Whether you're looking for a primary residence or a vacation retreat.

Listed by Bennett Hodgins of Orchards Properties

$
$
%
$/month over payments
Federal 30-year interest rate: 6.66% last updated on Jul 30, 2026
* All Figures are estimates. Check with your bank or proposed mortgage company for actual interest rates.
This product uses the FRED® API but is not endorsed or certified by the Federal Reserve Bank of St. Louis.

Save FavoriteSchedule TourAsk A QuestionMore Details

1104 Old Hwy 60 Highway Wilkesboro NC 28697

MLS Number CAR4176277

  • Residential
  • Bedrooms 2
  • Bathroom 2
  • Square Feet 1,136
  • Acreage 34.14

Rare investor gem tucked in the Blue Ridge Mountain foothills, just minutes from HWY 421! This unique property spans 34+ acres with two fully remodeled cabins. The one-level cabin sleeps two, with a modern kitchenette, granite countertops, full bath, and stone wood-burning fireplace. The two-story cabin sleeps six, boasting an open layout, updated kitchenette, granite, full bath added and permitted in 2022 , and another stone fireplace. Both feature new windows, roofs, Trane ductless heat pump added in 2021, and a 1500-gallon septic tank installed in 2021. A seasonal flowing creek and mature timber create a private retreat, only 1.5 miles from Wilkesboro Speedway and a short drive to the Blue Ridge Parkway and Yadkin Valley Wine District. The fireplace is being sold "as is" with no known issues. Property taxes have been paid in full for the year, totaling $1,287. Buyers interested in the deferred tax benefit program on the timber should check directly with the Wilkes County Tax Accounting Department, as this benefit is subject to a 5-year timeframe expiring January 2027. Per the county, the cabin was built in 1880 and has since been moved from its original location further down on the lot. Please note the address was recently updated in 2021 by the county from 1098 to 1104. Large cabin is on a crawl space foundation; small cabin is on a slab foundation. Garage added to the property 1980.

Listed by Bekah Emmons of Real Broker,LLC

$
$
%
$/month over payments
Federal 30-year interest rate: 6.66% last updated on Jul 30, 2026
* All Figures are estimates. Check with your bank or proposed mortgage company for actual interest rates.
This product uses the FRED® API but is not endorsed or certified by the Federal Reserve Bank of St. Louis.

Save FavoriteSchedule TourAsk A QuestionMore Details
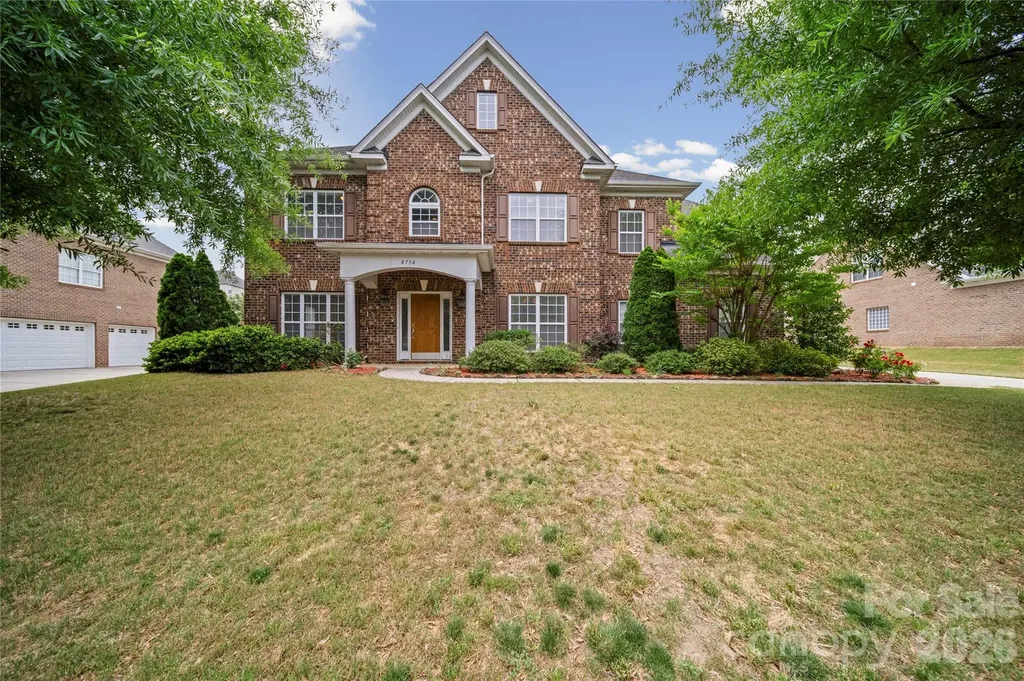
8734 Savannah Road Harrisburg NC 28075
Pending

MLS Number CAR4371873

  • Residential
  • Bedrooms 4
  • Bathroom 4
  • Square Feet 3,337
  • Acreage 0.34

Schedule an appointment to view this traditional, two-story, all-brick residence. Boasting four bedrooms, three and a half bathrooms, and a spacious three-car sideload garage, this property is situated on a .34-acre lot. The home is conveniently located just a short walk from the community's swimming pool facilities, making it perfect for enjoying neighborhood amenities. The first floor is adorned with prefinished hardwood flooring, creating a warm and inviting atmosphere. Bathrooms throughout the home feature durable tile, while carpet is used in the remaining areas for comfort. The formal dining and living rooms are elegantly accented, providing ideal spaces for entertaining guests. The family room is highlighted by a gas fireplace, offering cozy warmth during cooler days. A functional butler's pantry adds flexibility for hosting and entertaining. The open kitchen is equipped with a large island, a walk-in pantry closet, upgraded cabinetry, stainless steel appliances, granite countertops, and a tile backsplash, making it both stylish and practical. A spacious breakfast nook provides access to the second floor via a convenient back staircase. On the upper level, the primary bedroom suite offers plenty of space and includes dual vanities, a garden tub, a tiled shower, and a walk-in closet for added storage and comfort. Three additional bedrooms provide flexibility for family or guests. One of the spare bedrooms features a walk-in closet and direct access to a full bathroom, while the other two bedrooms share a dual-access bathroom. The recreation/media room is perfect for entertainment and comes pre-wired for ceiling speakers. The neighborhood includes a community pool for family enjoyment. Located in Cabarrus County, this home benefits from lower property taxes and access to highly popular schools, making it an excellent choice for those seeking both comfort and convenience.

Listed by Allen Valentine of Howard Hanna Allen Tate Charlotte South

$
$
%
$/month over payments
Federal 30-year interest rate: 6.66% last updated on Jul 30, 2026
* All Figures are estimates. Check with your bank or proposed mortgage company for actual interest rates.
This product uses the FRED® API but is not endorsed or certified by the Federal Reserve Bank of St. Louis.

Save FavoriteSchedule TourAsk A QuestionMore Details

Broker Reciprocity MLS Grid Logo © 2026 Listings courtesy of Canopy MLS as distributed by MLS GRID. IDX information is provided exclusively for consumers’ personal non-commercial use and may not be used for any purpose other than to identify prospective properties consumers may be interested in purchasing. The IDX data is deemed reliable but is not guaranteed by MLS GRID and may be subject to an end user license agreement prescribed by the Member Participant’s applicable MLS.  Based on information submitted to the MLS GRID as of August 5, 2026 10:45 PM UTC . All data is obtained from various sources and may not have been verified by broker or MLS GRID. Supplied Open House Information is subject to change without notice. All information should be independently reviewed and verified for accuracy. Properties may or may not be listed by the office/agent presenting the information. Some IDX listings have been excluded from this website.