and narrow your search. If you have fewer than 200 results, you can save your search.

Ridgecrest NC

r=9613-9624
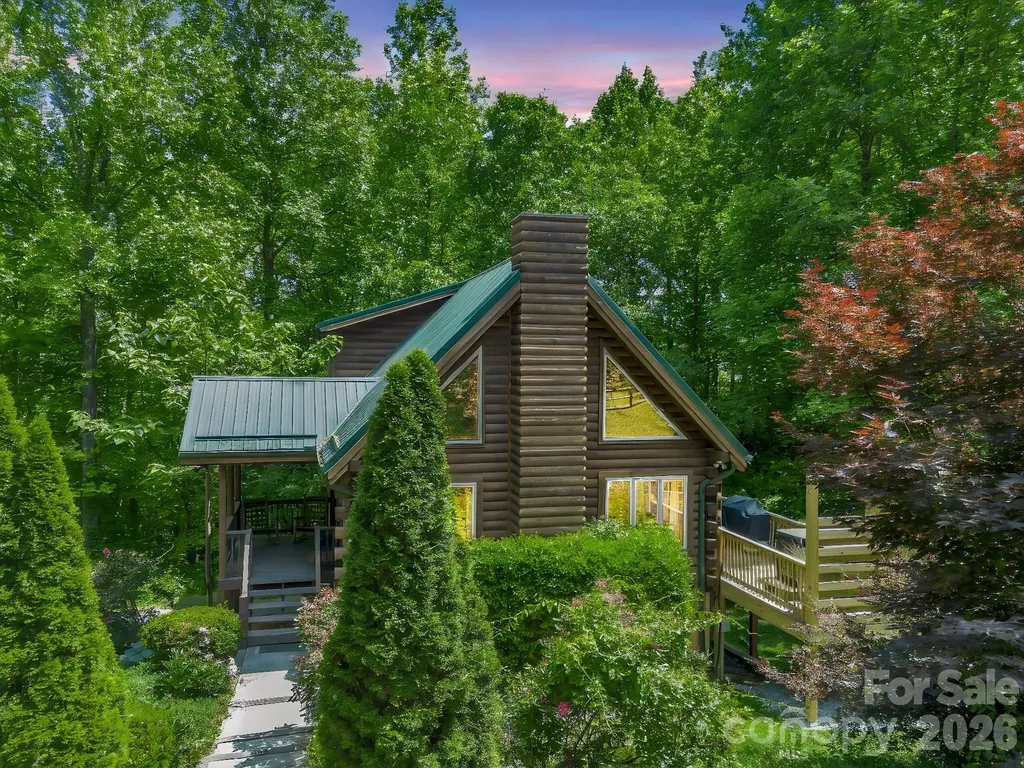
165 Dream Road Hendersonville NC 28792

Hendersonville, NC165 Dream Road

Price$610,000

Est. Mortgage: $/month

MLS Number CAR4383909

  • Residential
  • Bedrooms 2
  • Bathroom 3
  • Square Feet 2,006
  • Acreage 1.04

Tucked away at the end of a quiet cul-de-sac, this beautifully maintained log cabin retreat offers the perfect blend of mountain charm, privacy, and investment potential. This two-bedroom home offers multiple flexible-use spaces for guests and is offered fully furnished with established short-term rental use, making it ideal as a second home, investment property, or full-time residence. This inviting mountain cabin features soaring cathedral ceilings, an open-concept main-level floor plan, rich bamboo flooring, and a true “treehouse” feel from the upper loft bedroom. The main level welcomes you with seamless flow between the kitchen, dining, and living areas, centered around a cozy gas log fireplace. The kitchen is equipped with KitchenAid appliances and a double oven, and opens directly onto a private deck featuring a relaxing hot tub - perfect for entertaining or unwinding after a day in the mountains. Also on the main level are a spacious bedroom and full bath. Upstairs, the loft-style primary suite creates a peaceful retreat with a reading/sitting nook, private outdoor deck, and a beautifully updated ensuite bath featuring a double vanity, soaking tub, and newly renovated shower. The basement level includes additional finished space with a full bath and flexible-use rooms ideal for recreation, hobbies, guests, or multigenerational living. Seller currently utilizes portions of the lower level as a game room and bonus space. Outside, enjoy the serene mountain setting from the covered front porch with rocking chairs, gather around the firepit with seating for 6-8, or relax beside the charming water feature controlled by an on/off switch. Additional highlights include a metal roof, recently painted interior, and furnishings that convey with the sale for a true turnkey opportunity. Conveniently located just minutes from downtown Hendersonville and Flat Rock, this property offers the rare combination of accessibility and seclusion.

Listed by Sherri Holbert of Patton Allen Real Estate LLC

$
$
%
$/month over payments
Federal 30-year interest rate: 6.66% last updated on Jul 30, 2026
* All Figures are estimates. Check with your bank or proposed mortgage company for actual interest rates.
This product uses the FRED® API but is not endorsed or certified by the Federal Reserve Bank of St. Louis.

Virtual TourSave FavoriteSchedule TourAsk A QuestionMore Details
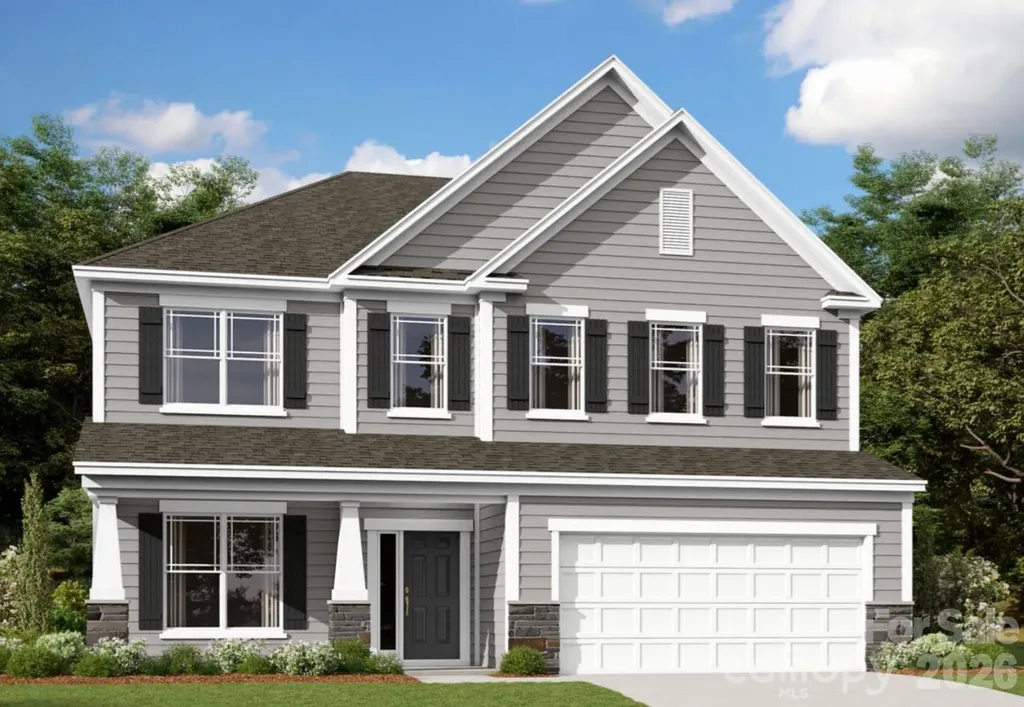
11217 Lochmere Road Charlotte NC 28278

Charlotte, NC11217 Lochmere Road

Price$610,000

Est. Mortgage: $/month

Pending

MLS Number CAR4386235

  • Residential
  • Bedrooms 5
  • Bathroom 5
  • Square Feet 3,528
  • Acreage 0.16

Welcome to the Sonoma! Walking in from the front covered porch you are greeted with a warm and inviting 2-story foyer. Just off the foyer is a formal dining room with 38" wainscotting, tray ceiling and 5" crown molding. The home opens up to the family room, kitchen and breakfast area. The kitchen is equipped with stainless steel appliances, gas cooktop, overhead wooden exhaust hood, quartz countertops and a kitchen island with a stainless steel farm sink. The family room is spacious and inviting with a gas fireplace, perfect for colder nights. You'll notice throughout the main living areas of this level is easily maintainable EVP flooring and 5" crown molding. Through the sliding door is a covered porch, ideal for entertaining or enjoying a morning coffee. The main level laundry room features overhead cabinets to make laundry days a breeze. Finishing this level is a main level guest bedroom with a shared bathroom, complete with a tiled shower. Upstairs you are greeted with a loft to add an additional living space. There are three additional bedrooms, one with a private bathroom and an additional shared bathroom. Through the double doors you will find the Owners suite that has been accented with a tray ceiling and 5" crown molding to enhance the elegance. The en-suite is fit for a spa, with an expanded tiled shower featuring dual shower heads, a bench and a seperate drying area. The dual vanity and private toilet area allows for maximum space and privacy for everyone to get ready in the mornings. Finally, the walk-in closet is spacious and is sure to accommodate any size wardrobe! Welcome to your new home!

Listed by Josh Allen and Mike Cummings of M/I Homes

$
$
%
$/month over payments
Federal 30-year interest rate: 6.66% last updated on Jul 30, 2026
* All Figures are estimates. Check with your bank or proposed mortgage company for actual interest rates.
This product uses the FRED® API but is not endorsed or certified by the Federal Reserve Bank of St. Louis.

Save FavoriteSchedule TourAsk A QuestionMore Details

2356 Emma Grace Lane Rock Hill SC 29732

Rock Hill, SC2356 Emma Grace Lane

Price$610,000

Est. Mortgage: $/month

MLS Number CAR4391356

  • Residential
  • Bedrooms 5
  • Bathroom 5
  • Square Feet 3,875
  • Acreage 0.23

Beautifully maintained home in the gated community of Chapel Gate, offering generous living space and a fantastic location. This home features a formal dining room, spacious great room, and a spacious kitchen with granite countertops, stainless steel appliances, breakfast bar and a bright morning room overlooking the backyard. With five spacious bedrooms, all featuring large walk-in closets, there's plenty of room for family and guests. The primary suite offers an enormous walk-in closet, oversized shower, and a comfortable sitting area. A huge third-floor bonus/media room with a full bath provides flexible space for recreation, guests or a home office. Enjoy outdoor living with a screened porch, stone paver patio, built-in stone fire pit, and fenced backyard backing to woods for added privacy. Ideally located near India Hook Elementary School, Ebenezer Park, shopping, dining, and Lake Wylie access, this home checks all the boxes. Come see everything it has to offer with no city taxes paid!

Listed by Stacey Sauls and Lauren Little of Keller Williams Ballantyne Area

$
$
%
$/month over payments
Federal 30-year interest rate: 6.66% last updated on Jul 30, 2026
* All Figures are estimates. Check with your bank or proposed mortgage company for actual interest rates.
This product uses the FRED® API but is not endorsed or certified by the Federal Reserve Bank of St. Louis.

Save FavoriteSchedule TourAsk A QuestionMore Details
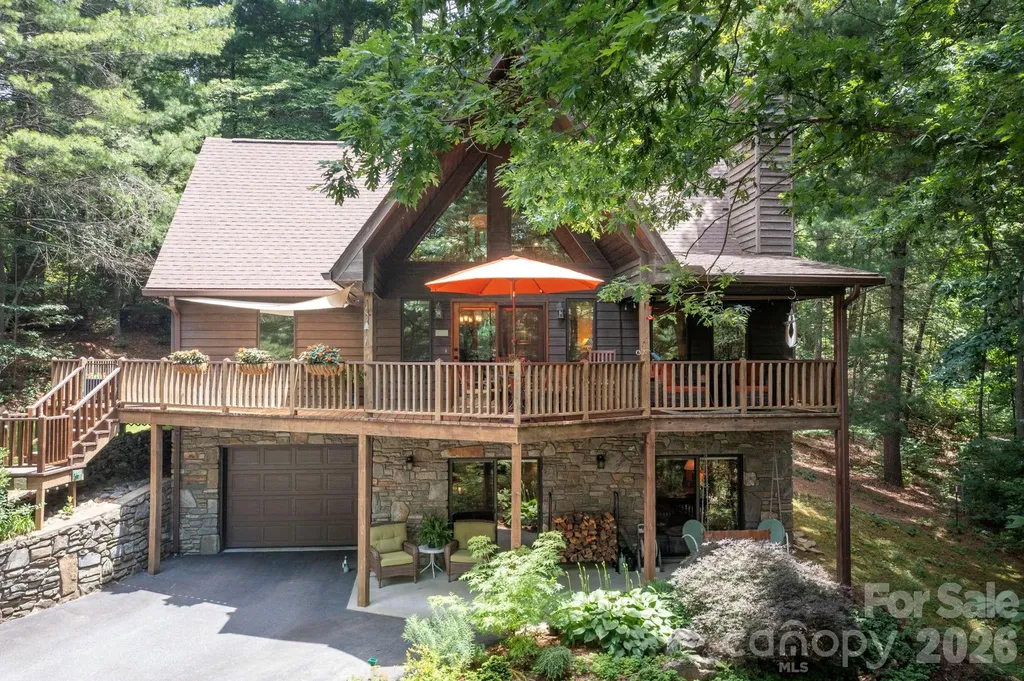
127 Woodburn Drive Swannanoa NC 28778

Swannanoa, NC127 Woodburn Drive

Price$610,000

Est. Mortgage: $/month

Active With Contract

MLS Number CAR4392652

  • Residential
  • Bedrooms 3
  • Bathroom 3
  • Square Feet 2,323
  • Acreage 0.69

This beautiful chalet style house is private and located in a small neighborhood. It offers easy access to the many amenities of both Asheville and Black Mountain as well as to the trails and open spaces of Warren Wilson College. The front deck is like an outdoor extension of the living room with the same great treehouse views, and with plenty of space for lounging and outdoor dining. Gorgeous kitchen with quartz counter and custom cabinets. Level driveway. Semi-open floor plan is great for entertaining. Grilling deck off dining area. Loads of light and yet cozy by the wood burning fireplace. Full finished basement with full bath has many options for use - guest quarters, den, hobby area, the uses are numerous. Sellers have continuously maintained the property so ready for new owners - septic pumped in 2025, twice annually HVAC check ups, new refrigerator, newer hot water heater, risers added to septic tank in 2018, fireplace inspected and cleaned in 2025.

Listed by M.E. Gray of Nest Realty Asheville

$
$
%
$/month over payments
Federal 30-year interest rate: 6.66% last updated on Jul 30, 2026
* All Figures are estimates. Check with your bank or proposed mortgage company for actual interest rates.
This product uses the FRED® API but is not endorsed or certified by the Federal Reserve Bank of St. Louis.

Virtual TourSave FavoriteSchedule TourAsk A QuestionMore Details
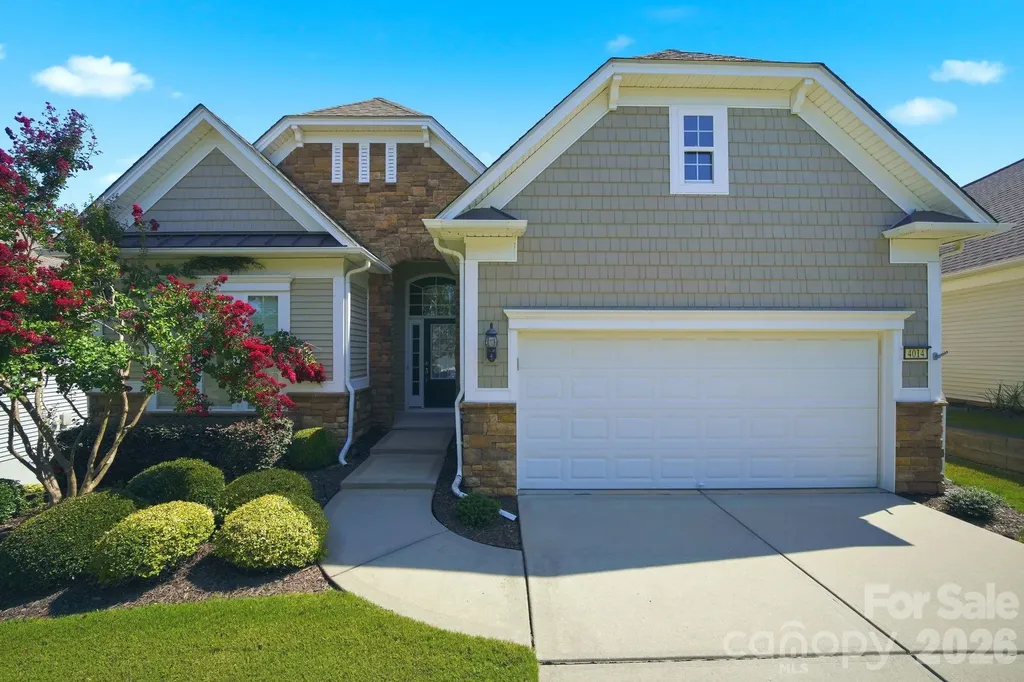
4014 Twiddy Street Fort Mill SC 29707

Fort Mill, SC4014 Twiddy Street

Price$610,000

Est. Mortgage: $/month

Active With Contract

MLS Number CAR4402651

  • Residential
  • Bedrooms 3
  • Bathroom 3
  • Square Feet 3,927
  • Acreage 0.19

Welcome to this beautifully maintained, turn-key ready home in the highly sought-after Sun City Carolina Lakes, where timeless elegance, exceptional craftsmanship, and resort-style living come together. Impeccably cared for and priced to sell, this stunning residence offers generous living spaces and endless flexibility designed to complement today's lifestyle. From the moment you step inside, you'll appreciate inviting floor plan that seamlessly blends everyday comfort with effortless entertaining. The heart of the home is the spacious kitchen featuring generous cabinet /counter space, granite countertops, a stylish tile backsplash, stainless steel appliances, a spacious center island, and a convenient pass-through to the dining area. The adjoining great room is anchored by a cozy gas fireplace and opens to a light-filled sunroom surrounded by walls of windows, creating a warm and inviting space to relax year-round. You'll love spending mornings with coffee in the sunroom or unwinding on the extended deck with retractable awning, overlooking peaceful surroundings and providing the perfect setting for outdoor dining, grilling, or entertaining. The spacious primary suite serves as a private retreat, complete with a tray ceiling and a luxurious ensuite bath featuring double-door entry, dual vanities, a soaking tub, and a custom tiled glass-enclosed shower. An additional guest bedroom and study on the main level share a beautifully appointed full bath, offering comfort and privacy for family and visitors. The expansive finished basement dramatically extends the home's living space and offers incredible versatility. Whether you're hosting overnight guests, creating the ultimate media room, designing a hobby or fitness space, or setting up a private home office, this level adapts beautifully to your needs. It features a spacious second den/living room, flexible bonus space, an additional guest bedroom with convenient access to a full hall bath. The unfinished portion of the basement is currently utilized as a generous storage area and built-in workshop, offering exceptional organization and the opportunity for even more usable space. Living in Sun City Carolina Lakes means embracing one of the region's premier active adult lifestyles. Just a short golf cart ride from your front door, you'll enjoy access to two spectacular multi-million-dollar clubhouses, indoor and outdoor swimming pools, state-of-the-art fitness centers, tennis, pickleball and bocce courts, a softball field, woodworking shop, miles of scenic walking trails, and an 18-hole public golf course beautifully woven throughout the community. Adding to the home's appeal, you're conveniently located near shopping, restaurants, medical facilities, recreation areas, entertainment, and everything you need for everyday convenience. This exceptional home truly offers the best of luxury, comfort, flexibility, and location. Beautifully maintained, thoughtfully designed, and completely move-in ready, this is an opportunity to enjoy the incredible Sun City Carolina Lakes lifestyle from day one.

Listed by Angela Reno of RE/MAX Executive

$
$
%
$/month over payments
Federal 30-year interest rate: 6.66% last updated on Jul 30, 2026
* All Figures are estimates. Check with your bank or proposed mortgage company for actual interest rates.
This product uses the FRED® API but is not endorsed or certified by the Federal Reserve Bank of St. Louis.

Save FavoriteSchedule TourAsk A QuestionMore Details
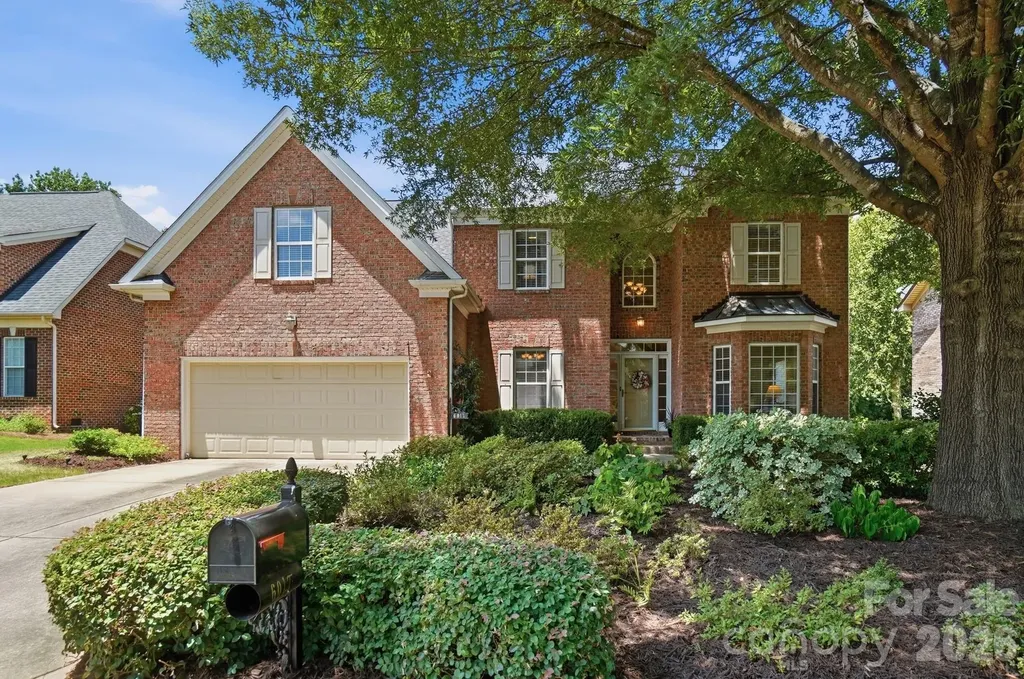
6017 Colton Ridge Drive Indian Trail NC 28079
Active With Contract

MLS Number CAR4401537

  • Residential
  • Bedrooms 6
  • Bathroom 4
  • Square Feet 3,481
  • Acreage 0.25

Multi-generational living at its finest! This meticulously maintained, one-owner custom all-brick home offers the rare opportunity of two primary suites-including a main-level primary with handicap-accessible ensuite features and a second primary upstairs with its own ensuite bath and expansive walk-in closet. Built in 2004, this 6 bedroom home with 3.5 baths is a thoughtfully designed home combining quality craftsmanship with flexible living spaces to accommodate a variety of lifestyles. The heart of the home is the inviting kitchen, featuring Corian countertops, a center island, tile backsplash, double ovens, convenient cabinet pull-outs, and an easy flow into both the spacious dining room and sunny breakfast area-ideal for everyday living and entertaining alike. Beautiful hardwood floors, crown molding, and a dedicated office or den provide timeless character and versatile living spaces throughout. The upper level also offers three secondary bedrooms, plus a sunken bedroom/bonus room that could simply be another bedroom or the perfect space for a playroom, media room, guest retreat, or creative hideaway. A hall bath serves the additional bedrooms, while a convenient half bath is located on the main level. Step outside to enjoy the oversized wood deck overlooking a private, tree-lined backyard enhanced by extensive ornamental landscaping and elegant stone wall accents, creating a peaceful outdoor retreat. Located in a sought-after community in Union County with a neighborhood pool, tennis court, scenic pond, and walking trail, this home offers the perfect combination of quality craftsmanship, thoughtful design, and a lifestyle you'll love. Shopping, grocery, restaurants, entertainment and easy access to Matthews, Charlotte & Monroe.

Listed by Robin Denton of NextHome Paramount

$
$
%
$/month over payments
Federal 30-year interest rate: 6.66% last updated on Jul 30, 2026
* All Figures are estimates. Check with your bank or proposed mortgage company for actual interest rates.
This product uses the FRED® API but is not endorsed or certified by the Federal Reserve Bank of St. Louis.

Virtual TourSave FavoriteSchedule TourAsk A QuestionMore Details

205 Piney Grove Point New London NC 28127

New London, NC205 Piney Grove Point

Price$610,000

Est. Mortgage: $/month

MLS Number CAR4409466

  • Residential
  • Bedrooms 4
  • Bathroom 4
  • Square Feet 2,826
  • Acreage 0.49

This beautifully maintained, 2 level golf course home is located adjacent to the fairway of the 8th hole of the Tom Fazio designed Old North State Club golf course. The main level features kitchen with granite counters and stainless steel appliances, dining room, great room with attractive wainscoting, plantation shutters and cathedral ceiling, and Primary bedroom with en-suite bath. The upper level features a unique "Juliet" balcony, 3 bedrooms, and 2 baths. The overall floor plan of the home is very accommodating. Whether you're spending weekends on Badin Lake, enjoying a round of golf, or simply relaxing on the porch, every day feels like a vacation. Join the club for championship golf, tennis/pickleball, swimming, & fine/casual dining. It's hard to believe this Badin Lake community is an easy hour-long drive from Winston-Salem, Charlotte & just a bit further from Raleigh!

Listed by Rob Brady of Old North State Realty

$
$
%
$/month over payments
Federal 30-year interest rate: 6.66% last updated on Jul 30, 2026
* All Figures are estimates. Check with your bank or proposed mortgage company for actual interest rates.
This product uses the FRED® API but is not endorsed or certified by the Federal Reserve Bank of St. Louis.

Save FavoriteSchedule TourAsk A QuestionMore Details
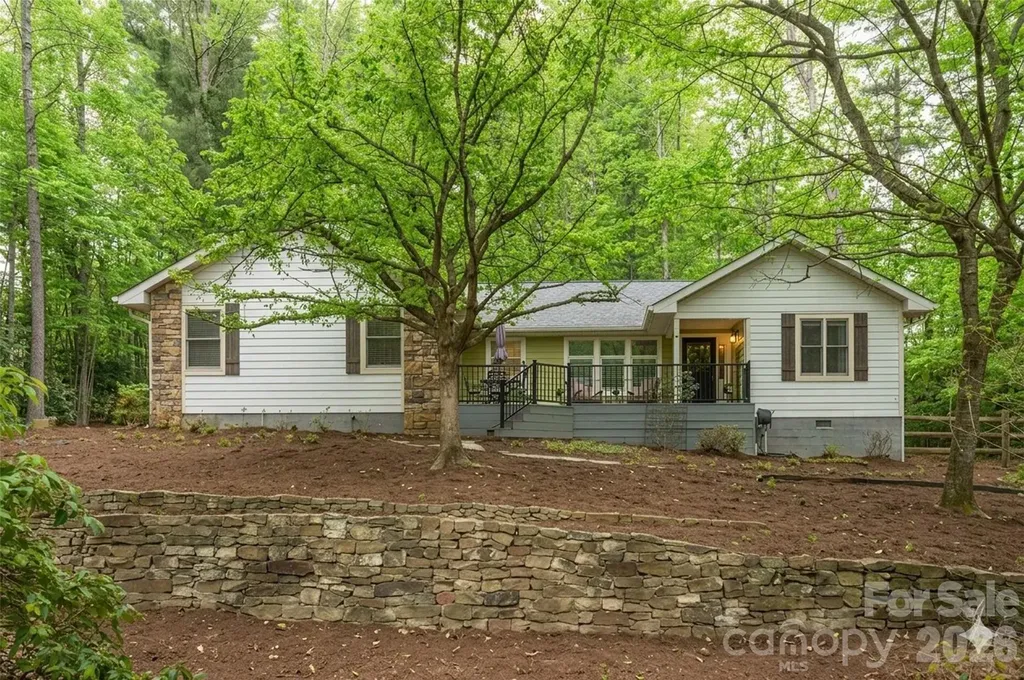
128 Camellia Way Hendersonville NC 28739

Hendersonville, NC128 Camellia Way

Price$610,000

Est. Mortgage: $/month

MLS Number CAR4404183

  • Residential
  • Bedrooms 3
  • Bathroom 2
  • Square Feet 2,014
  • Acreage 0.78

BRIGHT AND INVITING LIVING SPACES Step into a spacious, open-concept layout featuring upgrades throughout that make the entire home feel brand new. Designed for seamless daily living and cozy entertaining, the living room features a stunning rock fireplace with gas logs, creating a warm and rustic focal point for relaxing evenings. This inviting space flows effortlessly into the open dining area, off foyer is a cozy breakfast room overlooking the front deck, and the kitchen, which comes fully equipped with a high-efficiency induction cooktop-a chef's favorite for precise, rapid, and safe cooking. Just beyond, a serene sunroom is bathed in an abundance of natural light, offering the perfect spot for your morning coffee, an art studio, or a peaceful reading nook. Steps outside lead to a spacious deck and a large, fully fenced backyard area-ideal for pets, outdoor gatherings, and enjoying lots of privacy. THOUGHTFUL DESIGN AND ACCESSIBLE ONE-LEVEL LIVING The smart split-bedroom floor plan ensures maximum privacy for the primary suite, which serves as a quiet sanctuary on its own side of the home. Inside the primary bath, you will experience resort-level comfort with a high-end European ceiling radiant heating system that keeps you perfectly warm from above. Designed with universal comfort, utility, and longevity in mind, this bathroom features a beautifully executed, accessible open roll-in shower equipped with sturdy grab bars. Plus, with a whole-house generator installed, you get complete reliability and peace of mind year-round. GREAT LOCATION: TOWN CONVENIENCE MEETS MOUNTAIN ADVENTURE Location is everything, and this property truly offers the best of both worlds set within a wonderful neighborhood. You are located just minutes away from vibrant town shopping and dining, yet only a short, scenic drive from the national forest. Whether you prefer spending your afternoons browsing local boutiques or hitting the trails for an immersive hike, this home puts all your favorite outdoor and urban activities right at your doorstep.

Listed by Lynne Sellers of Howard Hanna Beverly-Hanks

$
$
%
$/month over payments
Federal 30-year interest rate: 6.66% last updated on Jul 30, 2026
* All Figures are estimates. Check with your bank or proposed mortgage company for actual interest rates.
This product uses the FRED® API but is not endorsed or certified by the Federal Reserve Bank of St. Louis.

Save FavoriteSchedule TourAsk A QuestionMore Details
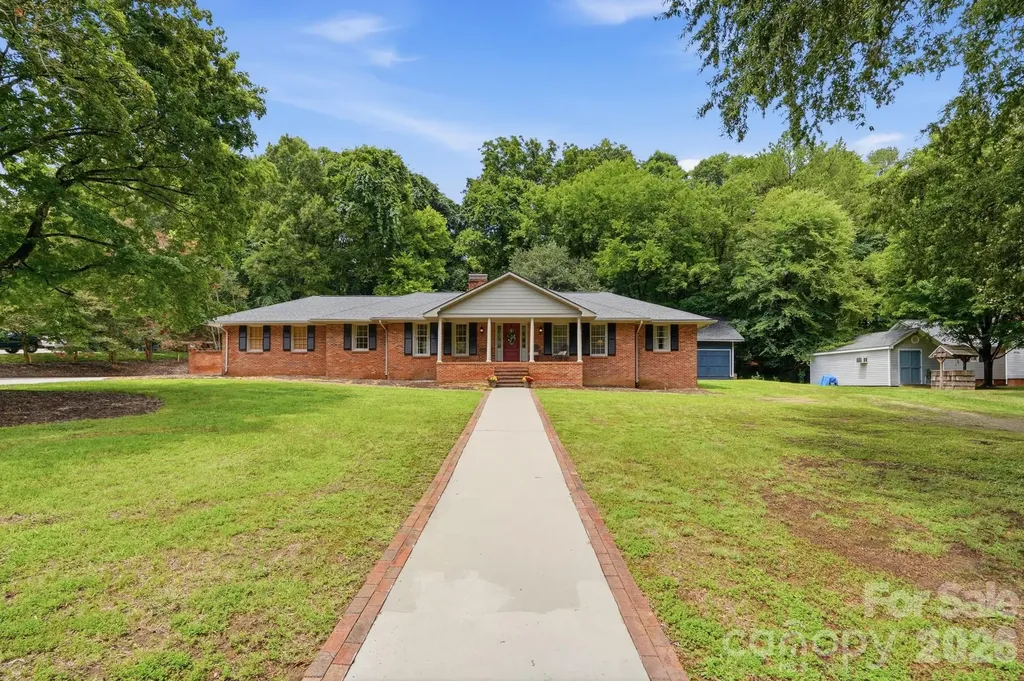
185 Hillcrest Avenue SE Concord NC 28025

Concord, NC185 Hillcrest Avenue SE

Price$610,000

Est. Mortgage: $/month

MLS Number CAR4396702

  • Residential
  • Bedrooms 3
  • Bathroom 2
  • Square Feet 2,777
  • Acreage 0.69

Welcome home to this beautifully updated all-brick ranch in the highly desirable Winecoff Hills community, just minutes from Downtown Concord! This 3-bedroom home offers comfortable one-level living with an updated kitchen featuring modern finishes and plenty of workspace. The spacious primary suite boasts a beautifully renovated bathroom designed for comfort and style. A large bonus room provides the flexibility for a home office, media room, playroom, or guest space. Step outside to your own backyard retreat with an in-ground swimming pool, perfect for relaxing or entertaining. Car enthusiasts, hobbyists, and those needing extra storage will love the huge detached garage/workshop. Combining timeless charm, thoughtful updates, and an unbeatable location, this home is one you won't want to miss!

Listed by Joe Hartsell of Keller Williams South Park

$
$
%
$/month over payments
Federal 30-year interest rate: 6.66% last updated on Jul 30, 2026
* All Figures are estimates. Check with your bank or proposed mortgage company for actual interest rates.
This product uses the FRED® API but is not endorsed or certified by the Federal Reserve Bank of St. Louis.

Save FavoriteSchedule TourAsk A QuestionMore Details

3074 Ballester Road Indian Land SC 29707

Indian Land, SC3074 Ballester Road

Price$610,000

Est. Mortgage: $/month

MLS Number CAR4388309

  • Residential
  • Bedrooms 5
  • Bathroom 3
  • Square Feet 3,052
  • Acreage 0.21

Welcome home to Ansley Park, one of Indian Land's most desirable communities! This well-maintained, east facing home features an open-concept layout designed for comfortable everyday living and entertaining. The spacious kitchen offers granite countertops, 42" cabinets, a large island, tile backsplash, stainless steel appliances, and an oversized walk-in pantry. Craftsman-style trim, crown molding, luxury vinyl plank flooring, and ample storage add both style and functionality throughout. Upstairs, the spacious primary bedroom serves as a private retreat, complete with a tray ceiling, crown molding, and a generous walk-in closet. A versatile loft provides additional living space perfect for a media room, home office, playroom, or fitness area. Enjoy outstanding community amenities including a clubhouse, outdoor pool, playground, and seasonal food trucks and community events. Everyday conveniences are just minutes away, including Target, Costco, Publix, and numerous dining, shopping, and entertainment options throughout Indian Land and nearby Ballantyne. Easy access to I-485, top-rated Indian Land schools, and the benefit of low Lancaster County taxes. Come see why so many love to call Ansley Park home - schedule a showing today!

Listed by Stacey Sauls and Lauren Little of Keller Williams Ballantyne Area

$
$
%
$/month over payments
Federal 30-year interest rate: 6.66% last updated on Jul 30, 2026
* All Figures are estimates. Check with your bank or proposed mortgage company for actual interest rates.
This product uses the FRED® API but is not endorsed or certified by the Federal Reserve Bank of St. Louis.

Save FavoriteSchedule TourAsk A QuestionMore Details
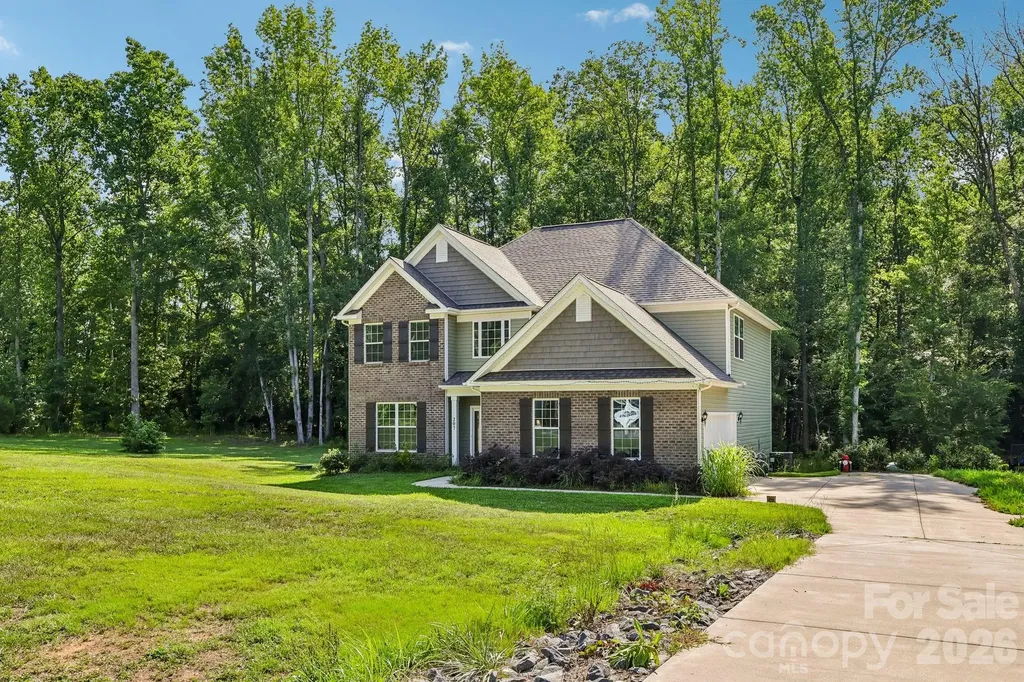
207 Barra Drive Waxhaw NC 28173

Waxhaw, NC207 Barra Drive

Price$610,000

Est. Mortgage: $/month

MLS Number CAR4396353

  • Residential
  • Bedrooms 5
  • Bathroom 3
  • Square Feet 2,772
  • Acreage 0.93

Built in 2023 and situated on a spacious .93-acre lot, this beautiful home offers the perfect blend of comfort, convenience, and small-town charm. The open-concept kitchen features granite countertops, a subway tile backsplash, and a large peninsula overlooking the family room. The main level also includes a private office, flexible living space, and a full bath. Upstairs, you'll find a spacious primary suite, three additional bedrooms, ample storage, and a convenient laundry room. Best of all, you're just minutes from charming downtown Waxhaw, known for its historic character, locally owned shops, popular restaurants, breweries, seasonal festivals, farmers markets, and vibrant community atmosphere.

Listed by John Cocchi of Keller Williams Ballantyne Area

$
$
%
$/month over payments
Federal 30-year interest rate: 6.66% last updated on Jul 30, 2026
* All Figures are estimates. Check with your bank or proposed mortgage company for actual interest rates.
This product uses the FRED® API but is not endorsed or certified by the Federal Reserve Bank of St. Louis.

Save FavoriteSchedule TourAsk A QuestionMore Details
980 S River Road Sylva NC 28779

Sylva, NC980 S River Road

Price$610,000

Est. Mortgage: $/month

MLS Number CAR4389652

  • Residential
  • Bedrooms 4
  • Bathroom 3
  • Square Feet 2,202
  • Acreage 1

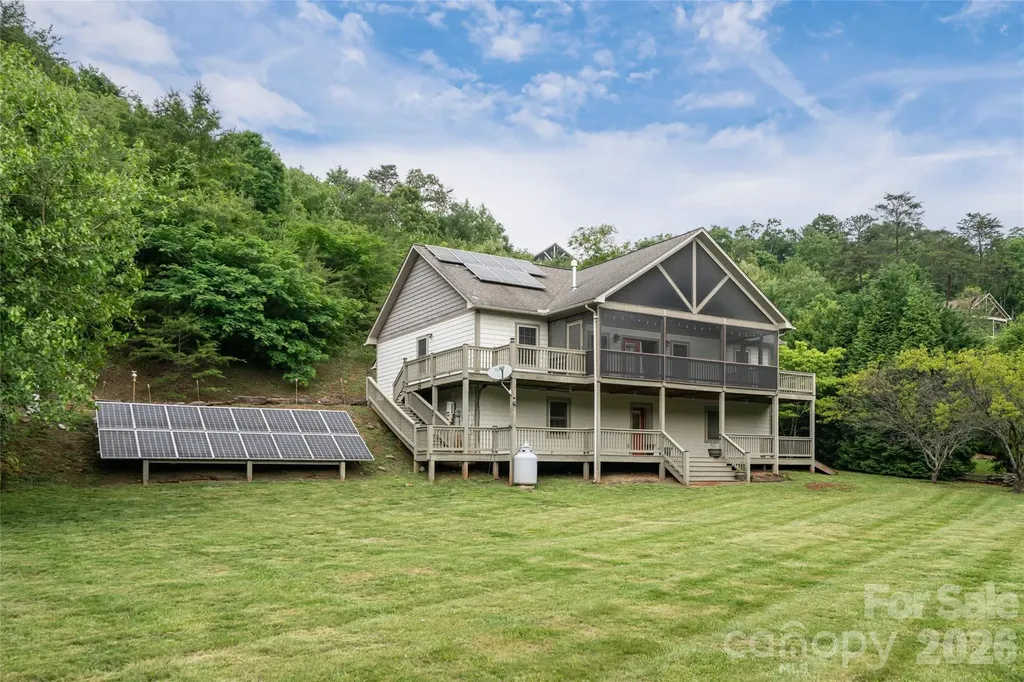
Morning coffee to the sound of the river, adventure waiting just outside the door, this is the rhythm of life on the Tuckasegee. This Webster home sits directly above the Tuckasegee, one of Western North Carolina's storied waterways. The Tuck, as locals know it, flows through the heart of Jackson County, cold and clear, drawing fly fishermen, kayakers and tubers from across the region. Native and stocked trout hold in its riffles year-round. Great blue herons work the shallows. In fall, the corridor of hardwoods along the banks turns the river into something almost unreasonable. You don't have to drive, it is outside your door. An abundance of windows and a sweeping screened upper porch keep the river in view whether you're inside or out. Cathedral ceilings, hardwood floors, an open split floor plan, and stainless appliances give the main level a clean, livable feel. A fully independent lower-level apartment with its entrance and private porch handles guests, family, or income potential without anyone sacrificing privacy. Fruit trees, solar panel and custom built-in closet shelving round out a property that's as intentional as the lifestyle it supports. Webster sits in the quiet center of Jackson County, just minutes from the bookshops, breweries and farmers market energy of downtown Sylva, and a short drive to Cullowhee and Western Carolina University. You're connected to everything that makes this corner of the mountains worth staying in, without being in the middle of it.

Listed by Jennifer Campbell-Overbeeke of Premier Sotheby’s International Realty

$
$
%
$/month over payments
Federal 30-year interest rate: 6.66% last updated on Jul 30, 2026
* All Figures are estimates. Check with your bank or proposed mortgage company for actual interest rates.
This product uses the FRED® API but is not endorsed or certified by the Federal Reserve Bank of St. Louis.

Save FavoriteSchedule TourAsk A QuestionMore Details

Broker Reciprocity MLS Grid Logo © 2026 Listings courtesy of Canopy MLS as distributed by MLS GRID. IDX information is provided exclusively for consumers’ personal non-commercial use and may not be used for any purpose other than to identify prospective properties consumers may be interested in purchasing. The IDX data is deemed reliable but is not guaranteed by MLS GRID and may be subject to an end user license agreement prescribed by the Member Participant’s applicable MLS.  Based on information submitted to the MLS GRID as of August 6, 2026 2:48 PM UTC . All data is obtained from various sources and may not have been verified by broker or MLS GRID. Supplied Open House Information is subject to change without notice. All information should be independently reviewed and verified for accuracy. Properties may or may not be listed by the office/agent presenting the information. Some IDX listings have been excluded from this website.