and narrow your search. If you have fewer than 200 results, you can save your search.

Ridgecrest NC

r=9625-9636
185 Hillcrest Avenue SE Concord NC 28025

Concord, NC185 Hillcrest Avenue SE

Price$610,000

Est. Mortgage: $/month

MLS Number CAR4396702

  • Residential
  • Bedrooms 3
  • Bathroom 2
  • Square Feet 2,777
  • Acreage 0.69

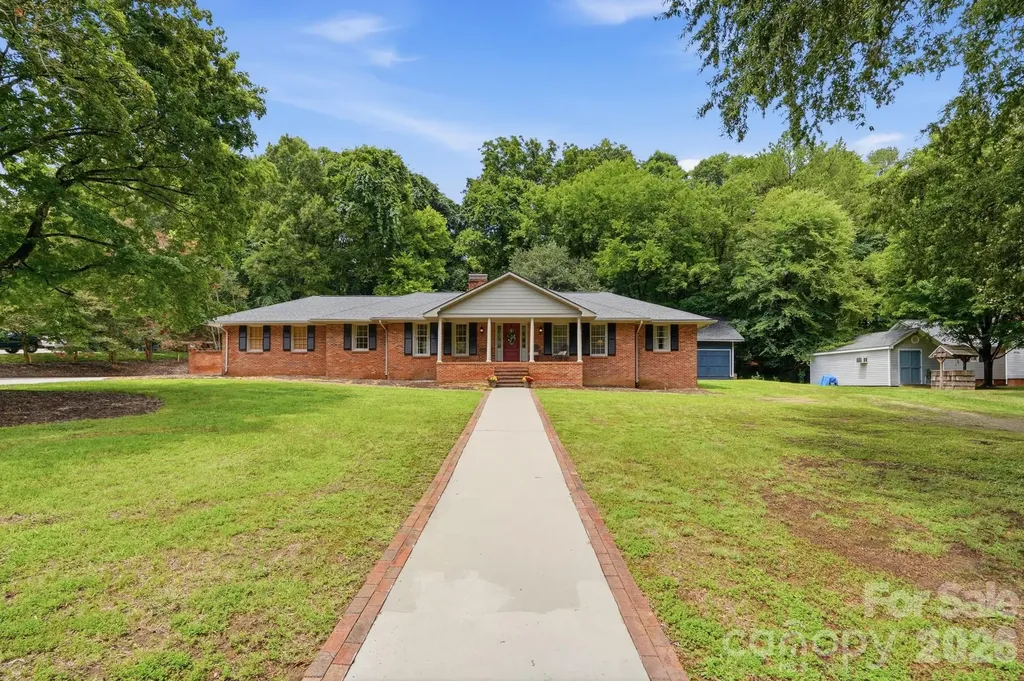
Welcome home to this beautifully updated all-brick ranch in the highly desirable Winecoff Hills community, just minutes from Downtown Concord! This 3-bedroom home offers comfortable one-level living with an updated kitchen featuring modern finishes and plenty of workspace. The spacious primary suite boasts a beautifully renovated bathroom designed for comfort and style. A large bonus room provides the flexibility for a home office, media room, playroom, or guest space. Step outside to your own backyard retreat with an in-ground swimming pool, perfect for relaxing or entertaining. Car enthusiasts, hobbyists, and those needing extra storage will love the huge detached garage/workshop. Combining timeless charm, thoughtful updates, and an unbeatable location, this home is one you won't want to miss!

Listed by Joe Hartsell of Keller Williams South Park

$
$
%
$/month over payments
Federal 30-year interest rate: 6.66% last updated on Jul 30, 2026
* All Figures are estimates. Check with your bank or proposed mortgage company for actual interest rates.
This product uses the FRED® API but is not endorsed or certified by the Federal Reserve Bank of St. Louis.

Save FavoriteSchedule TourAsk A QuestionMore Details

402 S Providence Road Waxhaw NC 28173

Waxhaw, NC402 S Providence Road

Price$610,000

Est. Mortgage: $/month

MLS Number CAR4383311

  • Residential
  • Bedrooms 4
  • Bathroom 3
  • Square Feet 2,934
  • Acreage 1.2

REDUCED PRICE! Welcome to country living at it's best! NO HOA! Marvin Schools! Over an acre of land to do anything with! $10,000 credit in concessions! The main level boasts an inviting kitchen that flows effortlessly into the den, where brand-new French glass doors open to a spacious deck and a pristine, level backyard. The primary bedroom is very spacious and the in-suite bath has a soaking tub, separate shower and a large walk-in closet! Over the garage there is a private staircase that guides you to a large recreation room perfect for movie nights or rent. The flexible fourth bedroom on the main floor makes an ideal dedicated home office. Complete with a new deck awning (2025) and unmatched convenience to local shopping! Property is subject to the NCDOT Providence Road expansion. ONLY WRITTEN OFFERS WILL BE CONSIDERED.

Listed by Christianna Harvey of Premier South

$
$
%
$/month over payments
Federal 30-year interest rate: 6.66% last updated on Jul 30, 2026
* All Figures are estimates. Check with your bank or proposed mortgage company for actual interest rates.
This product uses the FRED® API but is not endorsed or certified by the Federal Reserve Bank of St. Louis.

Save FavoriteSchedule TourAsk A QuestionMore Details

3074 Ballester Road Indian Land SC 29707

Indian Land, SC3074 Ballester Road

Price$610,000

Est. Mortgage: $/month

MLS Number CAR4388309

  • Residential
  • Bedrooms 5
  • Bathroom 3
  • Square Feet 3,052
  • Acreage 0.21

Welcome home to Ansley Park, one of Indian Land's most desirable communities! This well-maintained, east facing home features an open-concept layout designed for comfortable everyday living and entertaining. The spacious kitchen offers granite countertops, 42" cabinets, a large island, tile backsplash, stainless steel appliances, and an oversized walk-in pantry. Craftsman-style trim, crown molding, luxury vinyl plank flooring, and ample storage add both style and functionality throughout. Upstairs, the spacious primary bedroom serves as a private retreat, complete with a tray ceiling, crown molding, and a generous walk-in closet. A versatile loft provides additional living space perfect for a media room, home office, playroom, or fitness area. Enjoy outstanding community amenities including a clubhouse, outdoor pool, playground, and seasonal food trucks and community events. Everyday conveniences are just minutes away, including Target, Costco, Publix, and numerous dining, shopping, and entertainment options throughout Indian Land and nearby Ballantyne. Easy access to I-485, top-rated Indian Land schools, and the benefit of low Lancaster County taxes. Come see why so many love to call Ansley Park home - schedule a showing today!

Listed by Stacey Sauls and Lauren Little of Keller Williams Ballantyne Area

$
$
%
$/month over payments
Federal 30-year interest rate: 6.66% last updated on Jul 30, 2026
* All Figures are estimates. Check with your bank or proposed mortgage company for actual interest rates.
This product uses the FRED® API but is not endorsed or certified by the Federal Reserve Bank of St. Louis.

Save FavoriteSchedule TourAsk A QuestionMore Details

4014 Twiddy Street Fort Mill SC 29707

Fort Mill, SC4014 Twiddy Street

Price$610,000

Est. Mortgage: $/month

Active With Contract

MLS Number CAR4402651

  • Residential
  • Bedrooms 3
  • Bathroom 3
  • Square Feet 3,927
  • Acreage 0.19

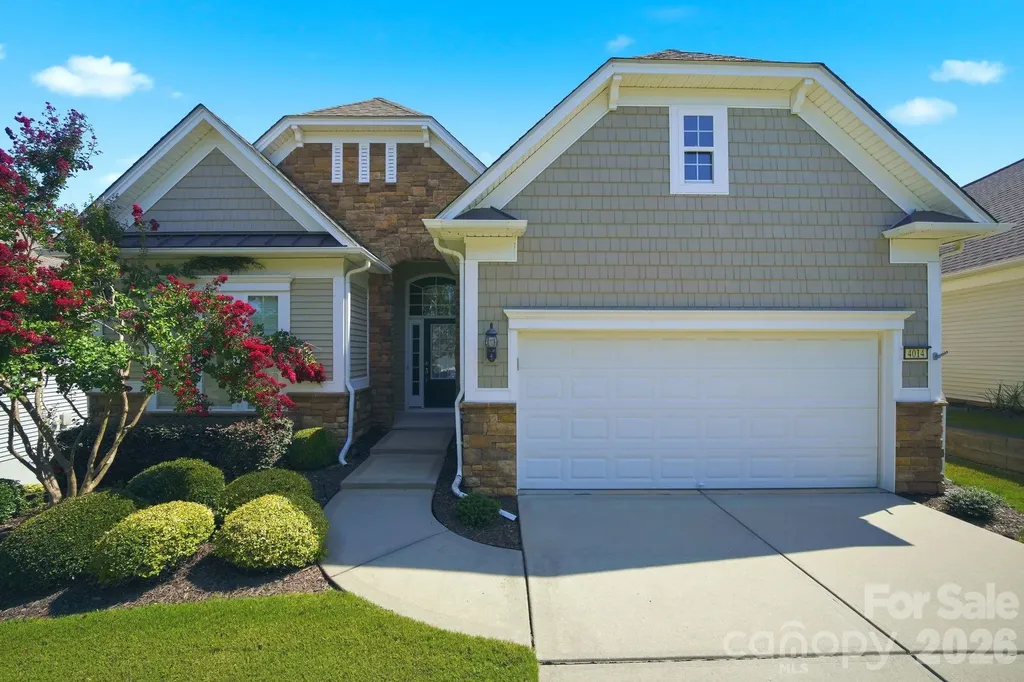
Welcome to this beautifully maintained, turn-key ready home in the highly sought-after Sun City Carolina Lakes, where timeless elegance, exceptional craftsmanship, and resort-style living come together. Impeccably cared for and priced to sell, this stunning residence offers generous living spaces and endless flexibility designed to complement today's lifestyle. From the moment you step inside, you'll appreciate inviting floor plan that seamlessly blends everyday comfort with effortless entertaining. The heart of the home is the spacious kitchen featuring generous cabinet /counter space, granite countertops, a stylish tile backsplash, stainless steel appliances, a spacious center island, and a convenient pass-through to the dining area. The adjoining great room is anchored by a cozy gas fireplace and opens to a light-filled sunroom surrounded by walls of windows, creating a warm and inviting space to relax year-round. You'll love spending mornings with coffee in the sunroom or unwinding on the extended deck with retractable awning, overlooking peaceful surroundings and providing the perfect setting for outdoor dining, grilling, or entertaining. The spacious primary suite serves as a private retreat, complete with a tray ceiling and a luxurious ensuite bath featuring double-door entry, dual vanities, a soaking tub, and a custom tiled glass-enclosed shower. An additional guest bedroom and study on the main level share a beautifully appointed full bath, offering comfort and privacy for family and visitors. The expansive finished basement dramatically extends the home's living space and offers incredible versatility. Whether you're hosting overnight guests, creating the ultimate media room, designing a hobby or fitness space, or setting up a private home office, this level adapts beautifully to your needs. It features a spacious second den/living room, flexible bonus space, an additional guest bedroom with convenient access to a full hall bath. The unfinished portion of the basement is currently utilized as a generous storage area and built-in workshop, offering exceptional organization and the opportunity for even more usable space. Living in Sun City Carolina Lakes means embracing one of the region's premier active adult lifestyles. Just a short golf cart ride from your front door, you'll enjoy access to two spectacular multi-million-dollar clubhouses, indoor and outdoor swimming pools, state-of-the-art fitness centers, tennis, pickleball and bocce courts, a softball field, woodworking shop, miles of scenic walking trails, and an 18-hole public golf course beautifully woven throughout the community. Adding to the home's appeal, you're conveniently located near shopping, restaurants, medical facilities, recreation areas, entertainment, and everything you need for everyday convenience. This exceptional home truly offers the best of luxury, comfort, flexibility, and location. Beautifully maintained, thoughtfully designed, and completely move-in ready, this is an opportunity to enjoy the incredible Sun City Carolina Lakes lifestyle from day one.

Listed by Angela Reno of RE/MAX Executive
$
$
%
$/month over payments
Federal 30-year interest rate: 6.66% last updated on Jul 30, 2026
* All Figures are estimates. Check with your bank or proposed mortgage company for actual interest rates.
This product uses the FRED® API but is not endorsed or certified by the Federal Reserve Bank of St. Louis.

Save FavoriteSchedule TourAsk A QuestionMore Details

128 Camellia Way Hendersonville NC 28739

Hendersonville, NC128 Camellia Way

Price$610,000

Est. Mortgage: $/month

MLS Number CAR4404183

  • Residential
  • Bedrooms 3
  • Bathroom 2
  • Square Feet 2,014
  • Acreage 0.78

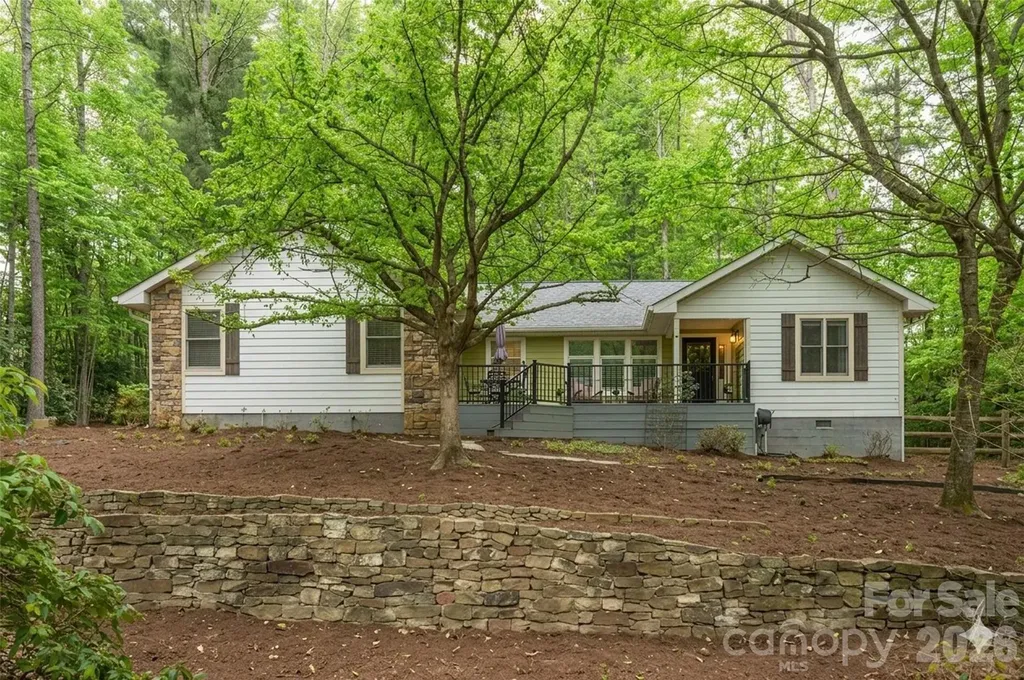
BRIGHT AND INVITING LIVING SPACES Step into a spacious, open-concept layout featuring upgrades throughout that make the entire home feel brand new. Designed for seamless daily living and cozy entertaining, the living room features a stunning rock fireplace with gas logs, creating a warm and rustic focal point for relaxing evenings. This inviting space flows effortlessly into the open dining area, off foyer is a cozy breakfast room overlooking the front deck, and the kitchen, which comes fully equipped with a high-efficiency induction cooktop-a chef's favorite for precise, rapid, and safe cooking. Just beyond, a serene sunroom is bathed in an abundance of natural light, offering the perfect spot for your morning coffee, an art studio, or a peaceful reading nook. Steps outside lead to a spacious deck and a large, fully fenced backyard area-ideal for pets, outdoor gatherings, and enjoying lots of privacy. THOUGHTFUL DESIGN AND ACCESSIBLE ONE-LEVEL LIVING The smart split-bedroom floor plan ensures maximum privacy for the primary suite, which serves as a quiet sanctuary on its own side of the home. Inside the primary bath, you will experience resort-level comfort with a high-end European ceiling radiant heating system that keeps you perfectly warm from above. Designed with universal comfort, utility, and longevity in mind, this bathroom features a beautifully executed, accessible open roll-in shower equipped with sturdy grab bars. Plus, with a whole-house generator installed, you get complete reliability and peace of mind year-round. GREAT LOCATION: TOWN CONVENIENCE MEETS MOUNTAIN ADVENTURE Location is everything, and this property truly offers the best of both worlds set within a wonderful neighborhood. You are located just minutes away from vibrant town shopping and dining, yet only a short, scenic drive from the national forest. Whether you prefer spending your afternoons browsing local boutiques or hitting the trails for an immersive hike, this home puts all your favorite outdoor and urban activities right at your doorstep.

Listed by Lynne Sellers of Howard Hanna Beverly-Hanks

$
$
%
$/month over payments
Federal 30-year interest rate: 6.66% last updated on Jul 30, 2026
* All Figures are estimates. Check with your bank or proposed mortgage company for actual interest rates.
This product uses the FRED® API but is not endorsed or certified by the Federal Reserve Bank of St. Louis.

Save FavoriteSchedule TourAsk A QuestionMore Details

205 Piney Grove Point New London NC 28127

New London, NC205 Piney Grove Point

Price$610,000

Est. Mortgage: $/month

MLS Number CAR4409466

  • Residential
  • Bedrooms 4
  • Bathroom 4
  • Square Feet 2,826
  • Acreage 0.49

This beautifully maintained, 2 level golf course home is located adjacent to the fairway of the 8th hole of the Tom Fazio designed Old North State Club golf course. The main level features kitchen with granite counters and stainless steel appliances, dining room, great room with attractive wainscoting, plantation shutters and cathedral ceiling, and Primary bedroom with en-suite bath. The upper level features a unique "Juliet" balcony, 3 bedrooms, and 2 baths. The overall floor plan of the home is very accommodating. Whether you're spending weekends on Badin Lake, enjoying a round of golf, or simply relaxing on the porch, every day feels like a vacation. Join the club for championship golf, tennis/pickleball, swimming, & fine/casual dining. It's hard to believe this Badin Lake community is an easy hour-long drive from Winston-Salem, Charlotte & just a bit further from Raleigh!

Listed by Rob Brady of Old North State Realty

$
$
%
$/month over payments
Federal 30-year interest rate: 6.66% last updated on Jul 30, 2026
* All Figures are estimates. Check with your bank or proposed mortgage company for actual interest rates.
This product uses the FRED® API but is not endorsed or certified by the Federal Reserve Bank of St. Louis.

Save FavoriteSchedule TourAsk A QuestionMore Details

634 Downshire Road NW Concord NC 28027

Concord, NC634 Downshire Road NW

Price$609,990

Est. Mortgage: $/month

Pending

MLS Number CAR4363232

  • Residential
  • Bedrooms 5
  • Bathroom 5
  • Square Feet 3,044
  • Acreage 0.2

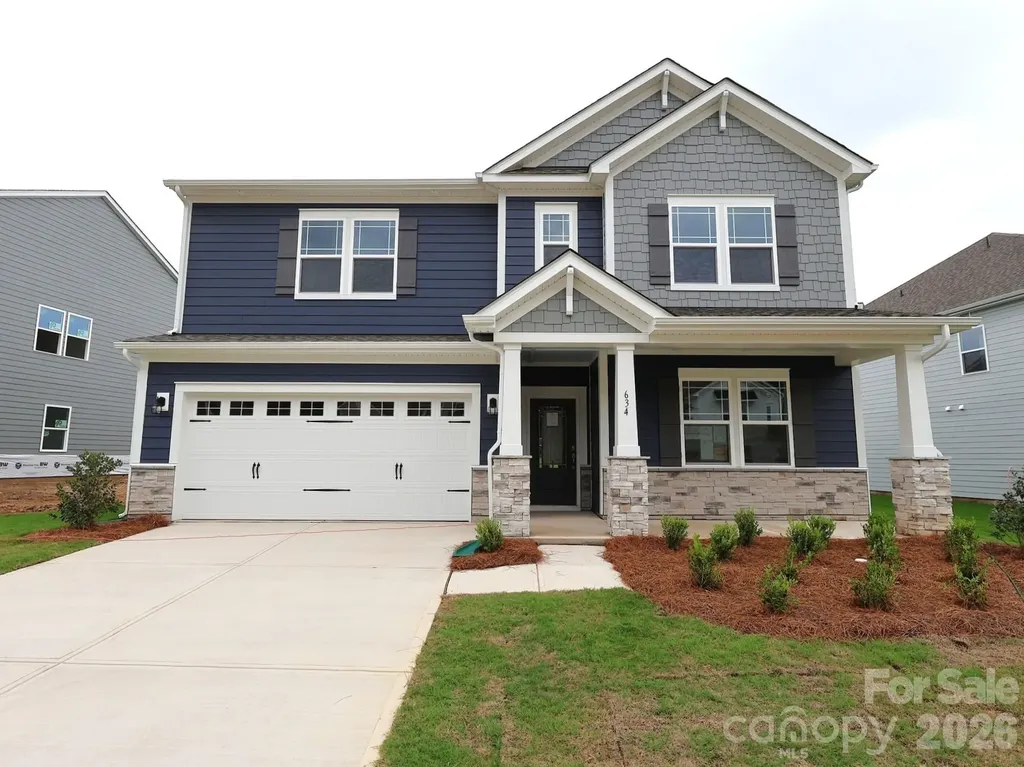
Welcome to The Tyler located in the highly sought after community of Annsborough Park. Walking in from the front covered porch, you are greeted with a warm and inviting foyer. Just off to the side is a main level guest suite, featuring a private bathroom that allows for plenty of comfort and privacy. The home opens up to your main living space, finished with crown molding and easily maintainable EVP flooring that continues throughout the main areas of the home. The kitchen is a chefs dream, with stainless steel appliances, a gas cooktop with an overhead hood, quartz countertops and a kitchen island, complete with a sink. The family room is spacious and cozy with a gas fireplace. Through the atrium door is an extended covered porch, perfect for entertaining or just enjoying a morning coffee. To finish this level is a main level is the Owner's suite. This suite features a tray ceiling, LED lighing and 5" crown molding. There are two expansive walk-in closets to ensure everyone has space for their wardrobes. The en-suite is straight from a spa, featuring a separate tiled decked tub, tiled shower, dual vanity and private toilet area. Upstairs you will find a spacious loft that adds an extra space for entertaining. There are 3 additional bedrooms, one having its own private bathroom and a full shared bathroom. Finally, the laundry room is centrally located and is finished with a laundry tub to help get those stubborn stains out. Welcome to your new home!

Listed by Josh Allen and Mike Cummings of M/I Homes

$
$
%
$/month over payments
Federal 30-year interest rate: 6.66% last updated on Jul 30, 2026
* All Figures are estimates. Check with your bank or proposed mortgage company for actual interest rates.
This product uses the FRED® API but is not endorsed or certified by the Federal Reserve Bank of St. Louis.

Save FavoriteSchedule TourAsk A QuestionMore Details

118 Chapel Crossing Lane Weaverville NC 28787

MLS Number CAR4355448

  • Residential
  • Bedrooms 3
  • Bathroom 3
  • Square Feet 2,476
  • Acreage 0.16

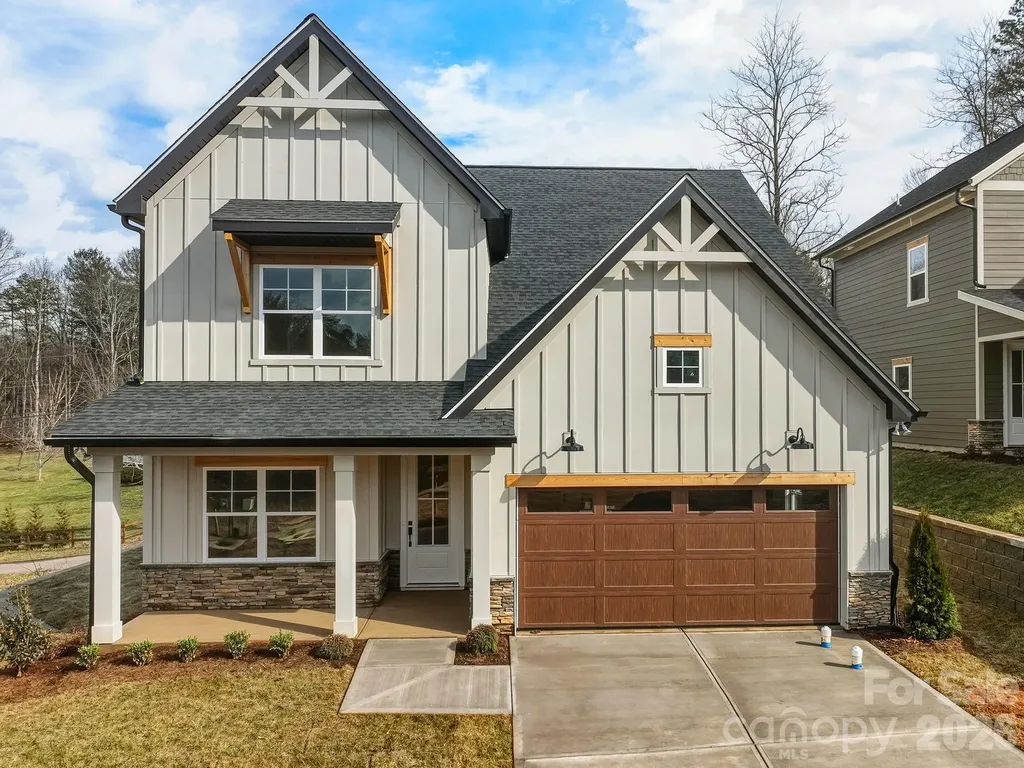
This home, the Jameson, features primary bedroom on the main level, an open concept living room, elevated kitchen, cozy dining area and features a private room that can be used for formal dining or for a study. The upper level features 2 secondary bedrooms, a full bathroom and a oversized loft. This home has elevated finishes such as soft close cabinetry, craftsman trim, 9 foot ceilings, 8 foot doors, upgraded countertops, ceramic tile, upgraded lighting and so much more. This home currently allows future buyer to customizer the interior and exterior selections. For more information, visit our model home at 183 Cherry Springs Lane Asheville, NC or contact the listing agent. Open Houses every Saturday and Sunday!

Listed by Brooke Allen of Walnut Cove Realty/Allen Tate/Beverly-Hanks

$
$
%
$/month over payments
Federal 30-year interest rate: 6.66% last updated on Jul 30, 2026
* All Figures are estimates. Check with your bank or proposed mortgage company for actual interest rates.
This product uses the FRED® API but is not endorsed or certified by the Federal Reserve Bank of St. Louis.

Save FavoriteSchedule TourAsk A QuestionMore Details

236 Smokey Holler Drive Asheville NC 28803
Open House

MLS Number CAR4404347

  • Residential
  • Next Open House: Sat 08/8 11:00 am. to 5:00 pm.
  • Bedrooms 4
  • Bathroom 3
  • Square Feet 1,890

Discover vibrant single-family homes in Asheville, NC, where active living and mountain beauty come together at The Wilds at Cedar Mountain. Thoughtfully designed near Asheville, this community offers a lifestyle centered around connection, recreation, and convenience, giving you more time to enjoy everything Western North Carolina has to offer at the foothills of the Blue Ridge Mountains. The Parker offers the ease and convenience of main-level living with thoughtful design and stylish finishes throughout. This Craftsman-style home welcomes you from the covered front porch into a spacious foyer with two adjoining bedrooms and a full bath. The open-concept living room feels bright and airy with soaring ceilings and oversized windows that fill the space with natural light along with a gas fireplace with stone surround. The chef's kitchen is beautifully appointed with light cabinetry, quartz countertops, tiled backsplash, farmhouse sink, center island with additional seating and prep space and upgraded stainless steel gas appliances. The breakfast area opens to a covered porch overlooking the backyard, perfect for relaxing or entertaining. Privately located off the living room, the primary suite features double vanities, a generous walk-in closet, and a luxurious Roman style tiled shower with dual showerheads, built in seating and frameless glass door. Upstairs, an additional bedroom and full bath make a perfect guest suite or even a home office. Smart home technology, energy-efficient design, and adedicated local warranty team ensure long-term comfort and convenience. Residents enjoy an impressive collection of amenities, including a resort-style pool and clubhouse, pickleball courts, a bark park, tot lot, playground, and a scenic 2-mile nature trail that winds through the community-perfect for all of your outdoor adventures. Whether you're staying active, gathering with neighbors, or spending time with pets, The Wilds at Cedar Mountain is designed to support every aspect of an engaged lifestyle. Ideally located just minutes from the Blue Ridge Parkway, Biltmore Park, UNC Asheville, and Downtown Asheville, residents have easy access to renowned dining, unique shopping, entertainment, and endless outdoor recreation. With I-40 and I-240 less than five minutes away, commuting and exploring Western North Carolina and Upstate South Carolina is effortless. This home will be complete this Fall so come by today and make The Wilds at Cedar Mountain your new home.

Listed by Chelsea Cathcart of DRBH

$
$
%
$/month over payments
Federal 30-year interest rate: 6.66% last updated on Jul 30, 2026
* All Figures are estimates. Check with your bank or proposed mortgage company for actual interest rates.
This product uses the FRED® API but is not endorsed or certified by the Federal Reserve Bank of St. Louis.

Virtual TourSave FavoriteSchedule TourAsk A QuestionMore Details

6343 Southgrove Street Charlotte NC 28277

Charlotte, NC6343 Southgrove Street

Price$609,950

Est. Mortgage: $/month

MLS Number CAR4335464

  • Residential
  • Bedrooms 3
  • Bathroom 4
  • Square Feet 1,996
  • Acreage 0.05

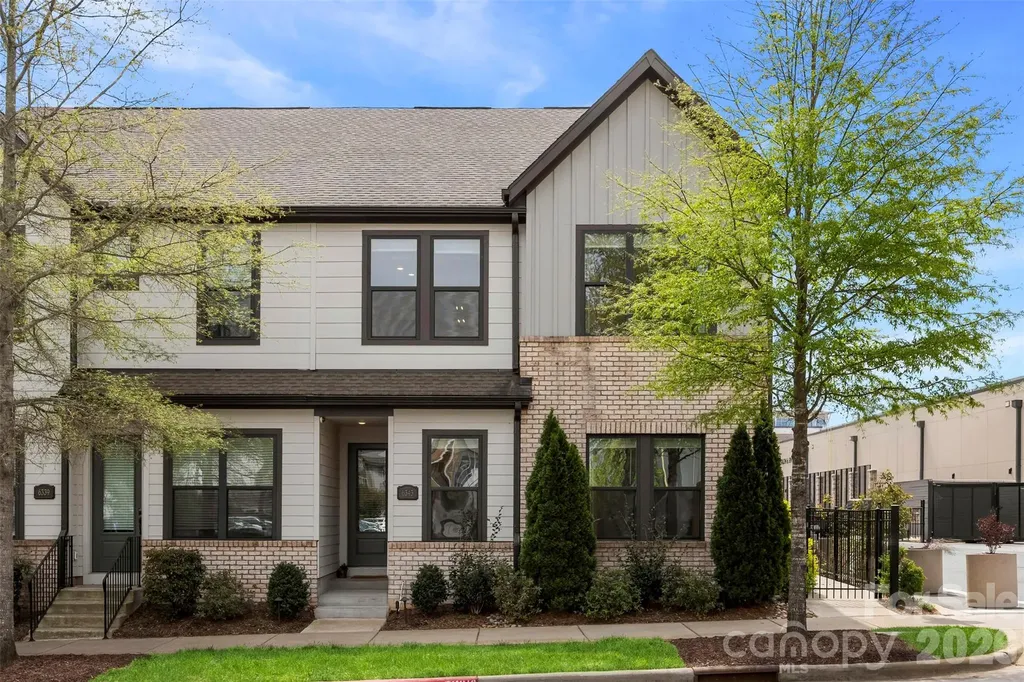
Exceptional Opportunity in Waverly The seller is highly motivated and has thoughtfully positioned this home to offer exceptional value in today's market. The seller is offering $5,000 toward closing costs or buyer concessions. As an added bonus, all furnishings and dcor may be included with the purchase, creating a truly turnkey, move-in-ready opportunity. Simply bring your suitcase and start enjoying everything this beautifully appointed home has to offer. Originally built as the builder's model home, this meticulously maintained 2020 townhome showcases quality craftsmanship, thoughtful upgrades, and a bright, open-concept design. Filled with natural light, the versatile floor plan is ideal for everyday living, entertaining, or working from home. Recent enhancements include a whole-home air ionizer and UV light system designed to support improved indoor air quality. Additional highlights include a spacious garage bump-out for extra storage and a fenced side yard, perfect for pets, gardening, or outdoor enjoyment. For buyers seeking a move-in-ready home or a turnkey rental opportunity, all professionally selected furnishings and dcor featured in home are also available for purchase separately for $5,000. Located in the heart of Waverly, residents enjoy walkable access to shopping, dining, fitness, green spaces, and community gathering areas, offering a lifestyle that is both convenient and connected. Additional Highlights Investor opportunity as townhome may be rented $5,000 seller concession available All furnishings and dcor included - (great opportunity for investors or first-time homebuyers) 1-Year CINCH Home Warranty included Whole-home air ionizer and UV light system (2021) Garage bump-out for additional storage Fenced side yard

Listed by Rick Montgomery of Berkshire Hathaway HomeServices Elite Properties

$
$
%
$/month over payments
Federal 30-year interest rate: 6.66% last updated on Jul 30, 2026
* All Figures are estimates. Check with your bank or proposed mortgage company for actual interest rates.
This product uses the FRED® API but is not endorsed or certified by the Federal Reserve Bank of St. Louis.

Virtual TourSave FavoriteSchedule TourAsk A QuestionMore Details

945 Alvin Hough Road Midland NC 28107

Midland, NC945 Alvin Hough Road

Price$609,900

Est. Mortgage: $/month

Active With Contract

MLS Number CAR4309237

  • Residential
  • Bedrooms 3
  • Bathroom 2
  • Square Feet 2,295
  • Acreage 6.99

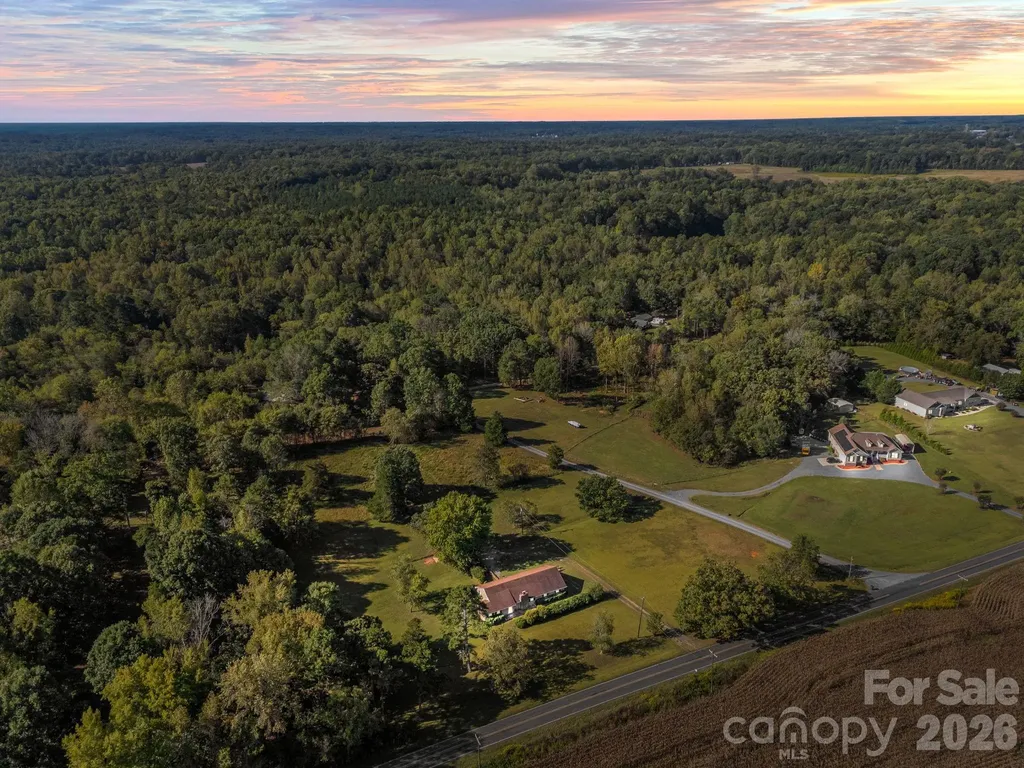
If you've been looking for a property with character, potential, and room to grow, this is the opportunity you've been waiting for! Nestled on nearly 7 acres in the heart of the Midland, this brick ranch offers space and endless potential. With 2,300 square feet all on one level, the home provides a thoughtful layout that balances gathering spaces with quiet retreats. Inside, you'll find 3 bedrooms and two full baths, along with both a welcoming living room and a cozy family room, perfect for creating areas to relax and entertain. The large kitchen offers room to design the space you've always envisioned. A separate dining room and flex room (perfect playroom) gives you the versatility to tailor this home to your lifestyle. This lovely home is ready for a new chapter! While updates are needed, it offers the chance to create something truly special-a place that reflects your style while enjoying the benefits of land and space that are hard to find. The nearly 7 acres, half cleared and half wooded, offer wide open spaces for gardens, animals, or outdoor living! If you've been looking for a property with character, potential, and room to grow, this is the opportunity you've been waiting for!

Listed by Lisa Pricher of NorthGroup Real Estate LLC

$
$
%
$/month over payments
Federal 30-year interest rate: 6.66% last updated on Jul 30, 2026
* All Figures are estimates. Check with your bank or proposed mortgage company for actual interest rates.
This product uses the FRED® API but is not endorsed or certified by the Federal Reserve Bank of St. Louis.

Save FavoriteSchedule TourAsk A QuestionMore Details

3121 Ada Mill Alley Charlotte NC 28205

Charlotte, NC3121 Ada Mill Alley

Price$609,900

Est. Mortgage: $/month

MLS Number CAR4368700

  • Residential
  • Bedrooms 4
  • Bathroom 4
  • Square Feet 2,242
  • Acreage 0.04

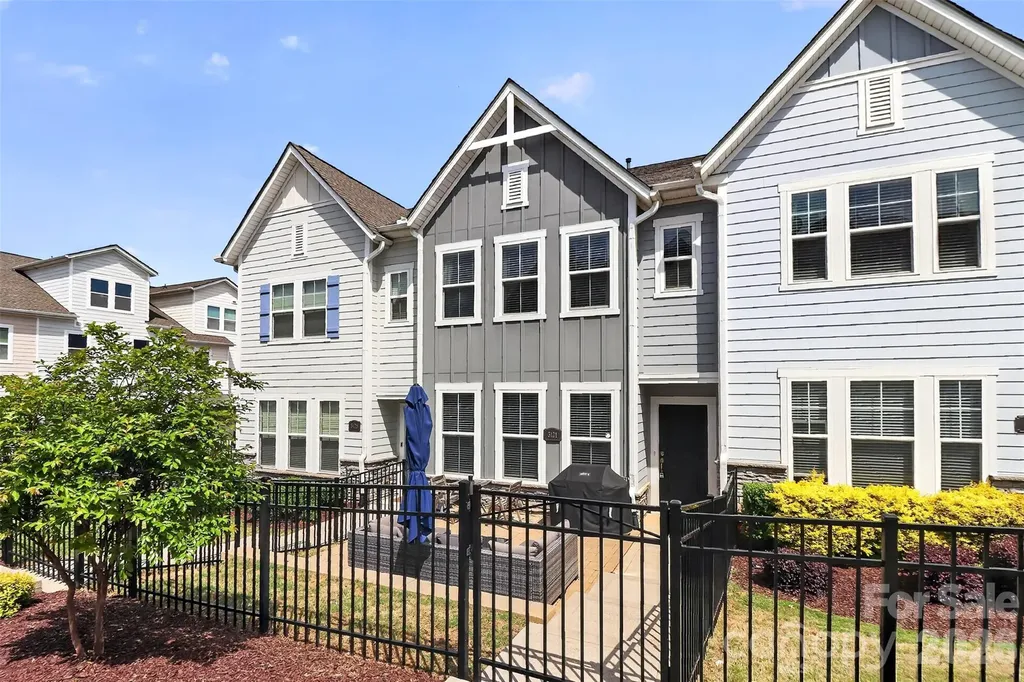
Welcome to 3121 Ada Mill Alley! Tucked between NoDa and Plaza Midwood, and just steps from local favorites like Summit Coffee, Humbug, Grey's Diner, Rhino Market, Free Range Brewing, and the Greenway. This is Villa Heights living at its best. What sets this home apart is the third level. Up here is a private flex room with its own full bath, completely separate from the rest of the home. Use it as a dedicated work-from-home sanctuary, a media room, a guest space, or whatever your life calls for. It's a versatile space that most homes simply don't offer, plus a walk-in attic for extra storage. Step inside and you're immediately on the main living level, no stairs to climb before you're home. The open kitchen, dining, and living area flows seamlessly together. The chef's kitchen features a gas cooktop, hood vent, wall oven, white cabinetry, sleek tile backsplash, farmhouse sink, and a large island with seating area. A pantry and powder room complete the floor. Upstairs, the oversized primary suite features a tray ceiling, dual vanity, oversized shower with bench seating, and a generous walk-in closet with wood built-ins. Two additional bedrooms, a full bath, and a dedicated laundry room round out this level. The attached two-car garage provides secure parking and ample storage, a true premium in this neighborhood. Additional guest parking is directly in front as well. Built by one of Charlottes highest rated builders, David Weekley Homes, this Sinclair floor plan offers 4 bedrooms, 3.5 bathrooms, and 2,242 square feet across three levels with high-end finishes throughout and it lives far larger than it looks.

Listed by Grant Wilsterman of COMPASS

$
$
%
$/month over payments
Federal 30-year interest rate: 6.66% last updated on Jul 30, 2026
* All Figures are estimates. Check with your bank or proposed mortgage company for actual interest rates.
This product uses the FRED® API but is not endorsed or certified by the Federal Reserve Bank of St. Louis.

Save FavoriteSchedule TourAsk A QuestionMore Details

Broker Reciprocity MLS Grid Logo © 2026 Listings courtesy of Canopy MLS as distributed by MLS GRID. IDX information is provided exclusively for consumers’ personal non-commercial use and may not be used for any purpose other than to identify prospective properties consumers may be interested in purchasing. The IDX data is deemed reliable but is not guaranteed by MLS GRID and may be subject to an end user license agreement prescribed by the Member Participant’s applicable MLS.  Based on information submitted to the MLS GRID as of August 6, 2026 3:47 PM UTC . All data is obtained from various sources and may not have been verified by broker or MLS GRID. Supplied Open House Information is subject to change without notice. All information should be independently reviewed and verified for accuracy. Properties may or may not be listed by the office/agent presenting the information. Some IDX listings have been excluded from this website.