and narrow your search. If you have fewer than 200 results, you can save your search.

Ridgecrest NC

r=9685-9696
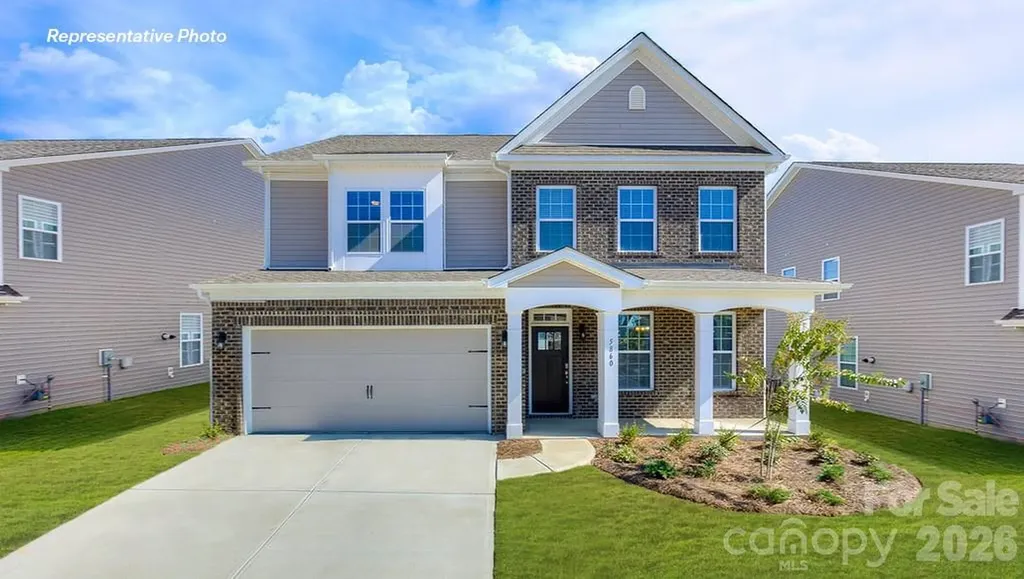
6434 Cherrybark Oak Lane Huntersville NC 28078

MLS Number CAR4377131

  • Residential
  • Bedrooms 4
  • Bathroom 3
  • Square Feet 3,130
  • Acreage 0.12

The Hampshire is a two-story plan featured in Oak Grove Hill in Huntersville, NC. The Hampshire offers four bedrooms, three bathrooms and a two-car garage. Step inside to discover an expansive living space that caters to the needs of modern living. The heart of this home is the gourmet kitchen, it features high-end stainless-steel appliances, elegant granite countertops with tile backsplash, a center island, and abundant storage space. Escape to the primary suite, a spacious sanctuary completed with a comfortable bedroom area, en-suite bathroom with a soaking tub, a separate shower, and dual vanity. It also includes a walk-in closet and a sitting room. In addition to the primary suite, the Hampshire offers multiple bedrooms, ensuring privacy and comfort for every member of the household. Flex rooms can be customized to fit your specific needs. With its impressive features and versatile living spaces this home is sure to exceed your expectations. Do not miss this opportunity to make this home yours at Oak Grove Hill in Huntersville, NC. Pictures are representative!

Listed by Maria Wilhelm and Ariel Nelson of DR Horton Inc

$
$
%
$/month over payments
Federal 30-year interest rate: 6.66% last updated on Jul 30, 2026
* All Figures are estimates. Check with your bank or proposed mortgage company for actual interest rates.
This product uses the FRED® API but is not endorsed or certified by the Federal Reserve Bank of St. Louis.

Virtual TourSave FavoriteSchedule TourAsk A QuestionMore Details
250 Amber Glen Drive Locust NC 28097

Locust, NC250 Amber Glen Drive

Price$603,055

Est. Mortgage: $/month

Pending

MLS Number CAR4356570

  • Residential
  • Bedrooms 5
  • Bathroom 4
  • Square Feet 3,568
  • Acreage 0.57

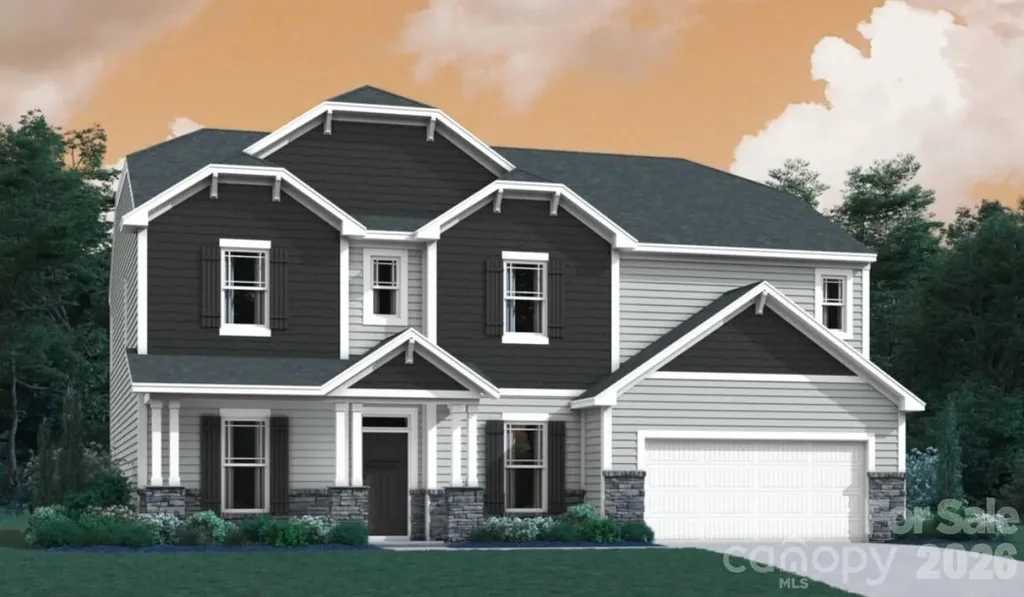
Welcome to The Dickinson located in the new community of Amber Glen in Locust! From the exterior, you'll notice the garage has been extended to include a carriage garage, perfect for an extra workspace or for guests to have a secure place to park. Walking in from the front covered porch you are greeted with a warm and inviting 2-story foyer. Just off the foyer is a private study with glass paned French doors and a formal dining room. The home will open up into your family room, kitchen and breakfast area. The spacious family room has an electric linear fireplace that is color changing to fit any mood or occasion. The kitchen is fit for a chef, featuring stainless steel appliances, French door refrigerator, a gas cooktop with an overhead exhaust hood, wall oven and kitchen island. You'll notice throughout the main level of the home has been finished with easily maintainable EVP flooring to make cleaning a breeze. Windows throughout the home have been accented with 2" faux wood blinds to elevate the home. Through the sliding door you'll find an extended covered porch, perfect for entertaining or enjoying a morning coffee. Finishing this level is a main level guest suite with its own private bathroom to allow plenty of privacy for guests. Upstairs you'll be greeted with a spacious loft for an extra area to entertain. There are three additional bedrooms, all with walk-in closets. The shared secondary bedroom is conveniently located for easy access and has a dual vanity and seperated toilet and showering area to allow everyone privacy and comfort. The laundry room has been completed with overhead cabinets that elevates the space and provides maximum storage and organization and even includes a full size washer and dryer. Walking into the Owner's suite you will instantly feel like royalty. Featuring a tray ceiling, LED lighting and plenty of space for furniture, you may find it difficult to get up in the mornings. The large walk-in closet is sure to accomodate any size wardrobe. Finally, the en-suite will feel like walking into a spa, with a dual vanity, extended tiled shower with a seating area and private toilet area, everyone will have plenty of space and privacy to get ready in the mornings. Welcome to your new home!

Listed by Josh Allen and Mike Cummings of M/I Homes

$
$
%
$/month over payments
Federal 30-year interest rate: 6.66% last updated on Jul 30, 2026
* All Figures are estimates. Check with your bank or proposed mortgage company for actual interest rates.
This product uses the FRED® API but is not endorsed or certified by the Federal Reserve Bank of St. Louis.

Save FavoriteSchedule TourAsk A QuestionMore Details

7316 Walters Farm Way Huntersville NC 28078
Pending

MLS Number CAR4381281

  • Residential
  • Bedrooms 3
  • Bathroom 2
  • Square Feet 2,054
  • Acreage 0.21

This proposed single-level luxury ranch home is a functional yet elegant design emphasizing manageability and convenience. The Palazzo Ranch is the perfect choice for you featuring a thoughtfully laid out kitchen, living and dining area, optional den, with access to your private garden courtyard. The Courtyards at Walters Farm is a boutique 55+ Active Lifestyle community in a great location, close to Birkdale Villiage, Restaurants, and Golf courses. Our Clubhouse features a Fitness Center, Catering Kitchen, Fireplace Lounge, Sundeck, Saltwater Pool, Pickleball, Pond and Walking Trails. Kick back and enjoy doing more of what you love and let us take care of the yard work for you!

Listed by Ryan Plowman of Plowman Properties LLC.

$
$
%
$/month over payments
Federal 30-year interest rate: 6.66% last updated on Jul 30, 2026
* All Figures are estimates. Check with your bank or proposed mortgage company for actual interest rates.
This product uses the FRED® API but is not endorsed or certified by the Federal Reserve Bank of St. Louis.

Save FavoriteSchedule TourAsk A QuestionMore Details
1416 Idyllic Lane Waxhaw NC 28173

Waxhaw, NC1416 Idyllic Lane

Price$602,369

Est. Mortgage: $/month

MLS Number CAR4402772

  • Residential
  • Bedrooms 2
  • Bathroom 2
  • Square Feet 1,860
  • Acreage 0.13

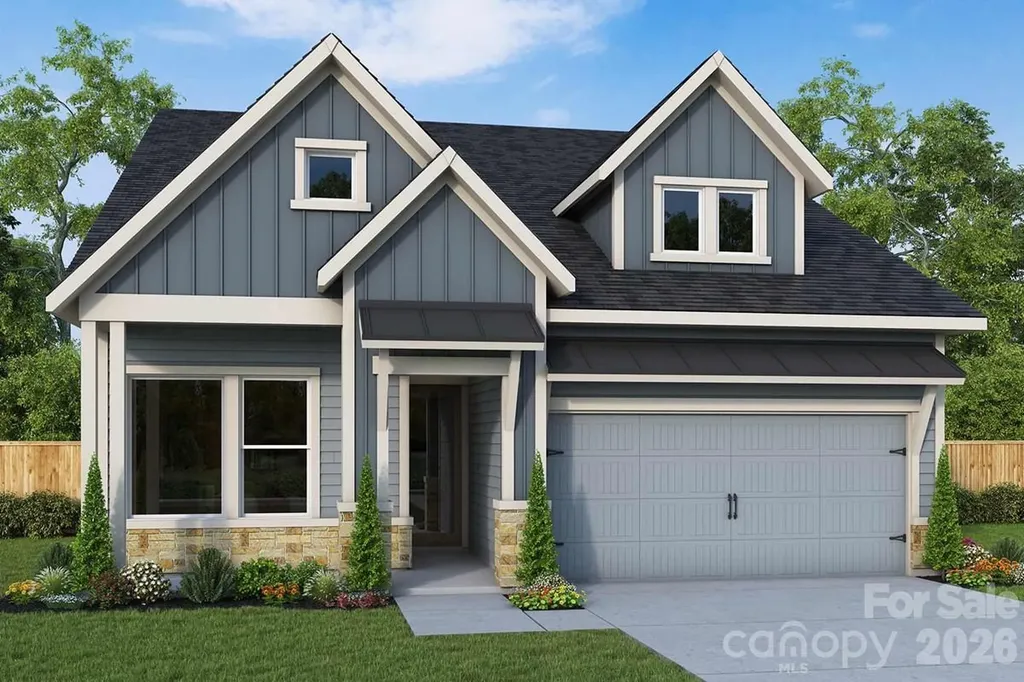
Welcome to your new ranch home at Streamside in Waxhaw, NC, where award winning design highlights everyday convenience and beauty. The gourmet kitchen sits at the heart of the home and is thoughtfully designed as a stylish space to prepare signature dishes with ease. White perimeter cabinets are paired with a stylish Evergreen island, creating a refined and inviting look. Solid surface flooring throughout adds durability and easy maintenance. Elegant buffet cabinets complete your kitchen and dining area. The Owner's Retreat is privately located at the rear of the home, offering a peaceful place to begin and end each day. The Owner's Bath features a striking zero entry shower with tile extending to the ceiling, creating a true spa like experience. A fireplace in the family room adds warmth and a beautiful finishing touch to the living space. Shine a light on your personal style with additional LED's in your owner's retreat and family room. French doors foster privacy at your first-floor flex room. Enjoy North Carolina's four seasons on your screened-in, covered rear porch. Become part of the Streamside lifestyle and enjoy comfort, style, and thoughtful design in every detail.

Listed by Jenny Miller and Zan Love of David Weekley Homes

$
$
%
$/month over payments
Federal 30-year interest rate: 6.66% last updated on Jul 30, 2026
* All Figures are estimates. Check with your bank or proposed mortgage company for actual interest rates.
This product uses the FRED® API but is not endorsed or certified by the Federal Reserve Bank of St. Louis.

Save FavoriteSchedule TourAsk A QuestionMore Details

187 Goorawing Lane Mooresville NC 28115

Mooresville, NC187 Goorawing Lane

Price$602,149

Est. Mortgage: $/month

Pending

MLS Number CAR4409112

  • Residential
  • Bedrooms 5
  • Bathroom 4
  • Square Feet 3,053
  • Acreage 0.17

What's Special: No Rear Neighbors | Sunroom Included | Gourmet Kitchen | First Floor Guest Bedroom. New Construction - September Completion! Built by America's Most Trusted Home Builder. Welcome to the Waverly at 187 Goorawing Lane in Stafford at Langtree! A spacious and beautifully designed home featuring five bedrooms, four bathrooms, and thoughtfully crafted spaces for both gathering and quiet retreat. The inviting kitchen is complemented by a walk-in pantry and butler's pantry, flowing seamlessly into the casual dining area and expansive great room. A sunroom and outdoor living space create the perfect setting for relaxing mornings and effortless entertaining. The private first-floor bedroom and full bath offer flexibility for guests, while upstairs you'll find a generous loft, convenient laundry room, and a luxurious primary suite with dual walk-in closets and a spa-inspired bath. Complete with formal dining, abundant storage, and a two-car garage, this home blends comfort, elegance, and everyday functionality. Discover Stafford at Langtree in Mooresville, NC, where every day feels like a getaway. Enjoy the pool and cabanas, plus access to I-77, Lake Norman, Downtown Mooresville and Davidson. Swim, boat, fish, jet ski or kayak on Lake Norman or hike the trails in Lake Norman State Park. Mooresville is one of the fastest-growing suburbs in the U.S., and your community is buzzing with excitement and opportunity! Additional Highlights Include: Tray ceiling at primary suite, tub and shower at primary bath, operable windows at bedroom 4 and loft, whole house blinds, and gourmet kitchen. MLS#4409112

Listed by Chelsea Greenstreet of Taylor Morrison of Carolinas Inc

$
$
%
$/month over payments
Federal 30-year interest rate: 6.66% last updated on Jul 30, 2026
* All Figures are estimates. Check with your bank or proposed mortgage company for actual interest rates.
This product uses the FRED® API but is not endorsed or certified by the Federal Reserve Bank of St. Louis.

Save FavoriteSchedule TourAsk A QuestionMore Details
7362 Purple Martin Way Mint Hill NC 28227

Mint Hill, NC7362 Purple Martin Way

Price$602,060

Est. Mortgage: $/month

MLS Number CAR4283892

  • Residential
  • Bedrooms 2
  • Bathroom 2
  • Square Feet 1,769
  • Acreage 0.15

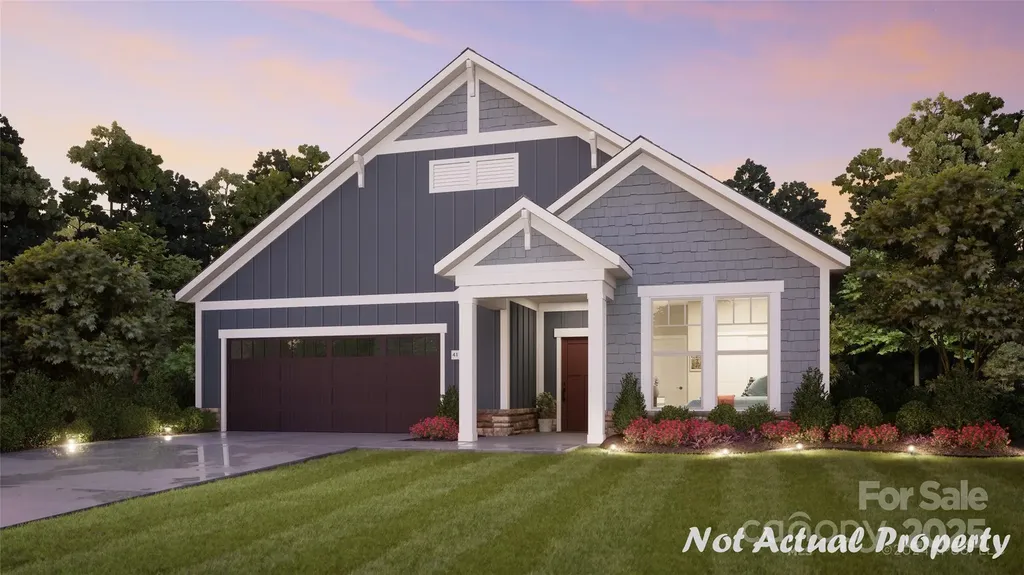
This proposed single-level home features a functional yet elegant design emphasizing manageability and convenience. The Portico is the perfect choice for you featuring a thoughtfully laid out kitchen, living and dining area, den, screened porch off owners suite with access to your private garden courtyard on a wooded homesite. The Courtyards at Quail Park is a boutique neighborhood featuring luxury ranch homes designed for effortless living. Enjoy thoughtfully planned amenities that enrich everyday living--Community clubhouse with a fitness facility, a resort-style pool and pickleball court for fun and relaxation and scenic walking trails and a pedestrian connection to Mint Hill Veterans Memorial Park. Epcon Communities are intentionally designed to bring people together. Whether you're gathering at the clubhouse, enjoying the walking trails, or relaxing in your private courtyard.

Listed by Ryan Plowman of Plowman Properties LLC.

$
$
%
$/month over payments
Federal 30-year interest rate: 6.66% last updated on Jul 30, 2026
* All Figures are estimates. Check with your bank or proposed mortgage company for actual interest rates.
This product uses the FRED® API but is not endorsed or certified by the Federal Reserve Bank of St. Louis.

Save FavoriteSchedule TourAsk A QuestionMore Details
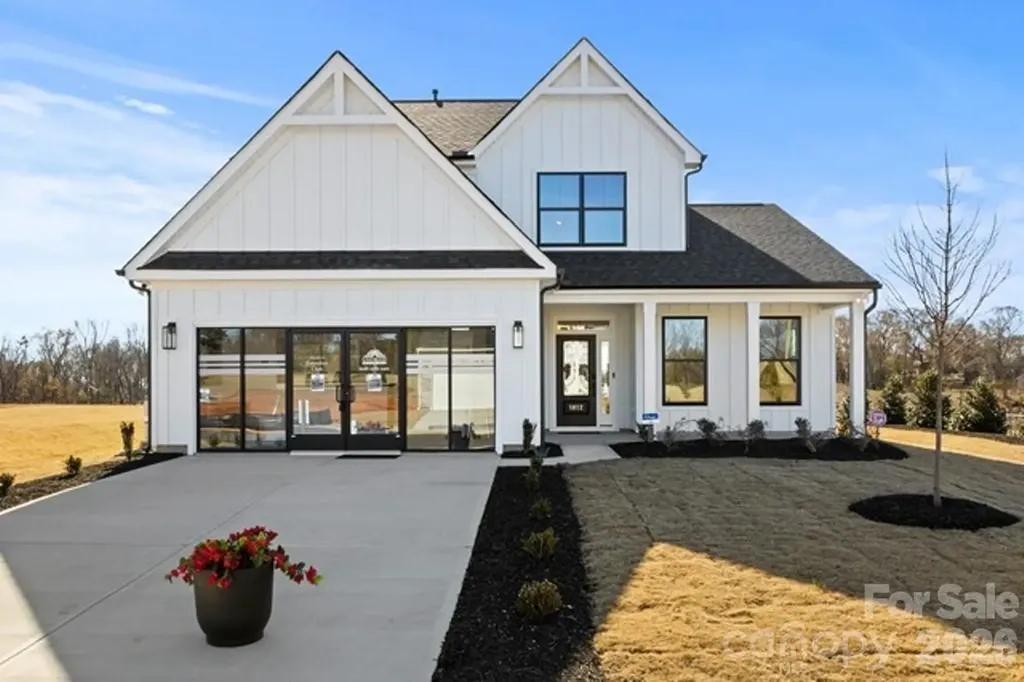
849 Allendale Circle Rock Hill SC 29732

Rock Hill, SC849 Allendale Circle

Price$601,507

Est. Mortgage: $/month

MLS Number CAR4394993

  • Residential
  • Bedrooms 4
  • Bathroom 3
  • Square Feet 2,599
  • Acreage 1.27

Discover the Raleigh and build on your land. The Raleigh is a two-story, four-bedroom, two-and-a-half-bath home with a first-floor primary bedroom, formal dining room, two-story family room, and a kitchen with an island and pantry. The second floor features an upstairs loft area, two additional bedrooms, and a full bath. Open Sunroom in Elevation K included. Options to personalize this home include a variety of elevation options, an additional bedroom upstairs, an expanded loft area, an enclosed bonus room, an upstairs primary bedroom with a private bath, a Jack and Jill bathroom, and a sunroom, screen porch, or covered porch. It is understood and agreed that Eastwood Homes Build On Your Lot, LLC shall have a limited license to advertise its services and potential home plans available (on any listed Lot, MLS advertisement, or on any EBOYL marketing or publication source) to supplement Seller's agent's listing and sales efforts. The parties agree a separate contract for construction would be required for home construction on any lot. Such limited license does not convey any plan use rights absent a fully executed contract. Other terms as conditions as specified by EBOYL may apply.

Listed by Tycie Jones of Century 21 First Choice

$
$
%
$/month over payments
Federal 30-year interest rate: 6.66% last updated on Jul 30, 2026
* All Figures are estimates. Check with your bank or proposed mortgage company for actual interest rates.
This product uses the FRED® API but is not endorsed or certified by the Federal Reserve Bank of St. Louis.

Save FavoriteSchedule TourAsk A QuestionMore Details
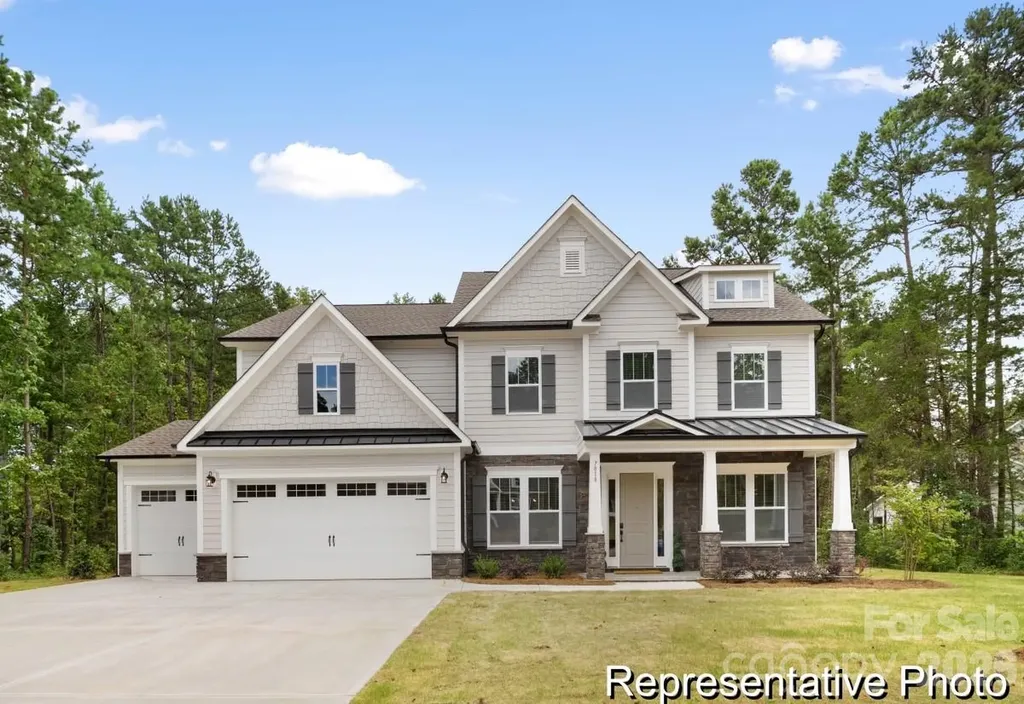
1867 Climbing Rose Court Rock Hill SC 29732

MLS Number CAR4405177

  • Residential
  • Bedrooms 4
  • Bathroom 4
  • Square Feet 3,931
  • Acreage 0.19

Discover Enclave at Wild Rose, an intimate community of just 20 homesites in Rock Hill offering sidewalks, common open space and convenient access to I-77, shopping, dining and everyday conveniences. This is your opportunity to build a semi-custom home in a boutique neighborhood designed for today's lifestyle. The Kenan offers over 3,900 square feet of thoughtfully designed living space, blending expansive gathering areas with private retreats. Whether you're hosting holidays, accommodating overnight guests or simply enjoying everyday life, the open-concept design, spacious Game Room and flexible layout provide room to grow while maintaining comfort and functionality. True Homes' semi-custom approach allows you to personalize your home well beyond finishes. Select structural options, outdoor living spaces and designer selections-including cabinetry, countertops, flooring, lighting and tile-to create a home tailored to your style and needs. Experience the flexibility of semi-custom homebuilding and discover one of Rock Hill's newest opportunities at Enclave at Wild Rose.

Listed by Kaylee Wilson of TLS Realty LLC

$
$
%
$/month over payments
Federal 30-year interest rate: 6.66% last updated on Jul 30, 2026
* All Figures are estimates. Check with your bank or proposed mortgage company for actual interest rates.
This product uses the FRED® API but is not endorsed or certified by the Federal Reserve Bank of St. Louis.

Save FavoriteSchedule TourAsk A QuestionMore Details
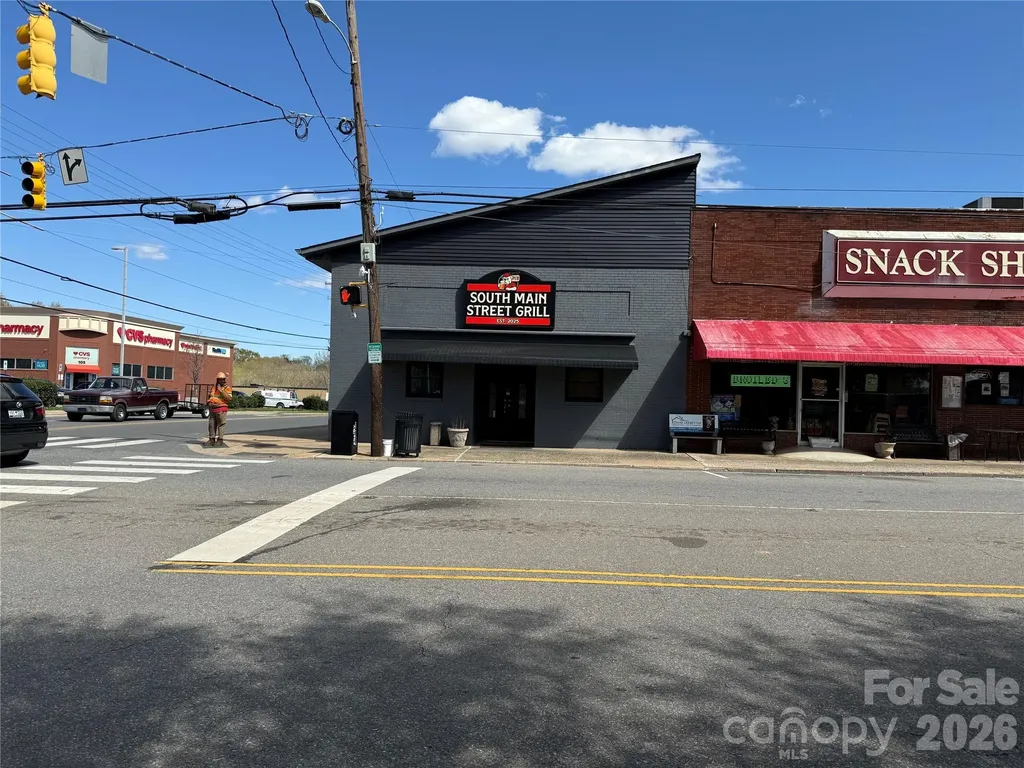
101 S Main Street Boiling Springs NC 28017

MLS Number CAR4357808

  • Commercial
  • Property SubType FOOD/BEVERAGE
  • Square Feet 2,944
  • Acreage 0.08

Excellent business opportunity in the heart of Boiling Springs, NC! This commercial building, formerly a popular restaurant/ pizzaria, has been recently renovated by the new owner and now features an updated interior along with a newly added bar area. Located directly across the street from Gardner-Webb University, this high visibility property sits in a thriving college town with strong demand for dining and entertainment. Ideal for a restaurant, sports bar or casual dining concept Looking to capture steady traffic from students, faculty and the surrounding community. * Seller will also consider leasing the property.

Listed by Michael Cloninger of Southern Homes of the Carolinas,Inc

$
$
%
$/month over payments
Federal 30-year interest rate: 6.66% last updated on Jul 30, 2026
* All Figures are estimates. Check with your bank or proposed mortgage company for actual interest rates.
This product uses the FRED® API but is not endorsed or certified by the Federal Reserve Bank of St. Louis.

Save FavoriteSchedule TourAsk A QuestionMore Details

311 Beatty Drive Belmont NC 28012

MLS Number CAR4383141

  • Commercial
  • Property SubType FREE STANDING STORE
  • Square Feet 1,168
  • Acreage 0.15

We are presenting an exceptional opportunity to acquire a medical spa and nail salon or prime medical office development site on high-traffic Beatty Drive in Belmont. This building has a full infrastructure buildout for nail salon and med spa. This property is located just steps from CaroMont Regional Medical Center. Beatty Drive serves as Belmont's busiest commercial corridor, ensuring your development will benefit from maximum visibility. With the hospital as your immediate neighbor, this site is perfectly primed for a medical office building, specialist suites, or a diagnostic imaging center. This property is adjacent to two properties currently for sale, also zoned specifically for medical office use. This gives the developer the capacity to develop a facility up to twenty-five thousand square feet, combining the three listings, which must be purchased separately. Belmont is currently experiencing explosive growth as a key suburb of Charlotte, one of the fastest-growing markets in the United States, creating significant demand for accessible medical services. This is your chance to control prime infill real estate in a location where high-quality tenants actively seek space. Call today for more information!

Listed by Ola van Zyl and Mike Morrell of Keller Williams Connected

$
$
%
$/month over payments
Federal 30-year interest rate: 6.66% last updated on Jul 30, 2026
* All Figures are estimates. Check with your bank or proposed mortgage company for actual interest rates.
This product uses the FRED® API but is not endorsed or certified by the Federal Reserve Bank of St. Louis.

Virtual TourSave FavoriteSchedule TourAsk A QuestionMore Details
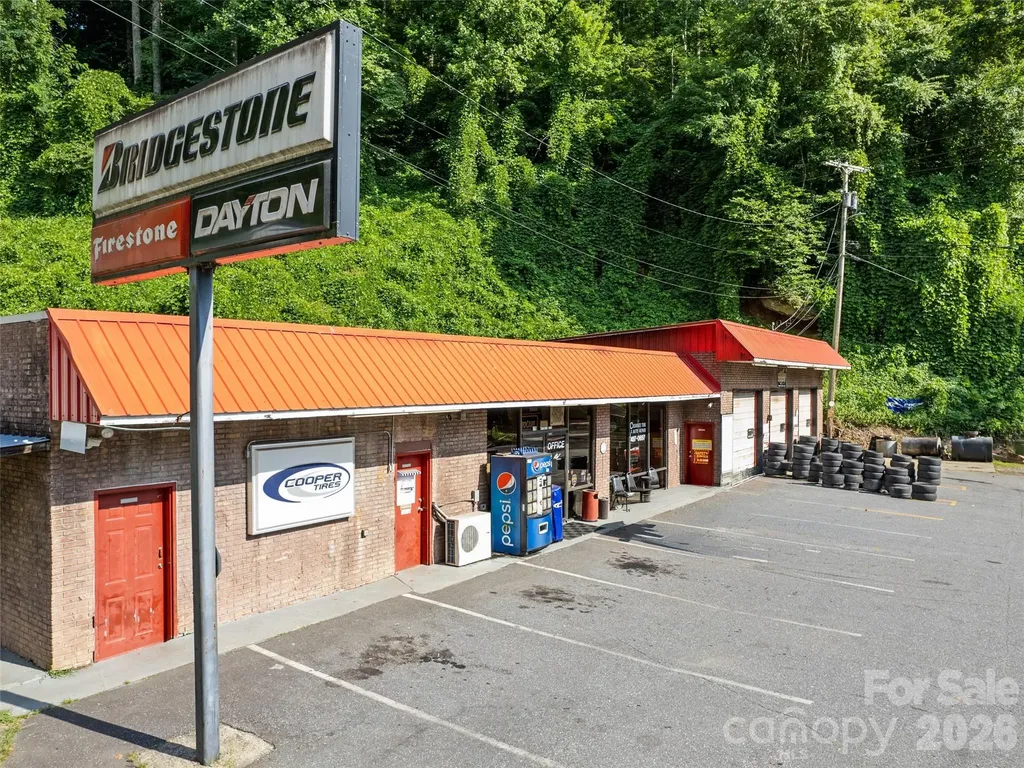
119 Whitewater Drive Cherokee NC 28719

MLS Number CAR4401891

  • Commercial
  • Property SubType AUTOMOTIVE
  • Square Feet 3,800
  • Acreage 0.89

Cherokee Tire & Auto Repair represents an opportunity to acquire an established automotive repair business with a strong local reputation, experienced workforce, significant equipment investment, and proven operating history. The company provides tire sales, vehicle maintenance, diagnostics, inspections, and general automotive repair services from an established leased facility. Tax value=tribal levy.

Listed by Ty Boyd and Billie Green of Howard Hanna Beverly-Hanks Waynesville

$
$
%
$/month over payments
Federal 30-year interest rate: 6.66% last updated on Jul 30, 2026
* All Figures are estimates. Check with your bank or proposed mortgage company for actual interest rates.
This product uses the FRED® API but is not endorsed or certified by the Federal Reserve Bank of St. Louis.

Save FavoriteSchedule TourAsk A QuestionMore Details
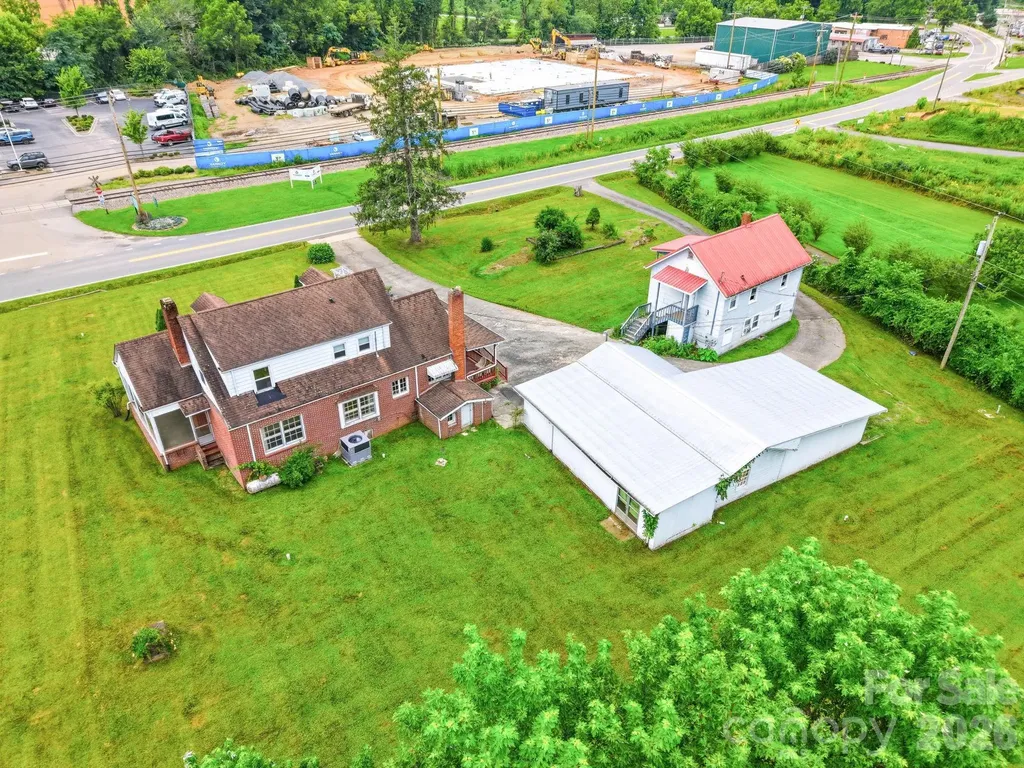
783 Skyland Drive Sylva NC 28779

MLS Number CAR4401955

  • Commercial
  • Property SubType FREE STANDING STORE
  • Square Feet 2,088
  • Acreage 1.06

Commercial opportunity along Skyland Drive. Zoned, PB (Professional Business District) for future or current development. Hold and lease the home and apartments until ready. Neighboring parcels are under development with the new Jackson County Services building in process across street and to the south, a new veterinary clinic is open and 2 new restaurants in process. Medical housing is also now open to the south. Connected to city water and sewer. Structures sold AS IS. Priced below tax value.

Listed by Mark Bryant of NC Mountain Real Estate

$
$
%
$/month over payments
Federal 30-year interest rate: 6.66% last updated on Jul 30, 2026
* All Figures are estimates. Check with your bank or proposed mortgage company for actual interest rates.
This product uses the FRED® API but is not endorsed or certified by the Federal Reserve Bank of St. Louis.

Save FavoriteSchedule TourAsk A QuestionMore Details

Broker Reciprocity MLS Grid Logo © 2026 Listings courtesy of Canopy MLS as distributed by MLS GRID. IDX information is provided exclusively for consumers’ personal non-commercial use and may not be used for any purpose other than to identify prospective properties consumers may be interested in purchasing. The IDX data is deemed reliable but is not guaranteed by MLS GRID and may be subject to an end user license agreement prescribed by the Member Participant’s applicable MLS.  Based on information submitted to the MLS GRID as of August 6, 2026 8:47 PM UTC . All data is obtained from various sources and may not have been verified by broker or MLS GRID. Supplied Open House Information is subject to change without notice. All information should be independently reviewed and verified for accuracy. Properties may or may not be listed by the office/agent presenting the information. Some IDX listings have been excluded from this website.