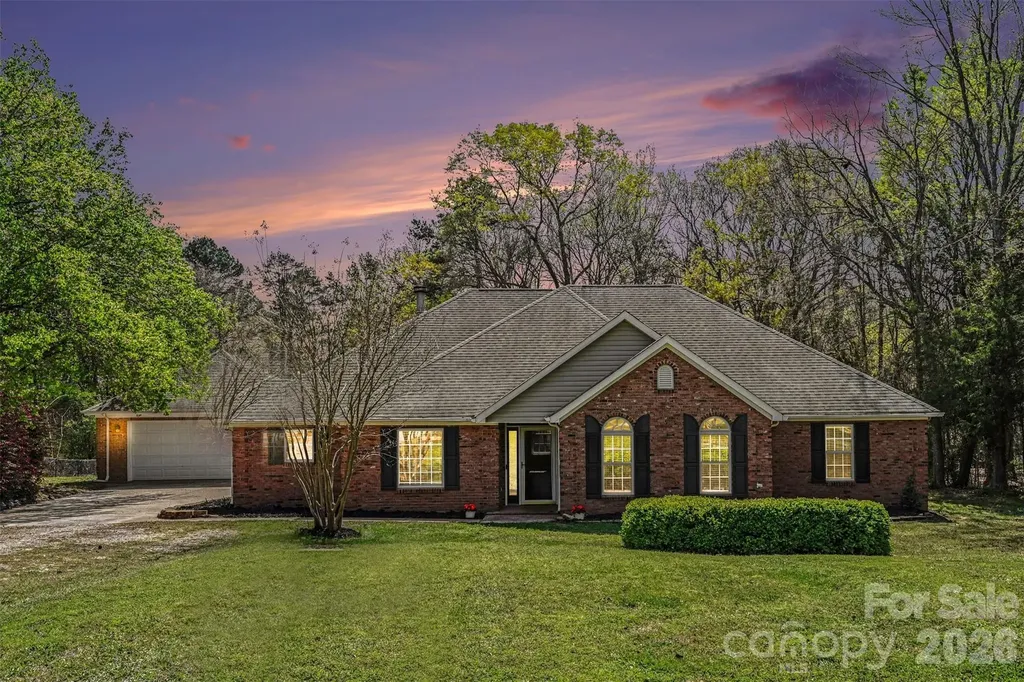
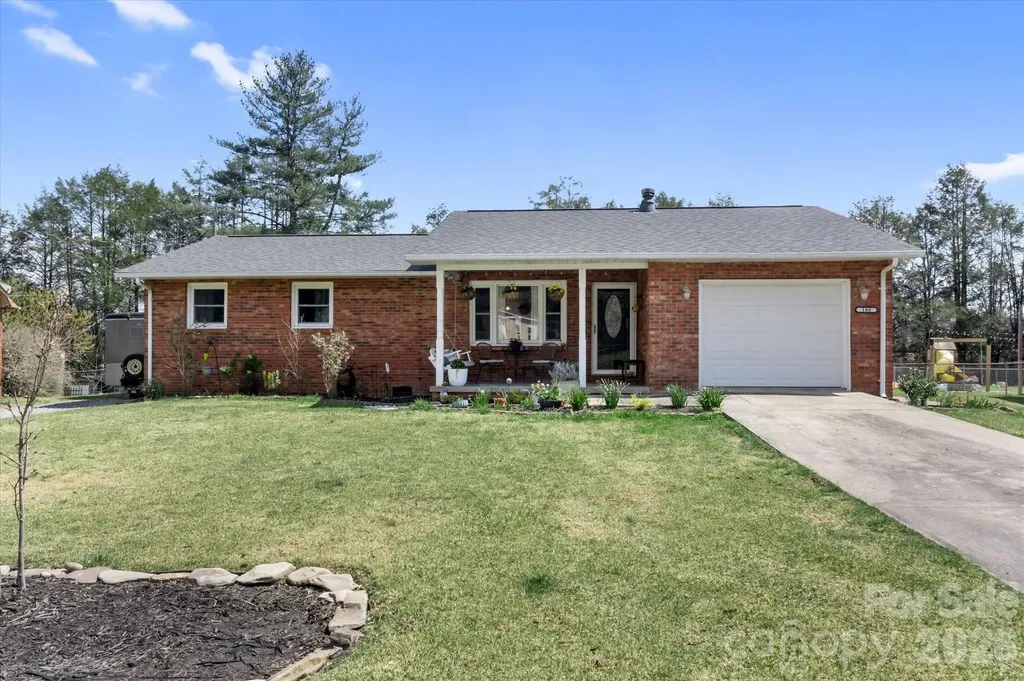
and narrow your search. If you have fewer than 200 results, you can save your search.

Ridgecrest NC

r=9697-9708
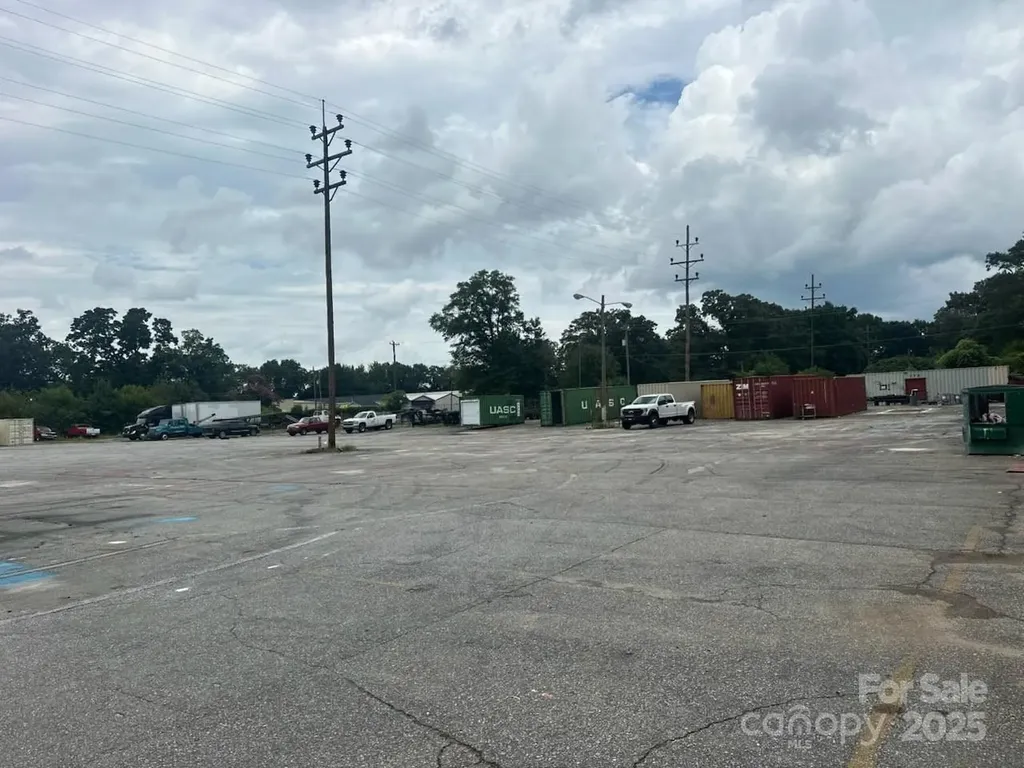
0 Sibley Street Spartanburg SC 29301
Active With Contract

MLS Number CAR4291217

  • Commercial
  • Acreage 2.5

2.5+- acres corner lot in excellent location for development. This parcel is currently showing on the same deed with 25 additional acres across the street. Seller is willing to sell this tract separately as it is on a tract by itself. There may be an opportunity for use of some tax credits. Buyer would need to verify if any are available.

Listed by Robbie Bentley of Bentley Realty

$
$
%
$/month over payments
Federal 30-year interest rate: 6.66% last updated on Jul 30, 2026
* All Figures are estimates. Check with your bank or proposed mortgage company for actual interest rates.
This product uses the FRED® API but is not endorsed or certified by the Federal Reserve Bank of St. Louis.

Save FavoriteSchedule TourAsk A QuestionMore Details

Tbd- 1 Winston Road Jonesville NC 28642

MLS Number CAR4312676

  • Commercial
  • Square Feet 65,000
  • Acreage 1.5

Premier restaurant/retail 1.5+/- acre corner lot. Highly visible location across from Jonesville Town Offices. Only .3 mile from I-77 Exit 82 interchange with 4 hotels; Cracker Barrel; McDonalds, Wendy's; BoJangles and Waffle House along corridor. Ample municipal water & sewer availability along with natural gas extending to adjacent properties. 2 RV Parks within .5 miles further strengthening traffic counts by the property. Adjoining 19+ acres are available. Pricing is $400K per acre/$2K per linear ft. of road frontage.

Listed by Allen Lyles of Dream Maker Properties LLC

$
$
%
$/month over payments
Federal 30-year interest rate: 6.66% last updated on Jul 30, 2026
* All Figures are estimates. Check with your bank or proposed mortgage company for actual interest rates.
This product uses the FRED® API but is not endorsed or certified by the Federal Reserve Bank of St. Louis.

Save FavoriteSchedule TourAsk A QuestionMore Details

Tbd- 2 Winston Road Jonesville NC 28642

MLS Number CAR4312687

  • Commercial
  • Square Feet 65,000
  • Acreage 2.5

Premier restaurant/retail 2.5+/- acre lot. Highly visible location across from Jonesville Town Offices. Only .3 mile from I-77 Exit 82 interchange with 4 hotels; Cracker Barrel; McDonalds, Wendy's; Bojangles and Waffle House along corridor. Ample municipal water & sewer availability along with natural gas extending to adjacent properties. 2 RV Parks within .5 miles were completed Spring 2021 further strengthening traffic counts by the property. Adjoining 19+ acres are available. Pricing is approx. $400K per acre/$2K per linear ft. of road frontage.

Listed by Allen Lyles of Dream Maker Properties LLC

$
$
%
$/month over payments
Federal 30-year interest rate: 6.66% last updated on Jul 30, 2026
* All Figures are estimates. Check with your bank or proposed mortgage company for actual interest rates.
This product uses the FRED® API but is not endorsed or certified by the Federal Reserve Bank of St. Louis.

Save FavoriteSchedule TourAsk A QuestionMore Details

294 Carroll Cove Clover SC 29710

Clover, SC294 Carroll Cove

Price$600,000

Est. Mortgage: $/month

Active With Contract

MLS Number CAR4337194

  • Residential
  • Bedrooms 3
  • Bathroom 2
  • Square Feet 1,667
  • Acreage 0.92

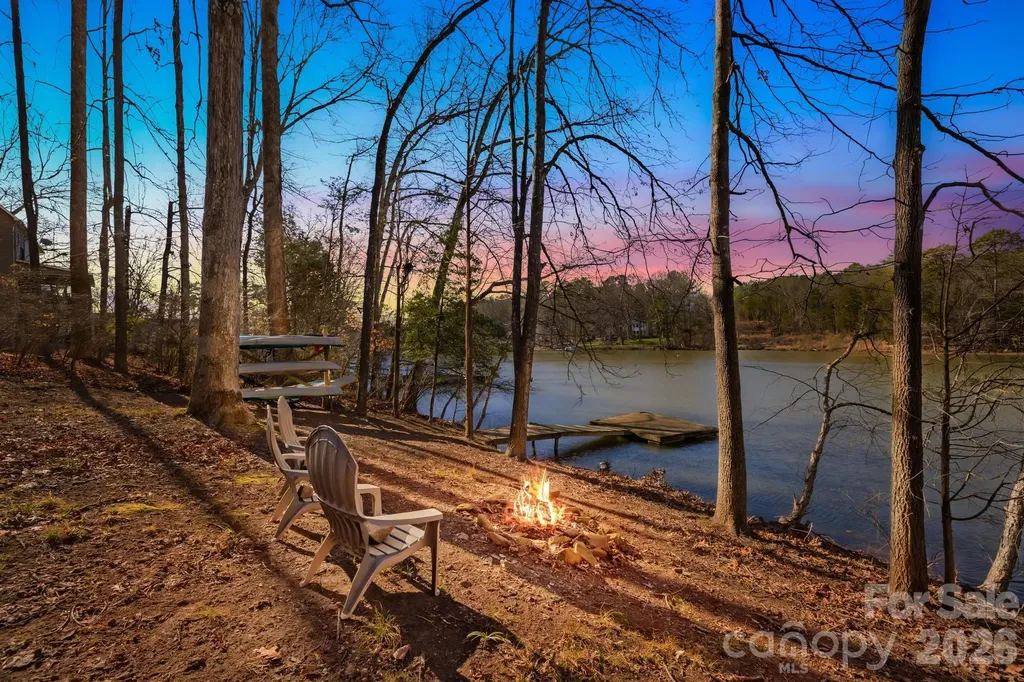
Own the Lake...Own the Income...Own the Privacy! Most waterfront properties force you to choose between a quiet retreat and a convenient location... We are offering you A rare 0.92-acre Lake Wylie estate offers both; combining over 200 feet of private shoreline and private sanctuary! Whether you are looking for a primary sanctuary, a legacy second home, or a high-yield income asset {with full Airbnb flexibility!}, this is the most versatile waterfront opportunity on the market. The "Private Cove" Advantage: Situated on a serene, deep-water cove (6ft+ depth at full pond), you avoid the noise and rough wake of the main channel while maintaining instant access to Lake Wylie's top destinations like Papa Doc's, Starbucks, Planet Fitness and the shops at HWY 49. Legacy Construction, Modern Luxury: o The Vibe: Authentic log-cabin warmth met with "designer-level" sophistication-skylights, original hardwoods, and a massive wood-burning fireplace. o The Chef's Hub: Fully reimagined with granite counters, slate flooring, and a farmhouse sink. o The Infrastructure: Peace of mind is built-in with a NEW roof, NEW septic system, and a modernized water filtration system. Outdoor Resort Living: The expansive lake-view deck and screened porch flow into nearly an acre of curated grounds. With the planned dredging and your private dock, your sunset cruises and paddle sports are guaranteed year-round. Future Potential: The 800-sq-ft unfinished basement is your blank canvas for a gym, theater, or additional rental suite to maximize your ROI. This isn't just a home; it's a strategic land hold in a community where privacy is the ultimate luxury. Don't just visit Lake Wylie-own the best version of it. // ** PS-Very private cove and community! / **Watch the Walk-Thru VIDEO and see why this is the best value on the Lake!

Listed by Mark Weinberg of ALBRICK

$
$
%
$/month over payments
Federal 30-year interest rate: 6.66% last updated on Jul 30, 2026
* All Figures are estimates. Check with your bank or proposed mortgage company for actual interest rates.
This product uses the FRED® API but is not endorsed or certified by the Federal Reserve Bank of St. Louis.

Virtual TourSave FavoriteSchedule TourAsk A QuestionMore Details

2968 Alveston Drive NW Concord NC 28027

Concord, NC2968 Alveston Drive NW

Price$600,000

Est. Mortgage: $/month

MLS Number CAR4337818

  • Residential
  • Bedrooms 2
  • Bathroom 2
  • Square Feet 1,849
  • Acreage 0.13

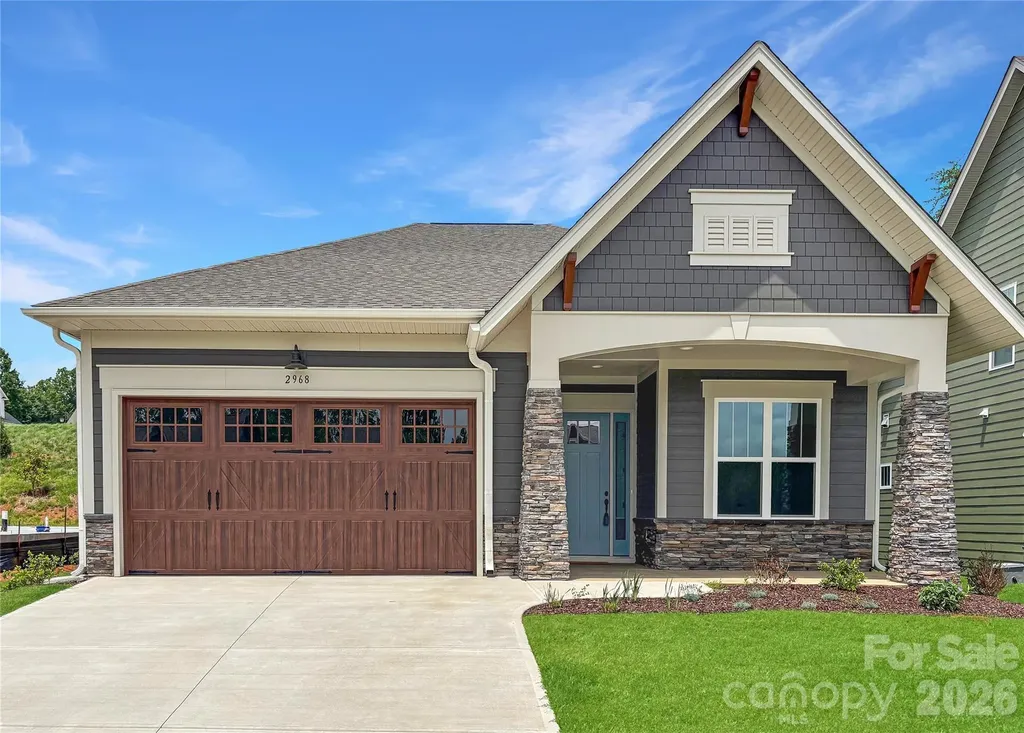
Ready for something new and exciting? Then The Crestwood at Cumberland is the perfect place for you! Just big enough but still cozy, this home packs a big punch with its open floor plan and natural flow. And with a main bedroom suite tucked away near the rear of the house and a separate guestroom towards the front, you can have that feeling of privacy without sacrificing convenience. If you're in need of a lifestyle change, there's no better choice than The Crestwood at Cumberland - ideal for anyone 55 and older!

Listed by Chad Little of Niblock Development Corp

$
$
%
$/month over payments
Federal 30-year interest rate: 6.66% last updated on Jul 30, 2026
* All Figures are estimates. Check with your bank or proposed mortgage company for actual interest rates.
This product uses the FRED® API but is not endorsed or certified by the Federal Reserve Bank of St. Louis.

Save FavoriteSchedule TourAsk A QuestionMore Details

119 Rome Court Lake Lure NC 28746

Lake Lure, NC119 Rome Court

Price$600,000

Est. Mortgage: $/month

MLS Number CAR4347503

  • Residential
  • Bedrooms 3
  • Bathroom 3
  • Square Feet 3,814
  • Acreage 0.78

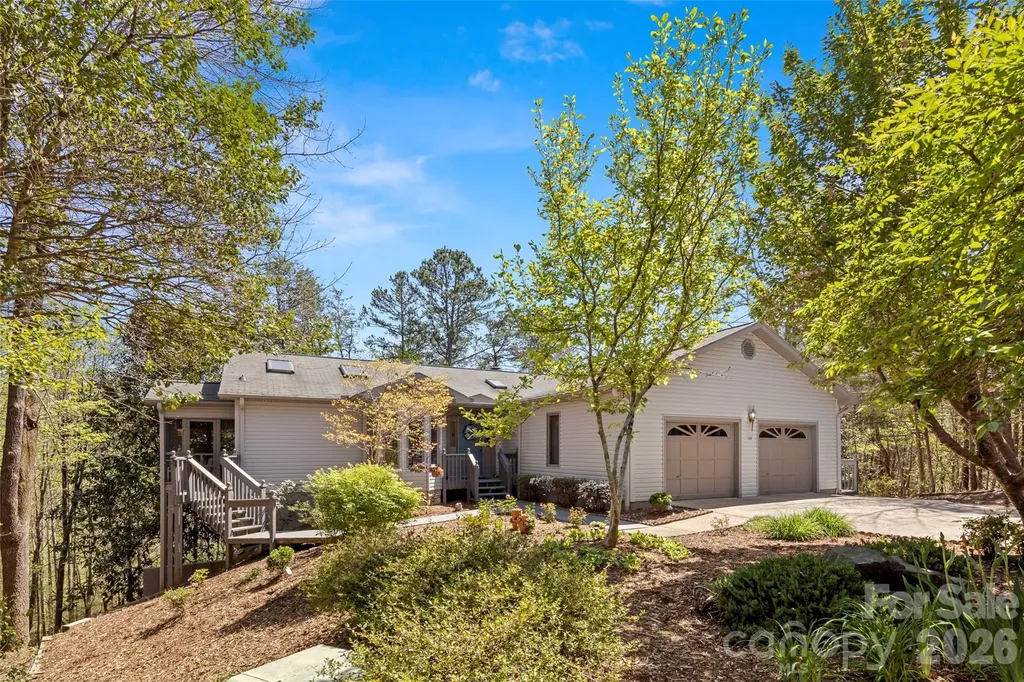
RUMBLING BALD ON LAKE LURE...........This home is located at the end of the private cul-de-sac, in the areas most popular resort offering golf, tennis, swimming, boating, fishing and miles of hiking trails! This 3800 sq ft, custom built, resort home offers a bright open floor plan and features an indoor swim space for the ultimate in exercise, right in your home. Priced to sell at only $600,000.

Listed by David Caulder of Caulder Realty & Land Co.

$
$
%
$/month over payments
Federal 30-year interest rate: 6.66% last updated on Jul 30, 2026
* All Figures are estimates. Check with your bank or proposed mortgage company for actual interest rates.
This product uses the FRED® API but is not endorsed or certified by the Federal Reserve Bank of St. Louis.

Virtual TourSave FavoriteSchedule TourAsk A QuestionMore Details

20 Stony Crest Drive Spruce Pine NC 28777

Spruce Pine, NC20 Stony Crest Drive

Price$600,000

Est. Mortgage: $/month

MLS Number CAR4352287

  • Residential
  • Bedrooms 3
  • Bathroom 4
  • Square Feet 3,708
  • Acreage 1.07

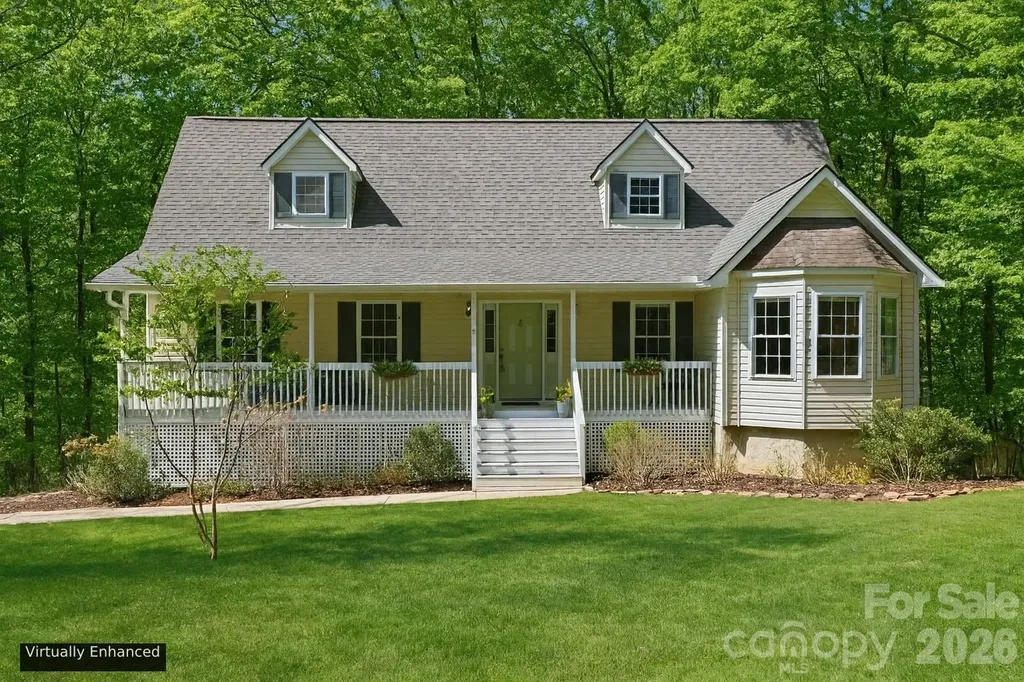
Priced to sell, this 3 bedroom 3.5 bath home is located in the quiet subdivision of Swiss Village, near Little Switzerland. This modern home has two separate living levels complete with separate kitchens dining rooms, laundry rooms and living rooms.

Listed by Nick Huscroft of Chosen Realty of NC LLC

$
$
%
$/month over payments
Federal 30-year interest rate: 6.66% last updated on Jul 30, 2026
* All Figures are estimates. Check with your bank or proposed mortgage company for actual interest rates.
This product uses the FRED® API but is not endorsed or certified by the Federal Reserve Bank of St. Louis.

Virtual TourSave FavoriteSchedule TourAsk A QuestionMore Details

8 Fiver Lane Asheville NC 28803

Asheville, NC8 Fiver Lane

Price$600,000

Est. Mortgage: $/month

MLS Number CAR4352465

  • Residential
  • Bedrooms 3
  • Bathroom 4
  • Square Feet 3,034
  • Acreage 1.04

Privately set on a wooded acre in the sought-after Pinner's Cove area, this 3-bedroom, 3.5-bath home offers a refined blend of comfort, space, and convenience just minutes from Asheville's best shopping, dining, and everyday amenities. Designed for easy living, the light-filled main level features a spacious primary suite with a walk in closet, private enusite bath, and sleek stackable washer and dryer. The inviting living room centers around a cozy gas fireplace, perfect for relaxing on chilly mountain evenings. The kitchen is both stylish and functional, featuring quartz countertops, a generous island, and stainless steel appliances. Just off the kitchen is an oversized deck complete with low-maintenance Trex decking, ideal for entertaining or enjoying peaceful winter mountain views. Upstairs and down, oversized bedrooms provide flexible space for guests, a home office, or bonus areas. The finished lower level expands the home's versatility with a full bath, flexible living space, and direct access to the two-car garage, making it ideal for a private guest suite, apartment setup, or multigenerational living. A charming covered front porch overlooks a yard filled with established perennials, enhancing curb appeal and creating a warm, welcoming entry. Enjoy the best of both worlds, peaceful mountain living with privacy and convenience just minutes from everything Asheville has to offer.

Listed by Richard Lindau and Jared McKnight of Unique: A Real Estate Collective
$
$
%
$/month over payments
Federal 30-year interest rate: 6.66% last updated on Jul 30, 2026
* All Figures are estimates. Check with your bank or proposed mortgage company for actual interest rates.
This product uses the FRED® API but is not endorsed or certified by the Federal Reserve Bank of St. Louis.

Save FavoriteSchedule TourAsk A QuestionMore Details

7329 Bailywick Drive Waxhaw NC 28173

Waxhaw, NC7329 Bailywick Drive

Price$600,000

Est. Mortgage: $/month

MLS Number CAR4334755

  • Residential
  • Bedrooms 3
  • Bathroom 2
  • Square Feet 2,847
  • Acreage 1.4

Don't miss out on this great listing, located minutes from the charming & historical Downtown Waxhaw. This home offers the feeling of country living, while remaining close to some great attractions. You will find no shortage of usable space on this 1.4-acre lot which features a well maintained 3 bedroom & 2 bath home, sparkling saltwater pool & plenty of open space for relaxing & entertaining. Entertaining guests is a breeze with large secondary living area, complete with pool table & independent heating & cooling. Inside you'll find fresh interior paint & comfortable living areas with room for everyone to spread out. Enjoy the serene backyard area from the spacious & freshly painted wood deck or kick back & relax by the pool. Seller is offering $10,000 In Seller concessions for closing costs or interest rate buy down with acceptable offer.

Listed by Bob Brambilla of Berkshire Hathaway HomeServices Elite Properties

$
$
%
$/month over payments
Federal 30-year interest rate: 6.66% last updated on Jul 30, 2026
* All Figures are estimates. Check with your bank or proposed mortgage company for actual interest rates.
This product uses the FRED® API but is not endorsed or certified by the Federal Reserve Bank of St. Louis.

Save FavoriteSchedule TourAsk A QuestionMore Details

180 Fisher Road Brevard NC 28712

Brevard, NC180 Fisher Road

Price$600,000

Est. Mortgage: $/month

MLS Number CAR4365104

  • Residential
  • Bedrooms 3
  • Bathroom 2
  • Square Feet 1,839
  • Acreage 0.35

This updated single-level home with beautiful addition of primary suite and den, covered back porch and fenced back yard, offers 3 bedrooms and 2 full baths in a convenient Brevard location close to the hike/bike path. The kitchen features granite countertops, farmhouse sink, stainless appliances, and ample cabinetry, flowing into the dining area and main living spaces. The den, with vaulted ceilings and abundant natural light, provides additional flexibility and opens to a covered rear deck for easy indoor-outdoor living. The primary suite includes a bath with dual vanity, and a beautiful area with shower, and soaking tub surrounded by contemporary tile. Additional features include an attached garage, double drive ways, and a garden spot. Level yard offers usable outdoor space, ideal for a variety of needs. Connected to city water and sewer and located just minutes from downtown Brevard's shopping, dining, and everyday conveniences.

Listed by Amy Fisher of Fisher Realty - 10 Park Place

$
$
%
$/month over payments
Federal 30-year interest rate: 6.66% last updated on Jul 30, 2026
* All Figures are estimates. Check with your bank or proposed mortgage company for actual interest rates.
This product uses the FRED® API but is not endorsed or certified by the Federal Reserve Bank of St. Louis.

Save FavoriteSchedule TourAsk A QuestionMore Details

31 Cozy Cottage Way Arden NC 28704

Arden, NC31 Cozy Cottage Way

Price$600,000

Est. Mortgage: $/month

MLS Number CAR4364624

  • Residential
  • Bedrooms 3
  • Bathroom 2
  • Square Feet 1,763
  • Acreage 0.12

Nestled in the Cottages at Averys Creek, this immaculate 2022-built townhome offers mountain-retreat living with effortless everyday convenience. Set at 2,000 feet on a coveted corner end-unit lot, it captures sweeping winter mountain views and all-season forest beauty from your backyard. Inside, vaulted ceilings and an open floor plan fill every room with natural light. Hardwood floors, a gas fireplace, kitchen island with breakfast bar, and a whirlpool tub elevate the everyday. A split-bedroom layout ensures privacy, while a flexible bonus room adapts to your needs - office, guest room, or den. A covered front porch and a rear porch open to a professionally landscaped, fully fenced backyard bordering the peaceful forest. The garden blooms spring through summer; autumn ignites the trees with gold; and bare winter branches reveal dramatic mountain sunsets. A 2-car attached garage, in-ground irrigation, HOA-included front lawn maintenance, whole house water filtration system, insulated windows and doors, and gas forced-air heating make for easy, low-maintenance living in this pet-friendly community. All of this just 20 minutes from downtown Asheville, 15 minutes from Biltmore Park Town Square, 10 minutes to the Arboretum, and 15 minutes from the airport. Mountain living, beautifully simplified

Listed by Cheryl MacPhail of Howard Hanna Beverly-Hanks Asheville-North

$
$
%
$/month over payments
Federal 30-year interest rate: 6.66% last updated on Jul 30, 2026
* All Figures are estimates. Check with your bank or proposed mortgage company for actual interest rates.
This product uses the FRED® API but is not endorsed or certified by the Federal Reserve Bank of St. Louis.

Save FavoriteSchedule TourAsk A QuestionMore Details

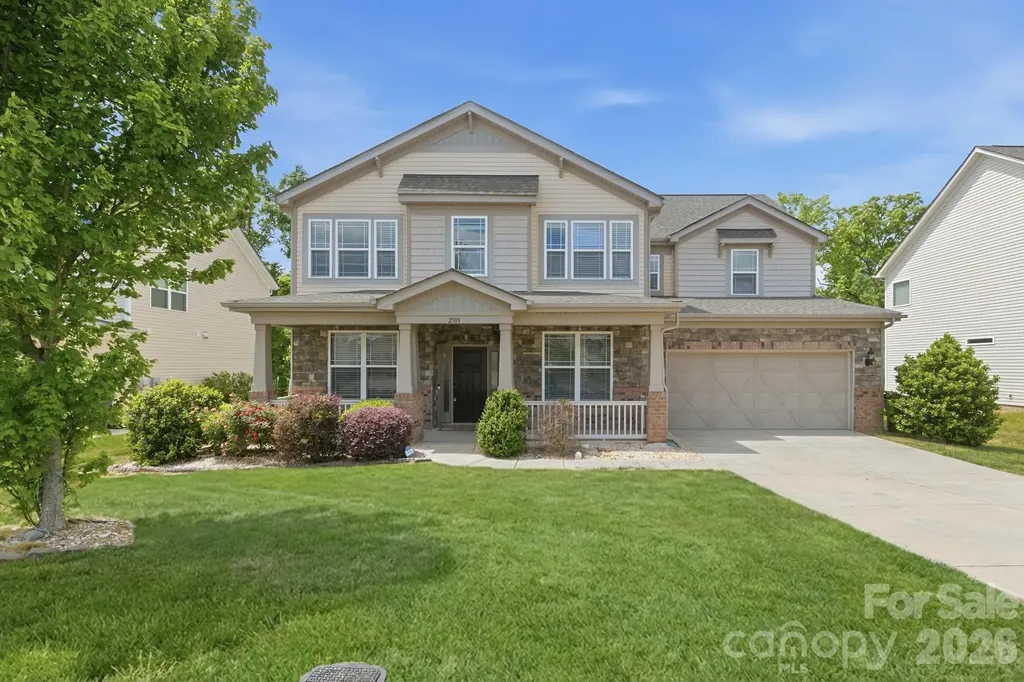
2589 Shoal Park Road Concord NC 28027

Concord, NC2589 Shoal Park Road

Price$600,000

Est. Mortgage: $/month

MLS Number CAR4372858

  • Residential
  • Bedrooms 4
  • Bathroom 4
  • Square Feet 3,286
  • Acreage 0.27

Beautiful Craftsmen Style home with 4 beds, 3.5 baths in sought after Wellington Chase community. ome faces East & gets lot of natural light. Home features huge front porch, open floor plan, gourmet kitchen with gas cooktop, stainless steel appliances, huge island, Office/Flex room, dining room, breakfast area, One Guest bedroom on first floor with full bath. Upstairs has 3 bedrooms, a spacious master bath with huge tub as well as an enclosed shower & a huge bonus room. Great Community features tennis, basketball, splash pool, Jr. Olympic pool, clubhouse.Built by Taylor Morrison, this home has their upgraded features, high ceilings, good craftsmanship etc. Come make this your new home!

Listed by Mary Wang of Platinum Properties of Queen City,LLC

$
$
%
$/month over payments
Federal 30-year interest rate: 6.66% last updated on Jul 30, 2026
* All Figures are estimates. Check with your bank or proposed mortgage company for actual interest rates.
This product uses the FRED® API but is not endorsed or certified by the Federal Reserve Bank of St. Louis.

Save FavoriteSchedule TourAsk A QuestionMore Details

Broker Reciprocity MLS Grid Logo © 2026 Listings courtesy of Canopy MLS as distributed by MLS GRID. IDX information is provided exclusively for consumers’ personal non-commercial use and may not be used for any purpose other than to identify prospective properties consumers may be interested in purchasing. The IDX data is deemed reliable but is not guaranteed by MLS GRID and may be subject to an end user license agreement prescribed by the Member Participant’s applicable MLS.  Based on information submitted to the MLS GRID as of August 6, 2026 9:45 PM UTC . All data is obtained from various sources and may not have been verified by broker or MLS GRID. Supplied Open House Information is subject to change without notice. All information should be independently reviewed and verified for accuracy. Properties may or may not be listed by the office/agent presenting the information. Some IDX listings have been excluded from this website.