and narrow your search. If you have fewer than 200 results, you can save your search.

Ridgecrest NC

r=9841-9852
3314 Campbell Drive Charlotte NC 28205

Charlotte, NC3314 Campbell Drive

Price$599,999

Est. Mortgage: $/month

Open House

MLS Number CAR4407198

  • Residential
  • Next Open House: Sun 08/9 11:00 am. to 2:00 pm.
  • Bedrooms 4
  • Bathroom 3
  • Square Feet 2,121

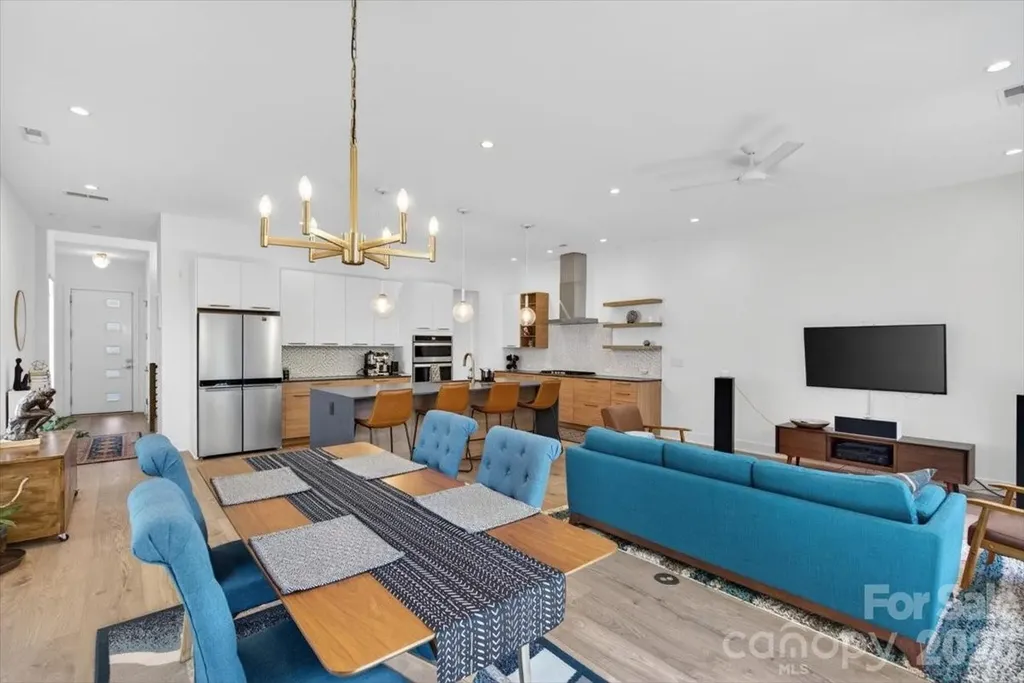
Experience modern luxury in this never-lived-in new construction townhome in Charlotte's highly desirable Sheffield Park neighborhood. Perfectly situated just minutes from Plaza Midwood, Cotswold, NoDa and Uptown Charlotte, this beautifully designed 4-bedroom, 2.5-bath home combines contemporary style, quality craftsmanship and an unbeatable location. The open-concept main level is designed for both everyday living and entertaining, featuring durable luxury vinyl plank flooring, abundant natural light and seamless flow throughout. The spacious living room opens to a stunning chef-inspired kitchen complete with a large center island with seating, stainless steel appliances that all convey, farmhouse sink, designer tile backsplash, modern hardware, pantry and generous cabinet and countertop space. A dedicated home office on the main floor provides the perfect work-from-home setup or flexible bonus space. Upstairs, the spacious primary suite offers a relaxing retreat with a large walk-in closet and a beautifully appointed en-suite bathroom featuring a dual-sink vanity and modern finishes. Three additional bedrooms, a stylish full bathroom and a conveniently located laundry room provide plenty of space for family, guests or hobbies. One of this home's standout features is the rare attached one-car garage and the exceptionally large, fully fenced backyard-a unique find for new construction townhomes in Charlotte. The private patio creates the perfect outdoor space for entertaining, relaxing, gardening, pets or play. Offering modern finishes, thoughtful design and incredible proximity to shopping, dining, parks, major highways and some of Charlotte's most popular neighborhoods, this move-in-ready home presents an outstanding opportunity to enjoy low-maintenance living in one of the city's fastest-growing areas. Don't miss your chance to own a brand-new home in Sheffield Park with quick access to Uptown Charlotte, Plaza Midwood, Cotswold and NoDa. Seller is offering up to $10K in closing costs in addition to a Closing Cost Incentive with preferred lender of Up to .5% of the loan amount . This is not a commitment to lend. A full approval is required. Eligibility is based on credit score, income, down payment and loan type. Reach out for more info.

Listed by Cameron Frank of Yancey Realty,LLC

$
$
%
$/month over payments
Federal 30-year interest rate: 6.69% last updated on Aug 6, 2026
* All Figures are estimates. Check with your bank or proposed mortgage company for actual interest rates.
This product uses the FRED® API but is not endorsed or certified by the Federal Reserve Bank of St. Louis.

Save FavoriteSchedule TourAsk A QuestionMore Details

3058 Eclipse Court Indian Trail NC 28079

Indian Trail, NC3058 Eclipse Court

Price$599,990

Est. Mortgage: $/month

Pending

MLS Number CAR4363245

  • Residential
  • Bedrooms 5
  • Bathroom 4
  • Square Feet 3,570
  • Acreage 0.17

Come see 3058 Eclipse Court located in Sanctuary at Southgate in Indian Trail, NC. This exceptional home offers a harmonious balance of style, functionality, and modern elegance. Step inside and experience the essence of luxury living. The Graymount offers five bedrooms, four bathrooms and a three-car garage. The open concept floor plan seamlessly connects the spacious living area, dining space, and gourmet kitchen, creating a welcoming versatile environment. The chef's kitchen is equipped with high-end appliances, sleek countertops, and ample storage space. A bedroom is located adjacent to family room providing comfort and privacy with an en-suite bathroom. The primary suite is a spacious bedroom, complete with a sitting room, en-suite bathroom with dual vanities, and two large walk-in closets. The additional three bedrooms are located on the second floor and share access to secondary bathrooms. A loft area is a versatile space that can be transformed to suit your lifestyle. With its thoughtful design and modern conveniences, the Graymount is the home for you.

Listed by Maria Wilhelm and Corey Baran of DR Horton Inc

$
$
%
$/month over payments
Federal 30-year interest rate: 6.69% last updated on Aug 6, 2026
* All Figures are estimates. Check with your bank or proposed mortgage company for actual interest rates.
This product uses the FRED® API but is not endorsed or certified by the Federal Reserve Bank of St. Louis.

Save FavoriteSchedule TourAsk A QuestionMore Details

556 Peaceful Creek Drive York SC 29745

York, SC556 Peaceful Creek Drive

Price$599,990

Est. Mortgage: $/month

MLS Number CAR4333441

  • Residential
  • Bedrooms 4
  • Bathroom 4
  • Square Feet 3,055
  • Acreage 2.36

Welcome to 556 Peaceful Creek Dr, a charming yet functional home in York, conveniently located near Clover and Lake Wylie, offering the perfect balance of comfort, flexibility, and room to grow on 2.36 acres. Recently refreshed with new main-level flooring and fresh paint, this home feels bright, clean, and move-in ready-while still giving buyers the chance to make it their own. Inside, you'll find 4 spacious bedrooms, 3.5 bathrooms, and an open, inviting layout ideal for everyday living. The kitchen features warm wood cabinetry, granite countertops, and stainless steel appliances, flowing seamlessly into the main living areas. A versatile bonus space offers flexibility for a home office, gym, or playroom. What truly sets this property apart is the oversized 4-car garage/workshop-built with durability in mind, featuring 5000 PSI-rated walls and oversized 10-ft doors, perfect for larger vehicles, hobbies, or storage. Step outside and experience the lifestyle buyers are searching for-over 2 acres of usable land with endless potential for outdoor living, entertaining, gardening, or even adding a pool-all while enjoying privacy that's becoming harder to find. Located in the highly sought-after Clover School District with a low $40/year HOA, this home combines value, space, and location in one compelling package. Highlights: o 2.36 acres of usable land o New flooring, paint, and exterior stairs o 4-car garage/workshop with oversized doors o Flexible layout with bonus space in garage o Convenient to Lake Wylie, Clover, and York o Clover School District With the recent price improvement and some upgrades already completed, this home is positioned to move.

Listed by Brittany Davis of Realty One Group Revolution

$
$
%
$/month over payments
Federal 30-year interest rate: 6.69% last updated on Aug 6, 2026
* All Figures are estimates. Check with your bank or proposed mortgage company for actual interest rates.
This product uses the FRED® API but is not endorsed or certified by the Federal Reserve Bank of St. Louis.

Save FavoriteSchedule TourAsk A QuestionMore Details

7017 Treetop Court York SC 29745

York, SC7017 Treetop Court

Price$599,990

Est. Mortgage: $/month

Active With Contract

MLS Number CAR4365170

  • Residential
  • Bedrooms 3
  • Bathroom 3
  • Square Feet 2,232
  • Acreage 0.28

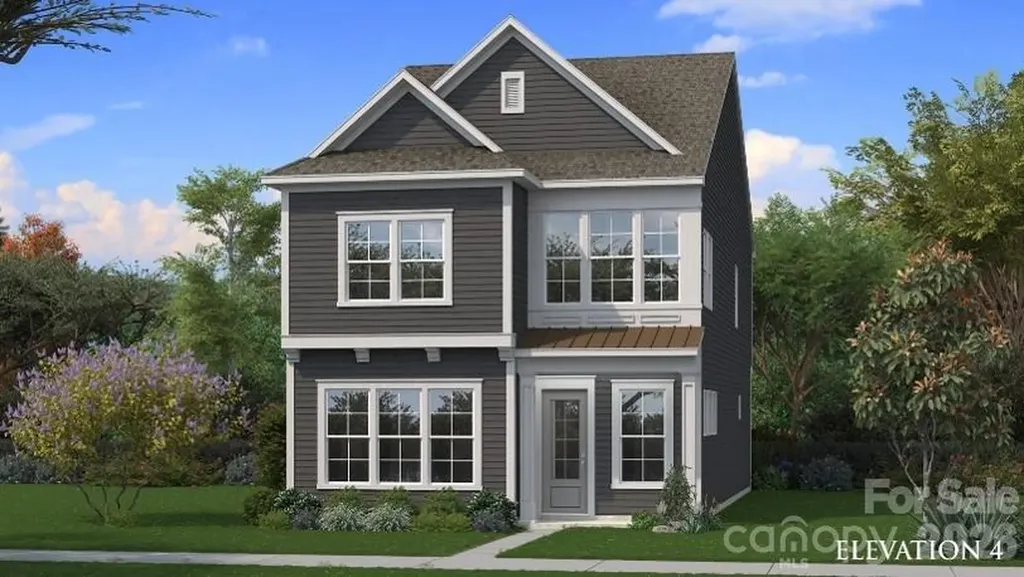
Move-In Ready New Construction!! In The Gentry at Handsmill on Lake Wylie's 55+ Community !! The Hickory Plan offers 3 spacious bedrooms, 2 1/2 baths, a private study, and a 2-car garage with a 4ft extension. -all thoughtfully designed for modern living. The Gourmet kitchen includes 42 inch cabinets, under cabinet lighting, wall oven, and two pantries. Couffered ceilings , gas fireplace and beautiful sunroom. Residents of The Gentry at Handsmill enjoy a vibrant active adult lifestyle along with exceptional resort-style amenities, including a beautiful clubhouse, pool, fitness center, private RV and boat storage, wet slips, and a boat ramp, The marina and dry storage leases available first come first serve. This move-in-ready home blends luxury, convenience, and lifestyle-everything you need to begin your next best chapter Landscaping is included in HOA fee

Listed by Amy Mavrogian and Bill Mavrogian of Keller Williams Connected

$
$
%
$/month over payments
Federal 30-year interest rate: 6.69% last updated on Aug 6, 2026
* All Figures are estimates. Check with your bank or proposed mortgage company for actual interest rates.
This product uses the FRED® API but is not endorsed or certified by the Federal Reserve Bank of St. Louis.

Save FavoriteSchedule TourAsk A QuestionMore Details

401 Stonecroft Drive Lenoir NC 28645

Lenoir, NC401 Stonecroft Drive

Price$599,990

Est. Mortgage: $/month

Active With Contract

MLS Number CAR4368278

  • Residential
  • Bedrooms 4
  • Bathroom 4
  • Square Feet 3,602
  • Acreage 0.99

Tucked away on approximately 1 acre in Lenoir, this spacious home has the privacy, charm, and room to spread out that buyers are always looking for. Surrounded by mature trees and set back from the road, the home feels peaceful and welcoming from the moment you pull in. Inside, you'll find large, comfortable living spaces with beautiful hardwood floors, great natural light, and plenty of space for everyday living or entertaining. The main living area offers a warm, inviting feel with a fireplace, crown molding, and a layout that makes the home feel both open and comfortable. The kitchen was updated in 2022 and was designed with both looks and function in mind. It features granite countertops, a double oven, natural gas range, cabinet-depth refrigerator, dishwasher, and a large island with seating for three. There's also an eat-in area with room for a six-person table, plus a formal dining room that can easily fit a table for ten. The kitchen also has a lot of thoughtful extras, including an under-cabinet drop-down spice rack, drop-down cookbook storage, a wall-mounted TV, USB connections, three lazy Susans, and a double pantry with shelving and slide-out storage. The upper cabinets go all the way to the ceiling, giving you even more usable storage space. The home also includes two built-in ironing boards, one in the laundry room and one in the primary bedroom, along with a 96-gallon electric water heater that is already plumbed for gas if a future owner ever wanted to convert it. One of the biggest highlights is the approximately 2,500 square foot basement, currently set up as a four-car garage. This space opens the door to so many possibilities - car storage, a workshop, home gym, man cave, golf simulator, hobby area, or just a ton of extra storage. With two additional hot and cold water connections already in place, the basement gives the next owner even more flexibility. With a peaceful setting, generous square footage, updated features, and a basement/garage space you rarely find, this Lenoir home offers plenty of room to live, gather, work, and make it your own.

Listed by Tim Tellado of Osborne Real Estate Group LLC

$
$
%
$/month over payments
Federal 30-year interest rate: 6.69% last updated on Aug 6, 2026
* All Figures are estimates. Check with your bank or proposed mortgage company for actual interest rates.
This product uses the FRED® API but is not endorsed or certified by the Federal Reserve Bank of St. Louis.

Save FavoriteSchedule TourAsk A QuestionMore Details

5048 Duval Circle Tega Cay SC 29708

Tega Cay, SC5048 Duval Circle

Price$599,990

Est. Mortgage: $/month

MLS Number CAR4376000

  • Residential
  • Bedrooms 4
  • Bathroom 3
  • Square Feet 2,587
  • Acreage 0.2

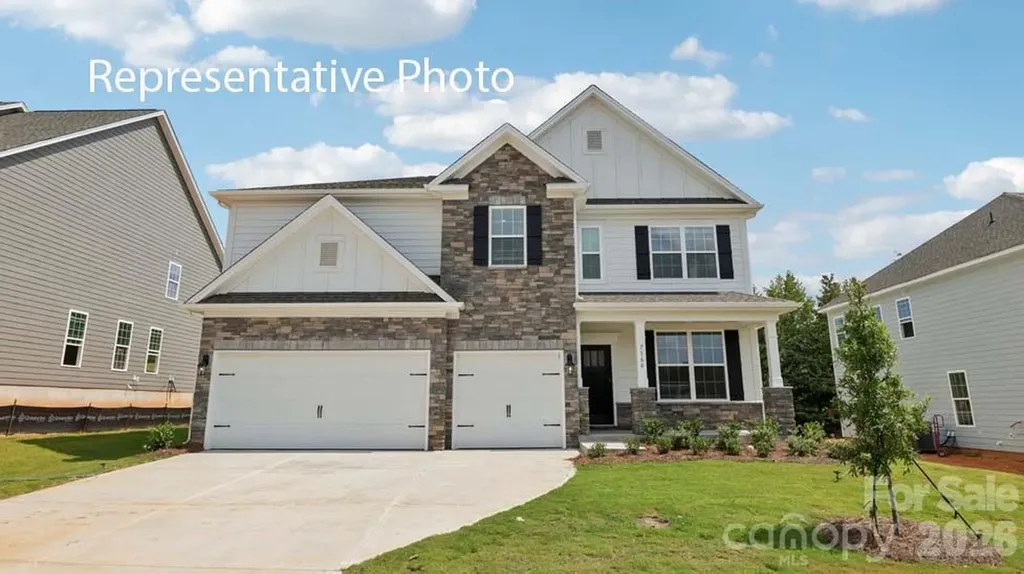
What's Special: Loft | 1st Floor Guest Suite | Larger Lot | Covered Patio. New Construction - October Completion! Built by America's Most Trusted Home Builder. Welcome to the Elizabeth at 5048 Duval Circle in River Falls! This thoughtfully designed two-story home features an open-concept layout that blends comfort and functionality for modern living. On the main level, the great room flows seamlessly into the dining area and kitchen, creating a bright and inviting space ideal for everyday living and entertaining. A private study offers flexibility for work or hobbies, while the covered back patio extends the living space outdoors. Just off the great room, a guest bedroom with access to a full bathroom provides added convenience. Upstairs, two spacious secondary bedrooms share a full bathroom and are complemented by a centrally located laundry room. Tucked toward the back of the home, the well-appointed primary suite offers a relaxing retreat with an attached bathroom featuring a dual sink vanity, soaking tub, and walk-in shower. River Falls is a stunning community now selling in the highly sought-after Tega Cay area. Close to Lake Wylie and scenic parks, you'll always have a way to fill your days, all with lower South Carolina taxes! With close proximity to I-77, I-485 and SC-160, commuting to Fort Mill or Uptown Charlotte is a breeze. Additional Highlights Include: quartz countertops, wood stairs, pull out trash cabinet in the kitchen, and a tankless water heater. Photos are for representative purposes only. MLS#4376000

Listed by Dawn Wood of Taylor Morrison of Carolinas Inc

$
$
%
$/month over payments
Federal 30-year interest rate: 6.69% last updated on Aug 6, 2026
* All Figures are estimates. Check with your bank or proposed mortgage company for actual interest rates.
This product uses the FRED® API but is not endorsed or certified by the Federal Reserve Bank of St. Louis.

Save FavoriteSchedule TourAsk A QuestionMore Details

1012 Tundra Swan Drive Indian Trail NC 28079

MLS Number CAR4374705

  • Residential
  • Bedrooms 5
  • Bathroom 4
  • Square Feet 3,570
  • Acreage 0.18

This exceptional home offers a harmonious balance of style, functionality, and modern elegance. Step inside and experience the essence of luxury living. The Graymount offers five bedrooms, four bathrooms and a three-car garage. The open concept floor plan seamlessly connects the spacious living area, dining space, and gourmet kitchen, creating a welcoming versatile environment. The chef's kitchen is equipped with high-end appliances, sleek countertops, and ample storage space. A bedroom is located adjacent to family room providing comfort and privacy with an en-suite bathroom. The primary suite is a spacious bedroom, complete with a sitting room, en-suite bathroom with dual vanities, and two large walk-in closets. The additional three bedrooms are located on the second floor and share access to secondary bathrooms. A loft area is a versatile space that can be transformed to suit your lifestyle. With its thoughtful design and modern conveniences, the Graymount is the home for you.

Listed by Maria Wilhelm and Corey Baran of DR Horton Inc

$
$
%
$/month over payments
Federal 30-year interest rate: 6.69% last updated on Aug 6, 2026
* All Figures are estimates. Check with your bank or proposed mortgage company for actual interest rates.
This product uses the FRED® API but is not endorsed or certified by the Federal Reserve Bank of St. Louis.

Save FavoriteSchedule TourAsk A QuestionMore Details

13019 Lucy Park Lane Charlotte NC 28277

Charlotte, NC13019 Lucy Park Lane

Price$599,990

Est. Mortgage: $/month

Pending

MLS Number CAR4351762

  • Residential
  • Bedrooms 4
  • Bathroom 4
  • Square Feet 2,338
  • Acreage 0.05

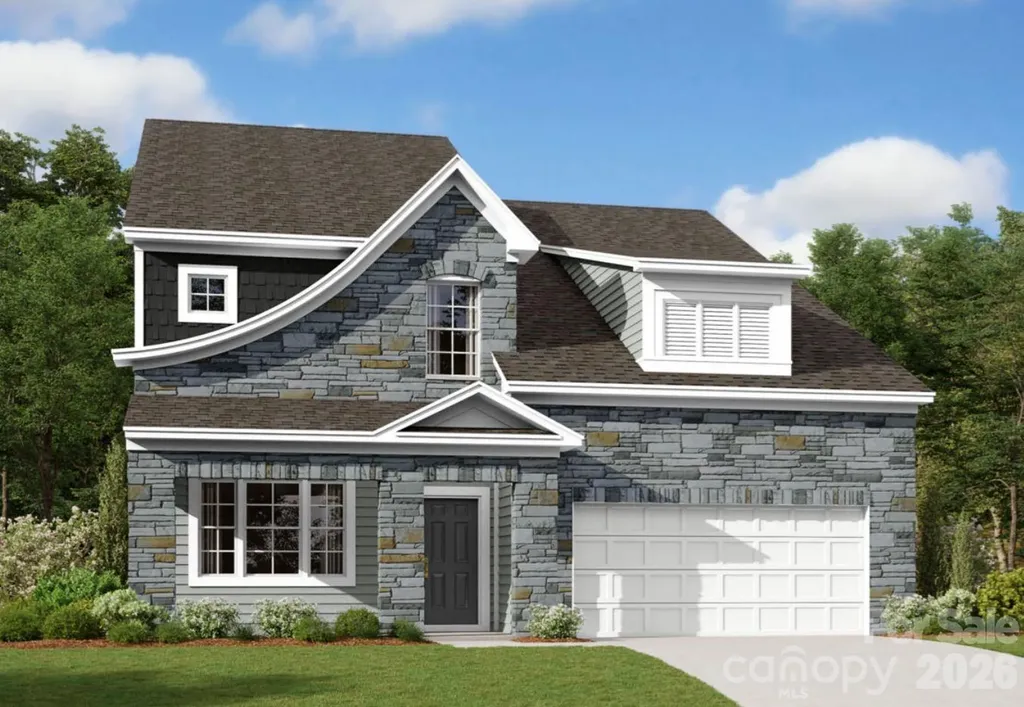
The Regent plan at 13019 Lucy Park Lane offers flexible, thoughtfully planned living in Ascend, with an anticipated move-in of August 2026. Oak box stairs with metal vertical baluster rails and a drop zone near the garage set the tone for everyday ease, while a first-floor fourth bedroom with a full bath provides space for guests, extended living, or a home office. The gourmet kitchen is designed to impress, featuring a GE 36" Gas Cooktop Appliance Package, dual-tone cabinet with a contrasting island, upgraded pantry with built-in shelving, Liberty Gold white quartz countertops, and a neutral backsplash tile. Living flows outdoors through a 12-foot-wide, 8-foot-tall sliding glass door to covered outdoor living on the second floor. The primary suite is planned with warm brown cabinets, white quartz countertops, a tiled shower with built-in seat, and a tiled floor pan, with tiled walls also planned in the secondary bathroom for a polished finish.

Listed by Brooke Fields-Christenburg of TRI Pointe Homes INC

$
$
%
$/month over payments
Federal 30-year interest rate: 6.69% last updated on Aug 6, 2026
* All Figures are estimates. Check with your bank or proposed mortgage company for actual interest rates.
This product uses the FRED® API but is not endorsed or certified by the Federal Reserve Bank of St. Louis.

Virtual TourSave FavoriteSchedule TourAsk A QuestionMore Details

5420 Hollow Branch Road Charlotte NC 28278
Pending

MLS Number CAR4371525

  • Residential
  • Bedrooms 3
  • Bathroom 3
  • Square Feet 2,210
  • Acreage 0.11

A TRUE Master Planned Community - This is more than a place to live, its also a destination! This stunning two-story home combines modern design with everyday comfort, featuring an open-concept layout and soaring 10-foot ceilings on the main level. The spacious primary suite on the second floor includes a private sitting area and two oversized closets, creating a true retreat. Secondary bedrooms are generously sized and share a well-appointed bathroom with dual vanities. Designed for both entertaining and relaxing, the open floor plan provides seamless flow throughout the home. Perfectly situated in the sought-after River District, this home offers unbeatable convenience with easy access to everything you need. The vibrant community is designed for an active and connected lifestyle, with planned amenities including a resort-style pool, parks, scenic trails, a working two-acre farm with an on-site farmer, and a unique riverfront amphitheater-creating a truly one-of-a-kind living experience.

Listed by Samantha Castadoro and Becky Elliott of DRB Group of North Carolina,LLC

$
$
%
$/month over payments
Federal 30-year interest rate: 6.69% last updated on Aug 6, 2026
* All Figures are estimates. Check with your bank or proposed mortgage company for actual interest rates.
This product uses the FRED® API but is not endorsed or certified by the Federal Reserve Bank of St. Louis.

Save FavoriteSchedule TourAsk A QuestionMore Details

2349 Maria Lynn Court Gastonia NC 28056

Gastonia, NC2349 Maria Lynn Court

Price$599,990

Est. Mortgage: $/month

MLS Number CAR4381762

  • Residential
  • Bedrooms 4
  • Bathroom 5
  • Square Feet 3,946
  • Acreage 0.74

Here's an MLS-compliant version that removes references to children, family status, and multigenerational living while keeping the description engaging: **Back on the market through absolutely no fault of the sellers!** Welcome to your private retreat in Gastonia! Tucked away on a quiet cul-de-sac, this beautifully maintained 5-bedroom, 3.5-bath home offers the perfect combination of space, privacy, and versatility. Inside, you'll find a bright, open-concept floor plan designed for both everyday living and effortless entertaining. The spacious kitchen flows seamlessly into the dining and living areas, creating an inviting atmosphere for hosting guests or relaxing at home. Step outside and discover one of the home's standout features-a large, exceptionally private backyard offering endless possibilities for outdoor entertaining, gardening, recreation, or simply unwinding in your own peaceful oasis without feeling crowded by neighboring homes. Need even more space? The expansive finished basement provides exceptional flexibility and is ideal for a media room, game room, home gym, home office, hobby space, or guest accommodations. The luxurious primary suite serves as a private retreat with a spacious en-suite bath and generous closet space, while four additional bedrooms provide abundant space and versatility. Conveniently located near shopping, dining, parks, and major highways, this move-in-ready home offers the best of suburban living with convenient access to Charlotte and surrounding communities. Having already attracted strong buyer interest, this home is back on the market due to no fault of the sellers, creating another opportunity for its next owner. Schedule your showing today!

Listed by Douglas Christen and Don Whitaker of Nestlewood Realty,LLC

$
$
%
$/month over payments
Federal 30-year interest rate: 6.69% last updated on Aug 6, 2026
* All Figures are estimates. Check with your bank or proposed mortgage company for actual interest rates.
This product uses the FRED® API but is not endorsed or certified by the Federal Reserve Bank of St. Louis.

Virtual TourSave FavoriteSchedule TourAsk A QuestionMore Details

11205 Lochmere Road Charlotte NC 28278

Charlotte, NC11205 Lochmere Road

Price$599,990

Est. Mortgage: $/month

Pending

MLS Number CAR4394501

  • Residential
  • Bedrooms 5
  • Bathroom 5
  • Square Feet 3,393
  • Acreage 0.15

Welcome to the Blair! Walking in from the front covered porch you are greeted with a warm and inviting foyer. Just off the foyer is a formal dining room accented with 38" wainscotting, tray ceiling and crown molding. The home opens up to the family room, kitchen and breakfast area. The kitchen is equipped with stainless steel appliances, gas cooktop, wooden exhaust hood and a kitchen island with a stainless steel farm sink. The family room is spacious and inviting with a gas fireplace, perfect for colder nights. You'll notice throughout the main living areas of this level is easily maintainable EVP flooring and 5" crown molding. Through the French doors is a covered patio, ideal for entertaining or enjoying a morning coffee. Finishing this level is a main level guest suite with a private bathroom, complete with a tiled shower. Upstairs you are greeted with a loft to add an additional living space. There are three additional bedrooms and two shared bathrooms. The Owners suite is accented with a tray ceiling and 5" crown molding to enhance the elegance. The en-suite is fit for a spa, with an expanded tiled shower featuring dual shower heads, a bench and a seperate drying area. The dual vanity and private toilet area allows for maximum space and privacy for everyone to get ready in the mornings. Finally, the walk-in closet is spacious and is conveniently connected to the laundry room to make laundry days a breeze! Welcome to your new home!

Listed by Josh Allen and Mike Cummings of M/I Homes

$
$
%
$/month over payments
Federal 30-year interest rate: 6.69% last updated on Aug 6, 2026
* All Figures are estimates. Check with your bank or proposed mortgage company for actual interest rates.
This product uses the FRED® API but is not endorsed or certified by the Federal Reserve Bank of St. Louis.

Save FavoriteSchedule TourAsk A QuestionMore Details

120 Mattoon Street Charlotte NC 28216

Charlotte, NC120 Mattoon Street

Price$599,990

Est. Mortgage: $/month

MLS Number CAR4386058

  • Residential
  • Bedrooms 3
  • Bathroom 3
  • Square Feet 2,307
  • Acreage 0.08

Welcome to 120 Mattoon Street - a stunning end-unit duet tucked into one of Charlotte's fastest-growing areas, just minutes from Uptown, breweries, restaurants, greenways, your neighborhood park, and everything happening on the west side. From the moment you walk in, the natural light immediately stands out. Oversized windows pour sunlight across the beautiful light flooring, highlighting the clean architectural lines, tall ceilings, and modern finishes throughout. Designed for both entertaining and everyday living, the open-concept layout feels bright, functional, and inviting, with zero carpet throughout the home for a clean look and feel. Originally intended to be a forever home, this property is filled with thoughtful upgrades that truly set it apart, including professionally tinted windows, a whole-house water filtration system, custom closets, Sense electricity monitoring, and Flume water tracking for added efficiency and convenience. The kitchen steals the show with a massive quartz island, modern cabinetry, abundant storage, and an oversized walk-in pantry hard to find in townhome living. All appliances are included, making this home completely move-in ready. Upstairs, the primary suite feels grand with dramatically tall ceilings, oversized windows, a spacious walk-in closet, and a spa-inspired bathroom. As an end-unit duet, the home offers added privacy, exceptional natural light, a fully fenced backyard, and a 2-car garage with EV charger. With no HOA fees, quality craftsmanship throughout, and a location surrounded by continued growth and development, this is a rare opportunity to own a standout home in one of Charlotte's most exciting areas. A truly gorgeous home to call yours - schedule your showing today!

Listed by Sasa Mujanovic of COMPASS

$
$
%
$/month over payments
Federal 30-year interest rate: 6.69% last updated on Aug 6, 2026
* All Figures are estimates. Check with your bank or proposed mortgage company for actual interest rates.
This product uses the FRED® API but is not endorsed or certified by the Federal Reserve Bank of St. Louis.

Save FavoriteSchedule TourAsk A QuestionMore Details

Broker Reciprocity MLS Grid Logo © 2026 Listings courtesy of Canopy MLS as distributed by MLS GRID. IDX information is provided exclusively for consumers’ personal non-commercial use and may not be used for any purpose other than to identify prospective properties consumers may be interested in purchasing. The IDX data is deemed reliable but is not guaranteed by MLS GRID and may be subject to an end user license agreement prescribed by the Member Participant’s applicable MLS.  Based on information submitted to the MLS GRID as of August 7, 2026 6:45 AM UTC . All data is obtained from various sources and may not have been verified by broker or MLS GRID. Supplied Open House Information is subject to change without notice. All information should be independently reviewed and verified for accuracy. Properties may or may not be listed by the office/agent presenting the information. Some IDX listings have been excluded from this website.