and narrow your search. If you have fewer than 200 results, you can save your search.

Ridgecrest NC

r=9853-9864
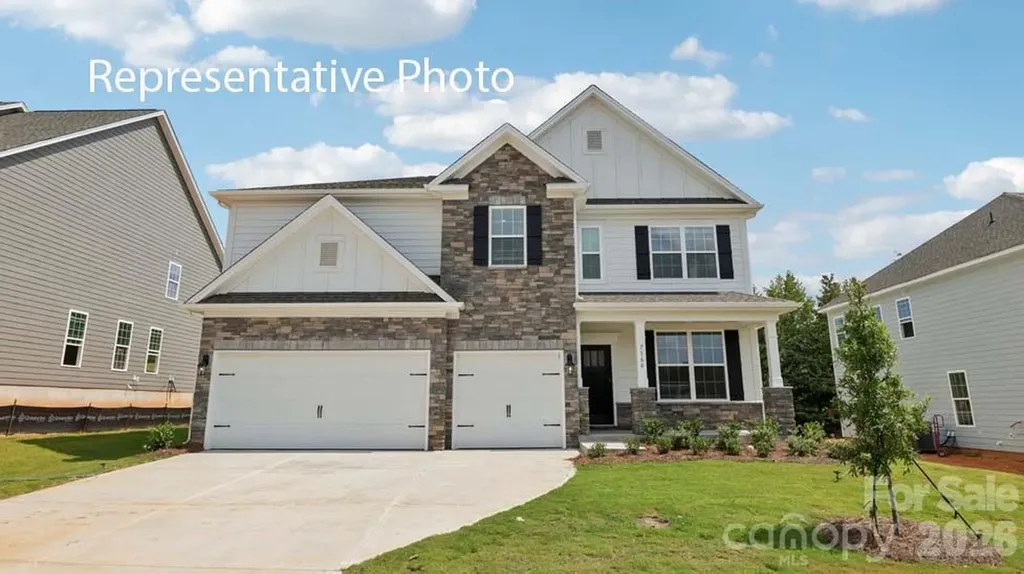
5048 Duval Circle Tega Cay SC 29708

Tega Cay, SC5048 Duval Circle

Price$599,990

Est. Mortgage: $/month

MLS Number CAR4376000

  • Residential
  • Bedrooms 4
  • Bathroom 3
  • Square Feet 2,587
  • Acreage 0.2

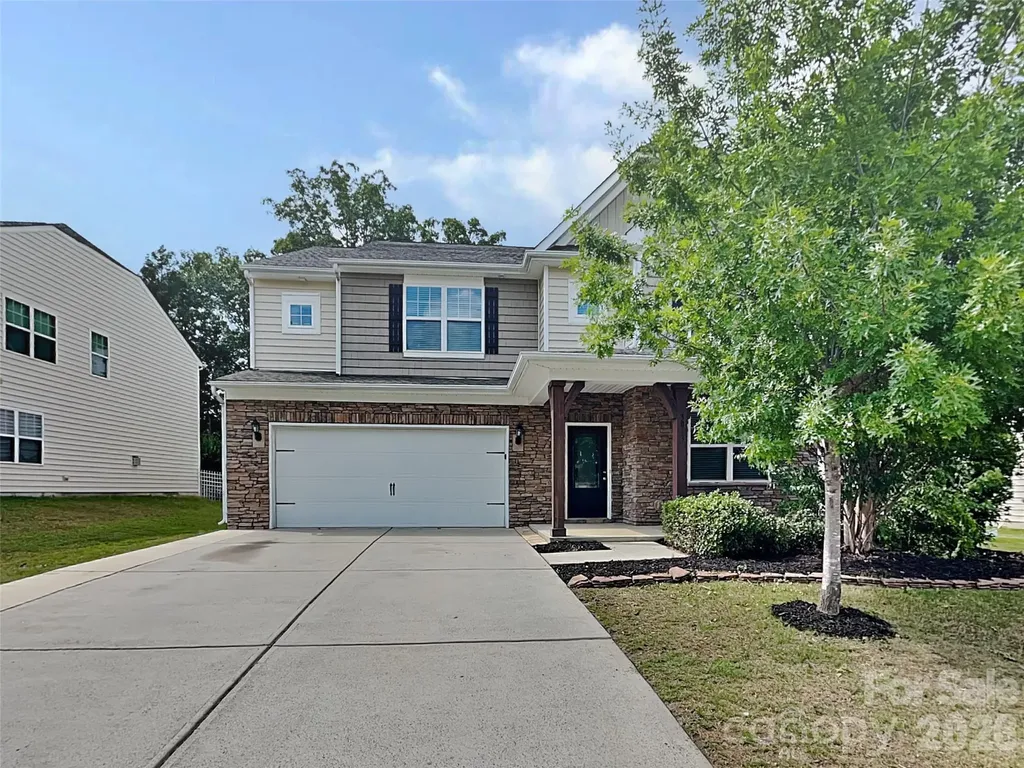
What's Special: Loft | 1st Floor Guest Suite | Larger Lot | Covered Patio. New Construction - October Completion! Built by America's Most Trusted Home Builder. Welcome to the Elizabeth at 5048 Duval Circle in River Falls! This thoughtfully designed two-story home features an open-concept layout that blends comfort and functionality for modern living. On the main level, the great room flows seamlessly into the dining area and kitchen, creating a bright and inviting space ideal for everyday living and entertaining. A private study offers flexibility for work or hobbies, while the covered back patio extends the living space outdoors. Just off the great room, a guest bedroom with access to a full bathroom provides added convenience. Upstairs, two spacious secondary bedrooms share a full bathroom and are complemented by a centrally located laundry room. Tucked toward the back of the home, the well-appointed primary suite offers a relaxing retreat with an attached bathroom featuring a dual sink vanity, soaking tub, and walk-in shower. River Falls is a stunning community now selling in the highly sought-after Tega Cay area. Close to Lake Wylie and scenic parks, you'll always have a way to fill your days, all with lower South Carolina taxes! With close proximity to I-77, I-485 and SC-160, commuting to Fort Mill or Uptown Charlotte is a breeze. Additional Highlights Include: quartz countertops, wood stairs, pull out trash cabinet in the kitchen, and a tankless water heater. Photos are for representative purposes only. MLS#4376000

Listed by Dawn Wood of Taylor Morrison of Carolinas Inc
$
$
%
$/month over payments
Federal 30-year interest rate: 6.69% last updated on Aug 6, 2026
* All Figures are estimates. Check with your bank or proposed mortgage company for actual interest rates.
This product uses the FRED® API but is not endorsed or certified by the Federal Reserve Bank of St. Louis.

Save FavoriteSchedule TourAsk A QuestionMore Details

120 Mattoon Street Charlotte NC 28216

Charlotte, NC120 Mattoon Street

Price$599,990

Est. Mortgage: $/month

MLS Number CAR4386058

  • Residential
  • Bedrooms 3
  • Bathroom 3
  • Square Feet 2,307
  • Acreage 0.08

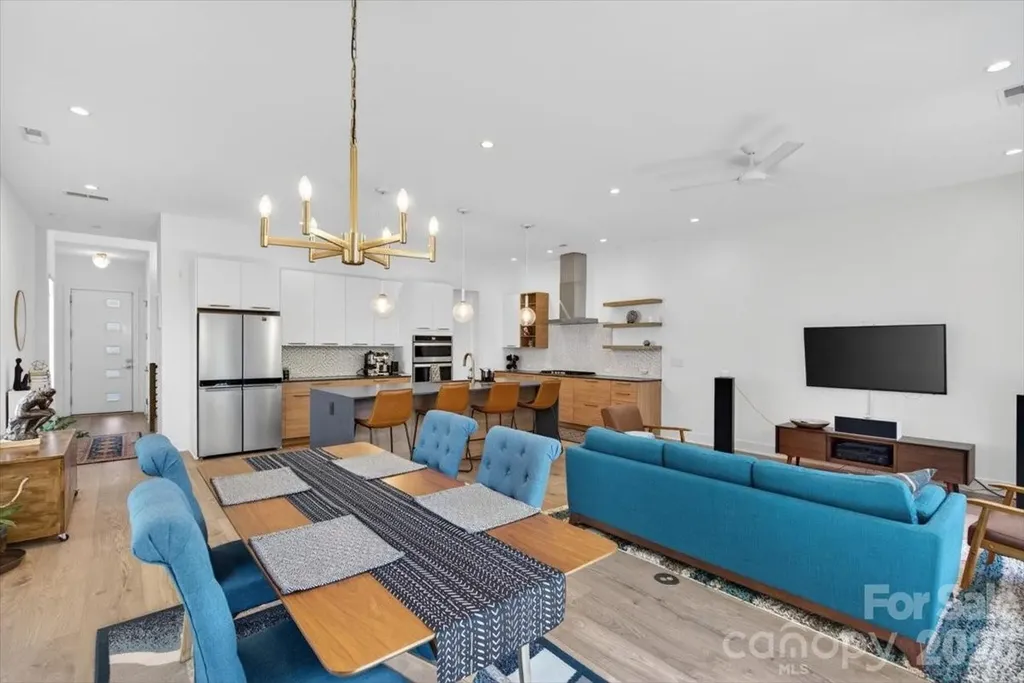
Welcome to 120 Mattoon Street - a stunning end-unit duet tucked into one of Charlotte's fastest-growing areas, just minutes from Uptown, breweries, restaurants, greenways, your neighborhood park, and everything happening on the west side. From the moment you walk in, the natural light immediately stands out. Oversized windows pour sunlight across the beautiful light flooring, highlighting the clean architectural lines, tall ceilings, and modern finishes throughout. Designed for both entertaining and everyday living, the open-concept layout feels bright, functional, and inviting, with zero carpet throughout the home for a clean look and feel. Originally intended to be a forever home, this property is filled with thoughtful upgrades that truly set it apart, including professionally tinted windows, a whole-house water filtration system, custom closets, Sense electricity monitoring, and Flume water tracking for added efficiency and convenience. The kitchen steals the show with a massive quartz island, modern cabinetry, abundant storage, and an oversized walk-in pantry hard to find in townhome living. All appliances are included, making this home completely move-in ready. Upstairs, the primary suite feels grand with dramatically tall ceilings, oversized windows, a spacious walk-in closet, and a spa-inspired bathroom. As an end-unit duet, the home offers added privacy, exceptional natural light, a fully fenced backyard, and a 2-car garage with EV charger. With no HOA fees, quality craftsmanship throughout, and a location surrounded by continued growth and development, this is a rare opportunity to own a standout home in one of Charlotte's most exciting areas. A truly gorgeous home to call yours - schedule your showing today!

Listed by Sasa Mujanovic of COMPASS

$
$
%
$/month over payments
Federal 30-year interest rate: 6.69% last updated on Aug 6, 2026
* All Figures are estimates. Check with your bank or proposed mortgage company for actual interest rates.
This product uses the FRED® API but is not endorsed or certified by the Federal Reserve Bank of St. Louis.

Save FavoriteSchedule TourAsk A QuestionMore Details

2349 Maria Lynn Court Gastonia NC 28056

Gastonia, NC2349 Maria Lynn Court

Price$599,990

Est. Mortgage: $/month

MLS Number CAR4381762

  • Residential
  • Bedrooms 4
  • Bathroom 5
  • Square Feet 3,946
  • Acreage 0.74

Here's an MLS-compliant version that removes references to children, family status, and multigenerational living while keeping the description engaging: **Back on the market through absolutely no fault of the sellers!** Welcome to your private retreat in Gastonia! Tucked away on a quiet cul-de-sac, this beautifully maintained 5-bedroom, 3.5-bath home offers the perfect combination of space, privacy, and versatility. Inside, you'll find a bright, open-concept floor plan designed for both everyday living and effortless entertaining. The spacious kitchen flows seamlessly into the dining and living areas, creating an inviting atmosphere for hosting guests or relaxing at home. Step outside and discover one of the home's standout features-a large, exceptionally private backyard offering endless possibilities for outdoor entertaining, gardening, recreation, or simply unwinding in your own peaceful oasis without feeling crowded by neighboring homes. Need even more space? The expansive finished basement provides exceptional flexibility and is ideal for a media room, game room, home gym, home office, hobby space, or guest accommodations. The luxurious primary suite serves as a private retreat with a spacious en-suite bath and generous closet space, while four additional bedrooms provide abundant space and versatility. Conveniently located near shopping, dining, parks, and major highways, this move-in-ready home offers the best of suburban living with convenient access to Charlotte and surrounding communities. Having already attracted strong buyer interest, this home is back on the market due to no fault of the sellers, creating another opportunity for its next owner. Schedule your showing today!

Listed by Douglas Christen and Don Whitaker of Nestlewood Realty,LLC

$
$
%
$/month over payments
Federal 30-year interest rate: 6.69% last updated on Aug 6, 2026
* All Figures are estimates. Check with your bank or proposed mortgage company for actual interest rates.
This product uses the FRED® API but is not endorsed or certified by the Federal Reserve Bank of St. Louis.

Virtual TourSave FavoriteSchedule TourAsk A QuestionMore Details

1012 Tundra Swan Drive Indian Trail NC 28079

MLS Number CAR4374705

  • Residential
  • Bedrooms 5
  • Bathroom 4
  • Square Feet 3,570
  • Acreage 0.18

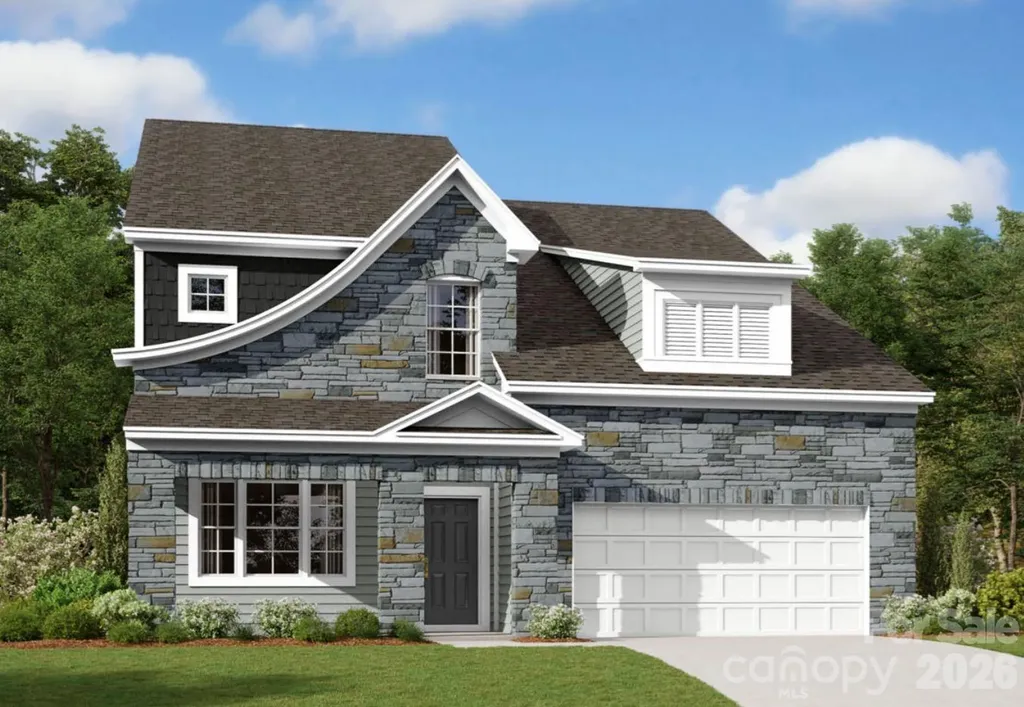
This exceptional home offers a harmonious balance of style, functionality, and modern elegance. Step inside and experience the essence of luxury living. The Graymount offers five bedrooms, four bathrooms and a three-car garage. The open concept floor plan seamlessly connects the spacious living area, dining space, and gourmet kitchen, creating a welcoming versatile environment. The chef's kitchen is equipped with high-end appliances, sleek countertops, and ample storage space. A bedroom is located adjacent to family room providing comfort and privacy with an en-suite bathroom. The primary suite is a spacious bedroom, complete with a sitting room, en-suite bathroom with dual vanities, and two large walk-in closets. The additional three bedrooms are located on the second floor and share access to secondary bathrooms. A loft area is a versatile space that can be transformed to suit your lifestyle. With its thoughtful design and modern conveniences, the Graymount is the home for you.

Listed by Maria Wilhelm and Corey Baran of DR Horton Inc

$
$
%
$/month over payments
Federal 30-year interest rate: 6.69% last updated on Aug 6, 2026
* All Figures are estimates. Check with your bank or proposed mortgage company for actual interest rates.
This product uses the FRED® API but is not endorsed or certified by the Federal Reserve Bank of St. Louis.

Save FavoriteSchedule TourAsk A QuestionMore Details

11205 Lochmere Road Charlotte NC 28278

Charlotte, NC11205 Lochmere Road

Price$599,990

Est. Mortgage: $/month

Pending

MLS Number CAR4394501

  • Residential
  • Bedrooms 5
  • Bathroom 5
  • Square Feet 3,393
  • Acreage 0.15

Welcome to the Blair! Walking in from the front covered porch you are greeted with a warm and inviting foyer. Just off the foyer is a formal dining room accented with 38" wainscotting, tray ceiling and crown molding. The home opens up to the family room, kitchen and breakfast area. The kitchen is equipped with stainless steel appliances, gas cooktop, wooden exhaust hood and a kitchen island with a stainless steel farm sink. The family room is spacious and inviting with a gas fireplace, perfect for colder nights. You'll notice throughout the main living areas of this level is easily maintainable EVP flooring and 5" crown molding. Through the French doors is a covered patio, ideal for entertaining or enjoying a morning coffee. Finishing this level is a main level guest suite with a private bathroom, complete with a tiled shower. Upstairs you are greeted with a loft to add an additional living space. There are three additional bedrooms and two shared bathrooms. The Owners suite is accented with a tray ceiling and 5" crown molding to enhance the elegance. The en-suite is fit for a spa, with an expanded tiled shower featuring dual shower heads, a bench and a seperate drying area. The dual vanity and private toilet area allows for maximum space and privacy for everyone to get ready in the mornings. Finally, the walk-in closet is spacious and is conveniently connected to the laundry room to make laundry days a breeze! Welcome to your new home!

Listed by Josh Allen and Mike Cummings of M/I Homes

$
$
%
$/month over payments
Federal 30-year interest rate: 6.69% last updated on Aug 6, 2026
* All Figures are estimates. Check with your bank or proposed mortgage company for actual interest rates.
This product uses the FRED® API but is not endorsed or certified by the Federal Reserve Bank of St. Louis.

Save FavoriteSchedule TourAsk A QuestionMore Details

7702 Spanish Oaks Drive Waxhaw NC 28173

Waxhaw, NC7702 Spanish Oaks Drive

Price$599,900

Est. Mortgage: $/month

MLS Number CAR4391221

  • Residential
  • Bedrooms 5
  • Bathroom 4
  • Square Feet 2,846
  • Acreage 0.6

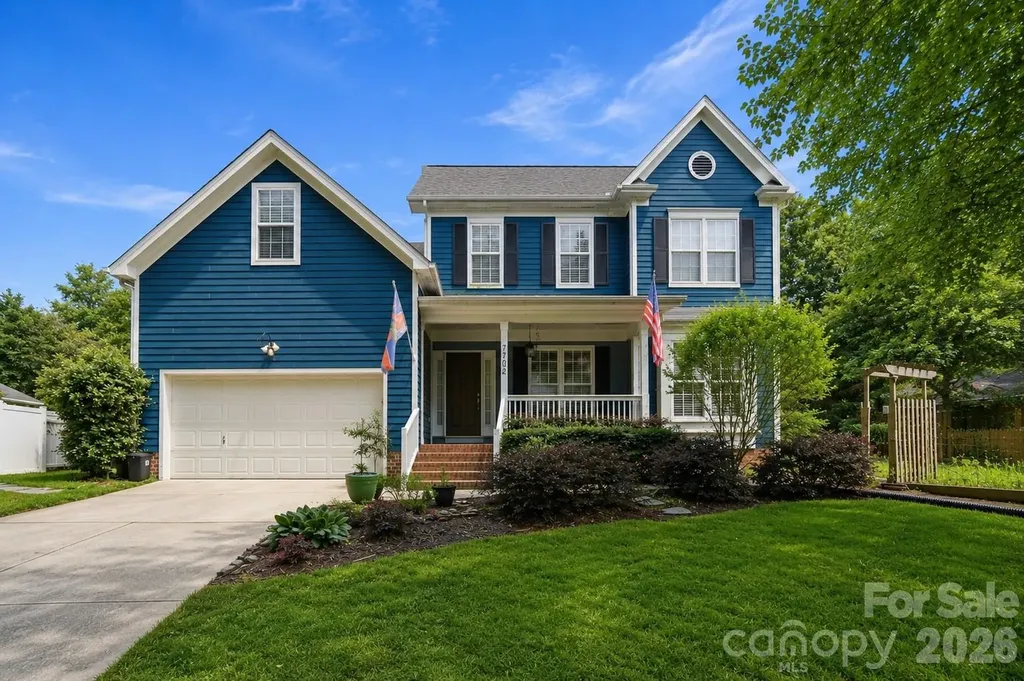
Beautifully updated Saussy Burbank home offering 5 bedrooms, 3.5 baths, a fully fenced .60-acre lot, NO HOA, and a desirable main-level primary suite-all tucked away on a quiet cul-de-sac in the sought-after Oaks on Providence, just minutes from the shops, restaurants, parks, and year-round events of historic downtown Waxhaw. Designed for today's lifestyle, the flexible floor plan also features a second main-level bedroom with an adjacent full bath-ideal for guests, multigenerational living, or a private home office. Upstairs, you'll find three additional bedrooms plus a versatile flex room perfect for a media room, playroom, library, hobby space, or additional office. The beautifully renovated kitchen opens to spacious living areas, while the inviting screened porch with its wood-burning fireplace creates the perfect place to relax or entertain year-round. Outside, enjoy a fully fenced backyard with mature fruit trees, established garden beds, and a storage shed-offering a rare opportunity to garden, play, or simply enjoy a little more room to breathe. Located in one of Waxhaw's most established neighborhoods, this home offers the perfect balance of privacy, flexibility, and convenience. Ask about a preferred lender incentive offering up to $4,500 in lender credit for qualified buyers.

Listed by Jessica Ferguson of Call It Closed International Inc

$
$
%
$/month over payments
Federal 30-year interest rate: 6.69% last updated on Aug 6, 2026
* All Figures are estimates. Check with your bank or proposed mortgage company for actual interest rates.
This product uses the FRED® API but is not endorsed or certified by the Federal Reserve Bank of St. Louis.

Virtual TourSave FavoriteSchedule TourAsk A QuestionMore Details

3010 Alveston Drive NW Concord NC 28027

Concord, NC3010 Alveston Drive NW

Price$599,900

Est. Mortgage: $/month

MLS Number CAR4374332

  • Residential
  • Bedrooms 4
  • Bathroom 3
  • Square Feet 2,619
  • Acreage 0.16

NEW PRICE AND BELOW TAX VALUE - BETTER THAN NEW & BEST VALUE IN CUMBERLAND! Why wait to build when you can move right into this beautifully upgraded, nearly new home? Built in 2023, this exceptional residence offers the perfect combination of modern design, low-maintenance living, and thousands of dollars in completed upgrades that today's new construction often doesn't include. The bright, open floor plan features four spacious bedrooms, two full baths, and a convenient powder room, providing flexible space for guests, a home office, hobbies, or everyday living. The heart of the home is the stunning kitchen with a large center island, abundant cabinetry, and contemporary finishes, flowing seamlessly into the spacious living and dining areas-ideal for entertaining or relaxing with family and friends. The main-level primary suite offers a private retreat with a generous walk-in closet and an elegant en-suite bath. Upstairs, additional bedrooms provide comfortable accommodations for visiting family and friends. Step outside and enjoy one of this home's standout features-a screened porch overlooking a fully fenced backyard, offering privacy and a perfect space for morning coffee, evening gatherings, pets, or gardening. These completed outdoor improvements save both time and expense compared to purchasing new construction. Located in Concord's highly desirable active adult community of Cumberland, residents enjoy a vibrant lifestyle with convenient access to shopping, dining, healthcare, and everyday conveniences, all just minutes away. If you've been considering new construction, compare the value. This move-in-ready home offers the benefits of a nearly new home plus completed upgrades you can enjoy from day one. Don't miss this opportunity to own one of Cumberland's best values-schedule your private showing today!

Listed by Earl Riddle of Rowan Realty Ltd.

$
$
%
$/month over payments
Federal 30-year interest rate: 6.69% last updated on Aug 6, 2026
* All Figures are estimates. Check with your bank or proposed mortgage company for actual interest rates.
This product uses the FRED® API but is not endorsed or certified by the Federal Reserve Bank of St. Louis.

Virtual TourSave FavoriteSchedule TourAsk A QuestionMore Details

918 Greenleaf Avenue Charlotte NC 28202
Open House

MLS Number CAR4382252

  • Condo
  • Next Open House: Sun 08/9 1:00 pm. to 3:00 pm.
  • Bedrooms 2
  • Bathroom 3
  • Square Feet 1,622

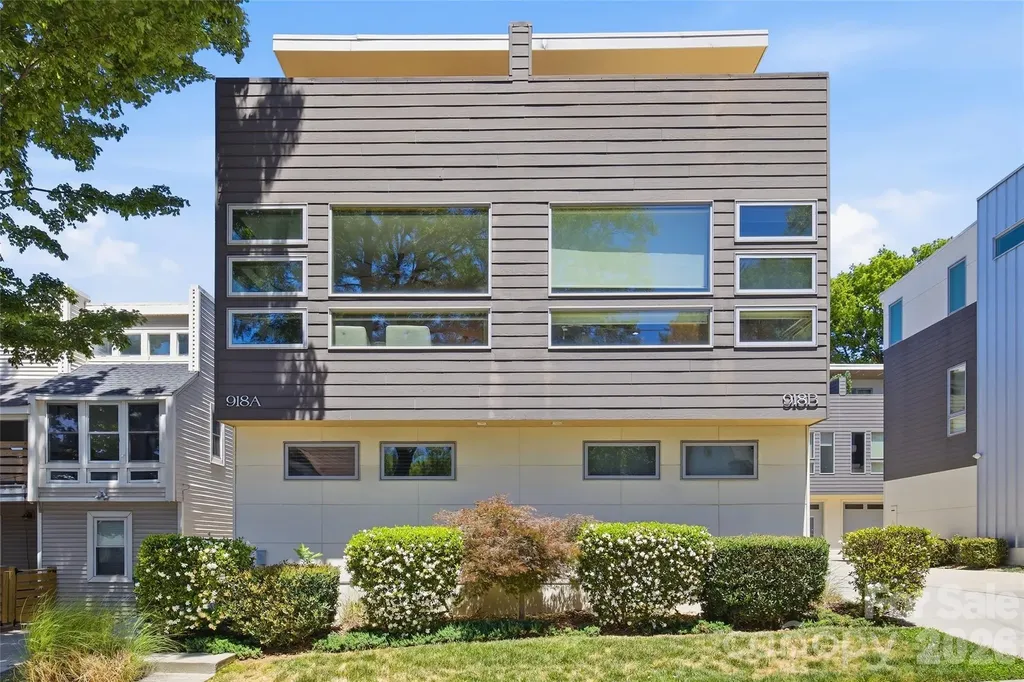
Thoughtfully designed and filled with natural light, this modern condo in the heart of Third Ward lives much more like a contemporary townhome. The home features soaring ceilings, expansive windows, warm hardwood floors, and beautiful skyline views from the private rooftop terrace. Unlike many similar properties in the community, the rooftop terrace is accessed independently rather than through the primary bedroom, creating a far more functional layout for entertaining while preserving privacy within the owner's suite. The rooftop retreat becomes a true extension of the living space - an inviting setting for morning coffee, effortless entertaining, and enjoying the Charlotte skyline with friends and family. The open main living area features an open-riser staircase and a sleek chef's kitchen with quartz countertops, oversized island, gas cooking, stainless steel appliances, and modern cabinetry. The spacious primary suite offers a spa-like bath with oversized glass shower and generous closet space. Home includes a professionally installed structured media/network cabinet for integrated audio/video, networking, and smart home infrastructure, as well as a Rinnai tankless water heater. Ideally located near Bank of America Stadium, Uptown Charlotte, Greenways, parks, dining, breweries, and entertainment, this is a rare opportunity to own a modern residence that combines thoughtful design, skyline views, and an exceptional urban lifestyle.

Listed by Johana Troutman of Mackey Realty LLC

$
$
%
$/month over payments
Federal 30-year interest rate: 6.69% last updated on Aug 6, 2026
* All Figures are estimates. Check with your bank or proposed mortgage company for actual interest rates.
This product uses the FRED® API but is not endorsed or certified by the Federal Reserve Bank of St. Louis.

Save FavoriteSchedule TourAsk A QuestionMore Details

121 5th Avenue NE Hickory NC 28601

Hickory, NC121 5th Avenue NE

Price$599,900

Est. Mortgage: $/month

MLS Number CAR4362244

  • Residential
  • Bedrooms 5
  • Bathroom 4
  • Square Feet 3,889
  • Acreage 0.37

The Fox-Ingold House, known by most locals as the "Hospitality House," is now available! Located in the Claremont Historic District of downtown Hickory, this 1897 Queen Anne offers 5 bedrooms, 4 bathrooms and period detailing inside and out. Details include 9 fireplaces, each with unique mantels, hand carved stairway posts, stained glass windows, original hardwood flooring, original wainscoting, built-ins, the list goes on! The main level offers a large central foyer opening onto two front parlors, a dining room with original built-in china cabinet and wainscoting, main-level bedroom with en-suite bonus room, kitchen, laundry, and mud room. Wind your way upstairs via a hand-carved staircase made of heart pine, leading to another large landing with a stained glass exit to the centrally located upper level porch. Upstairs, four generously sized bedrooms all offer fireplaces and share a hall bathroom. Outside, a wonderful wrap-around porch welcomes guests year-round and features classic 19th century detailing that can only be found on historic properties. Located withing walking distance to downtown Hickory shopping and dining, LRU sporting events, and local schools and churches. Seller is a historic preservation organization requiring protective covenants attached to the deed at sale protecting the historic integrity of the structure, materials and site. Most changes proposed to the property will require seller's review and approval. Modernization of the kitchen and baths are generally permitted. Roof on home will need to be replaced in near future. Seller is unsure of AC functionability.

Listed by Robin Creel of Coldwell Banker Boyd & Hassell

$
$
%
$/month over payments
Federal 30-year interest rate: 6.69% last updated on Aug 6, 2026
* All Figures are estimates. Check with your bank or proposed mortgage company for actual interest rates.
This product uses the FRED® API but is not endorsed or certified by the Federal Reserve Bank of St. Louis.

Save FavoriteSchedule TourAsk A QuestionMore Details

8537 Furrier Drive Charlotte NC 28270

Charlotte, NC8537 Furrier Drive

Price$599,900

Est. Mortgage: $/month

MLS Number CAR4403046

  • Residential
  • Bedrooms 5
  • Bathroom 3
  • Square Feet 3,000
  • Acreage 0.45

Beautiful full brick 5 bedroom, 3 full bath home nestled on a quiet cul-de-sac in the established Sardis Forest community. Offering approximately 3000 square feet of living space on nearly a half acre lot, this home combines generous living areas with exceptional flexibility for today's lifestyle. All secured with a whole house generator. The thoughtfully designed floor plan features a formal living room and formal dining room, along with a spacious kitchen that opens seamlessly to the inviting great room with fireplace creating the perfect setting for everyday living and entertaining. Filled with natural light, the home also offers a desirable main level primary suite, while the additional bedrooms provide plenty of space for family, guests, or a home office. Fresh interior paint throughout makes this home truly move in ready. The remodeled lower level guest suite features its own private entrance, offering excellent potential for multigenerational living, extended guests, or other flexible uses. A previous owner successfully used this space as a short-term rental. Buyers should verify all applicable zoning, regulations, and local ordinances regarding future short term rental use. Enjoy the peaceful outdoor setting from the spacious deck overlooking mature woods, or relax on the patio below. The private backyard backs to trees, providing a tranquil setting just steps from Sardis Park. Additional features include a welcoming covered front porch, an extra large attached two car garage, an extra parking pad, and a whole house generator for added peace of mind. Ideally located just minutes from SouthPark, Matthews, Uptown Charlotte, shopping, dining, parks, and major commuter routes, this home offers the perfect blend of convenience, privacy, and neighborhood charm. With no HOA, you'll enjoy even greater flexibility. Don't miss this rare opportunity to own a spacious, versatile home in one of southeast Charlotte's most established and desirable neighborhoods. 5th bedroom on lower level is perfect flex space for use as a bedroom, office, arts and craft room, music room, etc.

Listed by John DiCristo of Ivester Jackson Christie's

$
$
%
$/month over payments
Federal 30-year interest rate: 6.69% last updated on Aug 6, 2026
* All Figures are estimates. Check with your bank or proposed mortgage company for actual interest rates.
This product uses the FRED® API but is not endorsed or certified by the Federal Reserve Bank of St. Louis.

Virtual TourSave FavoriteSchedule TourAsk A QuestionMore Details

121 5th Avenue NE Hickory NC 28601

MLS Number CAR4369653

  • Commercial
  • Property SubType BED/BREAKFAST
  • Square Feet 3,889
  • Acreage 0.37

The Fox-Ingold House, known by most locals as the "Hospitality House," is now available! Come discover the perfect location for your next Bed & Breakfast, professional office, or charity headquarters! Located in the Claremont Historic District of downtown Hickory, this 1897 Queen Anne offers 5 bedrooms/offices, 4 bathrooms and period detailing inside and out. Details include 9 fireplaces, each with unique mantels, hand carved stairway posts, stained glass windows, original hardwood flooring, original wainscoting, built-ins, the list goes on! The main level offers a large central foyer opening onto two front parlors, a dining room with original built-in china cabinet and wainscoting, main-level bedroom with en-suite bonus room, kitchen, laundry, and mud room. Wind your way upstairs via a hand-carved staircase made of heart pine, leading to another large landing with a stained glass exit to the centrally located upper level porch. Upstairs, four generously sized bedrooms all offer fireplaces and share a hall bathroom. Outside, a wonderful wrap-around porch welcomes guests year-round and features classic 19th century detailing that can only be found on historic properties. Located withing walking distance to downtown Hickory shopping and dining, LRU sporting events, and local schools and churches. Seller is a historic preservation organization requiring protective covenants attached to the deed at sale protecting the historic integrity of the structure, materials and site. Most changes proposed to the property will require seller's review and approval. Modernization of the kitchen and baths are generally permitted. Roof on home will need to be replaced in near future. Seller is unsure of AC functionability. In the past, parking has been allowed in hospital parking lot behind home, details are being negotiated for total number of spots.

Listed by Robin Creel of Coldwell Banker Boyd & Hassell

$
$
%
$/month over payments
Federal 30-year interest rate: 6.69% last updated on Aug 6, 2026
* All Figures are estimates. Check with your bank or proposed mortgage company for actual interest rates.
This product uses the FRED® API but is not endorsed or certified by the Federal Reserve Bank of St. Louis.

Save FavoriteSchedule TourAsk A QuestionMore Details

3013 Sewee Lane Waxhaw NC 28173

Waxhaw, NC3013 Sewee Lane

Price$599,900

Est. Mortgage: $/month

MLS Number CAR4384266

  • Residential
  • Bedrooms 5
  • Bathroom 5
  • Square Feet 3,393
  • Acreage 0.19

Welcome to this beautiful five-bedroom, four-and-a-half-bathroom home offering the perfect balance of comfort and convenience in the heart of Waxhaw. Nestled in an established neighborhood, this well-maintained residence is designed for both everyday living and easy entertaining. Step inside to find warm, inviting spaces with a natural flow throughout the home. The thoughtfully designed floor plan provides flexibility to fit your lifestyle, with five spacious bedrooms ideal for a variety of needs, including a guest suite or home office. With four and a half bathrooms, there's plenty of room to keep daily routines running smoothly. Beyond the home itself, the location truly shines. Just moments away, you'll enjoy the charm and character of the Waxhaw Historic District, along with nearby community amenities. Residents have access to community pools, scenic trails, and outdoor spaces that make it easy to stay active and connected. If you're looking for a home that offers both comfort and a strong sense of community, this one is a must-see. Schedule your private showing today and experience everything this home has to offer.

Listed by Jenny Loretto of TAH North Carolina LLC

$
$
%
$/month over payments
Federal 30-year interest rate: 6.69% last updated on Aug 6, 2026
* All Figures are estimates. Check with your bank or proposed mortgage company for actual interest rates.
This product uses the FRED® API but is not endorsed or certified by the Federal Reserve Bank of St. Louis.

Save FavoriteSchedule TourAsk A QuestionMore Details

Broker Reciprocity MLS Grid Logo © 2026 Listings courtesy of Canopy MLS as distributed by MLS GRID. IDX information is provided exclusively for consumers’ personal non-commercial use and may not be used for any purpose other than to identify prospective properties consumers may be interested in purchasing. The IDX data is deemed reliable but is not guaranteed by MLS GRID and may be subject to an end user license agreement prescribed by the Member Participant’s applicable MLS.  Based on information submitted to the MLS GRID as of August 7, 2026 8:31 AM UTC . All data is obtained from various sources and may not have been verified by broker or MLS GRID. Supplied Open House Information is subject to change without notice. All information should be independently reviewed and verified for accuracy. Properties may or may not be listed by the office/agent presenting the information. Some IDX listings have been excluded from this website.