and narrow your search. If you have fewer than 200 results, you can save your search.

Ridgecrest NC

r=9865-9876
87 Glendale Avenue Asheville NC 28803

Asheville, NC87 Glendale Avenue

Price$599,900

Est. Mortgage: $/month

Open House

MLS Number CAR4409214

  • Residential
  • Next Open House: Sun 08/9 12:00 pm. to 2:00 pm.
  • Bedrooms 3
  • Bathroom 3
  • Square Feet 1,944

Welcome to 87 Glendale! Enjoy the best of new construction with the modern finishes you've been searching for! This thoughtfully designed Craftsman offers an open-concept main level where the living room, dining area, and kitchen flow effortlessly together-perfect for everyday living and easy entertaining. The stunning quartz waterfall island serves as the heart of the home, while oversized sliding glass doors fill the space with natural light and open to a spacious back deck for relaxing or hosting friends. A cozy gas fireplace adds warmth and charm during cooler mountain evenings. Upstairs, the spacious primary suite provides a peaceful retreat with its own private balcony, walk-in closet, dual vanity bathroom, and beautifully tiled walk-in shower. Two additional bedrooms, a full hall bath, and a conveniently located laundry closet complete the upper level. Luxury details are found throughout, including white oak hardwood floors, designer tile, European soft-close cabinetry, stainless steel eco appliances, chef-inspired gas range, elegant trim work, and an energy-efficient tankless water heater. Ideally located just minutes from Biltmore Village, shopping, dining, and downtown Asheville, this beautiful home offers the perfect blend of style, comfort, and convenience-making luxury new construction more attainable than ever.

Listed by Kevin Kerr of Obsidian Real Estate LLC

$
$
%
$/month over payments
Federal 30-year interest rate: 6.69% last updated on Aug 6, 2026
* All Figures are estimates. Check with your bank or proposed mortgage company for actual interest rates.
This product uses the FRED® API but is not endorsed or certified by the Federal Reserve Bank of St. Louis.

Save FavoriteSchedule TourAsk A QuestionMore Details

00 Chisholm Trail Rutherfordton NC 28139

Rutherfordton, NC00 Chisholm Trail

Price$599,900

Est. Mortgage: $/month

MLS Number CAR4409538

  • Residential
  • Bedrooms 3
  • Bathroom 3
  • Square Feet 2,688
  • Acreage 0.86

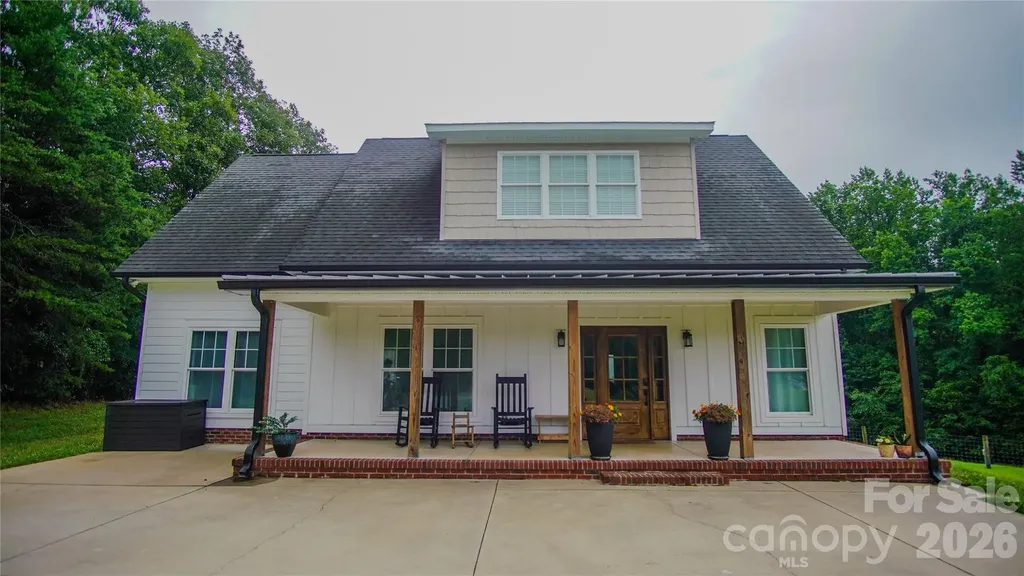
Enjoy the perfect blend of peaceful country living and convenient access to town with this proposed new construction in the desirable West Gate subdivision. This thoughtfully designed home features an open-concept floor plan with a spacious great room, kitchen, and adjoining dining area, making it ideal for everyday living and entertaining. Sliding glass doors lead to the covered rear porch, creating a seamless indoor-outdoor living space. The split-bedroom layout offers added privacy, with the primary suite featuring a private bath and spacious walk-in closet. Two additional bedrooms share a full bath, while the nearby utility room and half bath add everyday convenience. Upstairs, two bonus rooms connected by a catwalk provide flexible space for a home office, media room, playroom, fitness area, or guest accommodations. Relax and entertain on the covered front and rear porches while enjoying the peaceful surroundings. Quality craftsmanship and thoughtful design make this proposed home an exceptional opportunity to personalize your new home in West Gate.

Listed by Mike Spurlin of Odean Keever & Associates,Inc.

$
$
%
$/month over payments
Federal 30-year interest rate: 6.69% last updated on Aug 6, 2026
* All Figures are estimates. Check with your bank or proposed mortgage company for actual interest rates.
This product uses the FRED® API but is not endorsed or certified by the Federal Reserve Bank of St. Louis.

Save FavoriteSchedule TourAsk A QuestionMore Details

263 Main Street Yanceyville NC 27379

Yanceyville, NC263 Main Street

Price$599,900

Est. Mortgage: $/month

MLS Number CAR4411112

  • Residential
  • Bedrooms 5
  • Bathroom 3
  • Square Feet 4,372
  • Acreage 1.28

Step back in time & experience the warmth, character, & craftsmanship of this remarkable historic home. Original heart pine floors, picture-frame molding, & intricate millwork showcase a level of detail rarely found today. Thoughtful updates blend modern convenience with timeless appeal, while the inviting sunroom offers the perfect spot to relax and enjoy the property's peaceful setting. Beyond the home, a spacious workshop w attached office/studio opens the door to endless possibilities. Ideal for multigenerational living, a guest retreat, home-based business, creative studio, or potential Airbnb/ADU conversion. Addl outbuildings provide even more flexibility for hobbies, storage, or projects. No HOA. Conveniently located just 20 minutes from Danville, VIM & 30 min. to Burlington & Reidsville. Property w a story to tell & room to create your own. https://listings.everythingfromabove.com/sites/eenopxw/unbranded

Listed by Teresa Overcash of Realty One Group Results

$
$
%
$/month over payments
Federal 30-year interest rate: 6.69% last updated on Aug 6, 2026
* All Figures are estimates. Check with your bank or proposed mortgage company for actual interest rates.
This product uses the FRED® API but is not endorsed or certified by the Federal Reserve Bank of St. Louis.

Save FavoriteSchedule TourAsk A QuestionMore Details

109 N Main Avenue Newton NC 28658

MLS Number CAR4311475

  • Commercial
  • Property SubType BUSINESS
  • Square Feet 7,500
  • Acreage 0.13

This fabulous building has been extensively updated inside and out and is in immaculate condition. The roof was replaced in 2012-2013 per the seller. The current tenant is interested in continuing use and occupancy after the sale. Alternatively, you could run your business on the lower level and convert the upper level into your living space. The property offers numerous opportunities! Previously used as a workout facility, the upstairs includes a spacious room with mirrored walls, showers, bathrooms, and more. The lower level currently serves as a martial arts studio, complete with restrooms, several side storage rooms, and an office area. The building is exceptionally clean and well-maintained. Come take a look!

Listed by Dawn Kilby of Realty Executives of Hickory

$
$
%
$/month over payments
Federal 30-year interest rate: 6.69% last updated on Aug 6, 2026
* All Figures are estimates. Check with your bank or proposed mortgage company for actual interest rates.
This product uses the FRED® API but is not endorsed or certified by the Federal Reserve Bank of St. Louis.

Save FavoriteSchedule TourAsk A QuestionMore Details

605 Valley View Drive Purlear NC 28665

Purlear, NC605 Valley View Drive

Price$599,900

Est. Mortgage: $/month

MLS Number CAR4393524

  • Residential
  • Bedrooms 2
  • Bathroom 3
  • Square Feet 2,227
  • Acreage 11.29

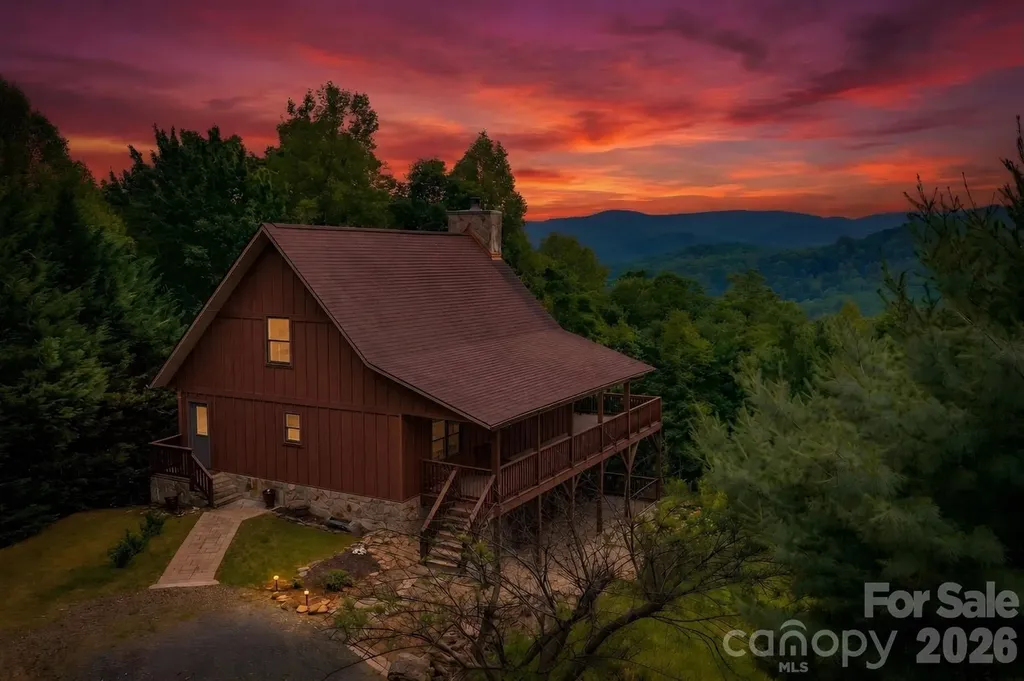
Sweeping Mountain Views | Multiple Covered Porches | Sunroom | Stone Fireplace | 11+ Secluded Acres | Hiking Trails | Spacious Primary Suite | Level Parking | Usable Yard | Discover your own mountain oasis in the gated Buck Mountain Community of Purlear, NC. Situated on over 11 acres, this exceptional cabin offers the privacy, natural beauty, and long-range mountain views that buyers dream of when searching for a North Carolina mountain getaway. Inside, you'll find a spacious open floor plan anchored by a welcoming great room with soaring ceilings, stone fireplace, and abundant natural light. The thoughtfully designed layout features a primary suite with walk-in closet and large ensuite bathroom, guest bedroom with ensuite bathroom, a loft sleeping area for additional guests, and a bright sunroom where you can enjoy mountain views year round. A convenient main level laundry/mud room adds everyday functionality. Outdoor living takes center stage with large covered decks that invite you to relax and take in the tranquil scenery. The beautiful stone patio and multiple outdoor gathering spaces create the perfect setting for entertaining or enjoying a peaceful evening in the mountains. Nature lovers will appreciate the private hiking trails that meander throughout the property, allowing you to explore your own mountain paradise right outside the door. Storage sheds provide ample space for outdoor equipment and recreational gear. Buck Mountain residents enjoy access to miles of ATV and hiking trails, scenic overlooks, waterfalls, a stocked fishing pond, parks, pavilions, and a welcoming mountain atmosphere. For those seeking even more acreage and privacy, an additional 5.2 acres is available for purchase. Whether you're searching for a weekend escape, summer retreat, or full-time residence, this unique property has the perfect combination of acreage, views, and mountain lifestyle. Offered fully furnished, this move-in-ready mountain getaway is the ideal escape. Check out the video tour! Adjoining Lot 132A (5.2 acres) is available MLS# 4387214.

Listed by Theresa DeMarco Gatewood and Jon Gatewood of Gatewood Group Real Estate

$
$
%
$/month over payments
Federal 30-year interest rate: 6.69% last updated on Aug 6, 2026
* All Figures are estimates. Check with your bank or proposed mortgage company for actual interest rates.
This product uses the FRED® API but is not endorsed or certified by the Federal Reserve Bank of St. Louis.

Virtual TourSave FavoriteSchedule TourAsk A QuestionMore Details

2262 Beaver Creek Road Camden SC 29020

Camden, SC2262 Beaver Creek Road

Price$599,900

Est. Mortgage: $/month

Active With Contract

MLS Number CAR4391857

  • Residential
  • Bedrooms 2
  • Bathroom 3
  • Square Feet 1,968
  • Acreage 1.1

Recently remodeled and relaunched with a newly constructed second bedroom! Now offering a true 2-bedroom layout, this beautifully updated lakefront retreat combines premium finishes, stunning water views, a rare double lot, and an oversized workshop/garage with a half bath. With additional living and sleeping areas that could easily be adapted into more private bedroom space, this property offers a level of flexibility rarely found in lakefront homes. The bright and inviting interior features exposed beams, tile flooring, and an open-concept kitchen with island and pantry, designed for effortless entertaining. Multiple gathering spaces throughout the home provide the perfect place to relax, host family and friends, and take in the breathtaking lake views from both levels. Outside, enjoy your own sandy beachfront, private pier with ladder, volleyball area and unforgettable sunset views. Spend your days swimming, boating, fishing or simply enjoying the peaceful waterfront setting. A standout feature of the property is the oversized workshop/garage with attached carport, half bath, water, electric, and its own independent septic system already in place. With exceptional storage for boats, side-by-sides, and water toys, plus future potential limited only by your imagination. This space is a rare find on the lake. Whether you're searching for a full-time residence, a weekend getaway, or an investment property, this move-in-ready waterfront escape offers the lake lifestyle you've been dreaming of.

Listed by Mindy Melinda Player of Home & Land Pros LLC

$
$
%
$/month over payments
Federal 30-year interest rate: 6.69% last updated on Aug 6, 2026
* All Figures are estimates. Check with your bank or proposed mortgage company for actual interest rates.
This product uses the FRED® API but is not endorsed or certified by the Federal Reserve Bank of St. Louis.

Save FavoriteSchedule TourAsk A QuestionMore Details

11507 Red Rust Lane Charlotte NC 28277

Charlotte, NC11507 Red Rust Lane

Price$599,900

Est. Mortgage: $/month

MLS Number CAR4395902

  • Residential
  • Bedrooms 3
  • Bathroom 4
  • Square Feet 2,429
  • Acreage 0.08

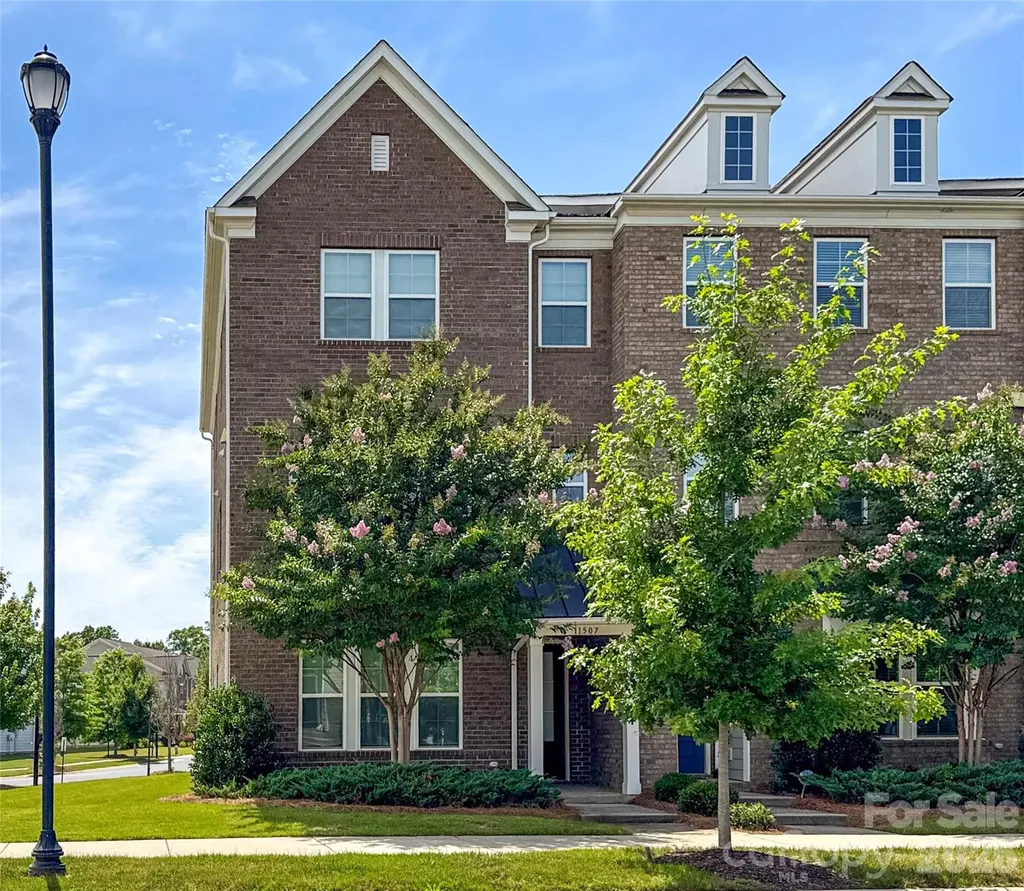
Welcome to this beautiful, like-new, end-unit townhome in the highly sought-after Rea Farms community in Charlotte! Filled with abundant natural light, this beautifully maintained home offers 3 spacious bedrooms, 3 full ensuite bathrooms, and 1 half bath. The open-concept main living area features elegant white cabinetry, gorgeous quartz countertops, gas powered stove, and a large center island perfect for entertaining, meal preparation, and everyday living. Freshly updated with BRAND NEW CARPET and FRESH PAINT throughout, this move-in-ready home combines modern finishes with timeless style. Enjoy the curb appeal and durability of a classic brick exterior along with the convenience of a two-car garage. The flexible floor plan provides ample space for guests, a home office, or multi-generational living. Located in the heart of Rea Farms, you'll love being just steps from shopping, dining, entertainment, and Lifetime Fitness, with a grocery store within walking distance. Easy access to major highways makes commuting throughout Charlotte a breeze while still allowing you to enjoy a relaxing and quiet lifestyle this premier location offers. Don't miss this exceptional opportunity to own, low-maintenance townhome that feels like brand new construction in one of Charlotte's most desirable areas.

Listed by Jeff Ciulla of RE/MAX Executive

$
$
%
$/month over payments
Federal 30-year interest rate: 6.69% last updated on Aug 6, 2026
* All Figures are estimates. Check with your bank or proposed mortgage company for actual interest rates.
This product uses the FRED® API but is not endorsed or certified by the Federal Reserve Bank of St. Louis.

Save FavoriteSchedule TourAsk A QuestionMore Details

14111 Bobby Jones Drive Lancaster SC 29720
Pending

MLS Number CAR4395050

  • Residential
  • Bedrooms 4
  • Bathroom 3
  • Square Feet 2,924
  • Acreage 0.25

The Vale offers 2,924 sq ft of thoughtfully designed space with 4 BR, 3 BA, and a 3-car garage. The main level showcases a spacious primary suite with tray ceiling, tiled walk-in shower, garden tub, dual closets, and private water closet. Enjoy open-concept living with a large great room featuring gas fireplace, dining area, and a gourmet kitchen featuring quartz countertops, tile backsplash, stainless steel appliances, wall oven, and microwave. Two additional bedrooms, full bath, and laundry room complete the main floor. Upstairs includes a versatile game room, another bedroom, and full bath-ideal for guests or flexible use. Located in Edgewater Golf Course Community with access to pool, clubhouse, boat docks, and scenic walking & biking trails.

Listed by Kaylee Wilson of TLS Realty LLC

$
$
%
$/month over payments
Federal 30-year interest rate: 6.69% last updated on Aug 6, 2026
* All Figures are estimates. Check with your bank or proposed mortgage company for actual interest rates.
This product uses the FRED® API but is not endorsed or certified by the Federal Reserve Bank of St. Louis.

Save FavoriteSchedule TourAsk A QuestionMore Details

740 Old Fallston Road Cherryville NC 28021
Pending

MLS Number CAR4391114

  • Residential
  • Bedrooms 3
  • Bathroom 2
  • Square Feet 1,938
  • Acreage 9.45

Built in 2012 and remodeled in 2021, this well-maintained 3-bedroom, 1.5-bath home offers approximately 1,930 square feet of living space. The open-concept floor plan combines the living room, kitchen, and dining area, creating a functional and inviting space. Interior features include granite countertops, stainless steel appliances, LVP and hardwood flooring, and tile in one bathroom. Of the 9.45 total acres approximately 4± acres of pastureland, the property also features a creek along the boundary. A shop building constructed in 2020 includes a 30x40 enclosed area, a 54x40 covered section, and a 24x40 lean-to, providing ample space for equipment, storage, hobbies, or agricultural use. Additional improvements include a 50-amp camper hookup and a nearby well that is not currently connected. This property offers a combination of comfortable living, usable acreage, and versatile outbuildings in a rural setting.

Listed by Chris Weaver of Whitetail Properties Real Estate LLC

$
$
%
$/month over payments
Federal 30-year interest rate: 6.69% last updated on Aug 6, 2026
* All Figures are estimates. Check with your bank or proposed mortgage company for actual interest rates.
This product uses the FRED® API but is not endorsed or certified by the Federal Reserve Bank of St. Louis.

Save FavoriteSchedule TourAsk A QuestionMore Details

8029 Tifton Road Charlotte NC 28226

Charlotte, NC8029 Tifton Road

Price$599,900

Est. Mortgage: $/month

Pending

MLS Number CAR4398253

  • Residential
  • Bedrooms 4
  • Bathroom 3
  • Square Feet 1,957
  • Acreage 0.5

Complete top to bottom home renovation. All work was professionally designed and managed by a highly experienced general contractor. Great floorplan with 4 bedrooms plus a downstairs office/bonus/flex room! Massive backyard with lots of privacy. Exterior work completed includes: NEW fiber cement siding and trim, windows and doors, front and side porch posts/ceiling/rails, and new gutters. Replaced rear deck and added large concrete patio. Large expansive half acre lot professionally landscaped. Interior work completed includes: The entire interior was taken down to the studs. ALL NEW insulation, drywall, electrical service upgraded to 200amps, electrical switches and outlets replaced, recessed lighting added, new plumbing fixtures and valves, replaced attic insulation and attic hvac ductwork, water heater. All interior trim, doors, and hardware. Expansive kitchen and bathroom upgrades with all new cabinets, granite and quarts countertops, custom tiled bath showers. Crawlspace includes new insulation, replaced crawlspace hvac ductwork, and installed a new vapor barrier. So close to 485, Ballantyne Bowl, walk to Pineville-Matthews restaurants, Carmel shopping plaza, Fresh Market, Publix, and Aldi..quick access to Pineville-Matthews and Park Roads. McMullen greenway access right off Tifton Road inside the neighborhood.

Listed by Trevor Taefi and Addison Taefi of RE/MAX Executive

$
$
%
$/month over payments
Federal 30-year interest rate: 6.69% last updated on Aug 6, 2026
* All Figures are estimates. Check with your bank or proposed mortgage company for actual interest rates.
This product uses the FRED® API but is not endorsed or certified by the Federal Reserve Bank of St. Louis.

Virtual TourSave FavoriteSchedule TourAsk A QuestionMore Details

127 Riverview Drive Asheville NC 28806

MLS Number CAR4400521

  • Condo
  • Bedrooms 3
  • Bathroom 3
  • Square Feet 1,800
  • Acreage 0.03

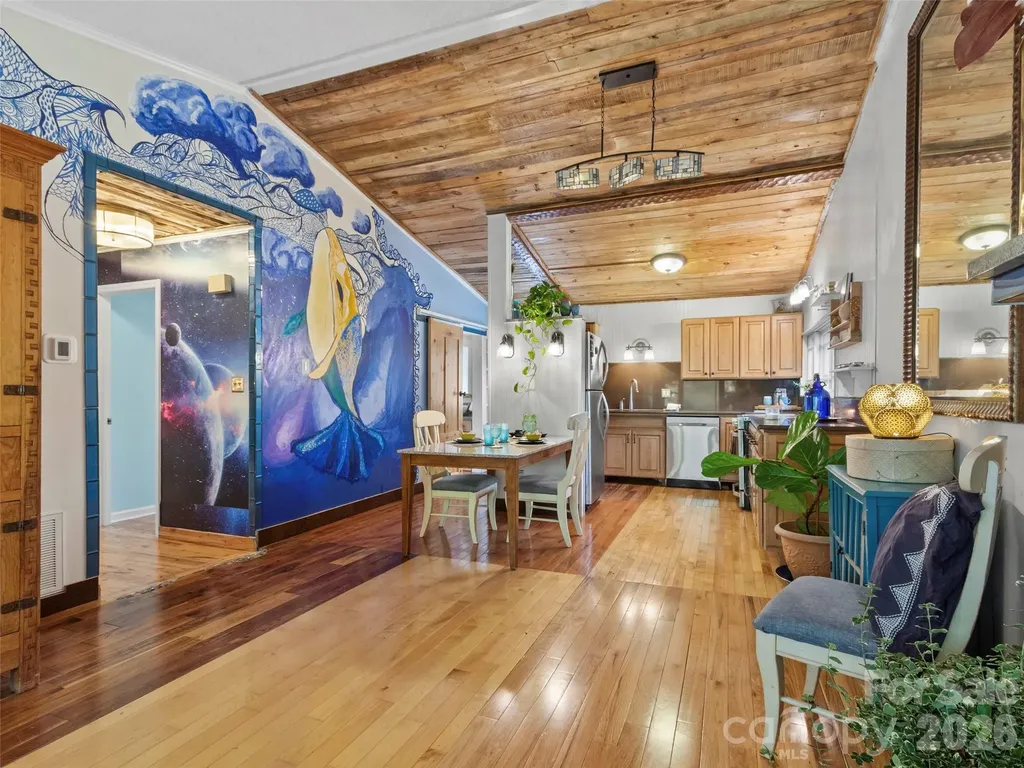
(Seller financing is available. Contact listing agent for details.) Nestled into an ideal and desirable West Asheville neighborhood overlooking the River Arts District, and just a few walkable blocks from shops, restaurants and entertainment, are two rare and artistic condo units being sold as one, with only one very affordable association fee. Truly a two for one scenario allowing for a multitude of uses. Perfect for multigenerational, Live in one and rent the other or live upstairs and have your dream studio downstairs! This is literally every musician's and artist's dream, but it could also be the perfect scenario for a home office separated from the main living space. Perfect balance! Both spaces are lovingly assembled with unique woodwork and tile decor, stainless steel appliances and efficient floor plans. The upstairs 2 bedroom 1.5 bath unit features beautiful water and sky decor, vaulted ceilings, an earthy stone fireplace, a spacious and open kitchen and great room with silestone countertops, high end cabinetry and appliances and a balcony overlooking the backyard. The downstairs 1 bed 1 bath unit features an efficiency plan with a combined space for the kitchen, living and dining areas, and contrasts the upstairs with an earthy tone. Love, love, love is what you see in the custom maple countertops and cabinets and unique light fixtures. Both units have been meticulously maintained and await your vision and appreciation! ~~ In the seller's own words ~~ "Riverview Drive is aloft the grand ole French Broad River, taking flight above the Wedge and the biking trails of the Fat Tire producers of hearty ales flowing into this ideal and desired West Asheville neighborhood. With the River Arts District buzzing down below there is space to explore Archetypes of the finest WAVL has to offer in culinary delights - a Hole in one with donuts and Taco Billy's Mama's favorite or a Hop on over to the Owl for croissants with a skip and a trail walk. Culinary explorations lead the way to walkable blocks to shops, restaurants and entertainment. Creative endeavors to move in with a built in community of kindness. Sanctuary. Unique. Custom. Hand made maple countertops below and Silestone counters above. All of the forest represented in the floors. A mosaic of maple, tile, glass, stainless steel appliances and flowing efficient floor plans sings the praises of the creator within. One of two upstairs bedrooms has a west facing balcony and the east bedroom comes with 1.5 bath. Features beautiful water and sky decor, vaulted ceilings with wood accents and floors, an earthy stone fireplace, a spacious and open great room and kitchen with high end maple cabinetry and appliances and a balcony overlooking the backyard. The downstairs 1 bed 1 bath unit features an open floor plan with a combined space for the kitchen, living and dining/office areas, and contrasts the upstairs with an earthy tone, like soft green moss under our toes. Come see the Cosmic whale mural under the treetops above the FBR. Meticulously maintained number eight makes it great with new HVAC efficient system installed this spring. " (Request Brochure to read the remainder of seller's poetic telling of this home). Schedule your showing today and claim this heartfelt home as your own!

Listed by Jake Mossman of Keller Williams Professionals

$
$
%
$/month over payments
Federal 30-year interest rate: 6.69% last updated on Aug 6, 2026
* All Figures are estimates. Check with your bank or proposed mortgage company for actual interest rates.
This product uses the FRED® API but is not endorsed or certified by the Federal Reserve Bank of St. Louis.

Save FavoriteSchedule TourAsk A QuestionMore Details

000 Wells Road Vale NC 28168

Vale, NC000 Wells Road

Price$599,900

Est. Mortgage: $/month

Active With Contract

MLS Number CAR4261210

  • Land
  • Acreage 62.65
  • County Lincoln

Check out this 62+/- acre tract in Vale, NC! Featuring approx. 51± acres of mixed-growth timber under active forestry management plan and 11± acres of cleared field. Enjoy an estimated 1,500± feet of frontage on scenic Indian Creek which divides the property. Gently rolling terrain offers multiple homesites, ideal for a private estate, recreational/hunting use, or farm/livestock activities. Rural setting with easy access to Lincolnton and Hickory. Electricity available at the road. A rare opportunity to own a large diverse tract with creek frontage in western Lincoln County.

Listed by Will Poteat of RE/MAX Crossroads

$
$
%
$/month over payments
Federal 30-year interest rate: 6.69% last updated on Aug 6, 2026
* All Figures are estimates. Check with your bank or proposed mortgage company for actual interest rates.
This product uses the FRED® API but is not endorsed or certified by the Federal Reserve Bank of St. Louis.

Virtual TourSave FavoriteSchedule TourAsk A QuestionMore Details

Broker Reciprocity MLS Grid Logo © 2026 Listings courtesy of Canopy MLS as distributed by MLS GRID. IDX information is provided exclusively for consumers’ personal non-commercial use and may not be used for any purpose other than to identify prospective properties consumers may be interested in purchasing. The IDX data is deemed reliable but is not guaranteed by MLS GRID and may be subject to an end user license agreement prescribed by the Member Participant’s applicable MLS.  Based on information submitted to the MLS GRID as of August 7, 2026 9:17 AM UTC . All data is obtained from various sources and may not have been verified by broker or MLS GRID. Supplied Open House Information is subject to change without notice. All information should be independently reviewed and verified for accuracy. Properties may or may not be listed by the office/agent presenting the information. Some IDX listings have been excluded from this website.