and narrow your search. If you have fewer than 200 results, you can save your search.

Waynesville NC

r=9973-9984
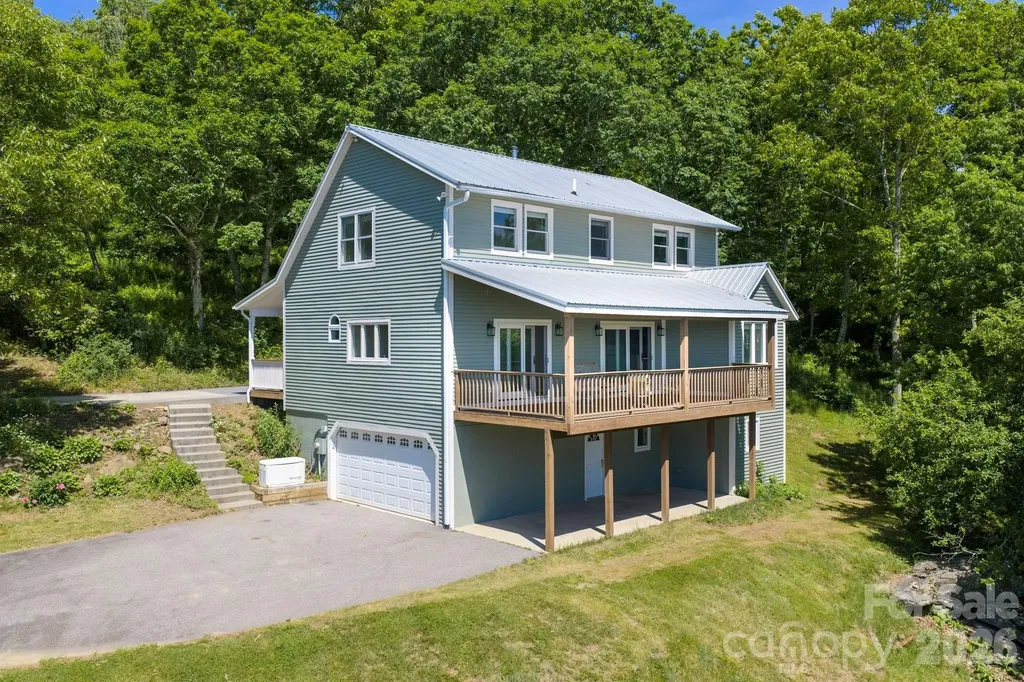
58 Randall Drive Fairview NC 28730

Fairview, NC58 Randall Drive

Price$599,000

Est. Mortgage: $/month

MLS Number CAR4388685

  • Residential
  • Bedrooms 3
  • Bathroom 4
  • Square Feet 2,471
  • Acreage 1.9

Experience breathtaking, year-round panoramic mountain views from this private mountain retreat. This rare offering combines the serenity of mountain living with the convenience of being just minutes from Asheville and Fairview's beloved farm-to-table markets and local amenities. Outdoor enthusiasts will appreciate the home's proximity to Lake Lure, the Blue Ridge Parkway, and Chimney Rock, providing endless opportunities for recreation and adventure. Inside, warm hardwood floors, an open-concept kitchen, and custom artisan tile create an inviting atmosphere designed for both relaxation and everyday living. The rear covered deck is ideal for both outdoor living and dining. Multiple living spaces offer flexibility for entertaining, working from home, or simply enjoying the peaceful surroundings. The exterior is equally impressive, featuring easy main-level access with no steps, a welcoming front porch, and a spacious rear deck perfectly positioned to capture the stunning mountain vistas and cooler temperatures afforded by the higher elevation. The lower level includes a comfortable den, laundry room, half bath, abundant storage, and a two-car garage. The property is enhanced by established heritage apple trees that produce fruit and offers ample space for gardening. A whole-house Generac generator provides added peace of mind. An adjacent 2.2-acre parcel is also available for purchase, presenting an exceptional opportunity for an additional homesite. Short-term rentals are permitted, making this property ideal as a primary residence, mountain getaway, or investment opportunity.

Listed by Eric Albee of Mosaic Community Lifestyle Realty

$
$
%
$/month over payments
Federal 30-year interest rate: 6.66% last updated on Jul 30, 2026
* All Figures are estimates. Check with your bank or proposed mortgage company for actual interest rates.
This product uses the FRED® API but is not endorsed or certified by the Federal Reserve Bank of St. Louis.

Virtual TourSave FavoriteSchedule TourAsk A QuestionMore Details
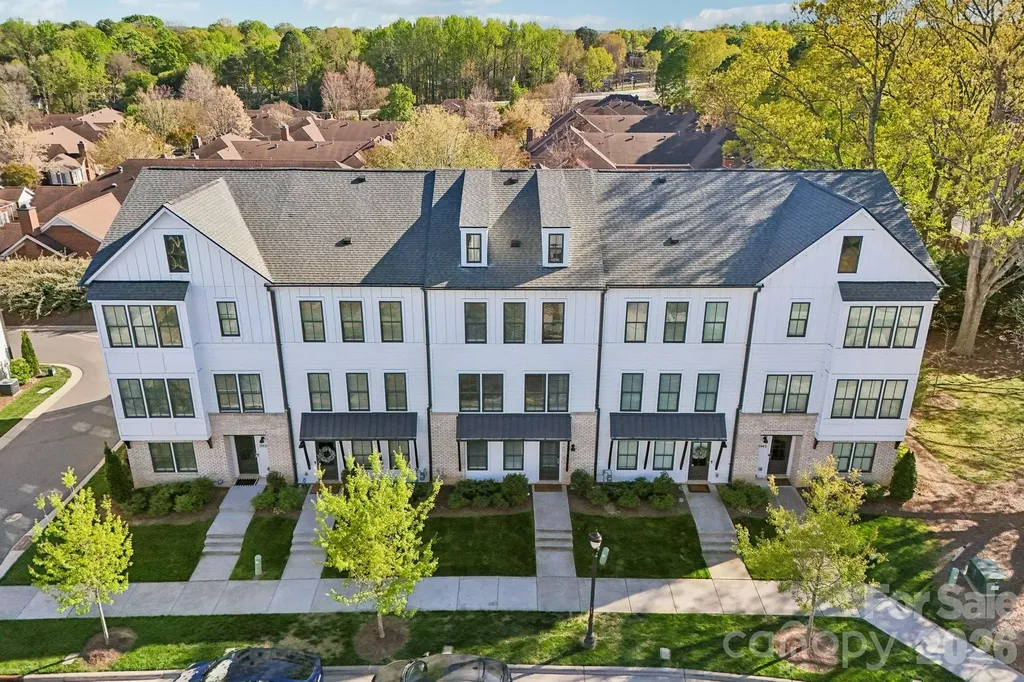
11939 Fiddlers Roof Lane Charlotte NC 28277

MLS Number CAR4365383

  • Residential
  • Bedrooms 3
  • Bathroom 5
  • Square Feet 2,704
  • Acreage 0.03

Stunning South Charlotte townhome in the heart of Ballantyne with a rooftop terrace, bonus room, and two-car garage! LENDER INCENTIVES AND SELLER CREDIT FOR 1 YEAR OF HOA FEES! This beautifully designed home features an open-concept main living area filled with natural light and a seamless flow on each level going up to the private balcony, perfect for everyday living and entertaining. The kitchen is stunning, offering a large eat-in island, walk-in pantry, shaker-style light gray cabinetry, tile backsplash, stainless steel appliances, and polished quartz countertops. Elegant 5-inch hardwood floors run throughout the main living spaces, complemented by tile flooring in the bathrooms and thoughtfully selected finishes throughout the home. Upstairs, each bedroom offers its own full bathroom and walk-in closet, including a spacious primary suite with dual walk-in closets. A conveniently located laundry area adds to the home's functional layout. The top level features a versatile bonus room that opens to an incredible rooftop terrace, ideal for entertaining, relaxing, or enjoying treetop views and beautiful Carolina skies. Additional highlights include a two-car garage with EV charger ready, smart home features, and included lawn maintenance for easy living. Perfectly situated just minutes from shopping, dining, and entertainment at Ballantyne Bowl and Stonecrest, with quick access to I-485.

Listed by Nichole Hyland of Nestlewood Realty,LLC

$
$
%
$/month over payments
Federal 30-year interest rate: 6.66% last updated on Jul 30, 2026
* All Figures are estimates. Check with your bank or proposed mortgage company for actual interest rates.
This product uses the FRED® API but is not endorsed or certified by the Federal Reserve Bank of St. Louis.

Save FavoriteSchedule TourAsk A QuestionMore Details
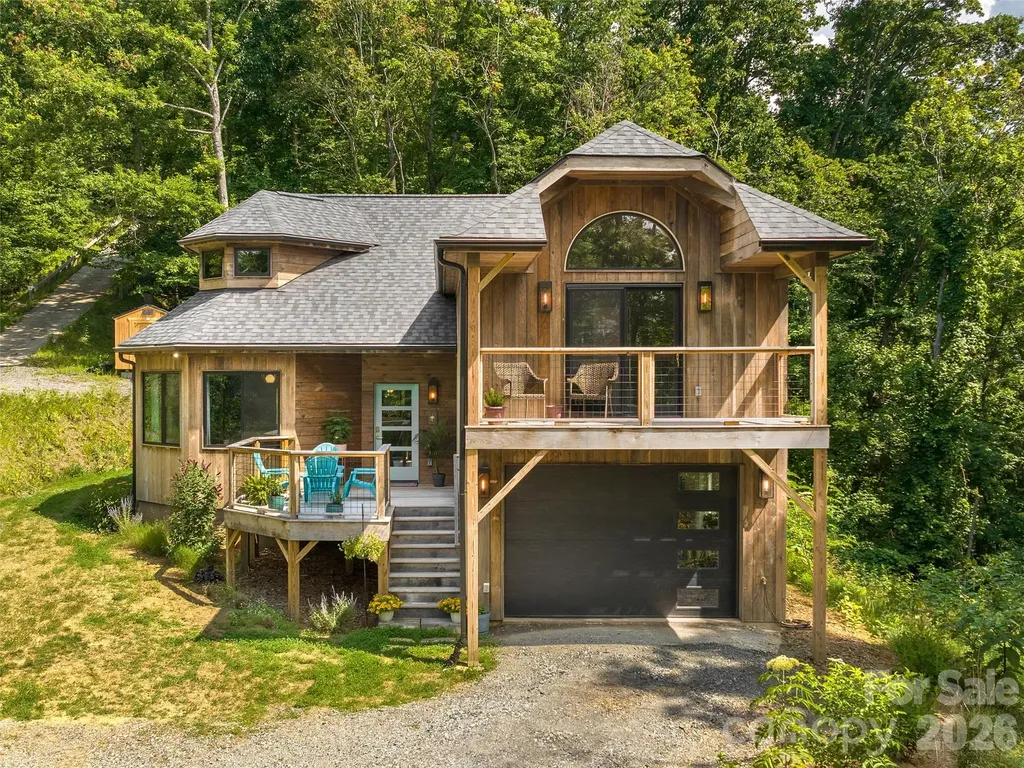
184 Sandys Home Place Mars Hill NC 28754

Mars Hill, NC184 Sandys Home Place

Price$599,000

Est. Mortgage: $/month

MLS Number CAR4378708

  • Residential
  • Bedrooms 1
  • Bathroom 2
  • Square Feet 1,530
  • Acreage 1.57

Welcome to your mountain sanctuary: a unique retreat on 1.57 acres within a pristine intentional community just north of Weaverville. Green-built with white oak siding and gutter guards, this home features hardwood floors, a vibrant kitchen with quartz countertops, striking backsplash, and high-end stainless appliances. The flexible floor plan invites creativity. The dining room could easily become a second bedroom on the same level as a luxurious full bath, while the primary suite boasts a tiled bath, private deck, and peaceful mountain views. The uppermost floor offers a bright office with eave storage, and the basement includes a garage and dedicated storage room. A spacious deck and hot tub beckon outdoor living and stargazing from this quiet cul-de-sac with peek-a-boo mountain views. Mountain Meadows amenities include a clubhouse with full kitchen, pavilion, community garden, and chickens and rabbits are welcome! Regular events like Cornhole & Conversation Thursdays and Deck Crawls make this community truly special. If you've been searching for a mindful, connected lifestyle, you've just found it.

Listed by Gaia Goldman of Howard Hanna Beverly-Hanks Asheville-Biltmore Park

$
$
%
$/month over payments
Federal 30-year interest rate: 6.66% last updated on Jul 30, 2026
* All Figures are estimates. Check with your bank or proposed mortgage company for actual interest rates.
This product uses the FRED® API but is not endorsed or certified by the Federal Reserve Bank of St. Louis.

Save FavoriteSchedule TourAsk A QuestionMore Details
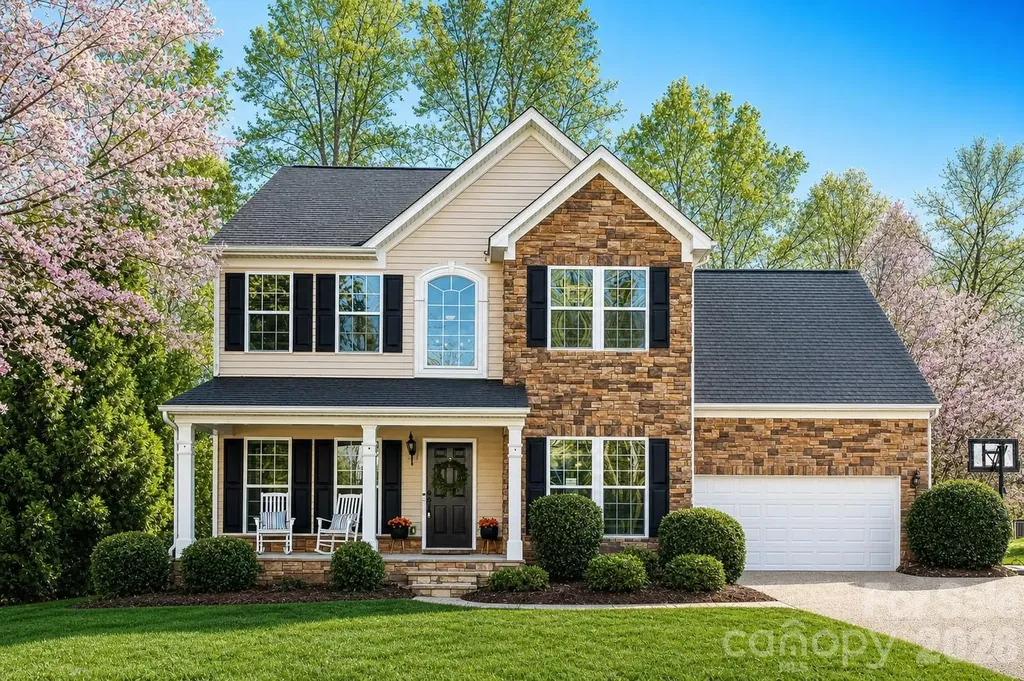
447 Leaf Arbor Court Lake Wylie SC 29710

Lake Wylie, SC447 Leaf Arbor Court

Price$599,000

Est. Mortgage: $/month

MLS Number CAR4325006

  • Residential
  • Bedrooms 5
  • Bathroom 3
  • Square Feet 3,306
  • Acreage 0.23

Welcome to the perfect blend of space, comfort and convenience in this beautifully appointed home. Top school district, affordable taxes, tucked in quiet cul-de-sac with seasonal water view of Lake Wylie. This property delivers both privacy and proximity to everything you need. Step inside to a warm and inviting entry where main floor offers an office with french doors, dining room perfect for hosting. A cozy living room centered with a stacked stone that is open to the kitchen, just in time for the holidays! A bright & sunny flex space/sunroom offers endless possibilities - playroom, gym, etc. The spacious kitchen opens seamlessly to all, making everyday living and entertaining effortless. Upstairs you'll find large secondary bedrooms and a generous primary suite. The 3rd floor bedroom/bonus provides even more flexibility - ideal for teens, media room, guests or private retreat. Graves Plumbing has been contracted to install a 3rd floor bonus room bathroom with buyer allowance for selections with acceptable offer; Making this home a 5 bedroom 3.5 bathroom! Outside, enjoy a private backyard with a water view of Lake Wylie - all in a desirable cul-de-sac setting. Community offers lake access for your personal watercraft, picnic area and playground.

Listed by Christina Richard and Megan Matchette of Helen Adams Realty

$
$
%
$/month over payments
Federal 30-year interest rate: 6.66% last updated on Jul 30, 2026
* All Figures are estimates. Check with your bank or proposed mortgage company for actual interest rates.
This product uses the FRED® API but is not endorsed or certified by the Federal Reserve Bank of St. Louis.

Virtual TourSave FavoriteSchedule TourAsk A QuestionMore Details

902 Spillcorn Road Marshall NC 28753

Marshall, NC902 Spillcorn Road

Price$599,000

Est. Mortgage: $/month

MLS Number CAR4242087

  • Land
  • Acreage 152.8
  • County Madison

152.8± acres of Appalachian land in the Spillcorn community. Spillcorn is one of Madison County's oldest and most storied communities, with roots stretching back to the late 1780s when early settlers carved out homesteads in the Laurel Valley - a valley whose very name, local lore holds, comes from a load of corn that spilled from a wagon along the steep creek roads. A gravel drive winds into wooded seclusion where trails crisscross the property, a pond reflects the seasons, and deer and wildlife far outnumber the neighbors. Climb to the protected ridgeline for layered mountain views that remind you why people fall in love with Western North Carolina. Along the lower boundary, a gentle creek borders an open field - ideal for a garden, a pasture, or a gathering spot under the open sky. Build a cabin, start a homestead, ride the trails, or keep it as your weekend escape. With varied terrain and endless potential, this is a rare chance to own your own piece of the mountains - all about an hour from Asheville's shops, dining, and culture. Ready for your vision.

Listed by David Stephens of NextHome Mountain Horizons

$
$
%
$/month over payments
Federal 30-year interest rate: 6.66% last updated on Jul 30, 2026
* All Figures are estimates. Check with your bank or proposed mortgage company for actual interest rates.
This product uses the FRED® API but is not endorsed or certified by the Federal Reserve Bank of St. Louis.

Virtual TourSave FavoriteSchedule TourAsk A QuestionMore Details
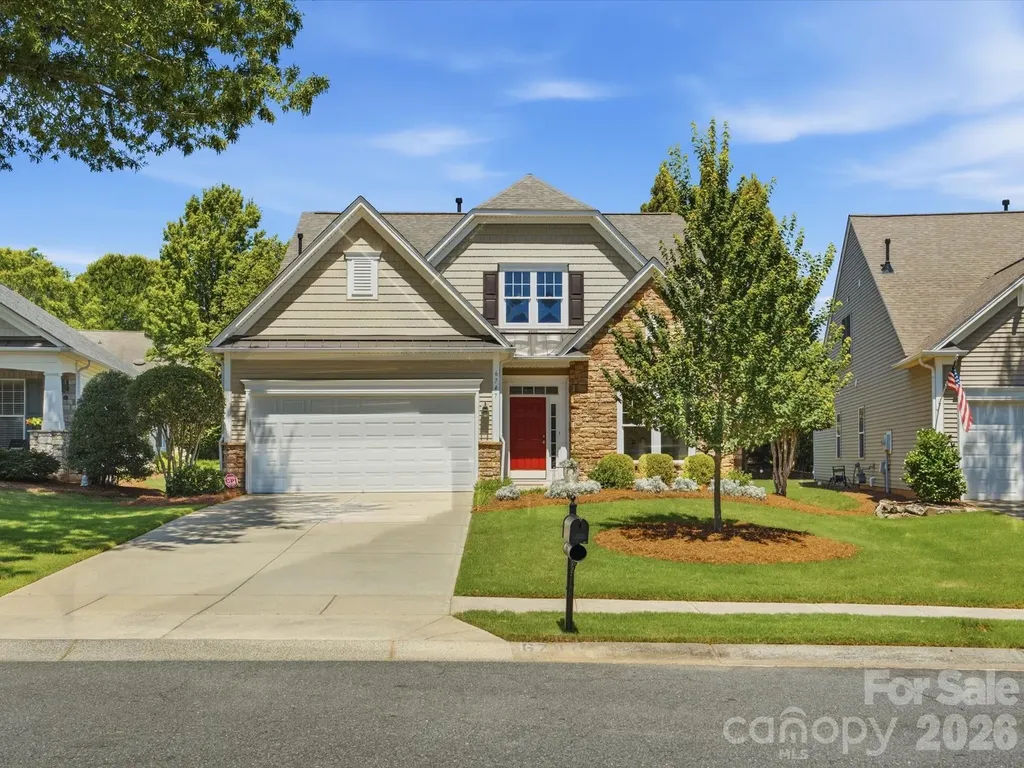
6747 Fieldstone Manor Drive Matthews NC 28105
Active With Contract

MLS Number CAR4396924

  • Residential
  • Bedrooms 3
  • Bathroom 3
  • Square Feet 2,282
  • Acreage 0.16

Welcome home to 6747 Fieldstone Manor Drive in sought-after Matthews! This well-maintained 3-bedroom, 3-bathroom home offers the perfect blend of comfort, updates, and outdoor living. Step inside to find a warm, inviting layout with generous living spaces and a flow that's ideal for both everyday life and entertaining. The kitchen and living areas connect seamlessly, making gatherings effortless. Three spacious bedrooms and three full baths provide room for everyone, with flexibility for a home office or guest suite. Plus large bonus room. Outside, your private backyard retreat awaits - a large paver patio sets the stage for al fresco dining, weekend cookouts, and relaxing evenings, all within the security of a fully fenced yard. Best of all, the big-ticket items are already done: enjoy peace of mind with a brand-new roof (2026) and a new HVAC system (2022). Located minutes from downtown Matthews, top-rated schools, shopping, dining, and easy access to I-485 and Ballantyne. Don't miss this move-in ready gem - schedule your showing today!

Listed by Susan Chambers of NextHome Paramount

$
$
%
$/month over payments
Federal 30-year interest rate: 6.66% last updated on Jul 30, 2026
* All Figures are estimates. Check with your bank or proposed mortgage company for actual interest rates.
This product uses the FRED® API but is not endorsed or certified by the Federal Reserve Bank of St. Louis.

Save FavoriteSchedule TourAsk A QuestionMore Details
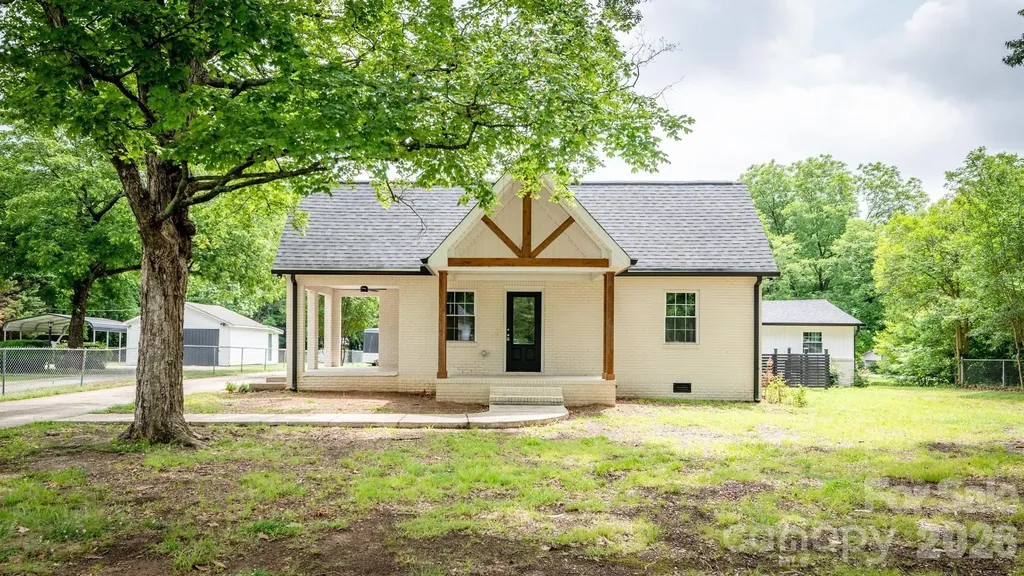
1225 Old Charlotte Road SW Concord NC 28027

MLS Number CAR4389079

  • Residential
  • Bedrooms 3
  • Bathroom 2
  • Square Feet 1,803
  • Acreage 0.77

Beautifully updated home combining timeless charm with modern appeal. This inviting property features a painted brick and board-and-batten exterior, striking rooflines, and a welcoming covered front porch with warm wood accents. Set on a spacious, tree-lined lot just minutes from downtown Concord and Harrisburg, the home offers great curb appeal along with a remodeled kitchen and bathrooms and refinished hardwoods throughout. With its blend of character, privacy, and contemporary style, this property is a wonderful place to call home.

Listed by Aaron Mitchell of Keller Williams Unlimited

$
$
%
$/month over payments
Federal 30-year interest rate: 6.66% last updated on Jul 30, 2026
* All Figures are estimates. Check with your bank or proposed mortgage company for actual interest rates.
This product uses the FRED® API but is not endorsed or certified by the Federal Reserve Bank of St. Louis.

Save FavoriteSchedule TourAsk A QuestionMore Details
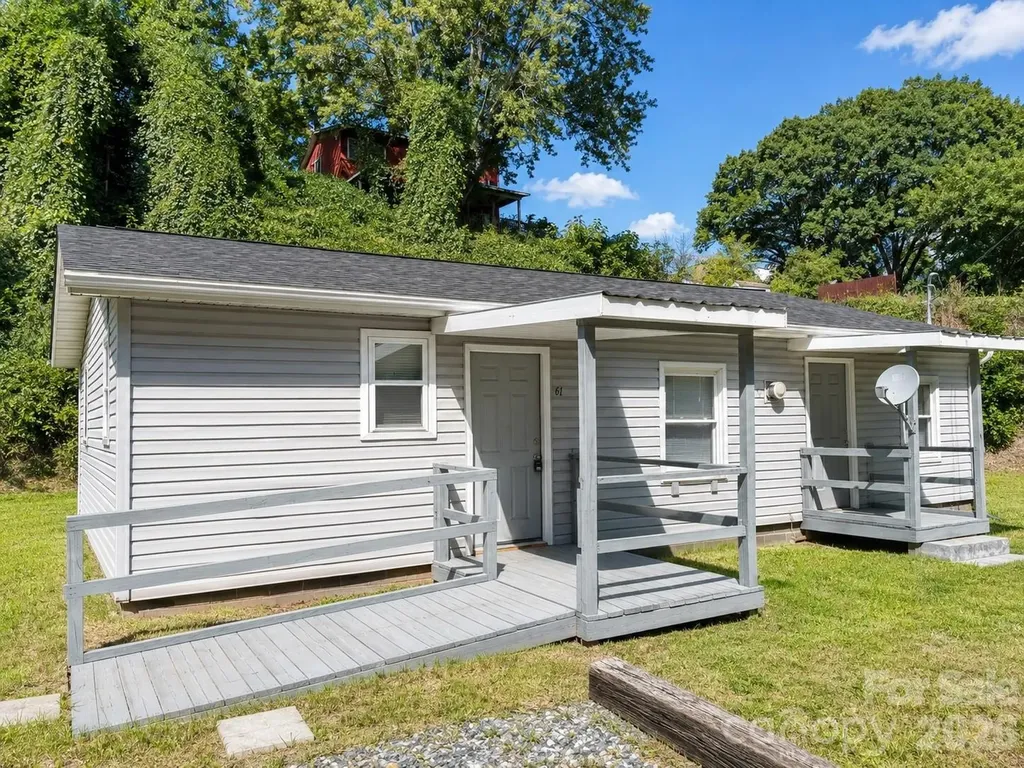
61 Haywood Road Asheville NC 28806

Asheville, NC61 Haywood Road

Price$599,000

Est. Mortgage: $/month

MLS Number CAR4398540

  • Land
  • Acreage 0.38
  • County Buncombe

Exceptional redevelopment opportunity in one of Asheville's most strategic growth corridors. Located along a primary connector between Downtown Asheville, the River Arts District, and West Asheville, this property benefits from outstanding visibility, accessibility, and proximity to ongoing investment and redevelopment. The surrounding area offers an ideal mix of residential neighborhoods, commercial activity, and destination businesses. Within walking distance of breweries, restaurants, hotels, offices, and retail establishments, the location provides excellent vehicle and pedestrian traffic. The existing structure offers immediate utility, while the site's HR-7 zoning allows for a wide range of residential and commercial development opportunities. Architectural plans and pricing for a proposed 12-unit condominium project are available with an acceptable offer and executed confidentiality agreement. Phase I and Phase II Environmental Site Assessments have been completed, providing valuable due diligence for prospective buyers and developers. An adjacent parcel may also be available for purchase, creating additional flexibility and potential for a larger assemblage opportunity. Property listed under commercial MLS# 4394153 and land MLS# 4398540

Listed by Stoner Giltz of Stem Realty Group

$
$
%
$/month over payments
Federal 30-year interest rate: 6.66% last updated on Jul 30, 2026
* All Figures are estimates. Check with your bank or proposed mortgage company for actual interest rates.
This product uses the FRED® API but is not endorsed or certified by the Federal Reserve Bank of St. Louis.

Save FavoriteSchedule TourAsk A QuestionMore Details
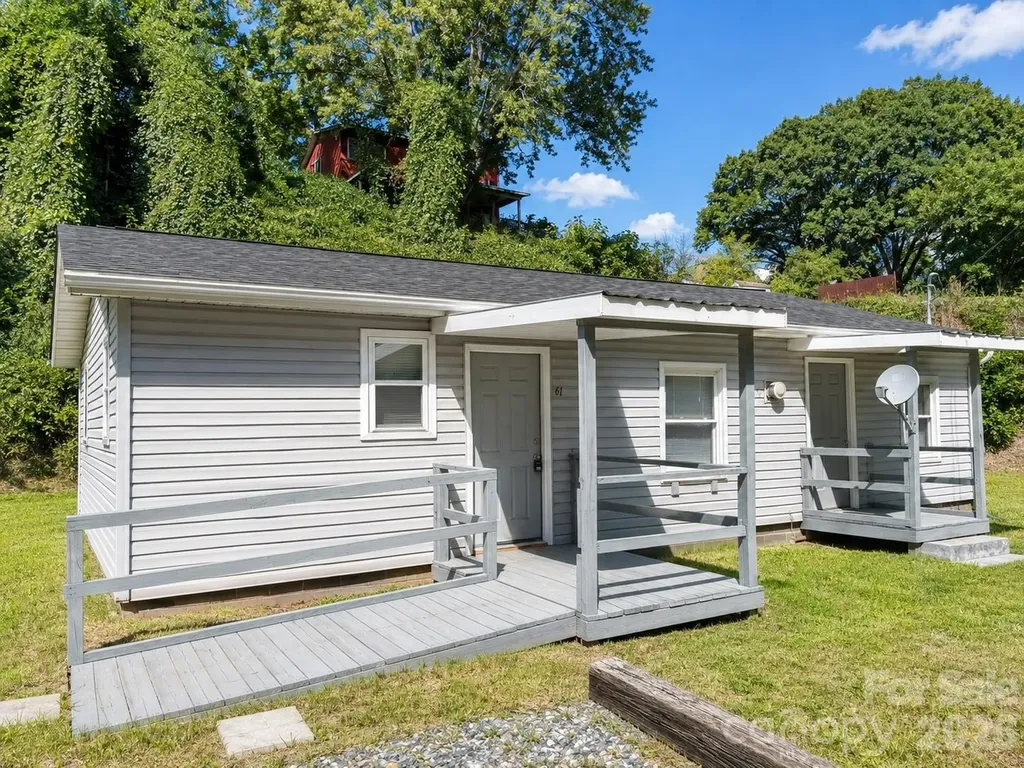
61 Haywood Road Asheville NC 28806

MLS Number CAR4394153

  • Commercial
  • Square Feet 1,228
  • Acreage 0.38

Exceptional redevelopment opportunity in one of Asheville's most strategic growth corridors. Located along a primary connector between Downtown Asheville, the River Arts District, and West Asheville, this property benefits from outstanding visibility, accessibility, and proximity to ongoing investment and redevelopment. The surrounding area offers an ideal mix of residential neighborhoods, commercial activity, and destination businesses. Within walking distance of breweries, restaurants, hotels, offices, and retail establishments, the location provides excellent vehicle and pedestrian traffic. The existing structure offers immediate utility, while the site's HR-7 zoning allows for a wide range of residential and commercial development opportunities. Architectural plans and pricing for a proposed 12-unit condominium project are available with an acceptable offer and executed confidentiality agreement. Phase I and Phase II Environmental Site Assessments have been completed, providing valuable due diligence for prospective buyers and developers. An adjacent parcel may also be available for purchase, creating additional flexibility and potential for a larger assemblage opportunity. Property listed under commercial MLS# 4394153 and land MLS# 4398540

Listed by Stoner Giltz of Stem Realty Group

$
$
%
$/month over payments
Federal 30-year interest rate: 6.66% last updated on Jul 30, 2026
* All Figures are estimates. Check with your bank or proposed mortgage company for actual interest rates.
This product uses the FRED® API but is not endorsed or certified by the Federal Reserve Bank of St. Louis.

Save FavoriteSchedule TourAsk A QuestionMore Details
717 Black Wolf Run Spartanburg SC 29306

Spartanburg, SC717 Black Wolf Run

Price$599,000

Est. Mortgage: $/month

MLS Number CAR4361557

  • Residential
  • Bedrooms 4
  • Bathroom 6
  • Square Feet 3,467
  • Acreage 0.41

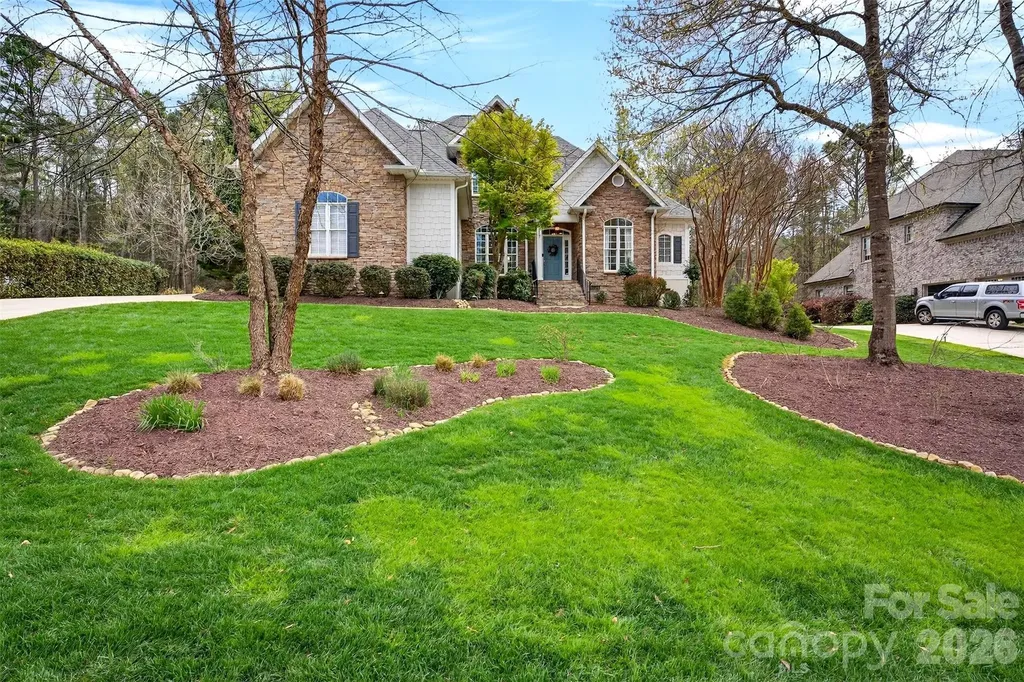
SELLER MOTIVATED TO SELL QUICKLY! Located in a private golf, tennis, pickle ball community, this grand home combines timeless architectural detail with modern, eco-friendly efficiency. From the striking stone entry and shaker shingle Hardie Plank siding, every inch of this home has been curated for luxury and comfort. Step inside to a sun-drenched living room where a wall of windows offers panoramic views of the professionally landscaped backyard. The main level is designed for both entertaining and comfortable living. The Formal Dining features exquisite wainscoting for a touch of classic elegance. A Private Office, tucked behind French doors, boasts soaring cathedral ceilings. The Cozy Den, the heart of the home, is centered around a floor-to-ceiling stone fireplace and has cathedral ceilings and views of the back yard. A built-in coffee and beverage bar with a wine fridge makes this the ultimate relaxation spot. The centrally located kitchen is a masterpiece of function and style, featuring premium appliances, A Bosch 5-burner range, Bosch wall oven and warming drawer, plus a Fisher & Paykel dual-drawer dishwasher. The Kitchen has designer finishes with rich warm wood cabinetry, granite countertops, and fashionable lighting. In addition, A large Walk-in Pantry with a dedicated "mudroom" zone featuring cubbies for organized storage and the Laundry Room is a high-end workspace with quartz countertops and a utility sink. The Primary Bedroom, located on the main floor, features a cozy fireplace, "his and her" walk-in closets, and direct access to the back porch. The spa-like primary bath includes warm blonde wood soft-close cabinetry and granite surfaces. The Upper Level has three additional oversized bedrooms, including one with a private en-suite bath. A massive walk-in attic provides effortless storage for seasonal items. Enjoy the outdoors from your screened sunporch or the beautiful landscaped backyard. A newer roof (2020) equipped with solar panels that will be paid off at closing. These panels provide a monthly credit to the owner. A tesla wall charger is installed in the garage and a 240V outlet to charge EV's. Carolina Country offers a 24 hour guarded gate, walking trails and event spaces set within a neighborhood of rolling hills and lakes. Call today for a personal showing.

Listed by Brenda Brooks of Coldwell Banker Caine/Spartanburg

$
$
%
$/month over payments
Federal 30-year interest rate: 6.66% last updated on Jul 30, 2026
* All Figures are estimates. Check with your bank or proposed mortgage company for actual interest rates.
This product uses the FRED® API but is not endorsed or certified by the Federal Reserve Bank of St. Louis.

Save FavoriteSchedule TourAsk A QuestionMore Details
8122 Mossy Rock Road Waxhaw NC 28173

Waxhaw, NC8122 Mossy Rock Road

Price$599,000

Est. Mortgage: $/month

MLS Number CAR4382633

  • Residential
  • Bedrooms 4
  • Bathroom 3
  • Square Feet 2,455
  • Acreage 1.38

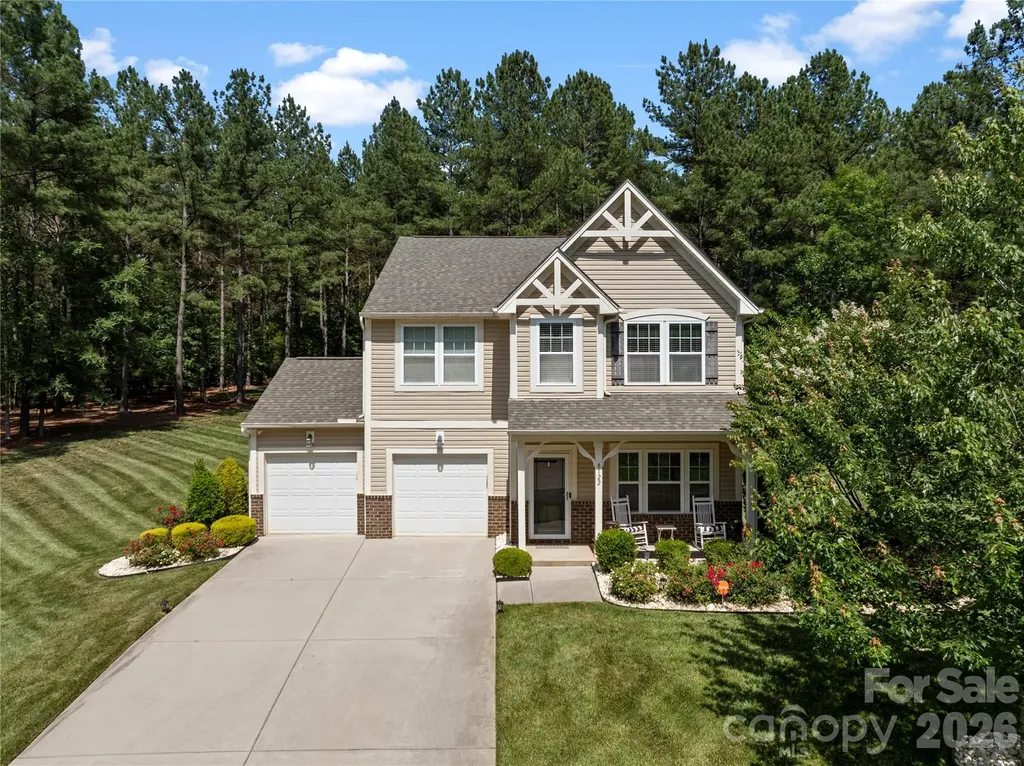
Nestled on 1.38 acres in Waxhaw, this well-maintained 4-bedroom, 2.5-bath home offers the space, privacy, and setting buyers are looking for. The thoughtful floor plan features generously sized rooms throughout, providing flexibility for everyday living, entertaining, or working from home. Outside, you'll find beautifully established landscaping that reflects years of care and attention. The backyard offers plenty of room to enjoy the outdoors, with a patio added by the current owner that creates the perfect spot for grilling, relaxing, or gathering with family and friends. Additional features include a 2-car garage, granite countertops, an open layout, over an acre of land that has unmatched landscaping, while still being conveniently located near shopping, dining, and everything Waxhaw has to offer. This home was well maintained and taken care of diligently since it's original purchase.

Listed by Rodney Dorsett of Lifestyle International Realty

$
$
%
$/month over payments
Federal 30-year interest rate: 6.66% last updated on Jul 30, 2026
* All Figures are estimates. Check with your bank or proposed mortgage company for actual interest rates.
This product uses the FRED® API but is not endorsed or certified by the Federal Reserve Bank of St. Louis.

Save FavoriteSchedule TourAsk A QuestionMore Details
5201 Glenham Drive Charlotte NC 28210

Charlotte, NC5201 Glenham Drive

Price$599,000

Est. Mortgage: $/month

Active With Contract

MLS Number CAR4396236

  • Residential
  • Bedrooms 3
  • Bathroom 2
  • Square Feet 1,393
  • Acreage 0.28

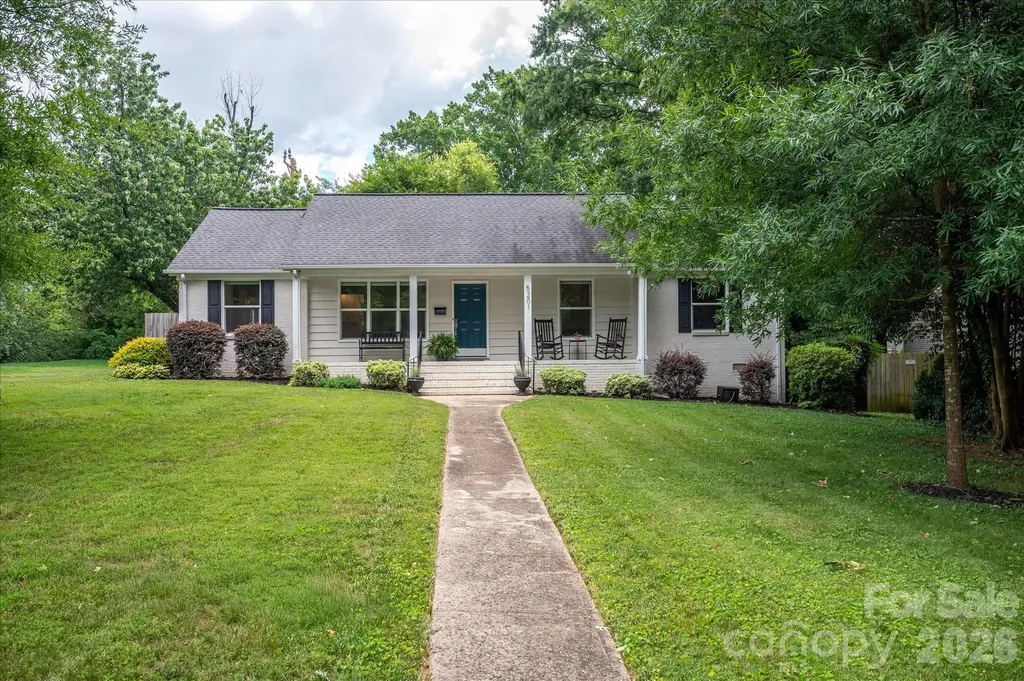
This beautifully maintained gem nestled in the heart of Madison Park is an absolute must- see!! Gleaming hardwoods throughout and expansive windows flood the living spaces with natural light. Kitchen is a true standout, featuring sleek countertops, stainless steel appliances, wine fridge and ample storage-ideal for whipping up a weeknight dinner or hosting a full-scale gathering. Sunroom and oversized laundry room add functionality and charm to this home. The primary suite serves as a private retreat complete with a built in closet system that adds tons of storage. The transition between indoor and outdoor living is seamless. Imagine spending crisp Carolina evenings on the back patio or enjoying the sprawling, lush yard that offers plenty of room for entertaining family and friends. Located just minutes from the upscale shopping and dining of SouthPark and South End, and the eclectic energy of Olde Meck and LoSo, this property puts the very best of Charlotte right at your fingertips. Whether you're looking for a stylish home base or a peaceful sanctuary, 5201 Glenham Drive delivers it all.

Listed by Megan Long of COMPASS

$
$
%
$/month over payments
Federal 30-year interest rate: 6.66% last updated on Jul 30, 2026
* All Figures are estimates. Check with your bank or proposed mortgage company for actual interest rates.
This product uses the FRED® API but is not endorsed or certified by the Federal Reserve Bank of St. Louis.

Save FavoriteSchedule TourAsk A QuestionMore Details

Broker Reciprocity MLS Grid Logo © 2026 Listings courtesy of Canopy MLS as distributed by MLS GRID. IDX information is provided exclusively for consumers’ personal non-commercial use and may not be used for any purpose other than to identify prospective properties consumers may be interested in purchasing. The IDX data is deemed reliable but is not guaranteed by MLS GRID and may be subject to an end user license agreement prescribed by the Member Participant’s applicable MLS.  Based on information submitted to the MLS GRID as of August 1, 2026 7:25 AM UTC . All data is obtained from various sources and may not have been verified by broker or MLS GRID. Supplied Open House Information is subject to change without notice. All information should be independently reviewed and verified for accuracy. Properties may or may not be listed by the office/agent presenting the information. Some IDX listings have been excluded from this website.