and narrow your search. If you have fewer than 200 results, you can save your search.

Waynesville NC

r=9985-9996
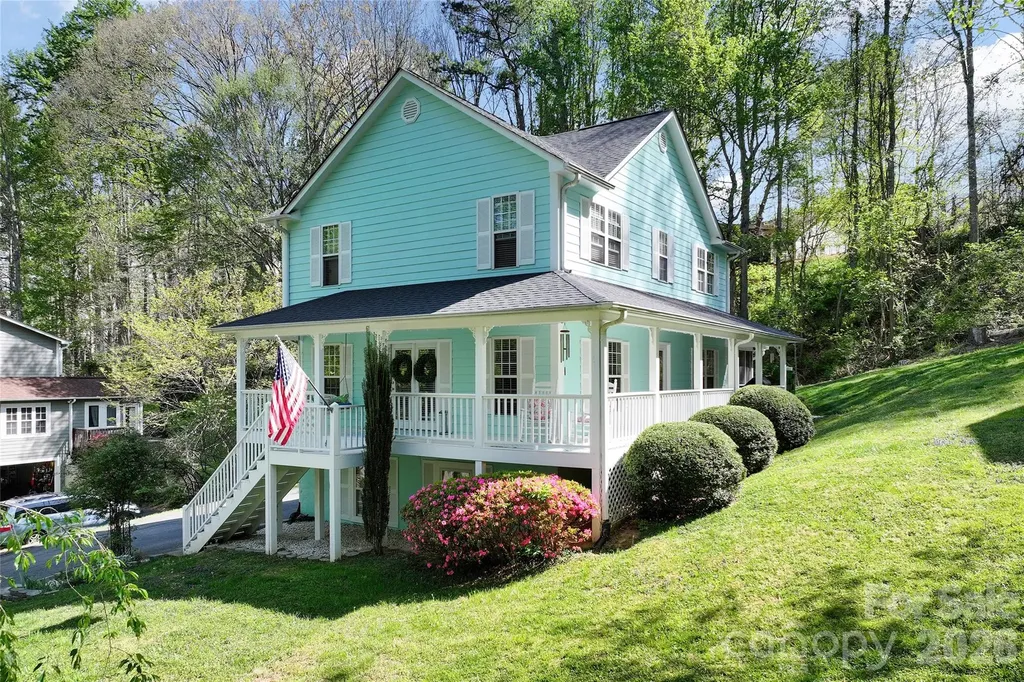
119 Friendly Lane Asheville NC 28806

Asheville, NC119 Friendly Lane

Price$599,000

Est. Mortgage: $/month

MLS Number CAR4371085

  • Residential
  • Bedrooms 3
  • Bathroom 4
  • Square Feet 2,298
  • Acreage 0.32

Tucked into the heart of Erwin, minutes from Asheville, this inviting home offers a warm, approachable charm that feels timeless and easy to love. A gracious front porch welcomes you in, while a side porch and a screened retreat at the back create a seamless connection to the outdoors, ideal for quiet mornings, evening breezes and gathering with friends. Inside, the main level unfolds with an easy, natural flow. The living room, kitchen and dining area are thoughtfully connected, while a delightful breakfast nook, set within a bay window. captures soft natural light and provides an intimate space for everyday moments. Upstairs, three comfortable bedrooms and two baths offer room to grow, including a spacious primary suite designed for rest and privacy. The lower level adds an unexpected layer of versatility. A portion of the basement serves as a one-car garage, while the finished area is arranged as a beauty salon, ideal for a home-based business. With minimal modification, this flexible space could easily transform into an additional bedroom, studio or recreation area. With its welcoming character, flexible layout and inviting outdoor spaces, this home presents a rare opportunity to enjoy comfort, creativity and possibility, all in one. A must-see, just adorable.

Listed by Marilyn Wright of Premier Sotheby’s International Realty

$
$
%
$/month over payments
Federal 30-year interest rate: 6.66% last updated on Jul 30, 2026
* All Figures are estimates. Check with your bank or proposed mortgage company for actual interest rates.
This product uses the FRED® API but is not endorsed or certified by the Federal Reserve Bank of St. Louis.

Virtual TourSave FavoriteSchedule TourAsk A QuestionMore Details
276 Four Diamond Drive Seven Devils NC 28604

MLS Number CAR4394348

  • Residential
  • Bedrooms 3
  • Bathroom 2
  • Square Feet 1,439
  • Acreage 0.31

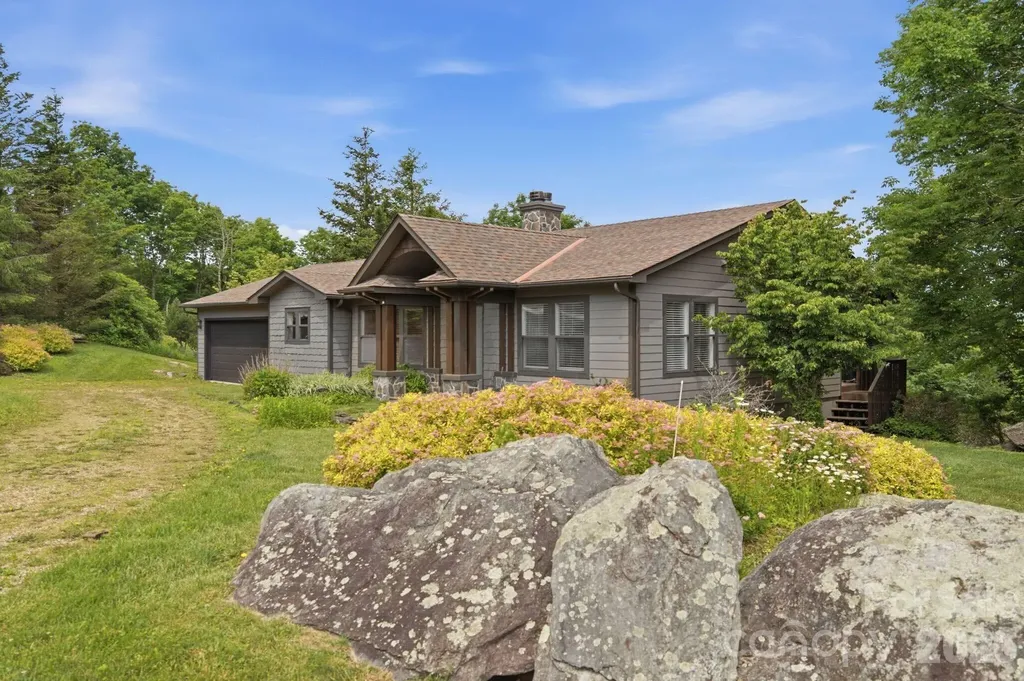
There is a reason so many people love Seven Devils. Tucked between Boone and Banner Elk, it offers quick access to outdoor adventure while still feeling peaceful and removed from the crowds. Positioned at 4700ft, this bright mountain home captures everything people love about High Country living: fresh air, mountain views, and easy access to some of the area's most popular destinations. The home's high-elevation setting provides stunning winter panoramas and mountain views that continue to peek through the surrounding forest in summer. Bright, sunlit spaces create a warm and welcoming atmosphere throughout. The thoughtfully designed split-bedroom floor plan offers a private primary suite on one side of the home, with guest bedrooms and a full bath on the other. The kitchen is both functional and inviting, featuring wood countertops, white cabinetry, generous workspace, and a large walk-in pantry. The overall style strikes a perfect balance between modern farmhouse charm and mountain living. Everything is on one level with easy access from the flat driveway and attached garage. Vaulted ceilings and an open floor plan create a bright, comfortable living space centered around a wood-burning fireplace. A spacious covered deck provides the ideal spot to enjoy cool mountain air, morning coffee, or sunset views. Wildlife sightings are a regular occurrence, with deer frequently visiting the property and even making an appearance during the photographer's session. A grassy yard offers room for pets, outdoor games, gardening, or simply enjoying the natural surroundings. One of the best parts of this property is its location. Seven Devils has a character all its own, with nearby hiking trails, Otter Falls, Hawksnest snow tubing and ziplining, and a small-town atmosphere that residents love. At the same time, you're conveniently positioned between Boone, Banner Elk, and Blowing Rock, making it easy to enjoy everything the High Country has to offer. Short term rentals are permitted but this has been a second home only with no rental history available. Whether you're looking for a full-time residence or a mountain getaway, this is the kind of home that makes it easy to slow down, step outside, and enjoy the mountains every day.

Listed by Nikki Rezvani of Keller Williams High Country

$
$
%
$/month over payments
Federal 30-year interest rate: 6.66% last updated on Jul 30, 2026
* All Figures are estimates. Check with your bank or proposed mortgage company for actual interest rates.
This product uses the FRED® API but is not endorsed or certified by the Federal Reserve Bank of St. Louis.

Save FavoriteSchedule TourAsk A QuestionMore Details
141 Amblers Knoll Road Weaverville NC 28787
Active With Contract

MLS Number CAR4367667

  • Residential
  • Bedrooms 4
  • Bathroom 4
  • Square Feet 2,565
  • Acreage 0.27

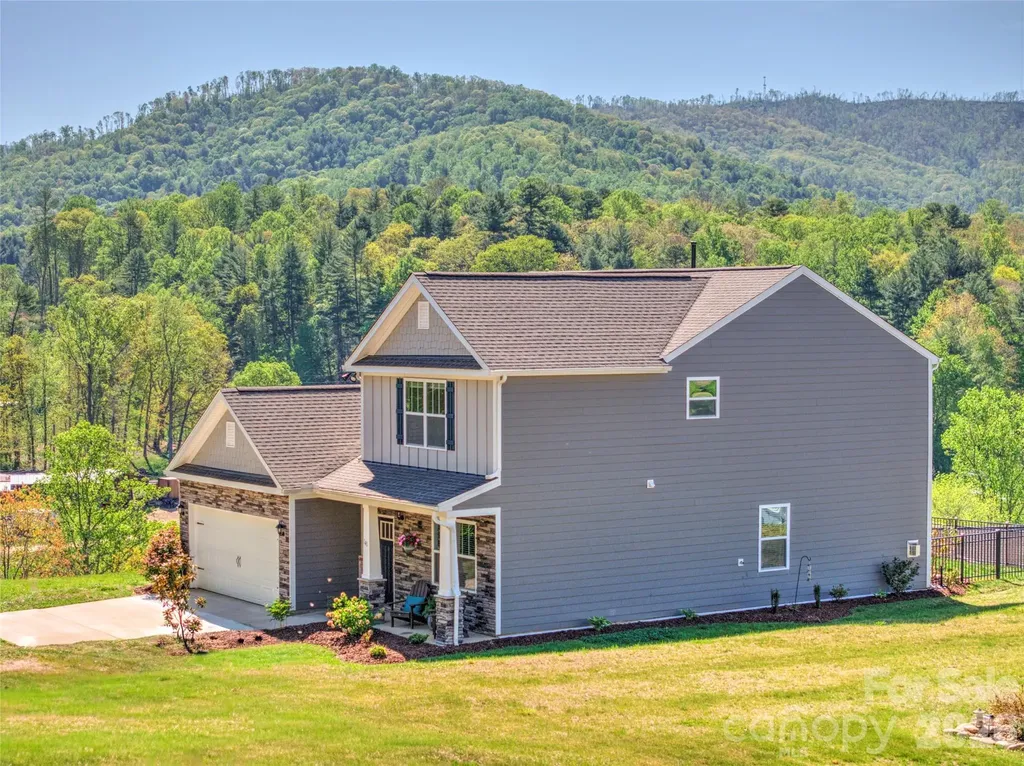
Don't let this special property slip by! On the way, pop by the Weaverville Tailgate Market on Wednesdays, 3-6pm, 60 Lakeshore Dr. at the Community Center. And join the town on Main Street on 7/4 for a day of celebration in Downtown Weaverville-ending in an amazing evening of live music and fireworks! First, visit this versatile floor plan designed for both style and function. Inviting and nearly 2600 SF, this 2022-build boasts a Primary BR & BA on the MAIN & another upstairs! Panoramic mountain vistas you can enjoy every day, from almost every window! Spacious 4BR 3.5 BA + "loft" offer great indoor comfort and plenty of space for family, guests, and even home offices or work-out space. Tons of walk-in closets/storage, attached 2-car garage, and it's at the top of the small subdivision with year-round views, including sunsets! Features to boast of include stainless steel Whirlpool appliances, granite counters, a large kitchen island-breakfast bar, just perfect for casual dining! If you care for more formality, have a meal in the separate DR. Enjoy natural gas for cooking and the fireplace. Outdoors is ideal at this around-the-bend "corner" lot with a fenced area for pets or play. Relax on the front porch after a long day or gather some friends and entertain on the back patio over the weekend. This home checks all the boxes for location and lifestyle! Less than 2 miles to: Lake Louise and its trail, picnic spots, playground, fishing dock, and pickleball. Same distance to quaint Weaverville's Main St w/ eateries, shops, art galleries, breweries, and nature park. Plus this home's a swing away from Reems Creek Golf Club. Blue Ridge Pkwy (MP 375.7) and lively DT AVL, plus the River Arts District, are all a quick 15-20 min. What's not to love! Come see for yourself. Move-in and get settled soon, in time for a stress-free summer and long before fall-colors arrive!

Listed by Lorraine Silverman of Town and Mountain Realty

$
$
%
$/month over payments
Federal 30-year interest rate: 6.66% last updated on Jul 30, 2026
* All Figures are estimates. Check with your bank or proposed mortgage company for actual interest rates.
This product uses the FRED® API but is not endorsed or certified by the Federal Reserve Bank of St. Louis.

Save FavoriteSchedule TourAsk A QuestionMore Details
2714 Baltimore Avenue Charlotte NC 28203

Charlotte, NC2714 Baltimore Avenue

Price$599,000

Est. Mortgage: $/month

Active With Contract

MLS Number CAR4360205

  • Residential
  • Bedrooms 3
  • Bathroom 4
  • Square Feet 2,101
  • Acreage 0.07

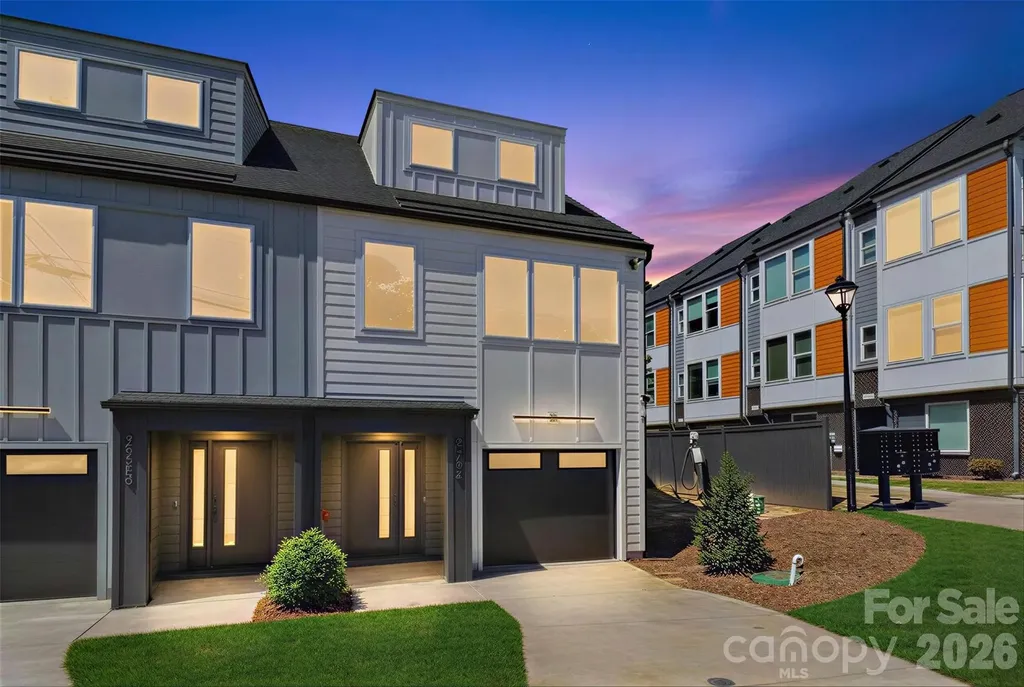
TWO OPPORTUNITIES AVAILABLE SIDE-BY-SIDE. The best deal in the hottest zip code. Embrace the urban lifestyle where everything is within walking distance. Whether for work or play you're just steps from all of South End and so much more. 0.5 mile to the Light Rail and Rail Trail, giving you quick convenient access to some of Charlotte's most popular dining and leisure destinations. Less than 1 mile to Publix and Atherton Mill and just 2 miles to the Convention Center and Uptown. Larger and priced well below other options in the area, featuring 2,100 sqft. of sleek, contemporary space, this 3-story gem offers more room for your money - and NO HOA. Including 3 bedroom suites, each designed for privacy and ideal for roommates, guests or flex space. Open-concept living, quartz countertops, designer cabinetry and tons of natural light creating sun-drenched interiors. Plus a dedicated storage room, massive 39' deep tandem garage, rare double laundry rooms and a fenced backyard really set this property apart from the rest. Positioned directly across from the approved Brookhill redevelopment project, placing you at the center of a brand new mixed use venue that will feature multiple food, entertainment and recreational spaces year round. Construction planned to begin Summer 2026. Demo has already begun on the other side of Baltimore Ave for a proposed 250+ unit mid-rise apartment complex that could break ground sometime in 2027. And around the corner on S Tryon will be the upcoming Anthem District with even more dining, entertainment and a 1000-capacity live music venue. This home sits in a corridor where continued investment is actively reshaping the surrounding area. Whether you're seeking a primary residence, house hack setup, a high-performing short-term rental or traditional long-term hold, this property offers incredible appreciation potential in Charlotte's most in-demand zip code. The neighboring unit at 2716 Baltimore is also available. Grab these unique opportunities in South End and enjoy years of upside!

Listed by Rob Zanicchi of EXP Realty LLC Ballantyne

$
$
%
$/month over payments
Federal 30-year interest rate: 6.66% last updated on Jul 30, 2026
* All Figures are estimates. Check with your bank or proposed mortgage company for actual interest rates.
This product uses the FRED® API but is not endorsed or certified by the Federal Reserve Bank of St. Louis.

Virtual TourSave FavoriteSchedule TourAsk A QuestionMore Details
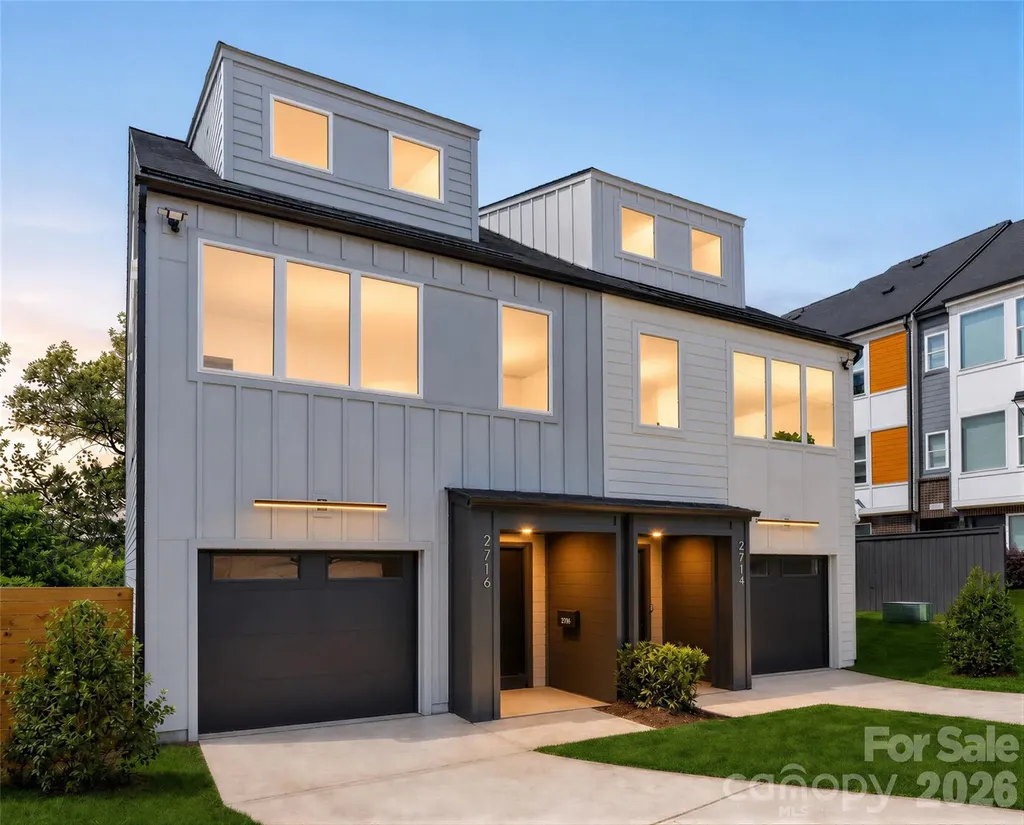
2716 Baltimore Avenue Charlotte NC 28203

Charlotte, NC2716 Baltimore Avenue

Price$599,000

Est. Mortgage: $/month

Active With Contract

MLS Number CAR4385672

  • Residential
  • Bedrooms 3
  • Bathroom 4
  • Square Feet 2,101
  • Acreage 0.07

Walkability, NO HOA and the best deal in the hottest zip code! 1 of 2 opportunities to be just steps from South End dining, shopping, and nightlife. Get more room for your money in this gorgeous 3-story townhome with the perfect blend of square footage, prime location, and exceptional appreciation potential. Boasting over 2,100 sq. ft. of sun-drenched space. Featuring 3 private bedroom suites (perfect for roommates or guests), this home stands out with quartz countertops, a massive 39' tandem garage, double laundry rooms, and a private fenced backyard. 0.5 miles to the Light Rail & Rail Trail.

Listed by Rob Zanicchi of EXP Realty LLC Ballantyne

$
$
%
$/month over payments
Federal 30-year interest rate: 6.66% last updated on Jul 30, 2026
* All Figures are estimates. Check with your bank or proposed mortgage company for actual interest rates.
This product uses the FRED® API but is not endorsed or certified by the Federal Reserve Bank of St. Louis.

Save FavoriteSchedule TourAsk A QuestionMore Details
899 W Mills Street Columbus NC 28722

MLS Number CAR4291014

  • Commercial
  • Acreage 6.54

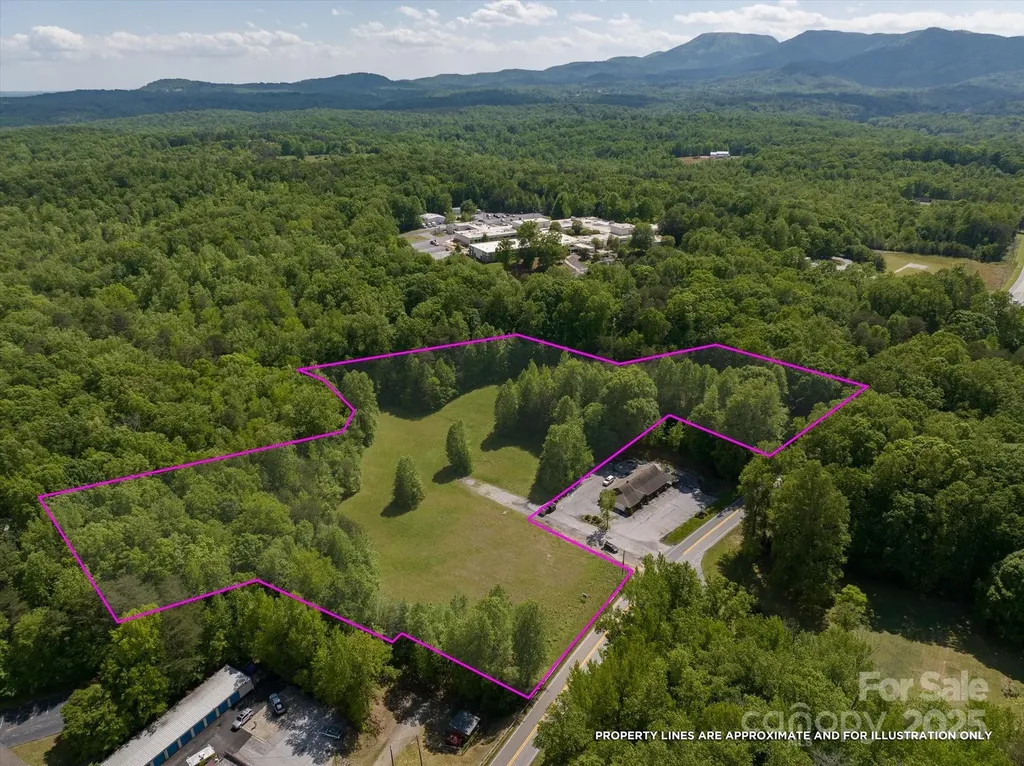
**Prime Commercial Development Opportunity in Downtown Columbus - Exceptional Value with Outstanding Potential!** Commercial land with this combination of location, infrastructure, visibility, and value is becoming increasingly difficult to find. Schedule your private tour today and come walk the property to fully appreciate the possibilities. Positioned in one of Western North Carolina's fastest-growing corridors, this commercial land opportunity offers outstanding visibility, a strong traffic count, and incredible value at **nearly half of the current tax value**. With city water and sewer available (per seller/utility provider-buyer to verify), this property is well-positioned for a wide variety of commercial or mixed-use development opportunities. Whether you're an investor, developer, business owner, or visionary entrepreneur, this property offers the flexibility to bring your next project to life. Potential uses may include self-storage, office or professional space, retail, mixed-use development, recreational facilities, medical or wellness services, affordable or senior housing (subject to approvals), or other commercial ventures. Buyers are encouraged to verify all intended uses through their due diligence. One of the property's standout features is the large, gently rolling to flatter upper section, providing additional usable acreage with excellent development potential. Preliminary discussions indicate access from the main roadway to the upper portion may be more feasible than many buyers expect, creating opportunities to maximize the site's layout and functionality. Conveniently located near AdventHealth Polk (formerly St. Luke's Hospital), downtown Columbus, and Interstate 26, the property offers easy access to Asheville, Hendersonville, Spartanburg, Greenville, and Charlotte. Its central location places it within an area experiencing continued residential and commercial growth, making it an attractive long-term investment. Additional features include a creek along the rear of the property, multiple usable building areas, and flexibility for a variety of site designs. Buyers should explore available grants, economic development incentives, financing options, or other programs that may support their proposed project. The seller may consider subdividing the right portion of the property (when facing from the roadway). Additional MLS listings are available for related purchase opportunities.

Listed by Erika Bradley and Daniel Bradley of Century 21 Mountain Lifestyles

$
$
%
$/month over payments
Federal 30-year interest rate: 6.66% last updated on Jul 30, 2026
* All Figures are estimates. Check with your bank or proposed mortgage company for actual interest rates.
This product uses the FRED® API but is not endorsed or certified by the Federal Reserve Bank of St. Louis.

Save FavoriteSchedule TourAsk A QuestionMore Details
41 Nanny Patch Cove Maggie Valley NC 28751
Active With Contract

MLS Number CAR4391200

  • Residential
  • Bedrooms 3
  • Bathroom 2
  • Square Feet 1,513
  • Acreage 0.93

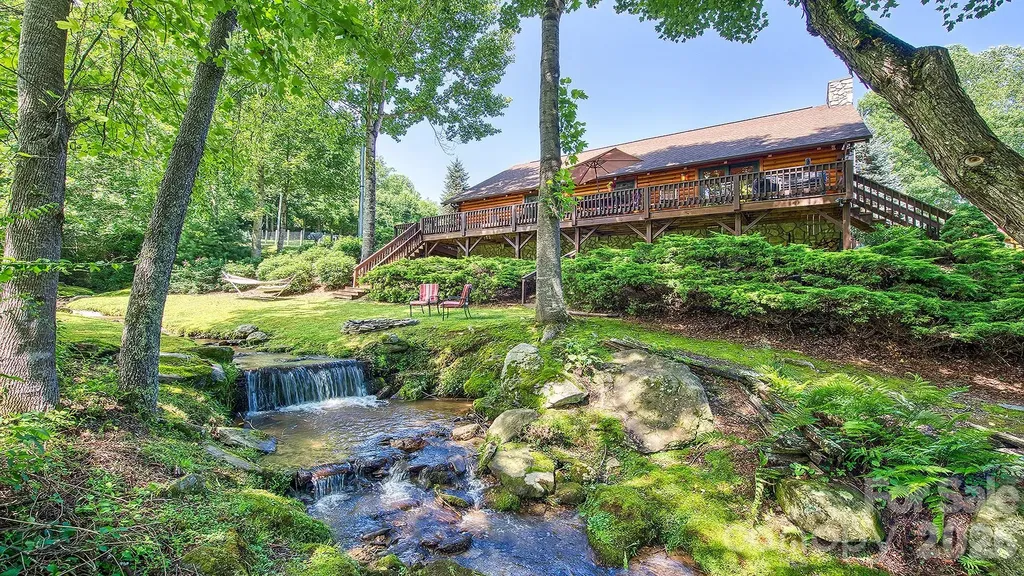
Nestled in the heart of Maggie Valley, 41 Nanny Patch Cove invites you to slow down and soak in the beauty of mountain living. This warm and welcoming log cabin offers 3 bedrooms, 2 baths, and just over 1,500 square feet of comfortable space, blending rustic charm with thoughtful upgrades throughout. From the moment you arrive, this one acre setting feels special, with a peaceful creek flowing behind the home and a spacious back deck that overlooks the water, creating the perfect backdrop for quiet mornings, relaxed evenings, and unforgettable mountain getaways. Inside, the home is equally impressive, featuring a chef's kitchen with stainless steel appliances, a pot filler, and stylish finishes that make cooking feel like part of the experience. In the bathrooms, heated floors add a luxurious touch that brings comfort to every season. A hot tub extends the appeal outdoors, offering the perfect place to unwind beneath the trees after a day exploring the surrounding mountains. Additional buildable lots are equipped with electric, city water and city sewer services -- ideal if you want to expand or build. Whether you're looking for a short-term rental investment or a cozy retreat of your own, this cabin captures the essence of Western North Carolina living.

Listed by Nancy O'Rourke of Asheville Realty Group

$
$
%
$/month over payments
Federal 30-year interest rate: 6.66% last updated on Jul 30, 2026
* All Figures are estimates. Check with your bank or proposed mortgage company for actual interest rates.
This product uses the FRED® API but is not endorsed or certified by the Federal Reserve Bank of St. Louis.

Save FavoriteSchedule TourAsk A QuestionMore Details
222 S Caldwell Street Charlotte NC 28202

MLS Number CAR4378860

  • Condo
  • Bedrooms 2
  • Bathroom 2
  • Square Feet 1,203

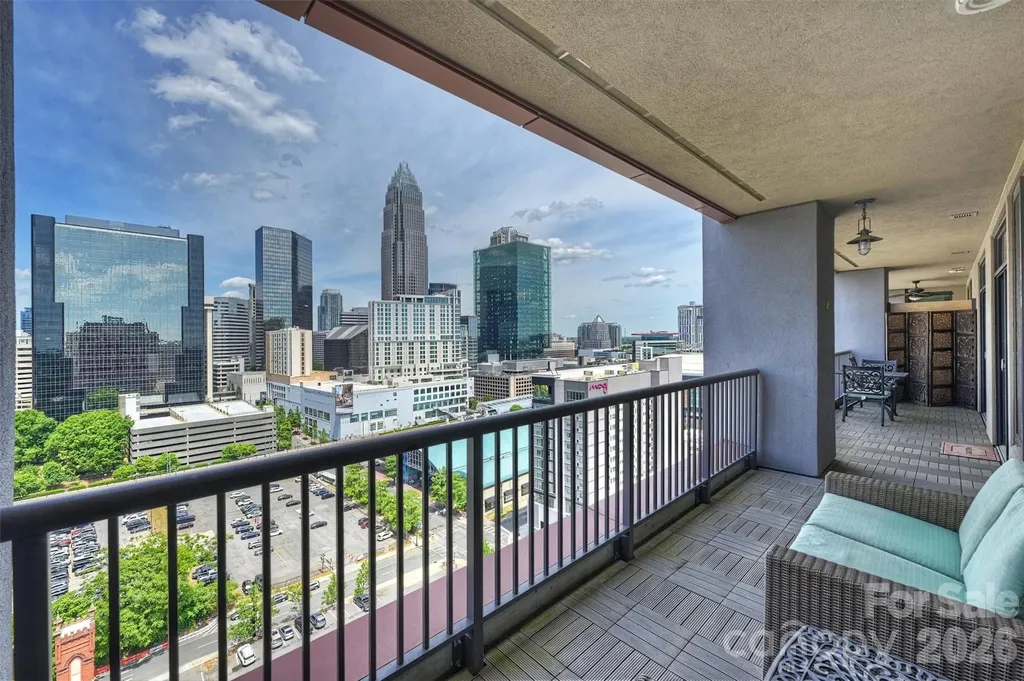
Experience the best of Uptown living at SKYE Condominiums. Enjoy spectacular skyline vistas and unforgettable sunsets, with dinners at Fahrenheit just upstairs, and shows at the Blumenthal or games at Spectrum Center only moments away. Easy access to the streetcar and light rail connects you to South End, Elizabeth, and NoDa for dining, shopping, and entertainment. This modern and stylish 2-bedroom, 2-bath condo offers 1,203 square feet of open, light-filled living space, plus a 231 square foot balcony that lives like an additional room. Expansive windows, hardwood floors, and UV shades by Smith & Noble enhance both comfort and design. The custom-designed kitchen features KitchenAid stainless steel appliances, a 16-gauge Porcher London farmhouse sink, self-closing cabinetry, granite countertops, and a contemporary glass backsplash. The primary suite offers a spa-like retreat with an oversized shower with rain head, Calacatta marble tile floor, and an Italian mosaic inset. Additional highlights include two assigned parking spaces, a storage unit, and the convenience of an on-site hotel that is perfect for hosting guests. The building amenities include a fitness center, game room, theater room, and owners' suite. The HOA dues cover nearly all monthly expenses, including HVAC, gas, and water. Elevated, effortless, and in the middle of it all; this is Uptown living at its finest.

Listed by Joshua Drown of The McDevitt Agency

$
$
%
$/month over payments
Federal 30-year interest rate: 6.66% last updated on Jul 30, 2026
* All Figures are estimates. Check with your bank or proposed mortgage company for actual interest rates.
This product uses the FRED® API but is not endorsed or certified by the Federal Reserve Bank of St. Louis.

Virtual TourSave FavoriteSchedule TourAsk A QuestionMore Details
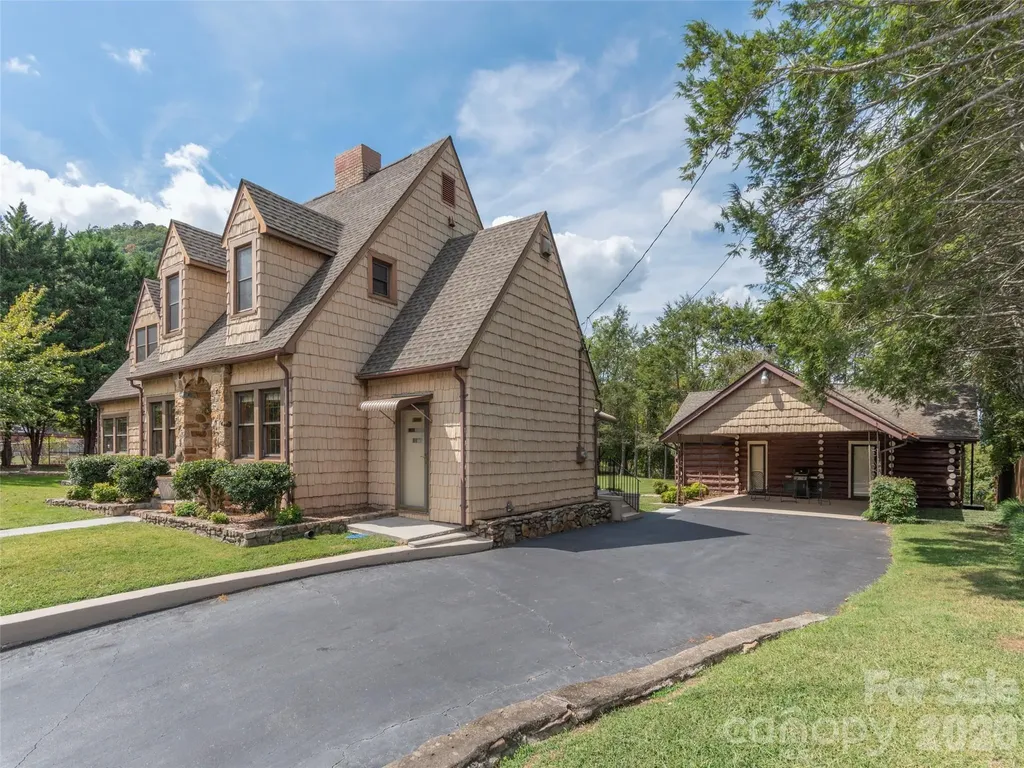
169 N Serpentine Avenue Hot Springs NC 28743
Active With Contract

MLS Number CAR4366060

  • Residential
  • Bedrooms 4
  • Bathroom 4
  • Square Feet 4,087
  • Acreage 0.66

Perched above Hot Springs with commanding long-range mountain views, this one-of-a-kind property blends character, flexibility, and income potential. The 4BR/3BA main home showcases timeless wormy chestnut woodwork, two fireplaces, and a spacious main-level primary suite opening to a covered porch-perfect for soaking in the scenery. A historic log cabin guest house with separate utilities creates an ideal setup for short-term rental or private retreat, while the large shop/RV garage offers exceptional space for storage, hobbies, or adventure gear. Situated on a double lot with additional parcels, the property provides room to expand or further maximize its income-producing potential. Located in downtown Hot Springs-a resilient and revitalizing mountain town-enjoy close proximity to the Appalachian Trail, natural hot mineral springs, and endless outdoor recreation including rafting, hiking, and biking. All within an easy drive of Asheville. Whether you're seeking a full-time residence, mountain getaway, or investment property, this offering delivers a rare combination of lifestyle and opportunity.

Listed by Olivia Thurmond of Howard Hanna Beverly-Hanks Asheville-Downtown

$
$
%
$/month over payments
Federal 30-year interest rate: 6.66% last updated on Jul 30, 2026
* All Figures are estimates. Check with your bank or proposed mortgage company for actual interest rates.
This product uses the FRED® API but is not endorsed or certified by the Federal Reserve Bank of St. Louis.

Save FavoriteSchedule TourAsk A QuestionMore Details
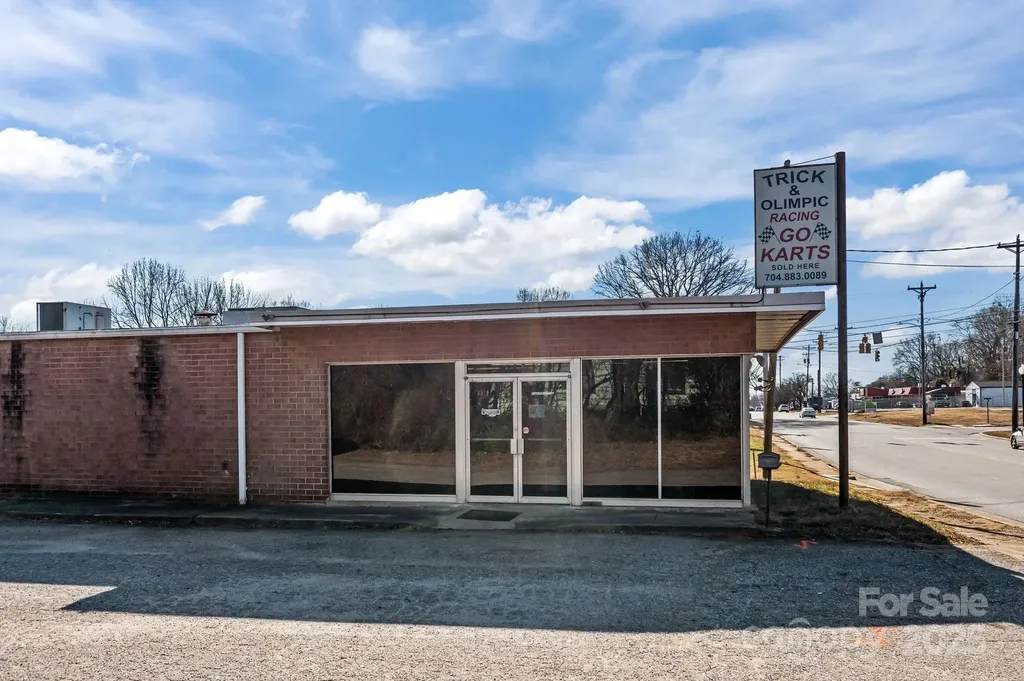
935 Shelton Avenue Statesville NC 28677

MLS Number CAR4330172

  • Commercial
  • Property SubType AUTOMOTIVE
  • Square Feet 5,070
  • Acreage 0.59

Prime Opportunity on Shelton Ave! Discover this versatile 5,070 sq. ft. commercial building perfectly positioned on a .59-acre lot along one of Statesville's most active thoroughfares. Currently operating as a go-kart and auto shop, this property features a functional mix of spacious warehouse area and dedicated office space, making it ideal for a wide range of business models. The "Commercial" zoning offers broad flexibility, providing an attractive canvas for automotive services, retail, light industrial, or professional suites. Benefit from high visibility and easy access in a central location designed to drive customer traffic. Don't miss the chance to establish your business in this high-growth corridor!

Listed by Cathy Griffin of Century 21 Towne and Country

$
$
%
$/month over payments
Federal 30-year interest rate: 6.66% last updated on Jul 30, 2026
* All Figures are estimates. Check with your bank or proposed mortgage company for actual interest rates.
This product uses the FRED® API but is not endorsed or certified by the Federal Reserve Bank of St. Louis.

Save FavoriteSchedule TourAsk A QuestionMore Details
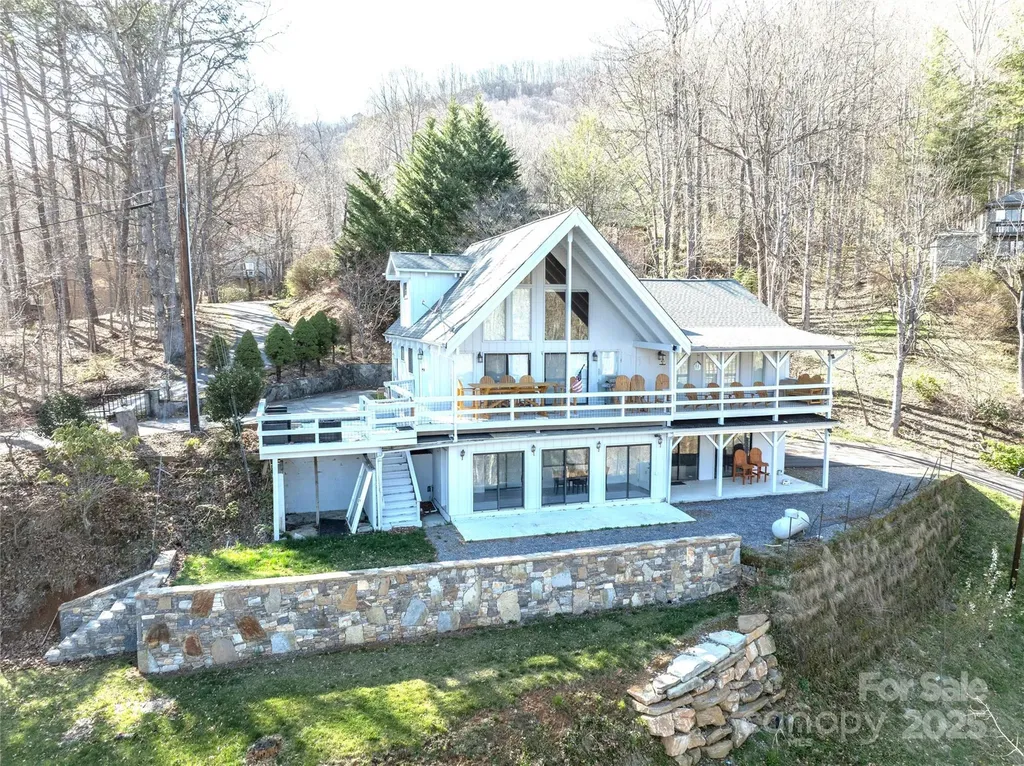
158 Blackberry Lane Maggie Valley NC 28751

MLS Number CAR4242897

  • Residential
  • Bedrooms 2
  • Bathroom 3
  • Square Feet 2,437
  • Acreage 0.64

Beautiful spacious home in desirable Maggie Valley Country Club Estates above the Maggie Valley Country Club and Resort. Beautiful 18 hole golf course and country club a5 minutes from your front door. Close to shopping and Waynesville. Less than half an hour to Harrah's Casino. Close to the Great Smoky Mountain National Park. The home has a 2nd living area on the lower level. This home can accommodate a large family. The roads are all paved in this subdivision.

Listed by Stan Holden and Diane Holden of Keller Williams Great Smokies

$
$
%
$/month over payments
Federal 30-year interest rate: 6.66% last updated on Jul 30, 2026
* All Figures are estimates. Check with your bank or proposed mortgage company for actual interest rates.
This product uses the FRED® API but is not endorsed or certified by the Federal Reserve Bank of St. Louis.

Save FavoriteSchedule TourAsk A QuestionMore Details
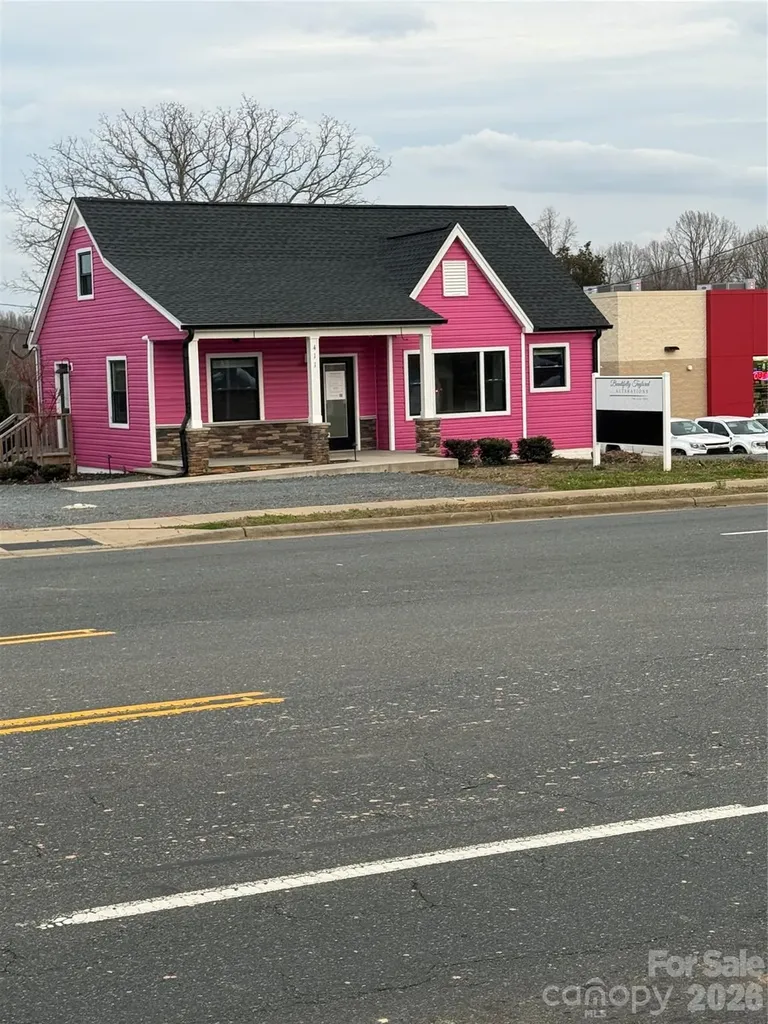
411 Main Street W Locust NC 28097

MLS Number CAR4351423

  • Commercial
  • Property SubType BUSINESS
  • Acreage 0.6

Prime Commercial Opportunity in a Rapidly Growing Area! Located on a highly visible 4-lane highway, this versatile commercial property offers exceptional exposure and accessibility. Situated on approximately 0.60 acres, the property features a completely renovated building with nearly 1,300 square feet of functional space, plus a detached garage. Renovated inside and out just a few years ago, the structure blends modern updates with flexible layout options, making it ideal for a variety of business uses. The property has successfully operated as office space, a coffee shop, medical office, and a seamstress studio - demonstrating its adaptability and strong commercial potential. With ample on-site parking and excellent road frontage, this location provides both convenience and visibility for clients and customers. Whether you're looking to establish your business in an existing renovated space or explore redevelopment opportunities in a thriving corridor, this property presents a rare investment opportunity. Endless possibilities in a high-traffic, high-growth area!

Listed by Michele Aldridge of Deeter Real Estate

$
$
%
$/month over payments
Federal 30-year interest rate: 6.66% last updated on Jul 30, 2026
* All Figures are estimates. Check with your bank or proposed mortgage company for actual interest rates.
This product uses the FRED® API but is not endorsed or certified by the Federal Reserve Bank of St. Louis.

Save FavoriteSchedule TourAsk A QuestionMore Details

Broker Reciprocity MLS Grid Logo © 2026 Listings courtesy of Canopy MLS as distributed by MLS GRID. IDX information is provided exclusively for consumers’ personal non-commercial use and may not be used for any purpose other than to identify prospective properties consumers may be interested in purchasing. The IDX data is deemed reliable but is not guaranteed by MLS GRID and may be subject to an end user license agreement prescribed by the Member Participant’s applicable MLS.  Based on information submitted to the MLS GRID as of August 1, 2026 6:45 AM UTC . All data is obtained from various sources and may not have been verified by broker or MLS GRID. Supplied Open House Information is subject to change without notice. All information should be independently reviewed and verified for accuracy. Properties may or may not be listed by the office/agent presenting the information. Some IDX listings have been excluded from this website.