and narrow your search. If you have fewer than 200 results, you can save your search.

Weaverville NC

r=2833-2844
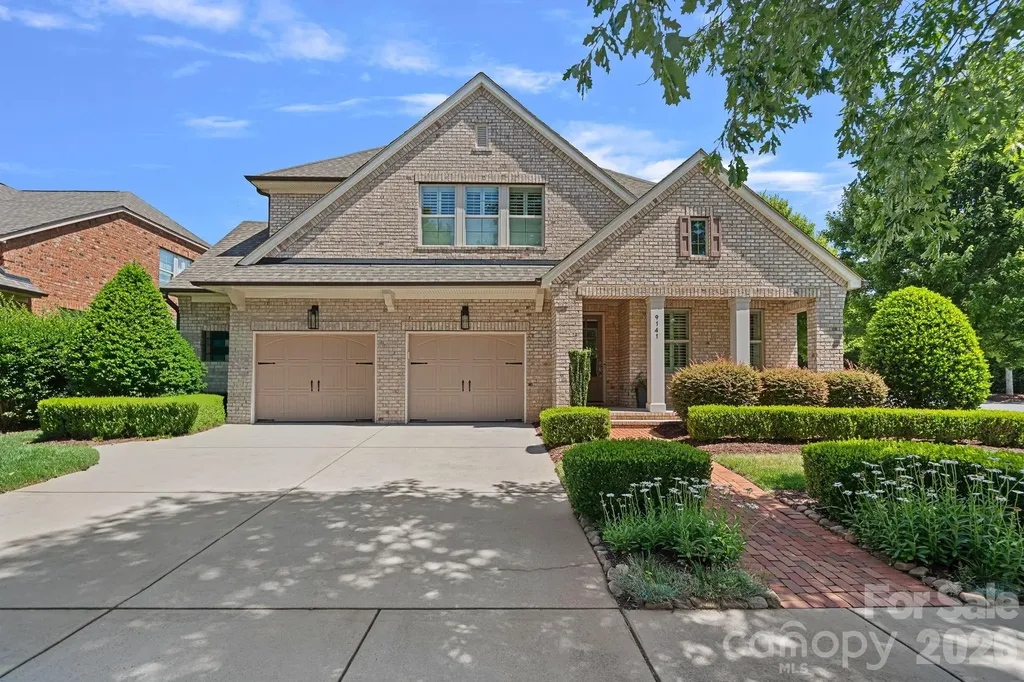
9141 Robbins Preserve Road Cornelius NC 28031
Coming Soon

MLS Number CAR4397019

  • Residential
  • Bedrooms 4
  • Bathroom 3
  • Square Feet 3,074
  • Acreage 0.22

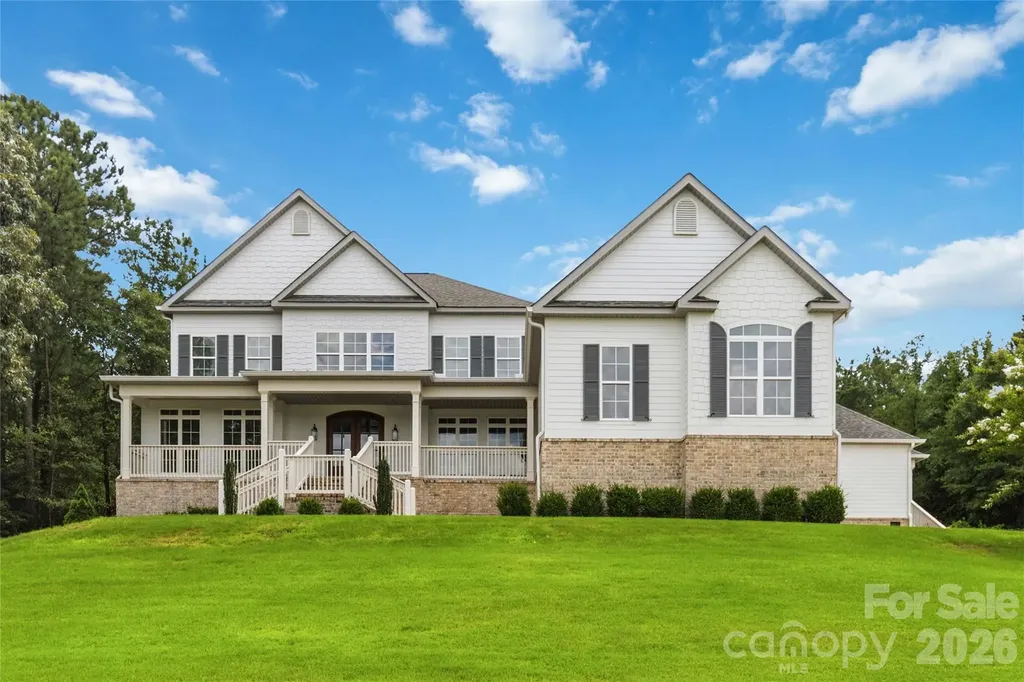
Experience elevated living in this beautifully renovated 4-bedroom, 3-bath home in the highly sought-after Robbins Park community of Cornelius. Built by Classica Homes, this full brick residence has been thoughtfully updated with high-end finishes, blending timeless design with modern luxury. The open-concept main level is designed for both everyday living and effortless entertaining, centered around a stunning renovated kitchen featuring premium quartz countertops, designer backsplash, and a showstopping waterfall island. Spacious living and dining areas flow seamlessly to a private outdoor retreat with a covered porch, expansive patio, and built-in fire pit. The main level also offers a private office, guest bedroom, and full bath. Upstairs, enjoy a spacious bonus room and a luxurious primary suite with spa-like bath and dual custom walk-in closets. Situated on a desirable corner lot with a fenced backyard, this meticulously maintained home offers access to exceptional Robbins Park amenities including pool, tennis, pickleball, walking trails, and more. Ideally located minutes from Birkdale Village, Lake Norman, shopping, dining, and I-77, with easy access to Charlotte and Charlotte Douglas International Airport.

Listed by Mary Kay Portaro of Ivester Jackson Christie's
$
$
%
$/month over payments
Federal 30-year interest rate: 6.43% last updated on Jul 2, 2026
* All Figures are estimates. Check with your bank or proposed mortgage company for actual interest rates.
This product uses the FRED® API but is not endorsed or certified by the Federal Reserve Bank of St. Louis.

Save FavoriteSchedule TourAsk A QuestionMore Details

305 Lakewood Drive Asheville NC 28803

Asheville, NC305 Lakewood Drive

Price$1,350,000

Est. Mortgage: $/month

MLS Number CAR4391051

  • Residential
  • Bedrooms 4
  • Bathroom 3
  • Square Feet 3,087
  • Acreage 0.44

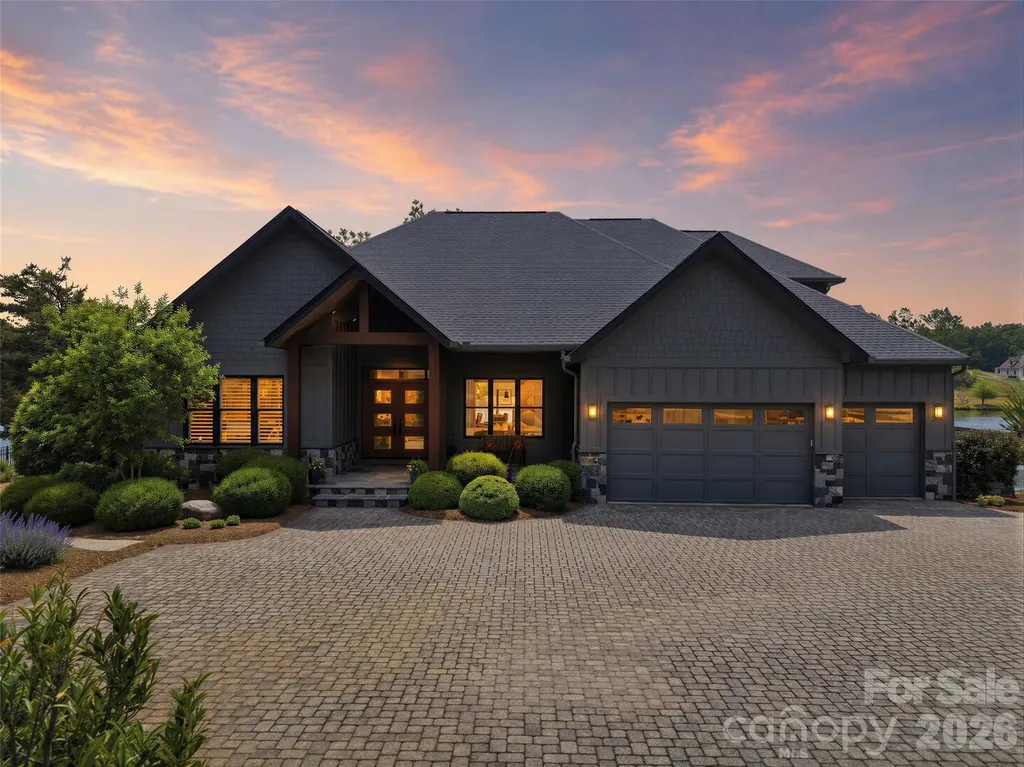
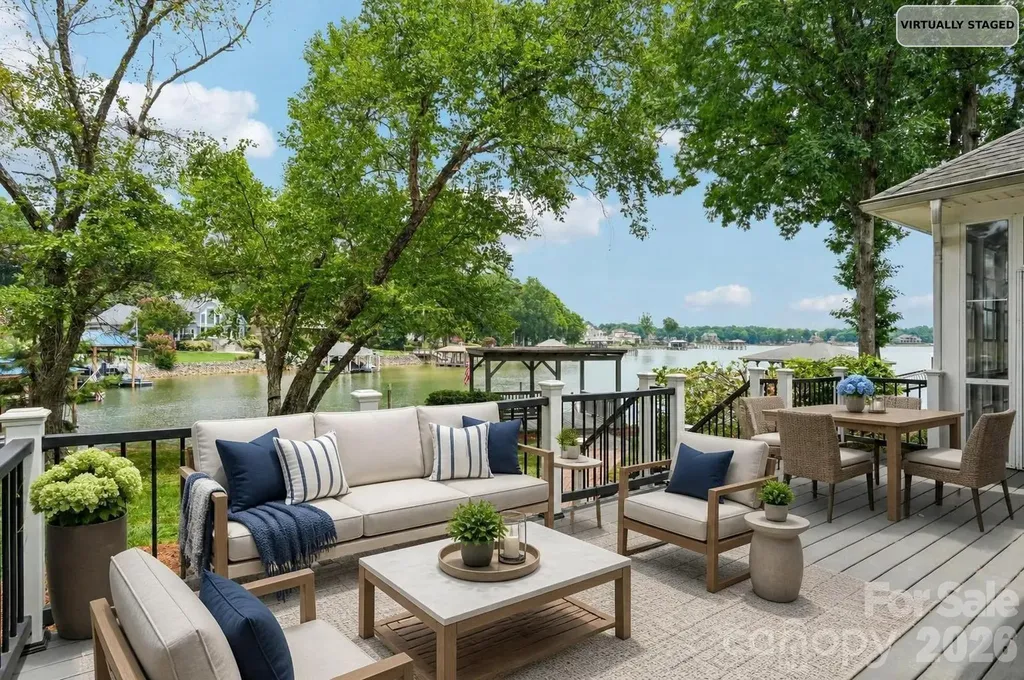
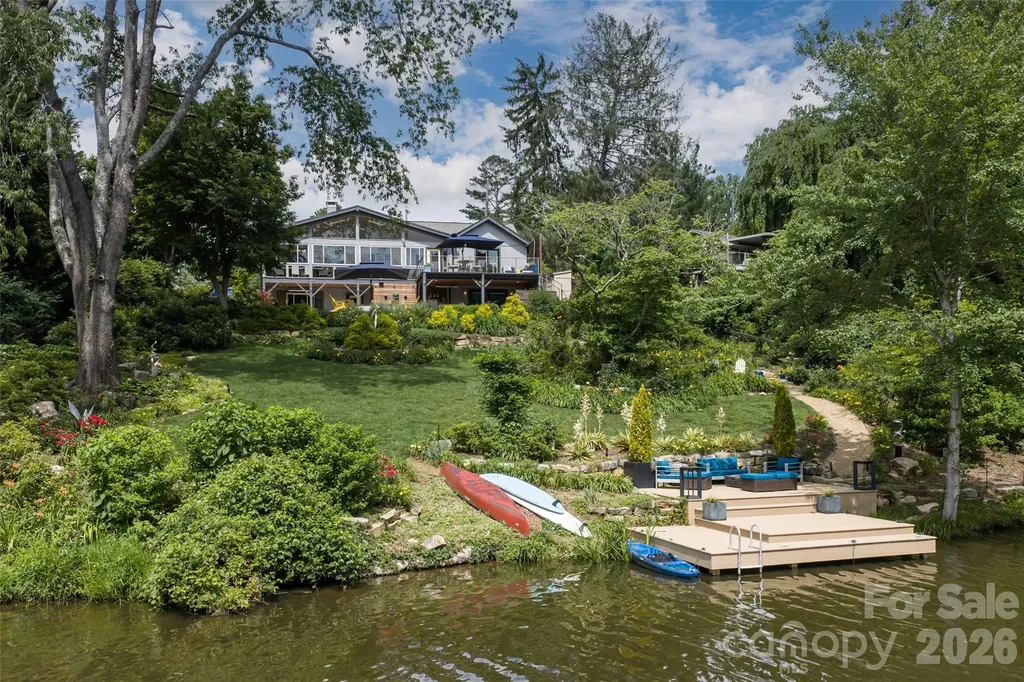
Prepare to be completely enchanted. From the street view, 305 Lakewood Drive hints at a charming, modest residence. Step across the threshold however, and an extraordinary lakefront estate unfolds. Designed to frame the water from nearly every room, the main level features a breathtaking, sun-drenched four seasons room with walls of glass and soaring wood ceilings. The lower level is built for unforgettable gatherings, boasting an expansive media room and a custom bar area. The true magic lies just beyond the back doors. The grounds open into a tiered, meticulously landscaped oasis layered with abundant, mature rose gardens that perfume the mountain air. Meander down the stone pathways to an incredible paver patio complete with a modern outdoor fire pit overlooking the lake. Steps away, your own private dock awaits for morning paddle boarding or evening sunset views. Complete with a stunning custom walk-in closet, this property perfectly balances upscale luxury with a warm, soulful heartbeat. A rare, hidden sanctuary in the heart of historic Kenilworth.

Listed by Dave Cash of Unique: A Real Estate Collective

$
$
%
$/month over payments
Federal 30-year interest rate: 6.43% last updated on Jul 2, 2026
* All Figures are estimates. Check with your bank or proposed mortgage company for actual interest rates.
This product uses the FRED® API but is not endorsed or certified by the Federal Reserve Bank of St. Louis.

Save FavoriteSchedule TourAsk A QuestionMore Details

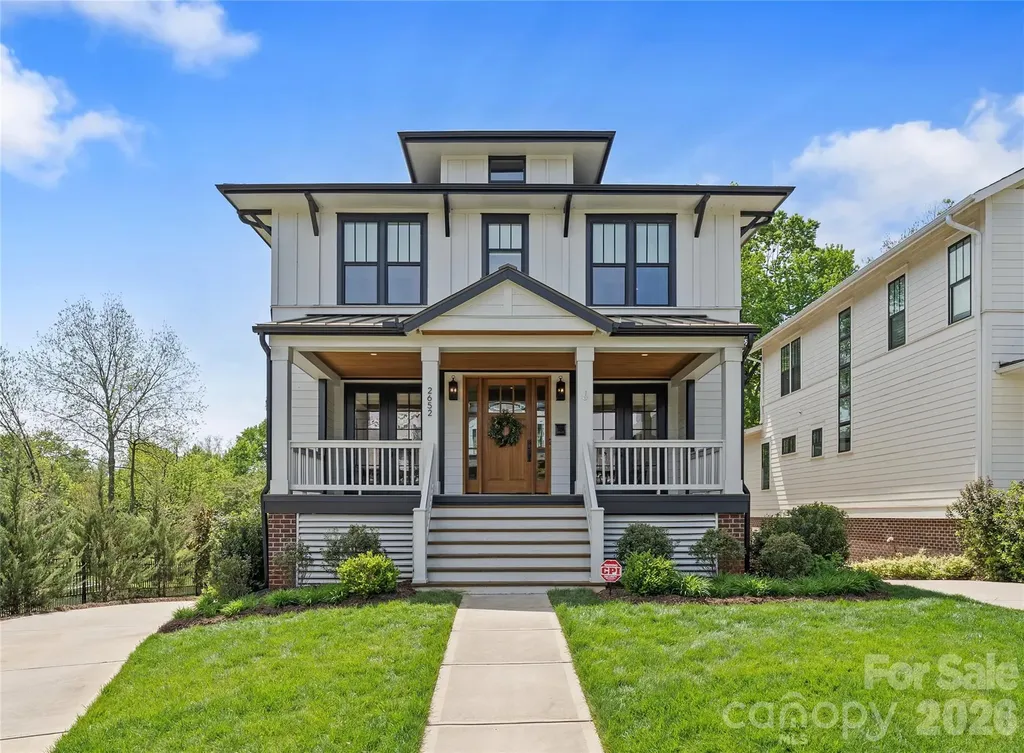
2652 Chesterfield Avenue Charlotte NC 28205

Charlotte, NC2652 Chesterfield Avenue

Price$1,350,000

Est. Mortgage: $/month

MLS Number CAR4369111

  • Residential
  • Bedrooms 3
  • Bathroom 4
  • Square Feet 3,050
  • Acreage 0.17

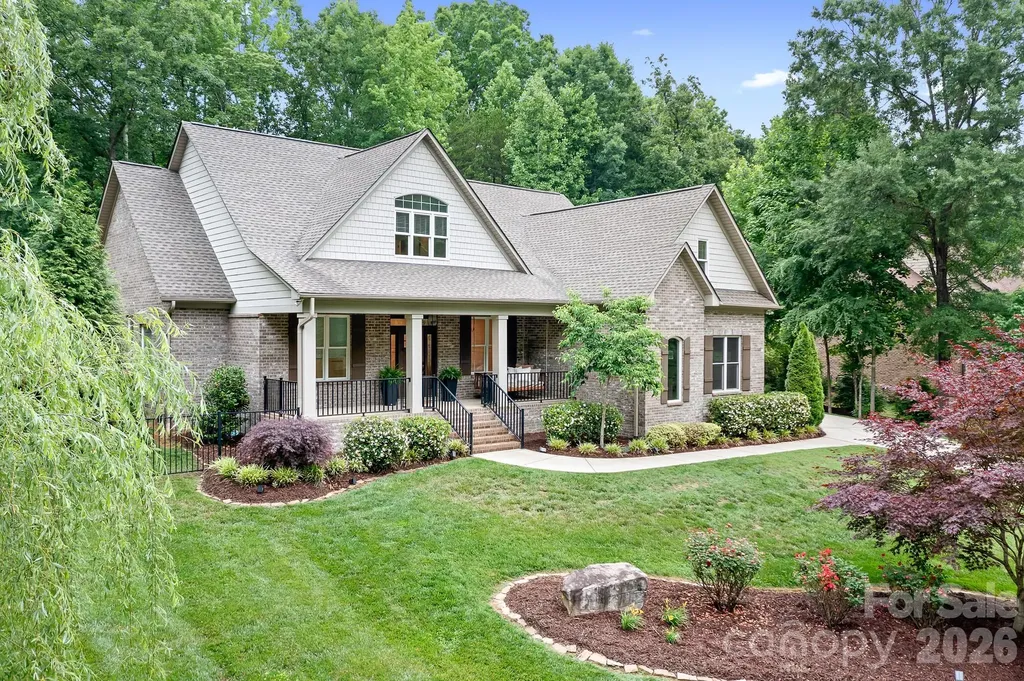
Step into this stunning 2022 Craftsman-style home, thoughtfully designed for both comfort and modern living. The heart of the home is a spacious gourmet kitchen featuring an impressive 8-foot quartz island-perfect for entertaining-alongside an oversized walk-in pantry complete with custom cabinetry and quartz countertops. Rich hardwood floors flow seamlessly throughout, leading into a generous living area highlighted by a one-of-a-kind designer wet bar, ideal for hosting guests or relaxing in style. The primary suite is a true retreat, showcasing elegant wood beam accents, a ceiling fan, and custom window treatments. The luxurious en-suite bath offers a soaking tub, dual vanity, tile flooring, and a private water closet for added comfort. Each of the second and third bedrooms features its own private full bath, providing convenience and privacy for family or guests. The gated drive leads to an oversize rear-entry garage with ample space for potentially four cars, plus built in storage shelves. Located at the end of Chesterfield Ave and part of Chantilly on the Green community, which allows one to take advantages of all the amenities - walking trails, fire pit, dog park and more.

Listed by David Proicou of My Townhome

$
$
%
$/month over payments
Federal 30-year interest rate: 6.43% last updated on Jul 2, 2026
* All Figures are estimates. Check with your bank or proposed mortgage company for actual interest rates.
This product uses the FRED® API but is not endorsed or certified by the Federal Reserve Bank of St. Louis.

Virtual TourSave FavoriteSchedule TourAsk A QuestionMore Details

4859 Camp Creek Road Lancaster SC 29720

Lancaster, SC4859 Camp Creek Road

Price$1,350,000

Est. Mortgage: $/month

MLS Number CAR4386859

  • Residential
  • Bedrooms 3
  • Bathroom 3
  • Square Feet 1,840
  • Acreage 35.77

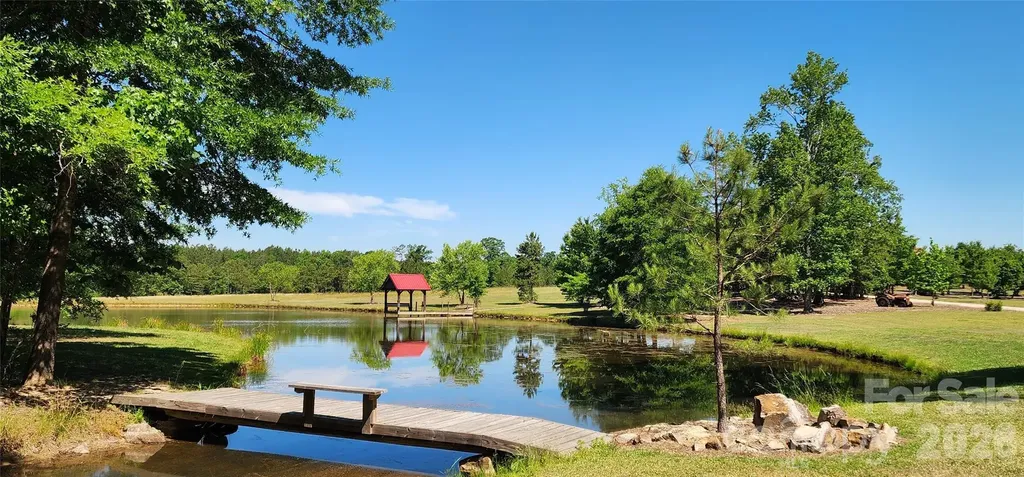
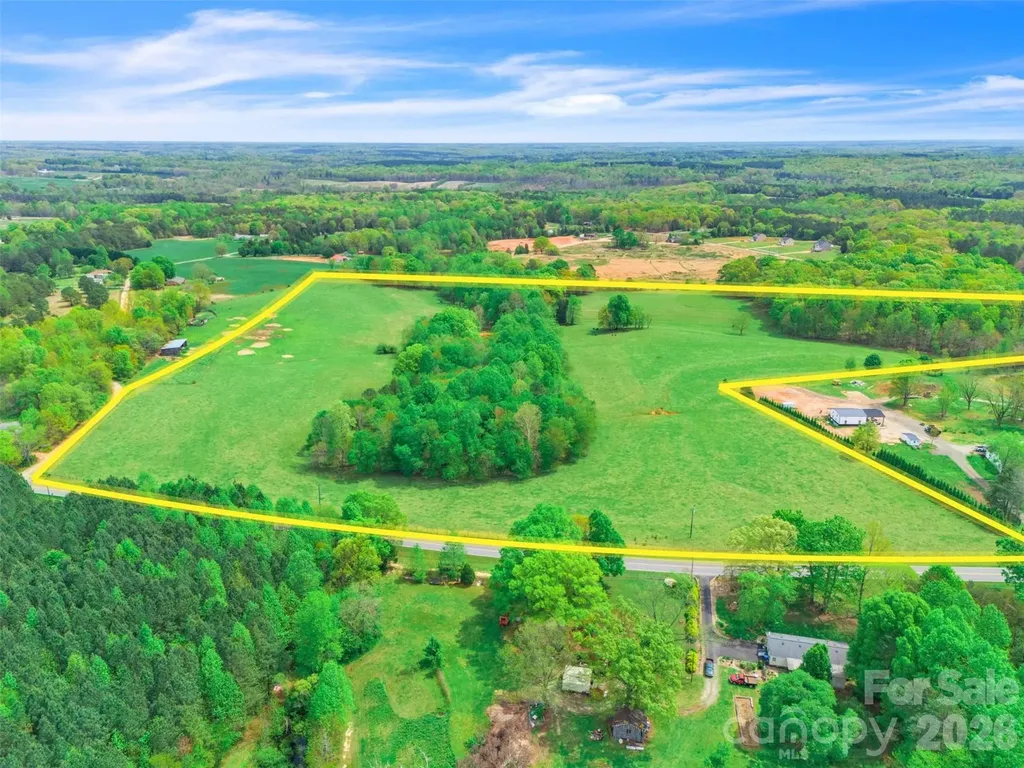
Escape the noise and discover a property where privacy, natural beauty, and outdoor recreation come together on nearly 36 remarkable acres. Tucked away in a peaceful rural setting, this unique property offers the opportunity to enjoy a lifestyle that many dream about but few ever find. From morning coffee overlooking the stocked pond to evenings spent watching wildlife from the porch, every day feels miles away from the hustle and bustle. The centerpiece of the property is a charming 2-bedroom, 2-bath log cabin surrounded by a picturesque mix of pasture, mature timber, flowing streams, and abundant wildlife habitat. Come and enjoy the log cabin life with a breezeway attached to a 2-car garage and a finished upper-level room with its own bathroom, providing ideal space for guests or family members, an extra bedroom, a home office, studio, or recreational room. For those who need room to work, store equipment, or pursue their hobbies, the improvements are exceptional. A 650+ square foot two-bay garage is complemented by a large covered eight-bay shelter with an oversized RV-height bay, offering abundant space for tractors, farm equipment, boats, campers, off-road vehicles, classic cars, and more. Outdoor enthusiasts will appreciate the property's established deer stands, shooting lanes, fishing pond, wooded trails, and open areas suitable for food plots, horses, livestock, or additional improvements. Whether your vision includes a private sporting retreat, family homestead, hobby farm, equestrian property, or multi-generational estate, the infrastructure is already in place to help make it a reality. Unlike many large acreage tracts, the hard work has already been done. The buildings, storage facilities, access, and recreational features are ready for immediate enjoyment, allowing you to spend your time creating memories rather than spending years developing the property. Conveniently located just minutes from sought-after Buford Schools and approximately two miles from the North Carolina state line, the property enjoys easy access to Waxhaw and Monroe, NC, as well as Lancaster and Pageland, SC. Charlotte and its world-class dining, entertainment, shopping, international airport, and major healthcare systems are approximately one hour away, allowing you to enjoy the peace and freedom of country living without sacrificing access to modern conveniences and medical care. If you've been searching for a property that offers room to roam, space to grow, outstanding recreational opportunities, and the ability to create a lasting family legacy, this exceptional rural retreat deserves your attention.

Listed by Lee Whitley of Mossy Oak Properties Land and Luxury

$
$
%
$/month over payments
Federal 30-year interest rate: 6.43% last updated on Jul 2, 2026
* All Figures are estimates. Check with your bank or proposed mortgage company for actual interest rates.
This product uses the FRED® API but is not endorsed or certified by the Federal Reserve Bank of St. Louis.

Virtual TourSave FavoriteSchedule TourAsk A QuestionMore Details

1376 Lowrance Road Catawba NC 28609

Catawba, NC1376 Lowrance Road

Price$1,350,000

Est. Mortgage: $/month

MLS Number CAR4399299

  • Land
  • Acreage 46.77
  • County Catawba

Extraordinary opportunity to own 46.77 acres of beautiful, fully fenced agricultural land in the heart of Catawba County. Currently operating as a productive beef cattle farm, this exceptional property offers the perfect blend of functionality, natural beauty, and long-term investment potential. The farm features gently rolling pastureland, mature trees, and a picturesque 1-acre spring-fed pond that provides a reliable water source for livestock while creating a stunning focal point. With ample grazing acreage and fencing already in place, it's ready for cattle, horses, or other agricultural pursuits from day one. Whether you're looking to continue farming, establish an equestrian property, create a private family estate, or develop a multi-home family compound, this property offers endless possibilities. The rolling topography provides numerous ideal building sites with scenic countryside views and plenty of privacy. Located in one of Catawba County's fastest-growing areas, this property combines peaceful rural living with convenient access to nearby cities, making it an exceptional investment for today and the future. Property Highlights: o46.77± acres oFully fenced and currently operating as a beef cattle farm oBeautiful 1-acre spring-fed pond oGently rolling pasture with scattered mature trees oExcellent homesites throughout the property oIdeal for cattle, horses, farming, or recreational use oOutstanding opportunity for a family compound or future investment oConvenient location with easy access to Hickory, Newton, Denver, and Charlotte

Listed by Mike Strickland of Keller Williams Advantage

$
$
%
$/month over payments
Federal 30-year interest rate: 6.43% last updated on Jul 2, 2026
* All Figures are estimates. Check with your bank or proposed mortgage company for actual interest rates.
This product uses the FRED® API but is not endorsed or certified by the Federal Reserve Bank of St. Louis.

Virtual TourSave FavoriteSchedule TourAsk A QuestionMore Details

197 April Road Troutman NC 28166

Troutman, NC197 April Road

Price$1,350,000

Est. Mortgage: $/month

Active With Contract

MLS Number CAR4388806

  • Residential
  • Bedrooms 4
  • Bathroom 4
  • Square Feet 4,517
  • Acreage 1.19

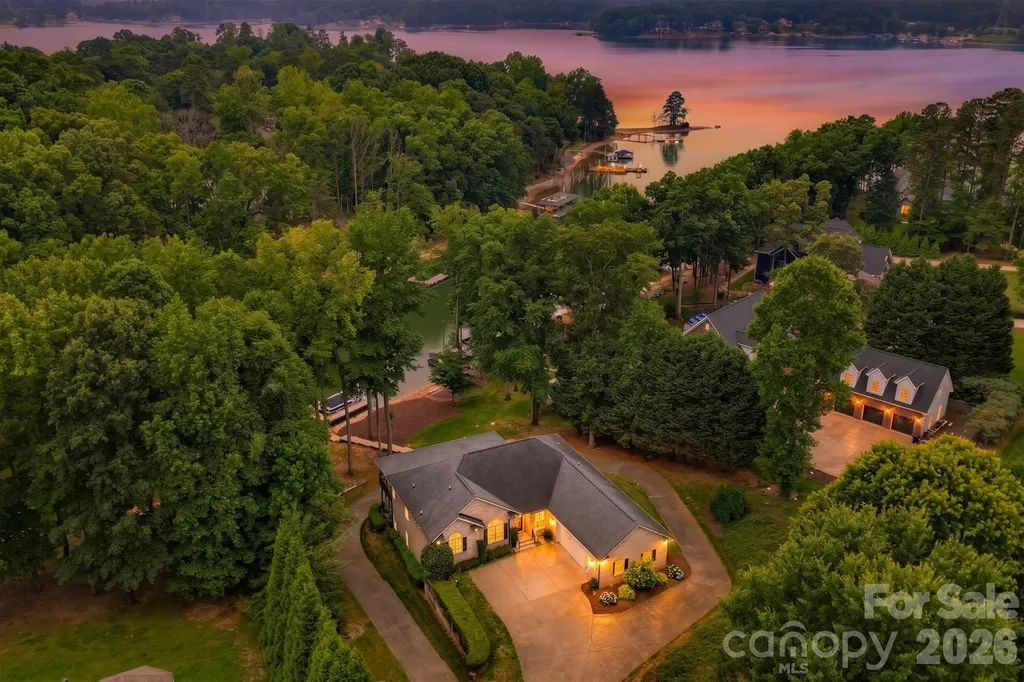
Experience the best of Lake Norman living in this exceptional waterfront retreat offering over 4,500 square feet of thoughtfully designed living space, a finished walkout lower level with a second full kitchen, and a private dock with boat lift. Nestled among mature trees on a beautiful waterfront lot, this 4-bedroom, 3.5-bath residence combines spacious living areas, flexible accommodations, and incredible outdoor spaces designed to maximize lake life. A sweeping wraparound driveway creates a grand arrival while providing ample parking for family and guests. Inside, the main level features an inviting floor plan filled with natural light and designed to showcase peaceful lake views. Formal living and dining rooms provide elegant spaces for entertaining, while the spacious family room centers around a gas fireplace and flows seamlessly into the breakfast area and kitchen. The kitchen features granite countertops, stainless steel appliances, abundant cabinetry, and a bright breakfast nook with direct access to the covered deck overlooking the water. Whether hosting gatherings or enjoying a quiet morning coffee, the home's indoor and outdoor living spaces are perfectly positioned to take advantage of the scenic surroundings. The spacious primary suite serves as a private retreat with dual walk-in closets and an ensuite bath featuring dual vanities, a soaking tub, and a separate walk-in shower. Two additional bedrooms share a Jack-and-Jill bath, while a laundry room and powder room complete the main level. One of the home's most remarkable features is the fully finished walkout lower level. Offering a second full kitchen, dining area, recreation and living spaces, a fireplace, private bedroom, full bath, laundry room, and sunroom, this level provides incredible flexibility for multi-generational living, extended guest accommodations, entertaining, or creating a private retreat within the home. With direct access to the backyard and waterfront, the lower level truly functions as a second living space. Outdoor living is truly where this property shines. Thoughtfully positioned to capture the beauty of its Lake Norman setting, the home offers an exceptional collection of outdoor spaces designed for both relaxation and entertaining. The expansive covered deck stretches across much of the rear of the home, creating an incredible extension of the interior living space and providing the perfect setting for everything from quiet mornings with coffee to sunset dinners overlooking the water. Surrounded by mature trees and peaceful lake views, the property offers a sense of privacy and tranquility that is increasingly difficult to find. A gentle path leads to the shoreline where the private dock and boat lift provide convenient access to boating, fishing, kayaking, paddleboarding, and endless days exploring Lake Norman. Whether hosting family gatherings, entertaining friends, or simply enjoying the peaceful waterfront setting, the outdoor spaces create an ideal backdrop for making lasting memories while embracing the lake lifestyle year-round. Located in the highly sought-after Troutman area of Lake Norman, residents enjoy the perfect balance of waterfront tranquility and everyday convenience. Troutman continues to grow in popularity thanks to its welcoming small-town atmosphere. Enjoy nearby marinas, waterfront restaurants, golf courses, parks, wineries, and a variety of local shops and community events. Neighboring Mooresville provides additional shopping, dining, healthcare, and entertainment options minutes away. Quick access to I-77 allows for easy travel throughout the Charlotte region while still enjoying the relaxed pace and natural beauty that make Lake Norman one of North Carolina's most desirable waterfront destinations. Combining stunning lake views, flexible living spaces, and direct access to the water, this remarkable property captures everything buyers love about the Lake Norman lifestyle.

Listed by Josh Finigan of EXP Realty LLC Ballantyne

$
$
%
$/month over payments
Federal 30-year interest rate: 6.43% last updated on Jul 2, 2026
* All Figures are estimates. Check with your bank or proposed mortgage company for actual interest rates.
This product uses the FRED® API but is not endorsed or certified by the Federal Reserve Bank of St. Louis.

Virtual TourSave FavoriteSchedule TourAsk A QuestionMore Details

290 Jockey Trail Aiken SC 29801

Aiken, SC290 Jockey Trail

Price$1,350,000

Est. Mortgage: $/month

MLS Number CAR4398116

  • Residential
  • Bedrooms 6
  • Bathroom 5
  • Square Feet 4,937
  • Acreage 5.2

Experience the elegance of Southern estate living in one of Aiken's most prestigious gated equestrian communities. Nestled on more than five private acres within Goodsprings Plantation, 290 Jockey Trail offers an exceptional blend of privacy, sophistication, and timeless Southern charm. Inside, expansive living spaces, soaring ceilings, abundant natural light, and refined finishes create an atmosphere that is both grand and inviting. Designed for effortless everyday living and elegant entertaining, the home features a chef's kitchen, spacious gathering areas, an executive office, generously sized bedrooms, and flexible living spaces. The outdoor living experience is equally impressive, featuring a resort-style pool, expansive entertaining areas, and peaceful wooded surroundings that provide the perfect setting to relax, host family and friends, or simply enjoy the beauty of the South Carolina countryside. A private guest house offers exceptional flexibility for visitors, extended stays, a private home office, creative studio, or additional living space, while the three-car garage provides ample room for vehicles, golf carts, hobbies, and storage. Life in Goodsprings Plantation is about more than owning a beautiful home. This exclusive gated equestrian community features estate-sized homesites, scenic riding trails, and a peaceful setting that perfectly blends luxury with nature. Beyond the gates, discover why Aiken has become one of the Southeast's most sought-after destinations. Internationally celebrated for its equestrian heritage, championship golf, vibrant downtown, boutique shopping, exceptional dining, and year-round cultural events, Aiken offers a lifestyle unlike any other. Whether you're searching for a luxury primary residence, an elegant second home, or a private estate, 290 Jockey Trail offers a rare opportunity to experience the very best of Aiken living.

Listed by Abigail Wilson of Keller Williams Ballantyne Area

$
$
%
$/month over payments
Federal 30-year interest rate: 6.43% last updated on Jul 2, 2026
* All Figures are estimates. Check with your bank or proposed mortgage company for actual interest rates.
This product uses the FRED® API but is not endorsed or certified by the Federal Reserve Bank of St. Louis.

Save FavoriteSchedule TourAsk A QuestionMore Details

984 Mapleton Lane Columbus NC 28722

Columbus, NC984 Mapleton Lane

Price$1,350,000

Est. Mortgage: $/month

MLS Number CAR4374684

  • Residential
  • Bedrooms 3
  • Bathroom 3
  • Square Feet 3,143
  • Acreage 1.14

Welcome to Derbyshire-an exclusive gated community in the heart of Polk County-where luxury living meets the beauty of horse country. Nestled along the community lake, this stunning home on Mapleton Lane offers breathtaking water views from nearly every room, creating a peaceful retreat you'll never want to leave. This property sits on just over 1 acre with the option of purchasing the adjoining lot for additional privacy or future investment. With over 3,000 square feet of thoughtfully designed living space, the home features soaring ceilings, expansive windows with window treatments, and abundant natural light throughout the living, kitchen, and dining areas-all perfectly positioned to capture the serene lake views. The well-appointed kitchen is equipped with premium appliances and features a charming built-in breakfast area, creating the perfect spot to enjoy your morning coffee while overlooking the water. Wake up to lake views from every bedroom and unwind each evening with sunsets reflecting across the water. A dedicated office with custom built-ins provides an ideal work-from-home space, while the spacious layout also includes a versatile bonus room perfect for a media room, guest retreat, hobby space, or additional office. The primary suite offers a true retreat experience with a spa-like bathroom featuring a large soaking tub, an expansive walk-in shower adorned with beautiful marble tile, and elegant finishes throughout, creating a luxurious space to relax and recharge. The oversized 2.5-car garage offers functionality rarely found in residential homes. In addition to ample room for vehicles and storage, it includes a secondary laundry area designed for larger items such as horse blankets, along with a utility sink and built-in cabinetry providing exceptional storage and workspace. Quality craftsmanship and thoughtful upgrades can be found throughout the home, including the added peace of mind of a whole-home Generac generator, ensuring comfort and convenience year-round. Residents of Derbyshire enjoy access to outstanding equestrian amenities, including a community barn, riding arena, and boarding opportunities, making it easy to embrace the horse-country lifestyle. Located just minutes from Tryon International Equestrian Center, this home places you in the heart of one of the Southeast's premier equestrian destinations. Whether you're drawn to Derbyshire for its equestrian lifestyle, scenic beauty, luxury amenities, or sense of privacy, this rare lakefront opportunity offers it all from your own private retreat.

Listed by Jessica Wilson of Century 21 Blackwell & Company Realty

$
$
%
$/month over payments
Federal 30-year interest rate: 6.43% last updated on Jul 2, 2026
* All Figures are estimates. Check with your bank or proposed mortgage company for actual interest rates.
This product uses the FRED® API but is not endorsed or certified by the Federal Reserve Bank of St. Louis.

Virtual TourSave FavoriteSchedule TourAsk A QuestionMore Details

165 Prestwood Lane Mooresville NC 28117

Mooresville, NC165 Prestwood Lane

Price$1,350,000

Est. Mortgage: $/month

Active With Contract

MLS Number CAR4384805

  • Residential
  • Bedrooms 4
  • Bathroom 3
  • Square Feet 2,394
  • Acreage 0.65

Back on the market through no fault of the sellers. This is your second chance to own this wonderful property! Welcome home to lake-front living in this beautiful 4-bedroom ranch, situated on a private, level 0.65-acre lot in the highly desirable Bridgeport community. Nestled on a quiet cul-de-sac, this waterfront retreat features an impressive 153 feet of shoreline on a “no wake zone” cove with direct access to Lake Norman, and a private boat dock in your backyard. Take in water views from the vaulted living room, all bedrooms and kitchen, as well as the year-round EZ Breeze enclosed patio offering an ideal place to relax and enjoy the scenic surroundings. Outdoor living is equally impressive, with a large, low-maintenance gray Trex deck and a charming 12' x 15' waterfront gazebo with built-in seating, perfect for morning coffee, evening sunsets, or gathering with family and friends. Conveniently located just off the Langtree Peninsula on Exit 31/I-77, the waterfront home is minutes from Lowe's Corporate Headquarters, shopping, dining, and entertainment at Langtree Shops on the Lake, the historic Town of Davidson and outstanding public and private schools. Inside, hardwood floors extend throughout the main living areas, creating a warm and welcoming atmosphere. The kitchen offers rich cherry cabinetry, granite countertops and stainless appliances, presenting both elegance and functionality for everyday living and entertaining. A private master suite with two closets and a walk-in shower opens to the deck. For added comfort and peace of mind, the home is equipped with a new HVAC system and furnace installed in 2024. Additional features include a unique walk-up, abundant attic storage, ample parking, and a large, ramped outdoor storage shed. Bridgeport residents enjoy a wealth of community amenities including a swimming pool, tennis and pickleball courts, boat launch, boat and RV storage, and a playground. With low Iredell County taxes, outstanding waterfront access, a private dock, recent mechanical updates, and sought-after location, this property presents a rare opportunity to embrace the Lake Norman lifestyle. Bring your boat, jet ski, paddle board and fishing poles! Schedule a private showing today and see all this exceptional home has to offer. The buyers decided to terminate the contract after determining that the costs for their intended remodel and addition were too high for their budget.

Listed by Andrew Nagy and Andrea Dingwell of Nagy Properties

$
$
%
$/month over payments
Federal 30-year interest rate: 6.43% last updated on Jul 2, 2026
* All Figures are estimates. Check with your bank or proposed mortgage company for actual interest rates.
This product uses the FRED® API but is not endorsed or certified by the Federal Reserve Bank of St. Louis.

Virtual TourSave FavoriteSchedule TourAsk A QuestionMore Details

115 Buckingham Place Road Mooresville NC 28115

MLS Number CAR4373957

  • Residential
  • Bedrooms 4
  • Bathroom 4
  • Square Feet 3,197
  • Acreage 1.33

Move-In ready and priced to sell!! This Fantastic home has 3,681 sf of Finished Living Space, Gorgeous Pool, Spa, and Pool-house! Here's your Dream Home at a Price you can't pass up!...and it's only 2 miles from historic DOWNTOWN DAVIDSON! Beautiful All Brick Custom home. Amazing Quality throughout! Private 1.33-acre wooded lot with a backyard OASIS and a detached 2 car garage/pool house/Gym- your choice! You are welcomed by a Large rocking chair front porch with a huge porch swing.This thoughtfully designed plan features Vaulted ceilings in Family room with gorgeous open stairway, Gourmet Kitchen w/Island, Upgraded Cabinetry w/custom Inset doors and beautiful upgraded granite, SS appliances, walk-in Pantry, Butler's Pantry w/Wine rack & Beverage Fridge. Custom built-ins in Family room and mudroom. Gas fireplace. Andersen windows & patio doors. This thoughtfully designed floor plan features the primary suite on the main level, providing both privacy and ease of living. Primary bath has double vanities, upgraded granite & tile, tub & large shower. Custom Master Closet. Gorgeous 5" Hickory Hardwoods. The home has been freshly updated with new interior paint and refinished wood floors. Fantastic Outdoor space w/vaulted porch overlooking Heated Saltwater pool with 2 waterfalls and a hot tub, 1600sf travertine pool deck & Firepit, Outdoor kitchen w/Built-in grill, fridge and bar top, creating the perfect setting for outdoor entertaining and relaxing! Black aluminum fencing. The detached garage/pool house/gym is 484 sf, it's heated and cooled with a 1/2 bath and a Vulcanized rubber floor. Detached garage has a Glass garage door facing the pool (for use as a pool house and also a classic garage door facing the roadfront). This home is Meticulous inside & out! First Class Everything. Lots of storage. Great Bonus room with Spray Foam Insulation. The encapsulated crawl space w/dehumidifer adds efficiency and peace of mind. 2 electric water heaters. Davidson Downes is a hidden Gem- So Close to Downtown Davidson, Low Iredell Co taxes, Great schools & Community Water System. Low HOA-$200/year!

Listed by Wendy Mozeley of Hope Moody Realty

$
$
%
$/month over payments
Federal 30-year interest rate: 6.43% last updated on Jul 2, 2026
* All Figures are estimates. Check with your bank or proposed mortgage company for actual interest rates.
This product uses the FRED® API but is not endorsed or certified by the Federal Reserve Bank of St. Louis.

Save FavoriteSchedule TourAsk A QuestionMore Details

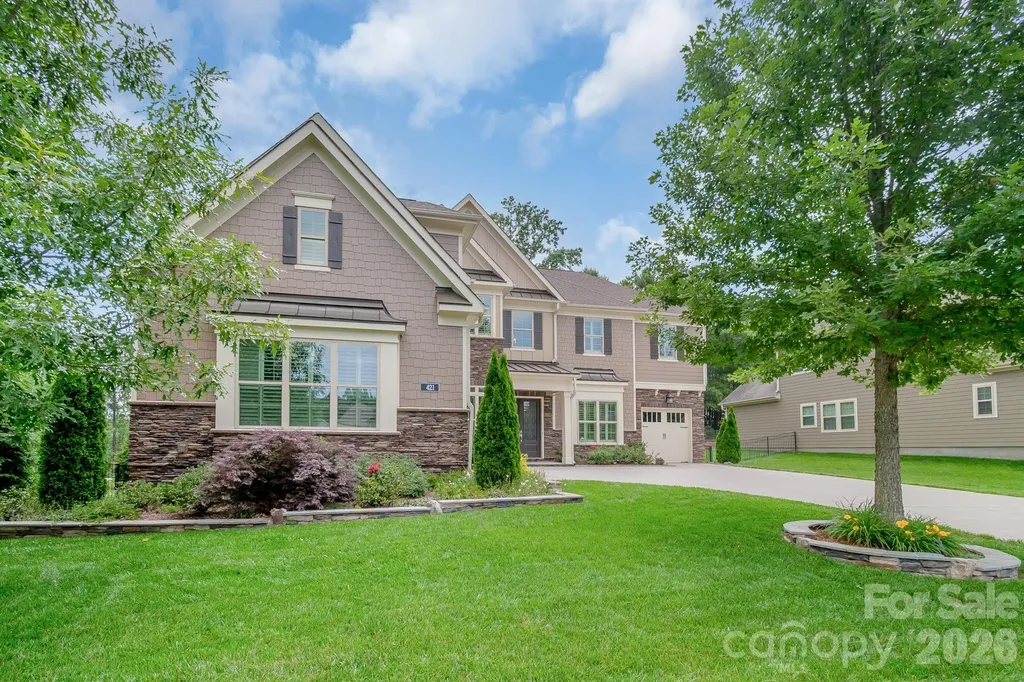
421 Vintage Creek Drive Weddington NC 28104

Weddington, NC421 Vintage Creek Drive

Price$1,350,000

Est. Mortgage: $/month

MLS Number CAR4388068

  • Residential
  • Bedrooms 5
  • Bathroom 5
  • Square Feet 4,610
  • Acreage 0.32

Nestled on a private, tree-lined homesite in desirable Vintage Creek, this beautifully appointed home offers over 4,600 square feet of elegant yet highly functional living space. A dramatic two-story foyer welcomes you inside, where hardwood floors, plantation shutters throughout, and abundant natural light create an immediate sense of warmth and sophistication. The impressive two-story great room serves as the heart of the home, featuring custom built-ins, a floor-to-ceiling stone fireplace, and expansive windows overlooking the backyard. The chef's kitchen is equally impressive with quartz countertops, an oversized island, gas cooktop, abundant cabinetry, and a spacious walk-in pantry. A dedicated office with French doors provides privacy for work or study, while the main-level guest suite with private bath offers flexibility for visitors or multigenerational living. Upstairs, the spacious primary suite serves as a true retreat with motorized window shades, two large walk-in closets, and a spa-inspired bath. Additional bedrooms, a versatile loft, and a dedicated media room provide ample space for recreation, work, study, or entertaining. Outdoor living is where this home truly shines. The screened porch opens to an expansive custom paver patio featuring an outdoor kitchen, fire pit gathering area, and multiple spaces for dining and relaxing. Mature trees, professional landscaping, zoned irrigation, and a fenced backyard create exceptional privacy and year-round enjoyment. A side-load two-car garage connects conveniently to the drop zone leading to the kitchen, while a separate front-load single-car garage offers flexibility for a third vehicle, golf cart, workshop, or additional storage. Situated on approximately .32 acres and conveniently located near top-rated Weddington schools, shopping, dining, and commuter routes, this exceptional home offers the perfect blend of luxury, privacy, and everyday livability.

Listed by Aarika Wakefield of ALBRICK

$
$
%
$/month over payments
Federal 30-year interest rate: 6.43% last updated on Jul 2, 2026
* All Figures are estimates. Check with your bank or proposed mortgage company for actual interest rates.
This product uses the FRED® API but is not endorsed or certified by the Federal Reserve Bank of St. Louis.

Virtual TourSave FavoriteSchedule TourAsk A QuestionMore Details

8620 Balcony Bridge Road Huntersville NC 28078
Active With Contract

MLS Number CAR4370032

  • Residential
  • Bedrooms 5
  • Bathroom 6
  • Square Feet 5,435
  • Acreage 0.57

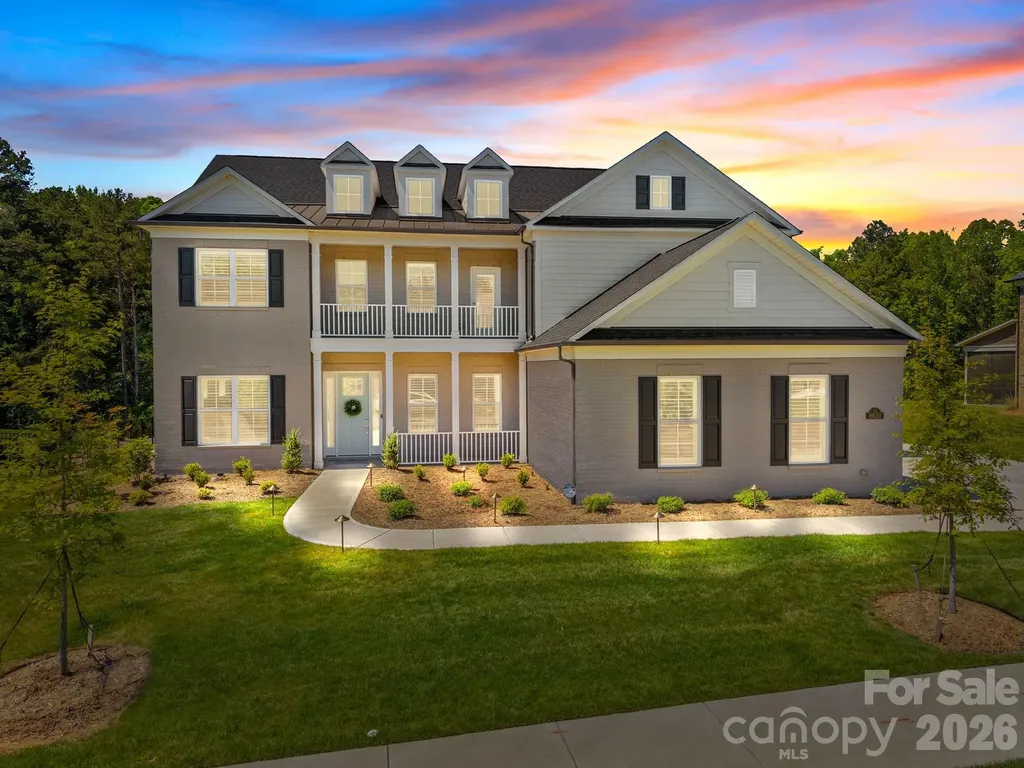
Stunning 2025 New Construction | Stonegate Floorplan | Olmsted Community. Experience unparalleled luxury in this masterfully crafted 3-story estate by Pulte, situated on a sprawling 0.57-acre lot which backs up to wooded HOA acreage. Boasting 5,245 square feet of sophisticated living space, this 5-bedroom, 4.5-bathroom home combines modern innovation with timeless Craftsman elegance. Key Property Highlights Living Space: 5 Bedrooms, 4.5 Baths, 3 Stories. Garage: 3-Car Garage with epoxy floors, insulated walls/doors, and smart MyQ Wi-Fi control. Premium Finishes: White Oak engineered hardwoods throughout, accented by Craftsman-style trim, crown molding, and tray ceilings. Gourmet Kitchen: Featuring under-cabinet lighting, hidden outlets, and pre-wiring for custom pendants. Exceptional Upgrades & Features This home has been meticulously enhanced with high-end post-closing upgrades: Outdoor Living: Relax on the screened-in back porch featuring a motorized screen enclosure, Polk Audio in-ceiling speakers, and an outdoor-rated fan. The exterior also features a Trex deck balcony and a brick paver patio with a dedicated natural gas line. Interior Comforts: Plantation wood shutters with hidden split tilts, custom-designed master and front bedroom closets, and a cozy natural gas fireplace with battery backup. Smart Home & IT: Fully "future-proofed" with Cat 6 Ethernet, WAPs on every floor (including the lanai), and POE camera pre-wiring at all four corners. Efficiency & Protection: Lennox high-efficiency HVAC with Honeywell smart thermostats, Rinnai tankless water heater, and a built-in Taexx® pest defense system. Community & Lifestyle: Located in the sought-after Olmsted Community, residents enjoy resort-style amenities including: Sparkling Outdoor Pool & Clubhouse, State-of-the-Art Fitness Center, Tennis Courts & Playground. The private, wooded backyard offers a serene escape with ample room to add a custom pool, making this the ultimate sanctuary for entertaining and relaxation.

Listed by Clark Goff and Rusty Knox of Howard Hanna Allen Tate Davidson

$
$
%
$/month over payments
Federal 30-year interest rate: 6.43% last updated on Jul 2, 2026
* All Figures are estimates. Check with your bank or proposed mortgage company for actual interest rates.
This product uses the FRED® API but is not endorsed or certified by the Federal Reserve Bank of St. Louis.

Save FavoriteSchedule TourAsk A QuestionMore Details

Broker Reciprocity MLS Grid Logo © 2026 Listings courtesy of Canopy MLS as distributed by MLS GRID. IDX information is provided exclusively for consumers’ personal non-commercial use and may not be used for any purpose other than to identify prospective properties consumers may be interested in purchasing. The IDX data is deemed reliable but is not guaranteed by MLS GRID and may be subject to an end user license agreement prescribed by the Member Participant’s applicable MLS.  Based on information submitted to the MLS GRID as of July 6, 2026 1:18 PM UTC . All data is obtained from various sources and may not have been verified by broker or MLS GRID. Supplied Open House Information is subject to change without notice. All information should be independently reviewed and verified for accuracy. Properties may or may not be listed by the office/agent presenting the information. Some IDX listings have been excluded from this website.