and narrow your search. If you have fewer than 200 results, you can save your search.

Weaverville NC

r=2845-2856
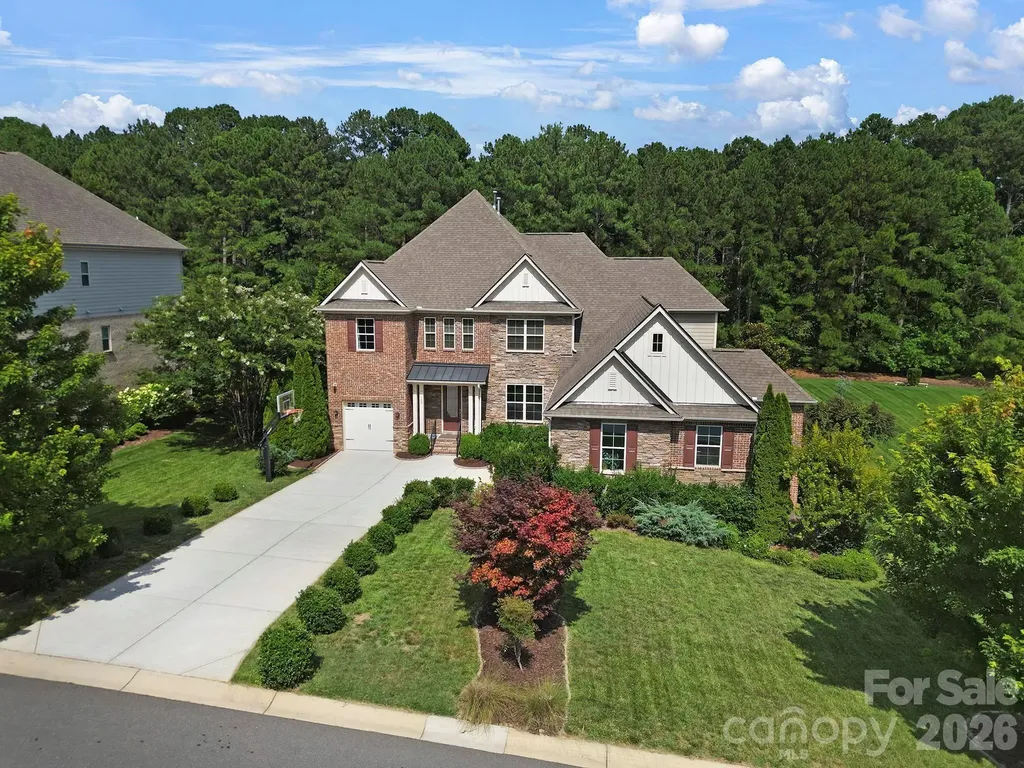
414 Saint Andrews Road Statesville NC 28625

Statesville, NC414 Saint Andrews Road

Price$1,350,000

Est. Mortgage: $/month

Pending

MLS Number CAR4398129

  • Residential
  • Bedrooms 5
  • Bathroom 5
  • Square Feet 5,395
  • Acreage 1.87

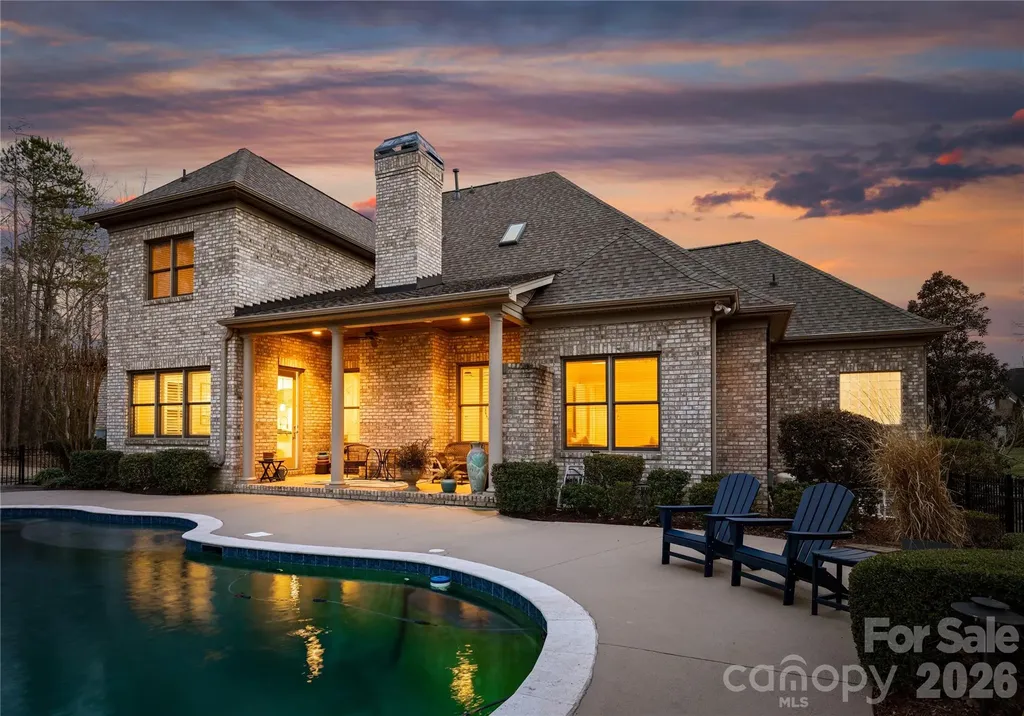
Welcome to 414 St. Andrews-a truly one-of-a-kind luxury retreat where elegance, comfort, and privacy come together on nearly 2 acres with an additional adjacent lot of nearly 1 acre is also available. Step outside to your own private oasis featuring a stunning pool, relaxing hot tub, and a beautiful screened porch-the perfect place to enjoy morning coffee or unwind at the end of the day. Inside, you'll find exceptional craftsmanship and luxury finishes throughout. The expansive open-concept kitchen and family room create an inviting space for everyday living and entertaining. With primary suites on both the main and upper levels, oversized walk-in closets, and abundant storage, this home offers incredible flexibility and convenience. An attached garage, a detached garage, and additional finished living space provide endless opportunities for guests, hobbies, a home office, or recreation. Every detail has been thoughtfully designed, making this extraordinary property a rare opportunity you won't want to miss.

Listed by Devon Stamey of Lake Norman Realty,Inc.

$
$
%
$/month over payments
Federal 30-year interest rate: 6.43% last updated on Jul 2, 2026
* All Figures are estimates. Check with your bank or proposed mortgage company for actual interest rates.
This product uses the FRED® API but is not endorsed or certified by the Federal Reserve Bank of St. Louis.

Save FavoriteSchedule TourAsk A QuestionMore Details

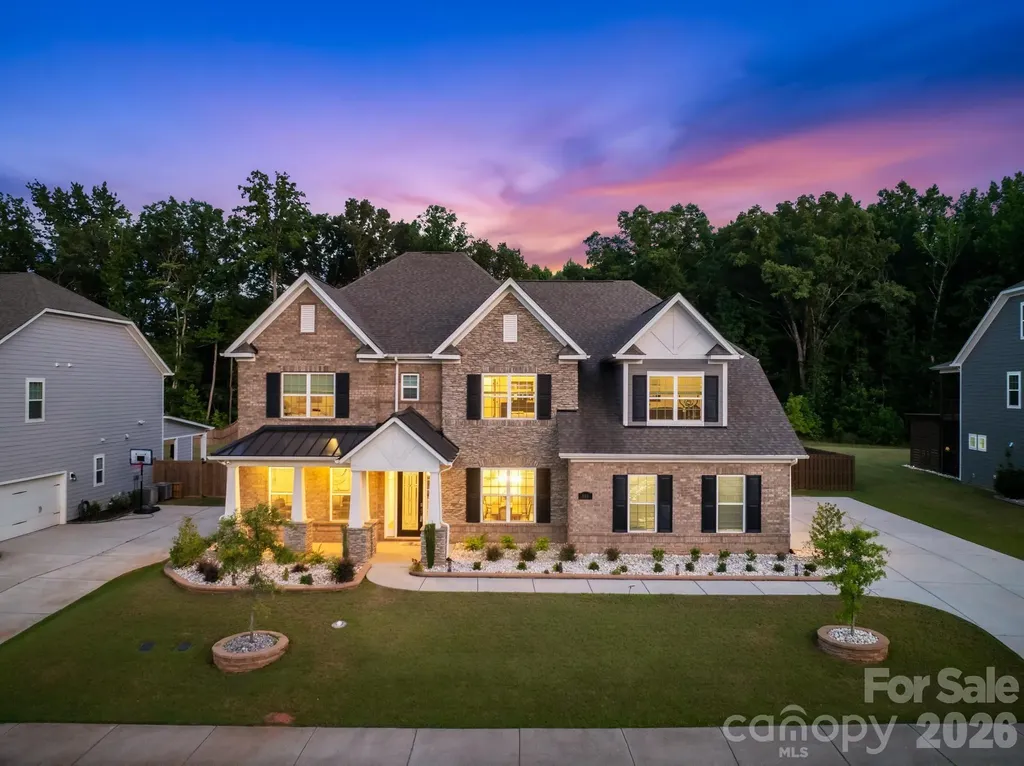
105 Highclere Drive Waxhaw NC 28173

Waxhaw, NC105 Highclere Drive

Price$1,350,000

Est. Mortgage: $/month

MLS Number CAR4399731

  • Residential
  • Bedrooms 5
  • Bathroom 5
  • Square Feet 4,689
  • Acreage 0.51

Welcome to luxury living in the prestigious gated community of Highclere, located in the highly sought-after, award-winning Marvin school district. This exceptional former model home showcases outstanding craftsmanship, extensive custom moldings, and premium upgrades throughout, offering timeless elegance with a thoughtfully designed floor plan. The open-concept layout is filled with natural light and is ideal for both everyday living and entertaining. At the heart of the home, the gourmet kitchen flows seamlessly into the spacious living and dining areas, creating a warm and inviting gathering space. The luxurious main-level primary suite is a private retreat featuring a spa-inspired bath with dual vanities, a soaking tub, separate shower, and two spacious walk-in closets. The functional floor plan continues upstairs with generously sized secondary bedrooms, each with direct access to a bathroom, providing comfort and privacy for family and guests, along with flexible living space for a bonus room, media room, or home office. As a former model home, every detail was carefully selected to showcase quality and design. A unique feature is the oversized garage, complete with its own dedicated air conditioning system and an adjoining half bath, offering exceptional flexibility for hobbies, a home gym, workshop, or additional entertaining space. Enjoy outdoor living from the covered porch overlooking the beautifully maintained property. Combining luxury finishes, a functional layout, award-winning Marvin schools, and one of the area's most desirable gated communities, this is an exceptional opportunity to own a truly special home in Highclere.

Listed by Jill Moyer of Redfin Corporation

$
$
%
$/month over payments
Federal 30-year interest rate: 6.43% last updated on Jul 2, 2026
* All Figures are estimates. Check with your bank or proposed mortgage company for actual interest rates.
This product uses the FRED® API but is not endorsed or certified by the Federal Reserve Bank of St. Louis.

Virtual TourSave FavoriteSchedule TourAsk A QuestionMore Details

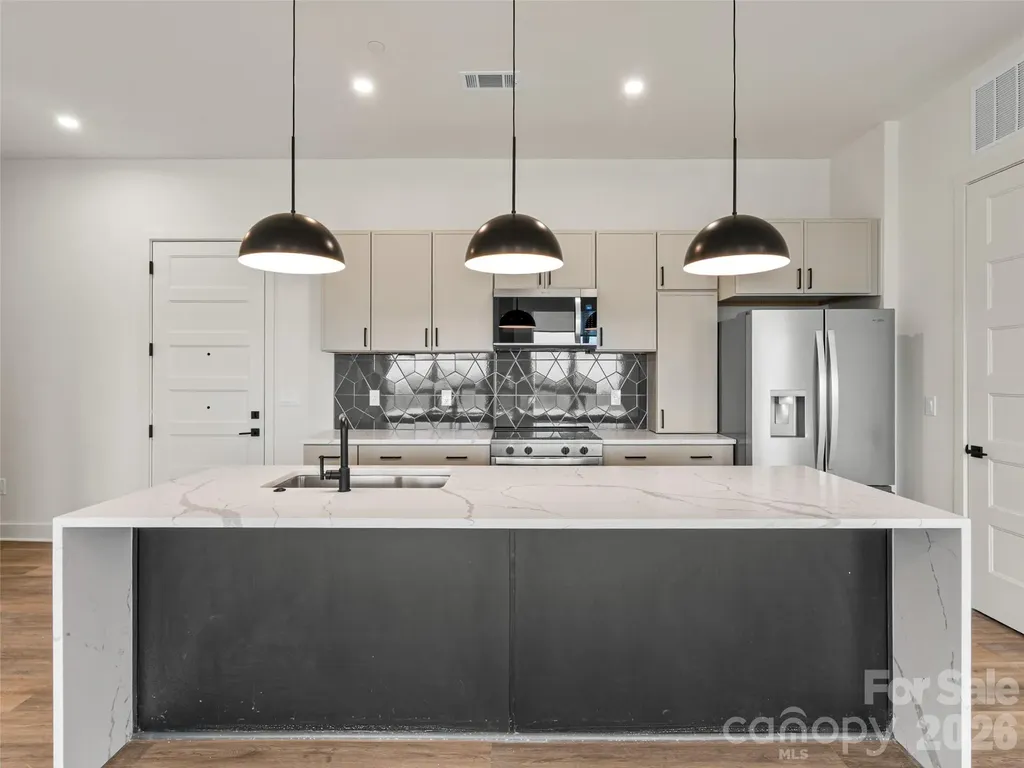
809 Brown Creek Drive Matthews NC 28104

Matthews, NC809 Brown Creek Drive

Price$1,350,000

Est. Mortgage: $/month

Open House

MLS Number CAR4399736

  • Residential
  • Next Open House: Sat 07/11 12:00 pm. to 2:00 pm.
  • Bedrooms 5
  • Bathroom 6
  • Square Feet 4,883

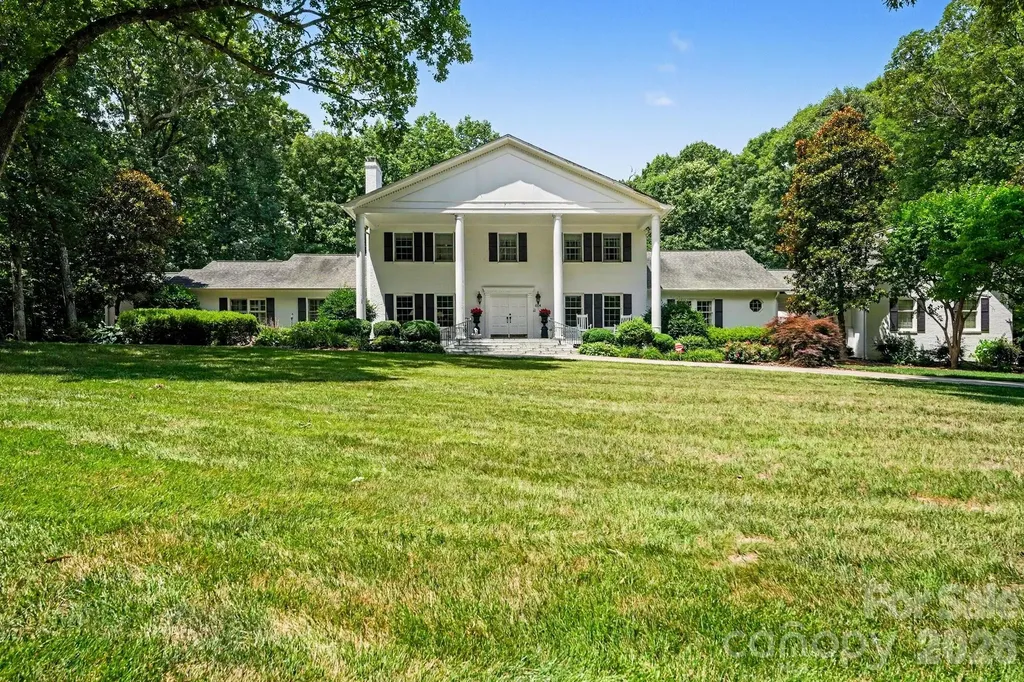
Nestled on a generous 0.44-acre homesite in the highly sought-after Harlow's Crossing, this exceptional five-bedroom, five-and-a-half-bath residence showcases the perfect balance of timeless craftsmanship, thoughtful design, and modern convenience. Built in 2021, every space reflects careful attention to detail, from extensive crown molding, hardwood flooring, and custom millwork to elegant coffered and tray ceilings that add warmth, character, and architectural interest throughout. Designed to bring people together while still offering spaces to retreat, the heart of the home is an expansive great room anchored by a striking stone fireplace that flows effortlessly into a beautifully appointed kitchen. An oversized island creates the perfect gathering space, complemented by 42-inch cabinetry, a walk-in pantry, a dedicated office nook, and a thoughtfully designed drop zone that keeps everyday living organized. The formal dining room and private executive office feature tray ceilings, while a main-level bedroom with a full en-suite bath offers exceptional flexibility for guests, extended stays, or those seeking the convenience of a first-floor suite. Upstairs, the spacious primary suite provides a peaceful retreat with a tray ceiling, intricate crown molding, a sitting area, two walk-in closets, and French doors leading into a beautifully designed ensuite featuring dual vanities, a soaking tub, a separate walk-in shower, and a private water closet. Each secondary bedroom enjoys direct access to a full bathroom, while the generous bonus room and open loft create flexible spaces for recreation, media, fitness, hobbies, or additional workspace. Outdoor living is just as inviting. The screened sunroom extends the living space and overlooks a private, fenced backyard where an expansive paver patio and built-in fire pit create an ideal setting for entertaining or simply unwinding at the end of the day. The nearly half-acre homesite offers plenty of room to enjoy the outdoors while maintaining a sense of privacy. Additional highlights include two HVAC systems, LED lighting throughout, abundant storage, built-in features, an EV charger, and a professionally finished garage with epoxy floors that add both durability and a polished finish. Ideally located just minutes from Waverly, Rea Farms, Weddington Swim & Racquet Club, boutique shopping, dining, and everyday conveniences, with convenient access to I-485, Providence Road, and US-74, this home offers an exceptional combination of quality craftsmanship, functional design, and one of Union County's most desirable locations.

Listed by August Maier of Ivester Jackson Christie's
$
$
%
$/month over payments
Federal 30-year interest rate: 6.43% last updated on Jul 2, 2026
* All Figures are estimates. Check with your bank or proposed mortgage company for actual interest rates.
This product uses the FRED® API but is not endorsed or certified by the Federal Reserve Bank of St. Louis.

Virtual TourSave FavoriteSchedule TourAsk A QuestionMore Details

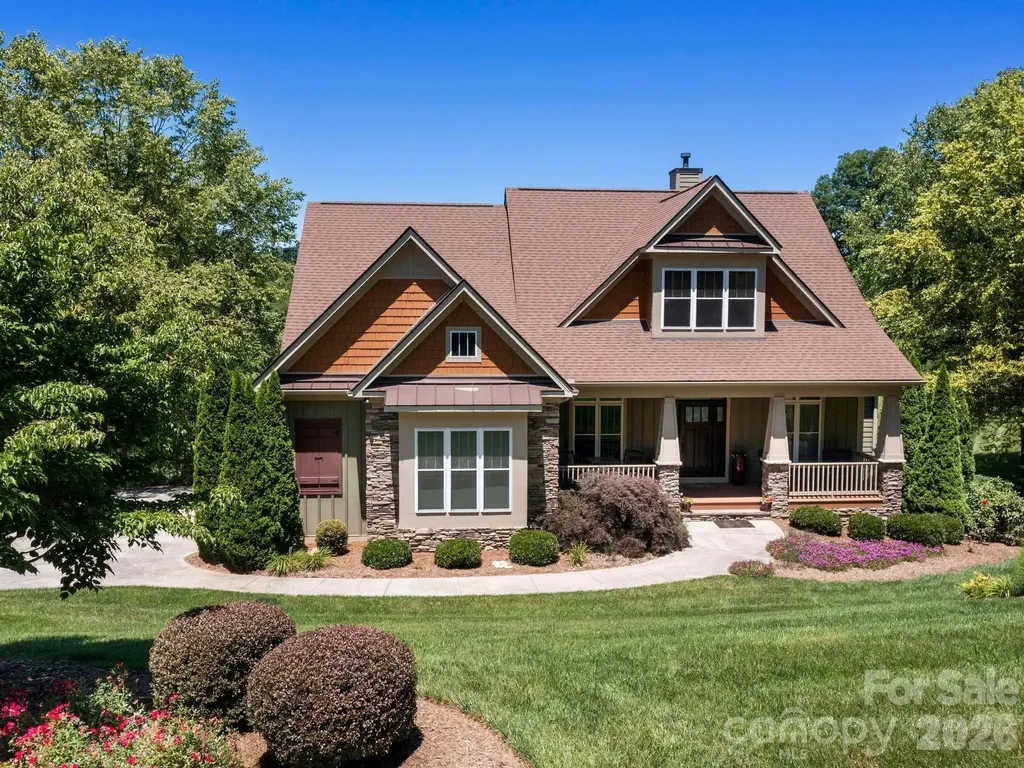
123 Haywood Street Asheville NC 28801

MLS Number CAR4361970

  • Condo
  • Bedrooms 3
  • Bathroom 3
  • Square Feet 1,603

Welcome to One23 Haywood, where modern luxury meets the energy of downtown Asheville. This exceptional residence is the largest floor plan available and the final opportunity to own a unit of its kind within this highly sought-after building. Offering 3 bedrooms, 3 full bathrooms, and a versatile flex space, this expansive condo is thoughtfully designed to deliver both comfort and sophistication. The open-concept layout is enhanced by elevated modern finishes and dramatic floor-to-ceiling windows, filling the home with natural light while showcasing breathtaking year-round mountain views. The spacious living, dining, and kitchen areas create an ideal setting for entertaining, while the well-appointed bedrooms-each with access to a full bath-offer privacy and convenience for both residents and guests. The additional flex space provides exceptional versatility, whether used as a home office, media room, or guest retreat. Step outside to your private balcony, perfect for relaxing or hosting while taking in the stunning mountain backdrop and vibrant downtown surroundings. Located in the heart of downtown Asheville, just one block from the iconic Grove Arcade, this residence offers unparalleled walkability to premier dining, shopping, and entertainment. Residents of One23 Haywood enjoy a curated lifestyle with concierge service and a secure community environment. Located within Asheville's designated short-term rental overlay district, this residence allows for short-term rentals-making it not only a stunning home, but a compelling investment opportunity. For investors, Towns Management can provide short-term rental performance data, offering valuable insight for those looking to add to their portfolio. This is a rare opportunity to own the last and largest residence of its kind at One23 Haywood-where mountain views, modern design, and an unbeatable location come together in one extraordinary offering.

Listed by Brooke Allen of Walnut Cove Realty/Allen Tate/Beverly-Hanks

$
$
%
$/month over payments
Federal 30-year interest rate: 6.43% last updated on Jul 2, 2026
* All Figures are estimates. Check with your bank or proposed mortgage company for actual interest rates.
This product uses the FRED® API but is not endorsed or certified by the Federal Reserve Bank of St. Louis.

Save FavoriteSchedule TourAsk A QuestionMore Details

32 Lake Vista Drive Fletcher NC 28732

Fletcher, NC32 Lake Vista Drive

Price$1,349,900

Est. Mortgage: $/month

MLS Number CAR4388270

  • Residential
  • Bedrooms 4
  • Bathroom 5
  • Square Feet 4,065
  • Acreage 1.16

In the desirable gated community of Grand Highlands at Waterford Lakes in the peaceful Cane Creek Valley, this exceptional custom-built home offers breathtaking mountain and pasture views, along with picturesque sunsets. Immaculately maintained and thoughtfully designed, the home features generous living spaces, a gourmet kitchen, custom built-ins, four bedrooms, four full baths and a powder room. A spacious loft area, enhanced with newly installed barn doors, provides flexible living options and can easily serve as a private home office, fitness room, media room or teen retreat. Ample storage is thoughtfully incorporated throughout the home. The finished basement offers excellent versatility, complete with a second full kitchen, dining area, living room, bedroom and full bath ideal for guests, extended family or multi-generational living. Outside, enjoy the heated in-ground pool, perfect for entertaining while taking in the stunning mountain scenery. The expansive deck was fully reconditioned with premium TREX® decking in 2025, providing a beautiful, low-maintenance outdoor living space to enjoy the views year-round. Residents of Grand Highlands at Waterford Lakes enjoy access to trails and scenic ponds, all while being just minutes from the shopping, dining and amenities of Asheville. For added comfort and peace of mind, the home is equipped with an AprilAire whole-house air purification system installed on all three levels.

Listed by Mitch Miller of Premier Sotheby’s International Realty

$
$
%
$/month over payments
Federal 30-year interest rate: 6.43% last updated on Jul 2, 2026
* All Figures are estimates. Check with your bank or proposed mortgage company for actual interest rates.
This product uses the FRED® API but is not endorsed or certified by the Federal Reserve Bank of St. Louis.

Save FavoriteSchedule TourAsk A QuestionMore Details

1012 Courtney Lane Wesley Chapel NC 28173

MLS Number CAR4354157

  • Residential
  • Bedrooms 5
  • Bathroom 5
  • Square Feet 4,033
  • Acreage 0.46

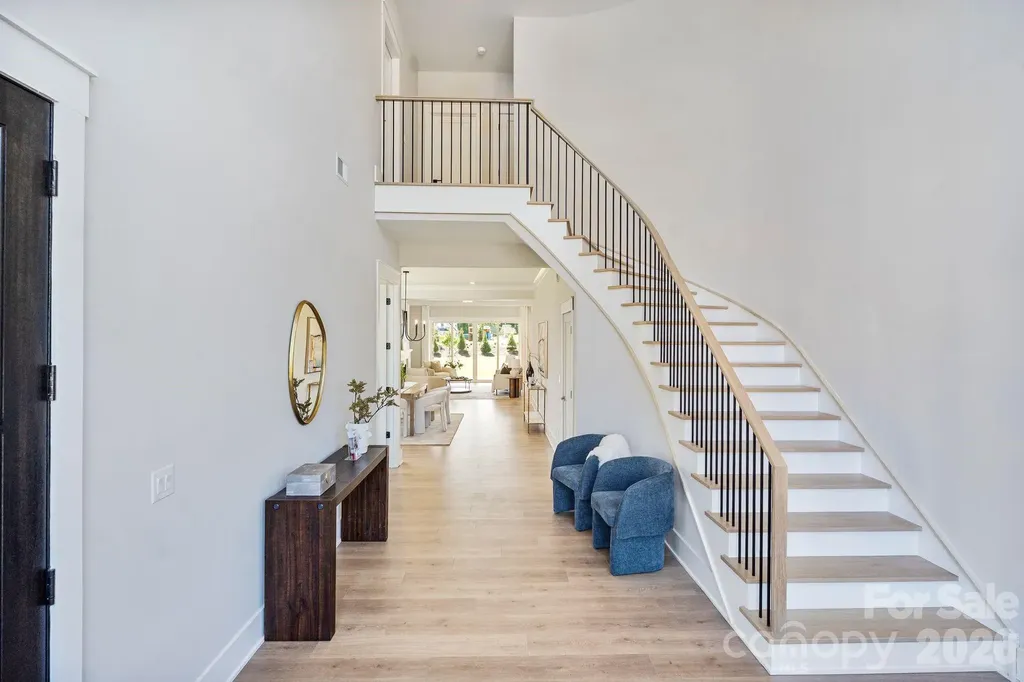
Welcome to a stunning new construction home that perfectly blends modern elegance with everyday functionality in the heart of Wesley Chapel. This thoughtfully designed five-bedroom home offers exceptional space and versatility, featuring a private guest suite on the main floor-ideal for visitors or multigenerational living. The heart of the home is the chef-inspired kitchen, complete with a large island, ceiling-height cabinetry, and a walk-in scullery equipped with its own sink and dishwasher-perfect for effortless entertaining and keeping your main kitchen pristine. As you step inside, you're greeted by a breathtaking curved staircase and an abundance of natural light streaming through expansive windows, creating a bright and inviting atmosphere. Upstairs, you'll find four additional bedrooms, including a luxurious primary suite, along with a spacious media room perfect for movie nights or relaxing with family. Step outside to enjoy the covered rear porch featuring a cozy fireplace-an ideal setting for year-round outdoor living. The home sits on a fantastic, generously sized backyard, offering endless possibilities for recreation or future customization. Conveniently located just minutes from the Wesley Chapel Town Center and only 10 minutes from downtown Waxhaw, this home combines peaceful suburban living with easy access to shopping, dining, and local charm. This is more than a home-it's a lifestyle.

Listed by Melanie Adams of Better Homes and Gardens Real Estate Paracle

$
$
%
$/month over payments
Federal 30-year interest rate: 6.43% last updated on Jul 2, 2026
* All Figures are estimates. Check with your bank or proposed mortgage company for actual interest rates.
This product uses the FRED® API but is not endorsed or certified by the Federal Reserve Bank of St. Louis.

Save FavoriteSchedule TourAsk A QuestionMore Details

113 Campbell Court Waxhaw NC 28173

Waxhaw, NC113 Campbell Court

Price$1,349,900

Est. Mortgage: $/month

MLS Number CAR4360382

  • Residential
  • Bedrooms 5
  • Bathroom 5
  • Square Feet 4,748
  • Acreage 0.38

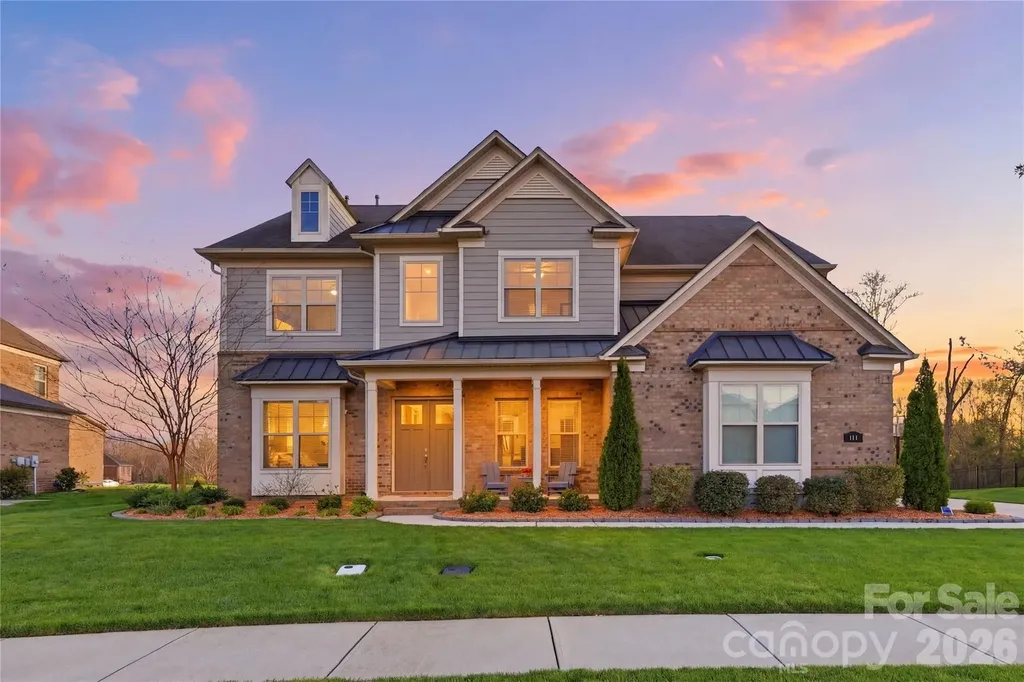
THE BEST LUXURY VALUE IN WEDDINGTON! Meticulously maintained & visually stunning, this residence delivers a level of refinement that truly stands apart... Strategically positioned at a price point designed to move, 113 Campbell Court offers nearly 4,800 sq.ft. of refined living in the prestigious Weddington Preserve neighborhood. And zoned for Weddington Schools! The first thing visitors notice is the openness and natural light that fills the space. The downstairs is especially striking, with a large, open design and a seamless flow that makes the home feel both spacious and inviting. This 2018-built Pulte masterpiece (the coveted Townsend plan) greets you with a dramatic 2-story foyer and an open-concept layout that defines modern luxury. At the heart of the home lies a chef's dream kitchen, featuring sleek quartz countertops, stainless gas appliances, a massive social island, and walk-in pantry and don't forget the Massive laundry room. The great room serves as a stunning centerpiece with its 10' coffered ceilings and a floor-to-ceiling stacked stone fireplace. Designed for true flexibility, the main level includes a rare guest suite; ideal for multi-generational living-and a dedicated home office. Retreat upstairs to a primary suite that is a masterclass in wellness, boasting a sitting area, dual walk-in closets, and a spa-like bath with a rainfall shower. Three additional spacious bedrooms, custom closet systems, and a massive bonus loft ensure room for everyone. The luxury extends outdoors to a private, 0.38-acre retreat. Relax in the Sunroom or step out onto the custom paver patio to enjoy the wood-burning fireplace and professional landscaping & irrigation. Complete with a 2-car garage, drop zone entry, and world-class Weddington schools, this meticulously maintained home offers an unparalleled blend of function and resort-style amenities. Experience the best of Weddington-schedule your tour today! Shopping at Waverly, Rea Farm or New Town, while you are close to 485 for easy access to All Charlotte has to offer! / make sure to **Watch the Walk-Thru VIDEO and 3D virtual tour**

Listed by Mark Weinberg of ALBRICK

$
$
%
$/month over payments
Federal 30-year interest rate: 6.43% last updated on Jul 2, 2026
* All Figures are estimates. Check with your bank or proposed mortgage company for actual interest rates.
This product uses the FRED® API but is not endorsed or certified by the Federal Reserve Bank of St. Louis.

Virtual TourSave FavoriteSchedule TourAsk A QuestionMore Details

1104 Pamlico Street Charlotte NC 28205

Charlotte, NC1104 Pamlico Street

Price$1,349,900

Est. Mortgage: $/month

MLS Number CAR4396404

  • Residential
  • Bedrooms 5
  • Bathroom 5
  • Square Feet 3,732
  • Acreage 0.15

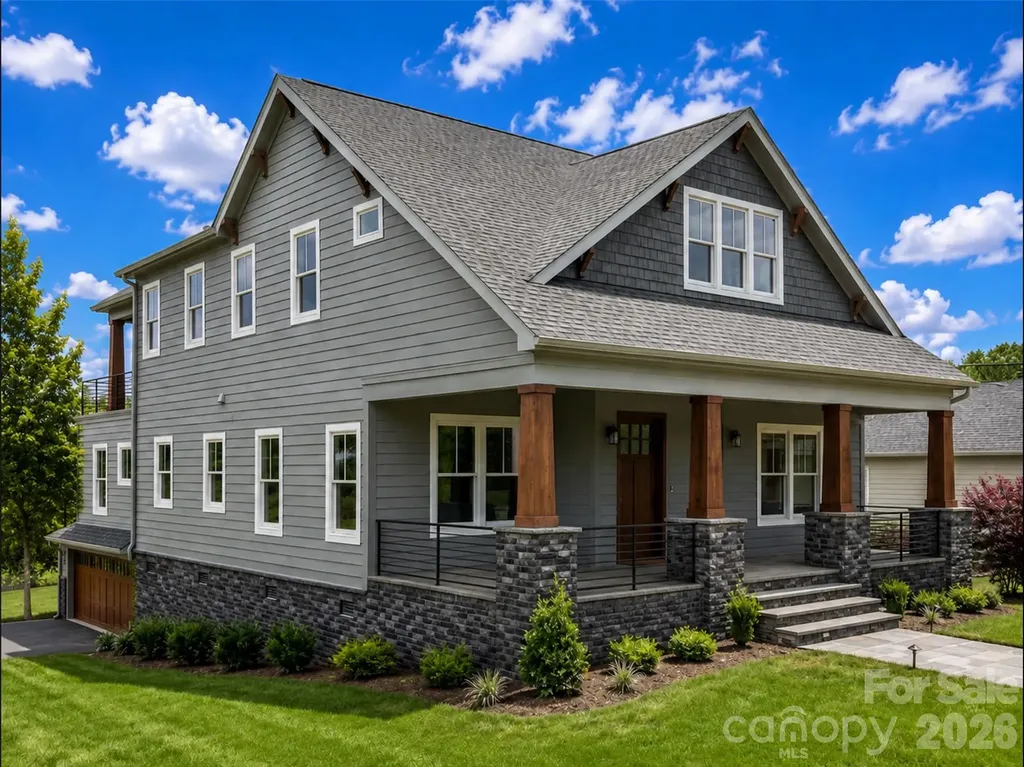
Welcome to a truly exceptional opportunity in the Queen City. In a region where level terrain is the norm, finding a home perfectly positioned to capture sweeping views of Uptown Charlotte and the surrounding skyline is a rare treasure. Thoughtfully designed and beautifully crafted, this stunning residence offers the perfect blend of luxury, comfort, and convenience. Ideally located just minutes from Uptown, Central Avenue, shopping, dining, walking trails, entertainment, and some of Charlotte's most vibrant destinations, you'll enjoy the best of City living while nestled in a peaceful neighborhood setting. A welcoming front porch invites you inside to an expansive open-concept floor plan featuring a spacious living area and a luxurious primary suite conveniently located on the main level. Upstairs, you'll find three additional bedrooms, two full bathrooms, a bonus room, and a versatile flex space to fit your lifestyle needs. The true showstopper is the one-of-a-kind elevated terrace, offering breathtaking year-round views that create the perfect setting for morning coffee, evening sunsets, or entertaining guests. Located in a charming and quiet neighborhood, this remarkable property offers a rare combination of privacy, convenience, and unforgettable views. Don't miss your opportunity to own one of Charlotte's most distinctive homes.

Listed by Denis Arnautovic of Coldwell Banker Realty

$
$
%
$/month over payments
Federal 30-year interest rate: 6.43% last updated on Jul 2, 2026
* All Figures are estimates. Check with your bank or proposed mortgage company for actual interest rates.
This product uses the FRED® API but is not endorsed or certified by the Federal Reserve Bank of St. Louis.

Save FavoriteSchedule TourAsk A QuestionMore Details

662 Sandbar Point Lake Wylie SC 29710

Lake Wylie, SC662 Sandbar Point

Price$1,349,500

Est. Mortgage: $/month

MLS Number CAR4374894

  • Residential
  • Bedrooms 4
  • Bathroom 3
  • Square Feet 2,700
  • Acreage 0.41

PRICE ADJUSTMENT! WOW! Waterfront custom build in the heart of Lake Wylie close to the bridge! A stones throw to the main channel with none of the boat waves. Almost new, gently lived in, meticulously maintained and built by custom builder for themselves. The outdoor living areas and porches and multiple decks and views of the lake seal the deal on this home. Gourmet kitchen with Brazilian Quartzite features upgraded appliances, double convection ovens, pot filler, custom cabinets for spices, pots, and cookware. Huge walk in pantry has built in microwave and china storage cabinet. Flooring throughout is engineered hardwoods. 2 sets of antique double doors in the home, antique corbels adorn great room as well as hand hewn beam on fireplace. Primary bedroom with trey ceiling and spa-like bath with his & her closets and vanities. Large lighted jetted tub as well as shower with dual shower heads make this a place to relax from the day. 3 more bedrooms to accommodate the family or guests. Office/flex space is located in home for maximum privacy. Oversized 2 car garage with 8 foot clearance. Covered deck, sunning deck, and hot tub deck overlook the quiet cove. Hot tub to remain and new. Lots of storage for water toys under covered deck and crawlspace. Crawlspace is walk in and 10 feet tall in spots. Home is located in the award winning Clover School District. Easy commute to Charlotte, Rock Hill and Gastonia or Belmont. Charlotte International airport is only 30 minutes away. You can drive your golf cart to the pool and amenities and to CVS. Welcome home to the LAKE!!

Listed by Melanie Wilson of Keller Williams Connected

$
$
%
$/month over payments
Federal 30-year interest rate: 6.43% last updated on Jul 2, 2026
* All Figures are estimates. Check with your bank or proposed mortgage company for actual interest rates.
This product uses the FRED® API but is not endorsed or certified by the Federal Reserve Bank of St. Louis.

Virtual TourSave FavoriteSchedule TourAsk A QuestionMore Details

301 Awohali Trail Maggie Valley NC 28751

Maggie Valley, NC301 Awohali Trail

Price$1,349,000

Est. Mortgage: $/month

MLS Number CAR4359048

  • Residential
  • Bedrooms 4
  • Bathroom 5
  • Square Feet 3,357
  • Acreage 1.52

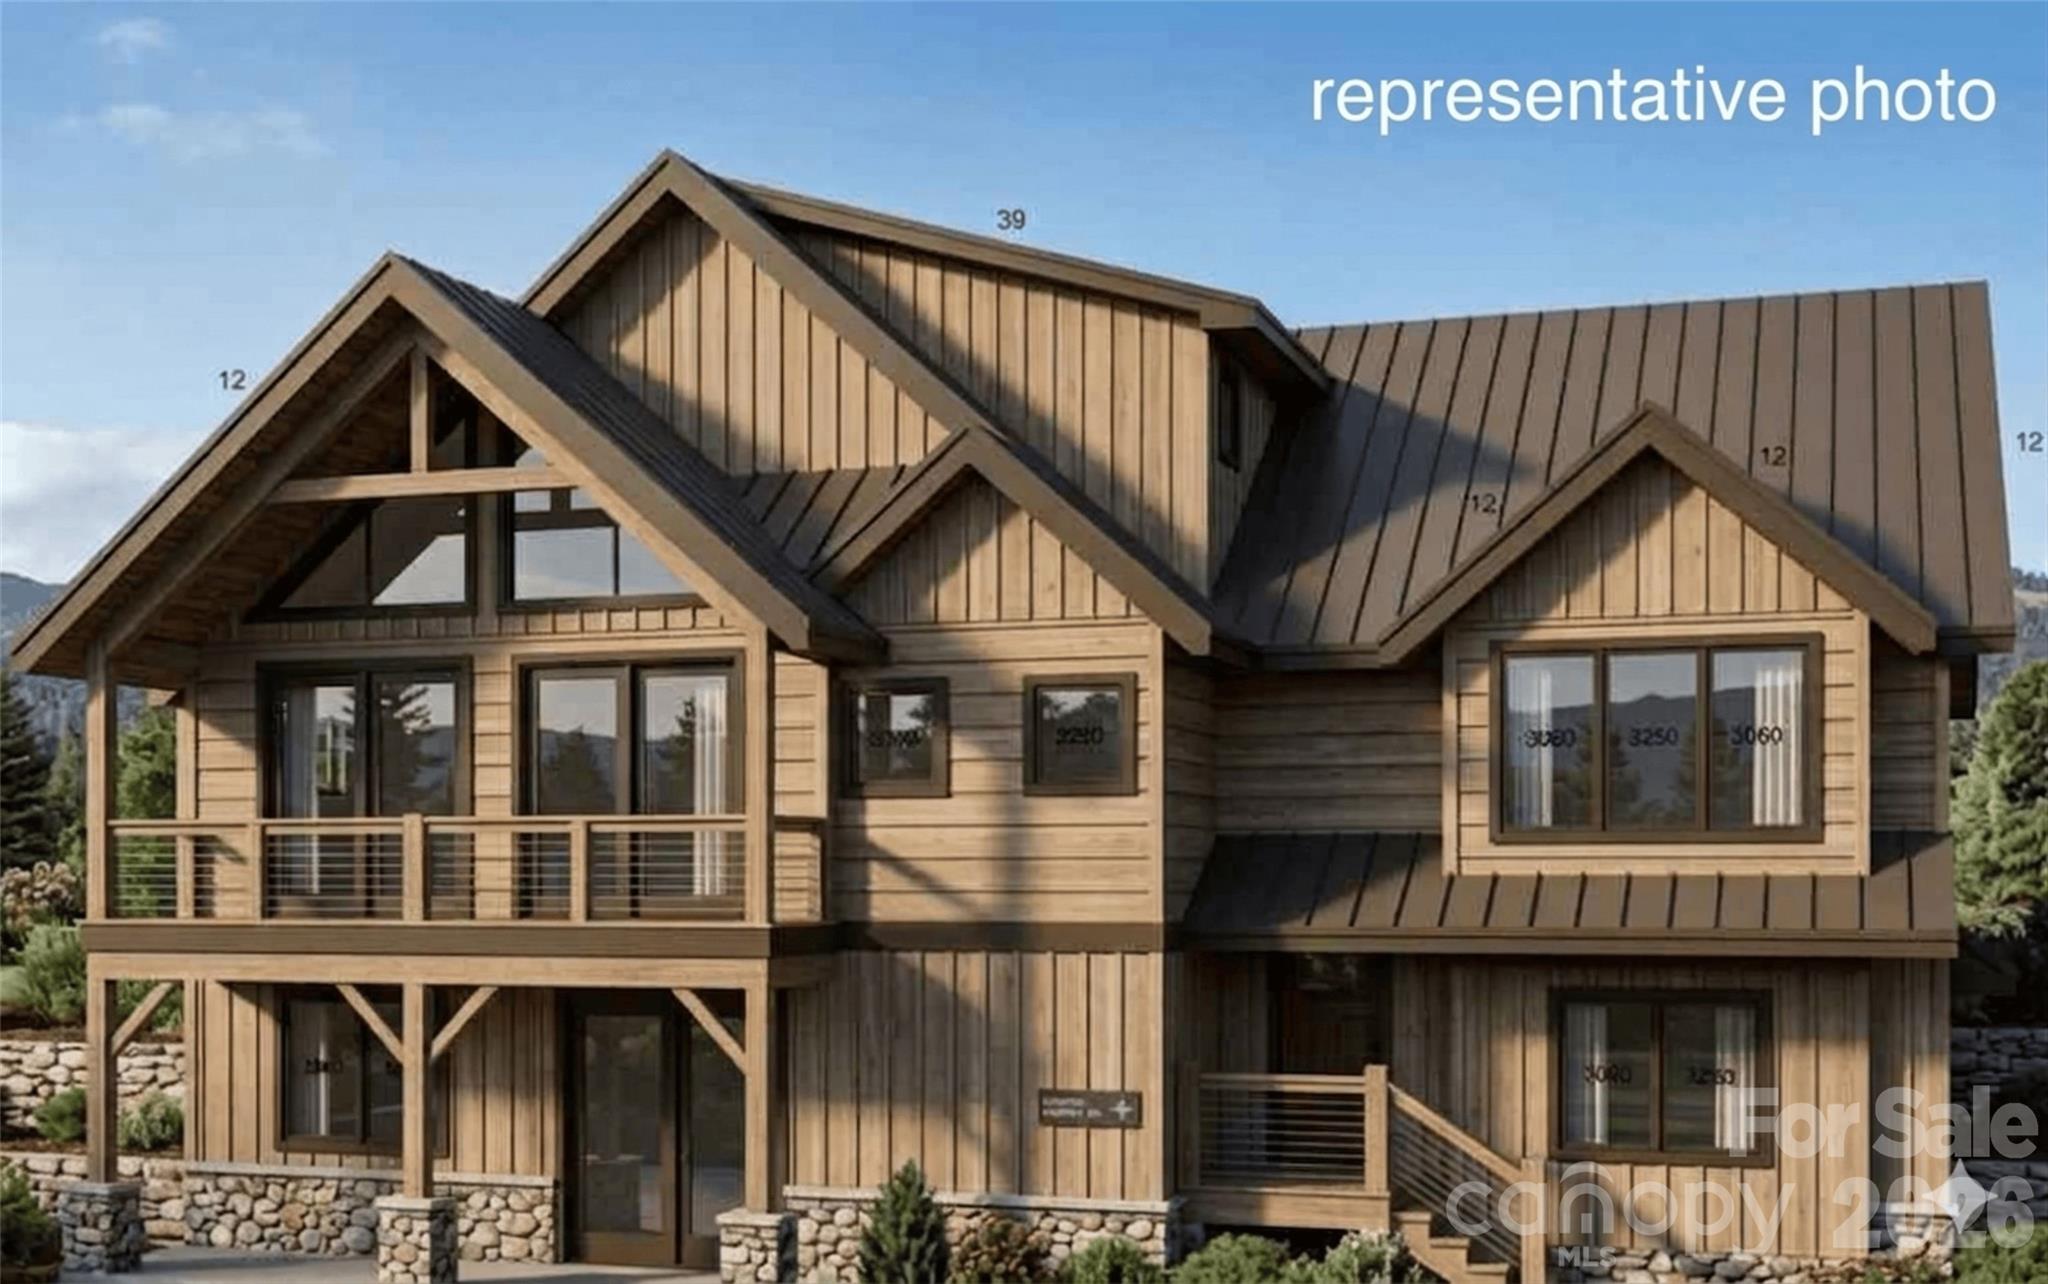
Proposed lot/build package by renowned builder Distinctive Building & Design in an upscale, gated community, now enhanced with newly available fiber-optic internet for modern, high-speed connectivity. With the foundation already in place and custom plans in hand, this offering provides a rare jumpstart on a beautifully designed custom home. The thoughtfully planned 4-bedroom, 3-bath, 3,357 heated square foot residence showcases exceptional features, including three primary bedroom suites-one on each level-a dramatic two-story great room with stone fireplace and custom kitchen, a family room with wet bar, loft, office, attached garage, and inviting outdoor living spaces. The striking log, stone, and fiber cement exterior complements its stunning natural surroundings, while the home's 4,350-foot elevation captures cool mountain breezes and outstanding view potential, making it an ideal summer retreat from the heat. Designed for both comfort and convenience, the three levels can be connected by an optional elevator in addition to oak staircases. With high-end finishes planned throughout, Distinctive Building & Design will expertly guide you through a streamlined and enjoyable process, allowing you to personalize this exceptional mountain home to suit your vision.

Listed by Darrin Graves and Julie Lapkoff of Howard Hanna Beverly-Hanks Waynesville

$
$
%
$/month over payments
Federal 30-year interest rate: 6.43% last updated on Jul 2, 2026
* All Figures are estimates. Check with your bank or proposed mortgage company for actual interest rates.
This product uses the FRED® API but is not endorsed or certified by the Federal Reserve Bank of St. Louis.

Save FavoriteSchedule TourAsk A QuestionMore Details

414 Trails End Bryson City NC 28713

Bryson City, NC414 Trails End

Price$1,349,000

Est. Mortgage: $/month

Pending

MLS Number CAR4358535

  • Residential
  • Bedrooms 4
  • Bathroom 5
  • Square Feet 4,354
  • Acreage 3.29

Breathtaking views of Fontana Lake and the Great Smoky Mountains surround this custom 4BR/4.5BA WITH BOUNS additional bedroom with en suite at basement level. This luxury retreat is located in highly sought-after Fontana Lake Estates. A level paved driveway and main-level primary suite offer convenient, easy living. A paved drive leads to a beautifully manicured yard with a recirculating waterfall-welcome to Trail's End. Inside, the great room stuns with soaring 25-ft ceilings, a dramatic wood-burning fireplace, and hardwood floors. The gourmet kitchen features Viking appliances, granite counters, custom cabinetry, island, and breakfast bar, opening to a dining area with built-in buffet and incredible views. Main-level primary suite offers a spa-like bath, walk-in closet, and private porch access. Upstairs includes 2 ensuite bedrooms, loft, and bonus room. The finished lower level boasts a family room with gas fireplace, wet bar, office, 4th ensuite bedroom, and hot tub patio with outdoor projection TV. Enjoy the expansive covered porch with stunning lake and mountain views. Amenities include lake access, trails, docks, pavilion, and boat/RV storage. Offered mostly furnished.

Listed by Sara Christensen-Adams of Evergreen Mountain Realty Group LLC

$
$
%
$/month over payments
Federal 30-year interest rate: 6.43% last updated on Jul 2, 2026
* All Figures are estimates. Check with your bank or proposed mortgage company for actual interest rates.
This product uses the FRED® API but is not endorsed or certified by the Federal Reserve Bank of St. Louis.

Save FavoriteSchedule TourAsk A QuestionMore Details

9200 Unbridle Lane Waxhaw NC 28173

Waxhaw, NC9200 Unbridle Lane

Price$1,349,000

Est. Mortgage: $/month

Active With Contract

MLS Number CAR4335416

  • Residential
  • Bedrooms 4
  • Bathroom 5
  • Square Feet 4,304
  • Acreage 0.81

WOW!!!! LUXURY AWAITS YOU! Welcome to 9200 Unbridle Lane, a true custom gem built by Kris Axhoj, nestled in the prestigious Gated Providence Downs community of Waxhaw, NC. This stunning home perfectly blends timeless elegance with modern convenience, offering an unparalleled lifestyle in one of the area’s most sought-after neighborhoods. As you approach, you’ll be captivated by the home’s stately curb appeal, complete with meticulously manicured landscaping and a welcoming front porch. Step inside, and you’re greeted by soaring ceilings, gleaming hardwood floors, and an abundance of natural light that flows effortlessly through the open floor plan. You will be pleased to find a fabulous home office with gas fireplace, built in bookshelves and natural light! The heart of the home is the chef’s kitchen, outfitted with top-of-the-line appliances, such as a Wolf Cook Top, custom cabinetry, and an oversized Quartz island perfect for gathering. The kitchen flows seamlessly into the spacious family room, featuring a cozy wood burning fireplace and large windows that frame serene views of the backyard oasis. Retreat to the luxurious primary suite, nestled on the first floor, a true sanctuary boasting a spa-like bathroom with a soaking tub, dual vanities, and a walk-in closet that dreams are made of. Additional bedrooms are generously sized, offering comfort and privacy for family and guests alike. Step outside to discover your private paradise. The backyard is an entertainer’s dream, complete with a covered patio and a sparkling Saltwater pool surrounded by lush and ample greenery. Whether hosting summer soires or enjoying quiet mornings with coffee, this outdoor space is sure to impress. The Outdoor Fireplace is both cozy and relaxing! Seller has planted over $8k in additional trees for the ultimate private oasis! It feels like a luxury resort Living in Providence Downs means access to an array of amenities, including a community clubhouse, pool, tennis courts, and walking trails. Located just minutes from top-rated schools, upscale shopping, dining, and entertainment, this home truly offers the best of Waxhaw/Marvin living. Don’t miss the opportunity to make 9200 Unbridle Lane your forever home. Schedule your private tour today and experience the charm, luxury, and lifestyle this exceptional property has to offer!

Listed by Cynthia Pensiero-Defazio of COMPASS

$
$
%
$/month over payments
Federal 30-year interest rate: 6.43% last updated on Jul 2, 2026
* All Figures are estimates. Check with your bank or proposed mortgage company for actual interest rates.
This product uses the FRED® API but is not endorsed or certified by the Federal Reserve Bank of St. Louis.

Save FavoriteSchedule TourAsk A QuestionMore Details

Broker Reciprocity MLS Grid Logo © 2026 Listings courtesy of Canopy MLS as distributed by MLS GRID. IDX information is provided exclusively for consumers’ personal non-commercial use and may not be used for any purpose other than to identify prospective properties consumers may be interested in purchasing. The IDX data is deemed reliable but is not guaranteed by MLS GRID and may be subject to an end user license agreement prescribed by the Member Participant’s applicable MLS.  Based on information submitted to the MLS GRID as of July 6, 2026 2:18 PM UTC . All data is obtained from various sources and may not have been verified by broker or MLS GRID. Supplied Open House Information is subject to change without notice. All information should be independently reviewed and verified for accuracy. Properties may or may not be listed by the office/agent presenting the information. Some IDX listings have been excluded from this website.