and narrow your search. If you have fewer than 200 results, you can save your search.

Weaverville NC

r=2941-2952
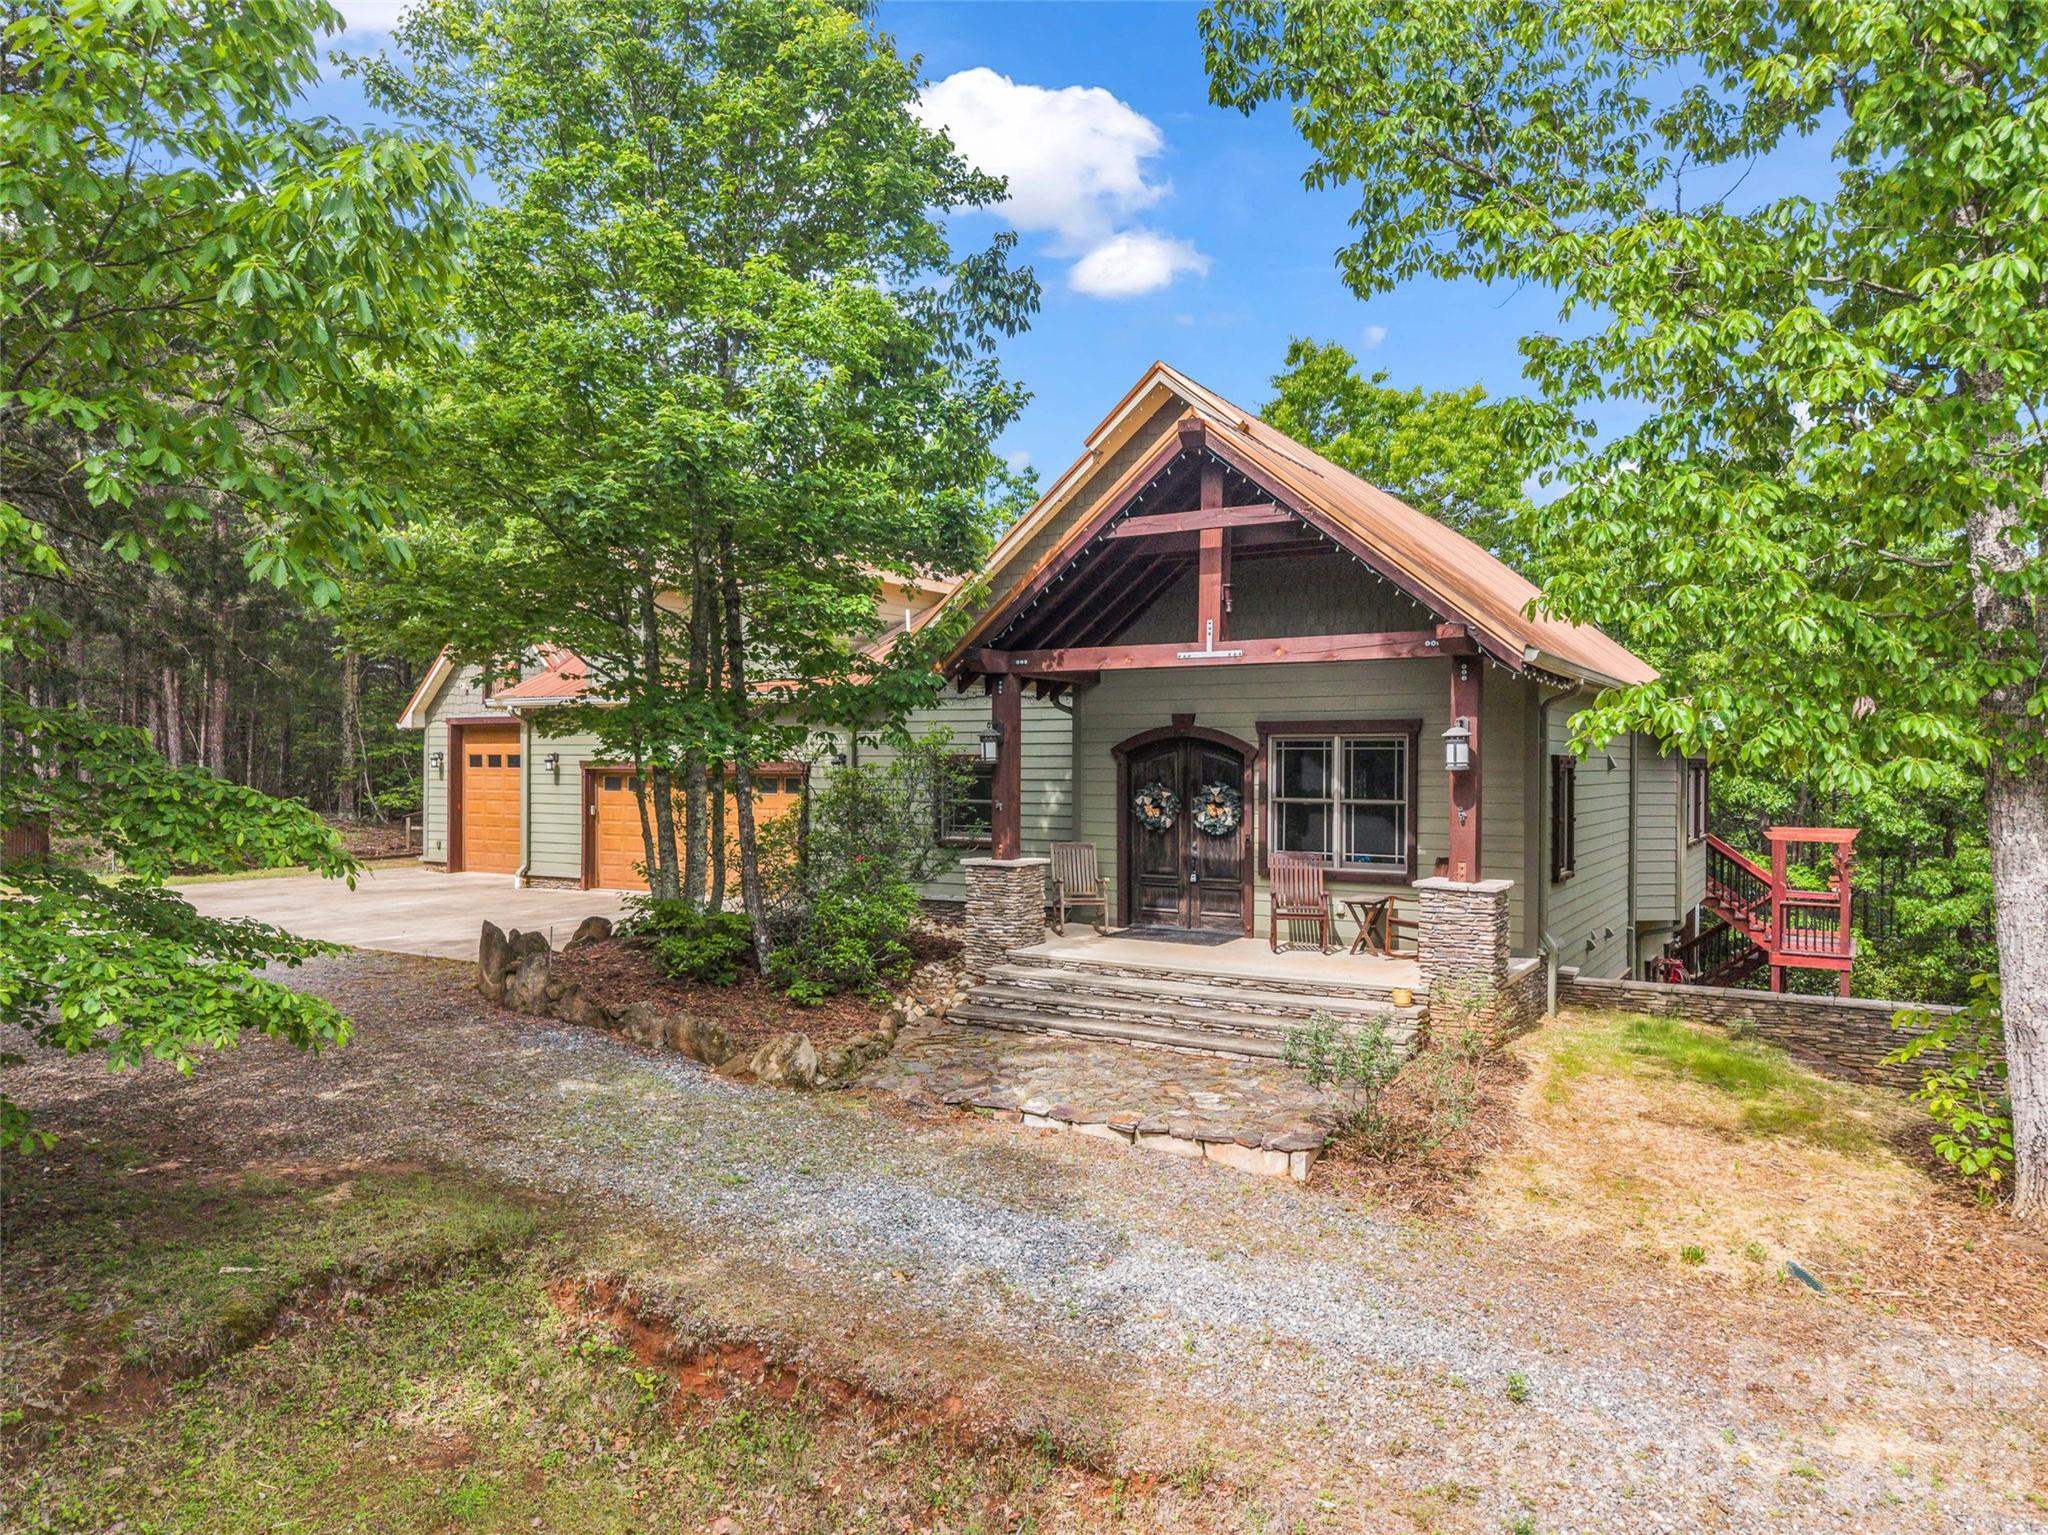
174 Rock Ridge Lake Lure NC 28746

Lake Lure, NC174 Rock Ridge

Price$1,300,000

Est. Mortgage: $/month

MLS Number CAR4371257

  • Residential
  • Bedrooms 4
  • Bathroom 4
  • Square Feet 3,740
  • Acreage 13.42

Welcome to Casa L'Aquila. Set behind the gates of Twelve Mile Post, accessed by a picturesque, covered bridge over the Broad River, this exceptional 13+ acre estate offers privacy and refined mountain living. This thoughtfully designed home features a main level primary suite and an open-concept design anchored by a statement kitchen and hotel-style bar complete with a 3-tap, glycol keg system-ideal for entertaining. A striking custom staircase leads to an upper-level bonus room, while the lower level hosts three additional bedrooms and a distinctive wine room with arched mural ceiling and French oak barrel sink. Built for performance and longevity with near zero landfill construction. Some of the homes unique features include an IR-reflective micronized copper steel bonded roof, full open-cell foam insulation, and a heated 3-car garage. Explore the property and enjoy a stocked spring-fed pond, historic whiskey ruins, and a truly one-of-a-kind setting.

Listed by Heather Chambers and JJ Murphy of Howard Hanna Beverly-Hanks

$
$
%
$/month over payments
Federal 30-year interest rate: 6.43% last updated on Jul 2, 2026
* All Figures are estimates. Check with your bank or proposed mortgage company for actual interest rates.
This product uses the FRED® API but is not endorsed or certified by the Federal Reserve Bank of St. Louis.

Virtual TourSave FavoriteSchedule TourAsk A QuestionMore Details
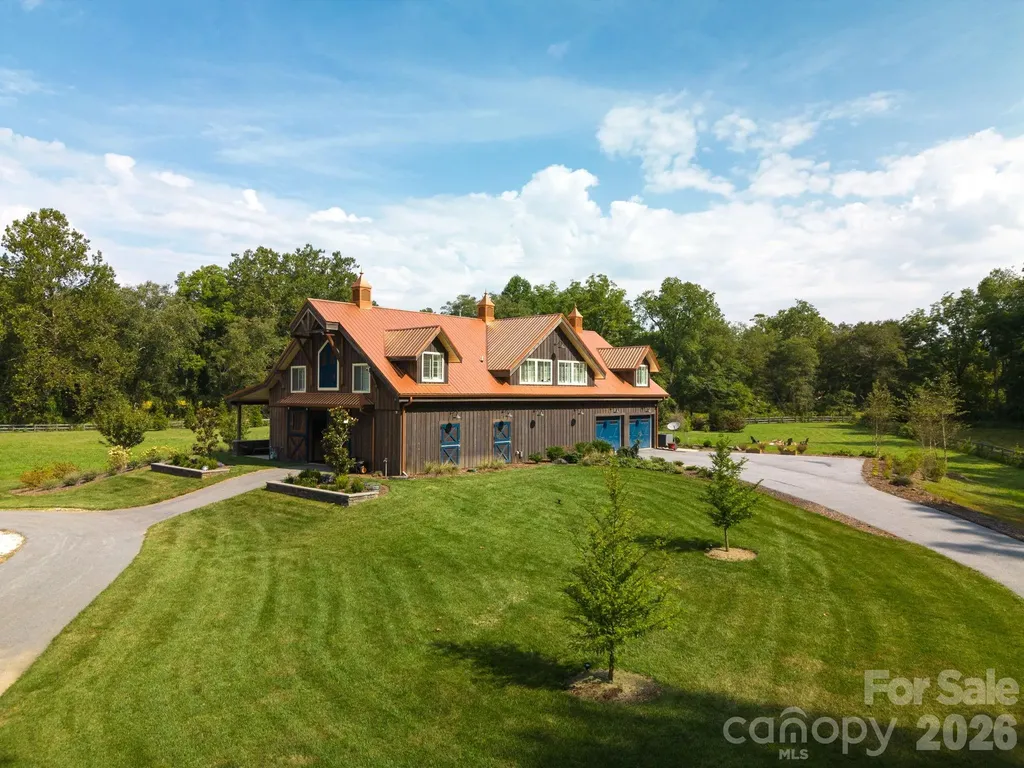
20 Waterford Lakes Drive Fletcher NC 28732

Fletcher, NC20 Waterford Lakes Drive

Price$1,300,000

Est. Mortgage: $/month

Active With Contract

MLS Number CAR4361440

  • Residential
  • Bedrooms 4
  • Bathroom 4
  • Square Feet 2,720
  • Acreage 17.7

Discover your own slice of paradise in sought-after Cane Creek Valley. This nearly 18-acre Barnhouse property offers a rare chance to create your own equestrian paradise, homestead, unforgettable retreat or VRBO. Live on site with your horses, create a hobby farm, or reimagine the barn spaces for recreation, events, or guest-focused experiences. The barn features a 12' breezeway, four 12'x12' stalls, wash bay, two tack rooms, half bath with laundry hookup, workshop, and equipment garage. The interior quarters feature an open floor plan, gourmet kitchen, and inviting spaces designed for hosting and relaxing. Outdoor living is equally special with a wood burning fireplace and pizza oven, perfect after a day of riding, hiking, or an afternoon spent floating in Cane Creek. Tucked into one of the area's most picturesque settings, this unique property offers privacy, beauty, and endless lifestyle potential just 20 minutes from downtown Asheville. Highly sought after 1.2 AC adjoining lot in Grand Highlands at Waterford Lakes is being offered FIRST to the 20 Waterford Lakes buyer. 27 Falling Star has deeded direct access from the Barnhouse parcel if purchased together. Build your dream home perched above this lot and use the Barn House for your guests and horses down below! (MLS #4361446)

Listed by Kelsey Varga of COMPASS

$
$
%
$/month over payments
Federal 30-year interest rate: 6.43% last updated on Jul 2, 2026
* All Figures are estimates. Check with your bank or proposed mortgage company for actual interest rates.
This product uses the FRED® API but is not endorsed or certified by the Federal Reserve Bank of St. Louis.

Virtual TourSave FavoriteSchedule TourAsk A QuestionMore Details

910/820 Archibald Road Concord NC 2805

Concord, NC910/820 Archibald Road

Price$1,300,000

Est. Mortgage: $/month

MLS Number CAR3822643

  • Land
  • Acreage 33.68
  • County Cabarrus

Large 33.68+/- acres acreage tract perfect for development. Convenient location just minutes for Hwy 49, Rocky River Elementary School, Central Cabarrus, WW. Flowe Park, Frank Liske Park, and more. Currently in the county but adjoins city limits. Access on Rocky River Road and Archibald Road with Approximately 727ft of frontage on Archibald Rd. Near others subdivisions such as Boulder Creek, Autumn Ridge, and Hearthwood.

Listed by Joe Hartsell of Keller Williams South Park

$
$
%
$/month over payments
Federal 30-year interest rate: 6.43% last updated on Jul 2, 2026
* All Figures are estimates. Check with your bank or proposed mortgage company for actual interest rates.
This product uses the FRED® API but is not endorsed or certified by the Federal Reserve Bank of St. Louis.

Save FavoriteSchedule TourAsk A QuestionMore Details
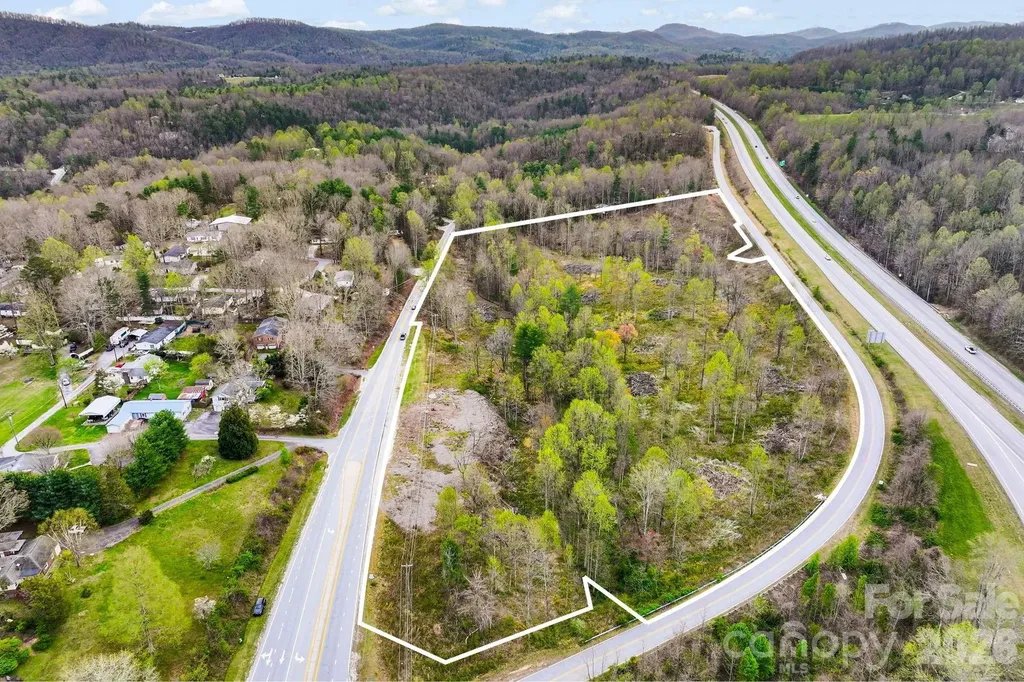
110 Laurel Acres Lane Flat Rock NC 28731

MLS Number CAR4363455

  • Commercial
  • Property SubType WAREHOUSE/OFFICE
  • Acreage 18.38

Positioned in one of Henderson County's most visible commercial growth corridors, this ±18.38-acre offering presents a rare large-scale land opportunity just off the Hwy 25 / Spartanburg Highway interchange. With approximately 1,500 feet of frontage along Spartanburg Highway and approximately 1,800 feet along Laurel Acres Lane, the property offers exceptional exposure, access, and flexibility for a wide range of potential commercial or investment uses. Zoned Community Commercial (CC), the site allows for a broad variety of potential uses, including retail, service-oriented businesses, hospitality, office, automotive, light industrial, mixed-use concepts, and long-term land investment, subject to buyer verification and applicable county approvals. Its strategic location places it between Hendersonville and the rapidly expanding Upward Road / I-26 corridor, making it attractive for owner-users, developers, and investors seeking scale, visibility, and future growth potential. The property features gently rolling topography, multiple frontage points, and a natural creek traversing a portion of the land, creating opportunities for thoughtful site planning, buffering, phased development, or amenity integration. Buyers should note that public utilities are not currently available to the property, and any development plans should include independent investigation of utility access, private utility solutions, septic/well feasibility, extension options, stormwater, grading, and all applicable governmental approvals. Surrounded by a mix of established commercial uses, light industrial activity, residential growth, and major transportation routes, this location benefits from strong regional connectivity and long-term development potential. Large tracts with this level of frontage, zoning flexibility, and proximity to I-26 are increasingly difficult to find in Henderson County. Whether envisioned as a future commercial site, owner-user campus, hospitality location, industrial/flex concept, mixed-use project, or strategic land hold, this property offers a compelling foundation for a high-impact opportunity in one of Western North Carolina's active growth corridors.

Listed by David Lee of Keller Williams Mtn Partners,LLC

$
$
%
$/month over payments
Federal 30-year interest rate: 6.43% last updated on Jul 2, 2026
* All Figures are estimates. Check with your bank or proposed mortgage company for actual interest rates.
This product uses the FRED® API but is not endorsed or certified by the Federal Reserve Bank of St. Louis.

Save FavoriteSchedule TourAsk A QuestionMore Details
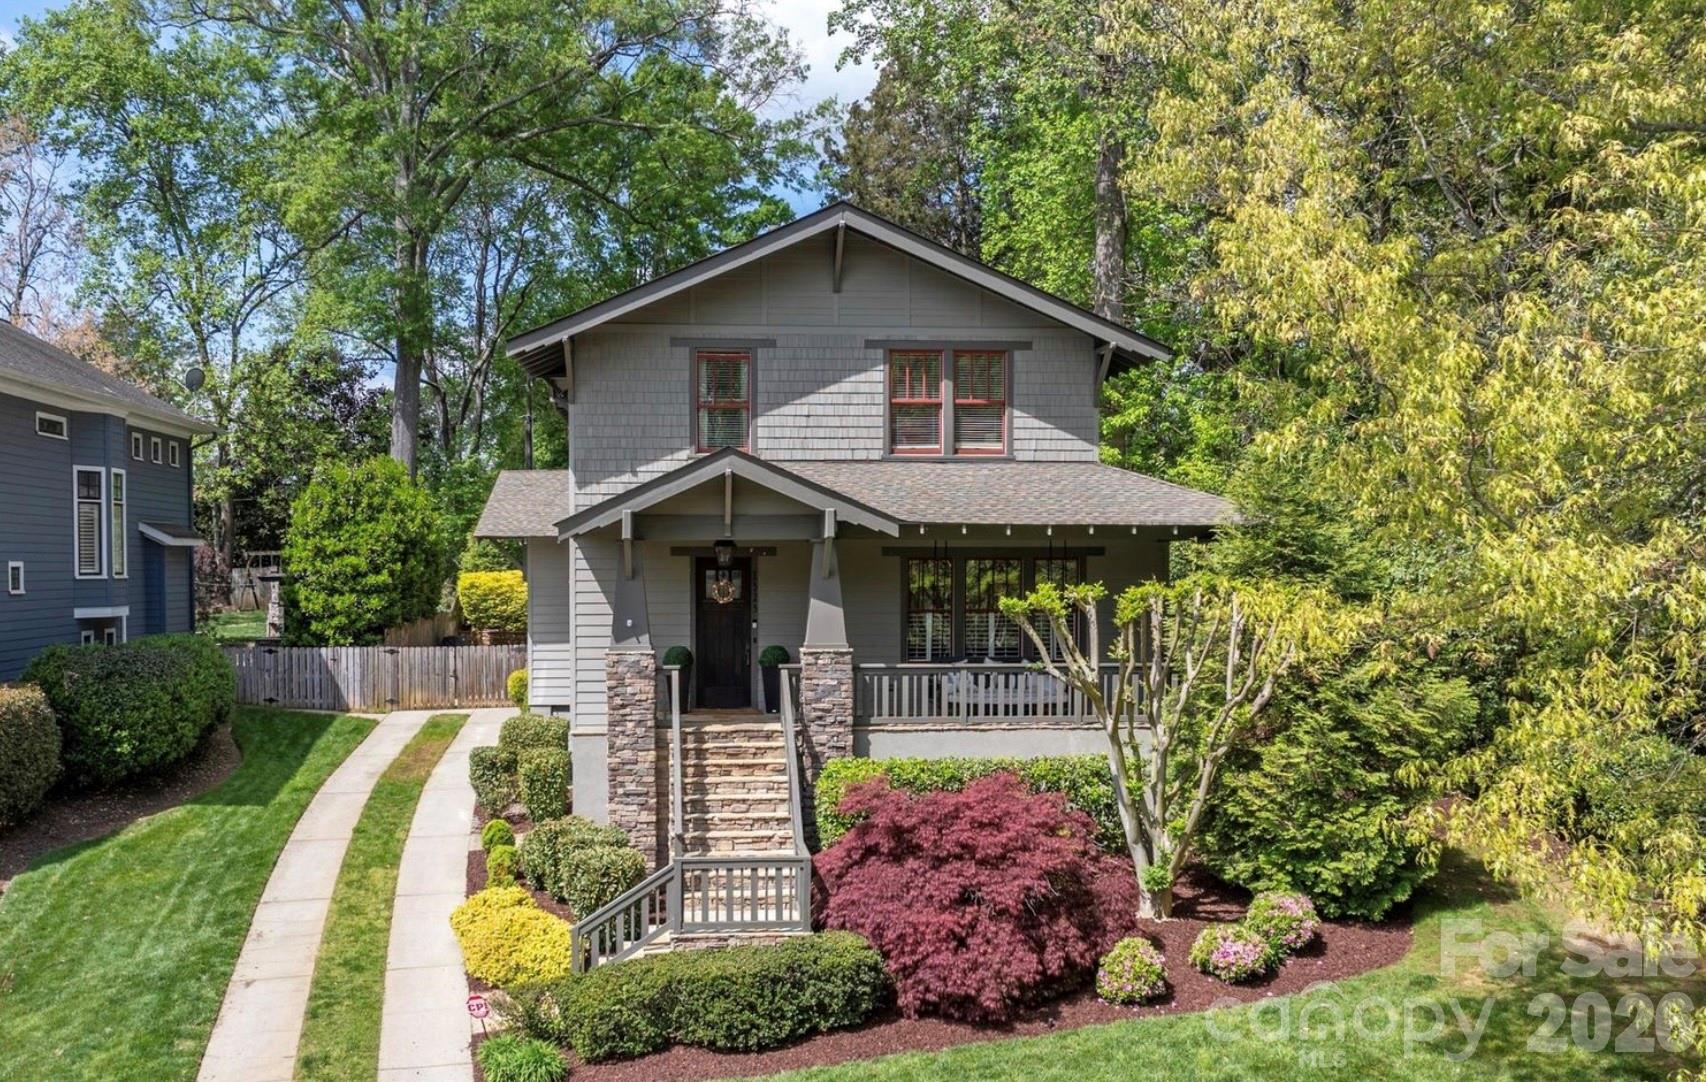
1323 Ivey Drive Charlotte NC 28205

Charlotte, NC1323 Ivey Drive

Price$1,300,000

Est. Mortgage: $/month

Pending

MLS Number CAR4380279

  • Residential
  • Bedrooms 3
  • Bathroom 3
  • Square Feet 2,469
  • Acreage 0.24

Step into this lovely craftsman-style gem, situated in Plaza Midwood. Throughout the home, custom details-including elegant molding, bespoke built-in cabinetry, and dedicated picture lighting-underscore a commitment to quality and design. The residence boasts ten-foot ceilings on the main level and nine-foot ceilings on the second floor, all accented by custom crown molding and eleven-inch baseboards. Recently refinished 3.5-inch oak floors flow seamlessly through the home, illuminated by high-end light fixtures from Restoration Hardware, Pottery Barn, and Ballard Designs, while the exterior front porch is graced by a custom lantern from Lantern & Scroll. The open-concept kitchen serves as the centerpiece of the home, featuring a unique wood-top island and a built-in bar equipped with a beverage refrigerator, creating an ideal environment for entertaining. Functional design elements abound, including a private home office tucked behind pocket doors, a convenient side-entry drop zone, and a full bathroom on the main floor. Notable infrastructure updates include a new roof installed in 2021, an integrated irrigation system, and built-in carbon monoxide detectors for peace of mind. The outdoor living space is equally impressive, featuring a screened-in porch that overlooks a private, fully fenced backyard. This exterior retreat includes a beautifully crafted stone patio and professional hardscaping, reflecting a recent $50k investment in the home's curb appeal and landscaping. On the second floor, the layout offers three spacious bedrooms and two full bathrooms, including a primary suite characterized by an elegant soaking tub and a walk-in glass shower. A conveniently located laundry room completes the upper level. Perfectly positioned near local parks and vibrant dining districts, this home offers unbeatable proximity to the shops and entertainment of Uptown Charlotte while remaining just a short drive from the airport.

Listed by Tom Brennan of COMPASS

$
$
%
$/month over payments
Federal 30-year interest rate: 6.43% last updated on Jul 2, 2026
* All Figures are estimates. Check with your bank or proposed mortgage company for actual interest rates.
This product uses the FRED® API but is not endorsed or certified by the Federal Reserve Bank of St. Louis.

Save FavoriteSchedule TourAsk A QuestionMore Details
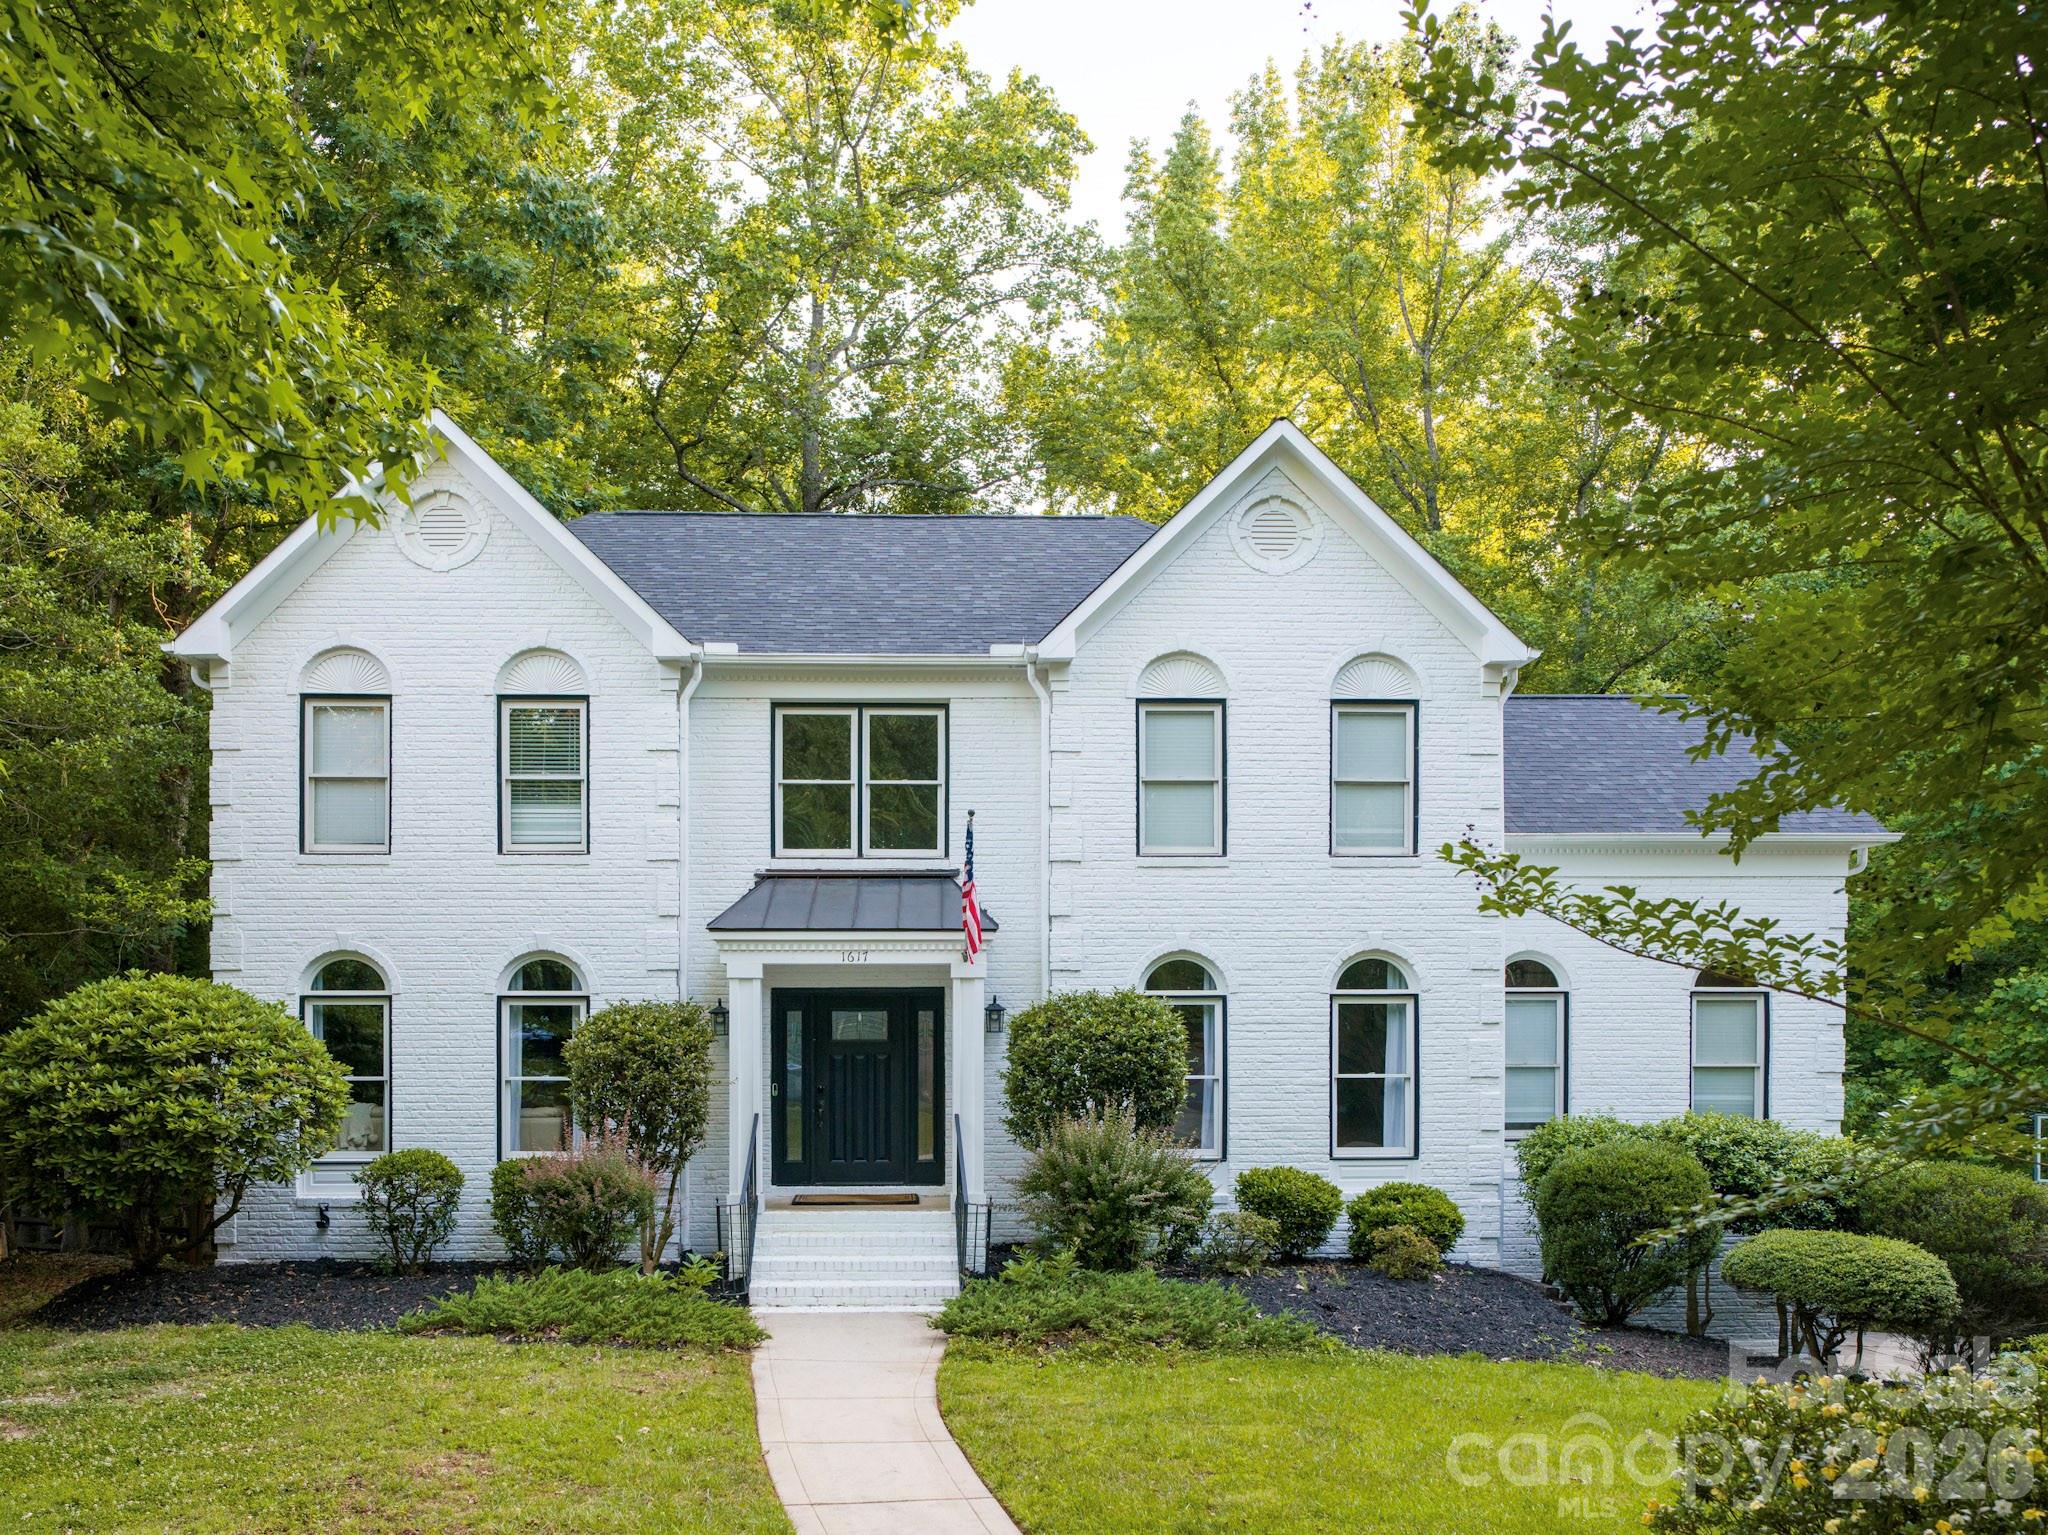
1617 Home Place Matthews NC 28105

Matthews, NC1617 Home Place

Price$1,300,000

Est. Mortgage: $/month

MLS Number CAR4384540

  • Residential
  • Bedrooms 4
  • Bathroom 5
  • Square Feet 4,330
  • Acreage 0.61

Welcome to 1617 Home Place, a beautifully renovated 4-bedroom, 4.5 bathroom basement home situated on an oversized cul-de-sac lot in a welcoming community with no HOA. This home has been thoughtfully renovated throughout, featuring brand-new kitchen with 42" solid plywood cabinets, soft-close maple doors, premium quartz countertops, and a stylish backsplash, along with all new Z-Line appliances. Additional upgrades include all new door knobs and hinges, and modern ceiling fans in all bedrooms. All bathrooms have been fully renovated! and every closet includes custom built-ins for exceptional organization. Upstairs, carpet has been removed and replaced with new LVP flooring creating a clean, modern feel. The exterior was been freshly painted enhancing the home's curb appeal, and the roof was replaced in 2025 offering added value and peace of mind. The main level offers an inviting and spacious layout with formal living and dining rooms, a large great room with a cozy wood-burning fireplace, a private office off the kitchen, a utility room with sink, and a bright breakfast nook. Step outside to the 10' X 14' covered balcony/deck, perfect for relaxing or entertaining. UPstairs, the primary bedroom suite serves as a true retreat, complete with a walk-in shower, soaking tub, double vanities, and a generous walk-in closet. There are two secondary bedrooms and an en-suite guest bedroom on this level as well. The finished basement adds even more value with a new custom-built bar, creating the ideal spot for entertaining guests or hosting gatherings. There is a work-out room and high-end cabinets for additional storage. There is also a full bath on this level as well. Outside, enjoy a fully fenced yard offering privacy and a spacious patio ideal for outdoor dining and events. The high-end plunge pool and sauna are available for purchase if desired. This move-in ready home combines modern upgrades, functionality, and comfort - a rare opportunity in a desirable location. Hurry by, you won't be disappointed.

Listed by Steve Bueche of Coldwell Banker Realty

$
$
%
$/month over payments
Federal 30-year interest rate: 6.43% last updated on Jul 2, 2026
* All Figures are estimates. Check with your bank or proposed mortgage company for actual interest rates.
This product uses the FRED® API but is not endorsed or certified by the Federal Reserve Bank of St. Louis.

Save FavoriteSchedule TourAsk A QuestionMore Details
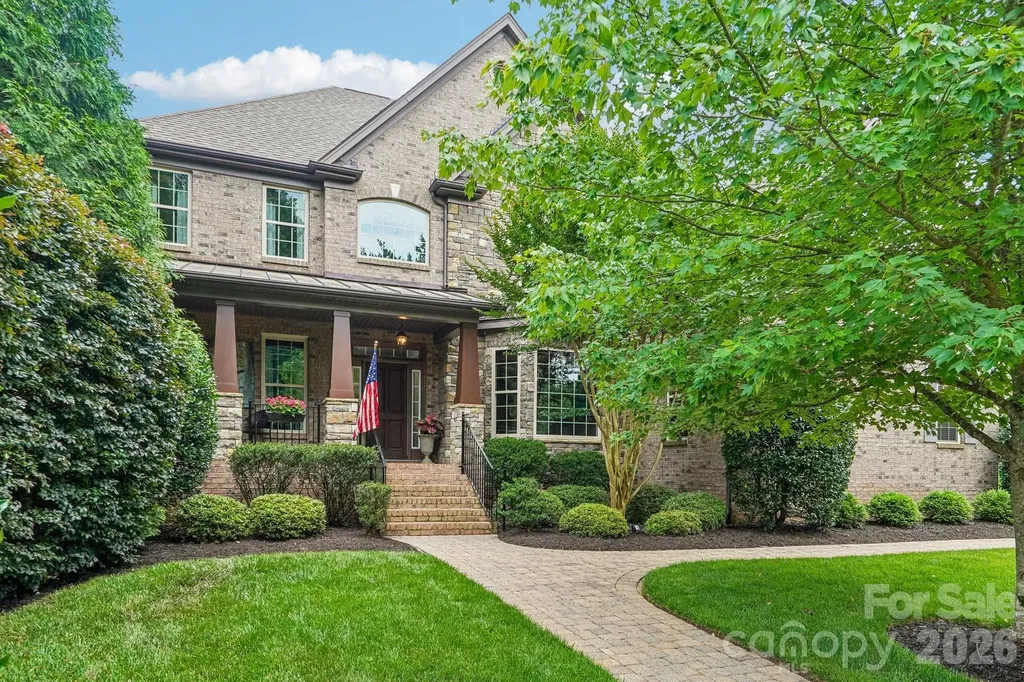
3841 Nancy Creek Road Charlotte NC 28270

Charlotte, NC3841 Nancy Creek Road

Price$1,300,000

Est. Mortgage: $/month

Pending

MLS Number CAR4385675

  • Residential
  • Bedrooms 4
  • Bathroom 4
  • Square Feet 3,966
  • Acreage 0.25

This is a rare opportunity to own a home that actually does have it all. The brick and stone craftsman style beauty is quality built by renowned James Custom Homes and is located in desirable McKee Plantation, a quiet and friendly enclave with close-by conveniences and highly rated schools. The tour starts with the aesthetic that only a side load 3 car garage can offer including brick paver driveway and walkways. Moving into the home we find more elevated features. The recent kitchen and all full bathroom renovations were done with the intent of the owners staying here for a long, long time. Full tile bathrooms, re-imagines spaces and the highest quality fixtures are seen at every turn. The dcor is current and neutral. Lighting fixtures are amazing. The kitchen and great room are flooded with natural light and bathe the gleaming hardwood floors in the wonderful gathering spaces from the full glass dine-in nook to the spacious kitchen with wide quartzite counters. There is a 6 burner gas stove and walk-in pantry. First floor bedroom and bath accommodate all age ranges. A French door accessed office is conveniently located off the grand two story foyer. The luxurious primary bedroom suite offers a sitting area off the large main sleeping area which features a tray ceiling. Included is a 2-sided fireplace for cozy nights. The bathroom is an amazing retreat featuring a walk-in shower and a soothing soaking tub. There is an oversized bonus/media room with two sections. BUT you haven’t seen the best this home has to offer. A fully landscaped and fenced rear yard is private and an unparalleled oasis. Shaded by a huge palm tree, it is a lush and extensive garden with a goldie-locks sized pool. The pool and the hardscape are of exceptional quality as is the gazebo with seating for family and entertaining. There is so much more but you can just come take a look.

Listed by Sandy Kindbom of Howard Hanna Allen Tate Center City

$
$
%
$/month over payments
Federal 30-year interest rate: 6.43% last updated on Jul 2, 2026
* All Figures are estimates. Check with your bank or proposed mortgage company for actual interest rates.
This product uses the FRED® API but is not endorsed or certified by the Federal Reserve Bank of St. Louis.

Save FavoriteSchedule TourAsk A QuestionMore Details
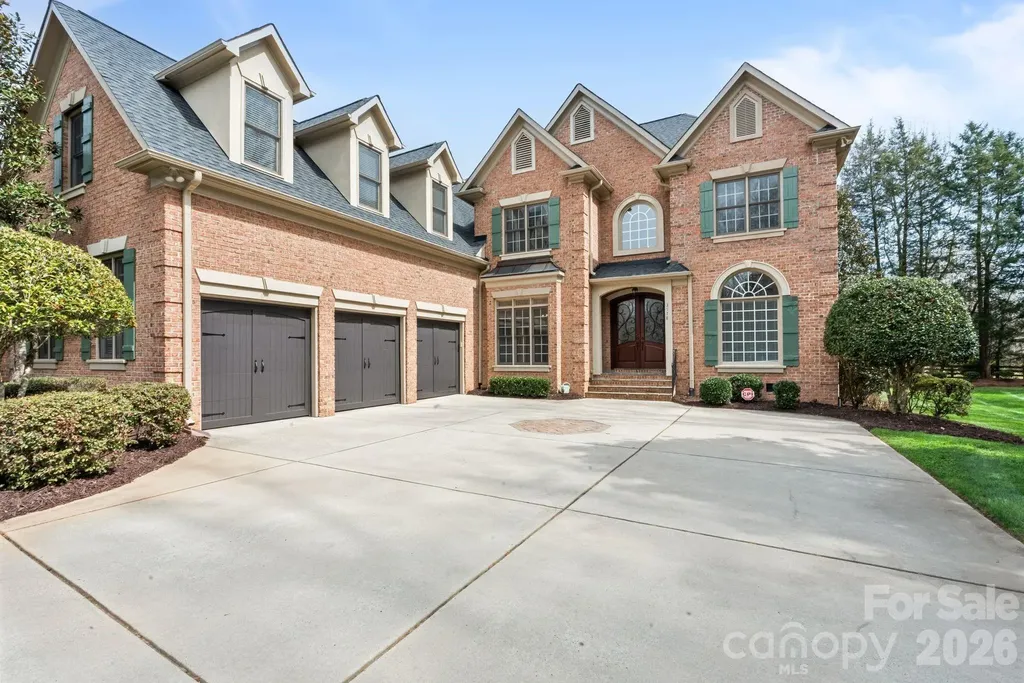
3578 Farmstone Court Kannapolis NC 28081

Kannapolis, NC3578 Farmstone Court

Price$1,300,000

Est. Mortgage: $/month

MLS Number CAR4361136

  • Residential
  • Bedrooms 5
  • Bathroom 5
  • Square Feet 4,308
  • Acreage 1

Welcome to 3578 Farmstone Court, nestled within the exclusive gated community of Pine Creek. This stunning 5-bedroom, 4.5-bath custom brick estate offering approximately 4931 square feet of living space and sits on a beautifully landscaped one-acre lot, providing both privacy and elegance. Step inside to discover a thoughtfully designed open floor plan featuring 10-foot ceilings on the main level and 9-foot ceilings upstairs. The home is rich with custom molding and detailed craftsmanship throughout, including a sophisticated coffered ceiling in the office. Perfect for working from home in style. Each spacious bedroom is equipped with custom walk-in closets, providing ample storage and organization. The home seamlessly blends comfort and luxury, making it ideal for both everyday living and entertaining. Start your mornings or unwind in the evenings on the gorgeous screened-in back patio, perfect for relaxing or hosting guests while enjoying the peaceful surroundings. Ideally located just a short drive from Uptown Charlotte, you'll enjoy easy access to some of the area's best restaurants, dining, shopping, and entertainment. Families will appreciate the proximity to Cannon School, adding to the home's appeal for those seeking top-tier education options nearby. This exceptional property offers the perfect combination of luxury, location, and lifestyle.

Listed by Timothy Lessard of QC Properties LLC

$
$
%
$/month over payments
Federal 30-year interest rate: 6.43% last updated on Jul 2, 2026
* All Figures are estimates. Check with your bank or proposed mortgage company for actual interest rates.
This product uses the FRED® API but is not endorsed or certified by the Federal Reserve Bank of St. Louis.

Save FavoriteSchedule TourAsk A QuestionMore Details
188 Black Rock Ranch Road Sylva NC 28779

Sylva, NC188 Black Rock Ranch Road

Price$1,300,000

Est. Mortgage: $/month

MLS Number CAR4392192

  • Residential
  • Bedrooms 3
  • Bathroom 3
  • Square Feet 3,524
  • Acreage 8.28

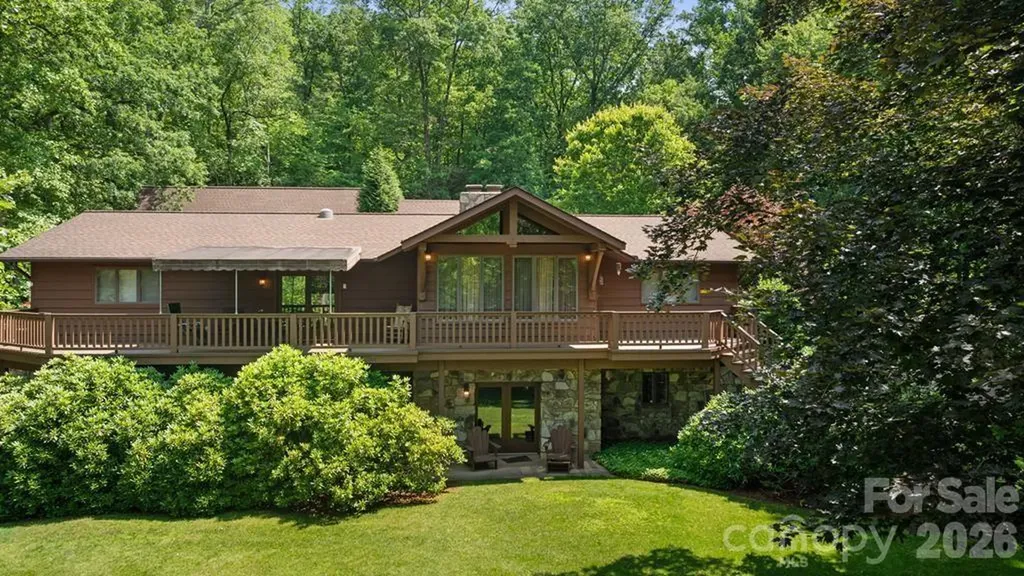
Custom Home on 8.26 Acres This exceptional 3500 sq ft home combines luxury, comfort and craftsmanship. Featuring 3 bedrooms, 3 bathrooms, bonus room, walk-in closlet, family room with rock fireplace. Finished basement with build in bookcases and rock fireplace. Living room has cathedral ceilings and native rock firepace. Master bedroom suite has bathroom with walk-in shower and closet. Den has patio doors open to front deck. Screened porch has rock fireplace and opens to side deck. Custom reclaim timber flooring throughout. The kitchen has 5 burner cooktop and double ovens. Alder wood cabinetry and doors throughtout. The home offers two large Trex decks, and 2-car basement garage plus a 2-car carport. The 40' x 24' workshop/garage includes HVAC, a half bath and upper level storage.Great for a guest house. Enjoy the privacy of this cedar wood home on 8.26 acres with a large yard, beautiful landscaping and views. This home is truly one of a kind-schedule your tour today!

Listed by Wanda Jones of Western Carolina Properties,Inc.

$
$
%
$/month over payments
Federal 30-year interest rate: 6.43% last updated on Jul 2, 2026
* All Figures are estimates. Check with your bank or proposed mortgage company for actual interest rates.
This product uses the FRED® API but is not endorsed or certified by the Federal Reserve Bank of St. Louis.

Save FavoriteSchedule TourAsk A QuestionMore Details
334 Chestnut Circle Blowing Rock NC 28605

Blowing Rock, NC334 Chestnut Circle

Price$1,300,000

Est. Mortgage: $/month

MLS Number CAR4370184

  • Residential
  • Bedrooms 2
  • Bathroom 6
  • Square Feet 1,215
  • Acreage 0.7

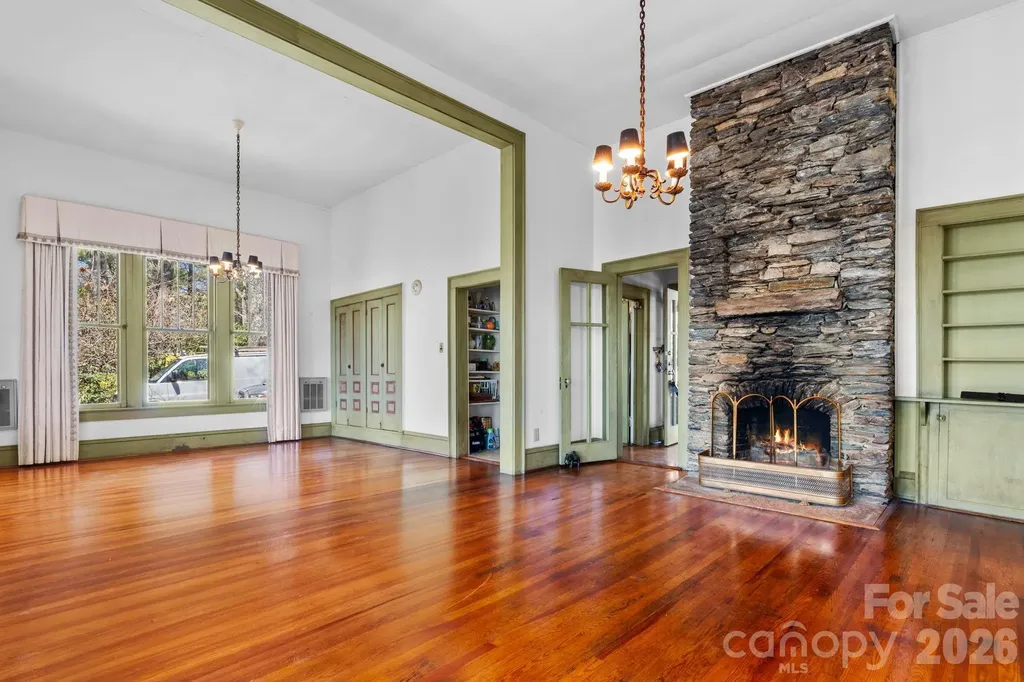
A rare and historic opportunity - this 5-bedroom, 6-bathroom home on coveted Chestnut Circle in Blowing Rock is making its first-ever appearance on the market since being built in 1922. Cherished for over a century, this one-of-a-kind property sits on .70 acres and exudes timeless character at every turn. Gather around the stunning stone wood-burning fireplace - the heart of the main living area - where rich hardwood floors set the tone for warmth and character throughout. Original hardwoods are believed to continue beneath the carpet on the main level as well, offering a buyer the exciting potential to uncover and restore even more of this home's natural beauty. A large sunroom overlooking the back of the property is the perfect place to start your morning with coffee or wind down in the evening - bathed in natural light and surrounded by the serene, wooded beauty of the grounds. The property also holds a compelling bonus: with selective tree removal, this home could enjoy a year-round view - a rare and valuable asset in one of Blowing Rock's most desirable neighborhoods. The home's total footprint spans 3,248 square feet; please note that the second floor and basement are accessed via separate exterior entrances and are not counted as part of the main living square footage - offering a wonderful degree of flexibility and privacy for guests, extended family, or income potential. The main level welcomes you with 2 bedrooms and 2 bathrooms, flowing seamlessly through a thoughtfully preserved floor plan. The lower level offers 3 additional bedrooms and 3 bathrooms - ideal for multi-generational living or hosting. Upstairs, a generous flex space with its own private bathroom awaits - perfect as a studio, home office, game room, or retreat. Step outside and follow the charming winding rock walkway that connects you directly to the heart of downtown Blowing Rock - a stroll to Main Street that feels like a step back in time. Note: one of the lower-level bathroom is in need of major repair.

Listed by DJ DeMoranville of Keller Williams High Country

$
$
%
$/month over payments
Federal 30-year interest rate: 6.43% last updated on Jul 2, 2026
* All Figures are estimates. Check with your bank or proposed mortgage company for actual interest rates.
This product uses the FRED® API but is not endorsed or certified by the Federal Reserve Bank of St. Louis.

Save FavoriteSchedule TourAsk A QuestionMore Details
3325 Tilley Morris Road Matthews NC 28105

Matthews, NC3325 Tilley Morris Road

Price$1,300,000

Est. Mortgage: $/month

MLS Number CAR4372807

  • Land
  • Acreage 2.35
  • County Mecklenburg

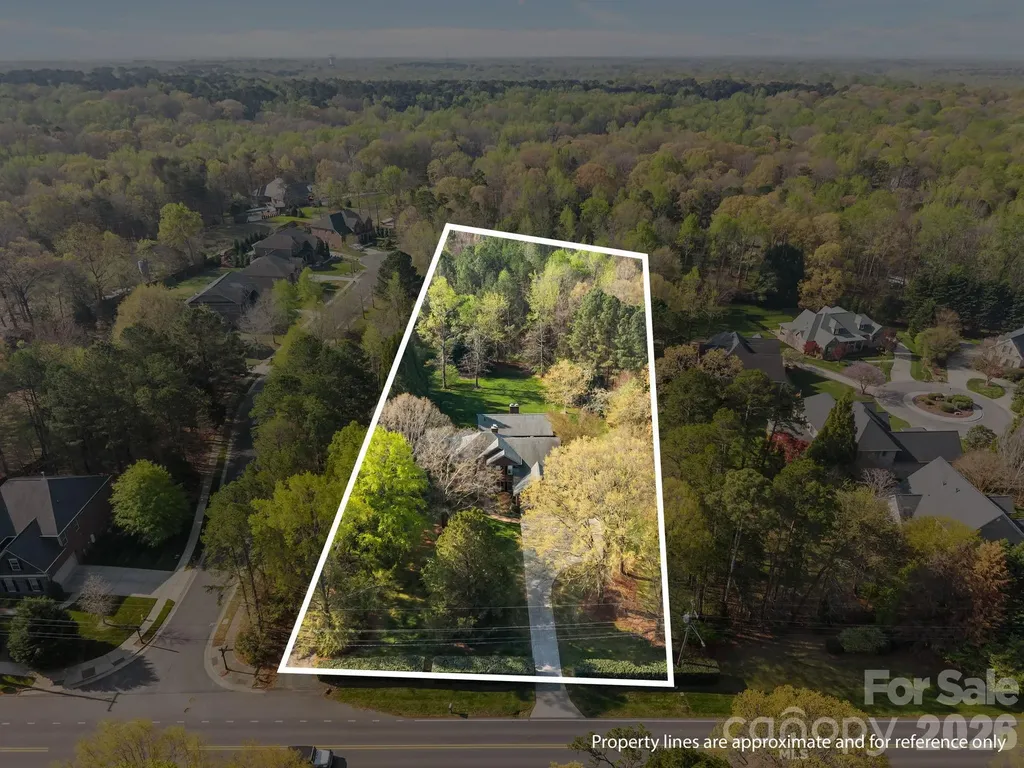
Come see this beautiful property with just under 2.5 Acres providing an abundance of opportunity! Property is zoned such that there are numerous options for development and expansion! There is a beautiful home on the land - Almost 3300 square feet with the ADU - full brick, primary on main with a screen porch plus ADU with 1/2 bath and fireplace provide the opportunity to design your dream home along with a home office, gym/fitness, guest/nanny suite - the possibilities are endless! The acreage provides the chance to expand the home or build additional homes on the property. Several updates were made over the last 10-15 years including the kitchen, primary bath, screen porch addition. Situated in one of CMS Top School zones and Convenient to shopping & restaurants at Waverly, Promenade, Blakeney as well as I-485, medical and office facilities and more! Don't miss out on this fabulous property! There is a second prepared access to the property on Pebble Run Drive

Listed by Tommy Williams of Corcoran HM Properties

$
$
%
$/month over payments
Federal 30-year interest rate: 6.43% last updated on Jul 2, 2026
* All Figures are estimates. Check with your bank or proposed mortgage company for actual interest rates.
This product uses the FRED® API but is not endorsed or certified by the Federal Reserve Bank of St. Louis.

Virtual TourSave FavoriteSchedule TourAsk A QuestionMore Details
3020 Whiting Avenue Charlotte NC 28205

Charlotte, NC3020 Whiting Avenue

Price$1,300,000

Est. Mortgage: $/month

Active With Contract

MLS Number CAR4390928

  • Residential
  • Bedrooms 4
  • Bathroom 4
  • Square Feet 2,847
  • Acreage 0.14

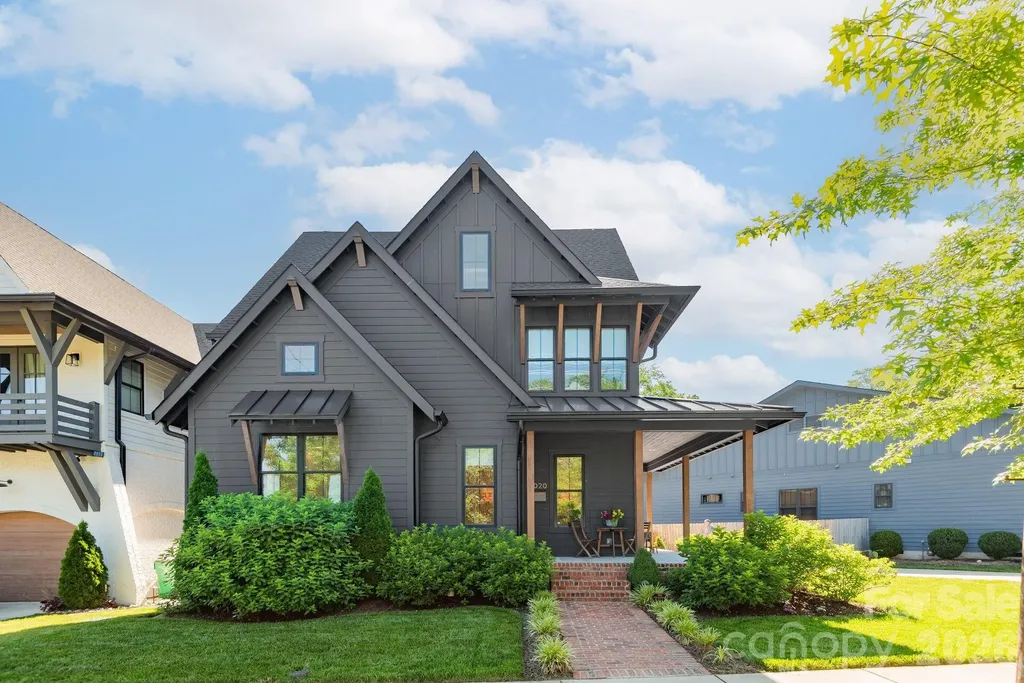
Experience the best of NoDa at 3020 Whiting Ave. This stunning 2021 built, 2.5 story home makes an immediate impression with exceptional curb appeal and a welcoming wraparound front porch. Inside, you'll find site finished hardwoods throughout all living areas and bedrooms, along with thoughtfully curated designer finishes at every turn, from custom drapery and wallpaper to statement sconces, paint selections, and lighting fixtures. If the home feels magazine-worthy, that's because it was previously featured in SouthPark Magazine. The second level offers three bedrooms, plus a loft space, while the third floor features an additional bedroom, full bath, loft, and multiple flex areas. Outside, the oversized driveway provides plenty of space for entertaining and play, while the backyard is designed for low-maintenance enjoyment with a paver patio, privacy fence, and turfed yard. Come see everything this exceptional home has to offer and schedule your showing today!

Listed by Andrew Rosen of COMPASS

$
$
%
$/month over payments
Federal 30-year interest rate: 6.43% last updated on Jul 2, 2026
* All Figures are estimates. Check with your bank or proposed mortgage company for actual interest rates.
This product uses the FRED® API but is not endorsed or certified by the Federal Reserve Bank of St. Louis.

Save FavoriteSchedule TourAsk A QuestionMore Details

Broker Reciprocity MLS Grid Logo © 2026 Listings courtesy of Canopy MLS as distributed by MLS GRID. IDX information is provided exclusively for consumers’ personal non-commercial use and may not be used for any purpose other than to identify prospective properties consumers may be interested in purchasing. The IDX data is deemed reliable but is not guaranteed by MLS GRID and may be subject to an end user license agreement prescribed by the Member Participant’s applicable MLS.  Based on information submitted to the MLS GRID as of July 6, 2026 11:49 PM UTC . All data is obtained from various sources and may not have been verified by broker or MLS GRID. Supplied Open House Information is subject to change without notice. All information should be independently reviewed and verified for accuracy. Properties may or may not be listed by the office/agent presenting the information. Some IDX listings have been excluded from this website.