and narrow your search. If you have fewer than 200 results, you can save your search.

Weaverville NC

r=2953-2964
334 Chestnut Circle Blowing Rock NC 28605

Blowing Rock, NC334 Chestnut Circle

Price$1,300,000

Est. Mortgage: $/month

MLS Number CAR4370184

  • Residential
  • Bedrooms 2
  • Bathroom 6
  • Square Feet 1,215
  • Acreage 0.7

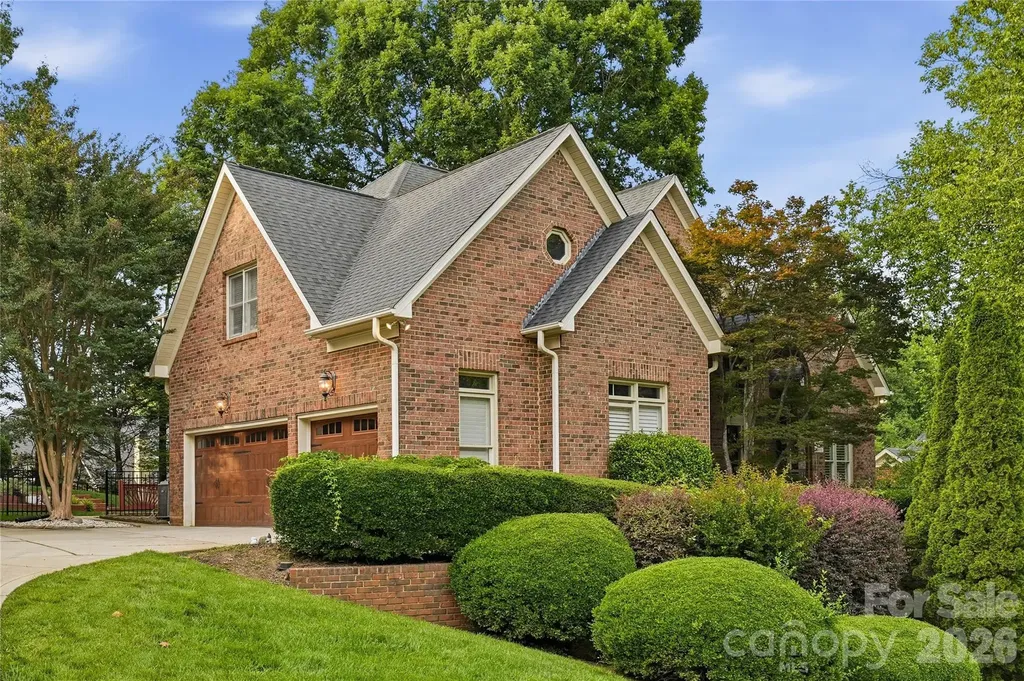
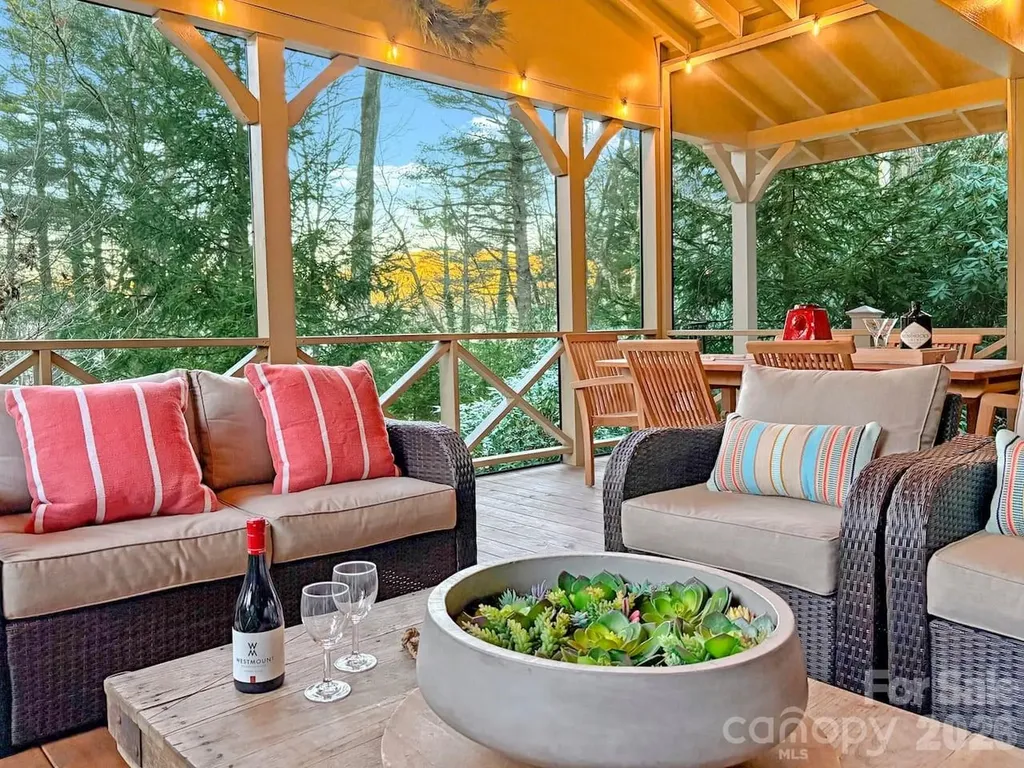
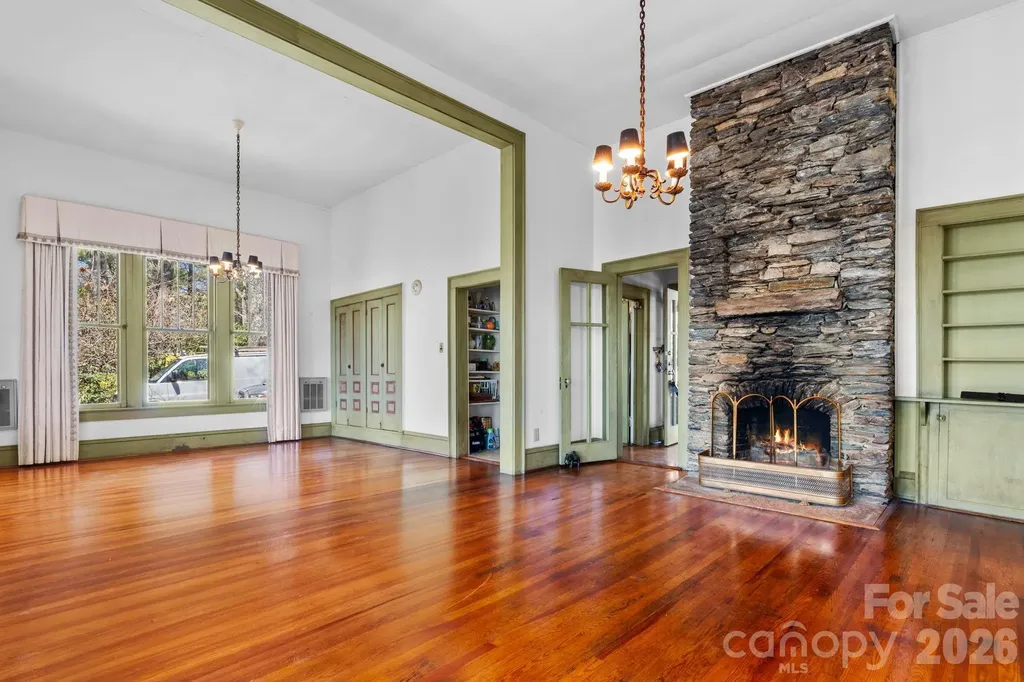
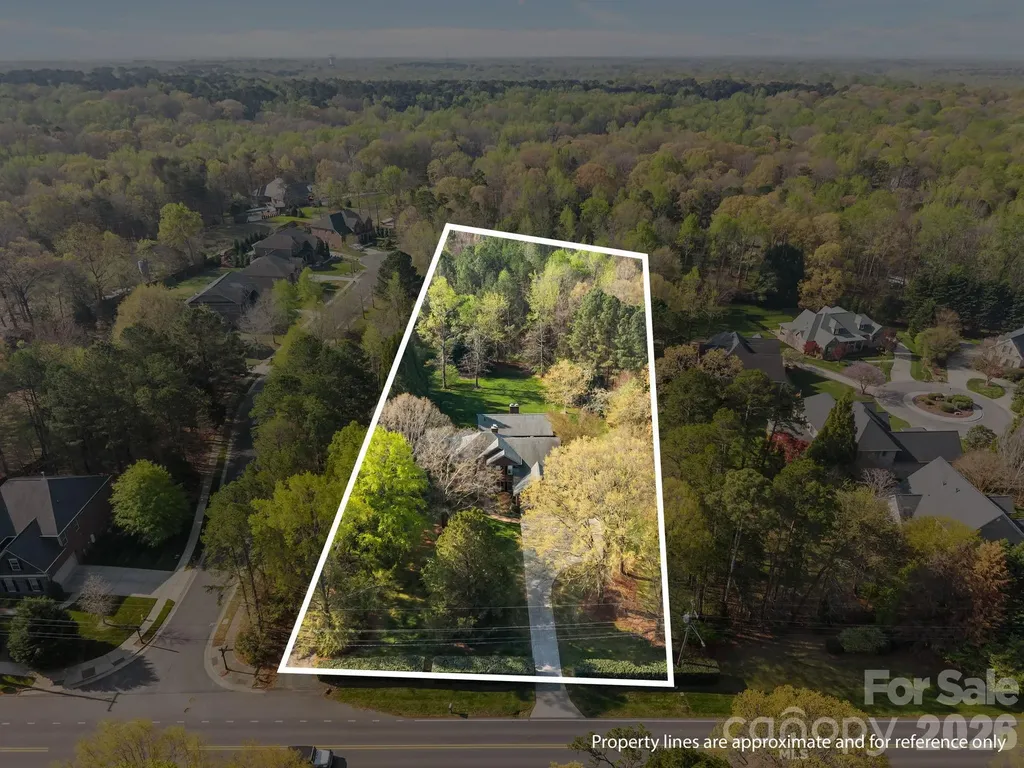
A rare and historic opportunity - this 5-bedroom, 6-bathroom home on coveted Chestnut Circle in Blowing Rock is making its first-ever appearance on the market since being built in 1922. Cherished for over a century, this one-of-a-kind property sits on .70 acres and exudes timeless character at every turn. Gather around the stunning stone wood-burning fireplace - the heart of the main living area - where rich hardwood floors set the tone for warmth and character throughout. Original hardwoods are believed to continue beneath the carpet on the main level as well, offering a buyer the exciting potential to uncover and restore even more of this home's natural beauty. A large sunroom overlooking the back of the property is the perfect place to start your morning with coffee or wind down in the evening - bathed in natural light and surrounded by the serene, wooded beauty of the grounds. The property also holds a compelling bonus: with selective tree removal, this home could enjoy a year-round view - a rare and valuable asset in one of Blowing Rock's most desirable neighborhoods. The home's total footprint spans 3,248 square feet; please note that the second floor and basement are accessed via separate exterior entrances and are not counted as part of the main living square footage - offering a wonderful degree of flexibility and privacy for guests, extended family, or income potential. The main level welcomes you with 2 bedrooms and 2 bathrooms, flowing seamlessly through a thoughtfully preserved floor plan. The lower level offers 3 additional bedrooms and 3 bathrooms - ideal for multi-generational living or hosting. Upstairs, a generous flex space with its own private bathroom awaits - perfect as a studio, home office, game room, or retreat. Step outside and follow the charming winding rock walkway that connects you directly to the heart of downtown Blowing Rock - a stroll to Main Street that feels like a step back in time. Note: one of the lower-level bathroom is in need of major repair.

Listed by DJ DeMoranville of Keller Williams High Country
$
$
%
$/month over payments
Federal 30-year interest rate: 6.43% last updated on Jul 2, 2026
* All Figures are estimates. Check with your bank or proposed mortgage company for actual interest rates.
This product uses the FRED® API but is not endorsed or certified by the Federal Reserve Bank of St. Louis.

Save FavoriteSchedule TourAsk A QuestionMore Details

3325 Tilley Morris Road Matthews NC 28105

Matthews, NC3325 Tilley Morris Road

Price$1,300,000

Est. Mortgage: $/month

MLS Number CAR4372807

  • Land
  • Acreage 2.35
  • County Mecklenburg

Come see this beautiful property with just under 2.5 Acres providing an abundance of opportunity! Property is zoned such that there are numerous options for development and expansion! There is a beautiful home on the land - Almost 3300 square feet with the ADU - full brick, primary on main with a screen porch plus ADU with 1/2 bath and fireplace provide the opportunity to design your dream home along with a home office, gym/fitness, guest/nanny suite - the possibilities are endless! The acreage provides the chance to expand the home or build additional homes on the property. Several updates were made over the last 10-15 years including the kitchen, primary bath, screen porch addition. Situated in one of CMS Top School zones and Convenient to shopping & restaurants at Waverly, Promenade, Blakeney as well as I-485, medical and office facilities and more! Don't miss out on this fabulous property! There is a second prepared access to the property on Pebble Run Drive

Listed by Tommy Williams of Corcoran HM Properties

$
$
%
$/month over payments
Federal 30-year interest rate: 6.43% last updated on Jul 2, 2026
* All Figures are estimates. Check with your bank or proposed mortgage company for actual interest rates.
This product uses the FRED® API but is not endorsed or certified by the Federal Reserve Bank of St. Louis.

Virtual TourSave FavoriteSchedule TourAsk A QuestionMore Details

1659 High Rock Acres Drive Black Mountain NC 28711

MLS Number CAR4380378

  • Residential
  • Bedrooms 4
  • Bathroom 4
  • Square Feet 2,885
  • Acreage 2

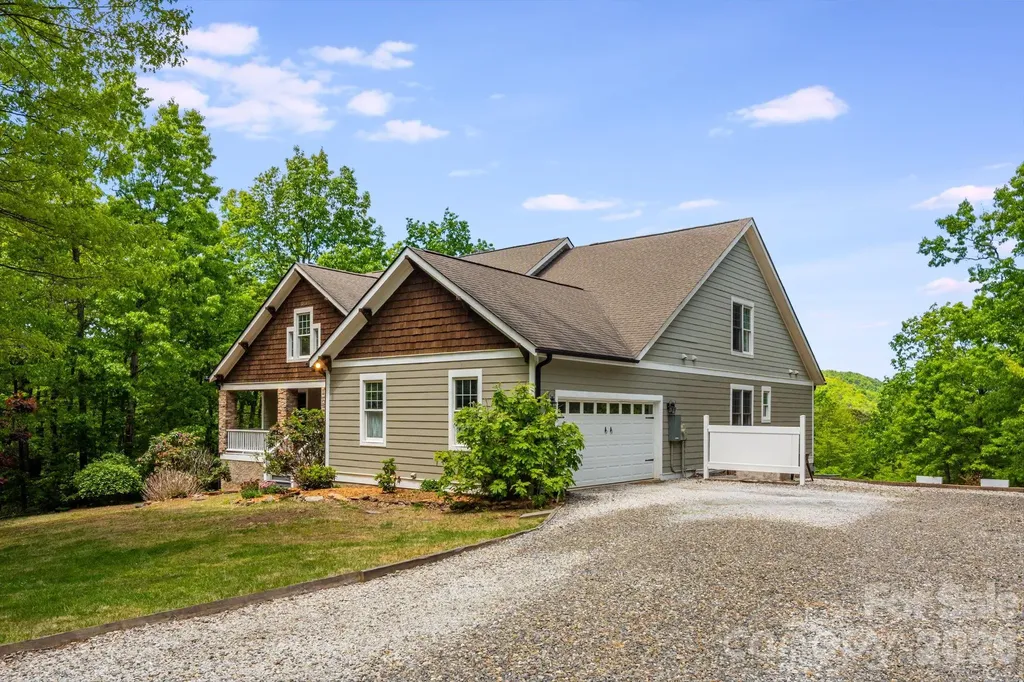
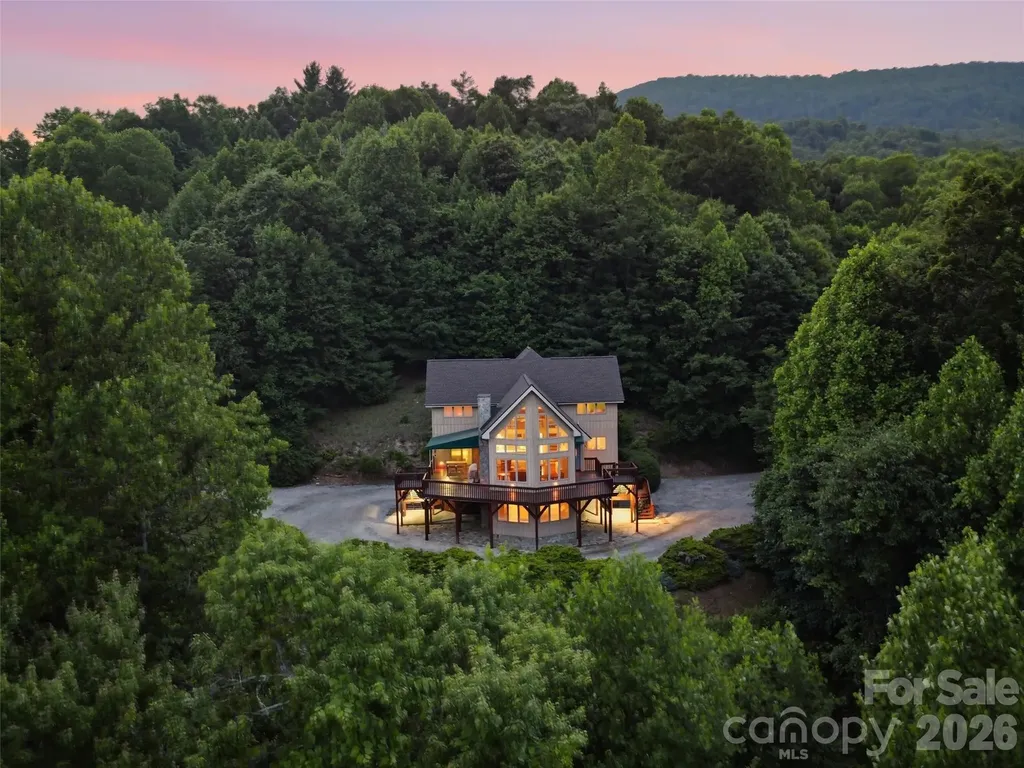
Year-round long-range mountain views, protected conservation land, and easy access combine to create a truly special mountain retreat in High Rock Acres. Surrounded by natural beauty and privacy, this thoughtfully designed home offers the serenity of mountain living just 12 minutes from downtown Black Mountain. Lovingly maintained by its owner, the home sits on two private acres and showcases quality craftsmanship throughout. Designed for comfortable one-level living, it features 3 bedrooms and 2.5 bathrooms, soaring vaulted ceilings, abundant natural light, hardwood floors, and an open floor plan that captures the surrounding mountain scenery from multiple rooms. The gourmet kitchen is equipped with premium Miele and Wolf appliances and opens seamlessly to the main living area, where a wood-burning fireplace creates a warm and inviting gathering space. Expansive decks extend the living area outdoors, providing the perfect setting for entertaining, outdoor dining, relaxing, and enjoying the year-round mountain views and exceptional stargazing. The spacious primary suite offers mountain views, a spa-like bath, and two walk-in closets. A rare flat front yard provides usable outdoor space for gardening, recreation, or simply enjoying the peaceful setting. Above the detached two-car garage, a private bedroom and full bathroom offer flexibility for guests, a home office, or additional living space. Protected conservation land surrounding the property enhances the sense of privacy and preserves the natural beauty of the setting. Combining stunning views, a peaceful mountain environment, and convenient access to downtown Black Mountain, Lake Tomahawk, dining, shopping, and outdoor recreation, this property offers an exceptional Western North Carolina lifestyle.

Listed by Jackie Dirscherl of Mosaic Community Lifestyle Realty

$
$
%
$/month over payments
Federal 30-year interest rate: 6.43% last updated on Jul 2, 2026
* All Figures are estimates. Check with your bank or proposed mortgage company for actual interest rates.
This product uses the FRED® API but is not endorsed or certified by the Federal Reserve Bank of St. Louis.

Virtual TourSave FavoriteSchedule TourAsk A QuestionMore Details

2251 Selwyn Avenue Charlotte NC 28207

MLS Number CAR4386921

  • Condo
  • Bedrooms 3
  • Bathroom 4
  • Square Feet 2,144

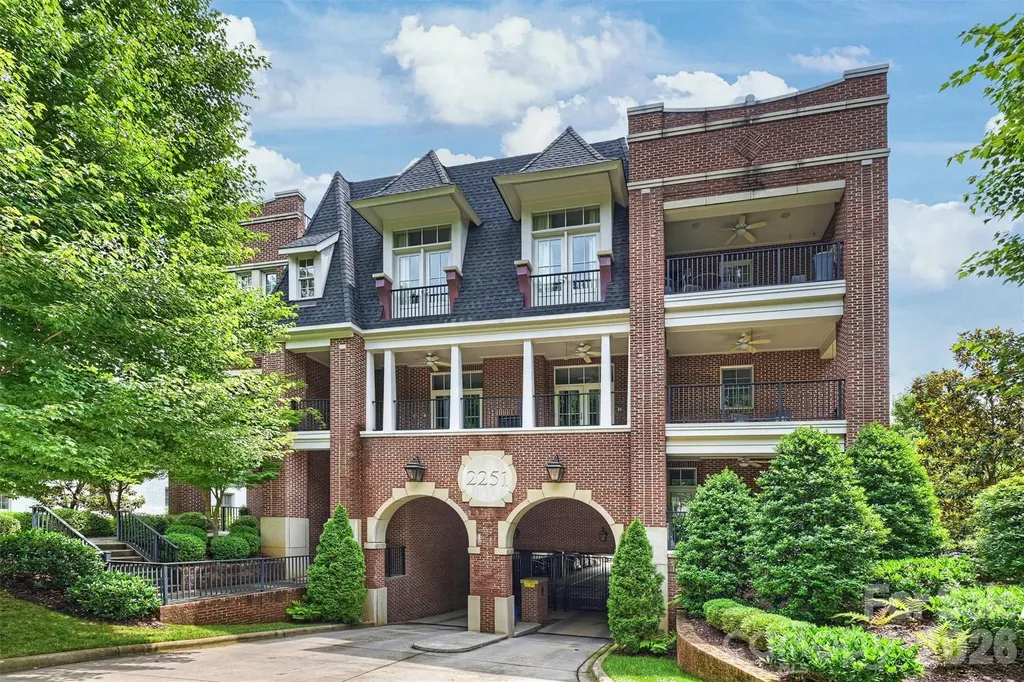
Experience living in the heart of Myers Park at 2251 Selwyn Avenue, ideally located within walking distance of shops, restaurants, Queens University, and Freedom Park. This exceptionally quiet first-floor residence welcomes you with a spacious foyer and an open-concept floor plan designed for comfortable living and entertaining. The dining room features a charming niche perfect for displaying artwork or accent furniture and flows seamlessly into the generously sized family room. French doors flank the fireplace and open to a private covered porch, creating an inviting indoor-outdoor living experience. The chef's kitchen is beautifully appointed with a gas cooktop, double ovens, a microwave drawer, abundant white cabinetry, classic marble countertops, and a large island with breakfast-bar seating. Additional storage is provided by a walk-in pantry and an oversized laundry room. The thoughtfully designed split-bedroom floor plan offers privacy for both owners and guests. The primary suite features two custom walk-in closets and a spa-inspired bath complete with a freestanding soaking tub. Each secondary bedroom includes its own en-suite bath, while a separate powder room serves guests. Easy in, easy out secure parking garage which is quite large with abundant spaces. The property has three deeded parking spaces, two of which are covered. Dog owners will appreciate the fenced pet area adjacent to the garage, along with a gated sidewalk providing easy access along the side of the building if pets don't like the elevator. Additional community amenities include a covered second-floor porch for residents to enjoy. This exceptional home combines luxury, convenience, and walkability in one of Charlotte's most desirable neighborhoods.

Listed by Lucy Butler of COMPASS

$
$
%
$/month over payments
Federal 30-year interest rate: 6.43% last updated on Jul 2, 2026
* All Figures are estimates. Check with your bank or proposed mortgage company for actual interest rates.
This product uses the FRED® API but is not endorsed or certified by the Federal Reserve Bank of St. Louis.

Virtual TourSave FavoriteSchedule TourAsk A QuestionMore Details

735 Tea House Drive Asheville NC 28803

Asheville, NC735 Tea House Drive

Price$1,300,000

Est. Mortgage: $/month

MLS Number CAR4127434

  • Land
  • Acreage 1.4
  • County Buncombe

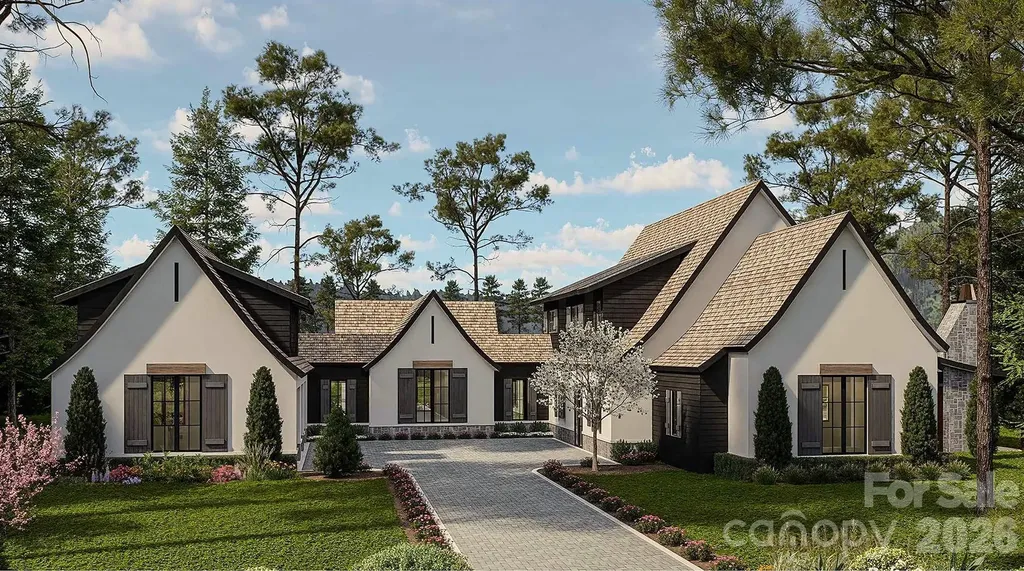
Perched along Ducker Mountain's ridge, the long-awaited Tea House homesites from The Ramble are now being released. With an ideal balance of nature, community, and location, these special properties offer quiet luxury near the heart of Asheville. With possible views of Little Pisgah, Couch and Rich Mountain, and/or Downtown Asheville, Sentinel stands watch over the moving topography of Western North Carolina. Its elevation from Tea House Drive, along with its gentle slope to the rear, invites you to build your dream home on an inspiring backdrop of forest and skies. Property taxed TBD.

Listed by Mark Taylor of Howard Hanna Beverly-Hanks The Ramble at Biltmore Forest

$
$
%
$/month over payments
Federal 30-year interest rate: 6.43% last updated on Jul 2, 2026
* All Figures are estimates. Check with your bank or proposed mortgage company for actual interest rates.
This product uses the FRED® API but is not endorsed or certified by the Federal Reserve Bank of St. Louis.

Virtual TourSave FavoriteSchedule TourAsk A QuestionMore Details

512 Stuart Ridge Cramerton NC 28032

Cramerton, NC512 Stuart Ridge

Price$1,300,000

Est. Mortgage: $/month

MLS Number CAR4391394

  • Residential
  • Bedrooms 4
  • Bathroom 7
  • Square Feet 5,890
  • Acreage 3.41

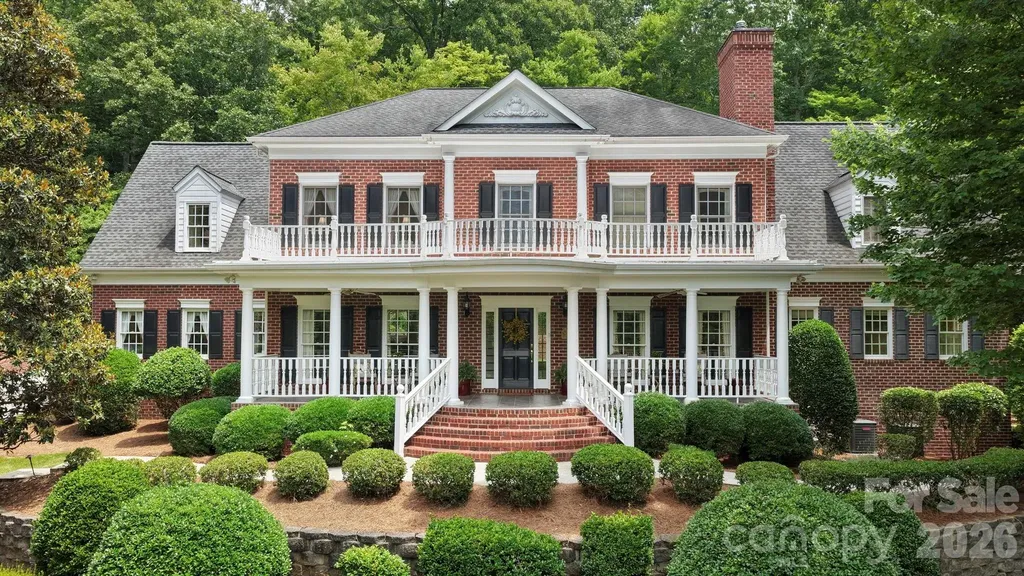
Situated on 3.41 acres within the gated Cramer Mountain community, this impressive all-brick estate offers an exceptional blend of privacy, luxury, and timeless design. This 4-bedroom residence features 4 full baths and 2 half baths thoughtfully designed for both everyday living and grand-scale entertaining. A sweeping floor plan showcases spacious living areas, refined finishes, and seamless flow throughout. The home is highlighted by a dedicated wine room, caterer's prep area, and multiple spaces designed for hosting family and guests. The chefs kitchen has an iconic red AGA stove, wall oven, additional beverage fridge and coffee station. The expansive primary suite provides a private retreat, dressing room and 4 closets! The Rec room leads to walk in attic access. Generously sized secondary bedrooms all have en suite baths and walk in closets! Outdoor living is equally impressive with covered porches, mature landscaping and abundant privacy across the 3.41-acre homesite. With deer, rabbits and sounds of the fountain you'll find relaxing easy in your own slice of paradise. Car enthusiasts and those needing additional parking will appreciate the oversized three-car garage and dual driveways, providing both convenience and functionality. Located within one of Gaston County's premier gated golf course communities, residents enjoy a desirable location with convenient access to Belmont, Charlotte Douglas International Airport, and Uptown Charlotte. This exceptional property presents a rare opportunity to own a private estate in sought-after Cramer Mountain.

Listed by Cathy Young and Austin Biles of Howard Hanna Allen Tate Gastonia

$
$
%
$/month over payments
Federal 30-year interest rate: 6.43% last updated on Jul 2, 2026
* All Figures are estimates. Check with your bank or proposed mortgage company for actual interest rates.
This product uses the FRED® API but is not endorsed or certified by the Federal Reserve Bank of St. Louis.

Virtual TourSave FavoriteSchedule TourAsk A QuestionMore Details

378 Squirrel Lane Clover SC 29710

Clover, SC378 Squirrel Lane

Price$1,300,000

Est. Mortgage: $/month

MLS Number CAR4397579

  • Residential
  • Bedrooms 5
  • Bathroom 4
  • Square Feet 3,414
  • Acreage 0.9

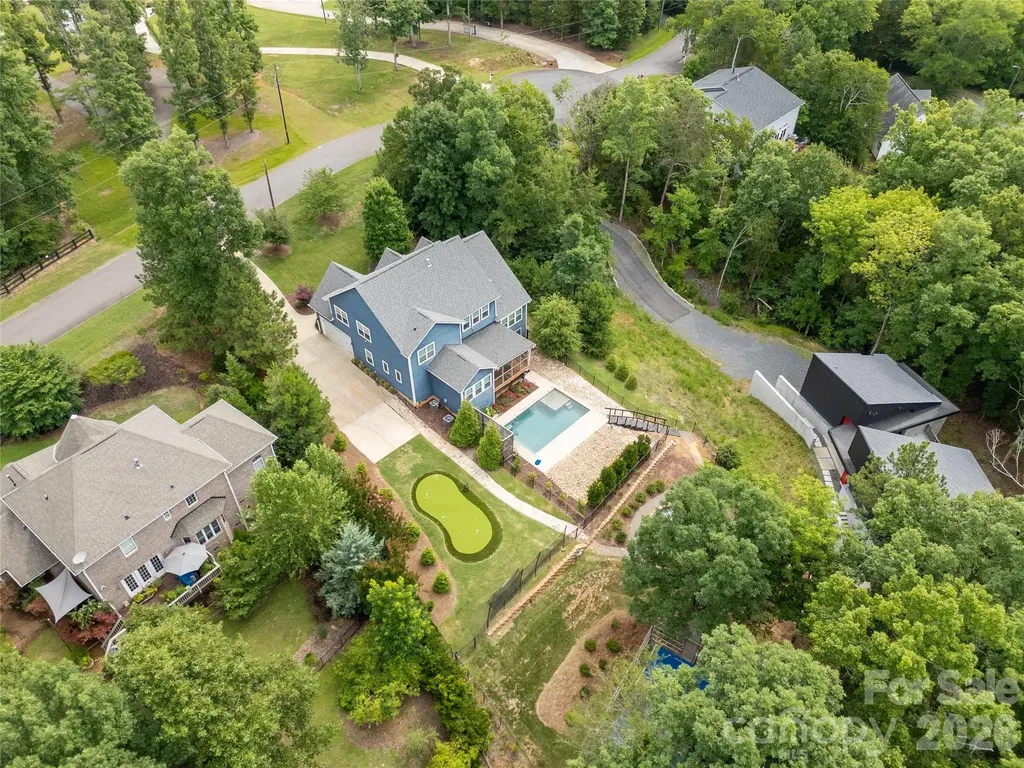
LAKE WYLIE Canoe Lot in Heron Clove! Fabulous 5 bedroom/3.5 bathroom home with Resort-like Amenities! STOP the car... This property has it ALL!! Beautifully landscaped, inground pool, putting green, sport court, paddle sport lakefront access and firepit situated on almost an acre! Inside you will find 3400 sq ft, Main floor Featuring Primary w/Fireplace, Primary bath with soaking tub and tiled shower, dining room, living room, gourmet kitchen w/ island, vaulted sitting/breakfast room, screened back porch leading to the backyard. Upstairs features 2 bedrooms w/ jack and jill bath, 2 additional bedrooms, bathroom ensuite. and bonus room. Tons of space and storage throughout. NO HOA, conveniently located and Award-Winning CLOVER Schools! Schedule your showing today!

Listed by Trish Graves and Josh Boyd of Howard Hanna Allen Tate Rock Hill

$
$
%
$/month over payments
Federal 30-year interest rate: 6.43% last updated on Jul 2, 2026
* All Figures are estimates. Check with your bank or proposed mortgage company for actual interest rates.
This product uses the FRED® API but is not endorsed or certified by the Federal Reserve Bank of St. Louis.

Save FavoriteSchedule TourAsk A QuestionMore Details

435 Allen Mountain Lane Spruce Pine NC 28777

Spruce Pine, NC435 Allen Mountain Lane

Price$1,300,000

Est. Mortgage: $/month

MLS Number CAR4398240

  • Residential
  • Bedrooms 4
  • Bathroom 4
  • Square Feet 3,370
  • Acreage 46

YOU CAN BUY A HOUSE OR YOU CAN BUY A LIFESTYLE. Travel down Allen Mountain Lane and enter a setting that feels straight out of a storybook. As you pass the charming little waterfall, you'll know you've arrived somewhere truly special. Standing among 46 breathtaking acres filled with abundant wildlife, this stately mountain retreat offers the perfect blend of privacy, comfort, and natural beauty. Soaring ceilings and expansive windows invite the outdoors in, showcasing beautiful mountain views and flooding the home with natural light. The property boasts approximately one-half mile of frontage along the North Toe River, creating endless opportunities to swim, tube, fish, picnic, or simply relax by the water. Approximately 750 acres of adjoining NC parkland. Hiking and outdoor adventure begin right outside your door. Enjoy spectacular sunrises and sunsets from the comfort of your living room or the expansive deck overlooking the surrounding landscape. The spacious living area and large kitchen are ideal for entertaining and gathering with family and friends. The main-level primary suite offers a peaceful retreat featuring an ensuite bath with a soaking tub, bidet, and generous walk-in closet. Also on the main level are the laundry room, a large bonus room, half bath, and excellent storage space. Upstairs, you'll find an open loft or lounge area, a full bath, and three additional bedrooms, providing ample space for family and guests. The lower level features a fully appointed guest apartment with private access, perfect for visitors, extended family, or potential rental opportunities. Despite its exceptional privacy, the property offers the comfort of nearby neighbors and is located just minutes from downtown Spruce Pine.Additional features include: Large two-car garage with new garage doors New roof installed in 2026 Extensive deck improvements completed in 2026 New stainless chimney cap New upstairs HVAC system installed in 2026 Whole-house generator for peace of mind during power outages Experience mountain living at its finest and schedule your private tour today.

Listed by Bobbie McMahan of Howard Hanna Beverly-Hanks Burnville

$
$
%
$/month over payments
Federal 30-year interest rate: 6.43% last updated on Jul 2, 2026
* All Figures are estimates. Check with your bank or proposed mortgage company for actual interest rates.
This product uses the FRED® API but is not endorsed or certified by the Federal Reserve Bank of St. Louis.

Save FavoriteSchedule TourAsk A QuestionMore Details

1850 Poinciana Drive York SC 29745

York, SC1850 Poinciana Drive

Price$1,300,000

Est. Mortgage: $/month

MLS Number CAR4391633

  • Residential
  • Bedrooms 4
  • Bathroom 4
  • Square Feet 3,251
  • Acreage 0.97

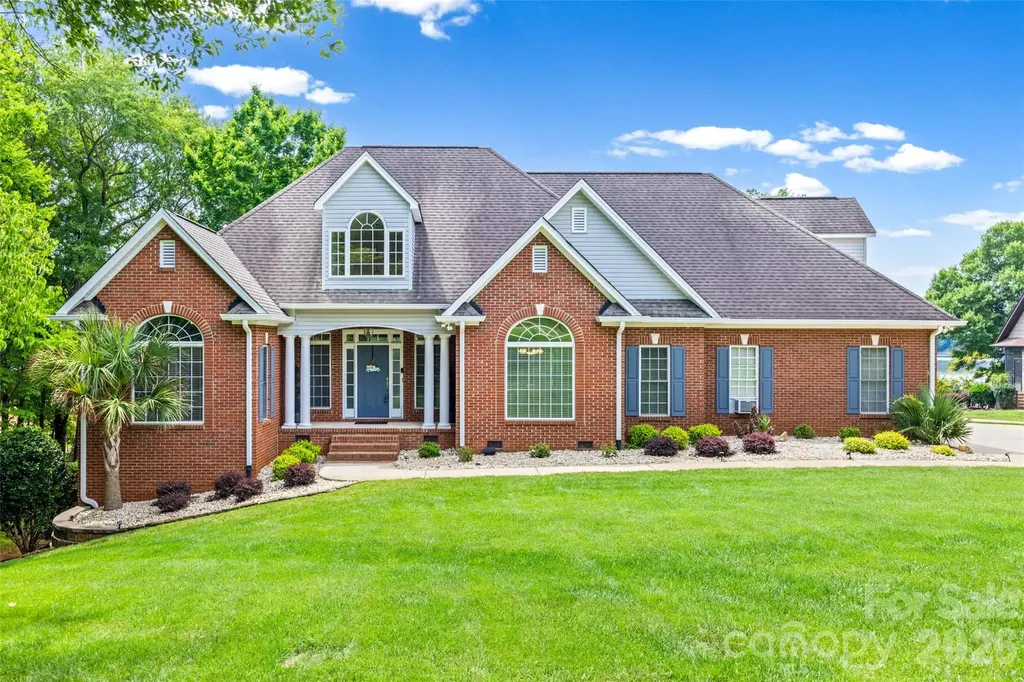
Welcome to the lakefront lifestyle you've always envisioned at 1850 Poinciana Drive. Perfectly situated along the pristine shores of Lake Wylie and located within the award-winning Clover School District, this custom-built brick ranch showcases breathtaking long-range water views, exceptional craftsmanship, and the increasingly rare opportunity to enjoy true waterfront living with no HOA restrictions.Thoughtfully designed for both comfortable everyday living and unforgettable entertaining, this beautifully maintained home offers more than 3,291 square feet of well-appointed living space. A private lower-level retreat with its own entrance and full bath provides endless flexibility as a guest suite, home office, fitness studio, or media room.At the heart of the home, the spacious chef's kitchen is sure to impress, featuring granite countertops, double ovens, a breakfast bar, and a sun-filled breakfast area overlooking the lake. The adjoining great room boasts soaring vaulted ceilings, rich hardwood floors, a cozy gas fireplace, and seamless access to the expansive screened porch-creating the perfect setting to relax, entertain, and enjoy spectacular sunsets over the water.The main-level owner's retreat serves as a peaceful sanctuary, offering serene lake views, a sitting area, tray ceiling, and a beautifully renovated spa-inspired bath complete with dual vanities, a tiled walk-in shower, and a luxurious garden tub. Upstairs, a generously sized bedroom or bonus room with a full bath provides additional flexible living space for family and guests.Step outside and discover the very best of waterfront living. Beautifully landscaped grounds create multiple outdoor gathering spaces, including a spacious deck, screened porch, patio, and private floating dock with a seating area. Whether you're boating, fishing, swimming, paddleboarding, or simply unwinding by the water's edge, every day feels like a vacation.Additional highlights include an oversized two-car garage, low South Carolina taxes, highly sought-after Clover schools, a brand-new roof, a new main HVAC system, and the freedom that comes with no HOA-offering peace of mind and exceptional value for years to come. This is more than a home-it's a lifestyle. Come experience firsthand why life is truly better on Lake Wylie.

Listed by Kent Van Slambrook of First Properties

$
$
%
$/month over payments
Federal 30-year interest rate: 6.43% last updated on Jul 2, 2026
* All Figures are estimates. Check with your bank or proposed mortgage company for actual interest rates.
This product uses the FRED® API but is not endorsed or certified by the Federal Reserve Bank of St. Louis.

Virtual TourSave FavoriteSchedule TourAsk A QuestionMore Details

4909 Deer Walk Avenue Charlotte NC 28270

Charlotte, NC4909 Deer Walk Avenue

Price$1,300,000

Est. Mortgage: $/month

MLS Number CAR4385466

  • Residential
  • Bedrooms 5
  • Bathroom 4
  • Square Feet 4,306
  • Acreage 0.45

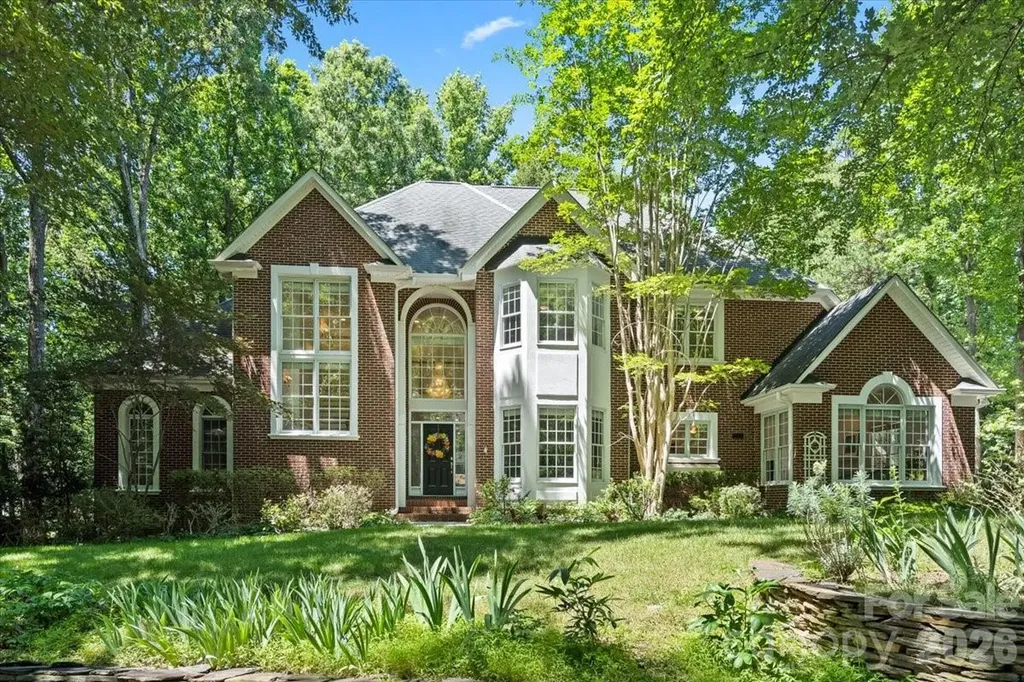
Welcome to this exceptional custom brick estate, perfectly positioned on a beautifully landscaped, tree-lined lot that offers privacy, elegance, and a true connection to nature. Thoughtfully updated and meticulously maintained, this impressive residence blends timeless architectural details with modern comforts across expansive living spaces designed for both everyday living and sophisticated entertaining. A dramatic two-story foyer with soaring windows welcomes you inside, where gleaming newly refinished hardwood flooring, extensive crown molding, oversized rooms, and abundant natural light create an atmosphere of warmth and refinement. The spacious living room features impressive ceiling heights, a striking double-sided fireplace, and walls of arched windows and French doors that open to one of the home's most spectacular features-a vaulted screened porch overlooking the tranquil wooded backyard. The formal dining room is perfectly suited for hosting gatherings, while the expansive family room offers a cozy fireplace and seamless connection to the heart of the home. The beautifully renovated kitchen showcases extensive custom cabinetry, sleek countertops, stainless steel appliances, double wall ovens, a designer tile backsplash, oversized center island, and generous storage rarely found in today's homes. A large breakfast area and open-concept layout create the ideal space for entertaining and everyday enjoyment. The main level also features a luxurious primary suite serves as a private retreat, featuring hardwood floors, a tray ceiling, oversized windows with serene wooded views, and a spa like primary bathroom. The elegant bath offers a freestanding soaking tub, oversized glass-enclosed shower, dual vanities, designer finishes, and a sophisticated contemporary aesthetic. A private executive office with bay windows overlooking the front grounds, providing an ideal work-from-home environment are also on the main level. Also on the main level is a spacious upper-level laundry room with utility sink and custom cabinetry, Upstairs, Spacious secondary bedrooms provide comfort and privacy for family and guests, while updated bathrooms and thoughtful details enhance every level of the home. A large bonus room offers exceptional flexibility and can easily serve as a media room, playroom, fitness area, second office, or guest suite. Additional highlights include abundant storage throughout, and a walk-in attic providing incredible convenience. Outdoor living is equally impressive with the soaring screened porch creating a true four-season retreat. Surrounded by mature trees and lush landscaping, this peaceful setting offers the perfect backdrop for morning coffee, outdoor dining, or relaxing evenings with family and friends. Combining custom craftsmanship, substantial updates, generous living spaces, and an idyllic wooded setting, this remarkable home offers a rare opportunity to enjoy luxury living in in one of Charlotte's most desirable areas. Conveniently located just 0.9 miles from Providence Spring Elementary, 4 miles from Crestdale Middle School, 2.1 miles from Providence High School, and only 3 miles from I-485, this exceptional property offers both privacy and accessibility to shopping, dining, and everyday conveniences.

Listed by Frank Schofield of Schofield Consulting,Inc

$
$
%
$/month over payments
Federal 30-year interest rate: 6.43% last updated on Jul 2, 2026
* All Figures are estimates. Check with your bank or proposed mortgage company for actual interest rates.
This product uses the FRED® API but is not endorsed or certified by the Federal Reserve Bank of St. Louis.

Save FavoriteSchedule TourAsk A QuestionMore Details

7205 Watersreach Lane Charlotte NC 28277

Charlotte, NC7205 Watersreach Lane

Price$1,300,000

Est. Mortgage: $/month

MLS Number CAR4390371

  • Residential
  • Bedrooms 4
  • Bathroom 5
  • Square Feet 4,586
  • Acreage 0.41

Showings begin June 25! Tucked away on a quiet cul-de-sac in one of Ballantyne's best-kept secrets, this beautifully maintained full-brick home offers the perfect blend of space, style, and convenience. Featuring a desirable 3-car garage and mature landscaping, this home has been lovingly cared for by its long-term owners and is truly move-in ready. Step inside to an impressive two-story foyer flanked by a private office and formal living room. The thoughtfully designed floor plan continues with a formal dining room and spacious family room with custom built-ins. Fresh paint, updated lighting, and beautiful hardwood floors throughout the main level create a warm and inviting atmosphere. The renovated kitchen is a standout, featuring new cabinetry, quartz countertops, ceramic tile backsplash, KitchenAid 5-burner cooktop, double ovens, and a sunny breakfast area with bay windows and a vaulted ceiling. Upstairs, the spacious owner's retreat offers a double-door entry, elegant tray ceiling, custom-designed closet system, and a beautifully updated ensuite bath. Additional upgrades include a custom pantry organization system and new flooring in the basement, providing even more functional living space. Enjoy outdoor living on the oversized deck overlooking a private backyard framed by mature trees and landscaping. Ideally located with quick access to I-485, Ballantyne Corporate Park, and the vibrant Ballantyne Bowl, where you'll enjoy dining, entertainment, green spaces, and community events just minutes from your doorstep. This is the Ballantyne home you've been waiting for.

Listed by Lauren Bogenrief and Aralena Haynes of Engel & Volkers Charlotte

$
$
%
$/month over payments
Federal 30-year interest rate: 6.43% last updated on Jul 2, 2026
* All Figures are estimates. Check with your bank or proposed mortgage company for actual interest rates.
This product uses the FRED® API but is not endorsed or certified by the Federal Reserve Bank of St. Louis.

Save FavoriteSchedule TourAsk A QuestionMore Details

464 Franklin Road Highlands NC 28741

Highlands, NC464 Franklin Road

Price$1,300,000

Est. Mortgage: $/month

Pending

MLS Number CAR4346865

  • Residential
  • Bedrooms 3
  • Bathroom 3
  • Square Feet 1,468
  • Acreage 0.4

Own this delightful Highlands intown and one-level-living mountain cottage! It is perfect as a private residence or continued as a highly successful short-term-rental investment property. Awash in natural light, heart of pine floors, and multiple entertainment spaces, the home has been immaculately maintained and epitomizes a heavenly Highlands' mountain lifestyle. Enjoy sitting by the large crackling outdoor fire pit or on the spacious screened porch designed for laid-back evenings and dining al fresco. Each of the three bedrooms has access to a full bathroom. The gourmet eat-in kitchen, with a live edge natural wood breakfast bar, is well positioned between the den and living room, each having a cozy gas-log fireplace. The whole-house generator ensures you'll never be left in the dark, no matter the weather. As a bonus, the home is being offered partially furnished, enabling its immediate use. Parking is plentiful with spaces in both the front and back driveways, with entrances coming from Franklin road and Holt Knob road respectfully. Access to a town sidewalk, starting near the bottom of Holt Knob Road, conveniently leads to Highlands' wonderful restaurants and boutique shops. Moreover, the home's intown location enables one to quickly travel to multiple scenic highlights like Highlands' Greenway Trail, Satulah Mountain and Sunset Rock. Your mountain escape awaits!

Listed by John Sheehan of MOUNTAIN LIFE REAL ESTATE,LLC

$
$
%
$/month over payments
Federal 30-year interest rate: 6.43% last updated on Jul 2, 2026
* All Figures are estimates. Check with your bank or proposed mortgage company for actual interest rates.
This product uses the FRED® API but is not endorsed or certified by the Federal Reserve Bank of St. Louis.

Virtual TourSave FavoriteSchedule TourAsk A QuestionMore Details

Broker Reciprocity MLS Grid Logo © 2026 Listings courtesy of Canopy MLS as distributed by MLS GRID. IDX information is provided exclusively for consumers’ personal non-commercial use and may not be used for any purpose other than to identify prospective properties consumers may be interested in purchasing. The IDX data is deemed reliable but is not guaranteed by MLS GRID and may be subject to an end user license agreement prescribed by the Member Participant’s applicable MLS.  Based on information submitted to the MLS GRID as of July 7, 2026 1:45 AM UTC . All data is obtained from various sources and may not have been verified by broker or MLS GRID. Supplied Open House Information is subject to change without notice. All information should be independently reviewed and verified for accuracy. Properties may or may not be listed by the office/agent presenting the information. Some IDX listings have been excluded from this website.