and narrow your search. If you have fewer than 200 results, you can save your search.

Weaverville NC

r=2977-2988
5830 Nc 209 Highway Hot Springs NC 28743

Hot Springs, NC5830 Nc 209 Highway

Price$1,300,000

Est. Mortgage: $/month

Active With Contract

MLS Number CAR4356324

  • MultiFamily
  • Bedrooms 5
  • Square Feet 2,085
  • Acreage 11.44
  • Property SubType Residential Income

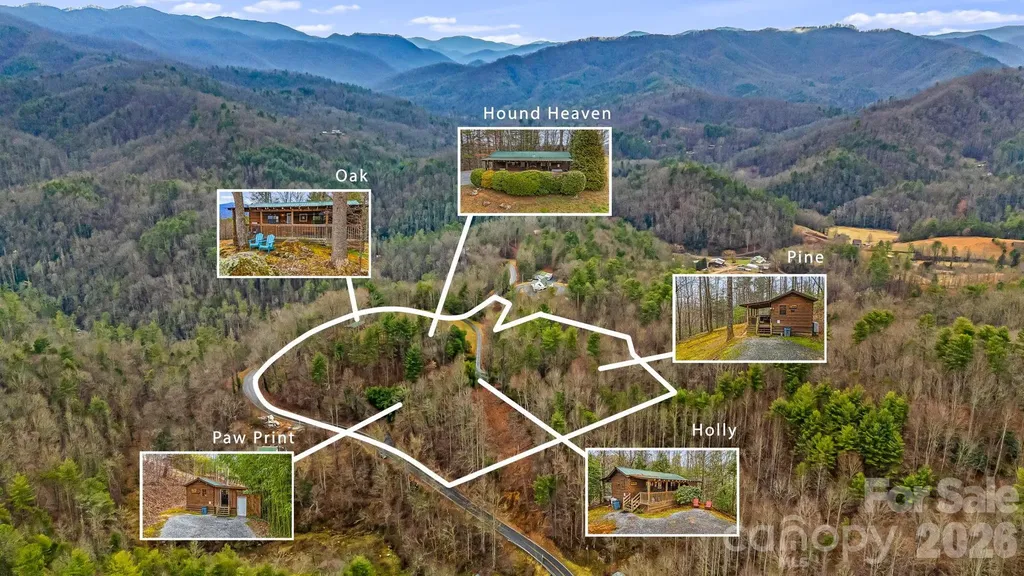
Nestled in the mountains of Madison County, these meticulously-maintained cabins are located a short drive to Marshall, Mars Hill, Asheville, Weaverville, and Tennessee. This established nightly rental business boasts an occupancy of over 85% for 2025 and 80%+ of bookings are direct (vs. Airbnb/3rd party). The existing staff is local and long tenured and wishes to stay on with new buyer. The property has five adorable log cabins on 11.44 acres and very low property taxes. All cabins have one bedroom and one bath, a fireplace, and a gas grill. Private covered deck with hot tub in every unit allows guests to soak in the mountain views. Commerical washer/dryers are housed in utility building added in 2025. High speed internet + TV/streaming is readily available for guests. Visitors can enjoy solitude and hike trails in nearby Pisgah National Forest and Appalachian Trail. This is a rare turnkey business opportunity with over 20 years of documented bookings. Website and all future bookings convey. Latest survey obtained in 2020. Each cabin has its own septic system. Come to Hot Springs to start living your short-term rental dream today! Explore more: https://listings.wncrealestatephotography.com/sites/rdvnyman/unbranded

Listed by Clarissa Marshall of EXP Realty LLC

$
$
%
$/month over payments
Federal 30-year interest rate: 6.43% last updated on Jul 2, 2026
* All Figures are estimates. Check with your bank or proposed mortgage company for actual interest rates.
This product uses the FRED® API but is not endorsed or certified by the Federal Reserve Bank of St. Louis.

Virtual TourSave FavoriteSchedule TourAsk A QuestionMore Details
332 Summerset Drive Hendersonville NC 28792

Hendersonville, NC332 Summerset Drive

Price$1,299,999

Est. Mortgage: $/month

Active With Contract

MLS Number CAR4364391

  • Residential
  • Bedrooms 3
  • Bathroom 3
  • Square Feet 3,178
  • Acreage 0.71

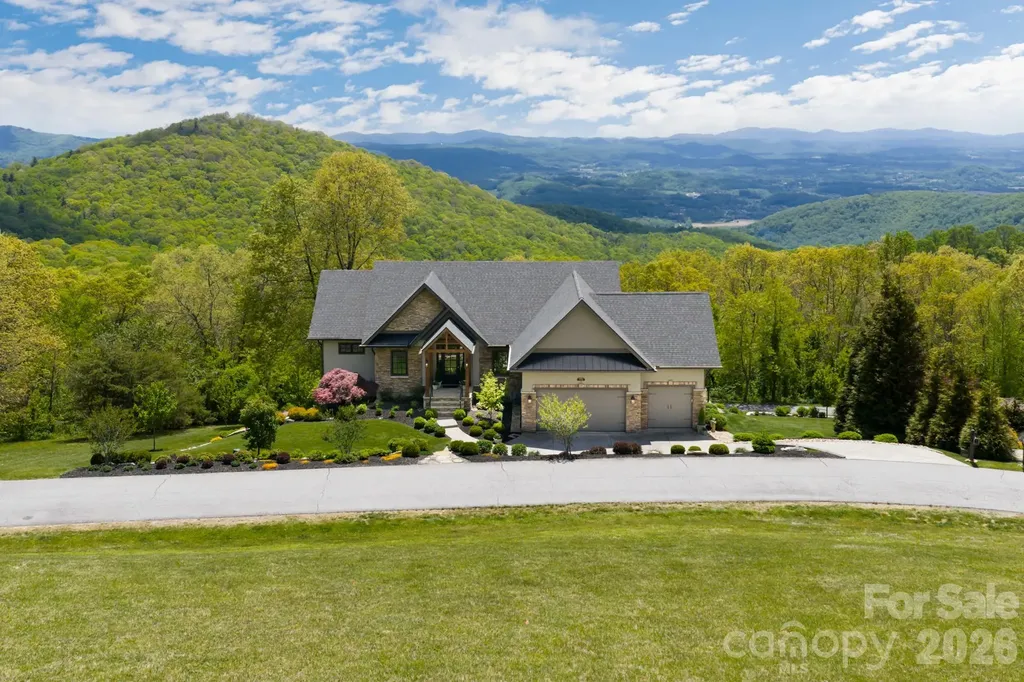
Masterfully redesigned in 2021, this mountain retreat offers long-range southern views, lush landscaping, warm and well-appointed interiors, and the quiet rhythm of life at 3,700 ft in Grand Highlands at Bearwallow Mountain. The inviting entry opens to a light-filled great room featuring a stone fireplace with hand-carved beams, a dining area spacious enough to seat 12, and a beautifully updated kitchen with new cabinetry, quartz countertops, and an island with counter seating. Sliding doors open onto an expansive 612 sq ft deck with outdoor fireplace and plenty of entertaining space, blending indoor and outdoor living. The main-level primary suite offers the beauty of mountain living: wake to panoramic long-range views and step directly onto the deck where your day begins with birds chirping and the peaceful tranquility of the landscape. The primary bathroom was fully reimagined with new tile flooring, double vanity with marble countertops and tile shower - every finish light, bright, and thoughtfully chosen. A second bedroom and full bath on the main level provides additional space for guests. The spacious lower level adds a generous living area with a third bedroom, redesigned full bath, flexible home office/guest space, ample storage, and direct backyard access. Meticulously maintained and move-in ready at 3,178 sq ft, just 25-30 minutes to both Asheville and Hendersonville. Community amenities include a grand lodge-style clubhouse with active social calendar, fitness center, event spaces, library, and community garden, a dog park, tennis and pickleball court, plus hiking trails with direct trailhead access just outside the gates.

Listed by Ashton Peters and Lauren Butcher of Ivester Jackson Blackstream

$
$
%
$/month over payments
Federal 30-year interest rate: 6.43% last updated on Jul 2, 2026
* All Figures are estimates. Check with your bank or proposed mortgage company for actual interest rates.
This product uses the FRED® API but is not endorsed or certified by the Federal Reserve Bank of St. Louis.

Virtual TourSave FavoriteSchedule TourAsk A QuestionMore Details
2255 Mount Olive Church Road Newton NC 28658

Newton, NC2255 Mount Olive Church Road

Price$1,299,999

Est. Mortgage: $/month

MLS Number CAR4352999

  • Residential
  • Bedrooms 5
  • Bathroom 3
  • Square Feet 3,024
  • Acreage 18.55

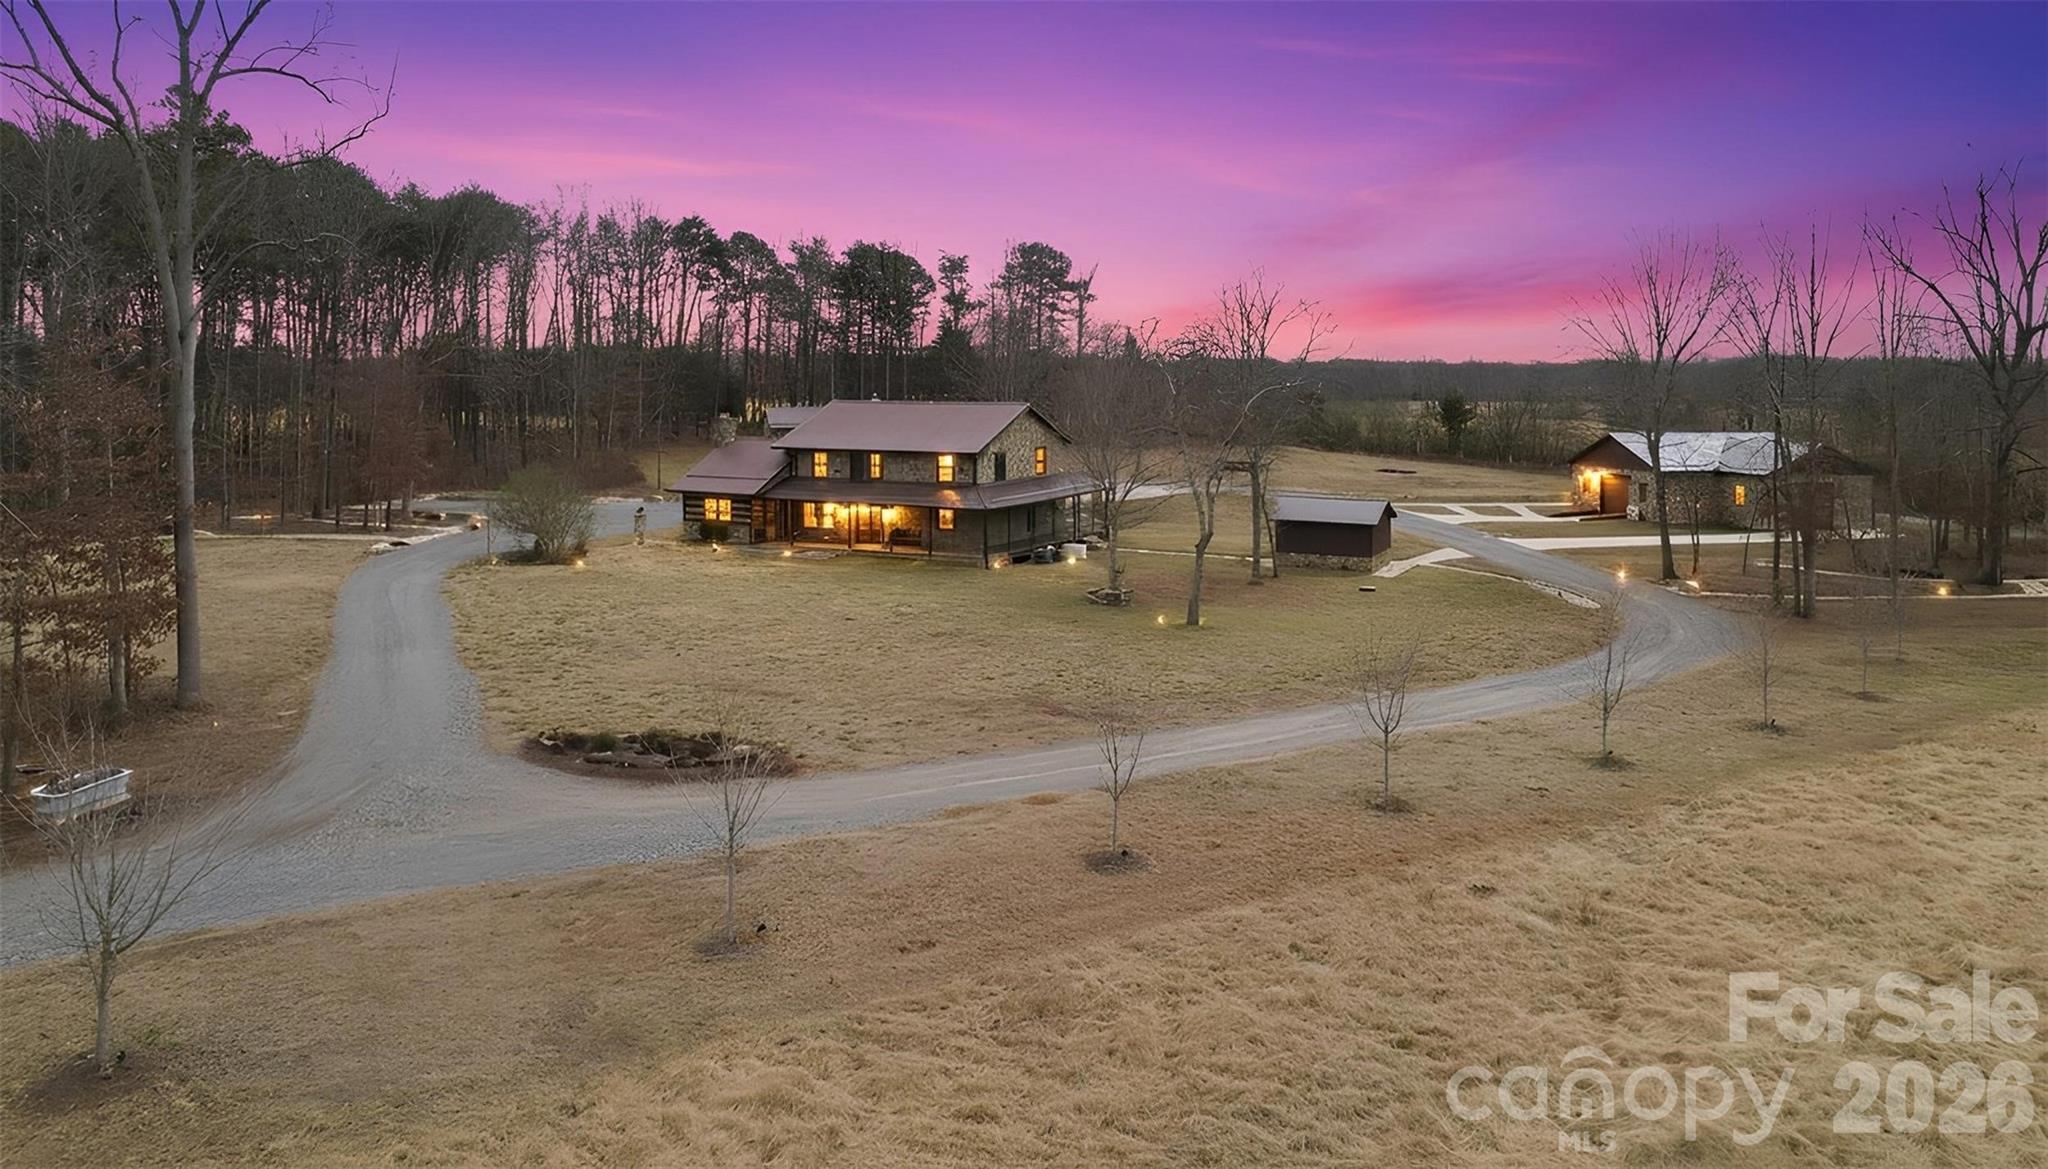
Nestled in the heart of convenient Newton, this exceptional property offers a rare blend of privacy, versatility, and modern updates, all surrounded by 18+ acres of serene landscape. Whether you're seeking a private retreat, hobby farm, or a property with flexible workspace options, this one delivers. The home has been thoughtfully improved with new flooring throughout, along with tasteful updates to the kitchen and bathrooms that enhance both style and functionality. The layout is designed for both comfort and convenience, featuring a primary suite on the main level, ideal for ease of living. Upstairs, you'll find three additional bedrooms along with a spacious bonus/recreation room, providing plenty of room for guests, work-from-home needs, or entertainment space. One of the standout features is the additional studio space, complete with its own bathroom and pull-through garage doors, making it ideal for a workshop, creative studio, home business, or a hobbyist's dream setup. This flexible area opens the door to endless possibilities. The property also includes a detached garage and a dedicated darkroom, a rare and unique feature perfect for photography enthusiasts or anyone seeking a specialized creative space. Surrounded by expansive acreage, you'll enjoy peaceful views, unmatched privacy, and room to roam, all while remaining just minutes from shopping, dining, and everyday conveniences in Newton. Opportunities like this are hard to find-acreage, updates, functional layout, and versatile outbuildings all in one exceptional package. Come experience the possibilities this property offers. Showings by appointment only.

Listed by Andi Jack and Hilary Repass of RE/MAX A-Team

$
$
%
$/month over payments
Federal 30-year interest rate: 6.43% last updated on Jul 2, 2026
* All Figures are estimates. Check with your bank or proposed mortgage company for actual interest rates.
This product uses the FRED® API but is not endorsed or certified by the Federal Reserve Bank of St. Louis.

Virtual TourSave FavoriteSchedule TourAsk A QuestionMore Details
422 Ascension Valley Horse Shoe NC 28742

Horse Shoe, NC422 Ascension Valley

Price$1,299,999

Est. Mortgage: $/month

MLS Number CAR4390795

  • Residential
  • Bedrooms 3
  • Bathroom 3
  • Square Feet 2,825
  • Acreage 2.7

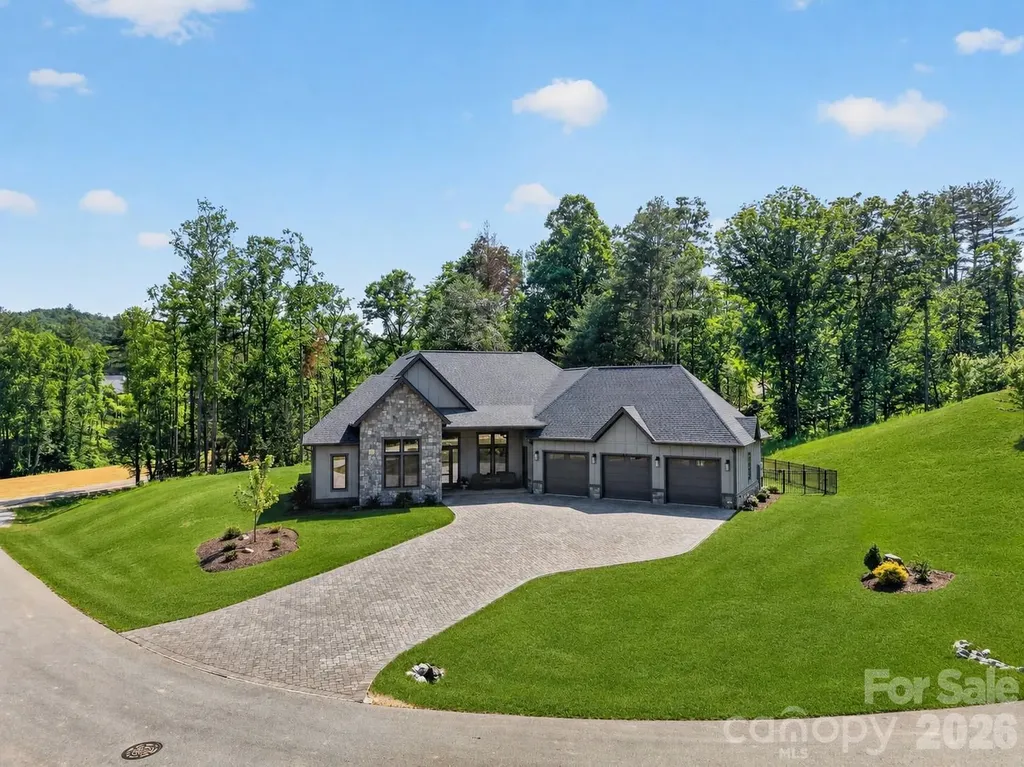
Experience refined mountain living at 422 Ascension Valley, a meticulously maintained 3BR/2.5BA home situated on a premier 2.70-acre lot-one of the largest, most buffered parcels in Horse Shoe Cove. A beautiful paver driveway and thoughtful landscaping establish striking curb appeal from the moment you arrive. While this highly desirable community continues its new construction phase, this exceptional property offers a rare opportunity to avoid building timelines and move into a fully finished, meticulously maintained home complete with owner upgrades like maintenance-free fencing and a whole-house generator that new construction rarely includes. Inside, soaring 12-foot ceilings and large, European-style tinted windows flood the home with natural light while maintaining energy efficiency and privacy. The gourmet kitchen is designed for high-end functionality, fully equipped with premium Thermador appliances, custom cabinetry, and generous prep space perfect for both everyday living and hosting. The thoughtful layout flows seamlessly through the main living areas, featuring upscale finishes, oversized tiled showers, and a dedicated flex room ideal for a home office, gym, craft space, or studio. The outdoor spaces are designed to maximize the property's exceptional acreage, anchored by a spectacular 650+ square foot screened patio. Serving as a functional, high-end extension of the home, this massive outdoor living area features a stone fireplace, full outdoor kitchen, and ample room for both dining and lounging. Beyond the patio, the fenced yard offers expansive, level lawn areas-a rare asset in mountain terrain-bordered by a substantial wooded buffer that ensures exceptional, lasting separation. Schedule your showing today!

Listed by Hunter Donaldson of Apple Country Realty LLC

$
$
%
$/month over payments
Federal 30-year interest rate: 6.43% last updated on Jul 2, 2026
* All Figures are estimates. Check with your bank or proposed mortgage company for actual interest rates.
This product uses the FRED® API but is not endorsed or certified by the Federal Reserve Bank of St. Louis.

Save FavoriteSchedule TourAsk A QuestionMore Details
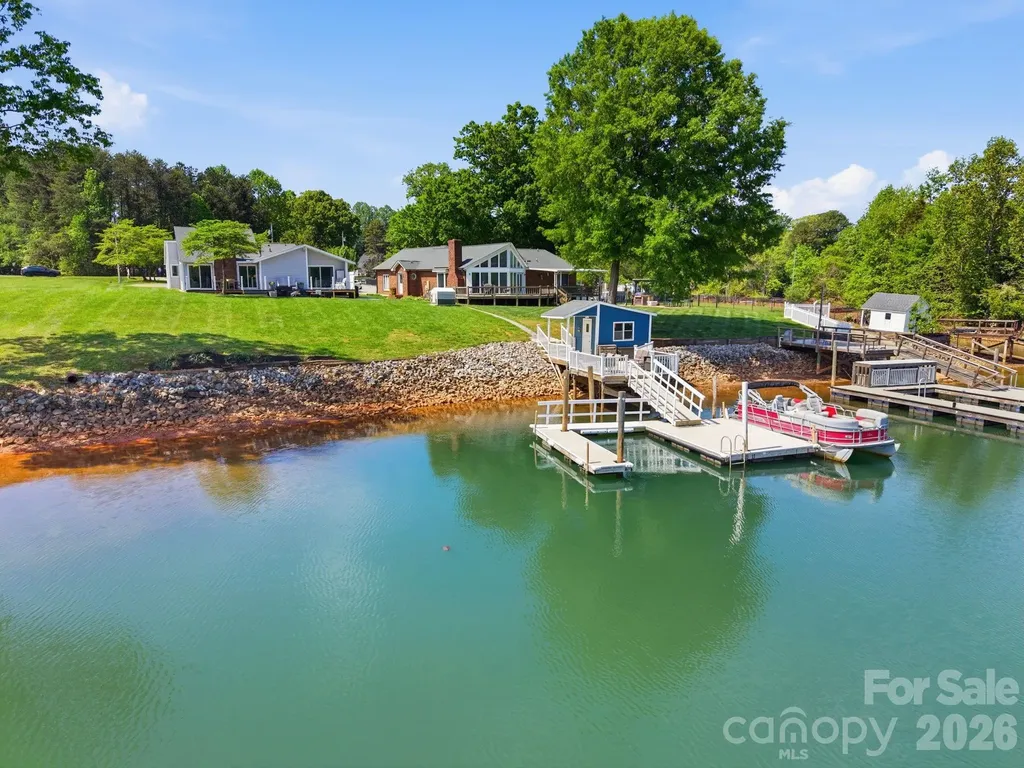
8029 Lucky Creek Lane Denver NC 28037

Denver, NC8029 Lucky Creek Lane

Price$1,299,999

Est. Mortgage: $/month

MLS Number CAR4371053

  • Residential
  • Bedrooms 3
  • Bathroom 2
  • Square Feet 1,567
  • Acreage 0.49

Experience lakefront living at its finest with this beautifully remodeled waterfront retreat on Lake Norman. Perfectly positioned on a rare flat lot with deep water and breathtaking panoramic views, this exceptional three-bedroom, two-bath ranch offers the ideal blend of luxury, comfort, and an unparalleled lake lifestyle. From the moment you enter, walls of windows flood the home with natural light while framing the stunning long-range water views that serve as the backdrop to nearly every room. Thoughtfully renovated throughout, the home features new luxury vinyl plank flooring, fresh interior paint, elegant crown molding, updated lighting, and timeless finishes that create a bright, sophisticated, move-in-ready interior. The beautifully redesigned kitchen is both stylish and functional, featuring LG stainless steel appliances, granite countertops, recessed lighting, thoughtfully repurposed cabinetry, a built-in wine refrigerator, and a dedicated coffee bar-perfect for entertaining family and friends or enjoying peaceful mornings overlooking the water. The spacious great room boasts soaring ceilings and uninterrupted lake views, seamlessly connecting indoor and outdoor living. The primary suite offers a private waterfront sanctuary complete with a walk-in closet, stunning water views, and direct access to the expansive composite deck. Two additional bedrooms and two tastefully renovated bathrooms featuring granite countertops, updated fixtures, refreshed cabinetry, and modern tub/showers complete the home's thoughtfully designed single-level floor plan. Outside is where this property truly shines. Relax on the maintenance-free composite deck, gather around the newly added patio and grilling area, or follow the stone pathway to one of the property's most remarkable features-a custom grandfathered dock and boathouse. Rarely available on Lake Norman, this incredible waterfront amenity features a new vinyl walkway and railing and provides the perfect place to entertain, launch your boat, fish, swim, or simply unwind while soaking in the immaculate, long-range lake views. With deep water and a protected cove, you'll enjoy easy year-round boating while taking in some of the most picturesque scenery Lake Norman has to offer. Conveniently located just minutes from the Hwy. 16 and Hwy. 73 intersection, this exceptional waterfront home offers a quick commute to Charlotte and the airport while delivering the peace, privacy, and everyday vacation lifestyle that only Lake Norman can provide.

Listed by Jordan Cook of Howard Hanna Allen Tate Huntersville

$
$
%
$/month over payments
Federal 30-year interest rate: 6.43% last updated on Jul 2, 2026
* All Figures are estimates. Check with your bank or proposed mortgage company for actual interest rates.
This product uses the FRED® API but is not endorsed or certified by the Federal Reserve Bank of St. Louis.

Virtual TourSave FavoriteSchedule TourAsk A QuestionMore Details
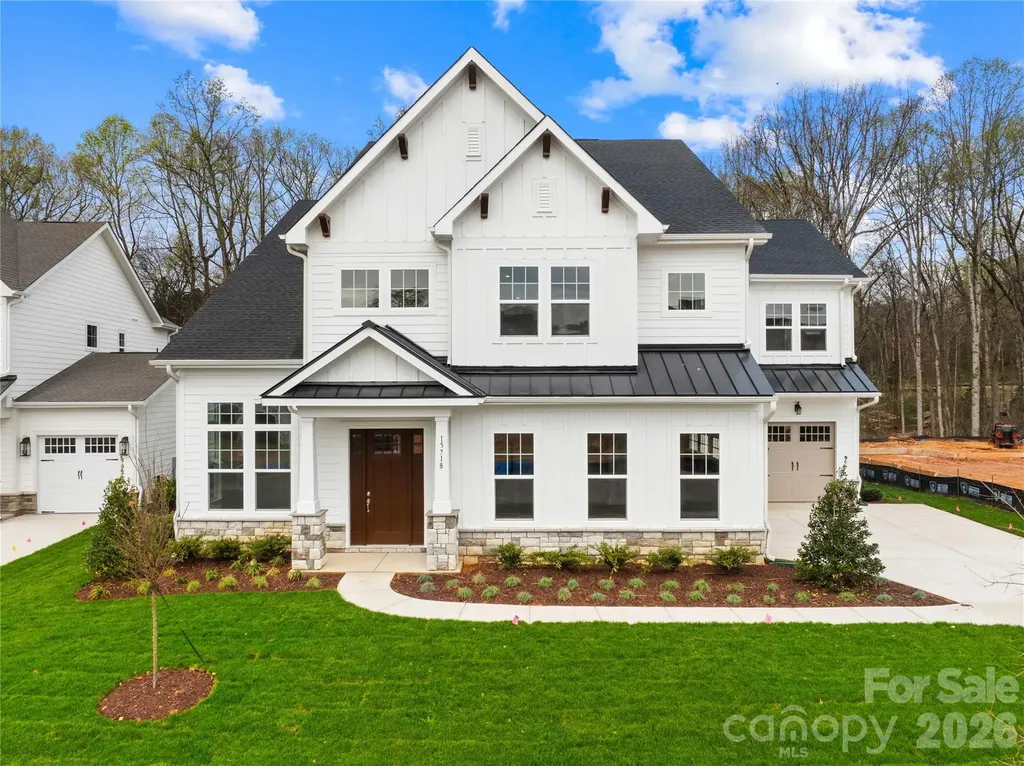
15718 Sweet Virginia Lane Huntersville NC 28078

MLS Number CAR4388627

  • Residential
  • Bedrooms 5
  • Bathroom 6
  • Square Feet 4,913
  • Acreage 0.21

Luxury without the wait! Welcome to this never-occupied, move-in ready residence in sought-after Coventry Glen. Offering nearly 5,000 square feet of thoughtfully designed living space, this exceptional home features 5 bedrooms, 5.5 baths, a 3-car garage, and upscale finishes throughout. The open-concept floor plan is ideal for both everyday living and entertaining, showcasing a chef's kitchen with premium appliances, an oversized island, abundant cabinetry, and seamless flow into the spacious great room. The luxurious primary suite provides a private retreat with a spa-inspired bath and generous walk-in closet. Each secondary bedroom offers its own en-suite bath, providing comfort and privacy for family and guests. Additional highlights include a dedicated office, versatile bonus space, elegant finishes, and a private backyard setting. Professionally virtually staged images have been included to help illustrate the home's exceptional layout and design possibilities. Why wait months to build? Enjoy the benefits of new construction and move in immediately. Conveniently located near Lake Norman, Davidson, Birkdale Village, shopping, dining, and major commuter routes. Experience luxury living in one of Huntersville's most desirable communities.

Listed by Santhosh Dasarathan of NorthGroup Real Estate LLC

$
$
%
$/month over payments
Federal 30-year interest rate: 6.43% last updated on Jul 2, 2026
* All Figures are estimates. Check with your bank or proposed mortgage company for actual interest rates.
This product uses the FRED® API but is not endorsed or certified by the Federal Reserve Bank of St. Louis.

Save FavoriteSchedule TourAsk A QuestionMore Details
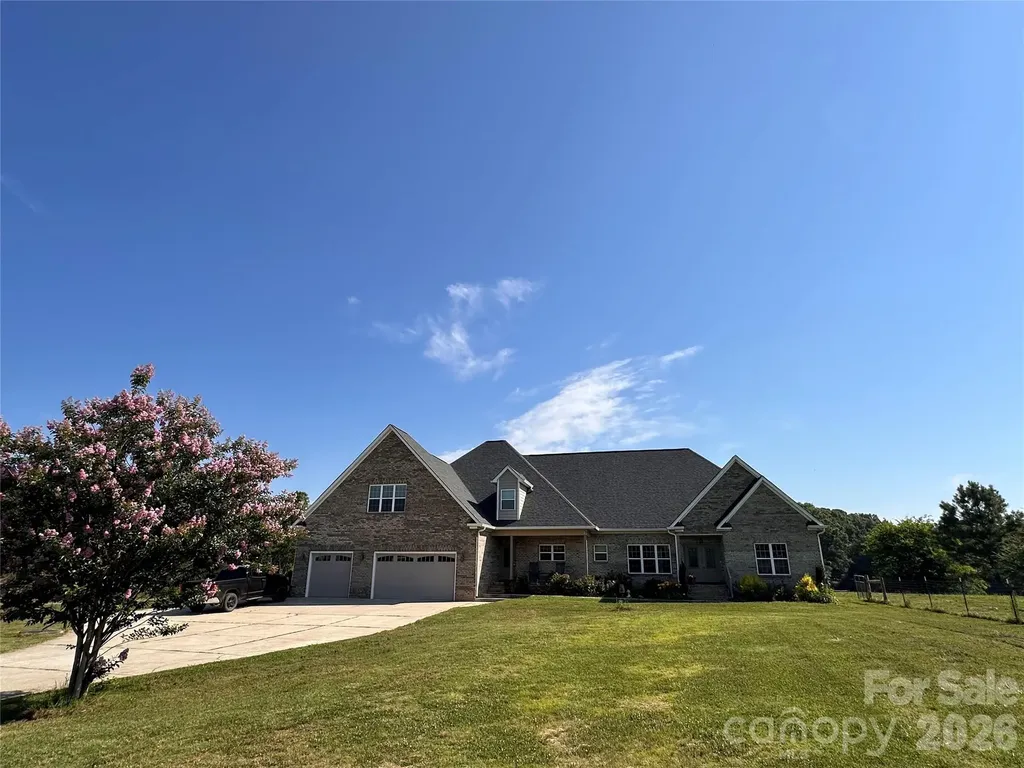
7302 Tesh Road Monroe NC 28110

Monroe, NC7302 Tesh Road

Price$1,299,995

Est. Mortgage: $/month

MLS Number CAR4395848

  • Residential
  • Bedrooms 3
  • Bathroom 4
  • Square Feet 4,326
  • Acreage 2

Welcome to North Carolina Country Leaving? For sale is a custom built fully brick house . Only best advance materials were used to build this house. All rooms are spacious including hallways and bathrooms. It features 2 master bedrooms, huge closets and office. Master on the first floor has its own sun room, huge sun room on the back and two porches on the front. Custom entertainment wall with electric fireplace in living room. Open floorplan. Huge opened attic with potential for more rooms or sauna. A lot of room for storage. Culvert ceilings in living and dining. Natural hardwood floor and tile throughout. Huge mudroom and huge family room with additional kitchen for your guests. House will be partitioned from 10 acres and will come with about 2 acres of land.

Listed by Serge Baygulow of Carolina State Realty

$
$
%
$/month over payments
Federal 30-year interest rate: 6.43% last updated on Jul 2, 2026
* All Figures are estimates. Check with your bank or proposed mortgage company for actual interest rates.
This product uses the FRED® API but is not endorsed or certified by the Federal Reserve Bank of St. Louis.

Save FavoriteSchedule TourAsk A QuestionMore Details
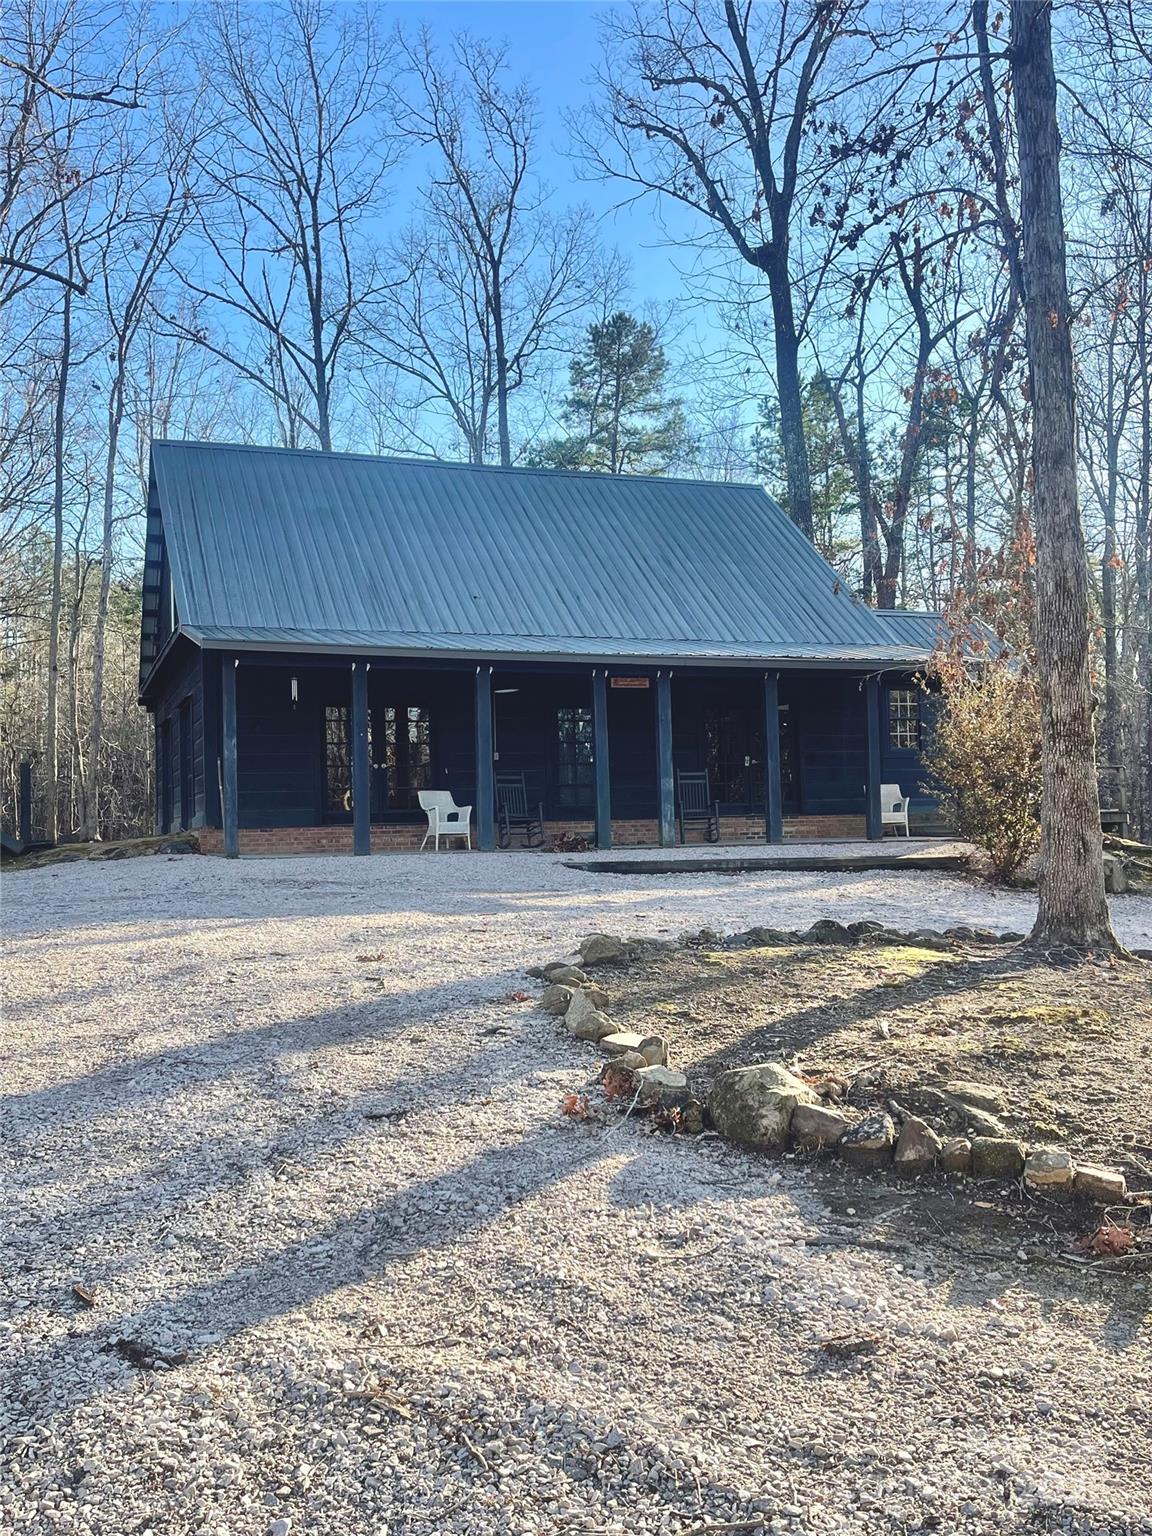
1386 Old Pinckney Road York SC 29745

York, SC1386 Old Pinckney Road

Price$1,299,900

Est. Mortgage: $/month

MLS Number CAR4196379

  • Residential
  • Bedrooms 2
  • Bathroom 2
  • Square Feet 2,029
  • Acreage 98

Super nice rustic hunting lodge, nice enough for your family to live in. Very private. Large new 3-door metal building. Tractor shed. Large creek. If you ever wanted a private family getaway, this is it. Shooting range and much, much more. An outdoor family dream property. Deer and Turkey abound. Great house on 98 acres of beautiful property. Call today to see this very special property.

Listed by Lee Broom of Dickson & Associates Realtors

$
$
%
$/month over payments
Federal 30-year interest rate: 6.43% last updated on Jul 2, 2026
* All Figures are estimates. Check with your bank or proposed mortgage company for actual interest rates.
This product uses the FRED® API but is not endorsed or certified by the Federal Reserve Bank of St. Louis.

Save FavoriteSchedule TourAsk A QuestionMore Details
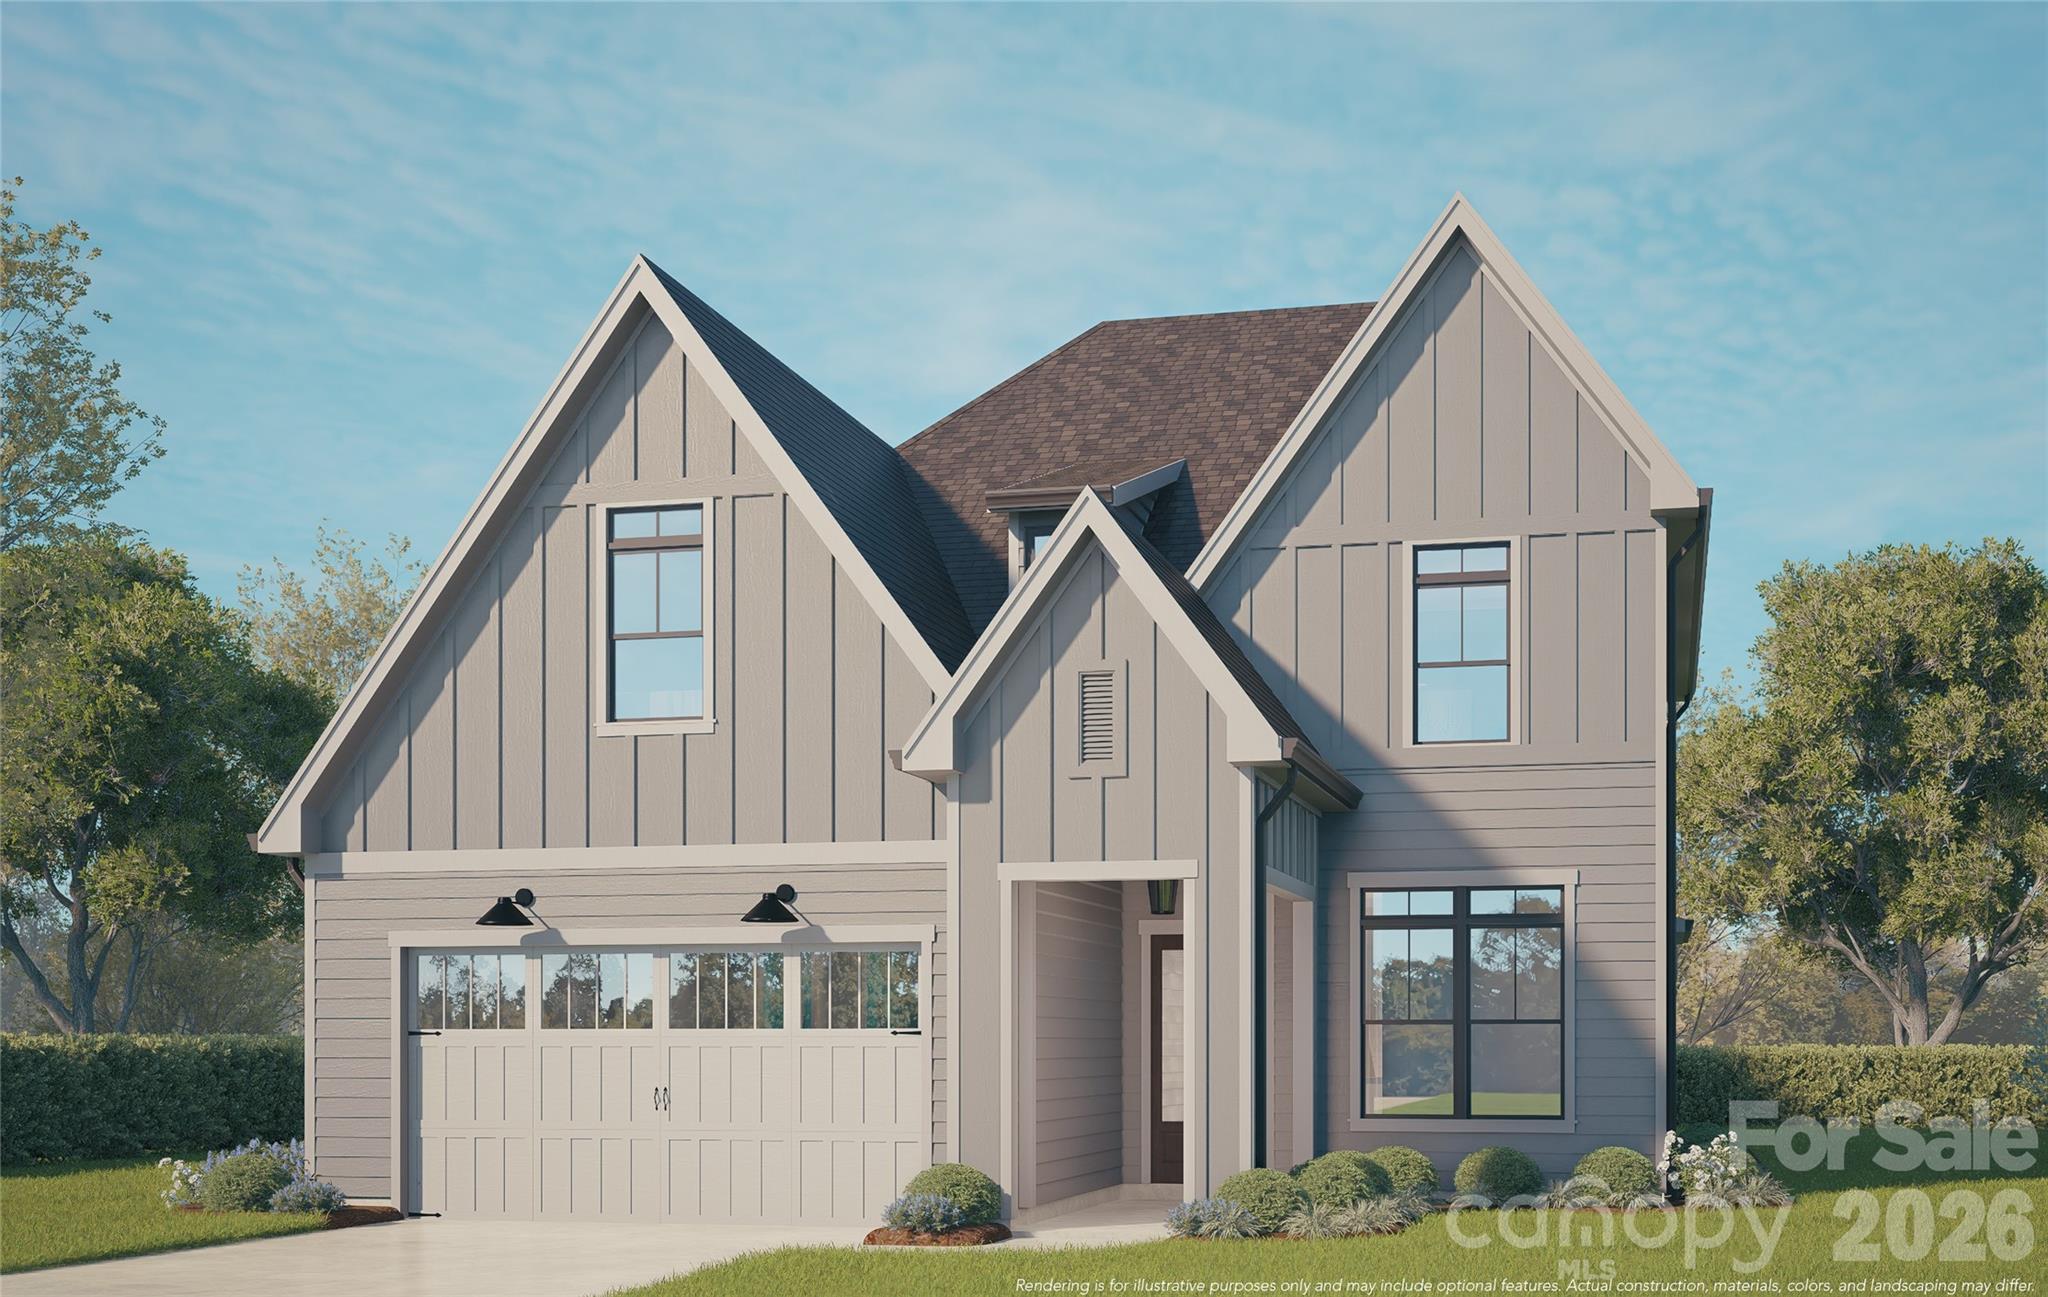
4809 Currituck Drive Charlotte NC 28210

Charlotte, NC4809 Currituck Drive

Price$1,299,900

Est. Mortgage: $/month

Pending

MLS Number CAR4349791

  • Residential
  • Bedrooms 5
  • Bathroom 3
  • Square Feet 3,081
  • Acreage 0.21

4809 Currituck Drive | The Maple Expanded Discover the Maple Expanded, a new construction that redefines luxury living in Madison Park. Featuring designer interior design throughout, this 5BR/3BA residence blends with modern warmth. The home's open-concept layout is defined by 10-foot ceilings and expansive windows that bathe the space in natural light, highlighting curated designer lighting and high-end finishes at every turn. Chef's Kitchen: Anchored by LG Signature Kitchen Suite (SKS), the kitchen features ceiling-height cabinetry and Quartz countertop, Functional Design includes a dedicated "Family Entry" crafted for effortless organization and daily convenience. Prime Location, Situated in the charming heart of Madison Park, you are perfectly positioned just minutes from the vibrant energy of South End and the premier dining and boutiques of Park Road Shopping Center. Call today for a private preview!

Listed by Linda Goss of EXP Realty LLC Ballantyne (704-201-0466), June Dunham of EXP Realty LLC

$
$
%
$/month over payments
Federal 30-year interest rate: 6.43% last updated on Jul 2, 2026
* All Figures are estimates. Check with your bank or proposed mortgage company for actual interest rates.
This product uses the FRED® API but is not endorsed or certified by the Federal Reserve Bank of St. Louis.

Save FavoriteSchedule TourAsk A QuestionMore Details
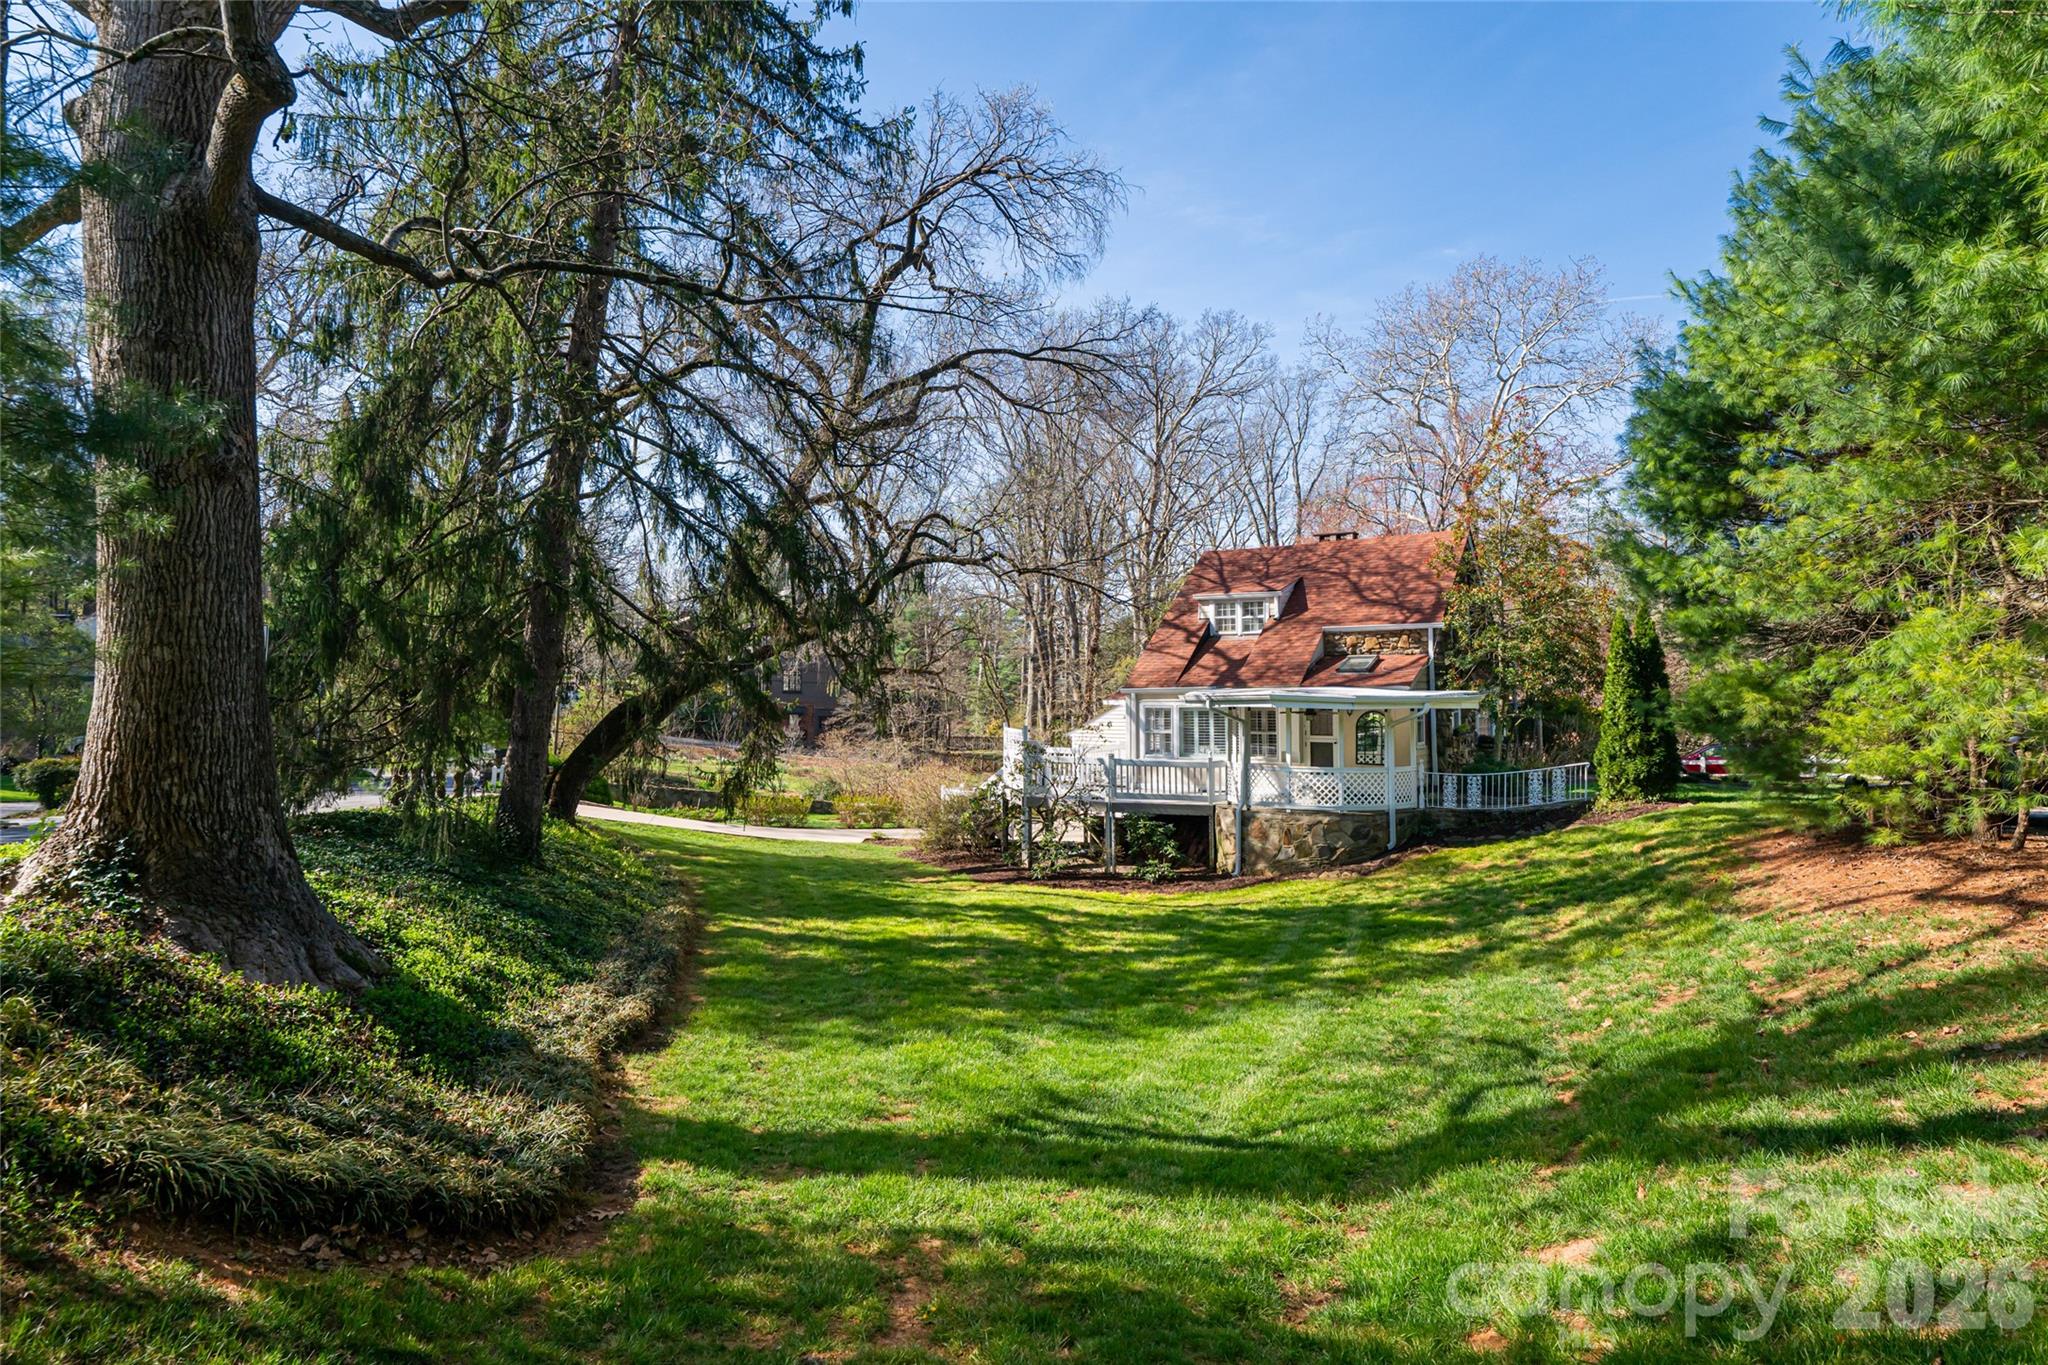
25 Blackwood Road Asheville NC 28804

Asheville, NC25 Blackwood Road

Price$1,299,900

Est. Mortgage: $/month

MLS Number CAR4362662

  • Residential
  • Bedrooms 4
  • Bathroom 3
  • Square Feet 3,015
  • Acreage 0.33

Tucked into the storied charm of Grove Park, 25 Blackwood Road captures the essence of Asheville's historic character with a warm, storybook-cottage aesthetic and a layout designed for effortless, everyday living. Thoughtfully arranged across multiple levels, the home unfolds in a seamless, light-filled flow that connects indoor living with inviting outdoor spaces. The main level is anchored by a welcoming foyer with hardwood floors and inlaid tile, leading into a sunlit bay-window breakfast room with built-in seating. The kitchen is functional and charming, featuring quartz countertops, tile backsplash, skylight, and a Dutch door that opens to a gazebo and wraparound porch, creating an easy transition for outdoor dining and entertaining. From there, the layout continues into a formal dining room with custom built-ins and deck access, and onward to a comfortable great room with a gas fireplace and arched wood detailing. A spacious bay sunroom extends the living area even further, offering a peaceful retreat with direct access to the side porch and views of the surrounding greenery. Upstairs, the home offers four bedrooms thoughtfully distributed across two levels, providing flexibility for guests, work-from-home needs or additional living space. Dedicated mini-split systems in key rooms enhance comfort, while ample closets and built-in storage solutions add everyday practicality. The lower level introduces a cozy den with gas logs, built-ins and its exterior access, ideal as a secondary living area, media room or private retreat. This level also provides convenient access to the detached single-car garage, while the basement below offers laundry, storage and additional utility space. Outdoors, the property continues to impress with a large, usable side yard, mature landscaping and multiple areas designed for gathering, from the stone patio to the covered porch with gas grill line. A front stone pullout provides convenient parking, complementing the home's thoughtful approach to form and function. Just minutes from downtown Asheville, this Grove Park residence offers a rare blend of historic charm, flexible living spaces and a seamless indoor-outdoor lifestyle, an inviting opportunity in one of the city's beloved neighborhoods.

Listed by Alec Cantley of Premier Sotheby’s International Realty

$
$
%
$/month over payments
Federal 30-year interest rate: 6.43% last updated on Jul 2, 2026
* All Figures are estimates. Check with your bank or proposed mortgage company for actual interest rates.
This product uses the FRED® API but is not endorsed or certified by the Federal Reserve Bank of St. Louis.

Virtual TourSave FavoriteSchedule TourAsk A QuestionMore Details
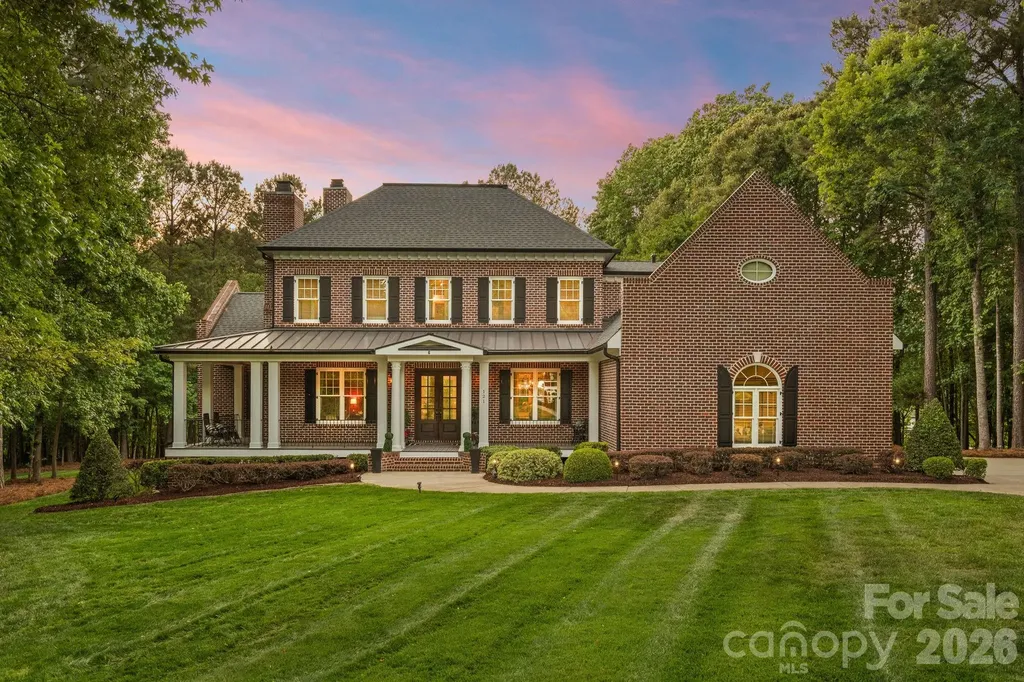
121 Willow Bend Court Mooresville NC 28117

Mooresville, NC121 Willow Bend Court

Price$1,299,900

Est. Mortgage: $/month

Active With Contract

MLS Number CAR4376613

  • Residential
  • Bedrooms 5
  • Bathroom 5
  • Square Feet 5,135
  • Acreage 1.6

Nestled on a private 1.60-acre cul-de-sac lot in the highly sought-after The Farms community, this five-bedroom brick estate offers over 5,100 square feet of refined living space and a three-car garage. The home features a thoughtfully designed floor plan, including a main-level primary suite with a fireplace and a private laundry area plus a secondary guest room with a full bath, complemented by three additional bedrooms upstairs. The second level provides ample space for recreation and productivity with a spacious bonus room, a dedicated media room, and a built-in desk/homework station. The stunning exterior is highlighted by a brand-new covered wrap-around front porch and an electric dog fence, while the interior boasts fresh main-level paint and gleaming hardwoods. From the stunning foyer with custom moldings to the executive office and formal dining room with coffered ceilings, the craftsmanship is evident throughout. The heart of the home is the two-story great room with a brick fireplace, which flows seamlessly into the gourmet kitchen equipped with top-of-the-line Bosch appliances, an oversized farmhouse sink, double ovens, and custom cabinetry. Complete with a charming breakfast area featuring a built-in bar and a serene screened porch, this estate perfectly balances luxury and comfort. The outdoor experience is finished with an inviting fire pit and patio nestled among mature trees, creating the ultimate private retreat.

Listed by Susan Jakubowski of Ivester Jackson Christie's

$
$
%
$/month over payments
Federal 30-year interest rate: 6.43% last updated on Jul 2, 2026
* All Figures are estimates. Check with your bank or proposed mortgage company for actual interest rates.
This product uses the FRED® API but is not endorsed or certified by the Federal Reserve Bank of St. Louis.

Save FavoriteSchedule TourAsk A QuestionMore Details
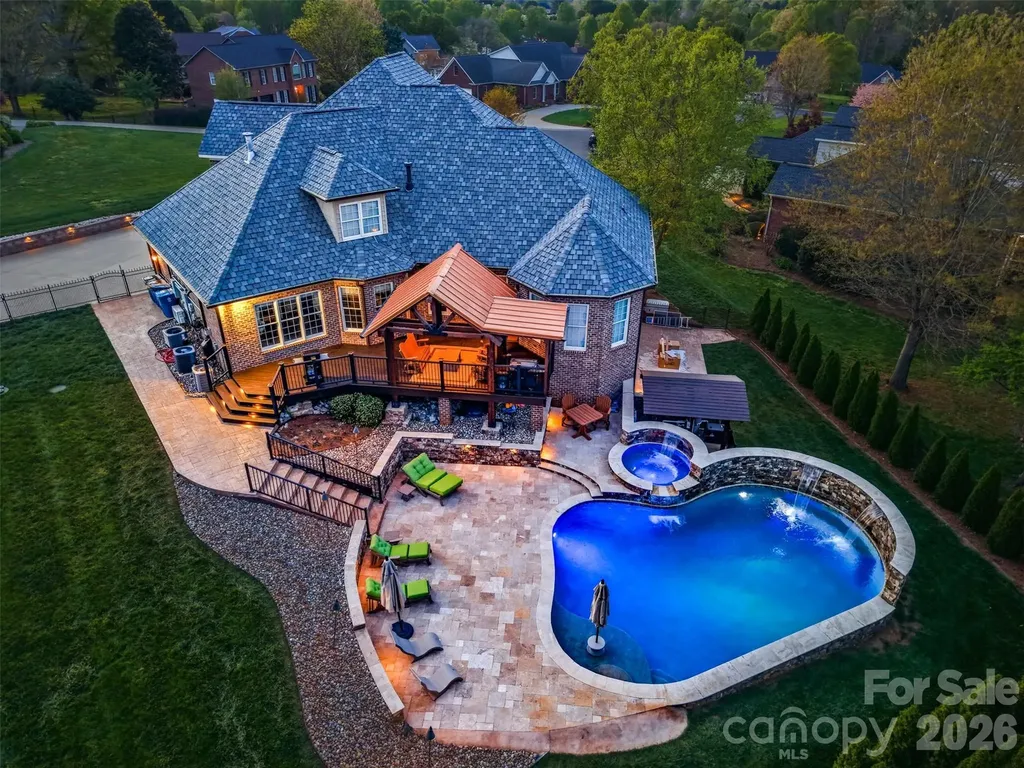
3638 Hogan Court NE Conover NC 28613

Conover, NC3638 Hogan Court NE

Price$1,299,900

Est. Mortgage: $/month

MLS Number CAR4366729

  • Residential
  • Bedrooms 4
  • Bathroom 5
  • Square Feet 5,527
  • Acreage 0.96

Welcome to 3638 Hogan Court-an exceptional custom home located in the highly sought-after Rock Barn Country Club community in Conover. Offering over 5,600+/- square feet of thoughtfully designed living space, this 4-bedroom, 3 full bath, 2 half bath home blends luxury, comfort, and convenience with an unbeatable location just minutes from I-40 for easy access to Hickory, Charlotte, and beyond. Step inside to discover a spacious and inviting layout with generously sized rooms, abundant natural light, and quality finishes throughout. The main living areas flow seamlessly, creating a warm and welcoming atmosphere ideal for both everyday living and entertaining. Multiple flex spaces elevate the home's functionality, including a dedicated home gym, private theater room, and a large entertainment area designed for hosting or relaxing. The fully equipped basement kitchen adds incredible versatility-perfect for multi-generational living, guest accommodations, or extended entertaining. A large storage room ensures you'll have space for everything. Upstairs, the thoughtfully designed second-level floor plan offers both privacy and functionality. One bedroom features its own private bathroom and a large closet, creating an ideal guest suite or secondary primary option. The additional two bedrooms each include their own individual sink/vanity areas and share a well-appointed bathroom-providing convenience and personal space while maintaining a connected layout. Outdoor living is where this property truly shines. Enjoy a huge deck with a covered section, perfect for year-round enjoyment-whether it's morning coffee or evening gatherings. The backyard is a private retreat featuring a luxurious heated pool and hot tub, complemented by an expansive pool deck that creates a true resort-style setting. The large backyard also includes a playground area and garden space, offering something for everyone-from recreation to relaxation. Whether hosting summer pool parties or enjoying peaceful evenings, this outdoor space is designed to impress. Located within Rock Barn Country Club, residents enjoy access to a premier lifestyle community known for its championship golf courses, clubhouse, dining, spa, tennis, and more (membership optional). The combination of resort-style amenities and a convenient location near I-40 makes this home a rare opportunity for those seeking both luxury and accessibility. Additional highlights include a spacious 3-car garage (heated and cooled), ample storage throughout, and a layout that balances open living with private retreats. If you've been searching for a home that offers space, amenities, and an elevated lifestyle in one of the area's most desirable communities-3638 Hogan Court delivers on every level.

Listed by Andi Jack and Hilary Repass of RE/MAX A-Team

$
$
%
$/month over payments
Federal 30-year interest rate: 6.43% last updated on Jul 2, 2026
* All Figures are estimates. Check with your bank or proposed mortgage company for actual interest rates.
This product uses the FRED® API but is not endorsed or certified by the Federal Reserve Bank of St. Louis.

Save FavoriteSchedule TourAsk A QuestionMore Details

Broker Reciprocity MLS Grid Logo © 2026 Listings courtesy of Canopy MLS as distributed by MLS GRID. IDX information is provided exclusively for consumers’ personal non-commercial use and may not be used for any purpose other than to identify prospective properties consumers may be interested in purchasing. The IDX data is deemed reliable but is not guaranteed by MLS GRID and may be subject to an end user license agreement prescribed by the Member Participant’s applicable MLS.  Based on information submitted to the MLS GRID as of July 7, 2026 4:15 AM UTC . All data is obtained from various sources and may not have been verified by broker or MLS GRID. Supplied Open House Information is subject to change without notice. All information should be independently reviewed and verified for accuracy. Properties may or may not be listed by the office/agent presenting the information. Some IDX listings have been excluded from this website.