and narrow your search. If you have fewer than 200 results, you can save your search.

Weaverville NC

r=2965-2976
000 Butler Mill Road Harmony NC 28634

Harmony, NC000 Butler Mill Road

Price$1,300,000

Est. Mortgage: $/month

MLS Number CAR4398986

  • Land
  • Acreage 175.41
  • County Iredell

Discover an extraordinary opportunity to own approximately 175 acres of scenic countryside in the heart of Iredell County, just outside the town of Harmony. This remarkable property offers the perfect combination of privacy, recreation, and natural beauty, making it an ideal setting for your dream home, family retreat, or outdoor getaway. Nature abounds throughout the property, which is primarily wooded with a healthy blend of mature hardwoods and professionally planted pines. Enjoy nearly one mile of frontage along historic Hunting Creek, where you can spend peaceful afternoons exploring the creek, watching wildlife, or simply taking in the tranquil surroundings. Miles of established trails wind throughout the property, including nearly one mile of internal road leading to the back portion of the tract, providing excellent access for hiking, ATV riding, horseback riding, hunting, or wildlife management. Whether you're seeking a private homesite surrounded by nature or a recreational haven to enjoy for generations, this unique property offers exceptional possibilities in a beautiful rural setting. The property is subject to a conservation easement with certain restrictions. Contact the listing broker for complete details regarding the conservation easement and permitted uses.

Listed by Jon Dillon of Sycamore Realty LLC

$
$
%
$/month over payments
Federal 30-year interest rate: 6.43% last updated on Jul 2, 2026
* All Figures are estimates. Check with your bank or proposed mortgage company for actual interest rates.
This product uses the FRED® API but is not endorsed or certified by the Federal Reserve Bank of St. Louis.

Save FavoriteSchedule TourAsk A QuestionMore Details

77 Camsyn Drive Weaverville NC 28787

Weaverville, NC77 Camsyn Drive

Price$1,300,000

Est. Mortgage: $/month

Coming Soon

MLS Number CAR4398934

  • Residential
  • Bedrooms 4
  • Bathroom 4
  • Square Feet 3,438
  • Acreage 0.43

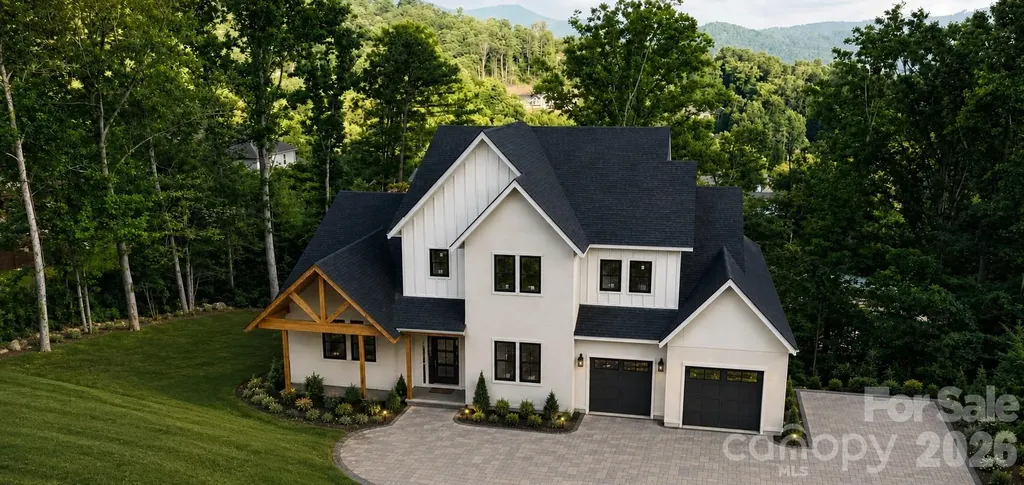
New construction, mountain views, and room to grow. This nearly 3,500 sq. ft. home blends modern comfort with the relaxed lifestyle that makes Western North Carolina so desirable. Inside, an open-concept floor plan offers abundant natural light, spacious living areas, soaring ceilings, quality finishes, and a kitchen designed to serve as the center of the home. Step onto the back deck and take in the views, creating the perfect setting for morning coffee, evening dinners, or quiet weekends at home. The thoughtful bedroom layout provides comfort and flexibility, whether you need guest space, a home office, or room for family. The unfinished basement offers excellent storage and future possibilities, giving the next owner the ability to customize the space over time. Located near Weaverville, Reems Creek Golf Club, and a short drive to downtown Asheville, this property offers the rare combination of new construction, views, convenience, and usable space. For buyers relocating from bigger, busier markets, this is a chance to trade congestion for comfort without sacrificing access to restaurants, golf, shopping, and everything Asheville has to offer.

Listed by Alexey Kovrigin and Elena Kovrigin of EXP Realty LLC

$
$
%
$/month over payments
Federal 30-year interest rate: 6.43% last updated on Jul 2, 2026
* All Figures are estimates. Check with your bank or proposed mortgage company for actual interest rates.
This product uses the FRED® API but is not endorsed or certified by the Federal Reserve Bank of St. Louis.

Virtual TourSave FavoriteSchedule TourAsk A QuestionMore Details

4909 Deer Walk Avenue Charlotte NC 28270

Charlotte, NC4909 Deer Walk Avenue

Price$1,300,000

Est. Mortgage: $/month

MLS Number CAR4385466

  • Residential
  • Bedrooms 5
  • Bathroom 4
  • Square Feet 4,306
  • Acreage 0.45

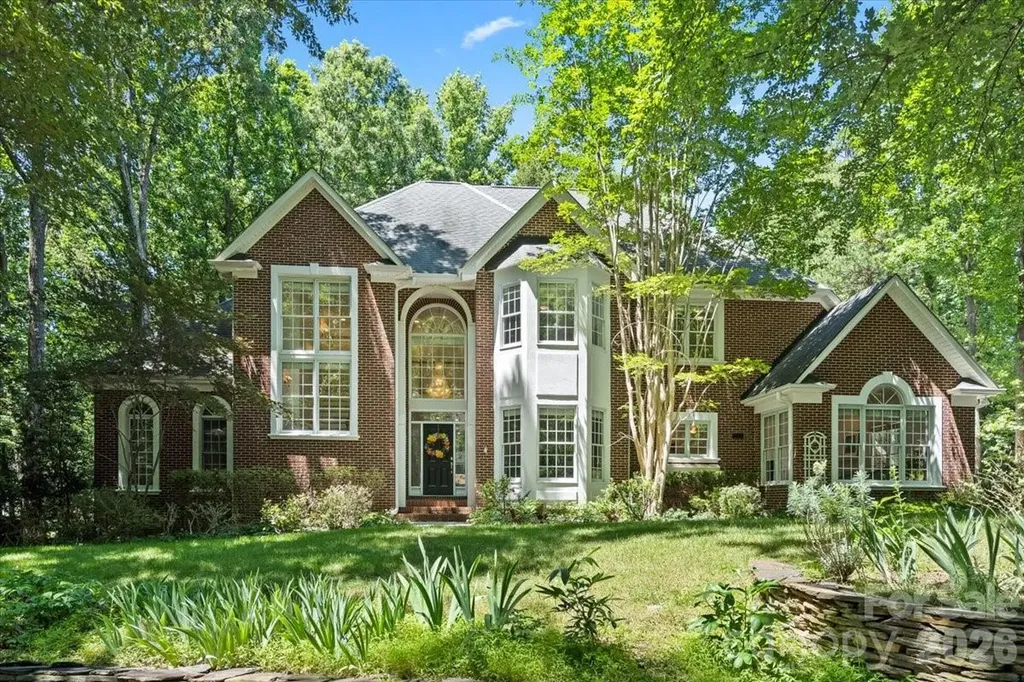
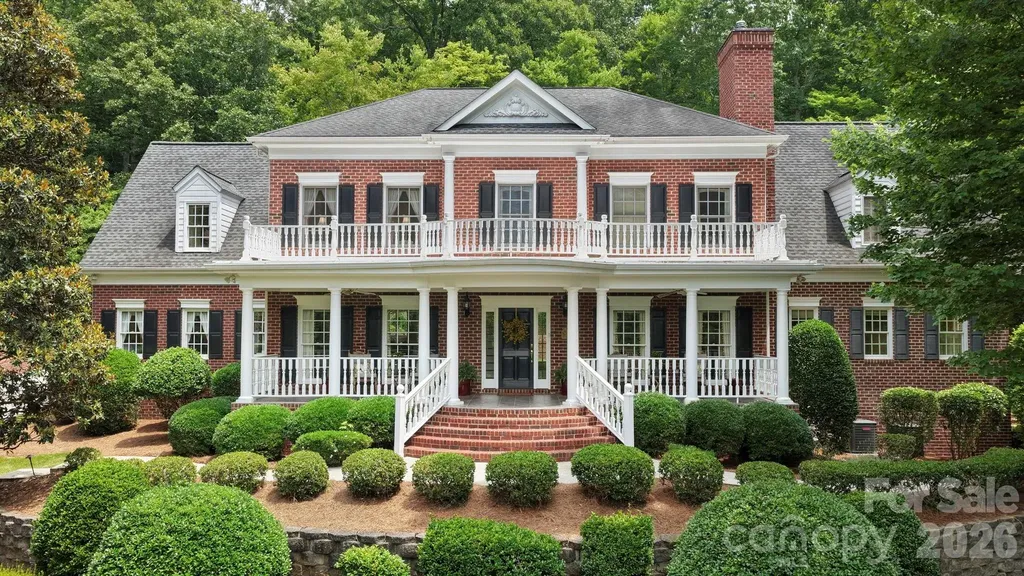
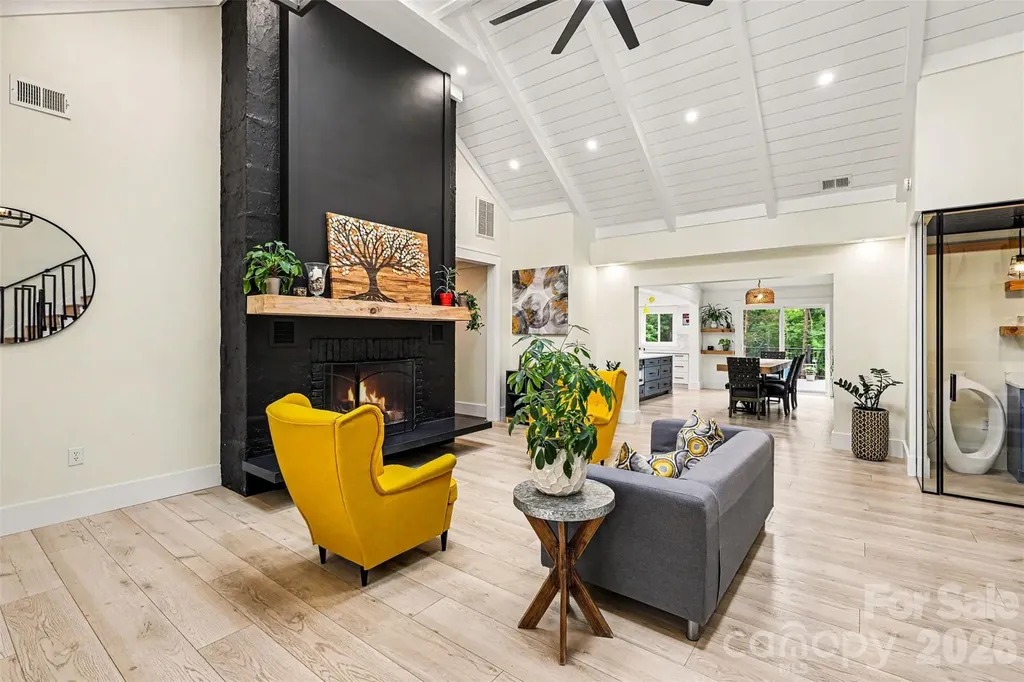
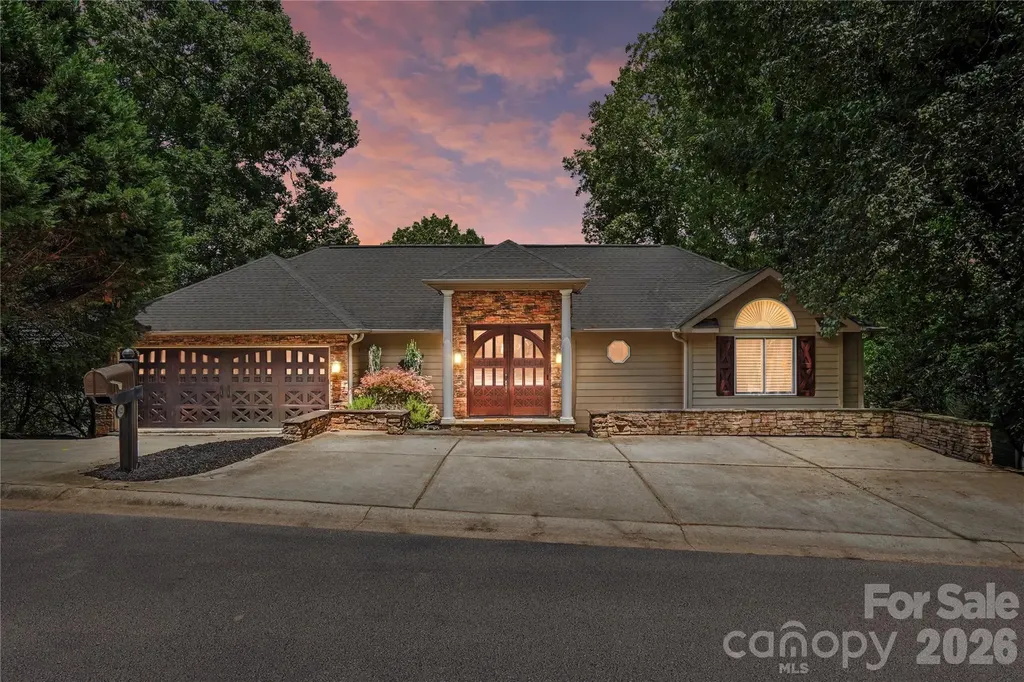
Welcome to this exceptional custom brick estate, perfectly positioned on a beautifully landscaped, tree-lined lot that offers privacy, elegance, and a true connection to nature. Thoughtfully updated and meticulously maintained, this impressive residence blends timeless architectural details with modern comforts across expansive living spaces designed for both everyday living and sophisticated entertaining. A dramatic two-story foyer with soaring windows welcomes you inside, where gleaming newly refinished hardwood flooring, extensive crown molding, oversized rooms, and abundant natural light create an atmosphere of warmth and refinement. The spacious living room features impressive ceiling heights, a striking double-sided fireplace, and walls of arched windows and French doors that open to one of the home's most spectacular features-a vaulted screened porch overlooking the tranquil wooded backyard. The formal dining room is perfectly suited for hosting gatherings, while the expansive family room offers a cozy fireplace and seamless connection to the heart of the home. The beautifully renovated kitchen showcases extensive custom cabinetry, sleek countertops, stainless steel appliances, double wall ovens, a designer tile backsplash, oversized center island, and generous storage rarely found in today's homes. A large breakfast area and open-concept layout create the ideal space for entertaining and everyday enjoyment. The main level also features a luxurious primary suite serves as a private retreat, featuring hardwood floors, a tray ceiling, oversized windows with serene wooded views, and a spa like primary bathroom. The elegant bath offers a freestanding soaking tub, oversized glass-enclosed shower, dual vanities, designer finishes, and a sophisticated contemporary aesthetic. A private executive office with bay windows overlooking the front grounds, providing an ideal work-from-home environment are also on the main level. Also on the main level is a spacious upper-level laundry room with utility sink and custom cabinetry, Upstairs, Spacious secondary bedrooms provide comfort and privacy for family and guests, while updated bathrooms and thoughtful details enhance every level of the home. A large bonus room offers exceptional flexibility and can easily serve as a media room, playroom, fitness area, second office, or guest suite. Additional highlights include abundant storage throughout, and a walk-in attic providing incredible convenience. Outdoor living is equally impressive with the soaring screened porch creating a true four-season retreat. Surrounded by mature trees and lush landscaping, this peaceful setting offers the perfect backdrop for morning coffee, outdoor dining, or relaxing evenings with family and friends. Combining custom craftsmanship, substantial updates, generous living spaces, and an idyllic wooded setting, this remarkable home offers a rare opportunity to enjoy luxury living in in one of Charlotte's most desirable areas. Conveniently located just 0.9 miles from Providence Spring Elementary, 4 miles from Crestdale Middle School, 2.1 miles from Providence High School, and only 3 miles from I-485, this exceptional property offers both privacy and accessibility to shopping, dining, and everyday conveniences.

Listed by Frank Schofield of Schofield Consulting,Inc

$
$
%
$/month over payments
Federal 30-year interest rate: 6.43% last updated on Jul 2, 2026
* All Figures are estimates. Check with your bank or proposed mortgage company for actual interest rates.
This product uses the FRED® API but is not endorsed or certified by the Federal Reserve Bank of St. Louis.

Save FavoriteSchedule TourAsk A QuestionMore Details

7205 Watersreach Lane Charlotte NC 28277

Charlotte, NC7205 Watersreach Lane

Price$1,300,000

Est. Mortgage: $/month

MLS Number CAR4390371

  • Residential
  • Bedrooms 4
  • Bathroom 5
  • Square Feet 4,586
  • Acreage 0.41

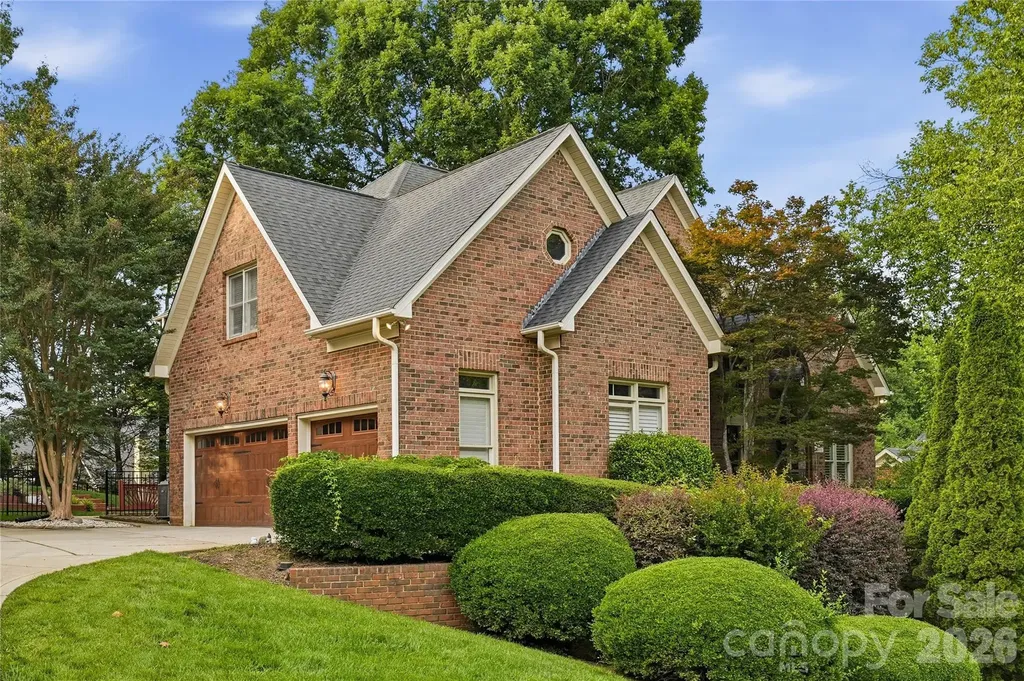
Showings begin June 25! Tucked away on a quiet cul-de-sac in one of Ballantyne's best-kept secrets, this beautifully maintained full-brick home offers the perfect blend of space, style, and convenience. Featuring a desirable 3-car garage and mature landscaping, this home has been lovingly cared for by its long-term owners and is truly move-in ready. Step inside to an impressive two-story foyer flanked by a private office and formal living room. The thoughtfully designed floor plan continues with a formal dining room and spacious family room with custom built-ins. Fresh paint, updated lighting, and beautiful hardwood floors throughout the main level create a warm and inviting atmosphere. The renovated kitchen is a standout, featuring new cabinetry, quartz countertops, ceramic tile backsplash, KitchenAid 5-burner cooktop, double ovens, and a sunny breakfast area with bay windows and a vaulted ceiling. Upstairs, the spacious owner's retreat offers a double-door entry, elegant tray ceiling, custom-designed closet system, and a beautifully updated ensuite bath. Additional upgrades include a custom pantry organization system and new flooring in the basement, providing even more functional living space. Enjoy outdoor living on the oversized deck overlooking a private backyard framed by mature trees and landscaping. Ideally located with quick access to I-485, Ballantyne Corporate Park, and the vibrant Ballantyne Bowl, where you'll enjoy dining, entertainment, green spaces, and community events just minutes from your doorstep. This is the Ballantyne home you've been waiting for.

Listed by Lauren Bogenrief and Aralena Haynes of Engel & Volkers Charlotte

$
$
%
$/month over payments
Federal 30-year interest rate: 6.43% last updated on Jul 2, 2026
* All Figures are estimates. Check with your bank or proposed mortgage company for actual interest rates.
This product uses the FRED® API but is not endorsed or certified by the Federal Reserve Bank of St. Louis.

Save FavoriteSchedule TourAsk A QuestionMore Details

1850 Poinciana Drive York SC 29745

York, SC1850 Poinciana Drive

Price$1,300,000

Est. Mortgage: $/month

MLS Number CAR4391633

  • Residential
  • Bedrooms 4
  • Bathroom 4
  • Square Feet 3,251
  • Acreage 0.97

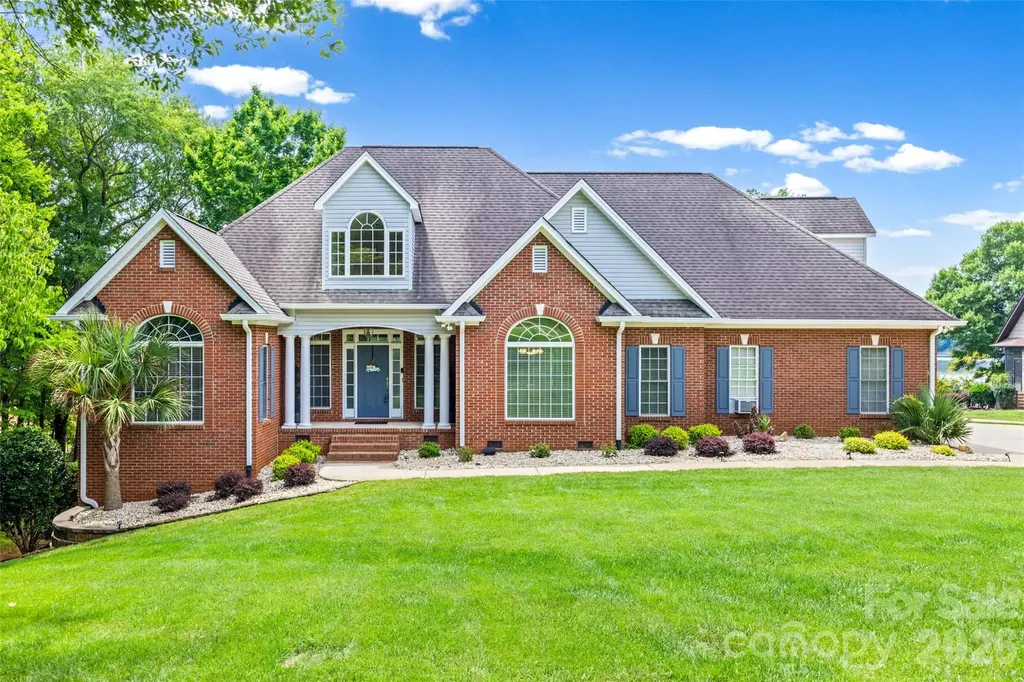
Welcome to the lakefront lifestyle you've always envisioned at 1850 Poinciana Drive. Perfectly situated along the pristine shores of Lake Wylie and located within the award-winning Clover School District, this custom-built brick ranch showcases breathtaking long-range water views, exceptional craftsmanship, and the increasingly rare opportunity to enjoy true waterfront living with no HOA restrictions.Thoughtfully designed for both comfortable everyday living and unforgettable entertaining, this beautifully maintained home offers more than 3,291 square feet of well-appointed living space. A private lower-level retreat with its own entrance and full bath provides endless flexibility as a guest suite, home office, fitness studio, or media room.At the heart of the home, the spacious chef's kitchen is sure to impress, featuring granite countertops, double ovens, a breakfast bar, and a sun-filled breakfast area overlooking the lake. The adjoining great room boasts soaring vaulted ceilings, rich hardwood floors, a cozy gas fireplace, and seamless access to the expansive screened porch-creating the perfect setting to relax, entertain, and enjoy spectacular sunsets over the water.The main-level owner's retreat serves as a peaceful sanctuary, offering serene lake views, a sitting area, tray ceiling, and a beautifully renovated spa-inspired bath complete with dual vanities, a tiled walk-in shower, and a luxurious garden tub. Upstairs, a generously sized bedroom or bonus room with a full bath provides additional flexible living space for family and guests.Step outside and discover the very best of waterfront living. Beautifully landscaped grounds create multiple outdoor gathering spaces, including a spacious deck, screened porch, patio, and private floating dock with a seating area. Whether you're boating, fishing, swimming, paddleboarding, or simply unwinding by the water's edge, every day feels like a vacation.Additional highlights include an oversized two-car garage, low South Carolina taxes, highly sought-after Clover schools, a brand-new roof, a new main HVAC system, and the freedom that comes with no HOA-offering peace of mind and exceptional value for years to come. This is more than a home-it's a lifestyle. Come experience firsthand why life is truly better on Lake Wylie.

Listed by Kent Van Slambrook of First Properties

$
$
%
$/month over payments
Federal 30-year interest rate: 6.43% last updated on Jul 2, 2026
* All Figures are estimates. Check with your bank or proposed mortgage company for actual interest rates.
This product uses the FRED® API but is not endorsed or certified by the Federal Reserve Bank of St. Louis.

Virtual TourSave FavoriteSchedule TourAsk A QuestionMore Details

512 Stuart Ridge Cramerton NC 28032

Cramerton, NC512 Stuart Ridge

Price$1,300,000

Est. Mortgage: $/month

MLS Number CAR4391394

  • Residential
  • Bedrooms 4
  • Bathroom 7
  • Square Feet 5,890
  • Acreage 3.41

Situated on 3.41 acres within the gated Cramer Mountain community, this impressive all-brick estate offers an exceptional blend of privacy, luxury, and timeless design. This 4-bedroom residence features 4 full baths and 2 half baths thoughtfully designed for both everyday living and grand-scale entertaining. A sweeping floor plan showcases spacious living areas, refined finishes, and seamless flow throughout. The home is highlighted by a dedicated wine room, caterer's prep area, and multiple spaces designed for hosting family and guests. The chefs kitchen has an iconic red AGA stove, wall oven, additional beverage fridge and coffee station. The expansive primary suite provides a private retreat, dressing room and 4 closets! The Rec room leads to walk in attic access. Generously sized secondary bedrooms all have en suite baths and walk in closets! Outdoor living is equally impressive with covered porches, mature landscaping and abundant privacy across the 3.41-acre homesite. With deer, rabbits and sounds of the fountain you'll find relaxing easy in your own slice of paradise. Car enthusiasts and those needing additional parking will appreciate the oversized three-car garage and dual driveways, providing both convenience and functionality. Located within one of Gaston County's premier gated golf course communities, residents enjoy a desirable location with convenient access to Belmont, Charlotte Douglas International Airport, and Uptown Charlotte. This exceptional property presents a rare opportunity to own a private estate in sought-after Cramer Mountain.

Listed by Cathy Young and Austin Biles of Howard Hanna Allen Tate Gastonia

$
$
%
$/month over payments
Federal 30-year interest rate: 6.43% last updated on Jul 2, 2026
* All Figures are estimates. Check with your bank or proposed mortgage company for actual interest rates.
This product uses the FRED® API but is not endorsed or certified by the Federal Reserve Bank of St. Louis.

Virtual TourSave FavoriteSchedule TourAsk A QuestionMore Details

5514 Grafton Place Charlotte NC 28212

Charlotte, NC5514 Grafton Place

Price$1,300,000

Est. Mortgage: $/month

MLS Number CAR4211262

  • Residential
  • Bedrooms 3
  • Bathroom 2
  • Square Feet 2,542
  • Acreage 0.98

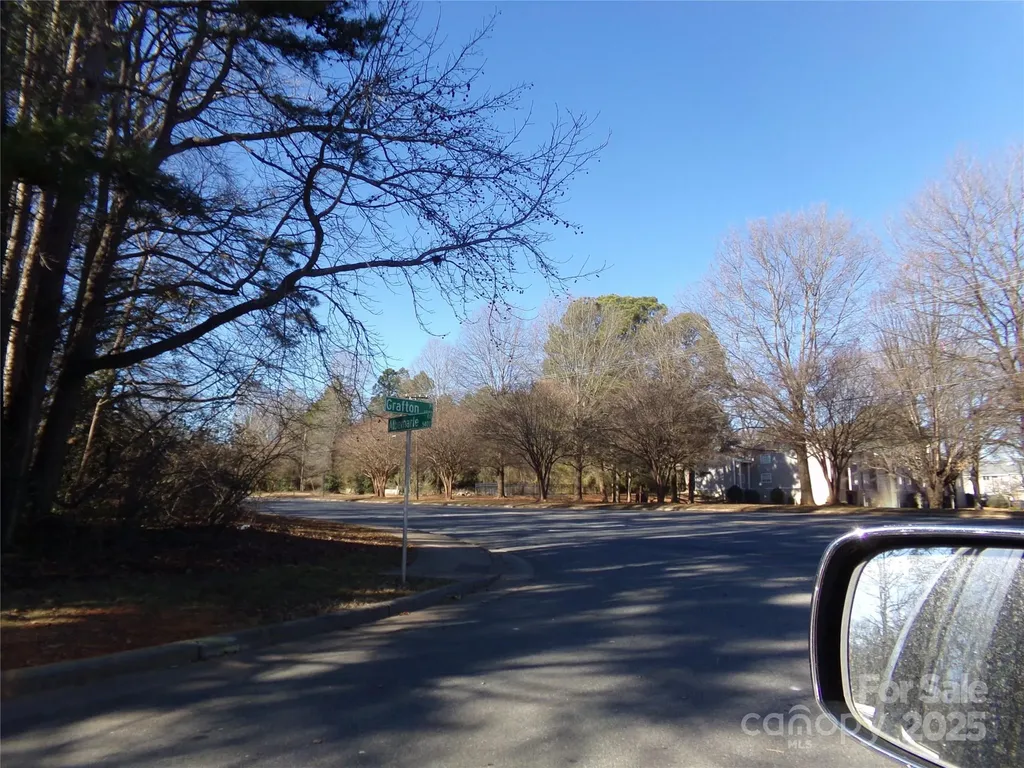
LAND (2 Lots facing Albemarle Road) HOUSE (5514 Grafton Place) for a total acreage of .981. Lots are vacant with zoning of R17MF. House is very charming with lots of handmade features built in 1952 and moved to the lot in 1960's. With rezoning of the house lot, this property would be great for apartments or your business. City water, City sewer, and natural gas on house lot. Check with City of Charlotte for availability for vacant lots. Tap fees are not paid for vacant lots. Excellent location for your next business or project. DON'T LET THIS OPPORTUNITY GET AWAY. MAKE YOUR OFFER TODAY. Thank you for your interest.

Listed by Judy Godwin of J Godwin Realty

$
$
%
$/month over payments
Federal 30-year interest rate: 6.43% last updated on Jul 2, 2026
* All Figures are estimates. Check with your bank or proposed mortgage company for actual interest rates.
This product uses the FRED® API but is not endorsed or certified by the Federal Reserve Bank of St. Louis.

Save FavoriteSchedule TourAsk A QuestionMore Details

378 Squirrel Lane Clover SC 29710

Clover, SC378 Squirrel Lane

Price$1,300,000

Est. Mortgage: $/month

MLS Number CAR4397579

  • Residential
  • Bedrooms 5
  • Bathroom 4
  • Square Feet 3,414
  • Acreage 0.9

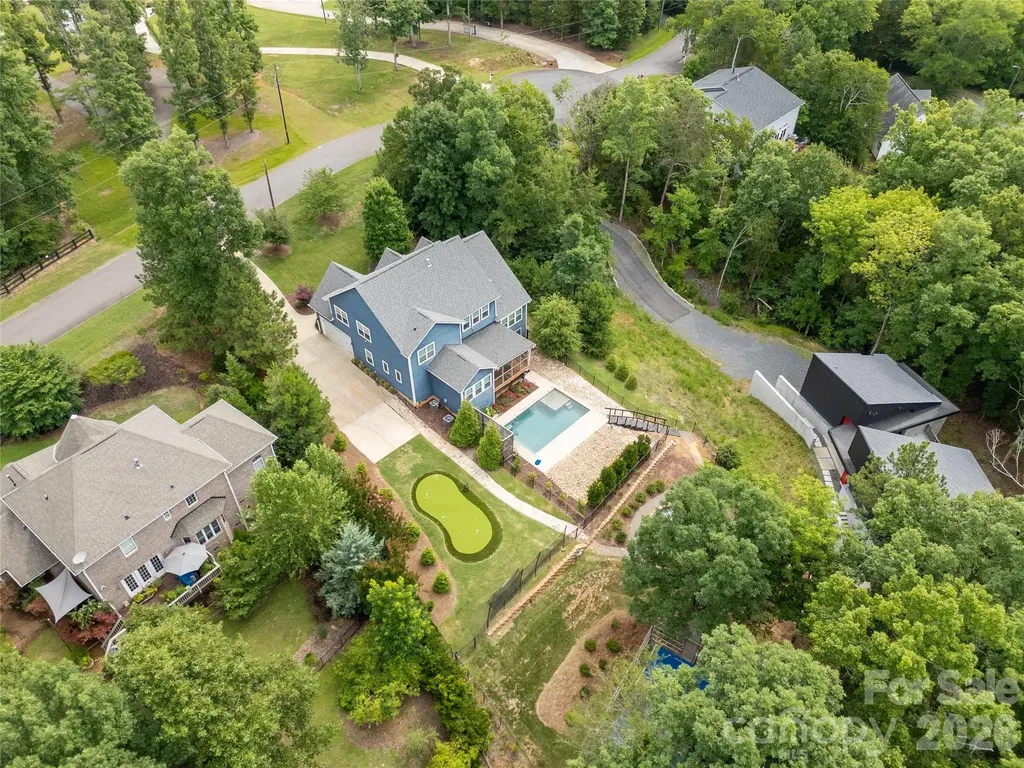
LAKE WYLIE Canoe Lot in Heron Clove! Fabulous 5 bedroom/3.5 bathroom home with Resort-like Amenities! STOP the car... This property has it ALL!! Beautifully landscaped, inground pool, putting green, sport court, paddle sport lakefront access and firepit situated on almost an acre! Inside you will find 3400 sq ft, Main floor Featuring Primary w/Fireplace, Primary bath with soaking tub and tiled shower, dining room, living room, gourmet kitchen w/ island, vaulted sitting/breakfast room, screened back porch leading to the backyard. Upstairs features 2 bedrooms w/ jack and jill bath, 2 additional bedrooms, bathroom ensuite. and bonus room. Tons of space and storage throughout. NO HOA, conveniently located and Award-Winning CLOVER Schools! Schedule your showing today!

Listed by Trish Graves and Josh Boyd of Howard Hanna Allen Tate Rock Hill

$
$
%
$/month over payments
Federal 30-year interest rate: 6.43% last updated on Jul 2, 2026
* All Figures are estimates. Check with your bank or proposed mortgage company for actual interest rates.
This product uses the FRED® API but is not endorsed or certified by the Federal Reserve Bank of St. Louis.

Save FavoriteSchedule TourAsk A QuestionMore Details

435 Allen Mountain Lane Spruce Pine NC 28777

Spruce Pine, NC435 Allen Mountain Lane

Price$1,300,000

Est. Mortgage: $/month

MLS Number CAR4398240

  • Residential
  • Bedrooms 4
  • Bathroom 4
  • Square Feet 3,370
  • Acreage 46

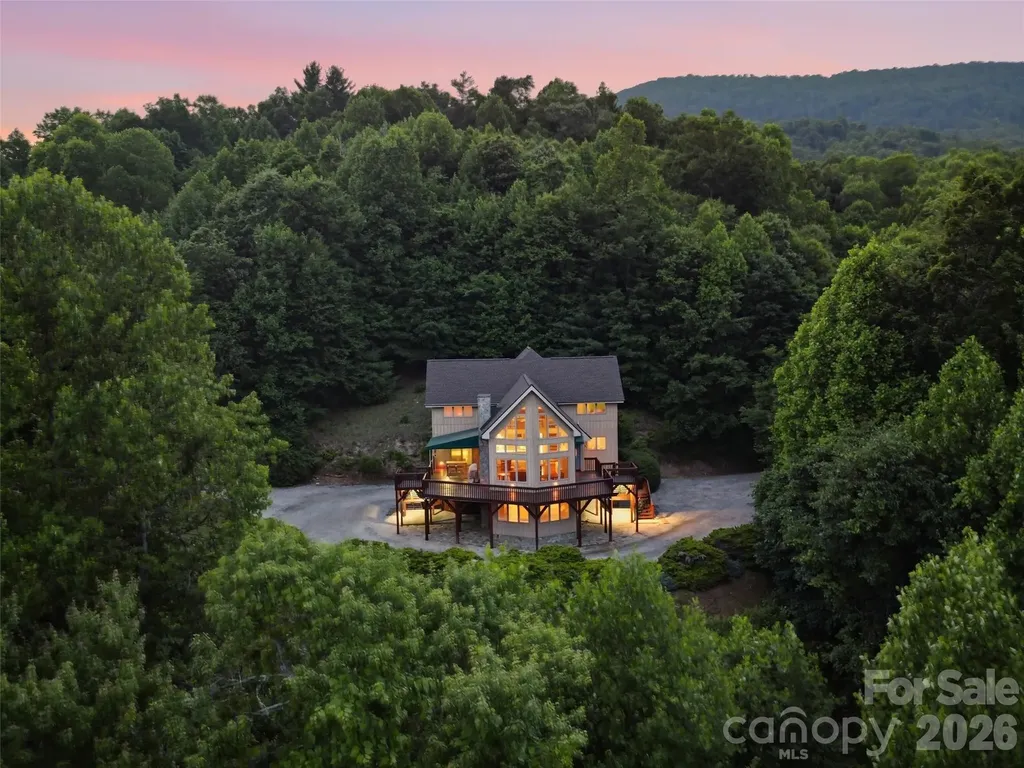
YOU CAN BUY A HOUSE OR YOU CAN BUY A LIFESTYLE. Travel down Allen Mountain Lane and enter a setting that feels straight out of a storybook. As you pass the charming little waterfall, you'll know you've arrived somewhere truly special. Standing among 46 breathtaking acres filled with abundant wildlife, this stately mountain retreat offers the perfect blend of privacy, comfort, and natural beauty. Soaring ceilings and expansive windows invite the outdoors in, showcasing beautiful mountain views and flooding the home with natural light. The property boasts approximately one-half mile of frontage along the North Toe River, creating endless opportunities to swim, tube, fish, picnic, or simply relax by the water. Approximately 750 acres of adjoining NC parkland. Hiking and outdoor adventure begin right outside your door. Enjoy spectacular sunrises and sunsets from the comfort of your living room or the expansive deck overlooking the surrounding landscape. The spacious living area and large kitchen are ideal for entertaining and gathering with family and friends. The main-level primary suite offers a peaceful retreat featuring an ensuite bath with a soaking tub, bidet, and generous walk-in closet. Also on the main level are the laundry room, a large bonus room, half bath, and excellent storage space. Upstairs, you'll find an open loft or lounge area, a full bath, and three additional bedrooms, providing ample space for family and guests. The lower level features a fully appointed guest apartment with private access, perfect for visitors, extended family, or potential rental opportunities. Despite its exceptional privacy, the property offers the comfort of nearby neighbors and is located just minutes from downtown Spruce Pine.Additional features include: Large two-car garage with new garage doors New roof installed in 2026 Extensive deck improvements completed in 2026 New stainless chimney cap New upstairs HVAC system installed in 2026 Whole-house generator for peace of mind during power outages Experience mountain living at its finest and schedule your private tour today.

Listed by Bobbie McMahan of Howard Hanna Beverly-Hanks Burnville

$
$
%
$/month over payments
Federal 30-year interest rate: 6.43% last updated on Jul 2, 2026
* All Figures are estimates. Check with your bank or proposed mortgage company for actual interest rates.
This product uses the FRED® API but is not endorsed or certified by the Federal Reserve Bank of St. Louis.

Save FavoriteSchedule TourAsk A QuestionMore Details

6201 Cory Bret Lane Charlotte NC 28278

Charlotte, NC6201 Cory Bret Lane

Price$1,300,000

Est. Mortgage: $/month

MLS Number CAR4380325

  • Residential
  • Bedrooms 4
  • Bathroom 6
  • Square Feet 6,189
  • Acreage 4.22

Discover your own hidden sanctuary-you won't believe where this home is sitting! Tucked away in complete privacy with no HOA, this fully updated luxury estate offers the ultimate retreat, ready for your personal touches and immediate move-in. Just minutes from highways, shopping, and dining, the home has been completely reimagined from top to bottom with a dramatic vaulted ceiling and wet bar perfect for entertaining upon entry, expansive living spaces, modern finishes, and effortless flow. The interior has been fully refreshed with new everything: both gourmet kitchens feature quartz counters, custom cabinetry, and islands-the main kitchen is outfitted with two sinks, a pot filler, and a generously sized pantry; all six bedrooms updated with fresh paint, new flooring, and designer lighting; and all six bathrooms upgraded with new fixtures and elegant vanities, including an expansive steam shower in the primary suite. Upstairs awaits a loft area and walk-in attic for storage. The main level includes two expansive living areas providing versatile options for gatherings. Ample storage throughout, plus a basement with rear-facing garage access, keeps everything organized. With six bedrooms (septic approved for four), this property adapts seamlessly to your lifestyle-the basement can be configured as a second living quarters with its own kitchen, laundry room, living room, dining room, and two bedrooms with two full baths. Outside, enjoy an expansive pool surrounded by lush privacy landscaping and a brand-new partially covered back deck that extends your living space outdoors. Recently fully resided and painted in April 2026, with a poured pad awaiting garage completion to finish the circle driveway. Every square foot reflects thoughtful updates for turnkey luxury living. Schedule your private showing today.

Listed by Brad Blumer of Mark Spain Real Estate

$
$
%
$/month over payments
Federal 30-year interest rate: 6.43% last updated on Jul 2, 2026
* All Figures are estimates. Check with your bank or proposed mortgage company for actual interest rates.
This product uses the FRED® API but is not endorsed or certified by the Federal Reserve Bank of St. Louis.

Virtual TourSave FavoriteSchedule TourAsk A QuestionMore Details

16121 Tana Tea Circle Tega Cay SC 29708

Tega Cay, SC16121 Tana Tea Circle

Price$1,300,000

Est. Mortgage: $/month

MLS Number CAR4381341

  • Residential
  • Bedrooms 5
  • Bathroom 5
  • Square Feet 4,403
  • Acreage 0.24

There's a moment standing on the deck as the sun starts to drop over the water when everything slows down. The lake softens. The light filters through the trees. Boats drift by, and the only decision left is whether to stay outside a little longer or head down to the dock for one last ride. This is what living in Tega Cay feels like. Set along a cove just off the main channel, this custom-built waterfront home was designed for both everyday living and the kind of moments you remember. Built in 2007, the private dock with a power lift becomes part of your routine. Morning coffee by the water, afternoons on the boat, and evenings that turn into something you look forward to all week. Inside, the home feels warm and well-maintained, with thoughtful updates throughout. Fresh paint, newly refinished hardwoods, custom mouldings, and wrought iron railings give it a polished but comfortable feel. Natural light fills the home, and the water is visible from so many of the main spaces, including the living room and primary suite. The kitchen is set up to actually be used and enjoyed. A six-burner gas cooktop, warmer drawer, panel refrigerator, wine cooler, wall oven, and microwave are paired with granite countertops and custom glass-front cabinets. It is a space that works just as well for a quiet night as it does for a full house. Doors from the kitchen and living room lead out to the deck, making it easy to move between inside and out. The deck overlooks the lake and connects to multiple outdoor areas and a large dock, giving you space to host, relax, or just sit and take it in. The primary suite offers a quiet retreat with tray ceilings and a wall of windows facing the water. Secondary bedrooms are comfortable and flexible. The full basement includes a kitchenette and opens up possibilities for entertaining, guests, or extended living. A large recreation area with space for a pool table and game nights adds another layer to how the home lives day to day. Beyond the home, Tega Cay offers a lifestyle that is hard to replicate. Award-winning Fort Mill schools. Golf, marina access, trails, parks, pickleball, and summer concerts that bring people together. The golf club and restaurant are just a short distance away, and Charlotte, the airport, and shopping are all within easy reach. Living here is not just about the house. It is mornings on the deck, time on the water, and a community that people choose to stay in. In Tega Cay, it really is a different way of living.

Listed by Carmen Miller of LPT Realty,LLC

$
$
%
$/month over payments
Federal 30-year interest rate: 6.43% last updated on Jul 2, 2026
* All Figures are estimates. Check with your bank or proposed mortgage company for actual interest rates.
This product uses the FRED® API but is not endorsed or certified by the Federal Reserve Bank of St. Louis.

Virtual TourSave FavoriteSchedule TourAsk A QuestionMore Details

5830 Nc 209 Highway Hot Springs NC 28743

Hot Springs, NC5830 Nc 209 Highway

Price$1,300,000

Est. Mortgage: $/month

Active With Contract

MLS Number CAR4356324

  • MultiFamily
  • Bedrooms 5
  • Square Feet 2,085
  • Acreage 11.44
  • Property SubType Residential Income

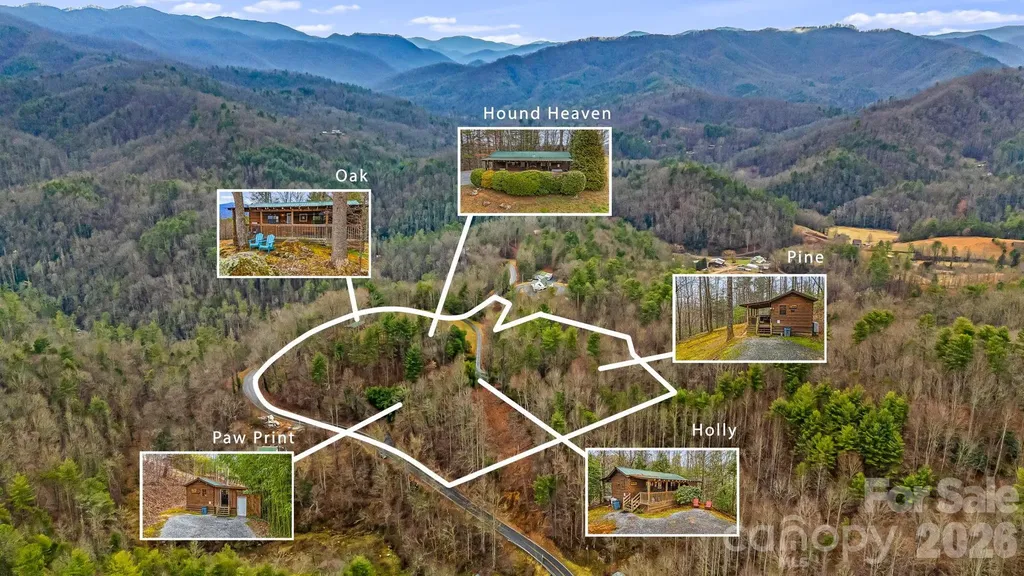
Nestled in the mountains of Madison County, these meticulously-maintained cabins are located a short drive to Marshall, Mars Hill, Asheville, Weaverville, and Tennessee. This established nightly rental business boasts an occupancy of over 85% for 2025 and 80%+ of bookings are direct (vs. Airbnb/3rd party). The existing staff is local and long tenured and wishes to stay on with new buyer. The property has five adorable log cabins on 11.44 acres and very low property taxes. All cabins have one bedroom and one bath, a fireplace, and a gas grill. Private covered deck with hot tub in every unit allows guests to soak in the mountain views. Commerical washer/dryers are housed in utility building added in 2025. High speed internet + TV/streaming is readily available for guests. Visitors can enjoy solitude and hike trails in nearby Pisgah National Forest and Appalachian Trail. This is a rare turnkey business opportunity with over 20 years of documented bookings. Website and all future bookings convey. Latest survey obtained in 2020. Each cabin has its own septic system. Come to Hot Springs to start living your short-term rental dream today! Explore more: https://listings.wncrealestatephotography.com/sites/rdvnyman/unbranded

Listed by Clarissa Marshall of EXP Realty LLC

$
$
%
$/month over payments
Federal 30-year interest rate: 6.43% last updated on Jul 2, 2026
* All Figures are estimates. Check with your bank or proposed mortgage company for actual interest rates.
This product uses the FRED® API but is not endorsed or certified by the Federal Reserve Bank of St. Louis.

Virtual TourSave FavoriteSchedule TourAsk A QuestionMore Details

Broker Reciprocity MLS Grid Logo © 2026 Listings courtesy of Canopy MLS as distributed by MLS GRID. IDX information is provided exclusively for consumers’ personal non-commercial use and may not be used for any purpose other than to identify prospective properties consumers may be interested in purchasing. The IDX data is deemed reliable but is not guaranteed by MLS GRID and may be subject to an end user license agreement prescribed by the Member Participant’s applicable MLS.  Based on information submitted to the MLS GRID as of July 7, 2026 3:15 AM UTC . All data is obtained from various sources and may not have been verified by broker or MLS GRID. Supplied Open House Information is subject to change without notice. All information should be independently reviewed and verified for accuracy. Properties may or may not be listed by the office/agent presenting the information. Some IDX listings have been excluded from this website.