and narrow your search. If you have fewer than 200 results, you can save your search.

Weaverville NC

r=3169-3180
1194 99 Island Road Blacksburg SC 29702

Blacksburg, SC1194 99 Island Road

Price$1,250,000

Est. Mortgage: $/month

MLS Number CAR4363786

  • Residential
  • Bedrooms 4
  • Bathroom 5
  • Square Feet 4,911
  • Acreage 15

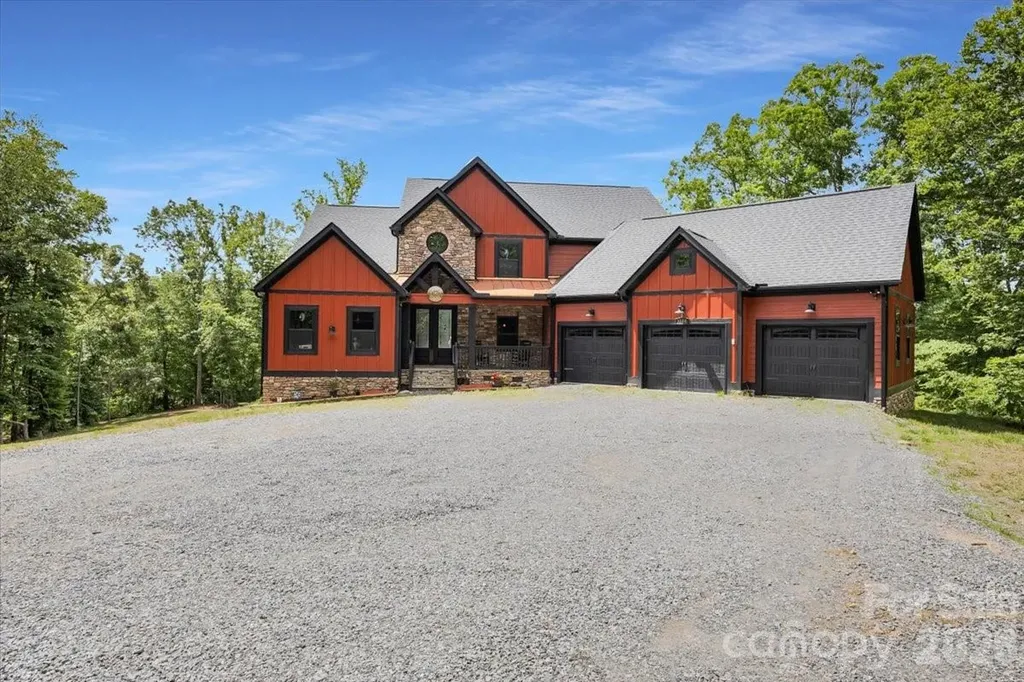
Welcome to an extraordinary lakefront luxury estate in CopperLine at 1194 Ninety-Nine Island Road, where privacy, acreage, and breathtaking waterfront views come together on nearly 16 secluded acres. Set on a rare peninsula lot surrounded by water on three sides, this one-of-a-kind property overlooks a stunning 885-acre reservoir with approximately 14 miles of shoreline, offering a truly unmatched blend of waterfront living, natural beauty, and upscale comfort. Rich in history and natural charm, the property features majestic hardwoods, scenic walking areas, and even remnants from the Prohibition era, including an old moonshine still. Once considered for residential development, this exceptional tract was ultimately transformed into a private custom luxury retreat, with the residence strategically positioned on the most desirable three acres for maximum views and privacy. Built in 2021 by Schumaker Homes, this nearly 6,000-square-foot custom home is accessed by a picturesque quarter-mile private driveway and sits atop a ridge with sweeping panoramic lake views. The beautifully landscaped grounds feature manicured lawns, mature hardwoods, and the peaceful setting buyers seek in a private waterfront estate. Inside, the home showcases high-end finishes, smart technology, and thoughtfully designed living spaces. Modern features include fiber internet, double power allotment, and more than 150 automated smart home devices. A dedicated home office with built-in bookcases, durable high-end wood laminate flooring, and elegant architectural details create both style and function throughout. The chef's kitchen is designed to impress with smart stainless steel appliances, quartz countertops, a large center island, and open flow into the main living spaces. The great room offers rustic beams, a gas fireplace, and a dramatic wall of windows that perfectly frame the lake. The main level primary suite serves as a private retreat with its own gas fireplace, jetted tub, separate shower, and a private screened deck overlooking the water. With 4 bedrooms, 3 full bathrooms, and 2 half bathrooms, this home provides generous space for both everyday living and entertaining. The fully finished lower level expands the home's versatility with a mother-in-law suite, elevator, oversized game room, full bar, state-of-the-art home theater with luxury leather motion seating, and an outdoor kitchen, making it ideal for multi-generational living, guests, or unforgettable gatherings. For buyers seeking a horse property, this estate also includes functional horse stables and a fenced pasture area, adding an equestrian element to this already exceptional offering. A discreet reinforced safe room provides added peace of mind and security. Additional highlights include an oversized 3-car garage with smart openers, premium construction, luxury amenities, and an incredibly rare setting that combines lakefront privacy, smart home convenience, equestrian features, and resort-style living. This is more than a home, it is a private waterfront estate in CopperLine designed for those who value luxury, land, and lifestyle.

Listed by Paul Schram of Real Broker,LLC
$
$
%
$/month over payments
Federal 30-year interest rate: 6.43% last updated on Jul 2, 2026
* All Figures are estimates. Check with your bank or proposed mortgage company for actual interest rates.
This product uses the FRED® API but is not endorsed or certified by the Federal Reserve Bank of St. Louis.

Save FavoriteSchedule TourAsk A QuestionMore Details

94 Oak Hollow Drive Asheville NC 28805

Asheville, NC94 Oak Hollow Drive

Price$1,250,000

Est. Mortgage: $/month

MLS Number CAR4386463

  • Residential
  • Bedrooms 4
  • Bathroom 5
  • Square Feet 4,742
  • Acreage 0.58

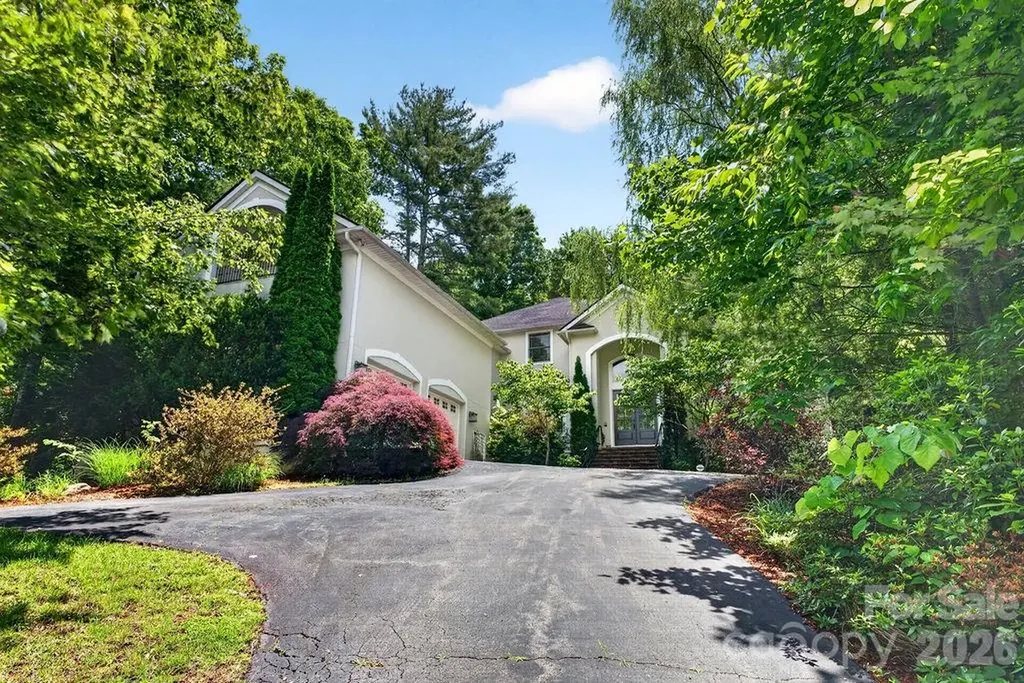
Welcome home to this stunning 4,000+ square foot retreat nestled in the coveted Oak Hollow neighborhood of Riceville, one of East Asheville's most sought-after communities. Surrounded by mountain views and located just moments from the iconic Blue Ridge Parkway, this exceptional modern provincial home offers the perfect blend of luxury, comfort, and timeless craftsmanship. From the moment you enter, you'll be captivated by the light-filled open floor plan, soaring ceilings, rich crown molding, granite countertops throughout, and custom designer finishes that create an atmosphere both elegant and inviting. The heart of the home is the impressive living room, centered around a wood-burning “Fireplace Xtrordinair” beautifully accented with Italian mosaic tile - a warm and sophisticated focal point perfect for gathering with family and friends. The spacious main-level primary suite is a true sanctuary, featuring a spa-inspired ensuite bath with a relaxing Jacuzzi tub and generous walk-in spaces. Upstairs offers three additional bedrooms, two full bathrooms, and a large bonus room/playroom ideal for a media space, recreation room, or guest retreat. The finished basement adds even more versatility with an additional bonus room and full bath, creating the perfect setup for extended family, visitors, or a private getaway space. Step outside and discover your own backyard oasis. Designed for both entertaining and peaceful evenings at home, the expansive patio features an outdoor fireplace, built-in BBQ grill, play structure, and professionally landscaped grounds that blend seamlessly with the surrounding natural beauty. Additional highlights include a spacious 2.5-car garage, circular driveway, abundant storage, and an unbeatable location offering both privacy and convenience. This is more than a home - it's a lifestyle. An extraordinary opportunity to own a one-of-a-kind luxury property in the heart of East Asheville. **Chandelier in dining room does not convey.**

Listed by Heather Nesbitt of MACKEY REALTY LLC - AVL

$
$
%
$/month over payments
Federal 30-year interest rate: 6.43% last updated on Jul 2, 2026
* All Figures are estimates. Check with your bank or proposed mortgage company for actual interest rates.
This product uses the FRED® API but is not endorsed or certified by the Federal Reserve Bank of St. Louis.

Save FavoriteSchedule TourAsk A QuestionMore Details

55 Laurel Spring Lane Hendersonville NC 28739
Active With Contract

MLS Number CAR4374819

  • Residential
  • Bedrooms 4
  • Bathroom 4
  • Square Feet 2,665
  • Acreage 0.61

Welcome to a luxurious, modern mountain retreat walking distance to the Ecusta Trail, breweries and cafes, and less than two miles from downtown Hendersonville. This stylish and contemporary 4BR/3.5BA Certified Green-Built home offers nearly 2,700 square feet of light-filled living space, complemented by a 522 sq ft garage-complete with a new 6-seat Bintelli golf cart-and an additional 522 sq ft of unfinished, light-filled flex space ready for your vision. Thoughtfully designed to inspire creativity and comfort, the home features two open-concept kitchens and living areas, a serene and spacious primary suite, an upper-level Trex deck, screened patio, gym room, and a dedicated office / game room which could easily be converted to a butler's pantry -perfect for entertaining or accommodating multi-generational living. High-end upgrades include Hunter Douglas premium blinds, privacy window tint, custom Carolina Closets, premium carpeting, a Ring security system, mature landscaping, and AT&T fiber internet. Privately tucked away on a quiet cul-de-sac, this property offers a peaceful setting with seasonal mountain views while remaining just minutes from shopping, dining, and outdoor recreation. Offered mostly furnished, this exceptional home is truly move-in ready and designed for elevated mountain living. Please contact the listing agent for a full features sheet and to schedule your private showing.

Listed by Amanda Jennings Gravley of Fisher Realty,Sapphire/Toxaway

$
$
%
$/month over payments
Federal 30-year interest rate: 6.43% last updated on Jul 2, 2026
* All Figures are estimates. Check with your bank or proposed mortgage company for actual interest rates.
This product uses the FRED® API but is not endorsed or certified by the Federal Reserve Bank of St. Louis.

Save FavoriteSchedule TourAsk A QuestionMore Details

3911 Sandy Point Drive York SC 29745

York, SC3911 Sandy Point Drive

Price$1,250,000

Est. Mortgage: $/month

MLS Number CAR4384712

  • Residential
  • Bedrooms 4
  • Bathroom 3
  • Square Feet 2,835
  • Acreage 1

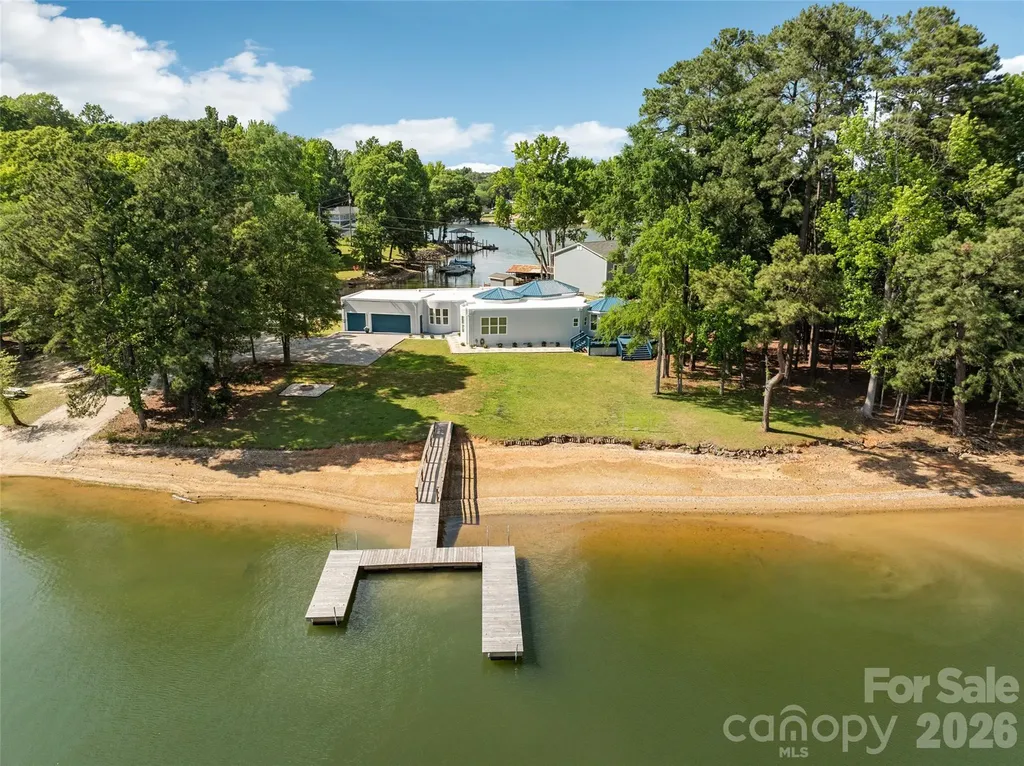
There's custom. And then there's 3911 Sandy Point Drive. Set along approximately 263 feet of shoreline on beautiful Lake Wylie, this one-of-a-kind contemporary waterfront residence offers something increasingly difficult to find: a truly original home designed around the water, the views, and the lifestyle. From the moment you step inside, soaring 14-foot ceilings and walls of glass draw your attention to the lake beyond. Natural light pours through the open-concept living spaces, creating an atmosphere that feels both dramatic and relaxed. Every detail was thoughtfully designed to maximize views and connect indoor and outdoor living. The chef-inspired kitchen serves as the heart of the home, featuring butcher block countertops, stainless appliances, generous workspace, and effortless flow into the gathering areas, perfect for casual evenings or hosting unforgettable waterfront celebrations. With four spacious bedrooms and three full baths, including a luxurious primary suite designed as a private retreat, this single-story floor plan delivers convenience without compromise. No stairs to navigate. No wasted space. Just seamless everyday living. Outside is where this property becomes extraordinary. A floating dock invites early-morning fishing trips, afternoon paddleboard adventures, sunset cruises, and spontaneous lake days. Bring the boat. Bring the jet skis. Bring the friends. The shoreline becomes your backyard playground, while panoramic water views provide a daily reminder of why people dream about lake living. Life here extends far beyond the property itself. Residents enjoy everything that makes the Lake Wylie area so sought after, water recreation year-round, local waterfront dining, marinas, golf courses, parks, and convenient access to both York and the greater Charlotte metropolitan area. Nearby destinations such as Papa Doc's Shore Club, The Garrison, and the vibrant lakefront communities surrounding Lake Wylie create endless opportunities for dining, entertainment, and recreation. York County offers the charm of a small-town atmosphere while remaining close to major employment centers, shopping, healthcare, and Charlotte Douglas International Airport. The property is also served by schools assigned to the highly regarded Clover School District attendance area. The reality is simple: homes like this rarely become available. A custom contemporary design. Single-story living. Direct waterfront access. Expansive shoreline. Acre-sized lot. Unforgettable views. You can build a house. You can renovate a house. But you cannot recreate this setting. 3911 Sandy Point Drive isn't simply a place to live; it's the opportunity to own a piece of Lake Wylie that very few people will ever experience. Boat ramp Is not part of this property

Listed by Toni McIntyre of Real Broker,LLC

$
$
%
$/month over payments
Federal 30-year interest rate: 6.43% last updated on Jul 2, 2026
* All Figures are estimates. Check with your bank or proposed mortgage company for actual interest rates.
This product uses the FRED® API but is not endorsed or certified by the Federal Reserve Bank of St. Louis.

Save FavoriteSchedule TourAsk A QuestionMore Details

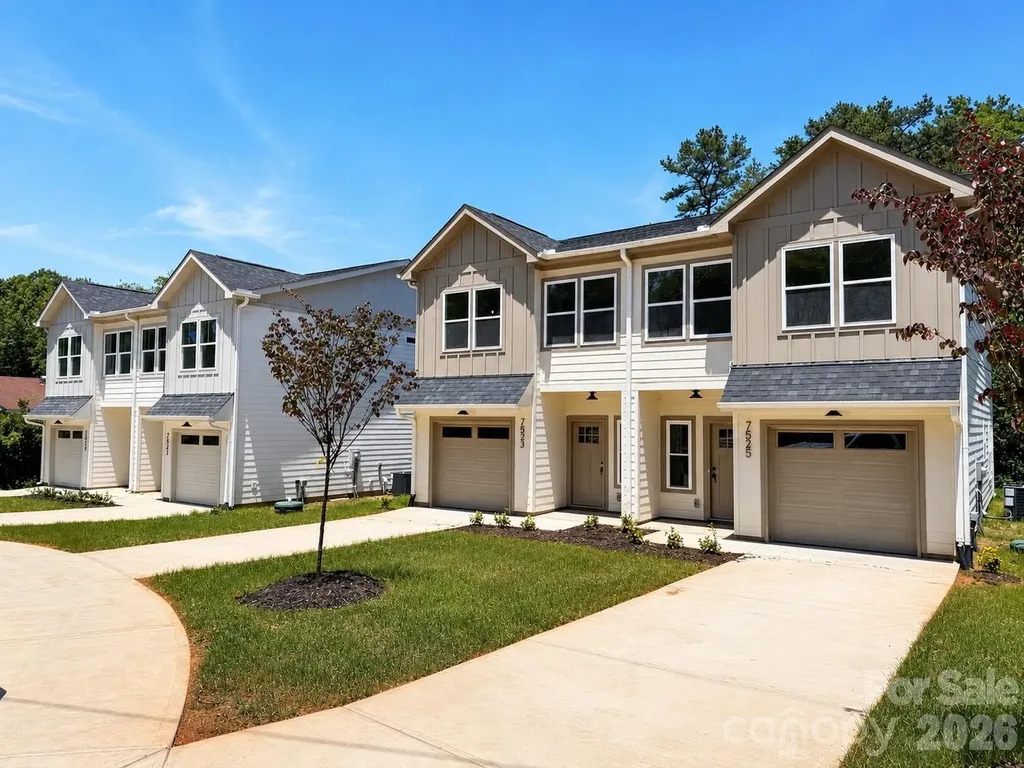
7519/7521/7523/7525 Lawyers Road Charlotte NC 28227

MLS Number CAR4342396

  • MultiFamily
  • Bedrooms 12
  • Square Feet 5,636
  • Acreage 0.52
  • Property SubType Residential Income

Brand new four-unit investment property under construction in Charlotte! Inside each unit you will find an open floor plan, three bedrooms and two and a half baths. The kitchens feature granite counters, soft-close shaker cabinets, an island with room for seating, a tile backsplash and a pantry. Enjoy spacious 9' ceilings throughout the first floor. Additional upgrades include mid-century modern light fixtures, vaulted ceilings, accent walls, custom built-in closet shelving, and even a hardwood staircase. The exterior of the units have been upgraded with fiber cement board, which is stronger and more durable than vinyl. Each unit has an attached one-car garage which provides plenty of storage space, and the large backyards supply ample outdoor living opportunities! Great for a 1031 exchange. Come and see this one for yourself! Please note: this property is technically four townhome units, so they could also be sold individually if desired. One potential financing option could be bundling them in a DSCR loan, and of course cash.

Listed by Tyler Mundy of Mundy Real Estate,LLC

$
$
%
$/month over payments
Federal 30-year interest rate: 6.43% last updated on Jul 2, 2026
* All Figures are estimates. Check with your bank or proposed mortgage company for actual interest rates.
This product uses the FRED® API but is not endorsed or certified by the Federal Reserve Bank of St. Louis.

Save FavoriteSchedule TourAsk A QuestionMore Details

3922 Karrington Place Monroe NC 28110

Monroe, NC3922 Karrington Place

Price$1,250,000

Est. Mortgage: $/month

MLS Number CAR4360074

  • Residential
  • Bedrooms 5
  • Bathroom 5
  • Square Feet 4,604
  • Acreage 1.1

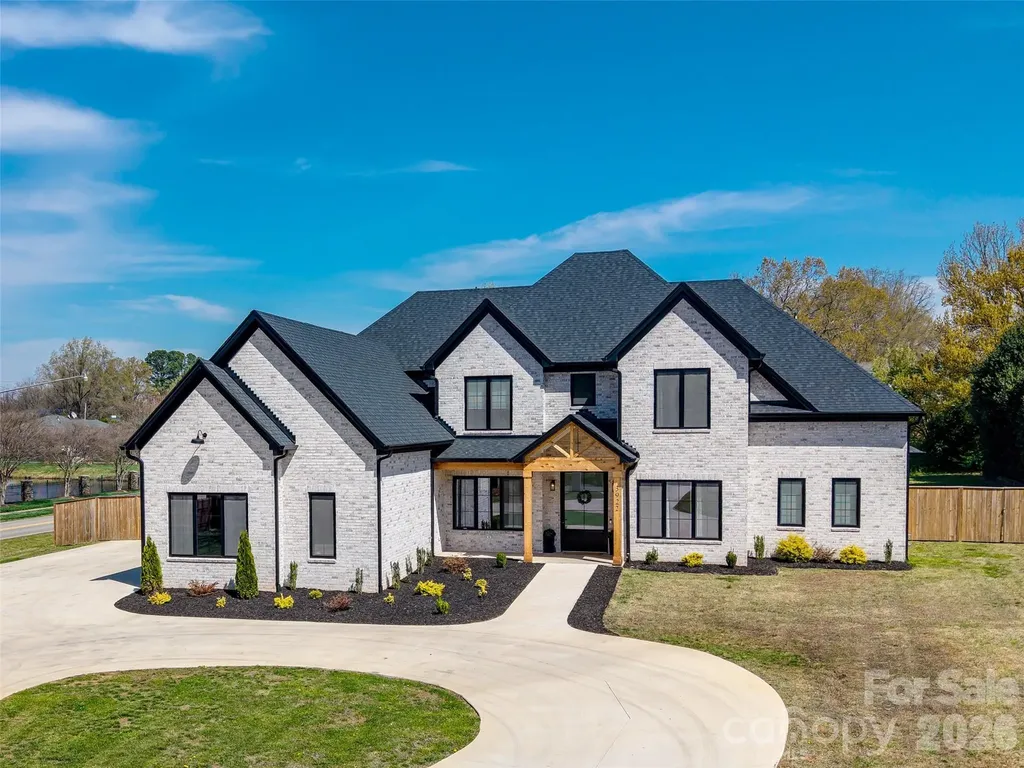
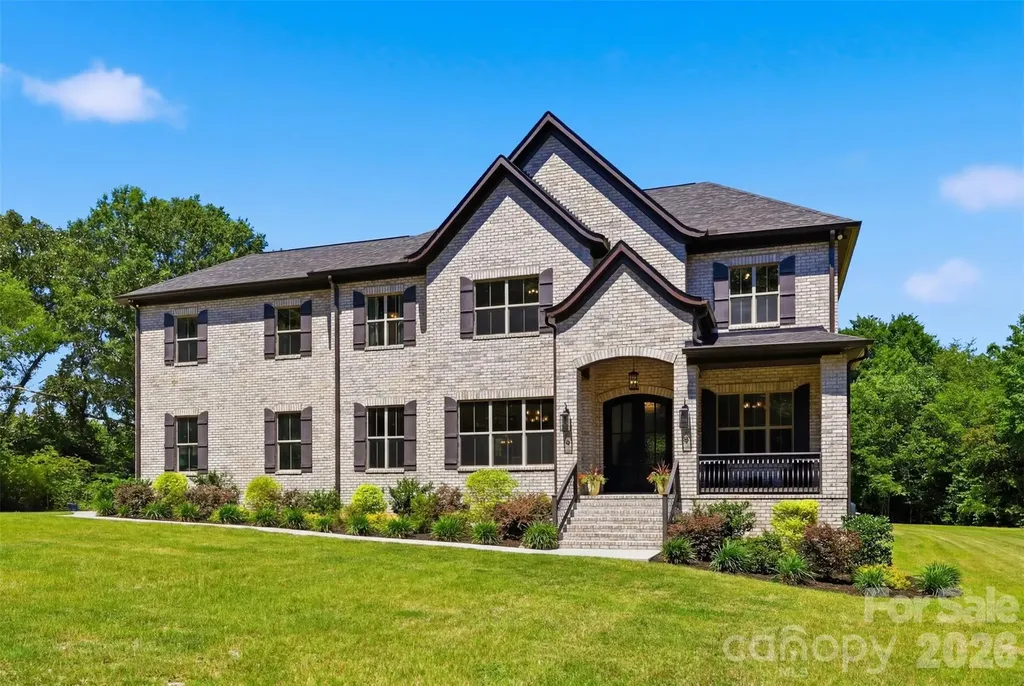
Custom-Built Luxury Home Near Charlotte! This stunning 4,604 sq. ft. full-brick estate was crafted by the builder for himself, showcasing remarkable attention to detail and superior quality. Perfectly situated on a 1.1-acre corner lot, it offers a huge fenced yard and a long circular driveway with ample space for parking-ideal for guests and entertaining. Inside, the main-level primary suite features a resort-style spa bath, while the chef's kitchen shines with high-end appliances, gas cooking, and a scullery for extra prep and storage space. Custom cabinetry, modern finishes, and intentional design grace every room. The spacious entry from the 3-car garage includes a convenient drop zone and laundry area. Upstairs, find four additional bedrooms and three full baths, including a private guest suite with a cozy loft sitting area. The oversized bonus room with wet bar offers endless flexibility for entertaining or relaxation. With its elegant curb appeal, abundant parking, and thoughtful design, this impressive property is perfect for entertaining and everyday luxury living.

Listed by Steven Szasz of ProStead Realty

$
$
%
$/month over payments
Federal 30-year interest rate: 6.43% last updated on Jul 2, 2026
* All Figures are estimates. Check with your bank or proposed mortgage company for actual interest rates.
This product uses the FRED® API but is not endorsed or certified by the Federal Reserve Bank of St. Louis.

Save FavoriteSchedule TourAsk A QuestionMore Details

350 Shasta Lane Charlotte NC 28211

Charlotte, NC350 Shasta Lane

Price$1,250,000

Est. Mortgage: $/month

Active With Contract

MLS Number CAR4394531

  • Residential
  • Bedrooms 4
  • Bathroom 3
  • Square Feet 3,412
  • Acreage 1.24

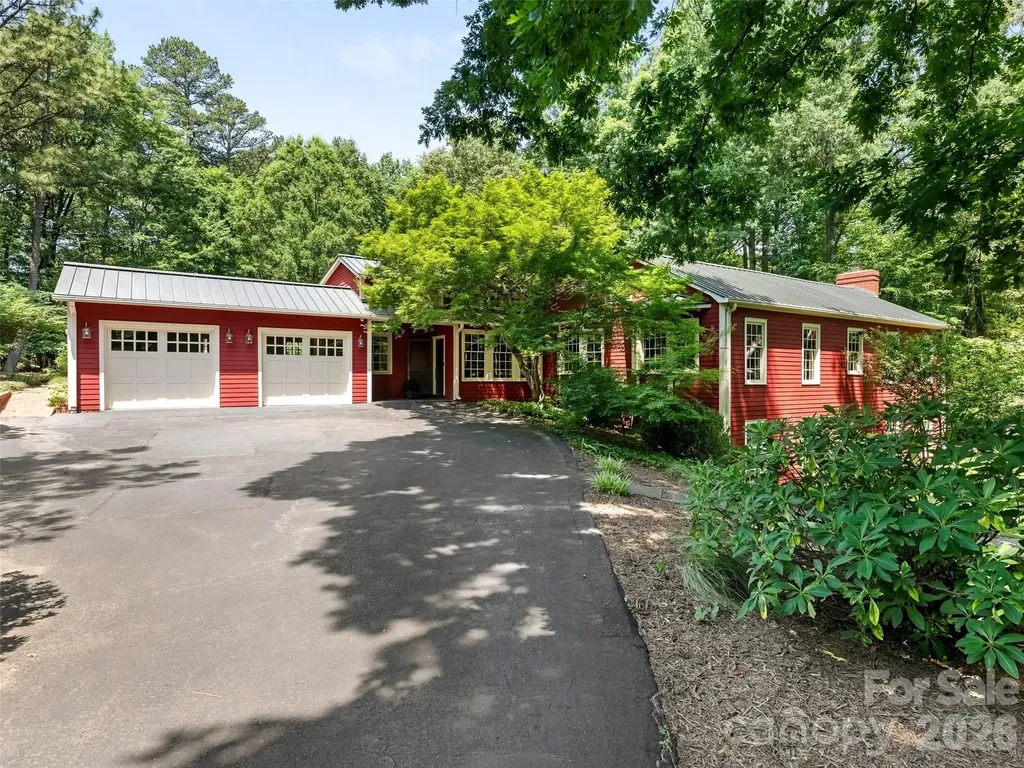
Warm architectural character and modern comfort on a rare 1.24 acre lot! This inviting 4 bedroom property is distinctive in design--beautiful hardwood floors, ,fresh interior paint, new carpet, and open paneled spaces. The thoughtfully updated kitchen blends contemporary convenience with classic style. Step outside to discover the expansive property, a private sanctuary with endless possibilities for outdoor enjoyment. An oversized two-car garage, dedicated drop zone, spacious laundry room, and abundant storage provide features rarely found in homes of this style. Excellent location--easy drive to Cotswold Shopping Center, Strawberry Hill, and private and public schools.

Listed by Stan Perry of Helen Adams Realty

$
$
%
$/month over payments
Federal 30-year interest rate: 6.43% last updated on Jul 2, 2026
* All Figures are estimates. Check with your bank or proposed mortgage company for actual interest rates.
This product uses the FRED® API but is not endorsed or certified by the Federal Reserve Bank of St. Louis.

Virtual TourSave FavoriteSchedule TourAsk A QuestionMore Details

13592 Hwy 55 W York SC 29745

York, SC13592 Hwy 55 W

Price$1,250,000

Est. Mortgage: $/month

MLS Number CAR4382885

  • Residential
  • Bedrooms 6
  • Bathroom 4
  • Square Feet 4,879
  • Acreage 5.6

Rarely does a property offer this level of privacy, usable acreage, custom design, and functionality all within the highly sought-after Clover School District. Nestled on 5.6 private acres, this fully custom all-brick estate offers the perfect blend of luxury living, usable land, and everyday practicality. Completed in September 2023, this home features 4,879 square feet with 6 bedrooms, 2 bonus rooms, 3.5 baths, and a layout ideal for larger households, entertaining, multi-generational living, or anyone simply craving space and privacy. Tucked far off the road with a long private driveway, the property offers an incredible mix of cleared usable land and wooded surroundings with mature oak, pecan, and other established trees throughout. Whether you envision a future pool, outdoor entertaining space, farm animals, gardening, workshops, or simply peaceful acreage living with room to breathe, this property offers exceptional flexibility with no HOA or CCR restrictions. Built with quality and functionality in mind, the property features buried power lines throughout and upgraded 400 amp electrical service instead of standard 200 amp service. Inside, no detail was overlooked. The spacious primary suite on the main level features a private foyer-style entrance, an 11' tray ceiling, large windows that flood the space with natural light, and private access to the rear porch. The spa-inspired primary bathroom features dual oversized vanities with illuminated mirrors, dual closets, a large tiled walk-in shower with glass enclosure, bench/ledge seating, a wall-mounted showerhead, rainfall showerhead, and an oversized soaking tub designed for relaxation. The heart of the home is the gourmet kitchen featuring a massive waterfall granite island with prep sink overlooking the breakfast area, double ovens, 48” gas cooktop, pot filler, externally vented hood, abundant cabinetry, under-cabinet lighting, upper glass cabinetry with outlet access for optional accent lighting, and high-end finishes throughout. The open living space is anchored by a stunning gas fireplace with floor-to-ceiling stone surround, stained wood mantle, and granite hearth. From the custom wood entry doors and statement lighting to the elevated finishes throughout, the craftsmanship and attention to detail are evident in every space. Additional features include 10'+ ceilings and 8' doors on the main level, oversized windows providing abundant natural light, formal dining room, office with French doors, front and rear covered porches, custom wood staircase with upstairs overlook, oversized attached 2-car garage with 8' garage door and utility sink, and laundry rooms on both levels for added convenience. Upstairs bathrooms feature dual sink vanities and separated spaces to better accommodate larger households and busy routines. One oversized bonus space functions as a loft/game room, while the second was designed as a theater/media room featuring dark theater-inspired finishes and a full wet bar setup complete with sink, refrigerator, microwave, cabinetry, and display shelving. Unlike many acreage properties, this land offers a rare balance of cleared usable space and mature wooded privacy while still providing room for recreation, entertaining, animals, gardening, a future pool, workshop, guest structure, or expanded outdoor living areas. Oversized windows throughout the home showcase beautiful views of the surrounding property from nearly every room. This is a rare opportunity to own a newer custom-built acreage property that combines privacy, luxury finishes, functional living space, and the freedom to truly create the lifestyle you want.

Listed by Jennifer Thompson of NorthGroup Real Estate LLC (grandpalmrealestate@gmail.com), Lindy Blanchard of NorthGroup Real Estate LLC

$
$
%
$/month over payments
Federal 30-year interest rate: 6.43% last updated on Jul 2, 2026
* All Figures are estimates. Check with your bank or proposed mortgage company for actual interest rates.
This product uses the FRED® API but is not endorsed or certified by the Federal Reserve Bank of St. Louis.

Virtual TourSave FavoriteSchedule TourAsk A QuestionMore Details

3815 Bat Cave Road Old Fort NC 28762

Old Fort, NC3815 Bat Cave Road

Price$1,250,000

Est. Mortgage: $/month

MLS Number CAR4379367

  • Residential
  • Bedrooms 3
  • Bathroom 3
  • Square Feet 2,892
  • Acreage 18.99

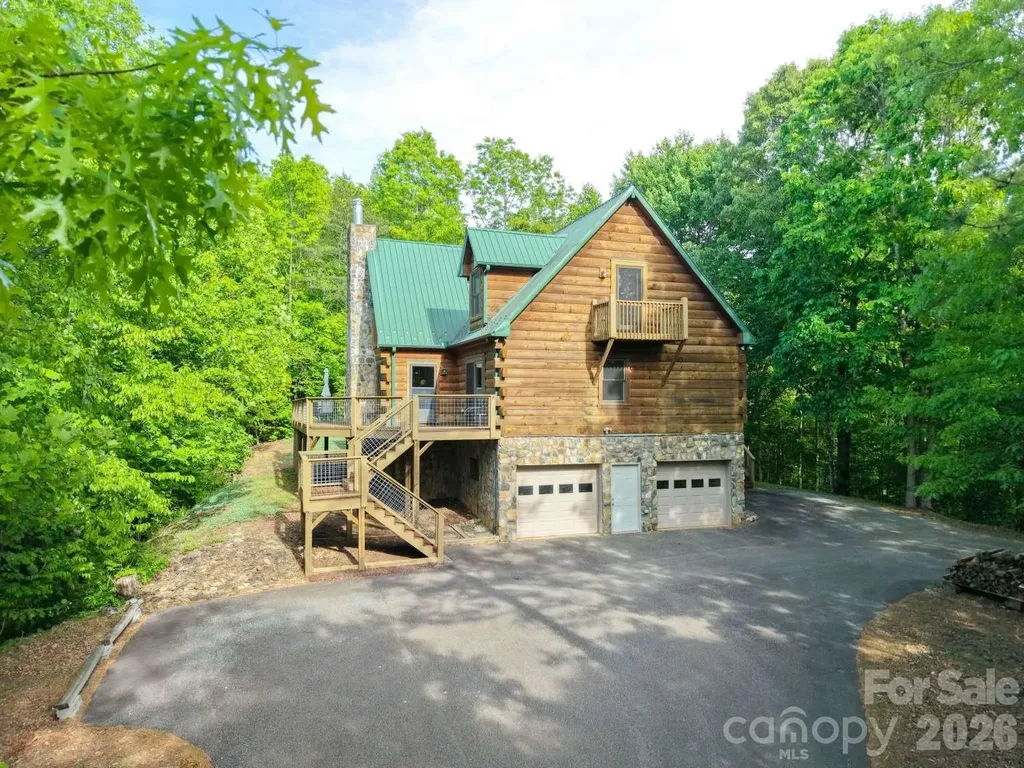
Unrestricted 18.9-Acre Mountain Estate Situated just 5 minutes from the breweries, shops, and outdoor lifestyle of downtown Old Fort, this prime 18.9-acre mountain property offers an extraordinary opportunity for developers, investors, or those seeking a multi-generational legacy estate with large creative workshop potential. Development & Subdivide Potential Featuring over 1,000 feet of ridgeline with no restrictions, the acreage is uniquely positioned for future development. A road is partially roughed-in to the ridge, and a secondary road is fully roughed-in along the ridge's entire length. The property boundary extends significantly down the southeastern slope toward Lavender Rd, providing the physical footprint to realistically support numerous additional premium homesites along the ridge. Tucked away for total privacy at the end of a private drive, the estate features a custom-built 2,892 sq. ft. log home. Stepping inside, a great room opens with vaulted ceilings, a floor-to-ceiling stone fireplace, and massive windows that flood the space with natural light. The open-concept kitchen features custom hickory cabinetry and integrated appliances. Fine hickory flooring and cultured marble run throughout, bridging traditional log construction with contemporary refinement. The flexible floor plan includes 3 spacious bedrooms and 2.5 baths, highlighted by a primary suite with a dedicated soaking tub retreat. A separate home office serves as a remote-work sanctuary, complete with a half bath, floor-to-ceiling built-in shelving, a dedicated 1 Gbps symmetrical fiber line, and glass doors opening to a private 12' x 18' deck. The massive 875 sq. ft. three-car garage includes a dedicated workspace for outdoor gear and projects. Thoughtfully engineered, the masonry chimney supporting the main floor's soapstone wood stove extends directly down to this lower level, providing the built-in infrastructure to easily add a second stove for a heated, year-round workshop. Outdoor living is central to the property's design. The expansive 800+ sq. ft. wrap-around deck functions as a true outdoor wing of the home. Enjoy quiet mornings enveloped by the lush privacy of your own forest and established trails. Whether envisioned as a high-performing vacation rental, a private sanctuary, or a multi-homesite development project, this property represents a rare and versatile acquisition in the Blue Ridge foothills.

Listed by Susan Ayers of HomeZu

$
$
%
$/month over payments
Federal 30-year interest rate: 6.43% last updated on Jul 2, 2026
* All Figures are estimates. Check with your bank or proposed mortgage company for actual interest rates.
This product uses the FRED® API but is not endorsed or certified by the Federal Reserve Bank of St. Louis.

Save FavoriteSchedule TourAsk A QuestionMore Details

2110 Highland Forest Drive Marvin NC 28173

Marvin, NC2110 Highland Forest Drive

Price$1,250,000

Est. Mortgage: $/month

MLS Number CAR4390983

  • Residential
  • Bedrooms 6
  • Bathroom 5
  • Square Feet 6,119
  • Acreage 0.47

Tucked away on a beautifully wooded homesite in the highly desirable Weddington Chase community, this exceptional full-brick estate offers timeless craftsmanship, expansive living spaces, and incredible indoor-outdoor entertaining. Featuring 6 bedrooms, 4.5 bathrooms, and a thoughtfully designed floor plan spanning three finished levels, this home perfectly balances luxury, comfort, and functionality. The dramatic two-story great room welcomes you with soaring ceilings, abundant natural light, and a stunning gas fireplace that serves as the focal point of the space. Designed for both everyday living and entertaining, the gourmet kitchen is a chef's dream, featuring a gas cooktop, vented range hood, abundant cabinetry, generous prep space, and a seamless connection to the inviting keeping room with a second gas fireplace-creating the perfect gathering spot for family and friends. Elegant formal spaces include a spacious dining room complemented by a convenient butler's pantry, as well as a formal living room that offers the flexibility to serve as a second office, library, or sitting room. A private first-floor office provides an ideal work-from-home retreat, while the spacious main-level primary suite serves as a true owner's sanctuary, complete with a spa-inspired bath and generous walk-in closets. Upstairs, three spacious bedrooms and two full bathrooms provide comfortable accommodations for family and guests, offering both privacy and flexibility. The fully finished walkout basement is truly a home within a home. Complete with two additional bedrooms, a full bathroom, second kitchen, exercise room, workshop, and multiple gathering spaces, it is perfectly suited for multigenerational living, extended guests, or unforgettable entertaining. One of the home's most impressive spaces is the spectacular lodge-inspired family room, where rich wood accents and a dramatic two-sided gas fireplace create the warmth and character of a luxury mountain retreat. Step outside to your own private backyard oasis. Surrounded by mature trees that provide exceptional privacy, the expansive outdoor living area features a massive patio centered around a wood-burning fireplace, an oversized deck ideal for entertaining, dining, or simply enjoying the peaceful setting, and a tranquil wooded backdrop that offers year-round beauty and seclusion. Offering an extraordinary combination of space, craftsmanship, and versatility, this remarkable Weddington Chase estate delivers luxury living in one of the area's most sought-after communities. Residents of Weddington Chase enjoy exceptional community amenities,including a newly updated clubhouse, fitness center, community pool with a slide, tennis courts,basketball courts,playground,sand volleyball,walking trails,and a scenic neighborhood pond. For added peace of mind, the community is equipped with Flock security at both entrances. Situated on a private wooded homesite, this exceptional property provides the perfect setting for both grand-scale entertaining and comfortable everyday living.

Listed by Ali Katzbach of Keller Williams South Park

$
$
%
$/month over payments
Federal 30-year interest rate: 6.43% last updated on Jul 2, 2026
* All Figures are estimates. Check with your bank or proposed mortgage company for actual interest rates.
This product uses the FRED® API but is not endorsed or certified by the Federal Reserve Bank of St. Louis.

Virtual TourSave FavoriteSchedule TourAsk A QuestionMore Details

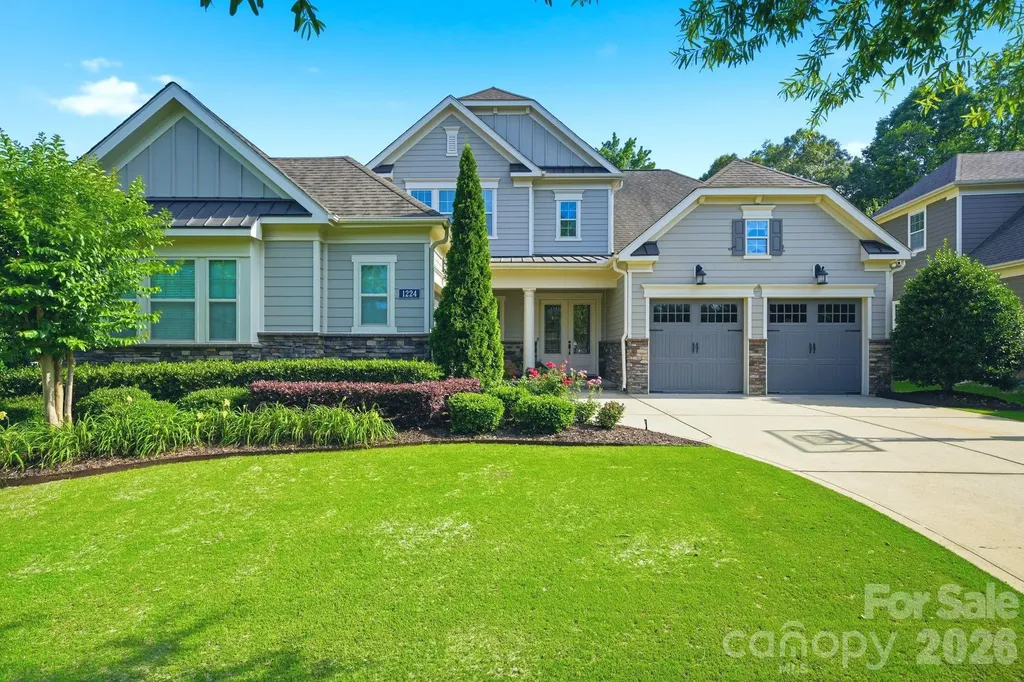
1224 Edbrooke Lane Fort Mill SC 29715

Fort Mill, SC1224 Edbrooke Lane

Price$1,250,000

Est. Mortgage: $/month

Active With Contract

MLS Number CAR4392759

  • Residential
  • Bedrooms 5
  • Bathroom 5
  • Square Feet 3,580
  • Acreage 0.31

Luxury should feel effortless-and this home delivers. Perfectly positioned on the 14th tee box of Springfield Golf Club, this 5-bedroom, 4.5-bath showpiece combines elevated design with the kind of warmth that makes you want to stay awhile. The main-level primary suite offers a private retreat, while every room is filled with custom details, designer finishes, and thoughtful upgrades that set this home apart. Added bonus is a guest suite on main and 2 home offices. Entertain with ease, spread out in spacious living areas, and enjoy the convenience of a 3-car garage plus walk-in attic storage that keeps everything tucked away. Then there's the view. Imagine evening "wine" downs on the screened in porch, and weekends spent enjoying all that Springfield has to offer-from championship golf and resort-style pools to tennis, pickleball, walking trails, and a true sense of community. Homes like this don't just make an impression-they make you rethink what “home” should feel like.

Listed by Ashley Lapointe of Costello Real Estate and Investments LLC

$
$
%
$/month over payments
Federal 30-year interest rate: 6.43% last updated on Jul 2, 2026
* All Figures are estimates. Check with your bank or proposed mortgage company for actual interest rates.
This product uses the FRED® API but is not endorsed or certified by the Federal Reserve Bank of St. Louis.

Save FavoriteSchedule TourAsk A QuestionMore Details

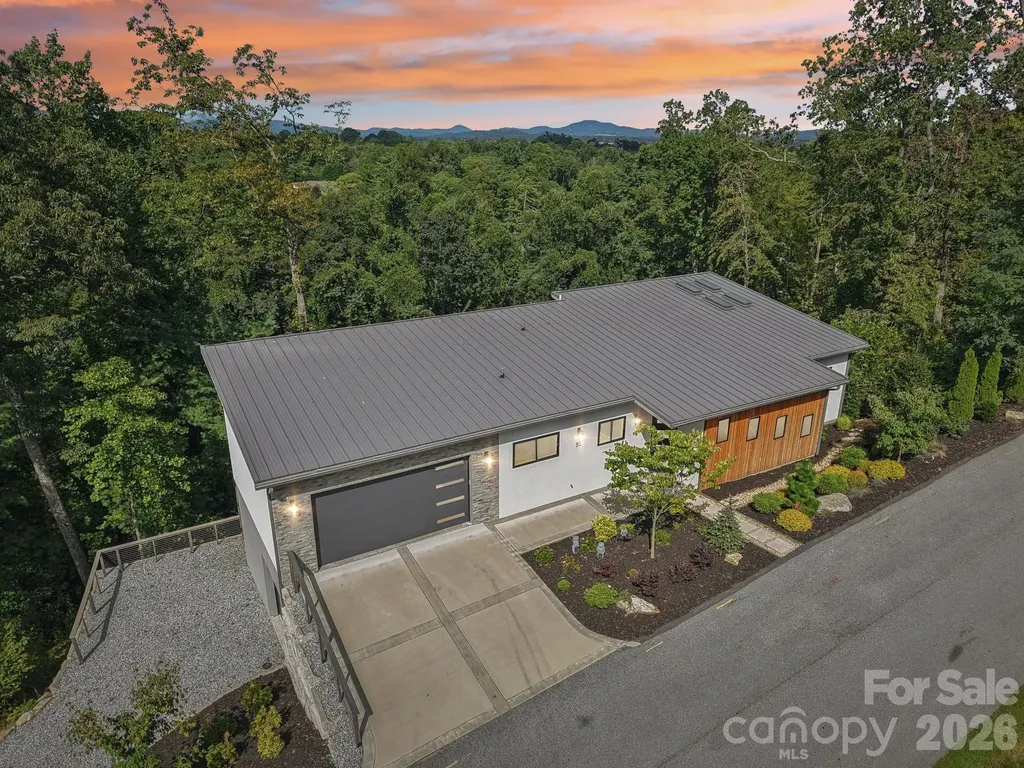
28 Gracie Lane Weaverville NC 28787

Weaverville, NC28 Gracie Lane

Price$1,250,000

Est. Mortgage: $/month

MLS Number CAR4361054

  • Residential
  • Bedrooms 3
  • Bathroom 4
  • Square Feet 3,465
  • Acreage 1.1

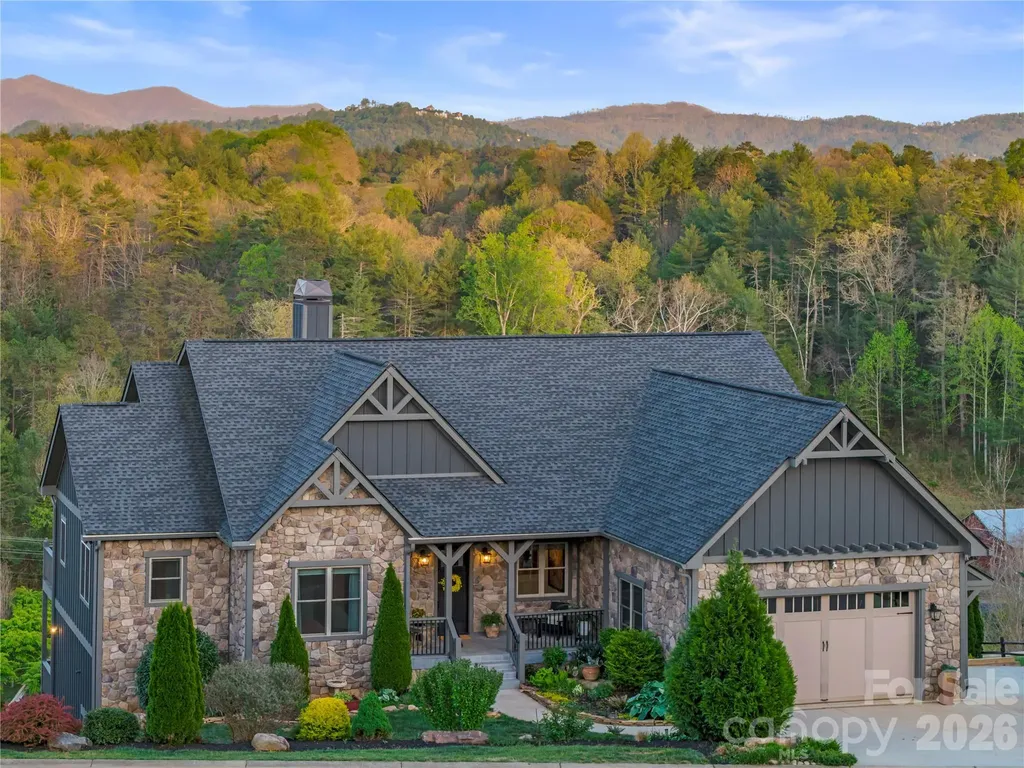
Located in the sought-after Garrison Hills community just 5 minutes to downtown Weaverville and 15 minutes to Asheville, this thoughtfully crafted home reflects the quality and attention to detail of the community's established builder, offering long-range mountain views and a seamless blend of open-concept living with exceptional indoor-outdoor design. The main level features an expansive open-concept layout combining the family room, dining area, and kitchen, anchored by a striking stone fireplace on one end and a beautifully appointed kitchen on the other. Large windows bring in natural light and frame the eastern-facing mountain views, while stained wood trim, 8' doors, and hardwood flooring create a warm, refined mountain aesthetic. The kitchen and dining area open directly to outdoor living through 8' glass French doors, enhancing the connection between interior and exterior spaces. Outdoor living is exceptional, with three screened porches and one open deck with an 8' hot tub, offering multiple spaces to relax and entertain. The primary screened porch, located just off the kitchen and dining area, features a wood-burning fireplace creating a true indoor-outdoor living experience. The main-level primary suite also opens though 8' glass French doors to a private screened porch, perfect for morning coffee, quiet relaxation or cozy reading space. The lower level offers a spacious bonus room with a dry bar, opening to an additional screened porch. This level connects seamlessly to the outdoors with a covered landing and stairs leading to a wide, usable backyard that spans the rear of the home. A secondary exterior staircase connects to the front yard, enhanced by lush landscaping and natural boulder accents, an ideal setting for a future private outdoor oasis, including a potential location for a plunge pool or swim spa. Additional features include a walk-in crawlspace with barn doors for convenient outdoor equipment storage and an oversized storage room on the second floor offering exceptional storage and flexibility. There is also an opportunity to add a future detached garage designed to match and complement the home, subject to HOA approval. Quick access to I-26 ensures convenience while maintaining a peaceful mountain setting. Minutes from the new Advent Hospital.

Listed by Kara Hester Melton of LuxeMountain Properties

$
$
%
$/month over payments
Federal 30-year interest rate: 6.43% last updated on Jul 2, 2026
* All Figures are estimates. Check with your bank or proposed mortgage company for actual interest rates.
This product uses the FRED® API but is not endorsed or certified by the Federal Reserve Bank of St. Louis.

Virtual TourSave FavoriteSchedule TourAsk A QuestionMore Details

Broker Reciprocity MLS Grid Logo © 2026 Listings courtesy of Canopy MLS as distributed by MLS GRID. IDX information is provided exclusively for consumers’ personal non-commercial use and may not be used for any purpose other than to identify prospective properties consumers may be interested in purchasing. The IDX data is deemed reliable but is not guaranteed by MLS GRID and may be subject to an end user license agreement prescribed by the Member Participant’s applicable MLS.  Based on information submitted to the MLS GRID as of July 8, 2026 4:50 PM UTC . All data is obtained from various sources and may not have been verified by broker or MLS GRID. Supplied Open House Information is subject to change without notice. All information should be independently reviewed and verified for accuracy. Properties may or may not be listed by the office/agent presenting the information. Some IDX listings have been excluded from this website.