and narrow your search. If you have fewer than 200 results, you can save your search.

Weaverville NC

r=3181-3192
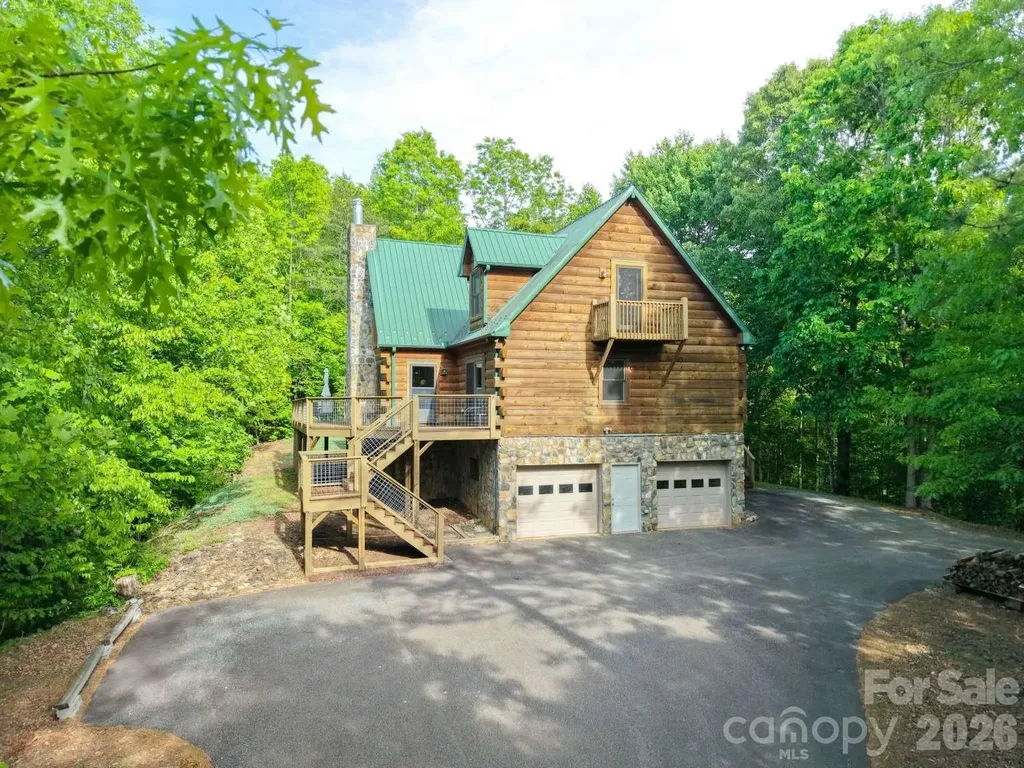
3815 Bat Cave Road Old Fort NC 28762

Old Fort, NC3815 Bat Cave Road

Price$1,250,000

Est. Mortgage: $/month

MLS Number CAR4379367

  • Residential
  • Bedrooms 3
  • Bathroom 3
  • Square Feet 2,892
  • Acreage 18.99

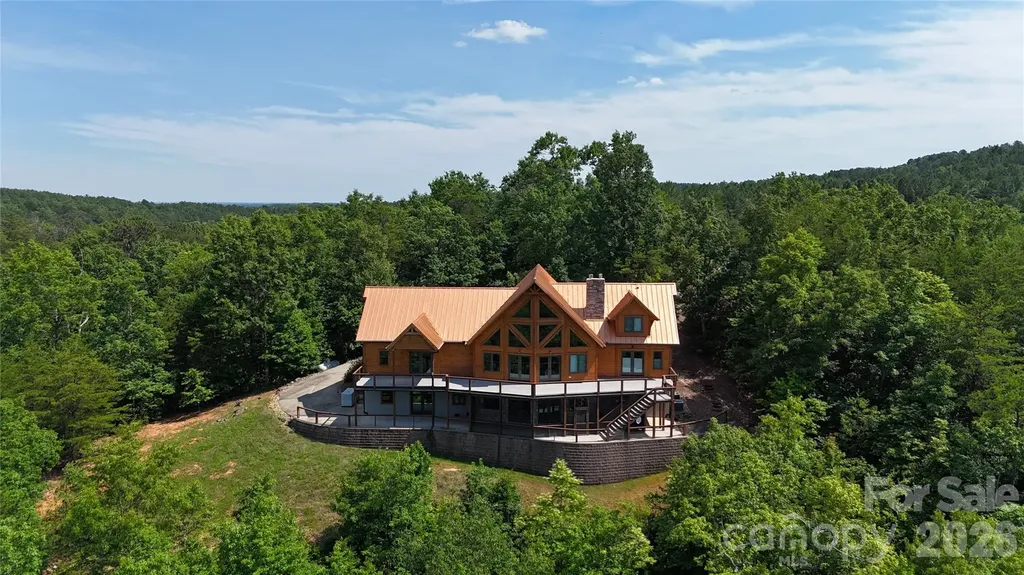
Unrestricted 18.9-Acre Mountain Estate Situated just 5 minutes from the breweries, shops, and outdoor lifestyle of downtown Old Fort, this prime 18.9-acre mountain property offers an extraordinary opportunity for developers, investors, or those seeking a multi-generational legacy estate with large creative workshop potential. Development & Subdivide Potential Featuring over 1,000 feet of ridgeline with no restrictions, the acreage is uniquely positioned for future development. A road is partially roughed-in to the ridge, and a secondary road is fully roughed-in along the ridge's entire length. The property boundary extends significantly down the southeastern slope toward Lavender Rd, providing the physical footprint to realistically support numerous additional premium homesites along the ridge. Tucked away for total privacy at the end of a private drive, the estate features a custom-built 2,892 sq. ft. log home. Stepping inside, a great room opens with vaulted ceilings, a floor-to-ceiling stone fireplace, and massive windows that flood the space with natural light. The open-concept kitchen features custom hickory cabinetry and integrated appliances. Fine hickory flooring and cultured marble run throughout, bridging traditional log construction with contemporary refinement. The flexible floor plan includes 3 spacious bedrooms and 2.5 baths, highlighted by a primary suite with a dedicated soaking tub retreat. A separate home office serves as a remote-work sanctuary, complete with a half bath, floor-to-ceiling built-in shelving, a dedicated 1 Gbps symmetrical fiber line, and glass doors opening to a private 12' x 18' deck. The massive 875 sq. ft. three-car garage includes a dedicated workspace for outdoor gear and projects. Thoughtfully engineered, the masonry chimney supporting the main floor's soapstone wood stove extends directly down to this lower level, providing the built-in infrastructure to easily add a second stove for a heated, year-round workshop. Outdoor living is central to the property's design. The expansive 800+ sq. ft. wrap-around deck functions as a true outdoor wing of the home. Enjoy quiet mornings enveloped by the lush privacy of your own forest and established trails. Whether envisioned as a high-performing vacation rental, a private sanctuary, or a multi-homesite development project, this property represents a rare and versatile acquisition in the Blue Ridge foothills.

Listed by Susan Ayers of HomeZu
$
$
%
$/month over payments
Federal 30-year interest rate: 6.43% last updated on Jul 2, 2026
* All Figures are estimates. Check with your bank or proposed mortgage company for actual interest rates.
This product uses the FRED® API but is not endorsed or certified by the Federal Reserve Bank of St. Louis.

Save FavoriteSchedule TourAsk A QuestionMore Details

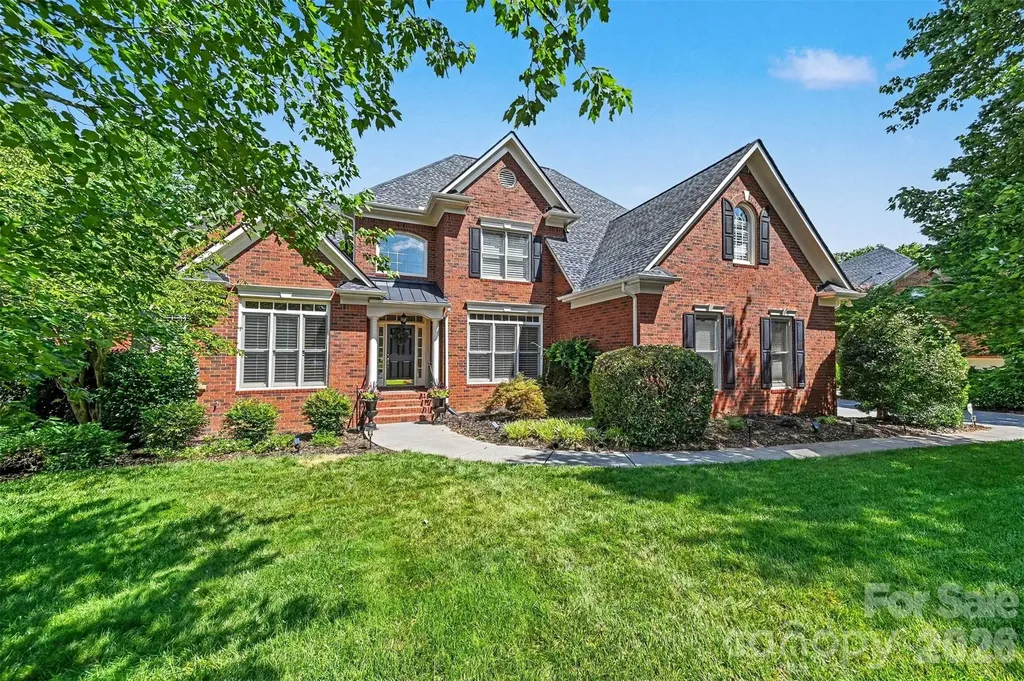
2110 Highland Forest Drive Marvin NC 28173

Marvin, NC2110 Highland Forest Drive

Price$1,250,000

Est. Mortgage: $/month

MLS Number CAR4390983

  • Residential
  • Bedrooms 6
  • Bathroom 5
  • Square Feet 6,119
  • Acreage 0.47

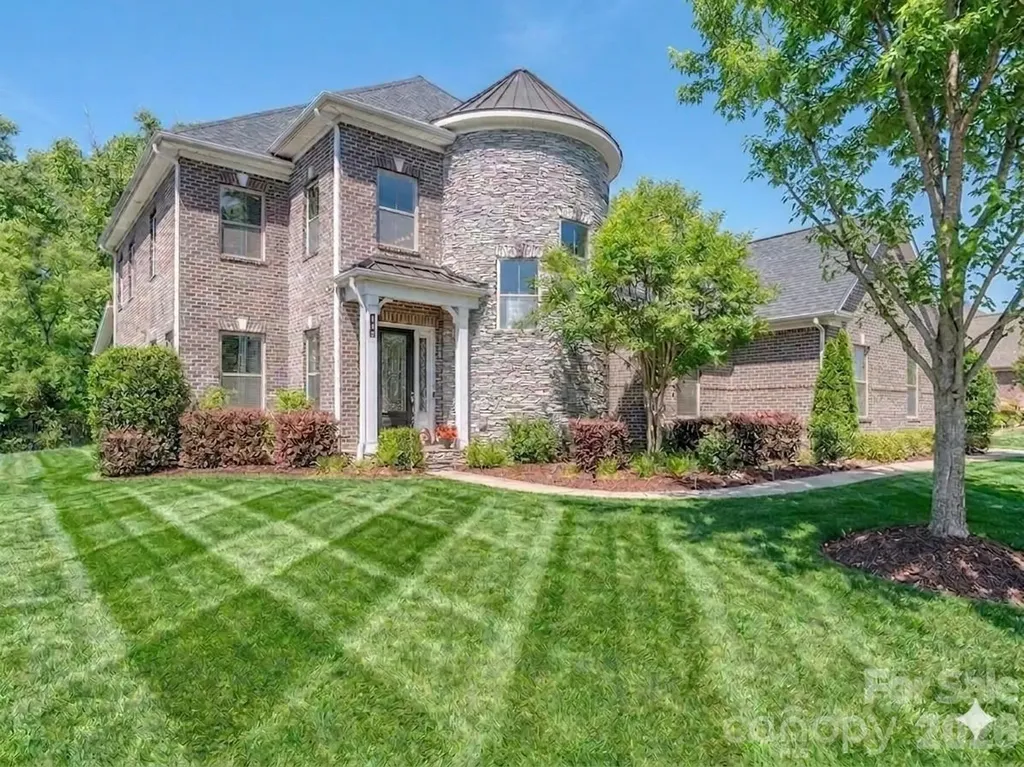
Tucked away on a beautifully wooded homesite in the highly desirable Weddington Chase community, this exceptional full-brick estate offers timeless craftsmanship, expansive living spaces, and incredible indoor-outdoor entertaining. Featuring 6 bedrooms, 4.5 bathrooms, and a thoughtfully designed floor plan spanning three finished levels, this home perfectly balances luxury, comfort, and functionality. The dramatic two-story great room welcomes you with soaring ceilings, abundant natural light, and a stunning gas fireplace that serves as the focal point of the space. Designed for both everyday living and entertaining, the gourmet kitchen is a chef's dream, featuring a gas cooktop, vented range hood, abundant cabinetry, generous prep space, and a seamless connection to the inviting keeping room with a second gas fireplace-creating the perfect gathering spot for family and friends. Elegant formal spaces include a spacious dining room complemented by a convenient butler's pantry, as well as a formal living room that offers the flexibility to serve as a second office, library, or sitting room. A private first-floor office provides an ideal work-from-home retreat, while the spacious main-level primary suite serves as a true owner's sanctuary, complete with a spa-inspired bath and generous walk-in closets. Upstairs, three spacious bedrooms and two full bathrooms provide comfortable accommodations for family and guests, offering both privacy and flexibility. The fully finished walkout basement is truly a home within a home. Complete with two additional bedrooms, a full bathroom, second kitchen, exercise room, workshop, and multiple gathering spaces, it is perfectly suited for multigenerational living, extended guests, or unforgettable entertaining. One of the home's most impressive spaces is the spectacular lodge-inspired family room, where rich wood accents and a dramatic two-sided gas fireplace create the warmth and character of a luxury mountain retreat. Step outside to your own private backyard oasis. Surrounded by mature trees that provide exceptional privacy, the expansive outdoor living area features a massive patio centered around a wood-burning fireplace, an oversized deck ideal for entertaining, dining, or simply enjoying the peaceful setting, and a tranquil wooded backdrop that offers year-round beauty and seclusion. Offering an extraordinary combination of space, craftsmanship, and versatility, this remarkable Weddington Chase estate delivers luxury living in one of the area's most sought-after communities. Residents of Weddington Chase enjoy exceptional community amenities,including a newly updated clubhouse, fitness center, community pool with a slide, tennis courts,basketball courts,playground,sand volleyball,walking trails,and a scenic neighborhood pond. For added peace of mind, the community is equipped with Flock security at both entrances. Situated on a private wooded homesite, this exceptional property provides the perfect setting for both grand-scale entertaining and comfortable everyday living.

Listed by Ali Katzbach of Keller Williams South Park

$
$
%
$/month over payments
Federal 30-year interest rate: 6.43% last updated on Jul 2, 2026
* All Figures are estimates. Check with your bank or proposed mortgage company for actual interest rates.
This product uses the FRED® API but is not endorsed or certified by the Federal Reserve Bank of St. Louis.

Virtual TourSave FavoriteSchedule TourAsk A QuestionMore Details

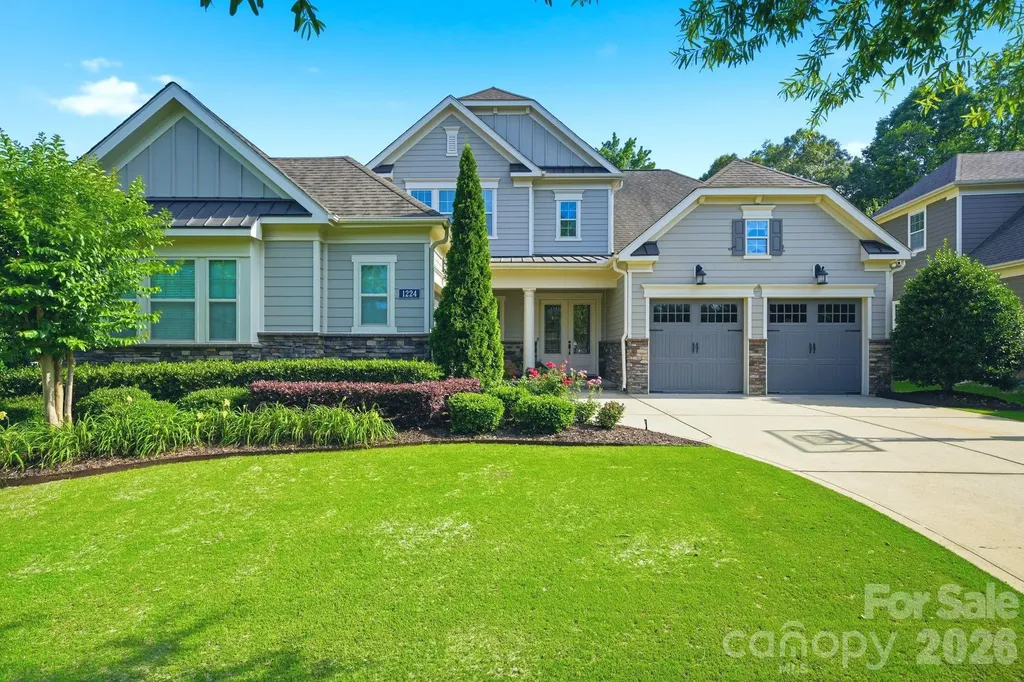
1224 Edbrooke Lane Fort Mill SC 29715

Fort Mill, SC1224 Edbrooke Lane

Price$1,250,000

Est. Mortgage: $/month

Active With Contract

MLS Number CAR4392759

  • Residential
  • Bedrooms 5
  • Bathroom 5
  • Square Feet 3,580
  • Acreage 0.31

Luxury should feel effortless-and this home delivers. Perfectly positioned on the 14th tee box of Springfield Golf Club, this 5-bedroom, 4.5-bath showpiece combines elevated design with the kind of warmth that makes you want to stay awhile. The main-level primary suite offers a private retreat, while every room is filled with custom details, designer finishes, and thoughtful upgrades that set this home apart. Added bonus is a guest suite on main and 2 home offices. Entertain with ease, spread out in spacious living areas, and enjoy the convenience of a 3-car garage plus walk-in attic storage that keeps everything tucked away. Then there's the view. Imagine evening "wine" downs on the screened in porch, and weekends spent enjoying all that Springfield has to offer-from championship golf and resort-style pools to tennis, pickleball, walking trails, and a true sense of community. Homes like this don't just make an impression-they make you rethink what “home” should feel like.

Listed by Ashley Lapointe of Costello Real Estate and Investments LLC

$
$
%
$/month over payments
Federal 30-year interest rate: 6.43% last updated on Jul 2, 2026
* All Figures are estimates. Check with your bank or proposed mortgage company for actual interest rates.
This product uses the FRED® API but is not endorsed or certified by the Federal Reserve Bank of St. Louis.

Save FavoriteSchedule TourAsk A QuestionMore Details

28 Gracie Lane Weaverville NC 28787

Weaverville, NC28 Gracie Lane

Price$1,250,000

Est. Mortgage: $/month

MLS Number CAR4361054

  • Residential
  • Bedrooms 3
  • Bathroom 4
  • Square Feet 3,465
  • Acreage 1.1

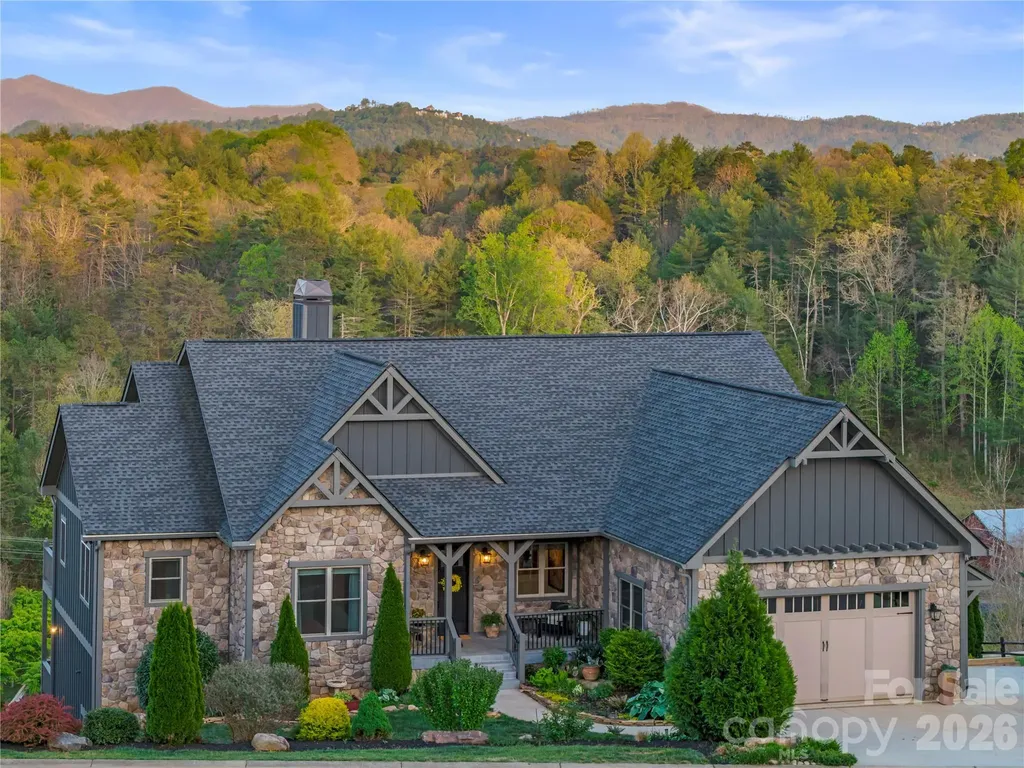
Located in the sought-after Garrison Hills community just 5 minutes to downtown Weaverville and 15 minutes to Asheville, this thoughtfully crafted home reflects the quality and attention to detail of the community's established builder, offering long-range mountain views and a seamless blend of open-concept living with exceptional indoor-outdoor design. The main level features an expansive open-concept layout combining the family room, dining area, and kitchen, anchored by a striking stone fireplace on one end and a beautifully appointed kitchen on the other. Large windows bring in natural light and frame the eastern-facing mountain views, while stained wood trim, 8' doors, and hardwood flooring create a warm, refined mountain aesthetic. The kitchen and dining area open directly to outdoor living through 8' glass French doors, enhancing the connection between interior and exterior spaces. Outdoor living is exceptional, with three screened porches and one open deck with an 8' hot tub, offering multiple spaces to relax and entertain. The primary screened porch, located just off the kitchen and dining area, features a wood-burning fireplace creating a true indoor-outdoor living experience. The main-level primary suite also opens though 8' glass French doors to a private screened porch, perfect for morning coffee, quiet relaxation or cozy reading space. The lower level offers a spacious bonus room with a dry bar, opening to an additional screened porch. This level connects seamlessly to the outdoors with a covered landing and stairs leading to a wide, usable backyard that spans the rear of the home. A secondary exterior staircase connects to the front yard, enhanced by lush landscaping and natural boulder accents, an ideal setting for a future private outdoor oasis, including a potential location for a plunge pool or swim spa. Additional features include a walk-in crawlspace with barn doors for convenient outdoor equipment storage and an oversized storage room on the second floor offering exceptional storage and flexibility. There is also an opportunity to add a future detached garage designed to match and complement the home, subject to HOA approval. Quick access to I-26 ensures convenience while maintaining a peaceful mountain setting. Minutes from the new Advent Hospital.

Listed by Kara Hester Melton of LuxeMountain Properties

$
$
%
$/month over payments
Federal 30-year interest rate: 6.43% last updated on Jul 2, 2026
* All Figures are estimates. Check with your bank or proposed mortgage company for actual interest rates.
This product uses the FRED® API but is not endorsed or certified by the Federal Reserve Bank of St. Louis.

Virtual TourSave FavoriteSchedule TourAsk A QuestionMore Details

435 Upper Glady Fork Road Candler NC 28715

Candler, NC435 Upper Glady Fork Road

Price$1,250,000

Est. Mortgage: $/month

MLS Number CAR4377791

  • Land
  • Acreage 45.4
  • County Buncombe

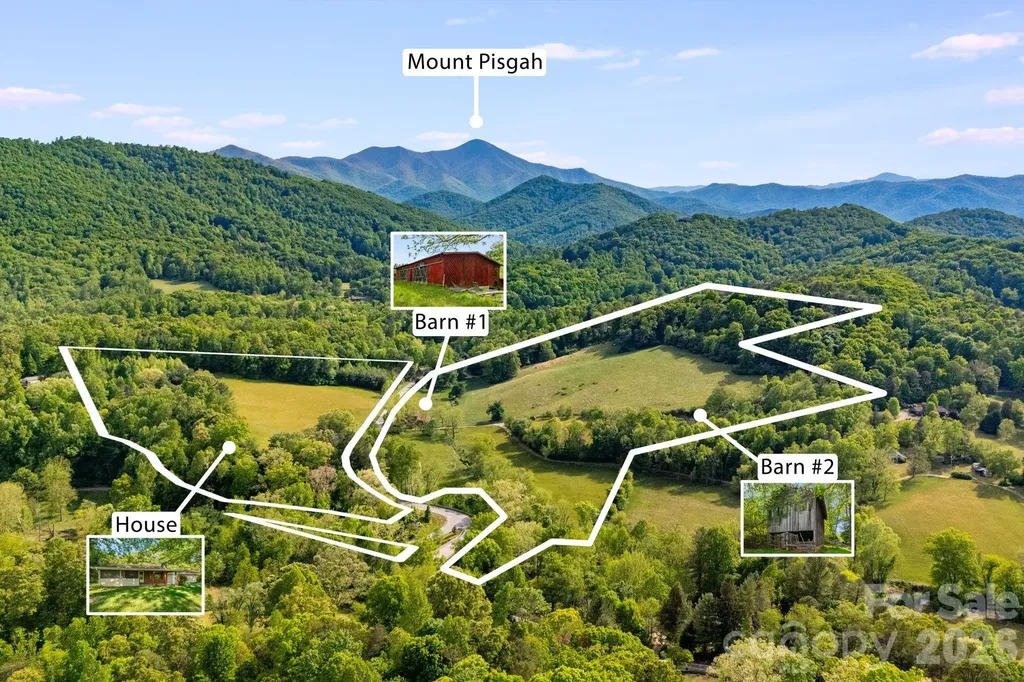
Rare opportunity to own beautiful, fully usable acreage in a peaceful and private setting just minutes from all that Candler and Asheville have to offer. This versatile property features a charming 2 bedroom, 2 bath home, two barns, and gently usable land well suited for a variety of possibilities. Enjoy stunning mountain views, including picturesque views of Mount Pisgah, creating an incredible backdrop for everyday living. Whether you're dreaming of a private estate, equestrian property, small farm, hunting retreat, or future development potential, this property offers flexibility and room to create your vision while enjoying the convenience of nearby shopping, dining, and amenities.

Listed by Ryan Foley of Century 21 Foley Realty

$
$
%
$/month over payments
Federal 30-year interest rate: 6.43% last updated on Jul 2, 2026
* All Figures are estimates. Check with your bank or proposed mortgage company for actual interest rates.
This product uses the FRED® API but is not endorsed or certified by the Federal Reserve Bank of St. Louis.

Virtual TourSave FavoriteSchedule TourAsk A QuestionMore Details

435 Upper Glady Fork Road Candler NC 28715

Candler, NC435 Upper Glady Fork Road

Price$1,250,000

Est. Mortgage: $/month

MLS Number CAR4377786

  • Residential
  • Bedrooms 2
  • Bathroom 2
  • Square Feet 823
  • Acreage 45.4

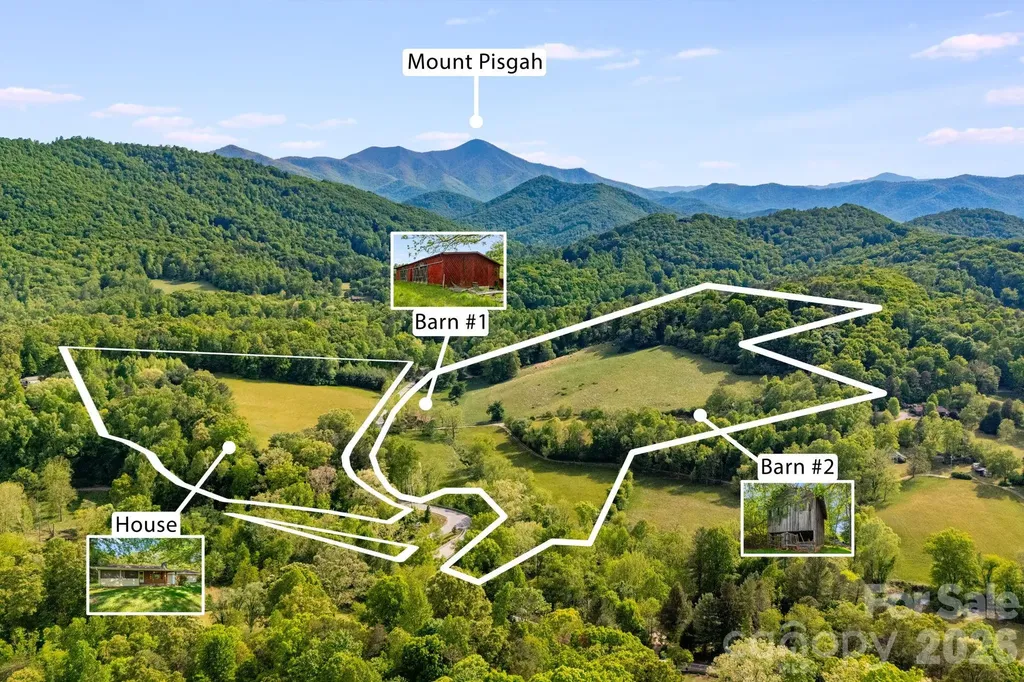
Rare opportunity to own beautiful, fully usable acreage in a peaceful and private setting just minutes from all that Candler and Asheville have to offer. This versatile property features a charming 2 bedroom, 2 bath home, two barns, and gently usable land well suited for a variety of possibilities. Enjoy stunning mountain views, including picturesque views of Mount Pisgah, creating an incredible backdrop for everyday living. Whether you're dreaming of a private estate, equestrian property, small farm, hunting retreat, or future development potential, this property offers flexibility and room to create your vision while enjoying the convenience of nearby shopping, dining, and amenities.

Listed by Ryan Foley of Century 21 Foley Realty

$
$
%
$/month over payments
Federal 30-year interest rate: 6.43% last updated on Jul 2, 2026
* All Figures are estimates. Check with your bank or proposed mortgage company for actual interest rates.
This product uses the FRED® API but is not endorsed or certified by the Federal Reserve Bank of St. Louis.

Save FavoriteSchedule TourAsk A QuestionMore Details

590 Boulder Ridge Lake Lure NC 28746

Lake Lure, NC590 Boulder Ridge

Price$1,250,000

Est. Mortgage: $/month

MLS Number CAR4390738

  • Residential
  • Bedrooms 4
  • Bathroom 5
  • Square Feet 3,662
  • Acreage 4.51

An extraordinary mountain estate nestled in The Peaks at Lake Lure, one of WNC's premier gated Mtn. communities! Known for homes w/ Exclusivity ~ Especially found in this luxury home, w/breathtaking scenery + unmatched privacy! Perfectly positioned @ the cul-de-sac, this exceptional Timber Block home showcases remarkable craftsmanship, thoughtful engineering, + nearly 180-degree panoramic VIEWS of Lake Lure + the surrounding Blue Ridge Mtns. The moment you enter the front door, the home makes a statement - A stunning GLASS-enclosed staircase allows the BREATHTAKING MOUNTAIN views to be enjoyed immediately, drawing your eyes through expansive walls of windows that flood the home w/NATURAL LIGHT + frame the spectacular scenery beyond! Whether relaxing in the living rm, preparing a meal in the chef's kitchen, dining w/ family+friends, or waking up in the primary suite ~ VIEWS remain the CENTERPIECE of nearly EVERY room! Step onto the expansive rear deck + experience what makes this property truly special. Stretching the length of the home, the outdoor living spaces capture miles of layered mountain vistas! VIBRANT SUNSETS + the ever-changing beauty of Lake Lure + the Blue Ridge Mountains. The lower screened-in deck offers an equally impressive setting to enjoy cool MTN evenings, morning coffee, + year-round outdoor living. This is more than a home-IT'S A LEGACY property thoughtfully designed to embrace its remarkable setting + offer possibilities for generations to come! Whether it's a full-time residence, a LUXURIOUS Mtn. retreat, exec. getaway, or the foundation of a private family estate, opportunities to own a home of this caliber-w/ VIEWS of this MAGNITUDE-are truly RARE! Thoughtfully designed floorplan offers 3 BR, 4 FULL baths, + 1 half bath, + multiple gathering spaces ideal for entertaining family+guests. (*FLEX ROOMS IN PLACE) The primary suite is conveniently on the main level, allowing you to wake up each morning to UNFORGETTABLE MTN. VISTAS. Rich solid HICKORY flooring, CUSTOM cabinetry, GRANITE countertops THROUGHOUT, premium Hunter Douglas window treatments, + extensive custom finishes elevate every space!!! The chef's kitchen w/ a SUB-ZERO refrigerator/freezer, WOLF 6-burner GAS range w/ center griddle, dual electric convection ovens, drawer microwave, CUSTOM CABINETRY w/ pull-outs + organizers, + expansive workspace for entertaining/bar area. The lower level offers a spacious game room complete w/ a wet bar featuring a sink, dishwasher, + refrigerator/freezer, along w/ additional flex space - could serve as guest accommodations, media rm, rec rm, or hobby space! Built w/ lasting quality in mind, the property features TIMBER BLOCK construction, ENGINEERED retaining WALLS, STEEL-reinforced garage floor, WHOLE-house GENERAC GENERATOR, 2 HVAC systems, custom TILE work, HEARTHSTONE WOOD-burning fireplace on the LL, + a PROPANE FIREPLACE in the main living area! Currently, an approx 800-square-foot INSULATED WORKSHOP w/ its own mini-split system is ready for your vision + could easily be "finished" for additional functional space aka HLA. Whether used as a workshop, studio, fitness area, hobby room, or future expansion, the possibilities are endless! Included is the adjoining homesite! Creating a RARE opportunity to preserve privacy, protect the spectacular views, or potentially develop an additional residence for guests or family. Preserve the neighboring parcel as your private buffer or create a true mountain compound for generations to enjoy. Opportunities to secure this level of privacy, flexibility, and future potential within The Peaks at Lake Lure are exceedingly rare! Minutes from Lake Lure, Chimney Rock, golf, hiking, dining, + recreation, this exceptional property offers the perfect balance of privacy, luxury, and convenience. Opportunities to own a home of this caliber-with extraordinary craftsmanship, panoramic views, and the added value of an adjoining buildable lot-are truly once in a lifetime.

Listed by Erika Bradley and Daniel Bradley of Century 21 Mountain Lifestyles

$
$
%
$/month over payments
Federal 30-year interest rate: 6.43% last updated on Jul 2, 2026
* All Figures are estimates. Check with your bank or proposed mortgage company for actual interest rates.
This product uses the FRED® API but is not endorsed or certified by the Federal Reserve Bank of St. Louis.

Virtual TourSave FavoriteSchedule TourAsk A QuestionMore Details

29 Crockett Ridge Road Black Mountain NC 28711

MLS Number CAR4361501

  • Residential
  • Bedrooms 4
  • Bathroom 4
  • Square Feet 3,486
  • Acreage 0.27

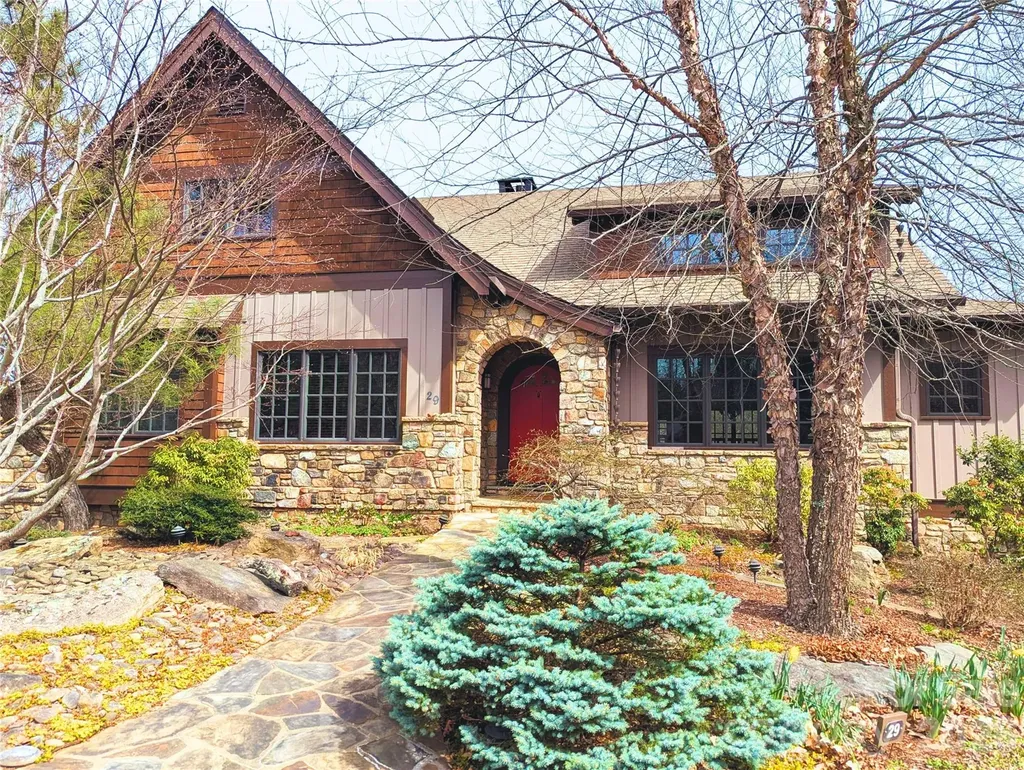
Discover the perfect harmony of artisan craftsmanship and mountain serenity at 29 Crockett Ridge Road. Nestled within The Settings, Black Mountain's most coveted gated enclave, this exquisite Arts and Crafts masterpiece was crafted by the region's most celebrated builder, LivingStone Construction. The thoughtful floor plan invites you in with vaulted ceilings and a flickering gas fireplace, creating an inviting centerpiece for chilly mountain evenings. The peaceful main-level primary suite faces the views and opens to the back deck under the stars. Whether you are working from the home office or enjoying the mountain breeze from the screened-in porch and open-air deck, every corner of this home feels like a sanctuary. An elevator seamlessly services all three levels, leading to a daylight basement featuring two guest suites with private baths, ideal for out-of-town guests or growing families. There is also a dedicated workshop, thoughtfully designed to easily convert to a home theatre, plus a massive upper-level storage area. Unlike many areas, The Settings prohibits short-term rentals, fostering a true sense of belonging where neighbors gather for sunset drinks on the clubhouse porch, book clubs, and dog walks. Enjoy private hiking trails and a premier playground inside the gates, all while being less than 3 miles from the heart of downtown Black Mountain. With fewer than 20 homes re-sold in the neighborhood's 20-year history, this is a rare opportunity to bypass the build process and step directly into an extraordinary lifestyle. The adjoining .30-acre lot is also available for purchase separately. New A/C unit in 2025.

Listed by Scott Russell of Howard Hanna Beverly-Hanks Freestone Properties

$
$
%
$/month over payments
Federal 30-year interest rate: 6.43% last updated on Jul 2, 2026
* All Figures are estimates. Check with your bank or proposed mortgage company for actual interest rates.
This product uses the FRED® API but is not endorsed or certified by the Federal Reserve Bank of St. Louis.

Virtual TourSave FavoriteSchedule TourAsk A QuestionMore Details

3413 S Tryon Street Charlotte NC 28217

MLS Number CAR4354042

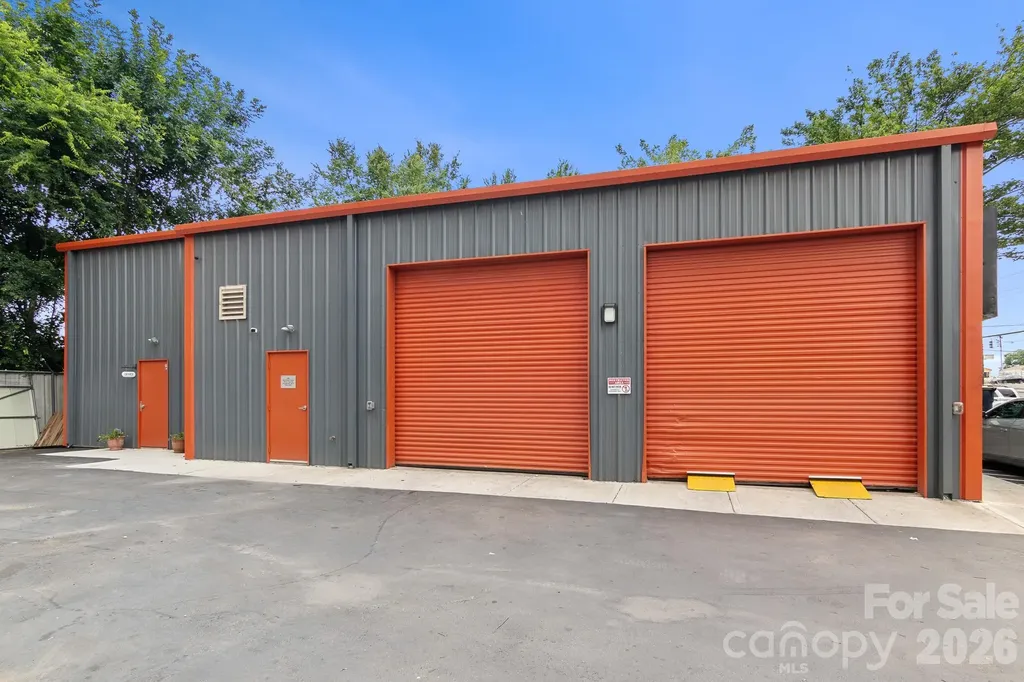
  • Commercial
  • Property SubType AUTOMOTIVE
  • Square Feet 1,962
  • Acreage 0.14

Listed by Thania Ortiz and Betania Cavins of NorthGroup Real Estate LLC

$
$
%
$/month over payments
Federal 30-year interest rate: 6.43% last updated on Jul 2, 2026
* All Figures are estimates. Check with your bank or proposed mortgage company for actual interest rates.
This product uses the FRED® API but is not endorsed or certified by the Federal Reserve Bank of St. Louis.

Save FavoriteSchedule TourAsk A QuestionMore Details

121 Enclave Boulevard Matthews NC 28104

Matthews, NC121 Enclave Boulevard

Price$1,250,000

Est. Mortgage: $/month

MLS Number CAR4395615

  • Residential
  • Bedrooms 5
  • Bathroom 5
  • Square Feet 5,120
  • Acreage 0.3

PRICED TO SELL! BELOW TAX VALUE! Best priced home and an amazing value on this luxury home in the heart of Weddington! This gorgeous home is priced under market and positioned to sell quickly. Welcome to the luxury community of The Falls at Weddington. Ideally located just minutes from Waverly's premier shopping, dining, and everyday needs. This large community offers social events, neighborhood get-togethers and tons of activities designed to meet your neighbors. Conveniently located in the heart of Weddington just minutes from some of the state's highest ranked schools. This meticulously maintained home offers everything you are looking for with today's modern comforts. This well thought out floorplan with 10-foot ceilings and extensive wood flooring is perfectly suited for multi-generational living with room for everyone. The main level features an upgraded primary suite with dual walk-in closets, and a spa inspired bath with raised height his and her vanities and an expansive walk-in shower. The main floor flex room provides an ideal office or craft space, while the designer chef's kitchen impresses with a massive center island, bar seating, and a generous 14' x 4' walk in pantry. Living room showcases a gas fireplace framed by custom built ins and flows seamlessly into the dining area, creating an inviting environment for everyday living and entertaining. A well-appointed laundry room with storage and utility sink adds added convenience. The large, screened porch overlooks your private, fenced yard and patio, offering a serene outdoor retreat to enjoy the outside year-round. In ground irrigation keeps the yard looking beautiful year-round. If you have been thinking about a pool the lot is perfectly situated to add one. Upstairs, an oversized bonus room with a walk-in closet anchors the second floor, surrounded by thoughtfully designed bedrooms. Bedrooms two and three share a true Jack and Jill bath, each with its own walk-in closet, while bedrooms four and five each feature private en suites with walk in closets. All upstairs bathrooms are fully tiled. A secondary laundry room enhances the home's efficient livability. Throughout the home, multiple tray ceilings and an extensive trim and molding package elevate the overall luxury aesthetic. The home also boasts an impressive 1,000+ sq ft three bay garages with an additional tandem bay for a functioning 4 car garage space. Custom drop zone and large entry closet greet you as you enter the home. Beautiful landscaping with irrigation surrounds the exterior of your home, which backs to community space-offering one of the most desirable and private lots in the neighborhood. Residents enjoy resort style amenities including a pool, fitness center, playground and trails that you can get to from the end of the street without leaving the neighborhood. This home has been lovingly maintained and is truly move in ready, offering luxury, comfort, and exceptional craftsmanship at every turn. Call anytime for questions or your private tour!

Listed by Wendy Dickinson and Samuel Grogan of Coldwell Banker Realty

$
$
%
$/month over payments
Federal 30-year interest rate: 6.43% last updated on Jul 2, 2026
* All Figures are estimates. Check with your bank or proposed mortgage company for actual interest rates.
This product uses the FRED® API but is not endorsed or certified by the Federal Reserve Bank of St. Louis.

Virtual TourSave FavoriteSchedule TourAsk A QuestionMore Details

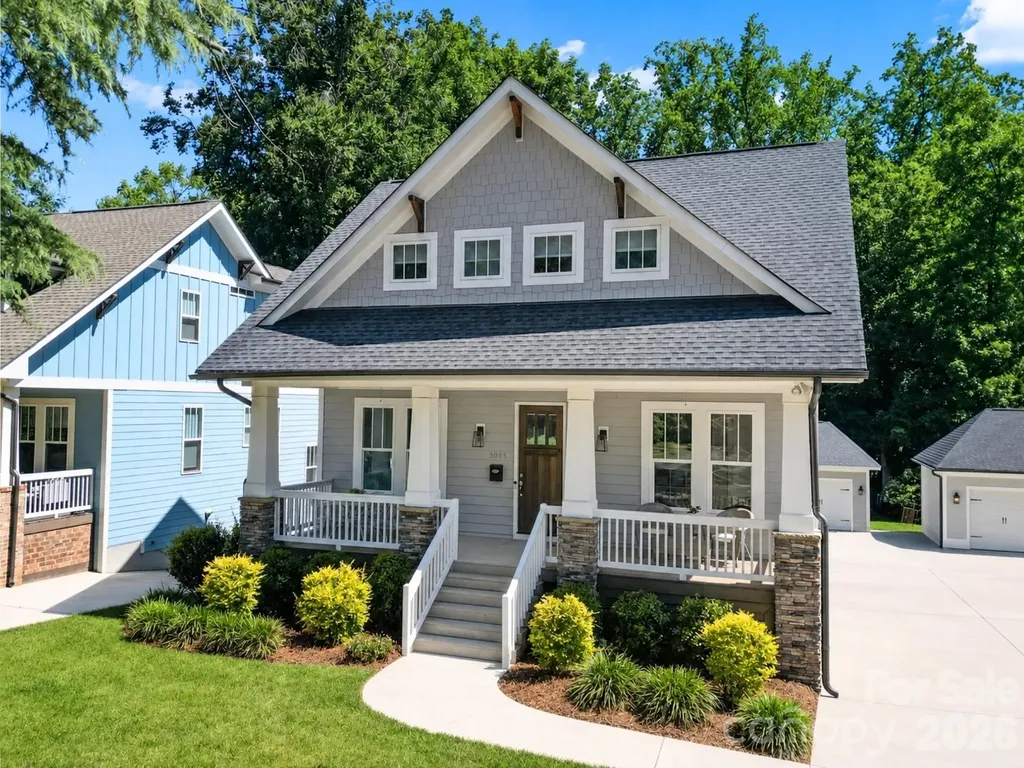
3015 Commonwealth Avenue Charlotte NC 28205

Charlotte, NC3015 Commonwealth Avenue

Price$1,250,000

Est. Mortgage: $/month

MLS Number CAR4397576

  • Residential
  • Bedrooms 4
  • Bathroom 4
  • Square Feet 3,125
  • Acreage 0.47

Custom built Craftsman style home offering 4,700 square feet of combined finished and expansion-ready space. Sought-after Charlotte location, just minutes from Uptown and steps from Plaza Midwood. A covered front porch welcomes you inside this thoughtfully designed interior featuring hardwood floors, neutral paint, detailed trim work, designer lighting, and ten foot ceilings. Gourmet kitchen showcases Shaker style custom cabinetry with soft-close doors and drawers, subway tile backsplash, professional six-burner gas range, 64-inch refrigerator, and generous island with seating. Adjacent dining and living areas, complete with a gas fireplace and built-in shelving, create an inviting open concept layout for both everyday living and entertaining. A versatile flex room with French doors provides the ideal space for a home office, playroom, or guest bedroom. Upstairs, the primary suite offers a peaceful retreat complete with a sitting area and spacious walk-in closet enhanced by a custom closet system. The spa-inspired ensuite features a frameless glass shower, soaking tub, and dual sink vanity. Two secondary bedrooms, each with its own full bathroom, along with a well-equipped laundry room with a sink and cabinetry, complete the upper level. Enjoy outdoor living on the screened porch overlooking the level, tree-lined backyard with a patio and detached two-car garage. The unfinished, over 1,500 square foot walk-out basement, already plumbed for a bathroom, offers endless potential. Ideally located near Veterans Park with a playground, tennis and pickleball courts, soccer and baseball fields, disc golf, and a splash pad. Just moments from popular dining, breweries, coffee shops, grocery stores, and convenient access to I-74 and area interstates.

Listed by Pete Dorninger of Redfin Corporation

$
$
%
$/month over payments
Federal 30-year interest rate: 6.43% last updated on Jul 2, 2026
* All Figures are estimates. Check with your bank or proposed mortgage company for actual interest rates.
This product uses the FRED® API but is not endorsed or certified by the Federal Reserve Bank of St. Louis.

Virtual TourSave FavoriteSchedule TourAsk A QuestionMore Details

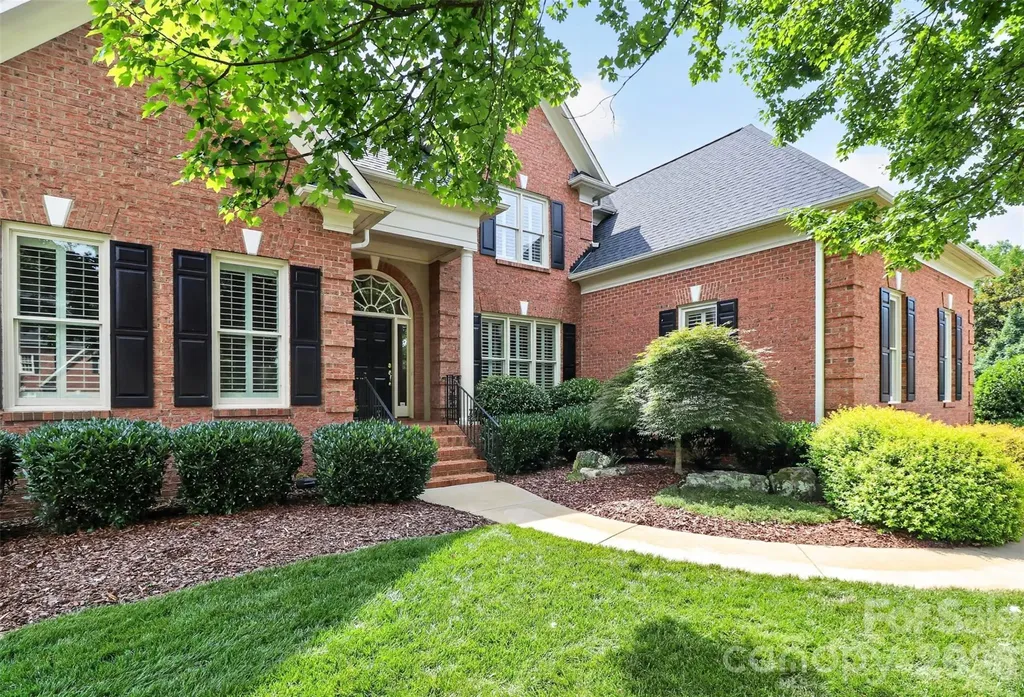
6907 Meadow Run Lane Charlotte NC 28277

Charlotte, NC6907 Meadow Run Lane

Price$1,250,000

Est. Mortgage: $/month

MLS Number CAR4396037

  • Residential
  • Bedrooms 4
  • Bathroom 4
  • Square Feet 3,813
  • Acreage 0.33

Nestled in the highly sought-after Kensington at Ballantyne community, this well appointed all brick home presents a rare opportunity to own an impeccably maintained original-owner home offering timeless elegance, exceptional living spaces and a resort-style backyard retreat! This stunning 4 bedroom/3.5 bath residence welcomes you with beautiful hardwood floors, extensive molding and trim work that flow throughout the main level and continues upstairs, creating warmth and sophistication throughout. The thoughtfully designed main level offers a spacious office space, an elegant formal dining room, and a seamless flow ideal for both everyday living and entertaining. The kitchen features custom warm wood cabinetry, rich stone countertops, and stainless Kitchen Aid appliances, very large pantry blending functionality with refined style. The inviting living room is anchored by a beautiful gas fireplace and built in cabinetry. The spacious floor plan also includes a luxurious main-level primary suite, offering a private sanctuary complete with an ensuite bath and a custom-designed walk-in closet that provides exceptional organization and storage. The upper level is equally impressive, featuring three oversized secondary bedrooms, a beautifully renovated full bath and jack and jill with thoughtful updates, a massive bonus room with addition storage, and an expansive walk-in attic with loft area, providing abundant storage and endless possibilities for future expansion. Let's head out back and discover your own private oasis! Designed for year-round enjoyment, showcasing a sparkling in-ground pool and an exceptional custom outdoor living area featuring a beautiful pergola and built-in stone fireplace and beautifully maintained mature landscaping. Hosting guests or enjoying a quiet evening at home, this outdoor retreat is designed to provide the perfect setting for entertaining and relaxation. Large 3 car garage. This meticulously maintained residence combines luxury, comfort and an amazing location in one of Ballantyne's most desirable neighborhoods, 6907 Meadow Run offers the opportunity to enjoy the very best of Ballantyne living! Enjoy close proximity to premier shopping and dining, The Bowl entertainment district, top-rated schools, parks and nearby corporate campuses. Come tour this wonderful very loved home Saturday 12- 3pm and Sunday 12-2pm.

Listed by Cynthia Spurgeon of Yancey Realty,LLC

$
$
%
$/month over payments
Federal 30-year interest rate: 6.43% last updated on Jul 2, 2026
* All Figures are estimates. Check with your bank or proposed mortgage company for actual interest rates.
This product uses the FRED® API but is not endorsed or certified by the Federal Reserve Bank of St. Louis.

Virtual TourSave FavoriteSchedule TourAsk A QuestionMore Details

Broker Reciprocity MLS Grid Logo © 2026 Listings courtesy of Canopy MLS as distributed by MLS GRID. IDX information is provided exclusively for consumers’ personal non-commercial use and may not be used for any purpose other than to identify prospective properties consumers may be interested in purchasing. The IDX data is deemed reliable but is not guaranteed by MLS GRID and may be subject to an end user license agreement prescribed by the Member Participant’s applicable MLS.  Based on information submitted to the MLS GRID as of July 8, 2026 5:48 PM UTC . All data is obtained from various sources and may not have been verified by broker or MLS GRID. Supplied Open House Information is subject to change without notice. All information should be independently reviewed and verified for accuracy. Properties may or may not be listed by the office/agent presenting the information. Some IDX listings have been excluded from this website.