and narrow your search. If you have fewer than 200 results, you can save your search.

Weaverville NC

r=3229-3240
28 Ridgefield Place Asheville NC 28803

Asheville, NC28 Ridgefield Place

Price$1,250,000

Est. Mortgage: $/month

MLS Number CAR4393041

  • Residential
  • Bedrooms 5
  • Bathroom 4
  • Square Feet 2,988
  • Acreage 0.51

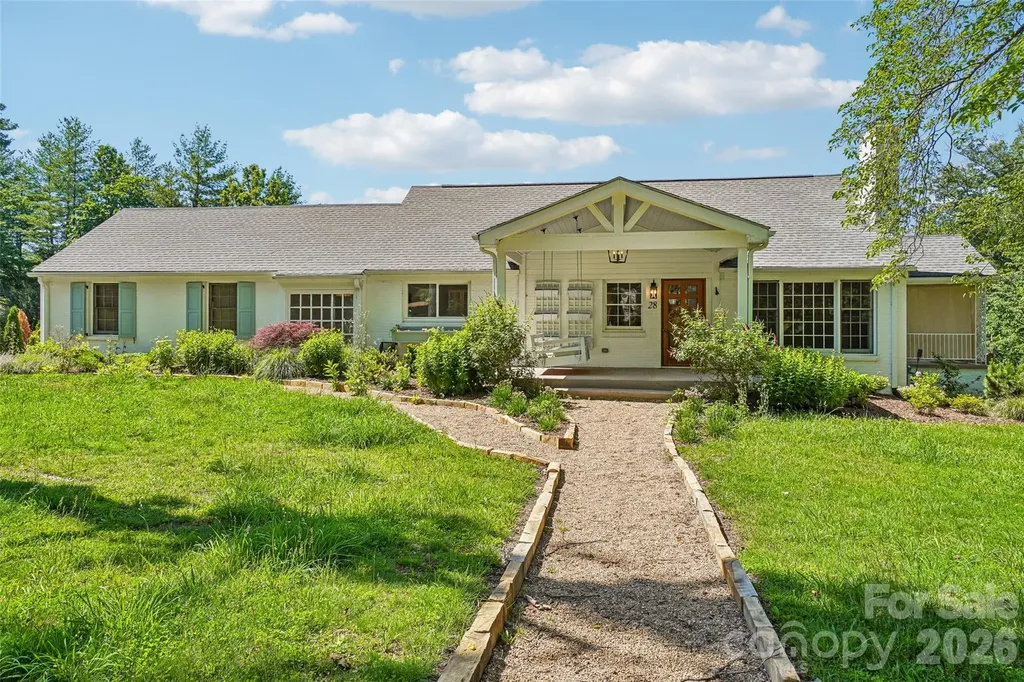
Tucked behind a storybook gravel path and cottage garden in one of Western North Carolina's most coveted communities, this beautifully updated ranch offers the rare combination of Biltmore Forest prestige and move-in ready charm. The thoughtfully renovated kitchen is the heart of the home - featuring white shaker cabinetry, quartz countertops, a stunning geometric tile backsplash, stainless steel appliances including a gas range, and a bright window framing lush tree views. Gold pendant lighting and warm hardwood floors add just the right touch of personality. The sun-drenched living room is nothing short of inviting - white board-and-batten walls, gleaming hardwood floors, a classic fireplace flanked by built-in bookshelves, and an abundance of windows and French doors that flood the space with natural light and blur the line between indoors and the serene wooded surroundings. Outside, the charming covered front porch with porch swing sets the tone for the relaxed, gracious lifes

Listed by Nakia Walker of Opendoor Brokerage LLC

$
$
%
$/month over payments
Federal 30-year interest rate: 6.43% last updated on Jul 2, 2026
* All Figures are estimates. Check with your bank or proposed mortgage company for actual interest rates.
This product uses the FRED® API but is not endorsed or certified by the Federal Reserve Bank of St. Louis.

Save FavoriteSchedule TourAsk A QuestionMore Details

18 Wordsworth Road Black Mountain NC 28711

Black Mountain, NC18 Wordsworth Road

Price$1,250,000

Est. Mortgage: $/month

Pending

MLS Number CAR4377093

  • Residential
  • Bedrooms 3
  • Bathroom 4
  • Square Feet 2,338
  • Acreage 0.15

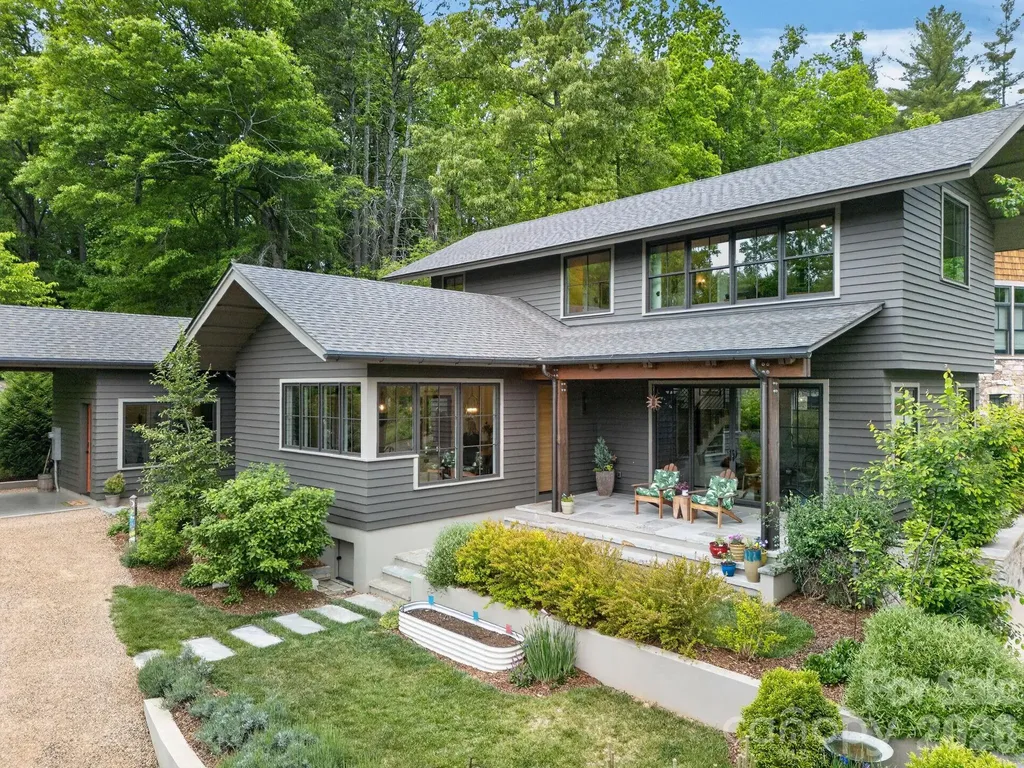
Designed by acclaimed architect Scott Huebner, this exceptional residence blends timeless architecture with modern simplicity in the highly sought-after Village of Cheshire community. Thoughtfully designed with clean lines, warm finishes, and an extraordinary window package, the home is filled with abundant natural light and a calming connection to the outdoors. The flowing floorplan offers three private bedroom suites, custom cabinetry throughout, and a beautifully appointed kitchen featuring Bosch appliances. Every detail reflects understated quality and intentional design, creating a home that feels both refined and comfortable. Outdoor living is equally inviting with a peaceful rear patio, manicured landscaping, and a charming herb garden that enhances the home's relaxed mountain atmosphere. Located within the health-oriented and classically inspired Village of Cheshire, residents enjoy a unique walkable community designed to foster connection and lifestyle. The masterplan was created by internationally renowned urban planners, integrating homes within walking distance of the parks, trails, pickleball courts, the YMCA and the Village of Cheshire shops and restaurants. This is a rare opportunity to own a thoughtfully crafted architectural home in one of the Asheville area's most distinctive communities.

Listed by Brad Puffer of Keller Williams Professionals

$
$
%
$/month over payments
Federal 30-year interest rate: 6.43% last updated on Jul 2, 2026
* All Figures are estimates. Check with your bank or proposed mortgage company for actual interest rates.
This product uses the FRED® API but is not endorsed or certified by the Federal Reserve Bank of St. Louis.

Virtual TourSave FavoriteSchedule TourAsk A QuestionMore Details

13056 Long Common Parkway Huntersville NC 28078
Open House

MLS Number CAR4379136

  • Residential
  • Next Open House: Thu 07/9 5:00 pm. to 7:00 pm.
  • Bedrooms 6
  • Bathroom 6
  • Square Feet 5,601

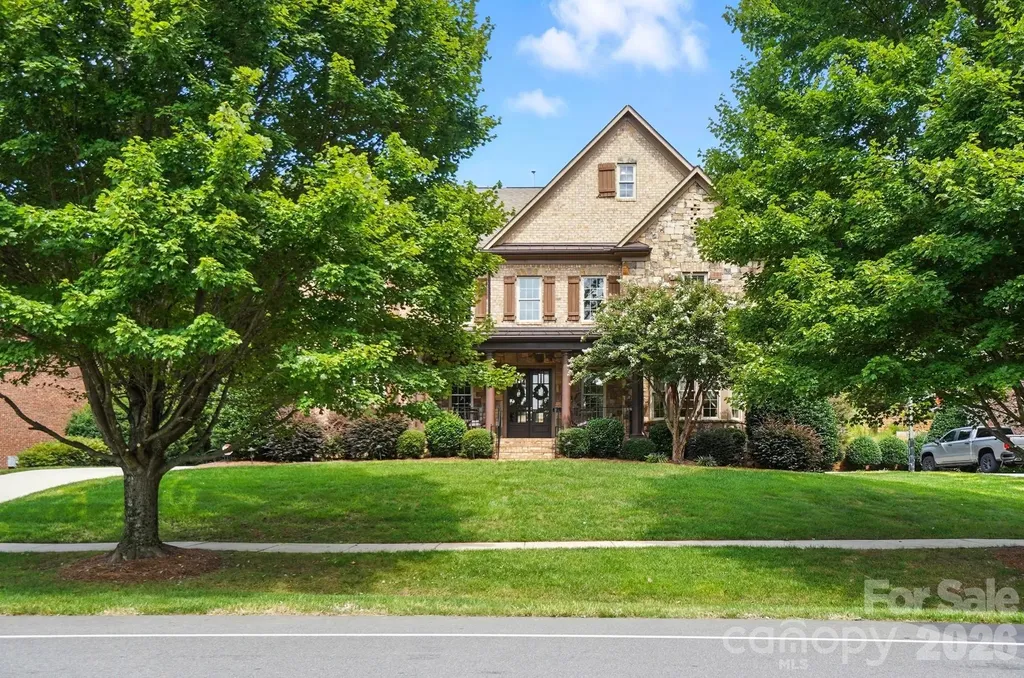
This exceptional residence blends timeless elegance with thoughtful design, beginning with an expansive rocking chair front porch that welcomes you into a dramatic two-story foyer highlighted by a sweeping circular staircase. The main level is beautifully appointed with formal living and dining spaces, a sunlit great room with a gas fireplace, an oversized chef-inspired kitchen, and a private guest suite with ensuite bath. Upstairs, you'll find three generously sized secondary bedrooms, a spacious bonus room, an oversized laundry room with utility sink, and a remarkable primary retreat designed for comfort and sophistication. The spa-inspired primary bath features dual private sides, each with its own vanity, sink, water closet, and walk-in closet, seamlessly connected by an expansive designer-tiled shower. The third level offers an impressive private living space ideal for extended stays, entertaining, or flexible lifestyle needs. Complete with a second full kitchen, dedicated laundry room, living area, office, and a bedroom featuring beautiful windows overlooking the serene, tree-lined backyard, this level also includes a spacious walk-in closet. Situated on a beautifully landscaped homesite in the highly sought-after Olmsted community, the outdoor living spaces are equally captivating. The tiered backyard includes a large flat recreation area, a stunning stone patio, and a wood-burning fireplace perfect for year-round enjoyment. An extended driveway provides additional parking convenience. Residents of Olmsted enjoy exceptional community amenities, including resort-style pool and recreation areas, tennis courts, and a picturesque lake ideal for peaceful afternoon to relax and take in nature. Be sure to request the complete list of upgrades and community details from your agent. This is a rare opportunity to own a truly remarkable home.

Listed by Liana Matheney of Berkshire Hathaway HomeServices Carolinas Realty

$
$
%
$/month over payments
Federal 30-year interest rate: 6.43% last updated on Jul 2, 2026
* All Figures are estimates. Check with your bank or proposed mortgage company for actual interest rates.
This product uses the FRED® API but is not endorsed or certified by the Federal Reserve Bank of St. Louis.

Virtual TourSave FavoriteSchedule TourAsk A QuestionMore Details

53 Buchanan Place Asheville NC 28801

Asheville, NC53 Buchanan Place

Price$1,250,000

Est. Mortgage: $/month

MLS Number CAR4386804

  • Residential
  • Bedrooms 3
  • Bathroom 4
  • Square Feet 2,607
  • Acreage 0.26

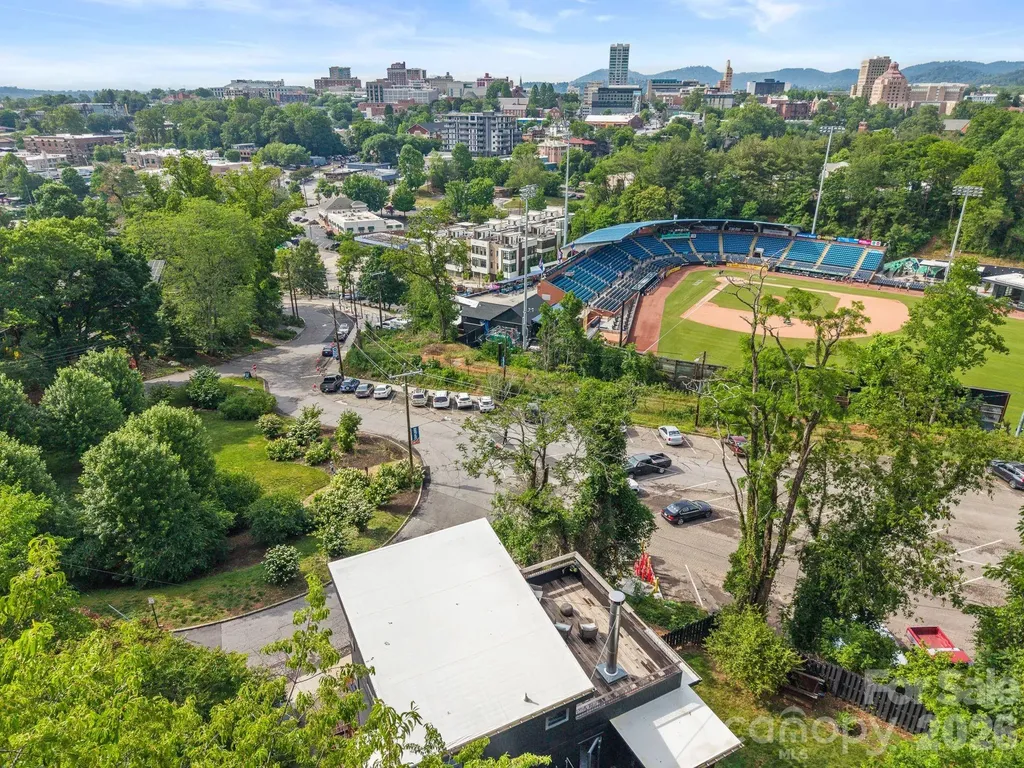
Own the only home in Asheville where you can watch professional baseball from your rooftop. The Stadium House is a one of a kind modern residence where sophisticated design meets the energy of downtown Asheville. Overlooking Home Trust Park and Memorial Stadium, this impressive home offers a front-row seat to downtown Asheville. All from the comfort of your own property. Designed for both entertaining & everyday living, the home seamlessly blends indoor and outdoor spaces. Expansive walls of glass open to create an effortless connection between the chef's kitchen, outdoor living areas, and the surrounding mountain landscape. Host unforgettable gatherings on the main level, enjoy cocktails on the rooftop terrace as the sun sets over the stadium, or watch the game with friends from one of Asheville's most unique vantage points. Located in Asheville's vibrant South Slope district for morning coffee, breweries, restaurants, and live music. Explore nearby trails, then return home to relax in the private outdoor shower before an evening out or a backyard cookout.Forget game-day traffic, parking hassles, and long commutes. Here entertainment, recreation, and downtown conveniences are woven into everyday life. Distinctive, sophisticated, and impossible to replicate, The Stadium House is more than a home; it's an experience. A property that turns heads, sparks conversations, and creates a lifestyle your guests will never forget.

Listed by Lauren Eaddy of Patton Allen Real Estate LLC

$
$
%
$/month over payments
Federal 30-year interest rate: 6.43% last updated on Jul 2, 2026
* All Figures are estimates. Check with your bank or proposed mortgage company for actual interest rates.
This product uses the FRED® API but is not endorsed or certified by the Federal Reserve Bank of St. Louis.

Virtual TourSave FavoriteSchedule TourAsk A QuestionMore Details

6039 Chimney Bluff Road Lancaster SC 29720

Lancaster, SC6039 Chimney Bluff Road

Price$1,250,000

Est. Mortgage: $/month

Open House

MLS Number CAR4378102

  • Residential
  • Next Open House: Sat 07/11 1:00 pm. to 3:00 pm.
  • Bedrooms 5
  • Bathroom 5
  • Square Feet 5,708

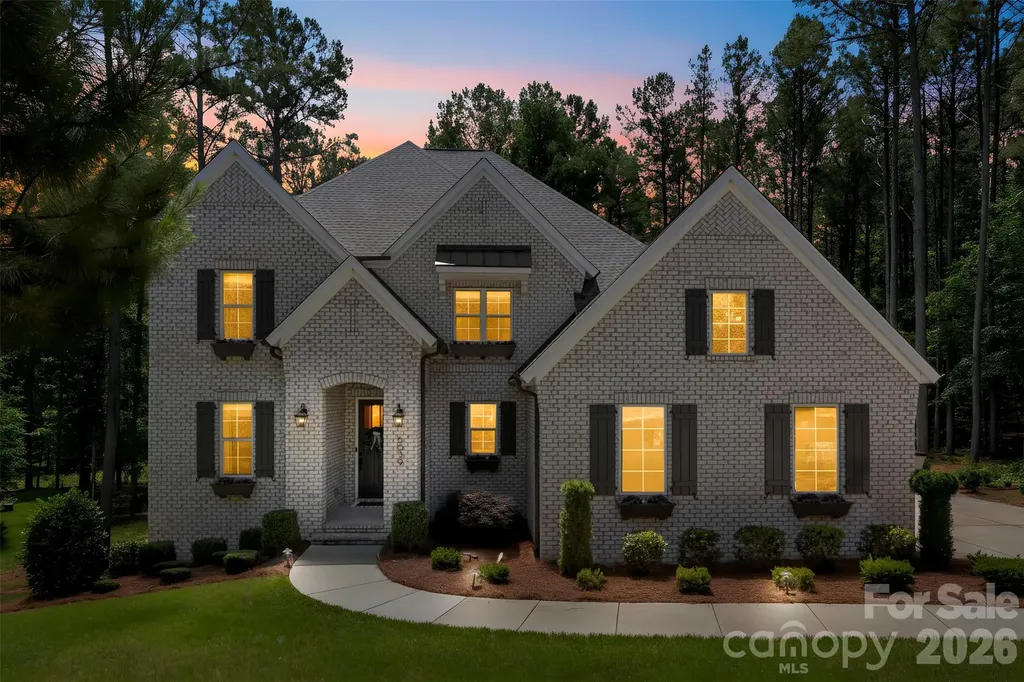
NEW PRICE! Luxury 5,700 SQ FT Custom Estate featuring a fully finished basement with a private Home Theater Room! Set on a private 1.26-acre wooded lot in Riverchase Estates, this 5-bedroom, 4.5-bath home blends luxury with everyday comfort and true indoor-outdoor living just 20 minutes from Indian Land shopping and dining. The main level features a spacious primary suite, flex space, powder room and a stunning living area with fireplace that flows into an all-season room and covered porches. The gourmet kitchen is a standout, complete with a Wolf dual fuel range, Sub-Zero built-in refrigerator, and KitchenAid appliances. Downstairs, the finished walk-out basement equipped for a second kitchen is designed for entertaining with a home theater and surround sound throughout. Additional highlights include custom closet in the owners suite, a side-entry 3-car garage, tankless water heater, Nest thermostat, and a custom firepit area at the back patio. A transferable 10-year structural warranty provides added peace of mind until 2032. Residents enjoy access to resort-style amenities including the Eagles' Common Clubhouse, pool, fitness center, sports courts, scenic trails, access to the Catawba River and a 500-acre nature preserve making this home the perfect balance of privacy, space, and community living.

Listed by Angel Mercer of Costello Real Estate and Investments LLC

$
$
%
$/month over payments
Federal 30-year interest rate: 6.43% last updated on Jul 2, 2026
* All Figures are estimates. Check with your bank or proposed mortgage company for actual interest rates.
This product uses the FRED® API but is not endorsed or certified by the Federal Reserve Bank of St. Louis.

Save FavoriteSchedule TourAsk A QuestionMore Details

215 Blue River Road Lake Wylie SC 29710

Lake Wylie, SC215 Blue River Road

Price$1,250,000

Est. Mortgage: $/month

Coming Soon

MLS Number CAR4399726

  • Residential
  • Bedrooms 4
  • Bathroom 4
  • Square Feet 4,458
  • Acreage 1.03

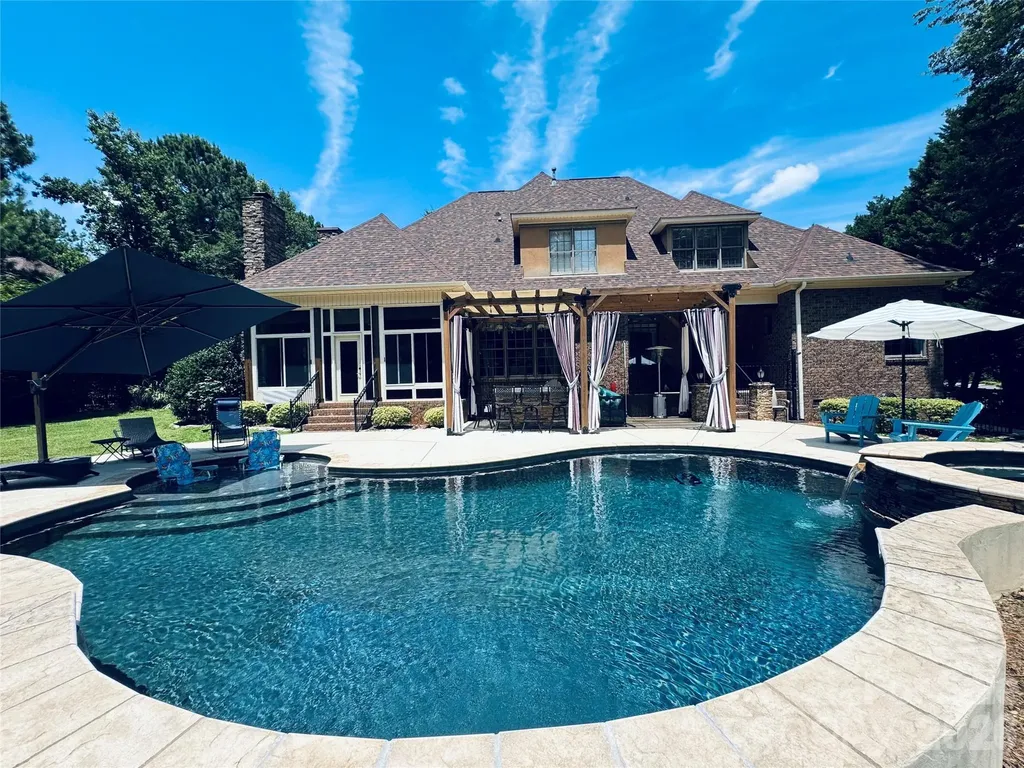
Experience luxurious living and seasonal lake views in this exceptional home, thoughtfully designed with premium finishes throughout. Highlights include nearby lake access, a gorgeous private lot backing to woods with an incredible backyard retreat, in-ground pool, waterfall, outdoor kitchen, custom built storage shed & more along with a 4-season sunroom, three fireplaces, a spacious bonus room, dedicated media/home theater, and an incredible backyard retreat. From the home's grand entry, a private office welcomes you with a cozy gas fireplace, while the gourmet kitchen impresses with stainless steel Bosch appliances, granite countertops, and a custom walk-in pantry. The adjoining living room features a second gas fireplace, custom built-ins, and an inviting atmosphere for everyday living and entertaining. Pamper yourself in the expansive primary suite offering a large custom walk-in closet, an en-suite bathroom with garden tub, dual vanities, and walk-in shower, and a private sitting room ideal for a home office, fitness space, or reading nook. Step directly from the primary bedroom onto the covered porch with easy access to the pool deck. The all-season sunroom, complete with a wood-burning fireplace, overlooks the resort-style backyard. Designed for year-round enjoyment, the heated saltwater pool and spa feature a tanning shelf, cascading waterfalls, and lush landscaping including fruit trees and berry bushes. The outdoor kitchen is equipped with a natural gas grill, bar refrigerator, and tiled bar, while the recently added 11' x 24' pergola with ceiling fans and lighting provides the perfect setting for outdoor entertaining. Seasonal water views of Lake Wylie, private woods and mature landscaping are sure to impress. Upstairs, you'll find three generously sized bedrooms, walk-in closets, and a spacious bonus room and dedicated media/home theater room. This remarkable property blends luxury, comfort, and exceptional indoor-outdoor living offering the best of lake life in a prime location. Enjoy access to highly sought-after Clover schools while being just a short drive from all the dining, shopping, entertainment and amenities that Charlotte has to offer.

Listed by Michelle Zawacki of Berkshire Hathaway HomeServices Carolinas Realty

$
$
%
$/month over payments
Federal 30-year interest rate: 6.43% last updated on Jul 2, 2026
* All Figures are estimates. Check with your bank or proposed mortgage company for actual interest rates.
This product uses the FRED® API but is not endorsed or certified by the Federal Reserve Bank of St. Louis.

Save FavoriteSchedule TourAsk A QuestionMore Details

8445 Timberlake Lane Terrell NC 28682

Terrell, NC8445 Timberlake Lane

Price$1,250,000

Est. Mortgage: $/month

MLS Number CAR4399639

  • Residential
  • Bedrooms 3
  • Bathroom 3
  • Square Feet 2,397
  • Acreage 0.63

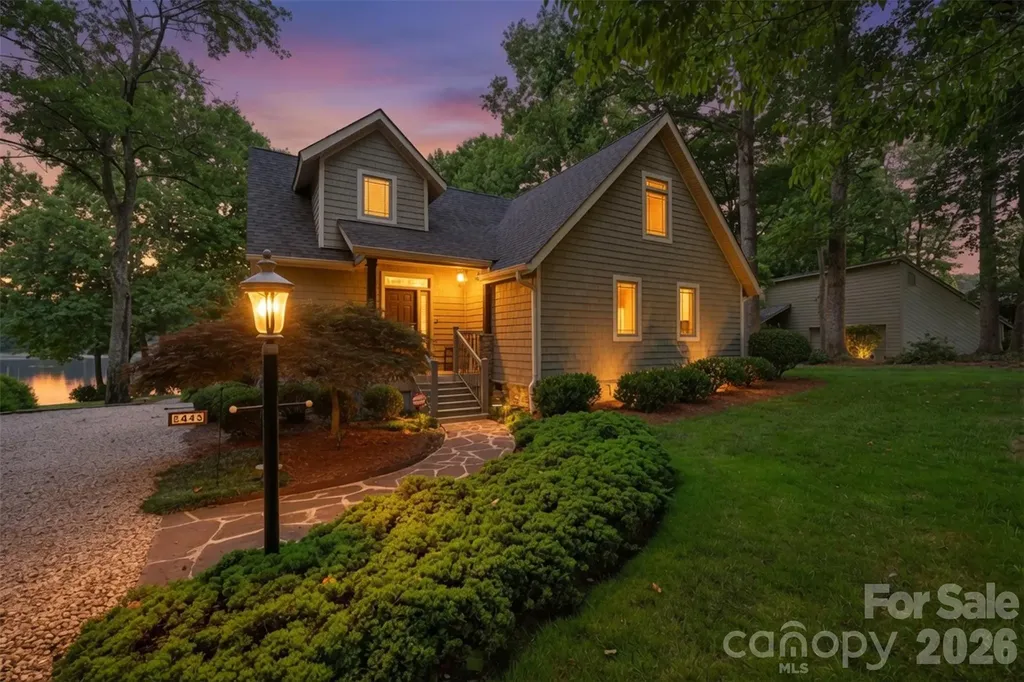
Beautiful waterfront home nestled just off Kiser Island Road, offering the perfect blend of timeless charm, modern updates, and the freedom of no HOA with minimal deed restrictions. Originally built with quality craftsmanship and expanded with a thoughtfully designed addition in 2002, this 3-bedroom, 3-bath home features an open floor plan with soaring vaulted ceilings, hardwood floors, and a dramatic wall of windows that fills the living space with natural light while showcasing peaceful lake views. The spacious kitchen is appointed with custom cabinetry, granite countertops, stainless steel appliances, a center island with sink, tile backsplash, and abundant cabinet and counter space. The open dining area flows seamlessly into the great room, creating an ideal space for everyday living and entertaining. A loft overlooking the main living area provides flexible space for a home office, reading nook, or additional living area; currently used at 3rd bedroom. Recent improvements offer exceptional value and peace of mind, including a new roof (June 2026), new crawlspace insulation and dehumidifier, and the septic system pumped in April 2026. A lake-fed irrigation system helps maintain the beautifully landscaped yard while reducing water costs. Offering additional flexibility, the property provides room to expand or add an attached garage, with previous architectural plans available for buyer review. Enjoy the serenity of Lake Norman waterfront living with mature trees, lush landscaping, and inviting outdoor spaces perfect for relaxing or entertaining. Conveniently located just minutes from shopping, dining, and marinas, this property offers the ideal combination of privacy, comfort, and convenience. Whether you're searching for a full-time residence or a weekend retreat, this beautifully maintained waterfront home is ready to welcome its next owner.

Listed by Danielle Stone of RE/MAX A-Team

$
$
%
$/month over payments
Federal 30-year interest rate: 6.43% last updated on Jul 2, 2026
* All Figures are estimates. Check with your bank or proposed mortgage company for actual interest rates.
This product uses the FRED® API but is not endorsed or certified by the Federal Reserve Bank of St. Louis.

Virtual TourSave FavoriteSchedule TourAsk A QuestionMore Details

250 Barber Loop Mooresville NC 28117

Mooresville, NC250 Barber Loop

Price$1,250,000

Est. Mortgage: $/month

Open House

MLS Number CAR4399847

  • Residential
  • Next Open House: Sat 07/11 12:00 pm. to 2:00 pm.
  • Bedrooms 4
  • Bathroom 5
  • Square Feet 4,456

Privacy & Water views! Not only is this Mooresville home tastefully updated, it has plenty of space to create the backyard retreat you've always dreamed of! Nestled on a private 0.69-acre homesite in one of Lake Norman's most sought-after communities, this tastefully updated full brick residence offers over 4,500 square feet of beautifully designed living space where timeless craftsmanship and everyday comfort blend seamlessly. This impeccably maintained home features four spacious bedrooms, two versatile bonus rooms, and a thoughtfully designed floor plan that effortlessly accommodates today's lifestyle, whether for a home office, fitness studio, media room, or private guest retreat. The main-level primary suite offers the convenience of first floor living, while rich hardwood flooring extends throughout the main level and upper hallways. A welcoming front porch captures year-round views of Lake Norman, providing the perfect place to relax and take in the beauty of the lake. Designed with privacy and outdoor living in mind, the level, fully fenced backyard is surrounded by mature landscaping, creating a tranquil retreat rarely found in such a desirable location. Frequent visits from deer and native wildlife enhance the peaceful setting, while the covered paver patio with a natural gas connection creates an ideal space for effortless entertaining. The expansive backyard offers endless possibilities to create your own private outdoor oasis, whether envisioned as a garden retreat, gathering space, or custom-designed landscape for enjoying North Carolina's beautiful seasons. Exceptional upgrades further enhance the home's comfort, efficiency, and long-term value, including a RainSoft whole-house water purification system, whole-house humidifier, variable-speed well pump delivering consistent 70 PSI water pressure, professionally encapsulated crawl space featuring a new 20-mil vapor barrier and updated insulation, gutter guards for low-maintenance living, and an epoxy-coated garage floor that adds both durability and a polished finish. Residents enjoy an exceptional lifestyle with a community swimming pool just a short stroll away, tree-lined streets ideal for daily walks, and access to highly regarded elementary, middle, and high schools. Lake Norman's public boat launches and Stutts Marina Boat Club are just minutes away, offering convenient access to boating, watersports, and endless lake recreation. Combining quality construction, generous living spaces, premium upgrades, exceptional privacy, year-round Lake Norman views from the front porch, and an enviable location, this beautifully maintained residence presents a rare opportunity to enjoy luxury living with the perfect balance of comfort, convenience, and timeless appeal.

Listed by Sherri D'Alessandro of Ivester Jackson Christie's
$
$
%
$/month over payments
Federal 30-year interest rate: 6.43% last updated on Jul 2, 2026
* All Figures are estimates. Check with your bank or proposed mortgage company for actual interest rates.
This product uses the FRED® API but is not endorsed or certified by the Federal Reserve Bank of St. Louis.

Save FavoriteSchedule TourAsk A QuestionMore Details

3538 Back Creek Church Road Charlotte NC 28213

MLS Number CAR4391099

  • Land
  • Acreage 2.85
  • County Mecklenburg

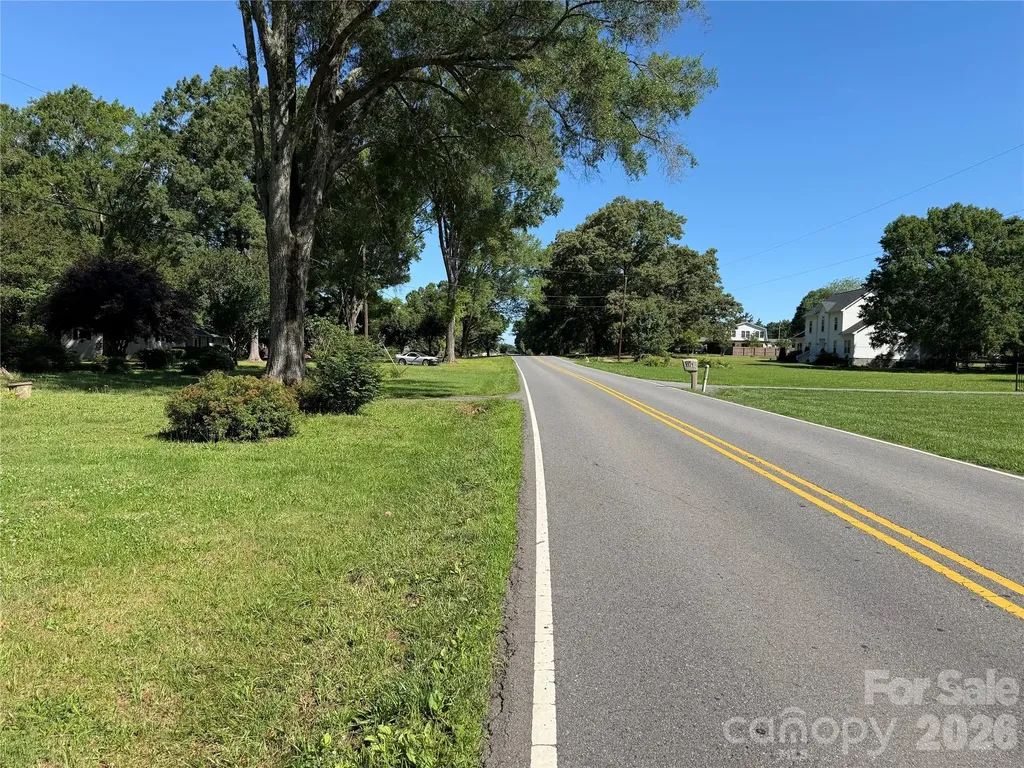
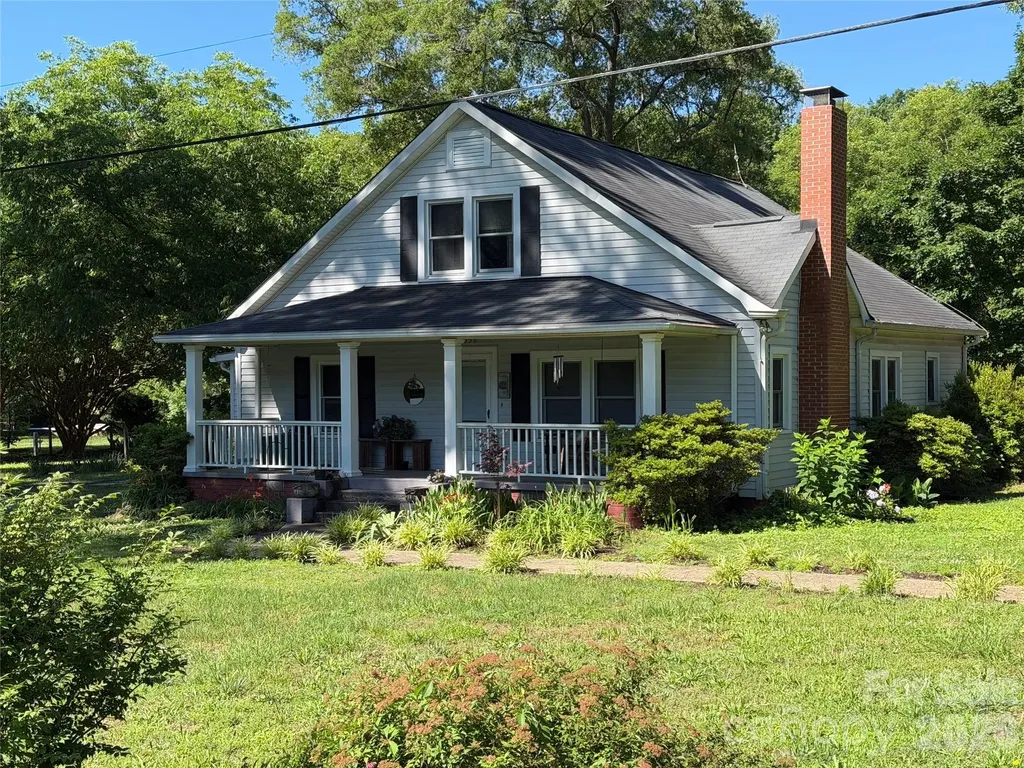
Neighbor will also sell 2 acres, more land might be assembled. Great 2100 sq ft home on property, charming and home steading awaits. Several out buildings on property and pecan trees, garden, grape vines, pear tree, fig tree, homesteading paradise or make into wedding venue. Owner is motoviated bring offers.

Listed by Steven Goodman of SK Goodman Inc

$
$
%
$/month over payments
Federal 30-year interest rate: 6.43% last updated on Jul 2, 2026
* All Figures are estimates. Check with your bank or proposed mortgage company for actual interest rates.
This product uses the FRED® API but is not endorsed or certified by the Federal Reserve Bank of St. Louis.

Save FavoriteSchedule TourAsk A QuestionMore Details

3538 Back Creek Church Road Charlotte NC 28213

MLS Number CAR4391030

  • Residential
  • Bedrooms 4
  • Bathroom 3
  • Square Feet 2,000
  • Acreage 2.87

Paradise awaits, everything you need and want in the city limits. Great built home with covered porches. Almost 3 acres, with additional sheds and nice shop building on this estate. Hardwoods in home with farm house feel, comfy and cozy with fireplace and good living. Enough room to have cows, huge garden area already fenced in. Newer windows and AC, nice cozy home with lots of room to grow the family. Homestead and grow your own garden, could also be a nice wedding venue event space, come check it out, possibilities unlimited. Live in the city but also have all the things of simple homestead, huge grape vines on property also and numerous fruit trees. Call LA for showing, must accompany showing.

Listed by Steven Goodman of SK Goodman Inc

$
$
%
$/month over payments
Federal 30-year interest rate: 6.43% last updated on Jul 2, 2026
* All Figures are estimates. Check with your bank or proposed mortgage company for actual interest rates.
This product uses the FRED® API but is not endorsed or certified by the Federal Reserve Bank of St. Louis.

Save FavoriteSchedule TourAsk A QuestionMore Details

8507 Brownes Pond Lane Charlotte NC 28277

Charlotte, NC8507 Brownes Pond Lane

Price$1,250,000

Est. Mortgage: $/month

Coming Soon

MLS Number CAR4400548

  • Residential
  • Bedrooms 4
  • Bathroom 4
  • Square Feet 3,881
  • Acreage 0.39

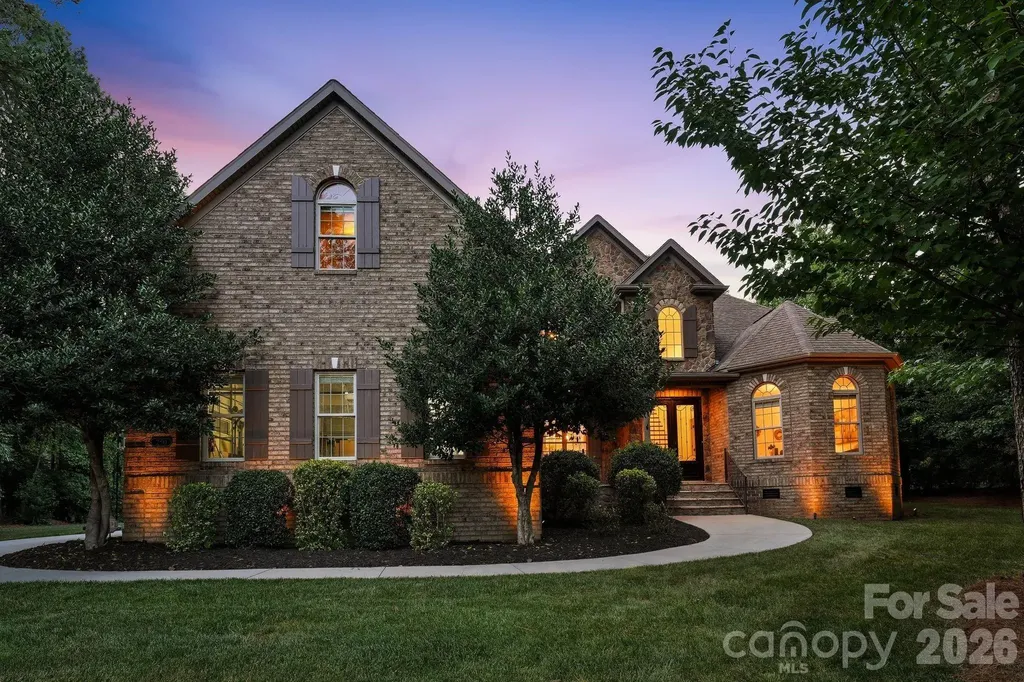
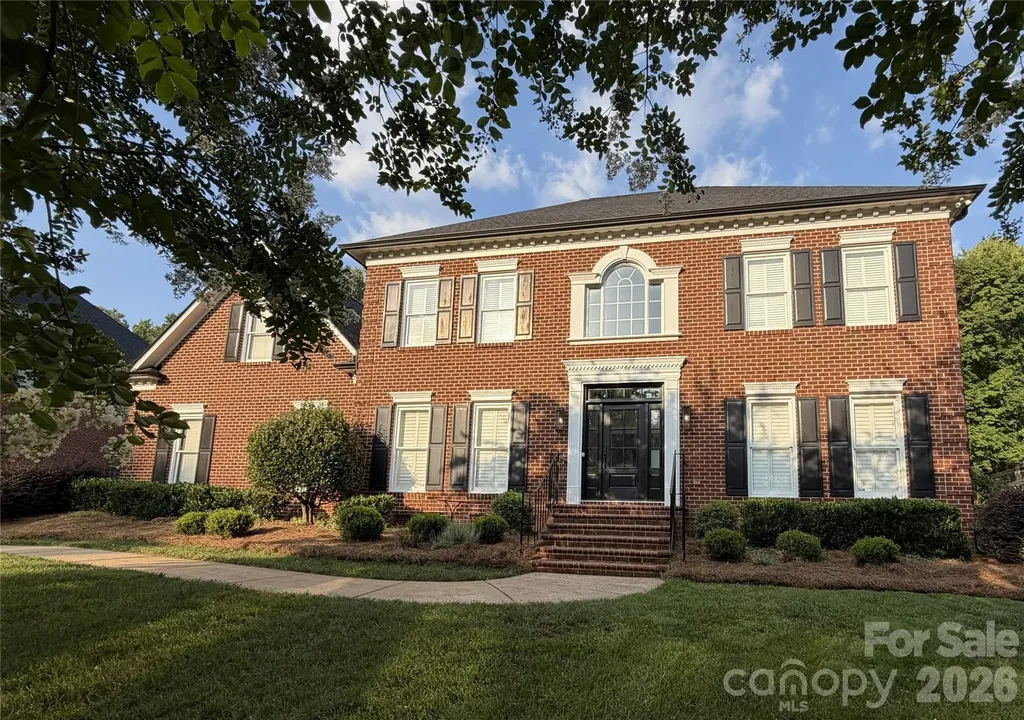
Experience the ultimate blend of location, custom quality, pristine finishes, resort-style pool entertaining and exceptional backyard privacy in this gorgeous full-brick South Charlotte home! Situated on a generous, private lot in the lovely, established Rosecliff neighborhood-renowned for its spacious properties and beautiful street scenes-this gorgeous modern residence offers a peaceful sanctuary located entirely inside the I-485 loop. Set back beautifully from the street and framed by flowering crepe myrtles, the home welcomes you into a bright, soaring two-story foyer flanked by elegant formal living and dining rooms. Designed effortlessly for daily living and grand entertaining, the main level features excellent flow from the formal rooms into an elegant great room. The heart of the home is a beautifully updated open-concept kitchen equipped with premium quartz countertops, a central island, an updated Bosch dishwasher, GE double ovens, a Frigidaire Premium refrigerator and Frigidaire gas cooktop. The vaulted breakfast area features floor-to-ceiling bay windows that beautifully frame the backyard, bringing the outdoors inside for an enjoyable scenic view. This bright space offers more than enough room for a large kitchen/dining table or a cozy secondary lounge. Upstairs you will find an expansive primary suite - a serene getaway with a tall tray ceiling, dual closets (walk-in plus a deep double), and an updated vaulted ensuite bath featuring high-end fixtures, quartz vanity, and new custom glass shower. One secondary bedroom has its own bath, while a large hall bath serves two additional charming bedrooms. Positioned off the back staircase for optimal bedroom separation, a large bonus room serves as a highly transitional space for a movie room, home gym, gaming center, or 5th bedroom. Step outside to a backyard oasis with absolute privacy, backing to a wooded unbuildable area with no visible home. Enjoy the sparkling in-ground pool, featuring a flat shallow area for little ones, deep-end seating, and fun water features. Relax on the vaulted screened porch, play on the flat large yard, sit around the fire pit, enjoy barbecue with friends and family. Or work on projects in the highly functional workroom, which can be accessed from the back yard and garage. Significant capital improvements include a 2024 architectural roof/gutters/downspouts; new upper-level HVAC & downstairs AC (May 2026); lower-level heating ( Dec 2020); dual Nest thermostats (Jan 2021); a fully refurbished crawl space (2023); and brand-new Anderson bay windows in the breakfast/sunroom area (June 2026). Ask your agent for the Feature & Information Sheet posted on the MLS listing, detailing the MANY improvements. The Rosecliff neighborhood is zoned for a premier trifecta of top-tier schools: brand-new Ballantyne Ridge High School, McAlpine Elementary & South Charlotte Middle schools, and exceptional private schools are nearby. Enjoy highly convenient access to Uptown Charlotte, Charlotte-Douglas International Airport, South Charlotte golf courses, and premier shopping/dining at Stonecrest, the Arboretum, Blakeney, Ballantyne, and SouthPark. Walk or bike to Trader Joe's and the 4 Mile Creek Greenway - a great location benefit! Residents also enjoy optional access to the adjacent Carrington Swim & Racquet club amenities for a small annual membership fee. Professional photography is coming soon and showings begin Friday, July 17. Come see this gem of an offering for yourself-schedule your tour today!

Listed by Lenore Prisco of Coldwell Banker Realty

$
$
%
$/month over payments
Federal 30-year interest rate: 6.43% last updated on Jul 2, 2026
* All Figures are estimates. Check with your bank or proposed mortgage company for actual interest rates.
This product uses the FRED® API but is not endorsed or certified by the Federal Reserve Bank of St. Louis.

Save FavoriteSchedule TourAsk A QuestionMore Details

1624 Lombardy Circle Charlotte NC 28203

Charlotte, NC1624 Lombardy Circle

Price$1,250,000

Est. Mortgage: $/month

MLS Number CAR4360743

  • Residential
  • Bedrooms 3
  • Bathroom 4
  • Square Feet 2,366
  • Acreage 0.1

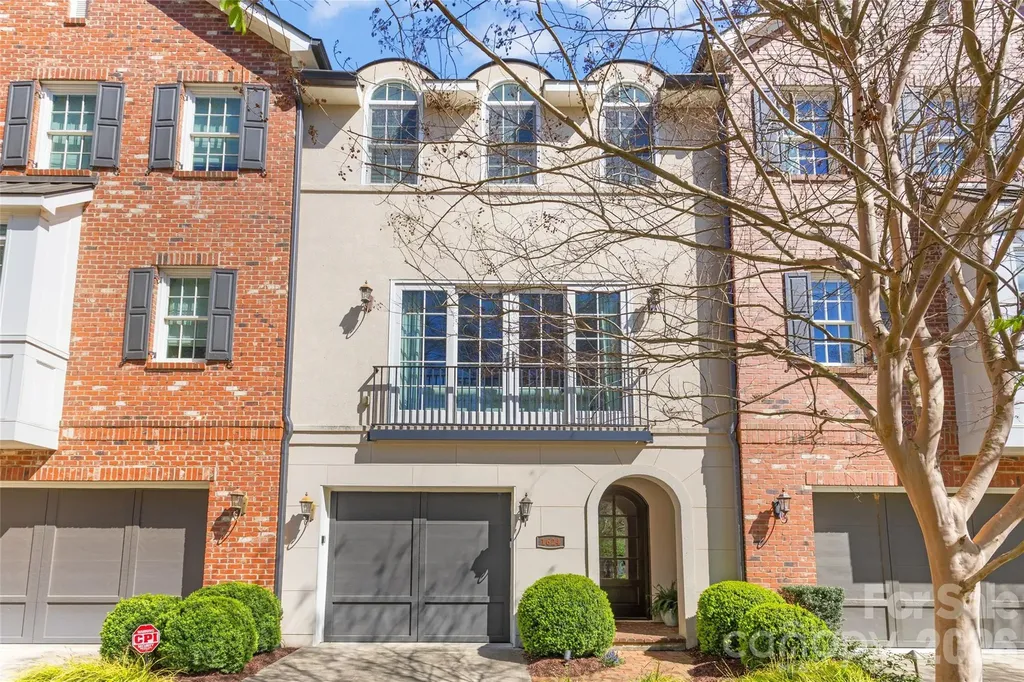
Welcome to this beautiful TURNKEY townhome in desirable Dilworth neighborhood, and enjoy NO HOA FEES. Ideally located just steps from Freedom Park, this home offers incredible walkability to many restaurants, shops, and amenities. Built by Simonini Builders in 2016, this exclusive nine townhome community offers a rare blend of privacy, luxury, and LOW-MAINTENANCE living. This is only 1 of 3 units with a private ELEVATOR providing effortless access across all levels. The home includes 2,366 square feet, 3 bedrooms, 3.5 bathrooms. The first floor features a versatile bedroom or office with a full bathroom, perfect for guests or a private workspace. The main level has an open floorplan filled with natural light. The chef's kitchen has high end appliances and oversized island, dining area open to private covered patio, and a spacious den with fireplace. Upstairs you'll find a second bedroom with ensuite bathroom and laundry closet. The stunning primary suite offers generous walk-in closets and a spa-like bathroom. This home has a security system with cameras on all exterior doors with a keyless garage entry with camera. Outside you'll enjoy two decks, and a LARGE FENCED BACKYARD great for pets, OVERLOOKING THE GREENWAY.

Listed by Melissa Murphy of Helen Adams Realty

$
$
%
$/month over payments
Federal 30-year interest rate: 6.43% last updated on Jul 2, 2026
* All Figures are estimates. Check with your bank or proposed mortgage company for actual interest rates.
This product uses the FRED® API but is not endorsed or certified by the Federal Reserve Bank of St. Louis.

Save FavoriteSchedule TourAsk A QuestionMore Details

Broker Reciprocity MLS Grid Logo © 2026 Listings courtesy of Canopy MLS as distributed by MLS GRID. IDX information is provided exclusively for consumers’ personal non-commercial use and may not be used for any purpose other than to identify prospective properties consumers may be interested in purchasing. The IDX data is deemed reliable but is not guaranteed by MLS GRID and may be subject to an end user license agreement prescribed by the Member Participant’s applicable MLS.  Based on information submitted to the MLS GRID as of July 8, 2026 11:17 PM UTC . All data is obtained from various sources and may not have been verified by broker or MLS GRID. Supplied Open House Information is subject to change without notice. All information should be independently reviewed and verified for accuracy. Properties may or may not be listed by the office/agent presenting the information. Some IDX listings have been excluded from this website.