and narrow your search. If you have fewer than 200 results, you can save your search.

Weaverville NC

r=3241-3252
3538 Back Creek Church Road Charlotte NC 28213

MLS Number CAR4391099

  • Land
  • Acreage 2.85
  • County Mecklenburg

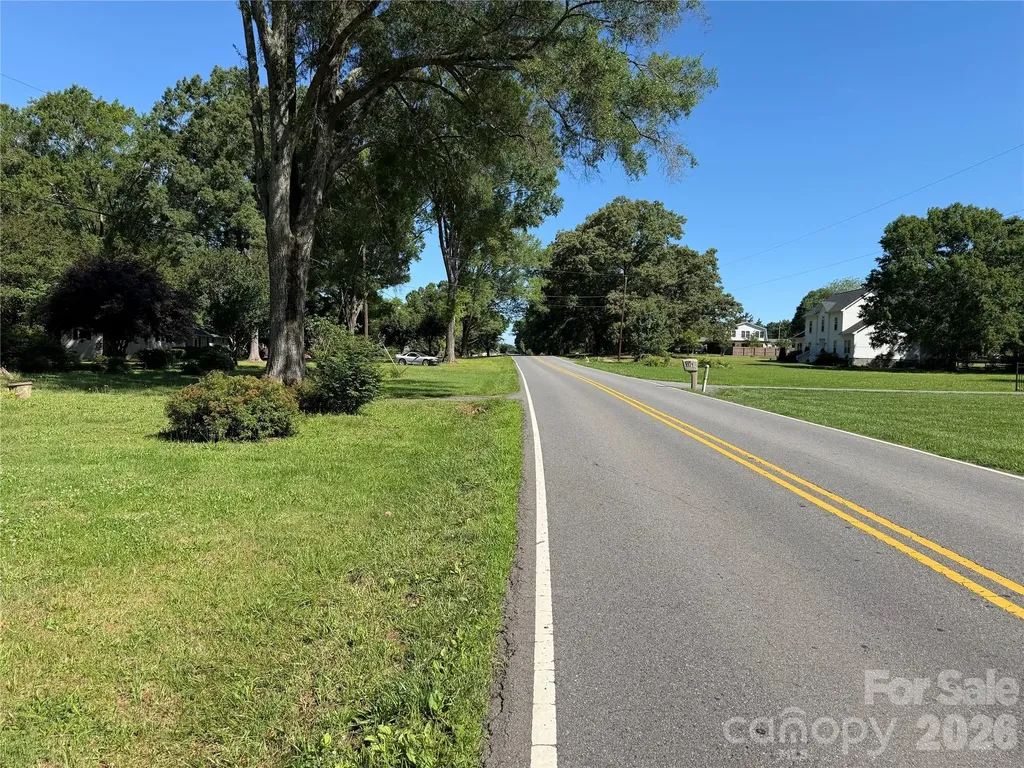
Neighbor will also sell 2 acres, more land might be assembled. Great 2100 sq ft home on property, charming and home steading awaits. Several out buildings on property and pecan trees, garden, grape vines, pear tree, fig tree, homesteading paradise or make into wedding venue. Owner is motoviated bring offers.

Listed by Steven Goodman of SK Goodman Inc

$
$
%
$/month over payments
Federal 30-year interest rate: 6.43% last updated on Jul 2, 2026
* All Figures are estimates. Check with your bank or proposed mortgage company for actual interest rates.
This product uses the FRED® API but is not endorsed or certified by the Federal Reserve Bank of St. Louis.

Save FavoriteSchedule TourAsk A QuestionMore Details

315 Crossvine Trail Hendersonville NC 28739

Hendersonville, NC315 Crossvine Trail

Price$1,250,000

Est. Mortgage: $/month

MLS Number CAR4367109

  • Residential
  • Bedrooms 4
  • Bathroom 4
  • Square Feet 4,349
  • Acreage 1.16

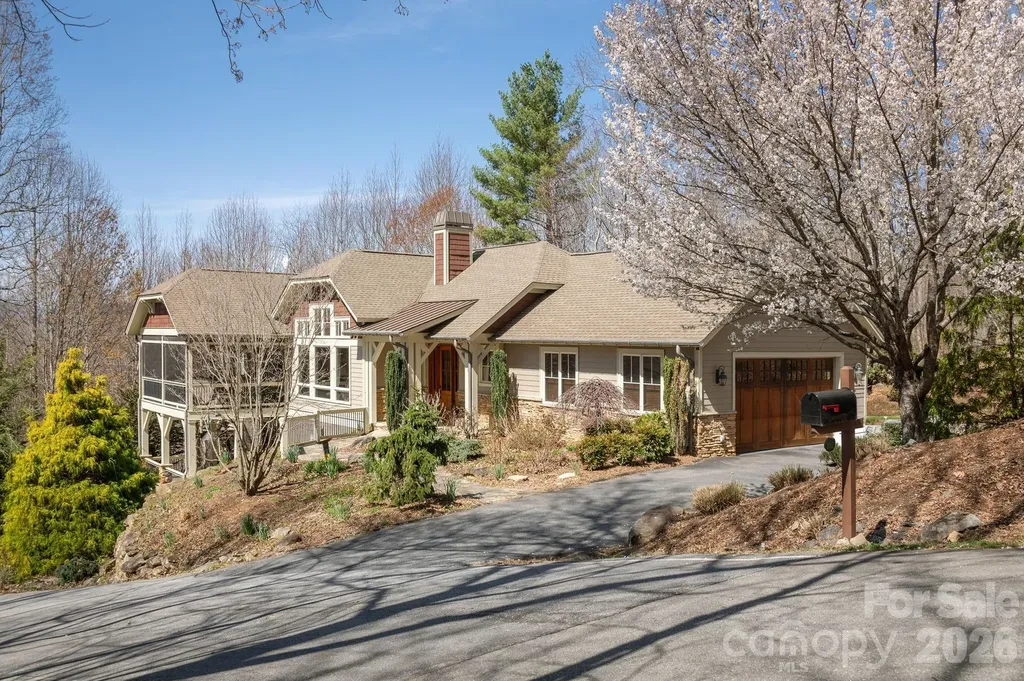
***NOTABLE UPDATES SINCE LISTING INCLUDE A NEW HVAC SYSTEM AND TREE REMOVAL TO OPEN UP THE BEAUTIFUL MOUNTAIN VIEW.***Nestled in the prestigious gated community of Somersby Park, this exceptional home is perched at the top of the neighborhood situated just below the legendary Jump Off Rock, and offers the perfect blend of refined luxury, privacy, and breathtaking mountain living. Thoughtfully designed with impeccable attention to detail, this expansive residence showcases high-end finishes, timeless architecture, and an effortless flow ideal for both everyday living and elegant entertaining. From the moment you enter, you're greeted by soaring ceilings, abundant natural light, and stunning craftsmanship throughout. The gourmet chef's kitchen is a true centerpiece, featuring custom cabinetry, beautiful granite countertops, a breakfast bar and a walk in pantry-opening seamlessly into a warm and inviting great room with a grand stone fireplace and expansive windows framing serene mountain views. The main-level primary suite is a private retreat, complete with a spa-inspired bath, walk-in shower, and generous custom closet space. Three additional bedrooms and expansive living areas provide ample room for family and guests, while thoughtfully designed spaces such as a home office, hobby/exercise/flex area offer flexibility to suit your lifestyle. The lower level also offers high end features including a built in sauna, steam shower and convenient wet bar. A Generac natural gas generator was installed January 2025 for peace of mind. Screened porch and front deck furnishing will convey. Step outside to experience true mountain tranquility. Expansive decks and outdoor living spaces create the perfect setting for entertaining or simply enjoying the peaceful surroundings. Whether hosting gatherings or savoring quiet mornings, the setting is both private and picturesque. Located within Somersby Park, residents enjoy a secure, gated environment with beautifully maintained grounds, scenic landscaping and a strong sense of community-all just minutes from shopping, dining, and amenities. This property is situated just below Jump Off Rock, arguably the most scenic point in Henderson County and just a short hike from this beautiful home. This is more than a home-it's a lifestyle of comfort, elegance, and natural beauty.

Listed by Beth Robertson of Blue Ridge Real Estate

$
$
%
$/month over payments
Federal 30-year interest rate: 6.43% last updated on Jul 2, 2026
* All Figures are estimates. Check with your bank or proposed mortgage company for actual interest rates.
This product uses the FRED® API but is not endorsed or certified by the Federal Reserve Bank of St. Louis.

Save FavoriteSchedule TourAsk A QuestionMore Details

10108 Squires Way Cornelius NC 28031

Cornelius, NC10108 Squires Way

Price$1,250,000

Est. Mortgage: $/month

MLS Number CAR4395333

  • Residential
  • Bedrooms 6
  • Bathroom 6
  • Square Feet 7,016
  • Acreage 0.52

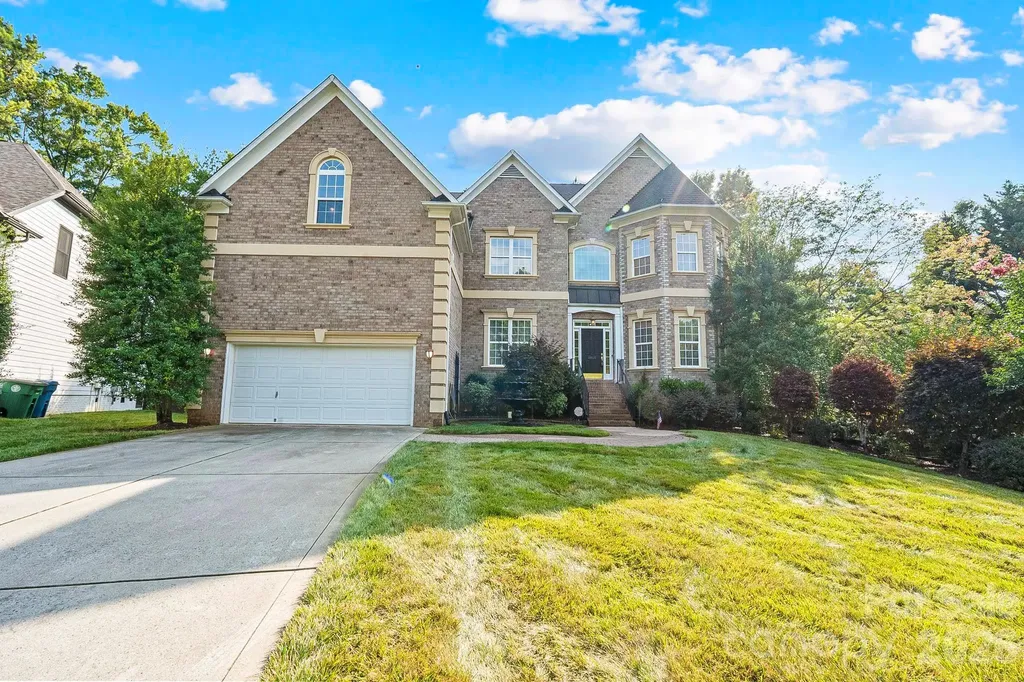
Thoughtfully designed and extensively customized, this exceptional residence has evolved far beyond its original floor plan with timeless design, expansive living spaces, and quality craftsmanship throughout. A curved staircase, tray ceilings, a butler's kitchen, multiple gathering areas, and a main-level accessible suite create a space that is equally suited for everyday living and effortless entertaining. Outdoor living is just as inviting with covered spaces, a remote-controlled retractable awning, and a detached storage shed complete with water and electricity. Every addition and enhancement was thoughtfully planned, resulting in a rare combination of comfort, functionality, and enduring quality. Ideally located in Cornelius just minutes from Lake Norman, with convenient access to Charlotte, shopping, dining, and recreation.

Listed by Landon LaMonica of The Agency - Charlotte

$
$
%
$/month over payments
Federal 30-year interest rate: 6.43% last updated on Jul 2, 2026
* All Figures are estimates. Check with your bank or proposed mortgage company for actual interest rates.
This product uses the FRED® API but is not endorsed or certified by the Federal Reserve Bank of St. Louis.

Save FavoriteSchedule TourAsk A QuestionMore Details

6991 Oakridge Road Clover SC 29710

Clover, SC6991 Oakridge Road, Unit 1

Price$1,249,900

Est. Mortgage: $/month

MLS Number CAR4387572

  • Residential
  • Bedrooms 5
  • Bathroom 5
  • Square Feet 3,854
  • Acreage 3.18

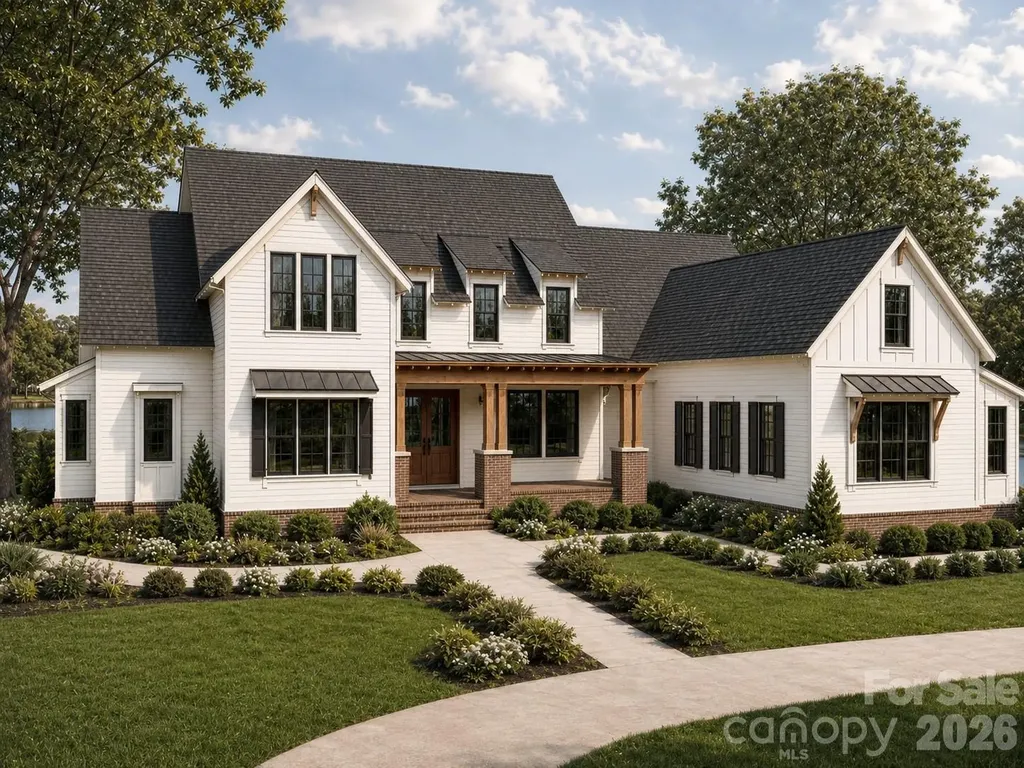
Introducing the Blackridge from our upscale Signature collection. Designed for modern family living, blending luxury with functionality on over 3 acres in the much desired Clover School district. This custom home features an open concept layout with 5 spacious bedrooms and 4.5 baths. The heart of this home is its expansive kitchen with zline appliances featuring a 48inch zline double oven gas range. Great room offers a oversized fireplace. The owners suite is designed for ultimate relaxation and sophistication, this spa inspired retreat features upgraded flooring, dual vanities, custom cabinetry and soaking tub. Not only one but two covered deck area's with the side deck boasting an outdoor fireplace for added entertaining options.

Listed by Karrie Smith of Carolina Homes Connection,LLC

$
$
%
$/month over payments
Federal 30-year interest rate: 6.43% last updated on Jul 2, 2026
* All Figures are estimates. Check with your bank or proposed mortgage company for actual interest rates.
This product uses the FRED® API but is not endorsed or certified by the Federal Reserve Bank of St. Louis.

Save FavoriteSchedule TourAsk A QuestionMore Details

336 Burnt Ridge Road Lake Lure NC 28746

Lake Lure, NC336 Burnt Ridge Road

Price$1,249,900

Est. Mortgage: $/month

Active With Contract

MLS Number CAR4314167

  • Residential
  • Bedrooms 3
  • Bathroom 3
  • Square Feet 2,157
  • Acreage 0.11

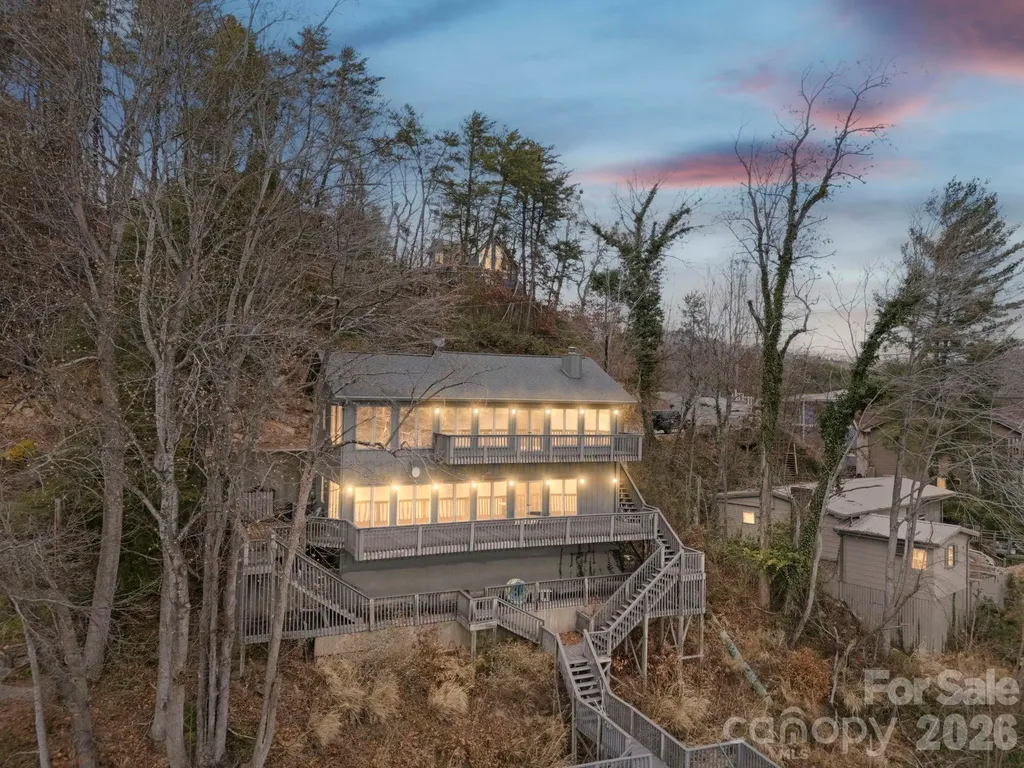
Come put your personal touches to this lakefront gem and make it shine! Southern exposure lake home located where the corner of Lake Lure's main channel and center meet with big year-round 180-degree panoramic views. This 3-bedroom, 2.5 bath + bonus room home offers unlimited potential, an ideal opportunity for you to customize and update to suit your unique style. New roof March 2026. Primary bedroom and full bath are on the main level along with an open concept living room with stone gas log fireplace, eat in kitchen, half bath laundry room. Downstairs you'll find a nice recreational room with wet bar, 2 additional large bedrooms, full bath and a bonus sunroom for accommodating additional guests. Both levels are full of windows overlooking the lake and French door access to the large rear and side decks. Level paved parking in front of the home offers easy access. Priced to allow for updates and some structural repairs to the stairs leading to the lake and the 2-slip boathouse with large sun deck. The stairs and boathouse have composite decking - new stringers to the stairs are needed as well as some boathouse supports and cross bracing. A local marine contractor provided a verbal estimate range of $55-$70K. The floor joists on the lower-level basement area have some bowing, and there are cracked tiles in the kitchen, which may need to be assessed as well.

Listed by Wes Cleary of Team Cleary Real Estate Inc

$
$
%
$/month over payments
Federal 30-year interest rate: 6.43% last updated on Jul 2, 2026
* All Figures are estimates. Check with your bank or proposed mortgage company for actual interest rates.
This product uses the FRED® API but is not endorsed or certified by the Federal Reserve Bank of St. Louis.

Save FavoriteSchedule TourAsk A QuestionMore Details

20001 Callaway Hills Lane Davidson NC 28036

Davidson, NC20001 Callaway Hills Lane

Price$1,249,900

Est. Mortgage: $/month

Active With Contract

MLS Number CAR4375744

  • Residential
  • Bedrooms 4
  • Bathroom 4
  • Square Feet 4,268
  • Acreage 0.87

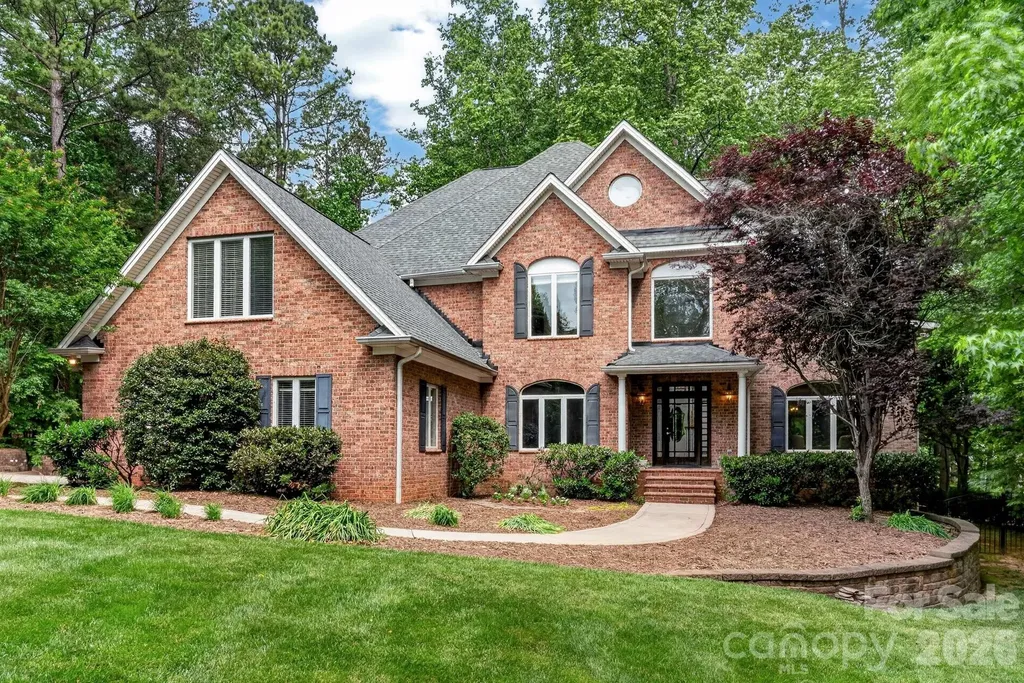
Discover this impressive, meticulously maintained brick residence nestled in one of Davidson's most charming neighborhoods, offering the perfect blend of privacy and accessibility just minutes from downtown shopping, dining, and community events. Set on a large, flat lot, this property is a true, quiet retreat featuring a beautiful stone patio with a tranquil water feature-perfect for relaxing or entertaining in a serene outdoor setting. The grounds are secured by 54” wrought iron fencing with three gates and serviced by a full-yard irrigation system. A driveway chime alerts you to visitors, while the large parking area leads to a 3-car garage, plus a separate workshop/garage with a one-car bay that could easily be converted into further space. Inside, you are welcomed by a spacious and inviting layout characterized by hardwoods throughout the entire home and elegant stained-glass transoms. The warm family room, featuring a wood-burning fireplace, flows seamlessly into a gourmet kitchen outfitted with custom cabinetry, a walk-in pantry, a kitchen island with a prep sink, and premium Thermador appliances including a gas cooktop and electric wall oven. A formal dining room adds elegance for special occasions, while a main-level office provides a convenient work-from-home option. Addit ional living space offers flexibility as a reading room or music area, and the generously sized laundry room includes room for an extra refrigerator for added convenience, with a wine refrigerator. Upstairs, the expansive primary suite serves as a true retreat, complete with its own gas fireplace, a private sitting area, and a large master bath with a garden tub. Large secondary bedrooms and custom closets with custom shelving provide ample space for family and guests, while a versatile bonus room functions perfectly as a media or game room. This home is built for longevity with significant updates, including a new roof (2026), a Goodman 2nd-floor heat pump (2021), a 1st-floor HVAC (2017), an 80-gallon water heater (2019), and high-efficiency performance toilets. Massive storage options abound, from the shelving-lined walk-in attic to the large walk-in crawl space with a built-in workbench. Beyond the property, enjoy effortless access to neighborhood walking trails, the Greenway, and Fisher Farm Park for ultimate outdoor enjoyment. Plenty of backyard space to put in your dream pool.

Listed by Christy Walker of Premier Sotheby's International Realty
$
$
%
$/month over payments
Federal 30-year interest rate: 6.43% last updated on Jul 2, 2026
* All Figures are estimates. Check with your bank or proposed mortgage company for actual interest rates.
This product uses the FRED® API but is not endorsed or certified by the Federal Reserve Bank of St. Louis.

Save FavoriteSchedule TourAsk A QuestionMore Details

309 Walking Horse Trail Davidson NC 28036

Davidson, NC309 Walking Horse Trail

Price$1,249,900

Est. Mortgage: $/month

MLS Number CAR4398377

  • Residential
  • Bedrooms 5
  • Bathroom 5
  • Square Feet 4,591
  • Acreage 1.59

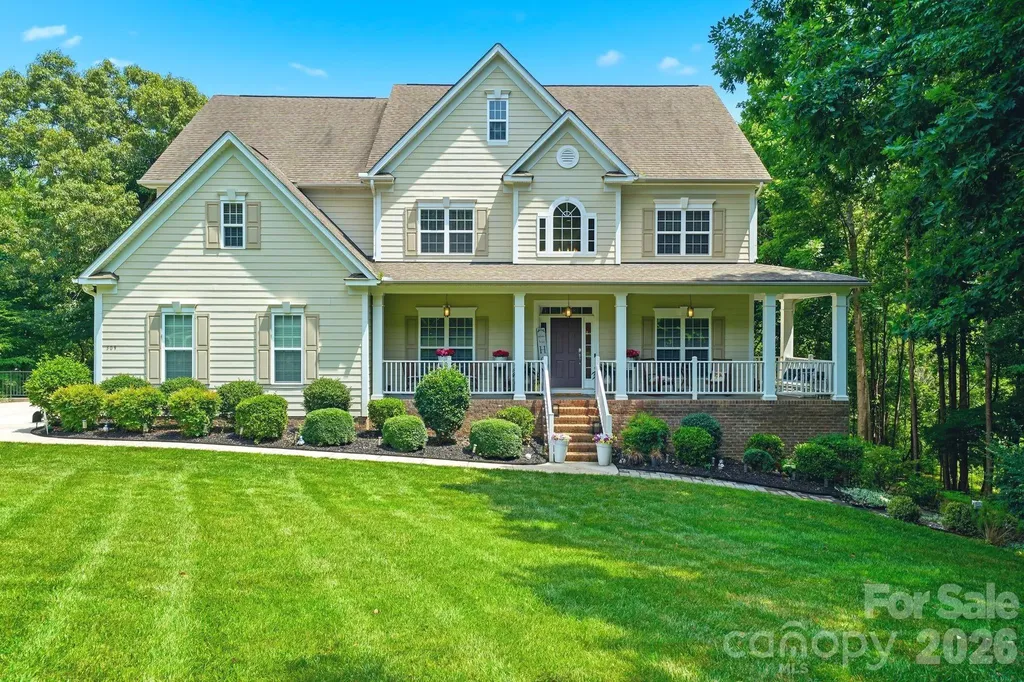
Welcome to 309 Walking Horse Trail, Davidson, a private retreat where nature, luxury, and comfort come together on a breathtaking 1.59-acre lot bordered by a peaceful natural creek. From the moment you arrive, the long private driveway and charming wraparound porch create an inviting first impression. Impeccably maintained and nestled among mature trees, this dreamy property offers nearly 4,600 square feet of beautifully designed living space with 5 bedrooms, 4.5 baths, soaring two-story living areas, and a fully finished basement. The spacious lower level features a second family room and generous living quarters, making it ideal for an in-law suite, multi-generational living, or hosting family and friends. The luxurious primary suite provides a relaxing retreat, while the stunning screened porch overlooks the serene backyard, towering trees, and tranquil creek, perfect for morning coffee or evening unwinding. Additional highlights include new carpet (2026), a tankless water heater, abundant storage, and room for everyone to spread out and enjoy. If you've been searching for privacy, peaceful surroundings, and exceptional space just minutes from the charming and buzzing downtown Davidson, this immaculately maintained home is a rare opportunity.

Listed by Sunisay Yates of Yates Realty Inc

$
$
%
$/month over payments
Federal 30-year interest rate: 6.43% last updated on Jul 2, 2026
* All Figures are estimates. Check with your bank or proposed mortgage company for actual interest rates.
This product uses the FRED® API but is not endorsed or certified by the Federal Reserve Bank of St. Louis.

Save FavoriteSchedule TourAsk A QuestionMore Details

1810 Ferguson Court Charlotte NC 28205

Charlotte, NC1810 Ferguson Court

Price$1,249,800

Est. Mortgage: $/month

Pending

MLS Number CAR4336070

  • Residential
  • Bedrooms 5
  • Bathroom 3
  • Square Feet 3,081
  • Acreage 0.4

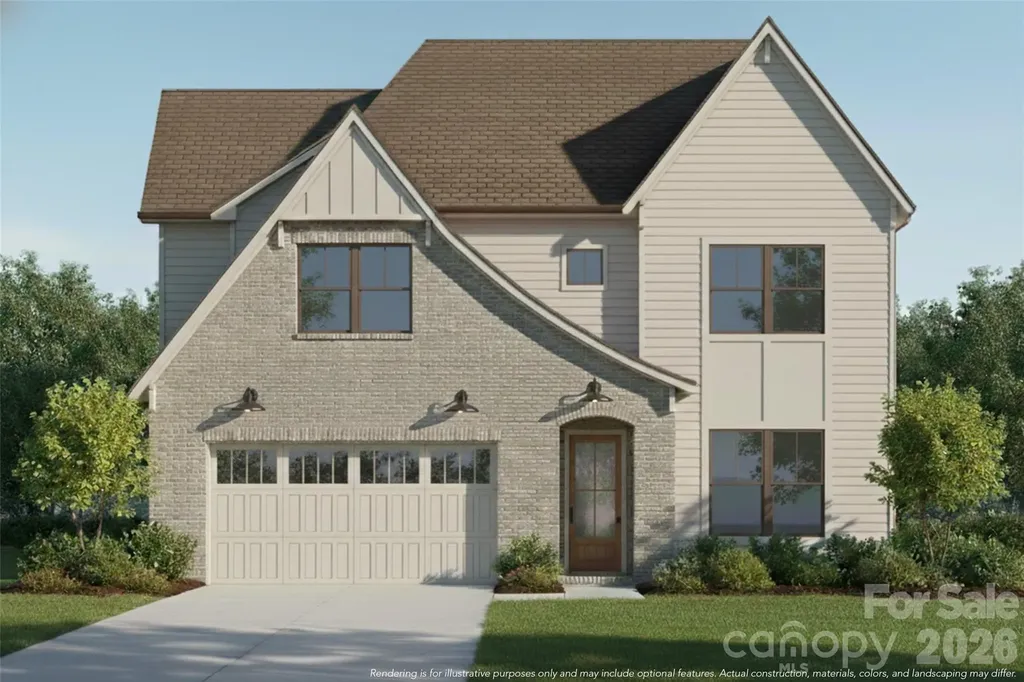
Experience the curated luxury in the "Maple Expanded" by VISTA HOMES Charlotte, featuring bespoke interiors curated by Stephanie Calderon Interior Design. This 5BR/3BA masterpiece is defined by soaring 10ft ceilings and expansive windows that bathe the open-concept layout in natural light. From the designer lightings, gourmet kitchen serves as a culinary sanctuary with LG Signature Kitchen Suite (SKS) appliances, ceiling-height cabinetry, and Quartz surfaces. Functional elegance abounds "Family Entry" and spa-inspired Primary Suite. Set on a rare **0.40-acre cul-de-sac homesite** in Merry Oaks, you are minutes from the vibrant Plaza Midwood and Uptown Charlotte. Transition seamlessly to the oversized covered porch for year-round entertaining. Don't let this rare opportunity pass you by. Contact us today to schedule your private appointment of 1810 Ferguson Court. **School enrollment, boundaries, and busing eligibility are determined solely by CMS and are subject to change without notice. While deemed reliable, all school information provided in this listing is not guaranteed. It is the buyers responsible for contacting the school district to confirm current and future enrollment eligibility for this specific address.

Listed by Linda Goss of EXP Realty LLC Ballantyne (704-201-0466), June Dunham of EXP Realty LLC

$
$
%
$/month over payments
Federal 30-year interest rate: 6.43% last updated on Jul 2, 2026
* All Figures are estimates. Check with your bank or proposed mortgage company for actual interest rates.
This product uses the FRED® API but is not endorsed or certified by the Federal Reserve Bank of St. Louis.

Virtual TourSave FavoriteSchedule TourAsk A QuestionMore Details

4031 Pritchard Place Fort Mill SC 29715

Fort Mill, SC4031 Pritchard Place

Price$1,249,500

Est. Mortgage: $/month

MLS Number CAR4391499

  • Residential
  • Bedrooms 5
  • Bathroom 6
  • Square Feet 3,854
  • Acreage 0.18

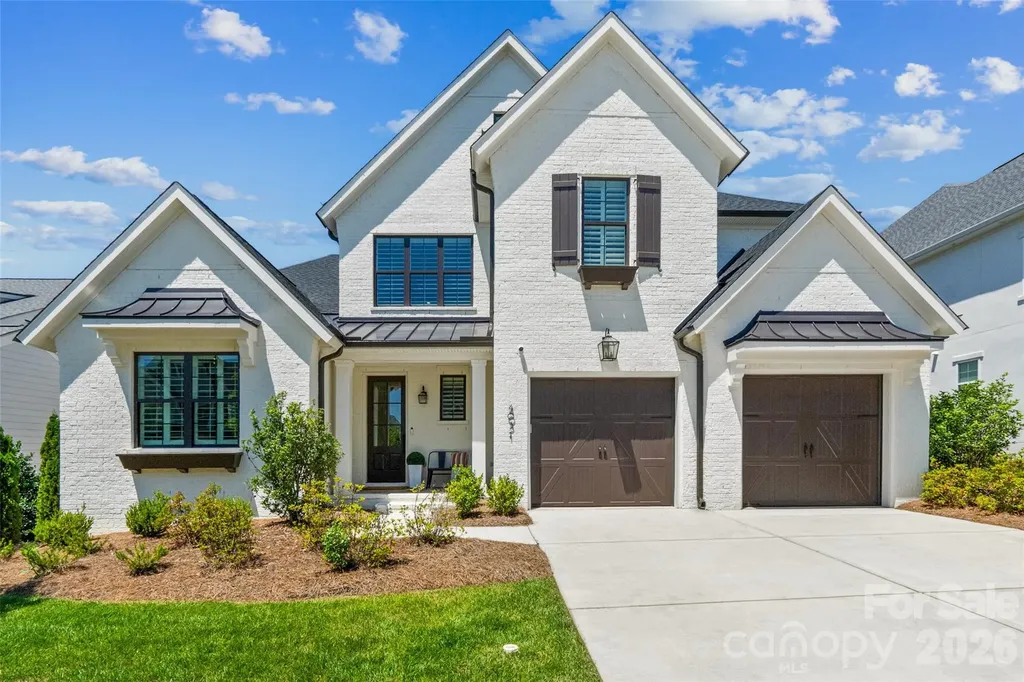
Luxury meets lifestyle in this extraordinary residence nestled in the highly sought-after Arden Mill community. From the moment you step through the beautiful seeded glass and wood front door into the grand entryway, highlighted by a breathtaking staircase and exquisite architectural details, you'll appreciate the impeccable craftsmanship and elevated design that define every inch of this remarkable home. Offering 5 spacious bedrooms and 5 1/2 beautifully appointed bathrooms, this home was thoughtfully designed for both elegant entertaining and everyday comfort. The main-level primary retreat is a private sanctuary featuring a spa-inspired bath designed to rival the finest luxury resorts. Also located on the main floor is a versatile office or guest suite, perfect for multi-generational living or working from home. Every bedroom enjoys the privacy and convenience of its own en-suite bathroom, while a stylish powder room serves guests downstairs. The heart of the home showcases an expansive open-concept living area seamlessly connecting the chef's kitchen with a massive island and great room, creating the perfect setting for gatherings large and small. Throughout the home custom trim work, luxury hardware, and designer finishes reflect exceptional attention to detail. Each chandelier, lighting fixture and hardware were personally curated by Classica's designer, creating a sophisticated and cohesive aesthetic rarely found in today's market. Entertainment enthusiasts will appreciate the integrated surround sound system, professionally wired throughout the kitchen and outdoor living areas, creating a seamless audio experience both inside and out. Outdoor living is equally impressive. The spectacular central courtyard serves as a true extension of the home, accessible via the tri and quad stacking glass sliders and featuring an automatic retractable screen, dual heaters, ceiling fan, skylights, and elegant travertine tile flooring - allowing for year-round enjoyment. An expansive patio overlooks a low-maintenance backyard with ample space to create the pool of your dreams. Additional luxury and convenience features include plantation shutters throughout, an upstairs laundry room plus a fully equipped downstairs laundry room with an all-in-one washer/dryer for ultimate efficiency, and a spacious garage with epoxy floors that is pre-wired for electric vehicle charging and on demand hot water system. The home's charming window planter boxes evoke the timeless beauty of the English countryside, adding distinctive curb appeal to an already stunning exterior. Residents will also appreciate the neighborhood's recently repaved roads and prime location near Fort Mill's award-winning schools, parks, walking trails, exceptional dining, shopping, and entertainment. If you ever decide to leave your sanctuary, you're just minutes from the vibrant heart of downtown Fort Mill or Kingsley. This is more than a home-it's a statement of luxury, comfort, and refined living.

Listed by Meg Czaikowski of Stephen Cooley Real Estate

$
$
%
$/month over payments
Federal 30-year interest rate: 6.43% last updated on Jul 2, 2026
* All Figures are estimates. Check with your bank or proposed mortgage company for actual interest rates.
This product uses the FRED® API but is not endorsed or certified by the Federal Reserve Bank of St. Louis.

Virtual TourSave FavoriteSchedule TourAsk A QuestionMore Details

21030 Catawba Avenue Cornelius NC 28031
Active With Contract

MLS Number CAR4353985

  • Commercial
  • Property SubType RETAIL
  • Square Feet 2,051
  • Acreage 0.29

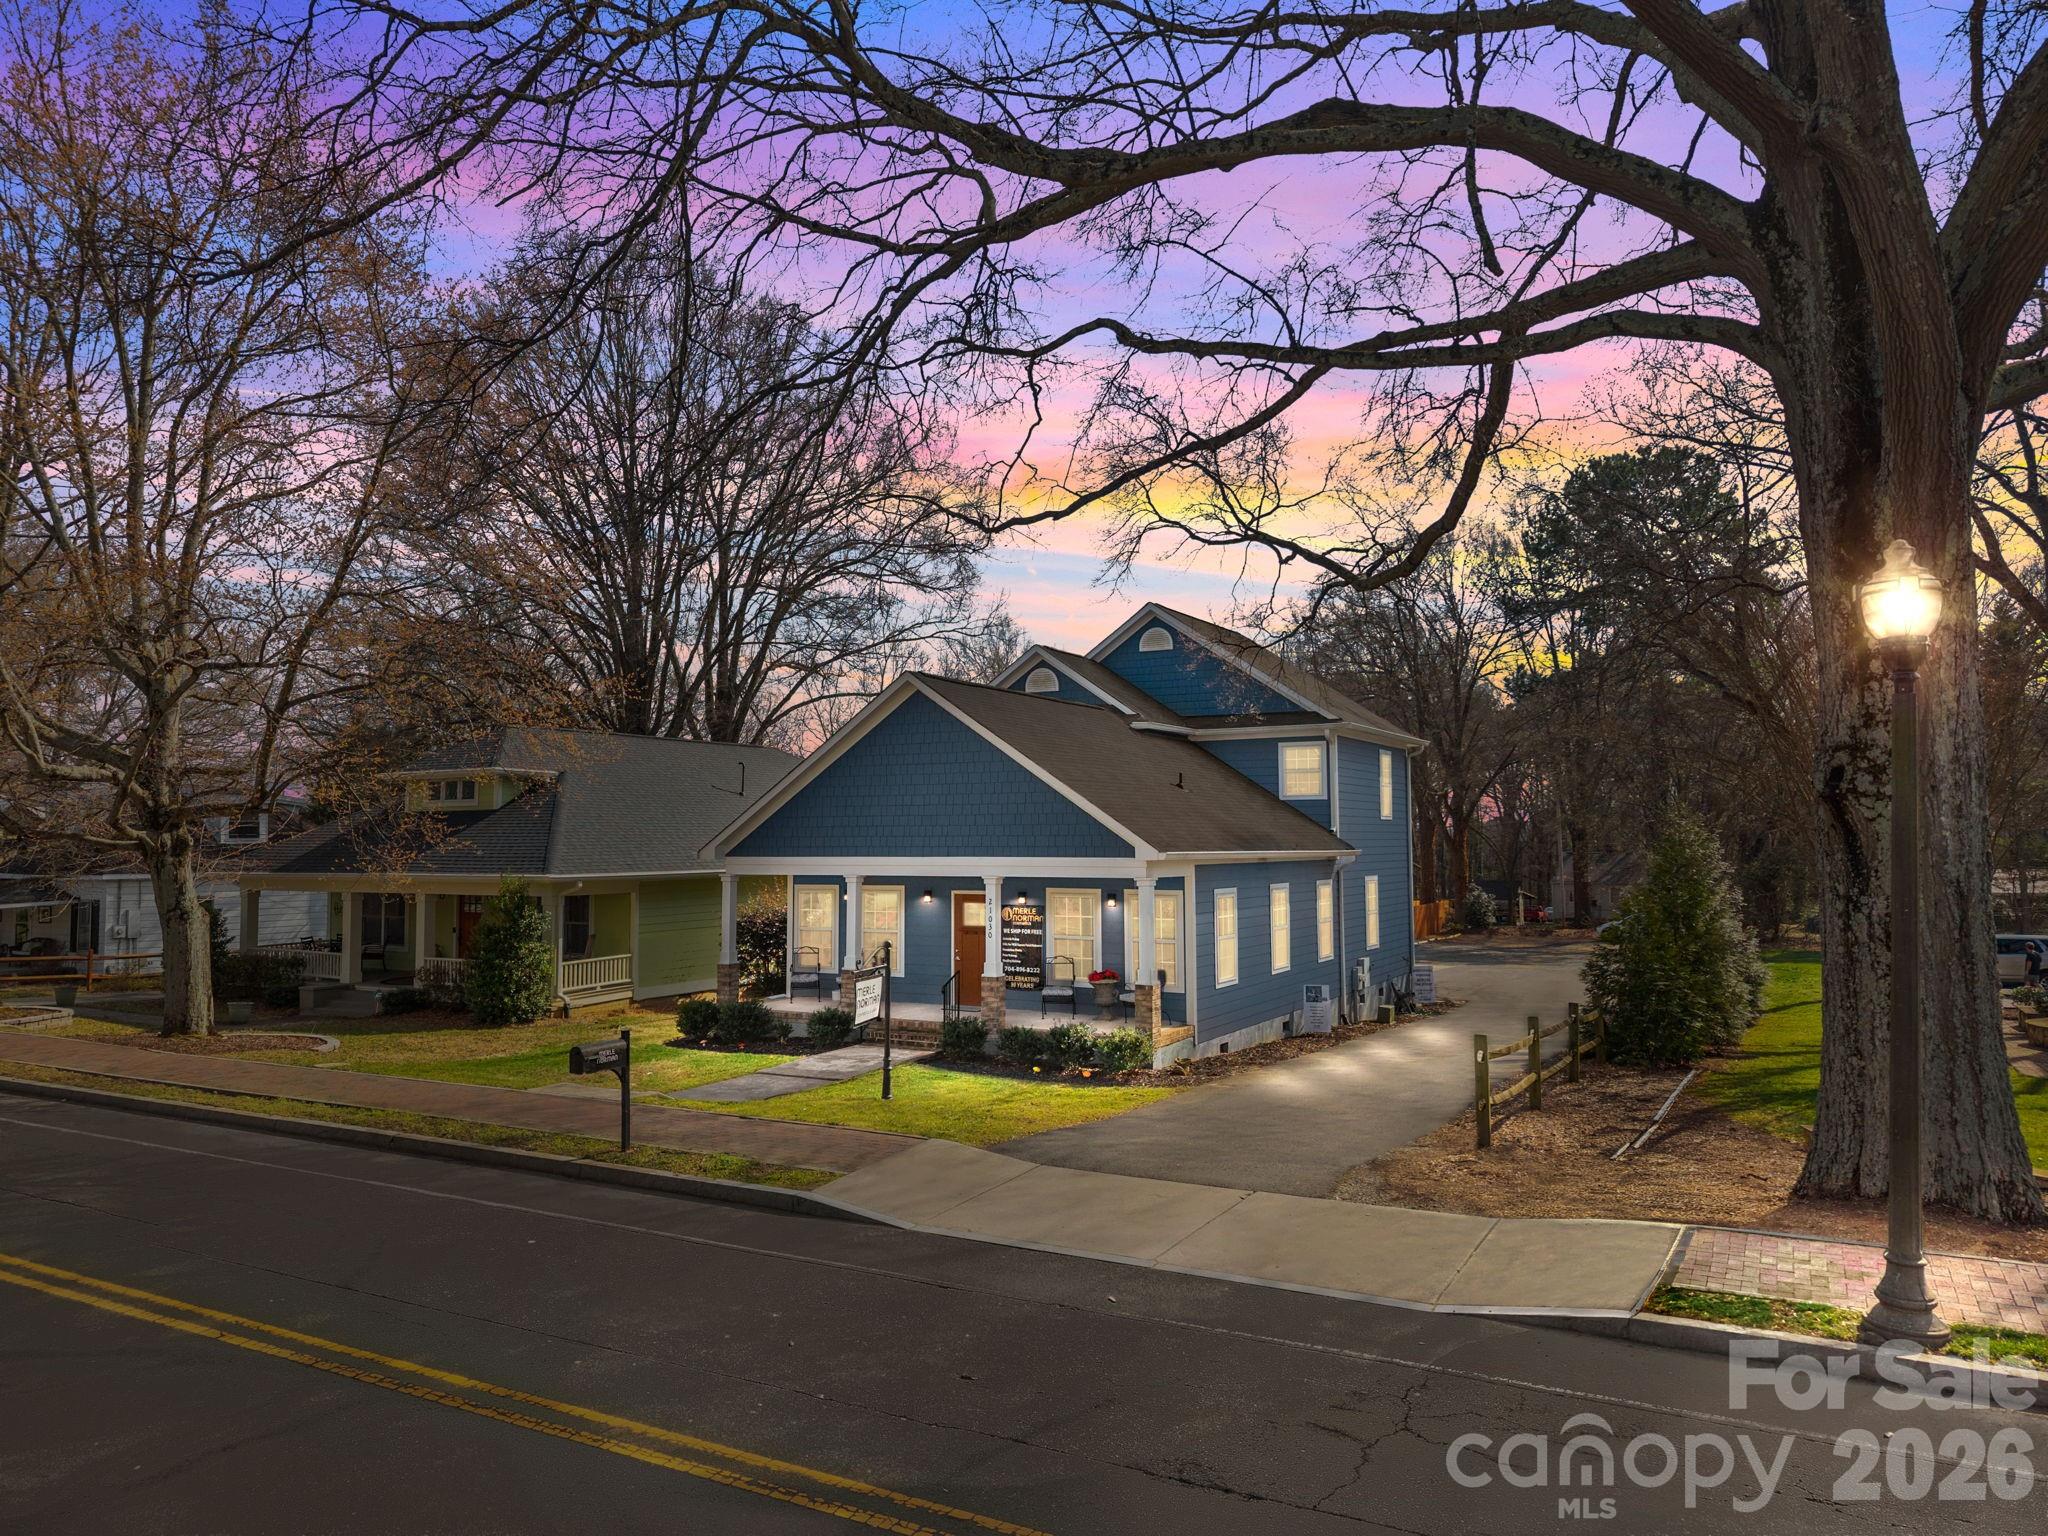
Prime Investment Opportunity Near Downtown Cornelius. Exceptional opportunity to acquire a fully leased commercial property in a highly desirable location just steps from the heart of downtown Cornelius. Built in 2020 and meticulously maintained, this modern two-story building offers strong income potential and long-term investment stability. The property features six fully leased rental bays along with a central retail/cosmetics storefront, creating multiple income streams within a single asset. Designed for functionality and tenant convenience, the building includes two bathrooms, a shared kitchen area, and flexible workspace layouts that appeal to a variety of service-based and retail tenants. With 18 dedicated parking spaces plus a large public parking lot directly across the street, the property provides excellent accessibility for both tenants and customers. Its walkable proximity to downtown Cornelius' shops, restaurants, and growing business district further enhances its desirability and long-term leasing demand. This turnkey investment combines modern construction, strong tenant occupancy, and a prime walkable location in one of Lake Norman's fastest-growing commercial corridors.

Listed by Clark Goff and Rusty Knox of Howard Hanna Allen Tate Davidson

$
$
%
$/month over payments
Federal 30-year interest rate: 6.43% last updated on Jul 2, 2026
* All Figures are estimates. Check with your bank or proposed mortgage company for actual interest rates.
This product uses the FRED® API but is not endorsed or certified by the Federal Reserve Bank of St. Louis.

Save FavoriteSchedule TourAsk A QuestionMore Details

365 Stone Cliff Lane Clover SC 29710

Clover, SC365 Stone Cliff Lane

Price$1,249,000

Est. Mortgage: $/month

Pending

MLS Number CAR4365360

  • Residential
  • Bedrooms 4
  • Bathroom 4
  • Square Feet 3,202
  • Acreage 1.03

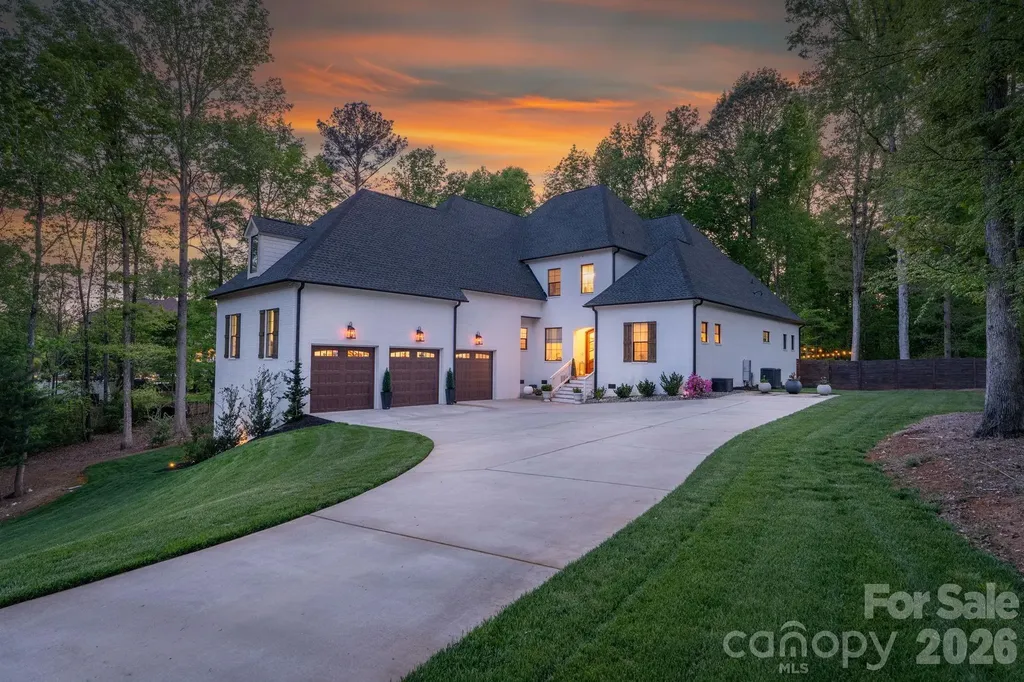
Welcome home to this stunning, custom French Provincial home offering refined design, modern comfort, and exceptional space. Situated on over an acre, luxury living meets peaceful surroundings near Lake Wylie in the beautiful community of Carolina Coves. Luxury abounds in the high-end finishes and custom design, making this home stand out. The main level includes a spacious primary suite and an additional bedroom, ideal for flexible living arrangements. Primary retreat features a gorgeous spa-like bathroom and custom closet for maximum relaxation and organization. The gourmet kitchen boasts a large island, walk-in pantry, and seamless flow into the dining area and inviting great room, complete with a cozy fireplace-perfect for hosting gatherings or relaxing evenings at home. Upstairs, you'll find two additional bedrooms, each with their own private bathroom, and a generous bonus room which provides endless possibilities for a media room, home office, or playroom. The bonus room also features walk-in attic access for easily accessible storage space, or it could also be finished to create additional living space. The oversized 3-car garage will hold not only your cars, but also your lake toys, tools and additional storage space. Step outside to enjoy the beautifully landscaped and private fenced backyard and serene setting, offering the perfect backdrop for outdoor entertaining. You can relax on the covered back porch or step down onto the beautiful stamped concrete patio to enjoy this outdoor space. The property extends considerably beyond the current fence line, offering additional usable yard space with ample room for expanded outdoor living, including the possibility of a future pool. Lake Wylie access is just one mile away at Morningstar Marinas McLean. Lake life meets the perfect combination of refined features and comfort in this spectacular home. Zoned for the new Lake Wylie High School slated to open in August 2026.

Listed by Sara Justice of Justice Real Estate Partners LLC

$
$
%
$/month over payments
Federal 30-year interest rate: 6.43% last updated on Jul 2, 2026
* All Figures are estimates. Check with your bank or proposed mortgage company for actual interest rates.
This product uses the FRED® API but is not endorsed or certified by the Federal Reserve Bank of St. Louis.

Virtual TourSave FavoriteSchedule TourAsk A QuestionMore Details

819 Hickory Point Drive Lexington NC 27292

Lexington, NC819 Hickory Point Drive

Price$1,249,000

Est. Mortgage: $/month

MLS Number CAR4375539

  • Residential
  • Bedrooms 3
  • Bathroom 4
  • Square Feet 4,206
  • Acreage 0.46

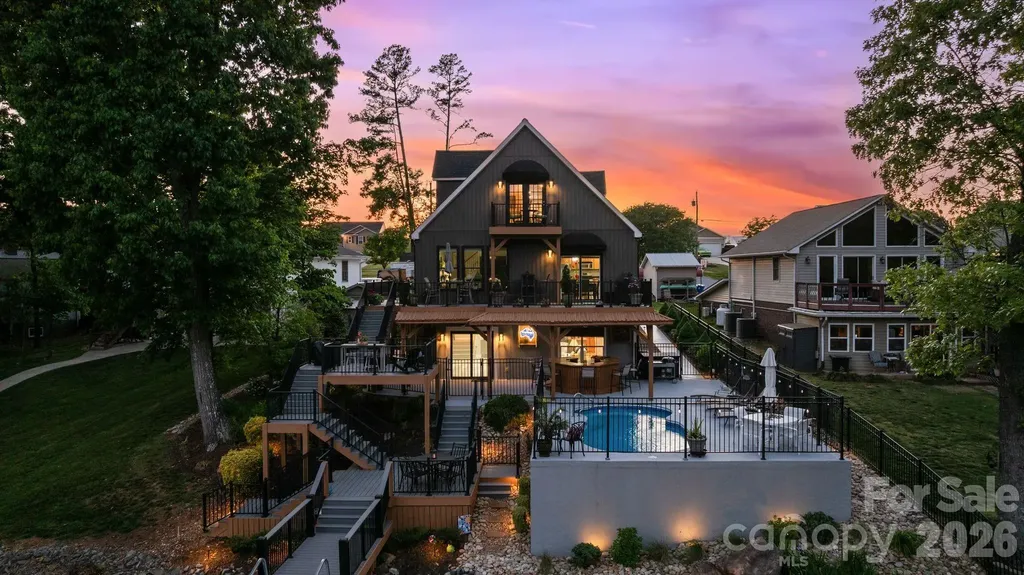
This ENTIRE High Rock Lake waterfront property is PRISTINE & IMMACULATE! MAJOR RENOVATIONS to include low maintenance outdoor materials! NEW LVP flooring, updated appliances, & custom blinds! Multiple decks! FUN at every turn! MEGA kitchen island! Relax by your indoor or outdoor bar and play in your saltwater pool w/ updated pump and enjoy custom landscape lighting at night! The NEWER stationary dock w/ U-shaped floater and heavy-duty lift (2023) make lake access easy! The spa-like primary bath features a large walk-in shower and oversized closet. ENTERTAINER'S DREAM, walk out basement w/ mega bar, pool table, living and multiple TV spaces. MORE MAJOR UPDATES - siding, windows, doors, gutters, driveway, heat pumps, water heater & MORE. Pier permit $100/yr + $175 transfer fee. Forming sand bar at the mouth of Swearing Creek w/ red/green channel markers. Optional $85 yr - access to boat ramp. Preapproved buyers are welcome!

Listed by John Beck of John Christian Luxury Real Estate

$
$
%
$/month over payments
Federal 30-year interest rate: 6.43% last updated on Jul 2, 2026
* All Figures are estimates. Check with your bank or proposed mortgage company for actual interest rates.
This product uses the FRED® API but is not endorsed or certified by the Federal Reserve Bank of St. Louis.

Save FavoriteSchedule TourAsk A QuestionMore Details

Broker Reciprocity MLS Grid Logo © 2026 Listings courtesy of Canopy MLS as distributed by MLS GRID. IDX information is provided exclusively for consumers’ personal non-commercial use and may not be used for any purpose other than to identify prospective properties consumers may be interested in purchasing. The IDX data is deemed reliable but is not guaranteed by MLS GRID and may be subject to an end user license agreement prescribed by the Member Participant’s applicable MLS.  Based on information submitted to the MLS GRID as of July 8, 2026 11:46 PM UTC . All data is obtained from various sources and may not have been verified by broker or MLS GRID. Supplied Open House Information is subject to change without notice. All information should be independently reviewed and verified for accuracy. Properties may or may not be listed by the office/agent presenting the information. Some IDX listings have been excluded from this website.