and narrow your search. If you have fewer than 200 results, you can save your search.

Weaverville NC

r=5077-5088
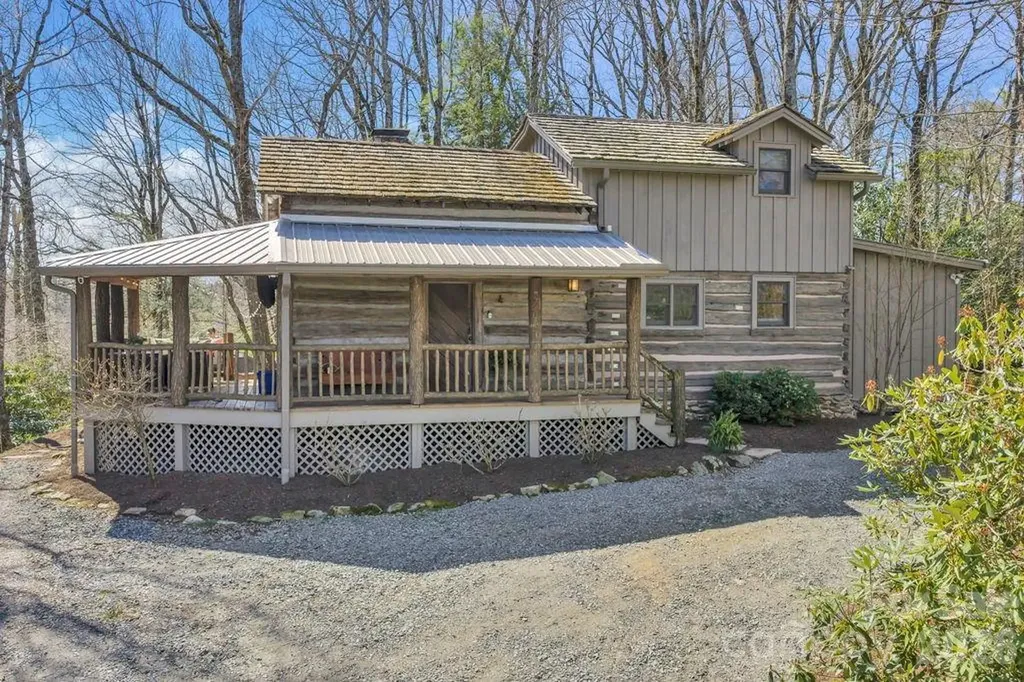
572 Skyland View Drive Blowing Rock NC 28605

MLS Number CAR4366871

  • Residential
  • Bedrooms 2
  • Bathroom 2
  • Square Feet 1,157
  • Acreage 0.58

Presenting 572 Skyland View Drive, Blowing Rock- a rare find and truly unique and special property- previously featured in the Blowing Rock Tour of Homes! Nestled at the end of the road and in walking distance to shopping & dining on Main Street in historic downtown Blowing Rock, this two bedroom, two bath home is bursting with character and charm. Originally constructed around the 1840s, this Civil War-era cabin was relocated to Blowing Rock in the 1970s and later expanded and updated, now serving as the perfect full-time residence or mountain getaway with seasonal Blue Ridge Mountain views and a blend of history and authenticity, and modern convenience. Just a quick golf cart drive away from Blowing Rock Golf Course, and walking distance to the Town parks and paths that connect directly to National Park Service trails! Enter from the breeze-capturing, covered, wrap-around porch into the living room, featuring a vaulted ceiling, stone fireplace, and rustic charm, open to the dining area and kitchen with updated, stainless steel appliances and marble counters. The primary bedroom with walk-in closet, full bath with tiled shower, soaking tub, and double vanity with marble counters, as well as the laundry closet, complete the main level. Upstairs, a lofted sitting area overlooks the living and is adjacent to the second bedroom with vaulted ceiling, full bath, and large storage and utility closet. Outside, enjoy the cool mountain air around a stone firepit area that connects to the front porch and circular driveway. Ample parking, large exterior storage closet, low maintenance landscaping & wooded privacy, high speed internet!

Listed by Jay Vincent of Berkshire Hathaway HomeServices Vincent Properties

$
$
%
$/month over payments
Federal 30-year interest rate: 6.49% last updated on Jul 9, 2026
* All Figures are estimates. Check with your bank or proposed mortgage company for actual interest rates.
This product uses the FRED® API but is not endorsed or certified by the Federal Reserve Bank of St. Louis.

Virtual TourSave FavoriteSchedule TourAsk A QuestionMore Details
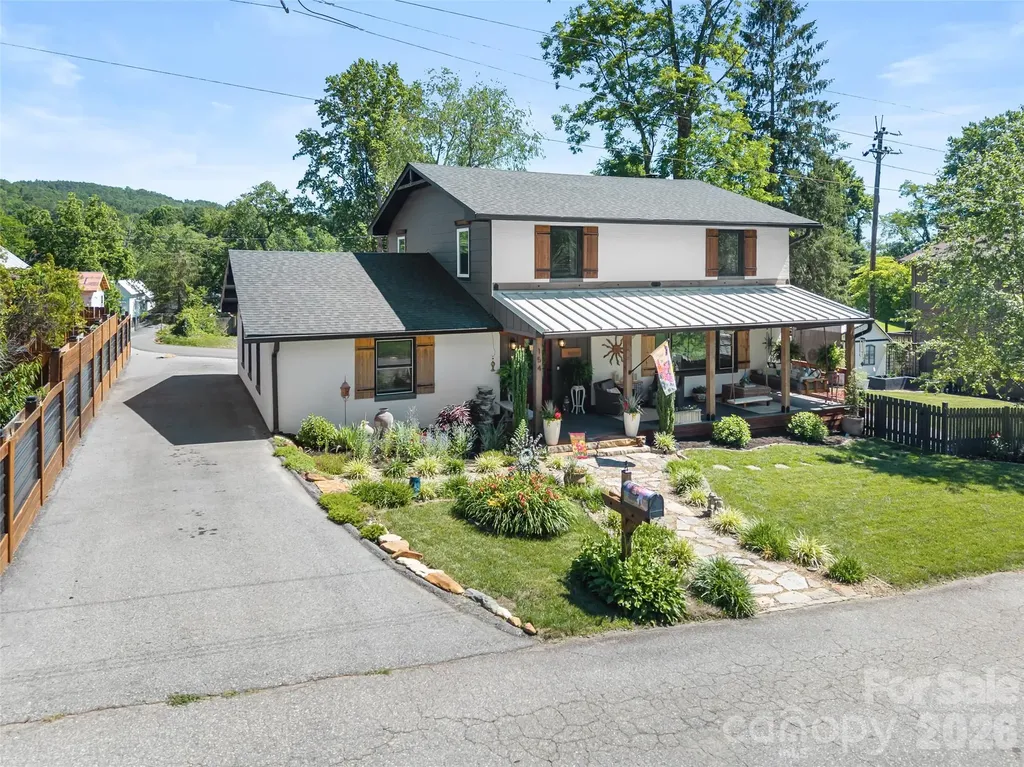
154 White Oak Lane Brevard NC 28712

Brevard, NC154 White Oak Lane

Price$899,000

Est. Mortgage: $/month

MLS Number CAR4378929

  • Residential
  • Bedrooms 3
  • Bathroom 3
  • Square Feet 2,648
  • Acreage 0.25

Price Improvement! No HOA and just two blocks from Main Street, this beautifully renovated 3-bedroom, 2.5-bath home offers turnkey living in one of Brevard's most sought-after in-town locations. Walk or bike to downtown restaurants and shops, the Brevard Bike Path, Lumberyard Arts District, Brevard Music Center, and Bracken Mountain Preserve while enjoying the peace and privacy of a quiet residential street. Offering more than 2,600 square feet, this home seamlessly blends historic character with modern comfort. Originally built through a Brevard High School architectural program, it represents a unique piece of local history while benefiting from extensive renovations completed by the current owners. The spacious floor plan is designed for both everyday living and entertaining, featuring a large kitchen, a light-filled four-season sunroom, reclaimed wood accents, and a wood-burning fireplace. The main-level office provides an ideal work-from-home space while also offering flexibility for a guest room, playroom, or future bedroom. For buyers seeking the option of main-level living, the adjacent garage creates an opportunity to expand the space into a future primary suite if desired, giving the home the flexibility to evolve with your needs. Step outside to enjoy a covered rocking-chair front porch, multiple outdoor living spaces, a fenced backyard, raised garden beds, professionally landscaped grounds with hydrangeas, roses, mature plantings, and newly installed sod. Additional features include abundant storage, an encapsulated crawl space, an outbuilding, a one-car garage, and rare off-street parking for up to six vehicles. Combining extensive updates, flexible living space, exceptional outdoor amenities, and one of Brevard's most walkable locations, this home offers a rare opportunity to enjoy the very best of mountain living. Move in, unpack, and start enjoying everything Brevard has to offer.

Listed by Jason Shepherd of Looking Glass Realty

$
$
%
$/month over payments
Federal 30-year interest rate: 6.49% last updated on Jul 9, 2026
* All Figures are estimates. Check with your bank or proposed mortgage company for actual interest rates.
This product uses the FRED® API but is not endorsed or certified by the Federal Reserve Bank of St. Louis.

Virtual TourSave FavoriteSchedule TourAsk A QuestionMore Details
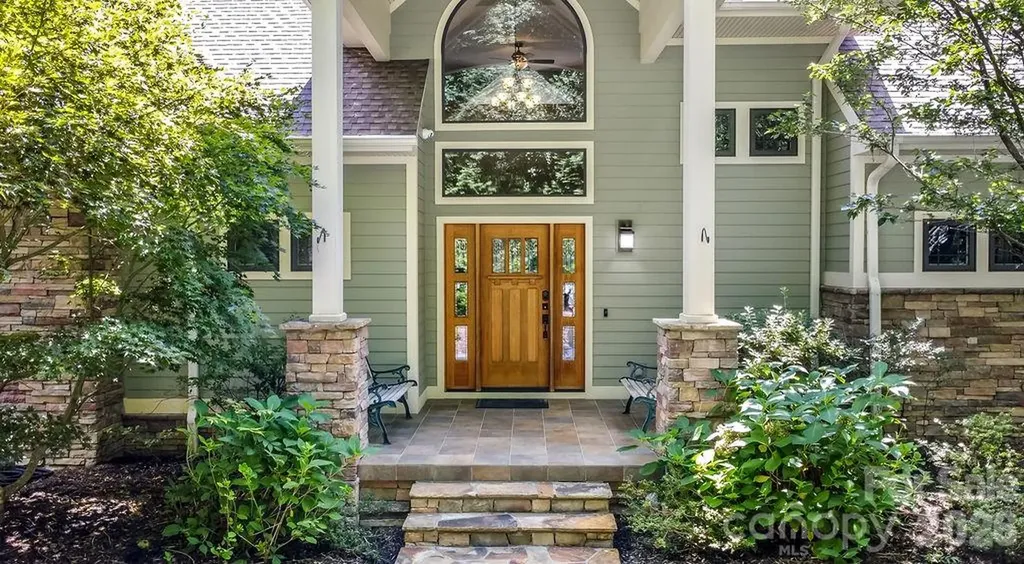
301 Gateway Drive Hendersonville NC 28739

Hendersonville, NC301 Gateway Drive

Price$899,000

Est. Mortgage: $/month

MLS Number CAR4373962

  • Residential
  • Bedrooms 3
  • Bathroom 5
  • Square Feet 4,698
  • Acreage 1.4

Discover a luxury lifestyle at 301 Gateway Drive! This custom-built mountain home offers close to 4,700 square feet of thoughtfully designed living space. Situated on 1.4 acres in the highly desirable Pathways of Solomon Jones community in Hendersonville NC, this 3-bedroom 4.5 bath home has multiple flex rooms and is ideal for those seeking space, privacy, and long-term livability. With intentional separation across three finished levels, the home offers exceptional flexibility for multigenerational living, remote work, private guest accommodations, or evolving lifestyle needs. The main level features an open-concept great room anchored by a dramatic stone fireplace with custom built-ins. The well-appointed gourmet kitchen has granite countertops, custom cabinetry, an island with bar seating, gas cooktop, and walk-in pantry. A bright dining area with bay windows opens to an expansive deck with a retractable awning, providing an ideal setting for outdoor living enhanced by seasonal long-range mountain views. The main-level primary suite offers a private retreat with dual closets, spa-style bath, and bay window sitting area. The upper and lower levels provide additional guest suites, home offices, media rooms, and versatile flex spaces for a home gym or creative use. A whole-house natural gas generator and tankless water heater offer reliability and peace of mind. Located approximately 5 miles from downtown Hendersonville and convenient to Champion Hills Golf Club, DuPont State Forest, and Pisgah National Forest. Select images are virtually staged.

Listed by Camille Yates of Berkshire Hathaway HomeServices

$
$
%
$/month over payments
Federal 30-year interest rate: 6.49% last updated on Jul 9, 2026
* All Figures are estimates. Check with your bank or proposed mortgage company for actual interest rates.
This product uses the FRED® API but is not endorsed or certified by the Federal Reserve Bank of St. Louis.

Save FavoriteSchedule TourAsk A QuestionMore Details
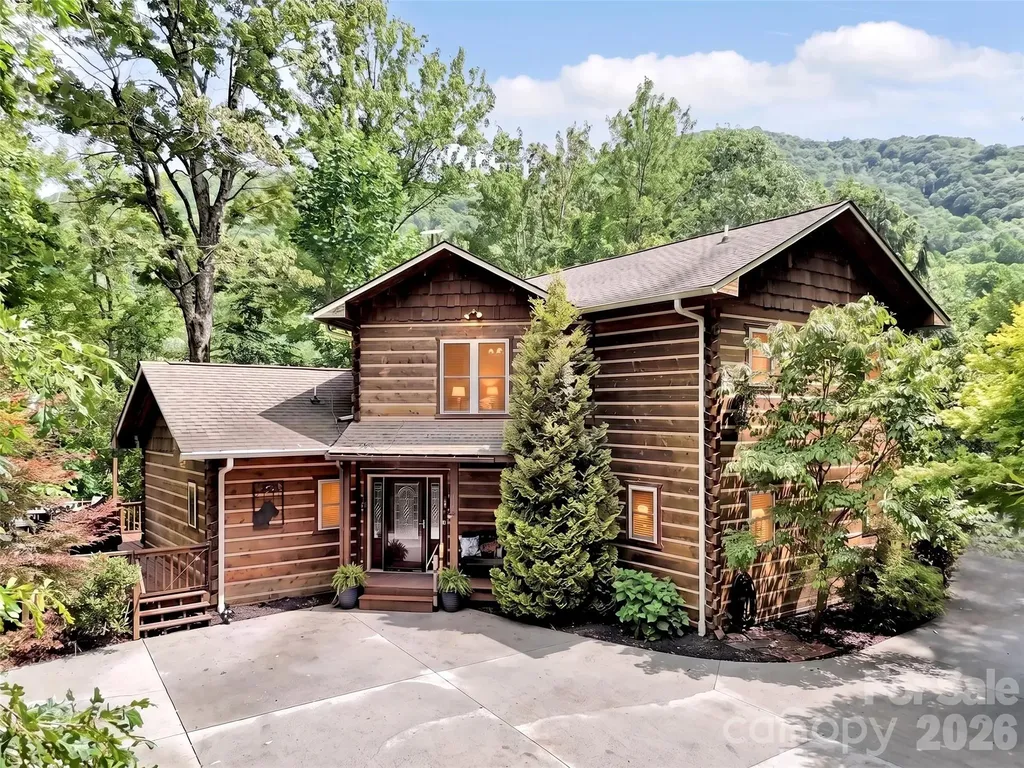
3214 Big Laurel Road Waynesville NC 28785

Waynesville, NC3214 Big Laurel Road

Price$899,000

Est. Mortgage: $/month

MLS Number CAR4402792

  • Residential
  • Bedrooms 3
  • Bathroom 4
  • Square Feet 2,659
  • Acreage 5.05

Escape to tranquility with this remarkable property, perfectly nestled on over 5 private, peaceful acres. This home offers the ideal balance of mountain serenity and convenience, situated just a short drive from charming downtown Waynesville, the scenic Blue Ridge Parkway, and the world-class outdoor adventures of the Great Smoky Mountains National Park. Designed for effortless living, the home features desirable one-level living with the kitchen, laundry, and primary suite all on the main floor. You'll find three well-appointed bedrooms and a full bathroom on every level. For flexibility, a large downstairs bonus room-complete with a built-in Murphy bed-is perfect for hosting guests, a home office, or a hobby space. Abundant storage throughout ensures your home remains organized and clutter-free. A standout feature for any craftsman is the expansive amount 1,200+ sq. ft. workshop space, ideal for large projects and equipment storage. Maintenance is a breeze thanks to durable composite decking with hidden fasteners, and you'll enjoy the luxury of endless hot water with an efficient propane tankless water heater. Plus, the south-facing orientation is a major winter advantage, ensuring the sun melts snow from the driveway quickly for safer, easier access year-round. Come discover why this retreat is the perfect place to call home.

Listed by Amy Valliere of Howard Hanna Beverly-Hanks Waynesville

$
$
%
$/month over payments
Federal 30-year interest rate: 6.49% last updated on Jul 9, 2026
* All Figures are estimates. Check with your bank or proposed mortgage company for actual interest rates.
This product uses the FRED® API but is not endorsed or certified by the Federal Reserve Bank of St. Louis.

Save FavoriteSchedule TourAsk A QuestionMore Details
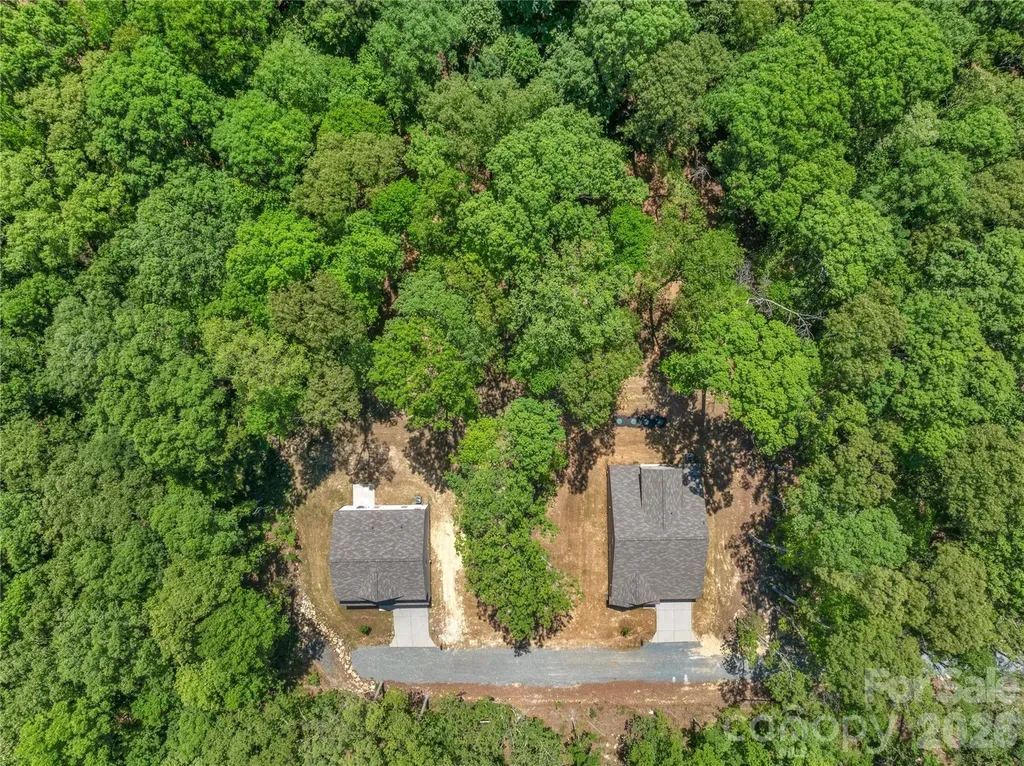
5624/5630 Tipton Road Monroe NC 28112

Monroe, NC5624/5630 Tipton Road

Price$899,000

Est. Mortgage: $/month

MLS Number CAR4383667

  • MultiFamily
  • Bedrooms 7
  • Square Feet 5,193
  • Acreage 2.2
  • Property SubType Residential Income

Package deal, purchase 2 new construction homes right beside each other to add to your investment portfolio OR use for multi-generational or multi home retreat! Construction is complete! Move in Ready! 2 stunning new construction homes both sit on 1.1 wooded acres, tucked away off a quiet private drive for the perfect blend of peace and convenience. 5624 Tipton has an open layout that's ideal for modern living. The main level features a spacious living area filled with natural light, a beautiful kitchen with an oversized island, breakfast area, and a separate dining room-perfect for entertaining. The primary suite and a second main-floor bedroom offer easy access and flexibility for guests or home office needs. Upstairs, you'll find two additional bedrooms plus a flex space-ideal for a playroom, gym, or media area. Enjoy quiet mornings or evening gatherings on the covered back porch, overlooking your peaceful wooded surroundings. A large two-car garage provides ample storage and parking. 5630 Tipton is designed for peaceful living, this two-story home offers all the benefits of new construction without the restrictions of an HOA. The inviting white exterior with wood columns sets the tone for its warm farmhouse appeal. Inside, you'll find an open-concept main floor that's perfect for entertaining - featuring a spacious kitchen with a large island, breakfast area, bar seating, and a separate dining area. The open layout flows effortlessly into the bright living room, where large windows overlook the tranquil, wooded backyard - creating a cozy, relaxed atmosphere. Upstairs, enjoy a thoughtful layout with three bedrooms, two full baths, a loft area, and a convenient laundry room. The primary suite offers comfort and privacy, complete with a beautiful ensuite bath and ample closet space. Step outside to your back patio and take in the peaceful surroundings - ideal for morning coffee, evening gatherings, or simply enjoying nature. The two-car garage provides plenty of space for parking and storage. With no HOA, you'll have the freedom to enjoy your property your way. Conveniently located just a short drive from Waxhaw, Monroe, and Lancaster, this home offers the perfect mix of seclusion and accessibility. Experience country charm with all the modern comforts-schedule your tour today!

Listed by Mike Abernethy of EXP Realty LLC Ballantyne

$
$
%
$/month over payments
Federal 30-year interest rate: 6.49% last updated on Jul 9, 2026
* All Figures are estimates. Check with your bank or proposed mortgage company for actual interest rates.
This product uses the FRED® API but is not endorsed or certified by the Federal Reserve Bank of St. Louis.

Save FavoriteSchedule TourAsk A QuestionMore Details
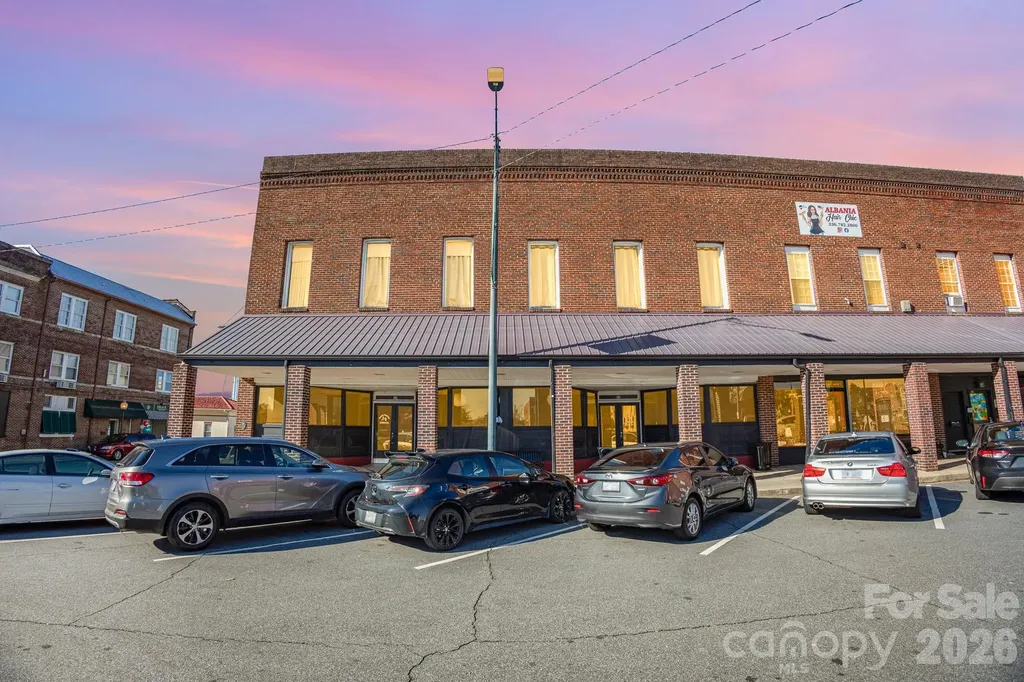
59 Court Square Mocksville NC 27028
Active With Contract

MLS Number CAR4328353

  • Commercial
  • Property SubType BUSINESS
  • Square Feet 7,000
  • Acreage 0.13

59 Court Square located in vibrant downtown Mocksville offers the best of both worlds. Recently used as a billiards hall, this building also offers 5 apartments located on the second level. Rental income can pay your mortgage! Don't miss out on this opportunity to own a business in Davie County's hidden gem, Mocksville.

Listed by Angel Smith of 1 Percent Lists Greater Charlotte

$
$
%
$/month over payments
Federal 30-year interest rate: 6.49% last updated on Jul 9, 2026
* All Figures are estimates. Check with your bank or proposed mortgage company for actual interest rates.
This product uses the FRED® API but is not endorsed or certified by the Federal Reserve Bank of St. Louis.

Save FavoriteSchedule TourAsk A QuestionMore Details
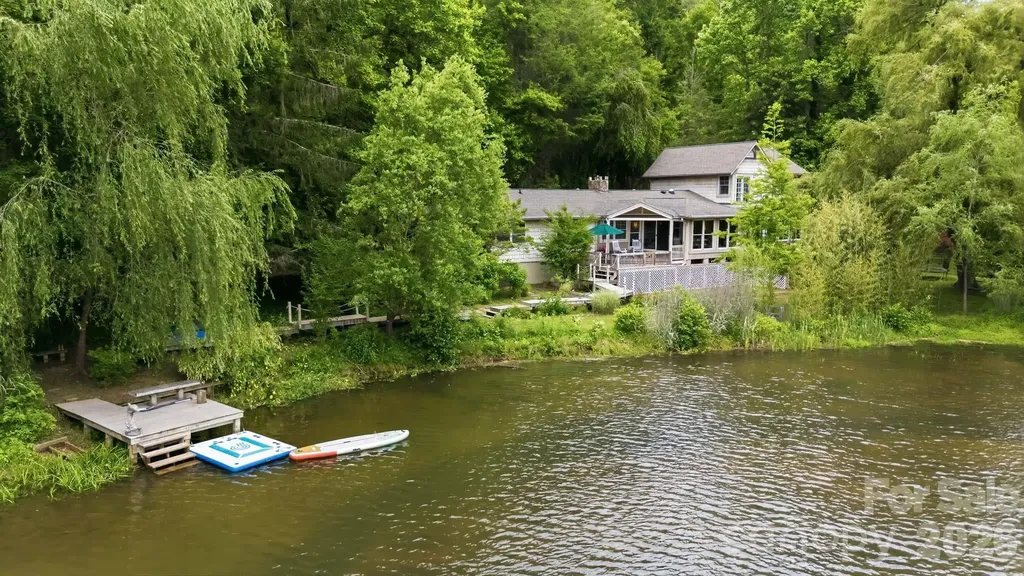
11 Echo Lake Drive Fairview NC 28730

Fairview, NC11 Echo Lake Drive

Price$899,000

Est. Mortgage: $/month

MLS Number CAR4387481

  • Residential
  • Bedrooms 4
  • Bathroom 4
  • Square Feet 3,507
  • Acreage 1.57

Welcome to Willow Cove, an enchanting lakefront retreat tucked along the waterfront of Echo Lake in Fairview. Just 20 minutes from downtown Asheville and 15 minutes from Black Mountain, this rare property offers mountain-framed views, spring-fed lake access, and a peaceful setting where homes seldom come to market. Enjoy swimming, canoeing, paddleboarding, and fishing from your private dock, or stroll the boardwalk winding through lush native gardens. For the enthusiast, a greenhouse, and a charming stacked-stone surround pond. The classic Arts & Crafts home is filled with character and showcases lake and mountain views from many rooms. The open main-level floor plan is ideal for entertaining, featuring a spacious living room with a stone-surround fireplace, wood-burning stove insert, live-edge mantel, and a bright sunroom with vaulted wicker ceiling. The kitchen offers granite countertops, beautiful cabinetry, and a 5-burner gas range, while the dining area overlooks the water. The main-level primary suite includes a private deck, generous closets, and an ensuite bath with a clawfoot tub and walk-in shower. Flexible bonus spaces, guest quarters with lake views, abundant storage, an attached garage, covered carport, and yard shed provide room for every lifestyle. A truly special opportunity to enjoy lakeside living in one of Fairview's most enchanting settings. See brochure for detail.

Listed by Joseph Ruiz of Mosaic Community Lifestyle Realty

$
$
%
$/month over payments
Federal 30-year interest rate: 6.49% last updated on Jul 9, 2026
* All Figures are estimates. Check with your bank or proposed mortgage company for actual interest rates.
This product uses the FRED® API but is not endorsed or certified by the Federal Reserve Bank of St. Louis.

Save FavoriteSchedule TourAsk A QuestionMore Details
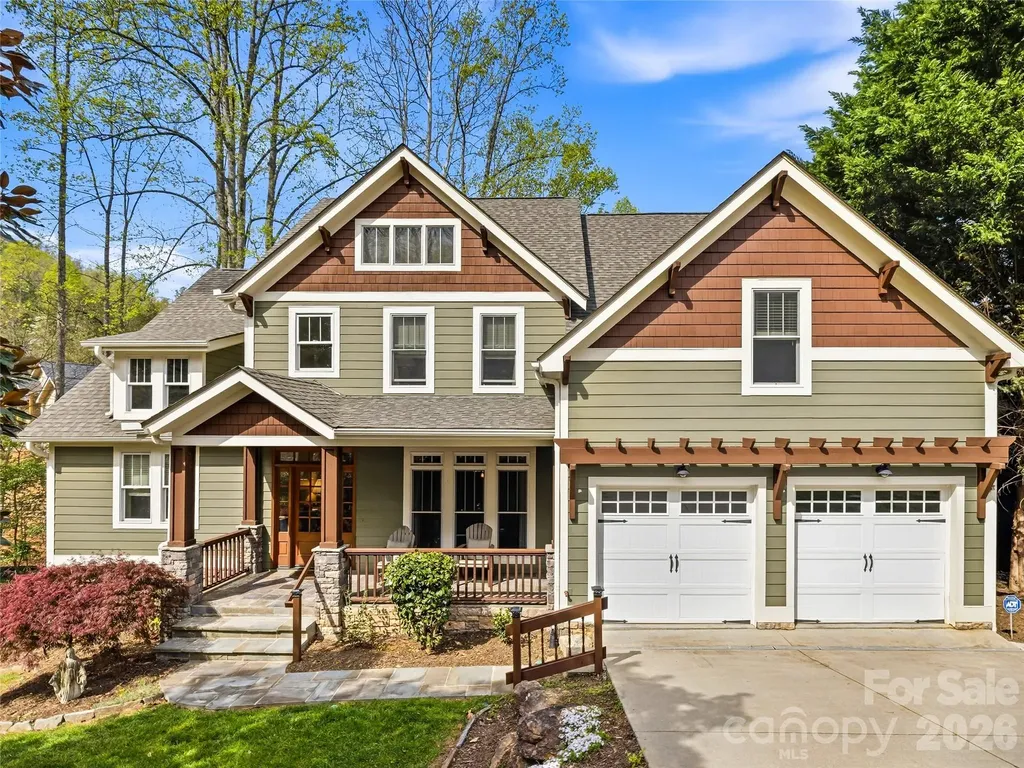
61 Village Pointe Lane Asheville NC 28803

Asheville, NC61 Village Pointe Lane

Price$899,000

Est. Mortgage: $/month

MLS Number CAR4367840

  • Residential
  • Bedrooms 4
  • Bathroom 4
  • Square Feet 3,012
  • Acreage 0.5

Tucked within the gated enclave of Village Park in East Asheville, this thoughtfully designed home delivers the rare balance of privacy, convenience, and everyday livability. Just minutes from downtown Asheville, the Blue Ridge Parkway, and a vibrant mix of local dining, shopping, and outdoor recreation, the location alone sets the stage for an exceptional lifestyle. Designed with ease in mind, the home offers true main-level living anchored by a spacious primary suite, while generous indoor and outdoor gathering spaces invite connection and comfort. A welcoming covered front patio and expansive rear deck create seamless transitions for entertaining, relaxing, or simply enjoying the peaceful setting on a half-acre homesite. Inside, vaulted ceilings elevate both the living room and family room-each centered around a fireplace and framed by warm hardwood floors-creating light-filled spaces that feel both open and inviting. The kitchen flows effortlessly into the breakfast area and family room, complete with a walk-in pantry and layout ideal for everyday living as well as hosting. Brand New Roof installed on 4/8/26. The upper level provides flexibility for today's lifestyle with a dedicated office, a private en suite bedroom, and two additional bedrooms connected by a Jack-and-Jill bath-perfect for guests, family, or multi-use living. A full, unfinished walkout basement offers endless opportunity to expand-whether envisioning a home gym, media room, workshop, or additional living space tailored to your needs. Set within one of East Asheville's most desirable gated communities, this home presents a compelling opportunity to enjoy comfort, convenience, and future potential in a location that keeps you connected to everything Asheville has to offer.

Listed by Laura Livaudais of Ivester Jackson Blackstream

$
$
%
$/month over payments
Federal 30-year interest rate: 6.49% last updated on Jul 9, 2026
* All Figures are estimates. Check with your bank or proposed mortgage company for actual interest rates.
This product uses the FRED® API but is not endorsed or certified by the Federal Reserve Bank of St. Louis.

Virtual TourSave FavoriteSchedule TourAsk A QuestionMore Details
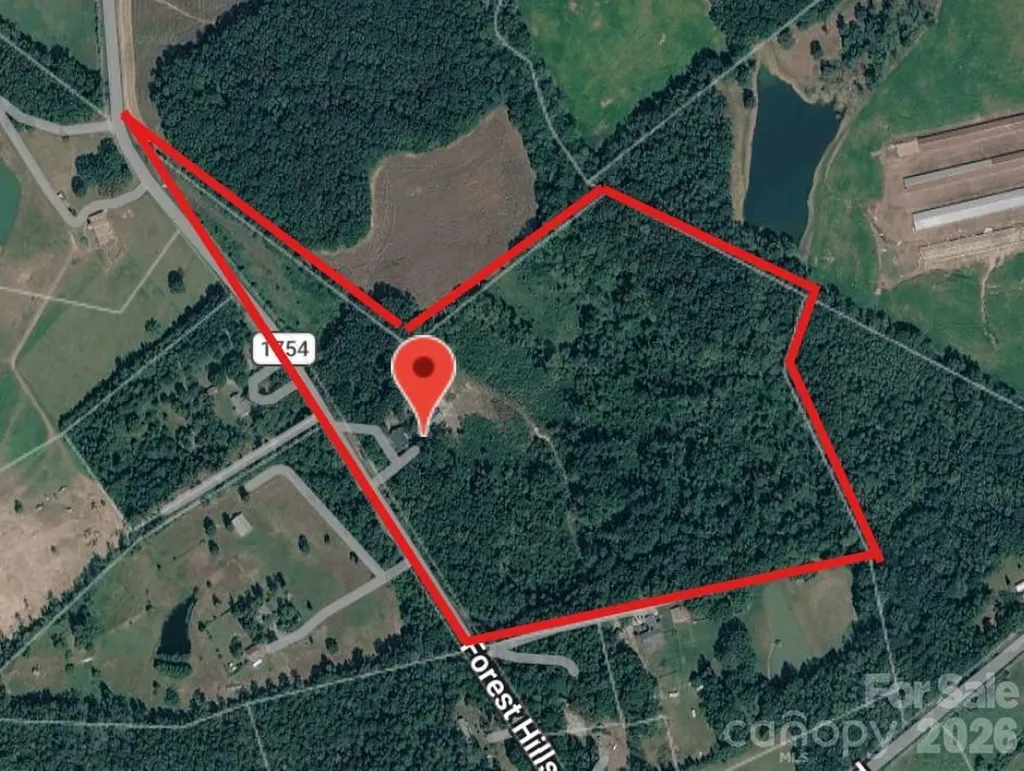
1123 S Forest Hills School Road Marshville NC 28103

MLS Number CAR4377137

  • Residential
  • Bedrooms 3
  • Bathroom 3
  • Square Feet 2,054
  • Acreage 28.29

Welcome to your private slice of country living-where charm, space, and opportunity come together on 28 beautiful acres. This classic brick home greets you with a large, inviting front porch-perfect for morning coffee, evening sunsets, and everything in between. The property offers a versatile mix of open land and mature wooded areas, creating the ideal setting for farming, recreation, or bringing your equestrian dreams to life. Whether you envision pastures, trails, or simply enjoying the peace and privacy, this land delivers. Inside, you'll find a warm and functional layout featuring durable LVP flooring throughout and a cozy fireplace anchoring the living room. The home includes 3 bedrooms and 3 full bathrooms, offering comfortable space for family and guests. Kitchen complete with kitchen island with an overhang perfect for bar stools, and custom tiled backsplash, and open floorplan into the dining area and living room. The finished 700-square-foot walk-out basement provides additional living or flex space-perfect for a home office, recreation room, or guest suite-with easy access to the outdoors with added peace of mind from French drains installed around the basement. Enjoy the outdoors year-round with both a screened-in back porch and an open back porch-ideal for relaxing or entertaining while overlooking your expansive property. Outside, the possibilities continue with an oversized 1,200+ square foot tractor barn with electricity and an additional 520 square foot shed, also with electricity, perfect for a workshop, storage, or hobby space. Tucked away yet conveniently located just minutes from town and bypass, this property offers the rare balance of seclusion and accessibility. Whether you're looking to expand, homestead, or simply enjoy room to roam, this one has the potential to make it all happen.

Listed by Ashley Howard of NextHome Paramount

$
$
%
$/month over payments
Federal 30-year interest rate: 6.49% last updated on Jul 9, 2026
* All Figures are estimates. Check with your bank or proposed mortgage company for actual interest rates.
This product uses the FRED® API but is not endorsed or certified by the Federal Reserve Bank of St. Louis.

Save FavoriteSchedule TourAsk A QuestionMore Details
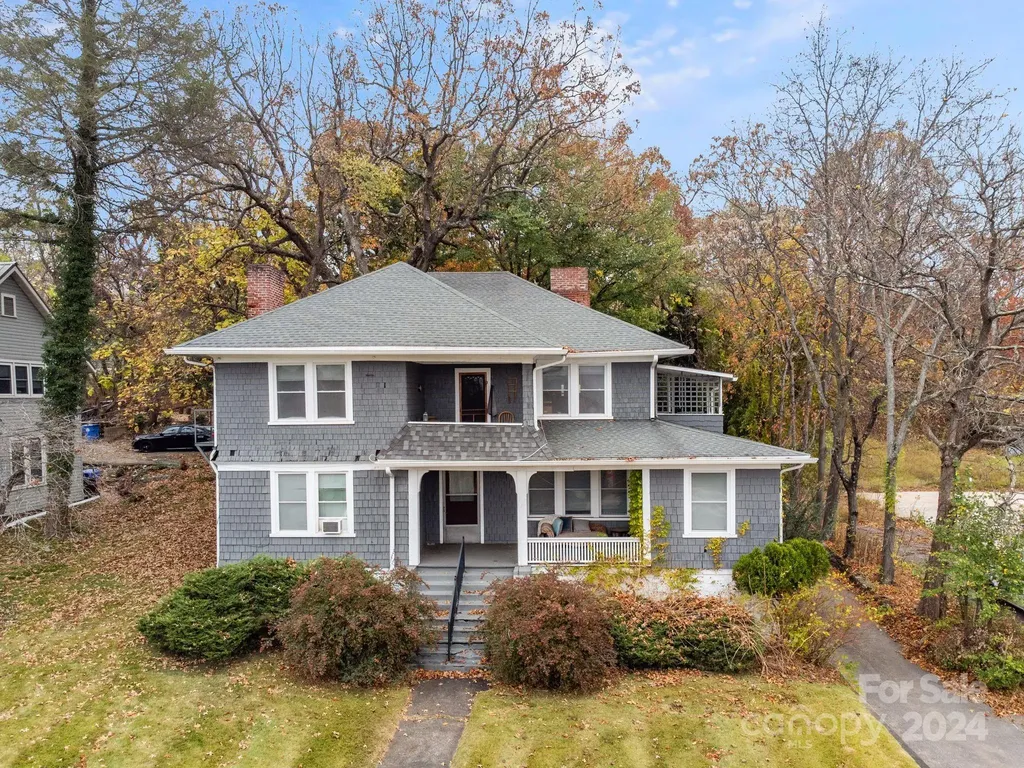
181 Merrimon Avenue Asheville NC 28801

MLS Number CAR4198938

  • Commercial
  • Square Feet 3,212
  • Acreage 0.41

INVESTMENT OPPORTUNITY near downtown Asheville! Commercially zoned four-plex walking distance to downtown, Trader Joes, Harris Teeter and several great restaurants. Given its tremendous street exposure on a large .41 acre lot and plenty of off street parking, this property could be converted to commercial use. There are two studio apartments, one large bedroom apartment with private balcony and a two-bedroom/two-bath apartment with private patio and bonus room. All units have their own electric meter and run off the same natural gas boiler.

Listed by Gray Tolson of Appalachian Realty Associates

$
$
%
$/month over payments
Federal 30-year interest rate: 6.49% last updated on Jul 9, 2026
* All Figures are estimates. Check with your bank or proposed mortgage company for actual interest rates.
This product uses the FRED® API but is not endorsed or certified by the Federal Reserve Bank of St. Louis.

Save FavoriteSchedule TourAsk A QuestionMore Details
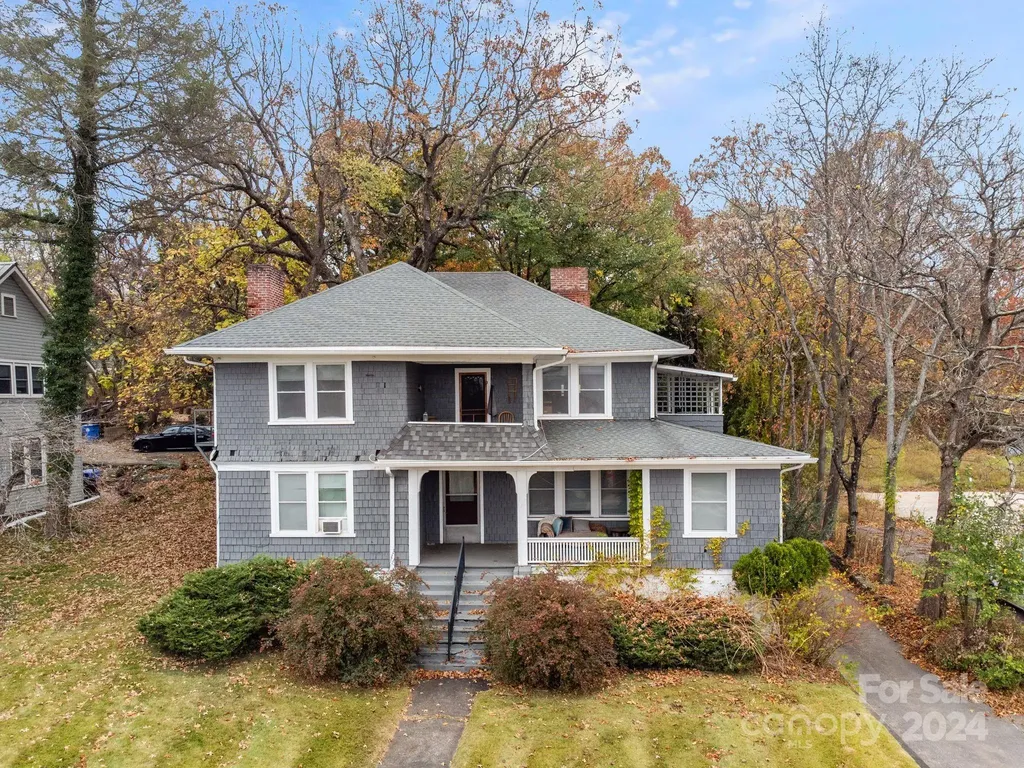
181 Merrimon Avenue Asheville NC 28801

Asheville, NC181 Merrimon Avenue

Price$899,000

Est. Mortgage: $/month

MLS Number CAR4197890

  • MultiFamily
  • Square Feet 3,212
  • Acreage 0.41
  • Property SubType Residential Income

INVESTMENT OPPORTUNITY! Classic Asheville four-plex walking distance to downtown with great street exposure. Situated on a large .41 acre lot with plenty of off street parking, these four units have tremendous potential. There are two studio apartments, one large bedroom apartment with private balcony and a two-bedroom/two-bath apartment with private patio and bonus room. All units have their own electric meter and run off the same natural gas boiler. The property is commercially zoned (CB1) and could be converted to commercial use.

Listed by Gray Tolson of Appalachian Realty Associates

$
$
%
$/month over payments
Federal 30-year interest rate: 6.49% last updated on Jul 9, 2026
* All Figures are estimates. Check with your bank or proposed mortgage company for actual interest rates.
This product uses the FRED® API but is not endorsed or certified by the Federal Reserve Bank of St. Louis.

Virtual TourSave FavoriteSchedule TourAsk A QuestionMore Details
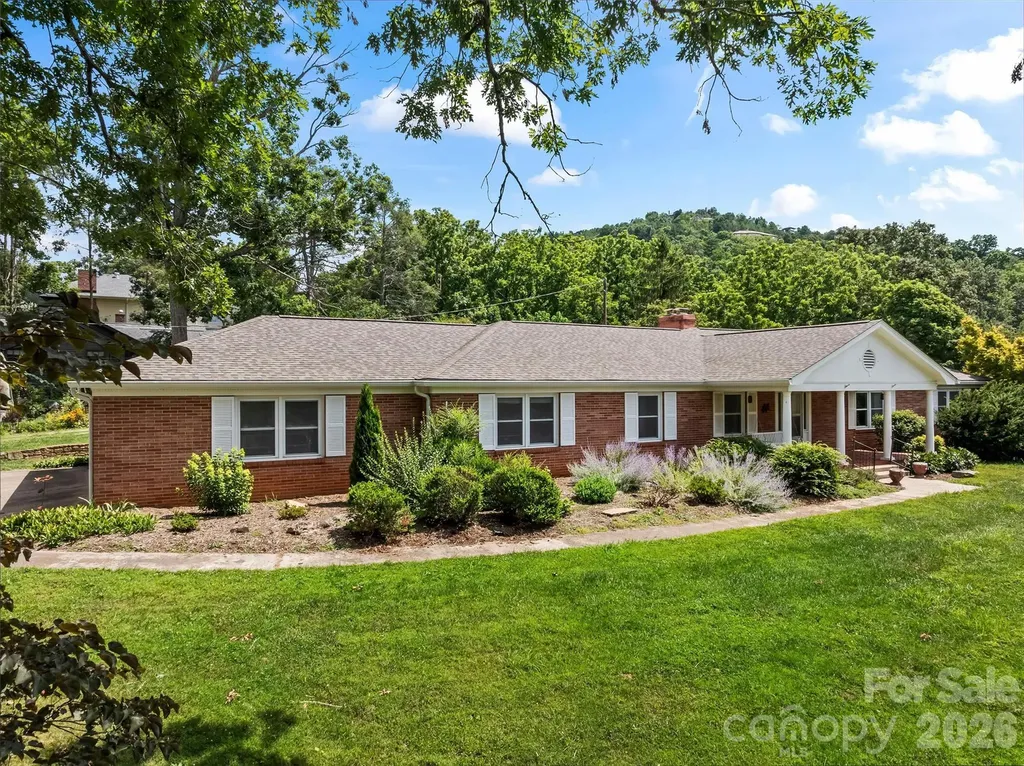
21 Hamburg Drive Weaverville NC 28787

Weaverville, NC21 Hamburg Drive

Price$899,000

Est. Mortgage: $/month

MLS Number CAR4402832

  • Residential
  • Bedrooms 3
  • Bathroom 4
  • Square Feet 3,884
  • Acreage 1

Enjoy single-level living on a large useable lot, all within walking distance of the charming shops, restaurants, and amenities of downtown Weaverville. The main level features a beautifully updated kitchen, spacious living and dining areas, a cozy den with a wood-burning stove, a primary suite, two additional generously sized guest bedrooms, as well as a laundry room and pantry. Step outside to enjoy dinner and/or entertain guests on the back patio, or unwind on the covered front porch overlooking the expansive yard. Downstairs, you'll find a large family room with access to its own private patio, providing even more space for relaxation and gatherings. Homes offering this combination of space, convenience, and location rarely come on the market. Schedule your showing today.

Listed by Shawn Lynch of RE/MAX Executive

$
$
%
$/month over payments
Federal 30-year interest rate: 6.49% last updated on Jul 9, 2026
* All Figures are estimates. Check with your bank or proposed mortgage company for actual interest rates.
This product uses the FRED® API but is not endorsed or certified by the Federal Reserve Bank of St. Louis.

Save FavoriteSchedule TourAsk A QuestionMore Details

Broker Reciprocity MLS Grid Logo © 2026 Listings courtesy of Canopy MLS as distributed by MLS GRID. IDX information is provided exclusively for consumers’ personal non-commercial use and may not be used for any purpose other than to identify prospective properties consumers may be interested in purchasing. The IDX data is deemed reliable but is not guaranteed by MLS GRID and may be subject to an end user license agreement prescribed by the Member Participant’s applicable MLS.  Based on information submitted to the MLS GRID as of July 16, 2026 5:45 AM UTC . All data is obtained from various sources and may not have been verified by broker or MLS GRID. Supplied Open House Information is subject to change without notice. All information should be independently reviewed and verified for accuracy. Properties may or may not be listed by the office/agent presenting the information. Some IDX listings have been excluded from this website.