and narrow your search. If you have fewer than 200 results, you can save your search.

Weaverville NC

r=5089-5100
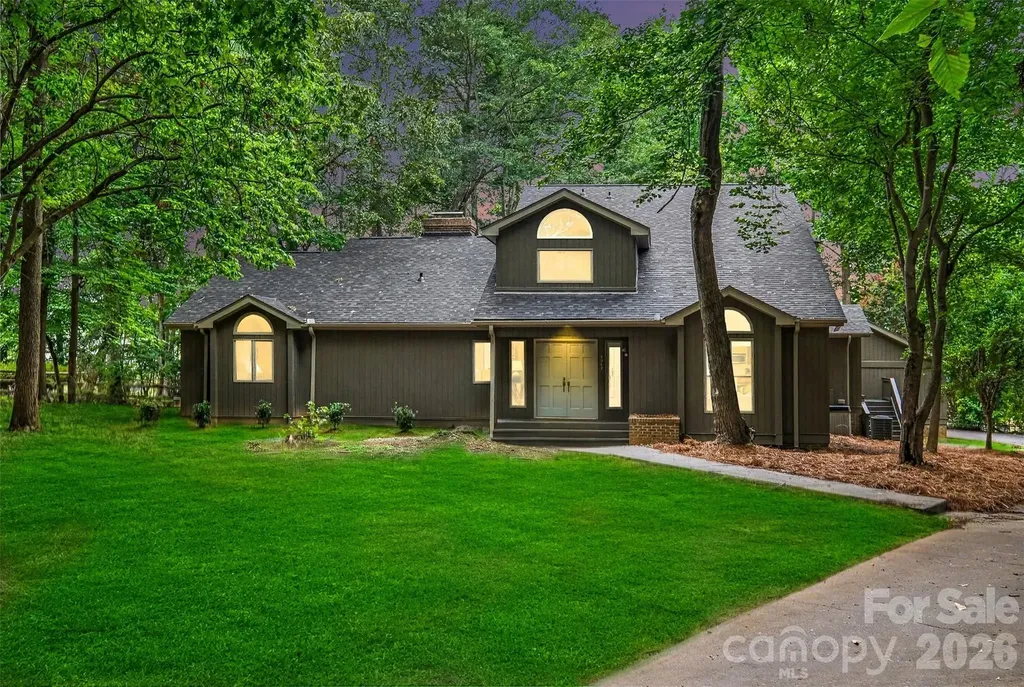
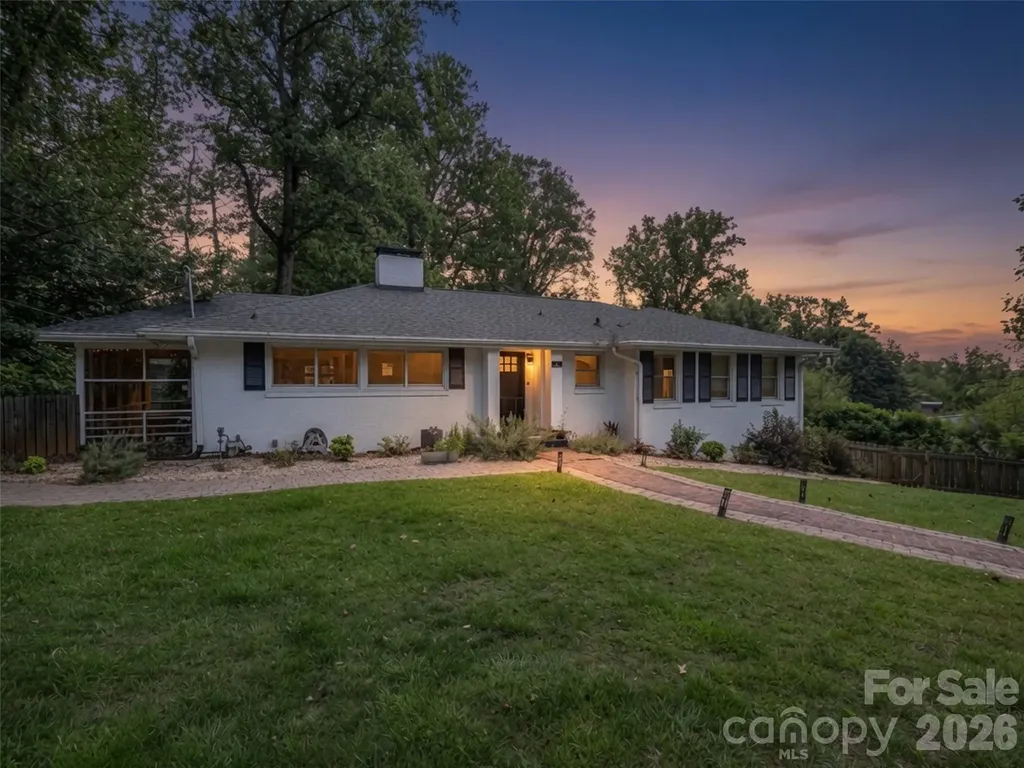
926 Shady Bluff Drive Charlotte NC 28211

Charlotte, NC926 Shady Bluff Drive

Price$899,000

Est. Mortgage: $/month

Open House

MLS Number CAR4392863

  • Residential
  • Next Open House: Sun 07/19 1:00 pm. to 3:00 pm.
  • Bedrooms 4
  • Bathroom 3
  • Square Feet 2,678

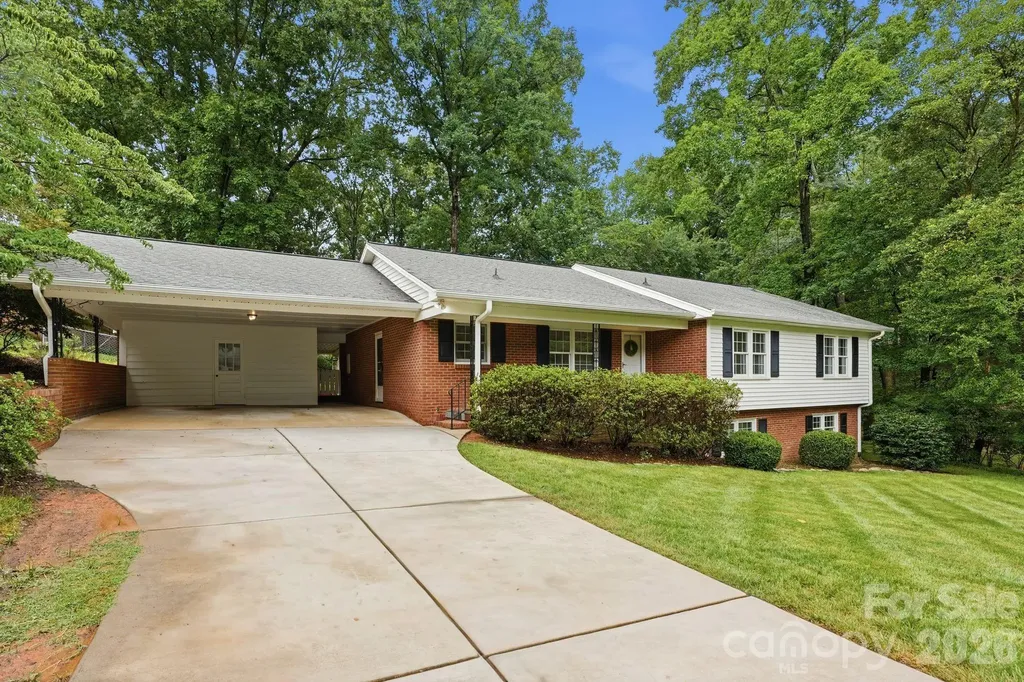
Tastefully updated and move-in ready in the sought-after Sherwood Forest neighborhood! Freshly painted throughout and featuring new hardwood flooring on the main level, this spacious home offers 4 bedrooms and 3 bathrooms across 2,679 square feet, including beautifully updated primary and secondary bathrooms. Thoughtful touches throughout include custom built-in closet shelving.The bright, daylight-filled kitchen with breakfast area has been fully renovated with stainless steel appliances and offers convenient access to the spacious dining room and cozy living room, creating an ideal layout for everyday living and entertaining.The basement features new flooring and provides excellent flexibility with an additional bedroom, a full bath, a large laundry room, and abundant natural light. Situated on a generous 0.45-acre lot, the property also includes a two-car attached carport with convenient parking and extra storage space. Thoughtfully updated and exceptionally well maintained, this home offers comfortable living with plenty of space, both inside and out.

Listed by Scott Pridemore and Allison Thurston of COMPASS
$
$
%
$/month over payments
Federal 30-year interest rate: 6.49% last updated on Jul 9, 2026
* All Figures are estimates. Check with your bank or proposed mortgage company for actual interest rates.
This product uses the FRED® API but is not endorsed or certified by the Federal Reserve Bank of St. Louis.

Save FavoriteSchedule TourAsk A QuestionMore Details

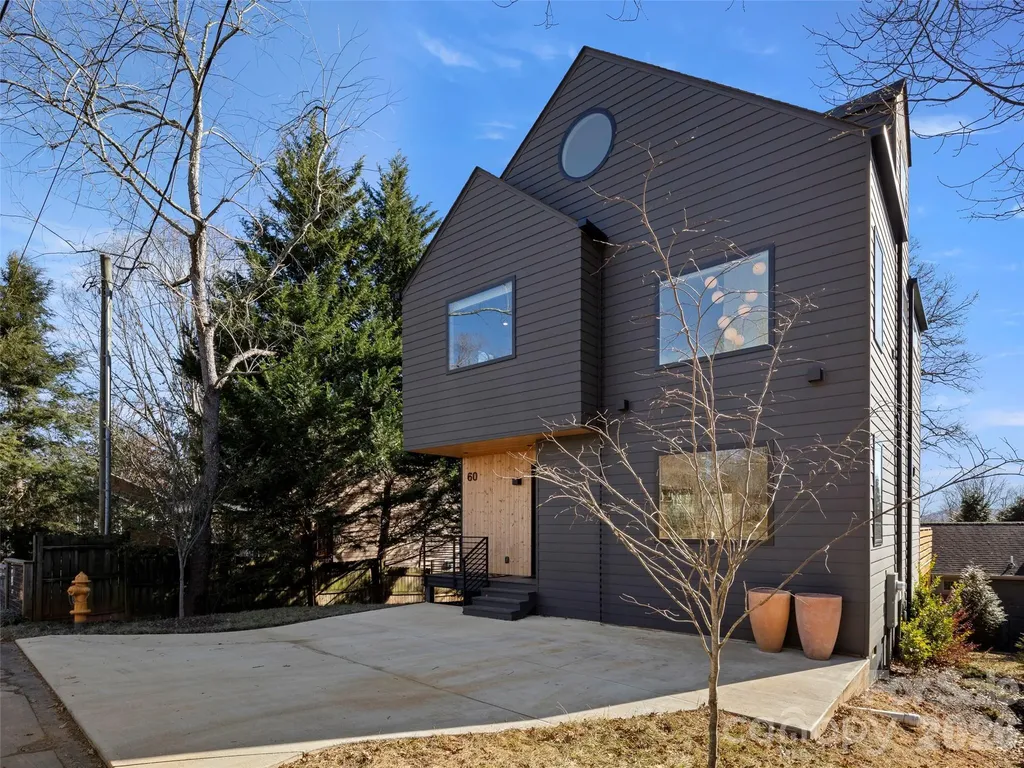
60 Harvard Place Asheville NC 28806

Asheville, NC60 Harvard Place

Price$899,000

Est. Mortgage: $/month

MLS Number CAR4403938

  • Residential
  • Bedrooms 3
  • Bathroom 3
  • Square Feet 2,299
  • Acreage 0.11

Welcome to 60 Harvard Place, a striking modern home in West Asheville's desirable Horney Heights. Built in 2022 by Mystic Builders, this three-level home features an open floor plan with vaulted ceilings and oversized Anderson windows that flood the space with natural light. The sleek Euro-style kitchen boasts custom cabinetry and quartz countertops. Upstairs includes a private primary suite, two additional bedrooms, and a stylish laundry room. Bathrooms feature custom tile, stone countertops, and a soaking tub. A top-level bonus room offers flexible space for work or play. Enjoy outdoor living on the 400 sq ft partially covered back deck. Energy-efficient construction adds comfort and value. Just minutes from Malvern Hills Park and West Asheville's shops and dining, this home blends modern design with an unbeatable location. Come live the mountain life in this amazing home.

Listed by Maria Burril of Howard Hanna Beverly-Hanks Asheville-Biltmore Park

$
$
%
$/month over payments
Federal 30-year interest rate: 6.49% last updated on Jul 9, 2026
* All Figures are estimates. Check with your bank or proposed mortgage company for actual interest rates.
This product uses the FRED® API but is not endorsed or certified by the Federal Reserve Bank of St. Louis.

Save FavoriteSchedule TourAsk A QuestionMore Details

5042 Marci Lane Belmont NC 28012

Belmont, NC5042 Marci Lane

Price$899,000

Est. Mortgage: $/month

Open House

MLS Number CAR4404016

  • Residential
  • Next Open House: Sat 07/18 1:00 pm. to 3:00 pm.
  • Bedrooms 4
  • Bathroom 3
  • Square Feet 3,449

Spectacularly updated Belmont home with owners' suite on the main -- all on a large lot in an idyllic lakeside neighborhood with a community marina. You're going to LOVE lake life. Every space in this home has been meticulously updated. Chefs will drool over the HUGE kitchen with new appliances (double wall ovens? yes, please!), a large island, a breakfast bar, gorgeous quartz countertops and cabinets. Owners will love their huge new bedroom (20 x 15 1/2) on the main with vaulted ceilings, fireplace and sparkling new owners' bath. Entertain in one of three large indoor living spaces -- 20x20 great room with fireplace, 17 1/2x15 1/2 living room and 12x12 sunroom. Great natural light beams off new wood floors on the main. Outdoor living a treat with a large deck overlooking your private backyard on 0.82-acre lot. AND the largest two-car garage you've ever seen at 801-square feet (not a typo). New roof, too. ... Convenient to tons of restaurants and shopping -- 5 miles to historic Downtown Belmont and 4 miles to the heart of Lake Wylie community. ... Zoned for New Hope Elementary, Cramerton Middle and South Point High (Belmont).

Listed by Barry Reeves of Keller Williams South Park

$
$
%
$/month over payments
Federal 30-year interest rate: 6.49% last updated on Jul 9, 2026
* All Figures are estimates. Check with your bank or proposed mortgage company for actual interest rates.
This product uses the FRED® API but is not endorsed or certified by the Federal Reserve Bank of St. Louis.

Virtual TourSave FavoriteSchedule TourAsk A QuestionMore Details

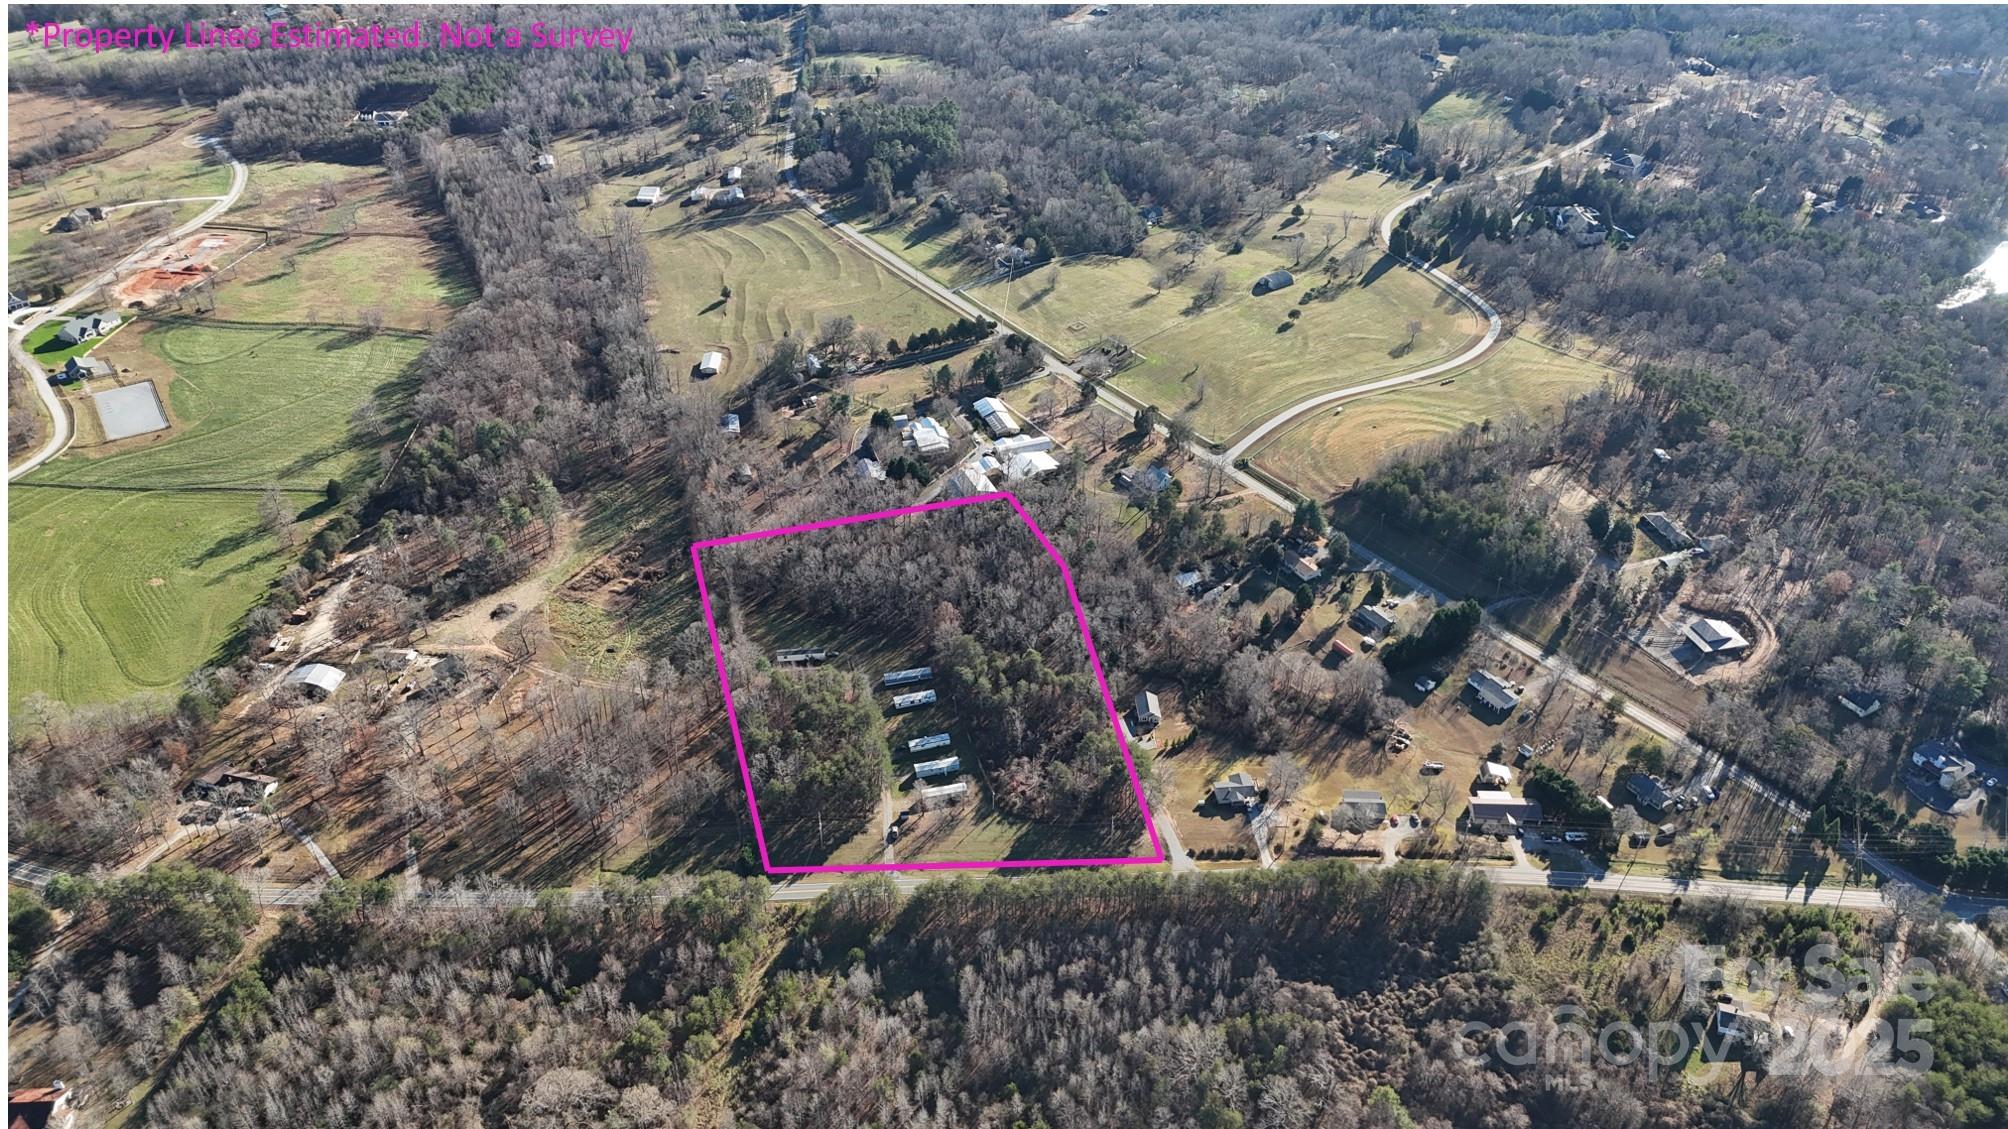
3100 Peniel Road Tryon NC 28782

MLS Number CAR4263692

  • Commercial
  • Square Feet 840
  • Acreage 7.95

Incredible investment opportunity in desirable Polk County! This established Mobile Home Park offers strong income with major upside potential. Located on Peniel Rd near Red Fox and Smith Dairy, it's just minutes to downtown Columbus with easy access to I-26 and Hwy 74. Currently producing income from 5 park-owned mobile homes and 2 tenant-owned lots. An additional pad is already in place and ready for a new home, and there's ample space for further expansion. With demand for affordable housing on the rise, this park is well-positioned for growth. Investors will appreciate the stable cash flow, prime location, and flexibility-expand the park, reimagine the land use, or hold for long-term appreciation. Acreage alone makes this a valuable asset with endless possibilities. Don't miss your chance to own income-producing property with room to scale. Call or text today for more details or to schedule a showing!

Listed by Erika Bradley of Century 21 Mountain Lifestyles

$
$
%
$/month over payments
Federal 30-year interest rate: 6.49% last updated on Jul 9, 2026
* All Figures are estimates. Check with your bank or proposed mortgage company for actual interest rates.
This product uses the FRED® API but is not endorsed or certified by the Federal Reserve Bank of St. Louis.

Save FavoriteSchedule TourAsk A QuestionMore Details

200 Manchester Way Mills River NC 28759

Mills River, NC200 Manchester Way

Price$898,000

Est. Mortgage: $/month

MLS Number CAR4389043

  • Residential
  • Bedrooms 3
  • Bathroom 4
  • Square Feet 2,222
  • Acreage 0.85

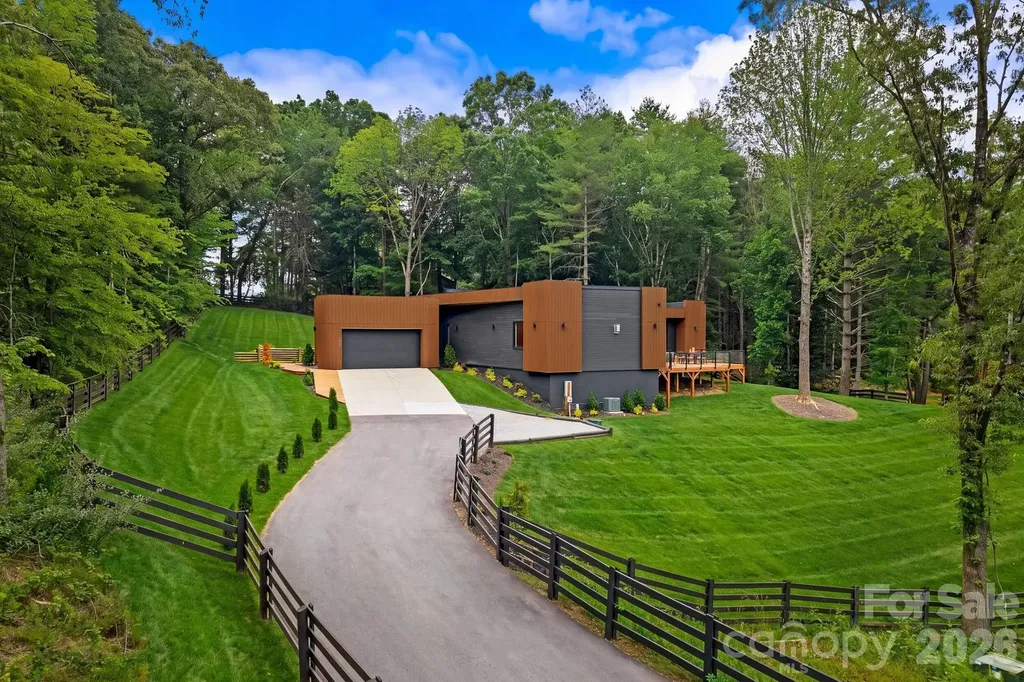
A rare opportunity to own a distinctive modern home in an intimate gated five-home microcommunity in desirable Mills River, just 10 minutes from Asheville Regional Airport. Inspired by modern architecture rarely found in the area, the home's unique exterior features graceful curved walls and rounded architectural elements that interact beautifully with natural light, creating a striking and artistic presence. Thoughtfully sited on a gently sloping homesite, the property blends seamlessly into its natural surroundings while offering usable outdoor space and a peaceful connection to nature. Every door opens to an expansive 1,200-square-foot deck with beautiful winter mountain views and partial mountain views throughout the year. The open-concept interior showcases clean contemporary design, a chef's kitchen with premium SMEG appliances and thoughtfully selected modern finishes throughout. Designed for the ease of one-story living and a lock-and-leave lifestyle, this peaceful retreat delivers architectural character, low-maintenance convenience and a sense of escape while remaining close to shopping, dining and the airport.

Listed by Theresa Turchin of Premier Sotheby’s International Realty

$
$
%
$/month over payments
Federal 30-year interest rate: 6.49% last updated on Jul 9, 2026
* All Figures are estimates. Check with your bank or proposed mortgage company for actual interest rates.
This product uses the FRED® API but is not endorsed or certified by the Federal Reserve Bank of St. Louis.

Save FavoriteSchedule TourAsk A QuestionMore Details

120 Carter Cove Road Asheville NC 28804

Asheville, NC120 Carter Cove Road

Price$898,000

Est. Mortgage: $/month

MLS Number CAR4370241

  • Residential
  • Bedrooms 4
  • Bathroom 3
  • Square Feet 3,121
  • Acreage 4.1

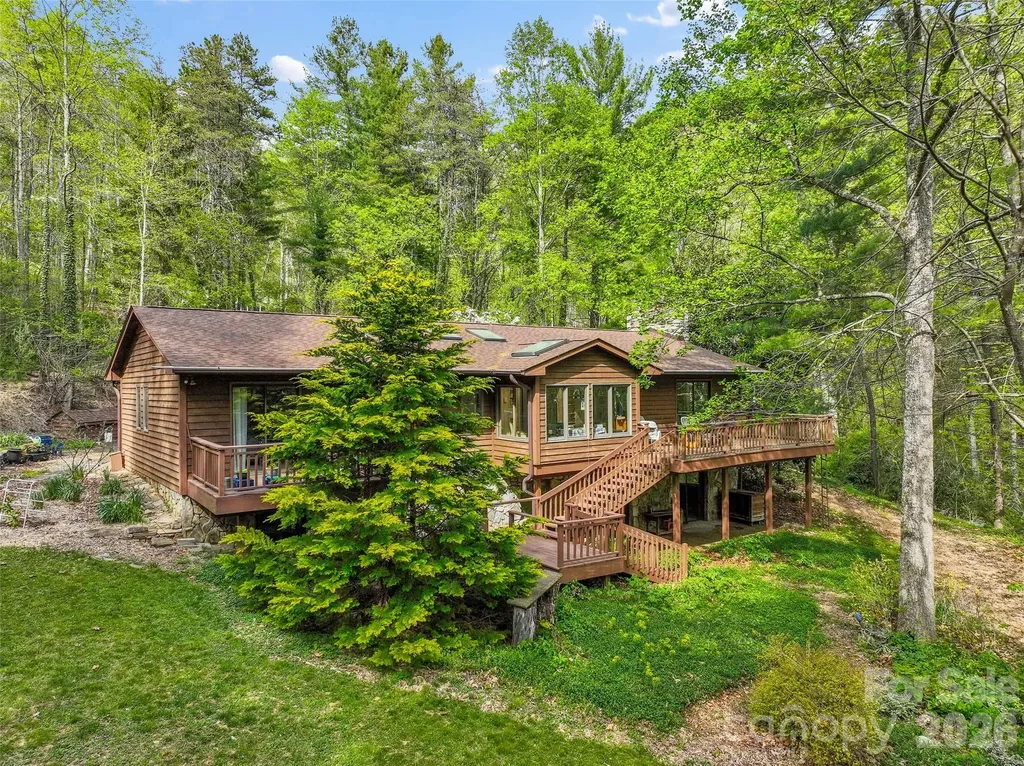
Once in a lifetime opportunity to own 4.1 peaceful acres close to the Blue Ridge Parkway yet only 5 minutes from the Fresh Market and Asheville Country Club. Architect designed cedar house with one-level living, multiple decks and a partially finished full basement. The great stone fireplace beckons you to gather in the sunken living room, and is visible from the dining area and kitchen as well. A sunroom ringed with windows is set off the kitchen. In the back of the house, three bedrooms and two full baths await cosmetic updates. The sprawling full basement features a daylight family room with wood stove, laundry, fourth bedroom, and a full bath. The resident Master Gardener spent years preparing this magical yard for you. Specimen plants and trees, and pathways wind all around the gently sloping property. So peaceful ... yet families may enjoy the close proximity to the library, Asheville Catholic & Jones Elementary. Lots of room to spread out. The house is currently on septic and well, ensuring low bills, but connections are available near the street for city water and sewer. The house was annexed years ago to be within city limits - a location so desirable a former Asheville mayor chose Carter Cove to build his own house. Relax or renovate - the choice is yours at a house priced significantly below the new tax value.

Listed by Jennifer Vogel of Howard Hanna Beverly-Hanks Asheville-North

$
$
%
$/month over payments
Federal 30-year interest rate: 6.49% last updated on Jul 9, 2026
* All Figures are estimates. Check with your bank or proposed mortgage company for actual interest rates.
This product uses the FRED® API but is not endorsed or certified by the Federal Reserve Bank of St. Louis.

Save FavoriteSchedule TourAsk A QuestionMore Details

21 Craftsman Overlook Ridge Arden NC 28704

MLS Number CAR4007643

  • Residential
  • Bedrooms 4
  • Bathroom 3
  • Square Feet 2,896
  • Acreage 0.13

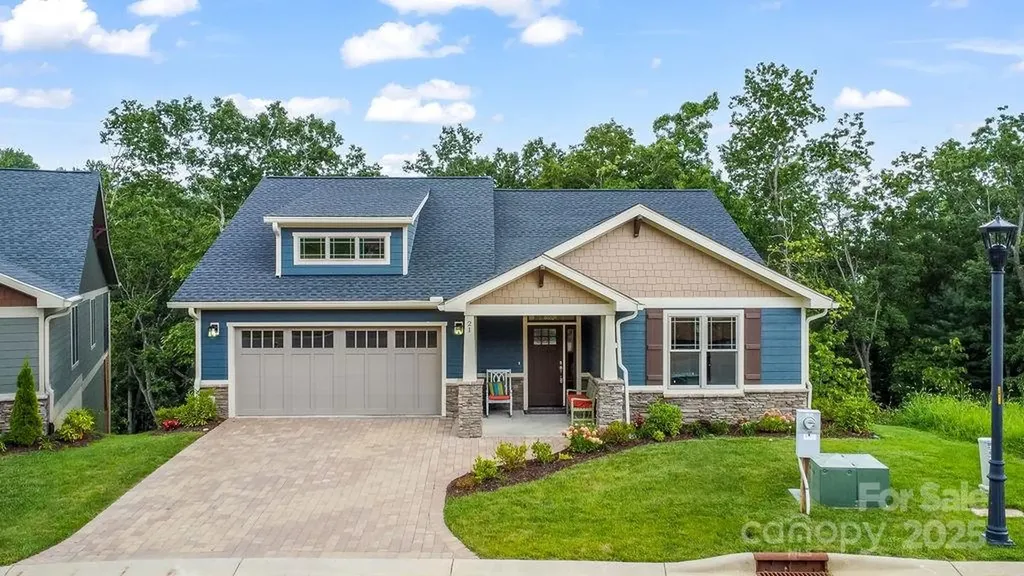
Community Model Home, MOVE IN READY, This newly constructed Craftsman home offers low-maintenance living in a gated mountain community, just minutes from the Historic Biltmore Estate and Biltmore Park. Main-level living features, owners suite, guest bedroom or den/office, laundry, kitchen and great room, vaulted ceilings, hardwood floors, quartz countertops, and a gas fireplace. Energy-efficient upgrades include multi-zone HVAC and a tankless water heater. The lower level adds a rec room, bedrooms, and full bath. Enjoy two decks with wooded views. HOA-provided lawn care, clubhouse, pool, fitness center, and walking trails make life easy. With city utilities, county-only taxes, and timeless finishes, this home blends convenience with privacy. Home was listed in the MLS well before Construction actually began. Also, Listed for rent MLS #4319513

Listed by Joel Burkhalter of Berkshire Hathaway HomeServices Lifestyle Properties

$
$
%
$/month over payments
Federal 30-year interest rate: 6.49% last updated on Jul 9, 2026
* All Figures are estimates. Check with your bank or proposed mortgage company for actual interest rates.
This product uses the FRED® API but is not endorsed or certified by the Federal Reserve Bank of St. Louis.

Virtual TourSave FavoriteSchedule TourAsk A QuestionMore Details

5509 Holly Hills Drive Waxhaw NC 28173

Waxhaw, NC5509 Holly Hills Drive

Price$897,900

Est. Mortgage: $/month

Active With Contract

MLS Number CAR4360437

  • Residential
  • Bedrooms 5
  • Bathroom 5
  • Square Feet 4,805
  • Acreage 0.47

Original owner, 5BR/4.5BTH home in desirable Briarcrest North! This home LIVES LARGE with over 4800 sq ft, big rooms and situated on a premium nearly half-acre lot perfect for a future pool. Exquisite custom residence showcasing refined craftsmanship throughout, including a grand dining room with extensive judges paneling and intricate moldings. The chef's kitchen is designed for both function and elegance, featuring granite countertops, professionally painted cabinetry, an oversized island, 5-burner gas cooktop, double ovens, butler pantry and a walk-in pantry. Nice sized breakfast area. The expansive great room is anchored by a stunning stacked stone fireplace. Main level also offers a private guest suite that could be a second owner's suite with bath that has a large walk-in shower and generous closet. Nice drop zone completes this floor. Upstairs, the luxurious owner's retreat features a spa-inspired bath with soaking tub, oversized walk-in shower and dual vanities. Impressive walk-in closet in owner's bedroom plus another off of bath area. Additional bedrooms include en-suite baths and huge walk in closets. A massive bonus/media room with wet bar provides exceptional entertaining space. This home also enjoys access to resort-style amenities including a clubhouse, Olympic-size pool, tennis, pickleball, playground, and sport court, all within a TOP-RATED school district!

Listed by Mark Hatcher and Patrick Nooney of RE/MAX Executive

$
$
%
$/month over payments
Federal 30-year interest rate: 6.49% last updated on Jul 9, 2026
* All Figures are estimates. Check with your bank or proposed mortgage company for actual interest rates.
This product uses the FRED® API but is not endorsed or certified by the Federal Reserve Bank of St. Louis.

Virtual TourSave FavoriteSchedule TourAsk A QuestionMore Details

7274 Woodside Court Denver NC 28037

Denver, NC7274 Woodside Court

Price$897,500

Est. Mortgage: $/month

MLS Number CAR4381542

  • Residential
  • Bedrooms 4
  • Bathroom 3
  • Square Feet 3,056
  • Acreage 0.42

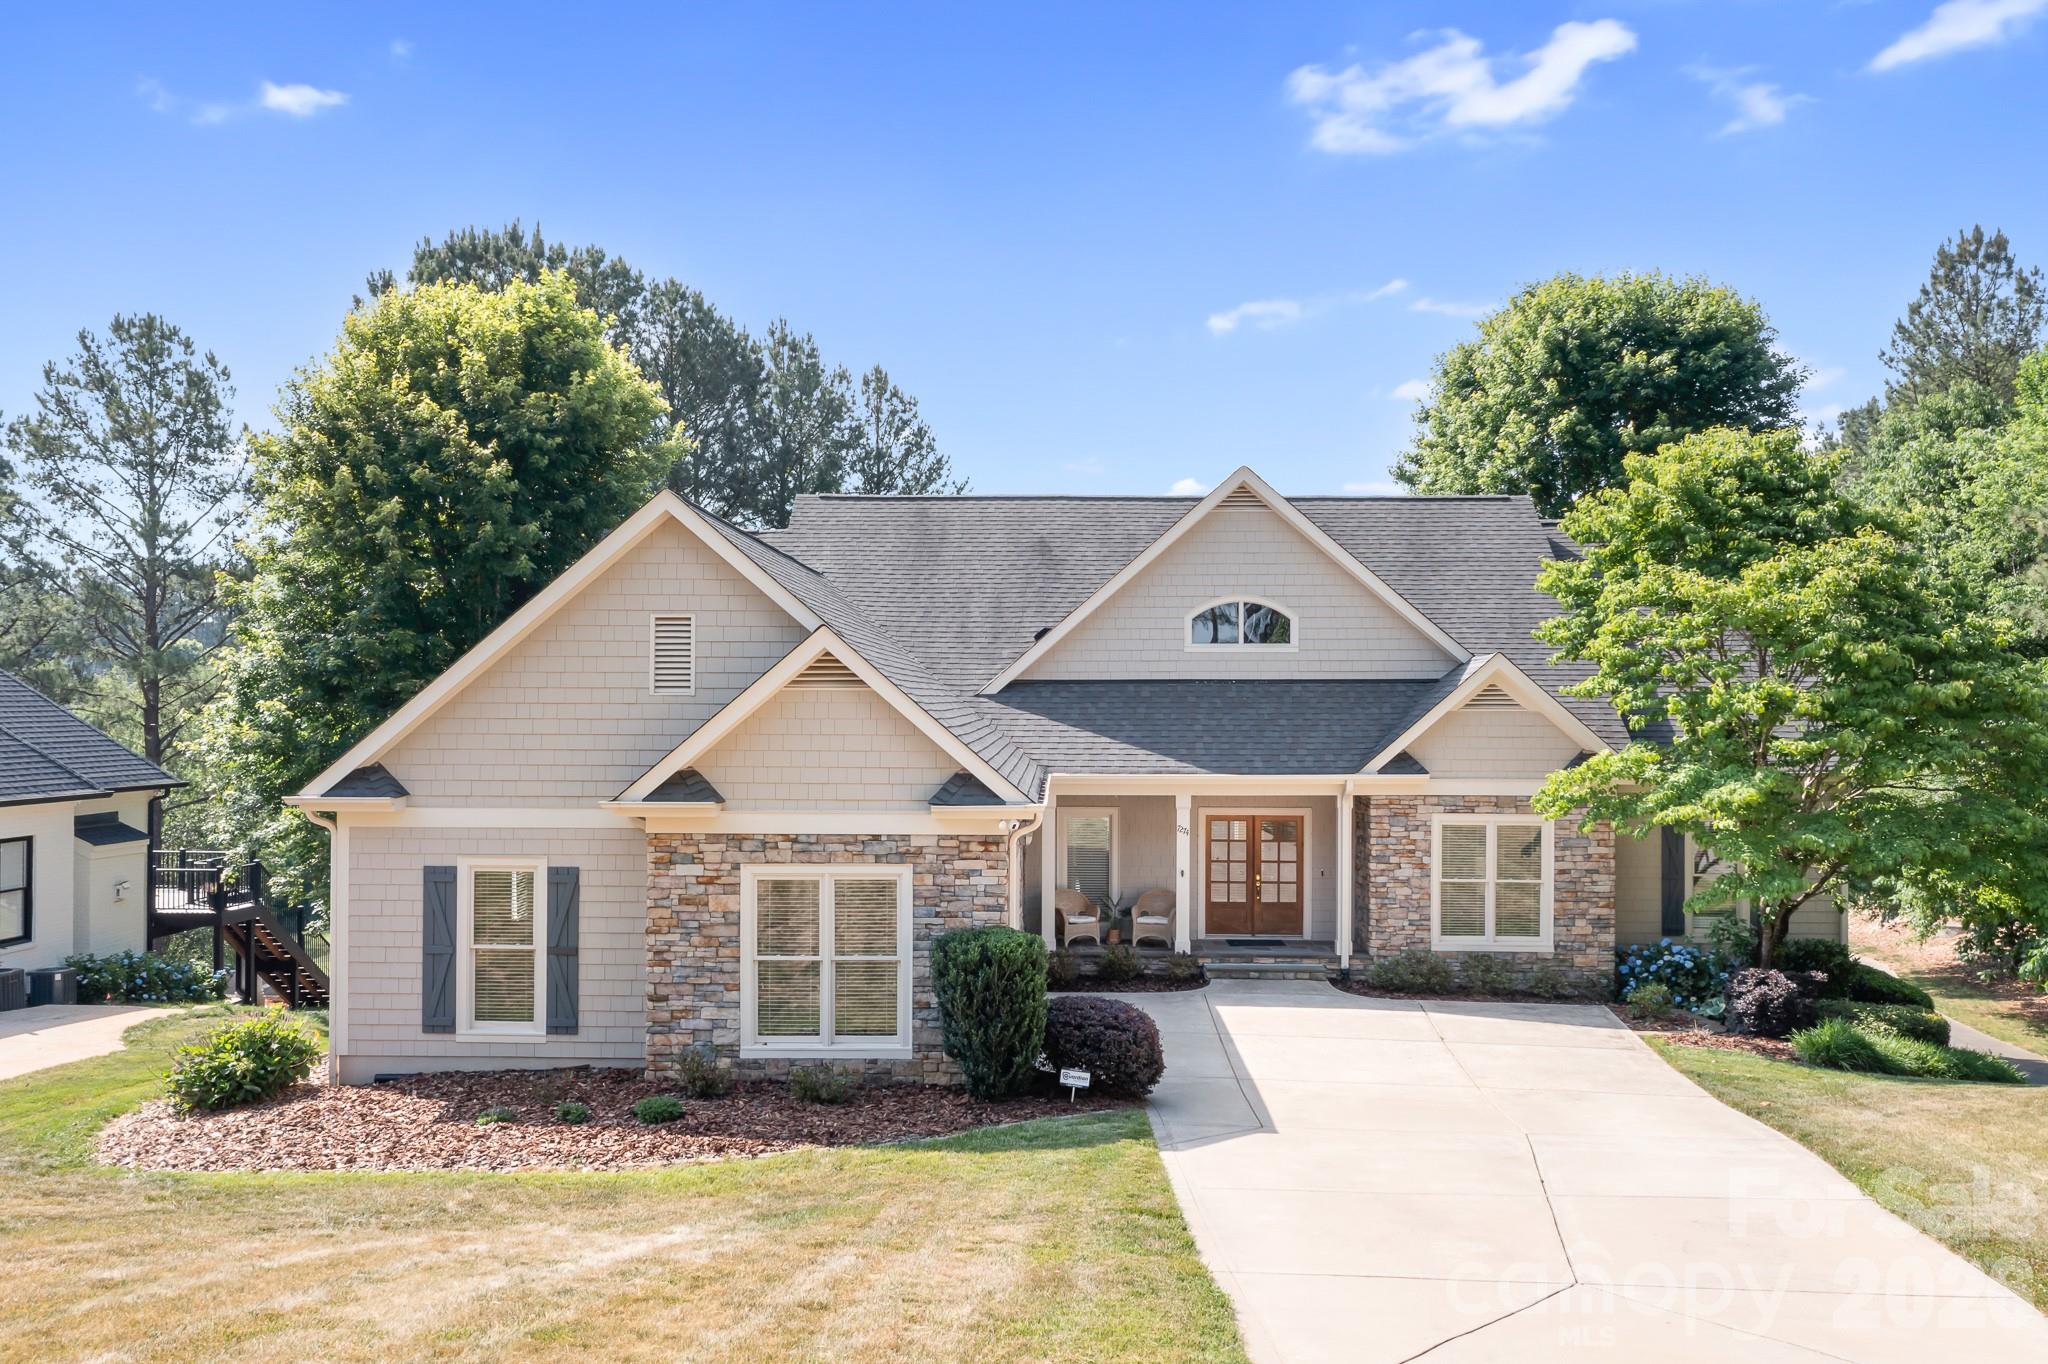
This golf course home on the beautiful 8th green at Verdict Ridge is just what your buyers have been waiting to come on the market. Freshly painted, beautifully staged and ready for a new owner. Main level living with basement. Main level primary suite with views of the golf course and surrounding natural wooded areas. Updated primary suite with soaking tub, heated floors and nice walk-in closet. Additional bedroom, currently used as an office plus full bath. The majestic windows in the great room are a beautiful frame for the views of the golf course. Stunning room with cathedral ceiling, fireplace and built-in shelves flanking each side. Open to the classy updated kitchen, breakfast area and dining. A screened porch completes this level. Such a great floorplan. The basement has a large recreation room with bar section, 2 additional bedrooms and full bath. The unfinished part of the basement has a workshop, exercise space, and additional storage with access to the rear yard. The rear yard is flat and is positioned perfectly for someone who would desire a pool. Owners did not investigate a pool, but are pretty confident there is room for one with HOA approval. Situated on a quiet cul-de-sac, this home offers so much! Even a covered front porch to sit, relax, and enjoy life in Verdict Ridge.

Listed by LeeAnn Miller and Addie Carson of Howard Hanna Allen Tate Lake Norman

$
$
%
$/month over payments
Federal 30-year interest rate: 6.49% last updated on Jul 9, 2026
* All Figures are estimates. Check with your bank or proposed mortgage company for actual interest rates.
This product uses the FRED® API but is not endorsed or certified by the Federal Reserve Bank of St. Louis.

Virtual TourSave FavoriteSchedule TourAsk A QuestionMore Details

80 42nd Avenue NW Hickory NC 28691

MLS Number CAR4327049

  • Residential
  • Bedrooms 5
  • Bathroom 4
  • Square Feet 3,488
  • Acreage 0.32

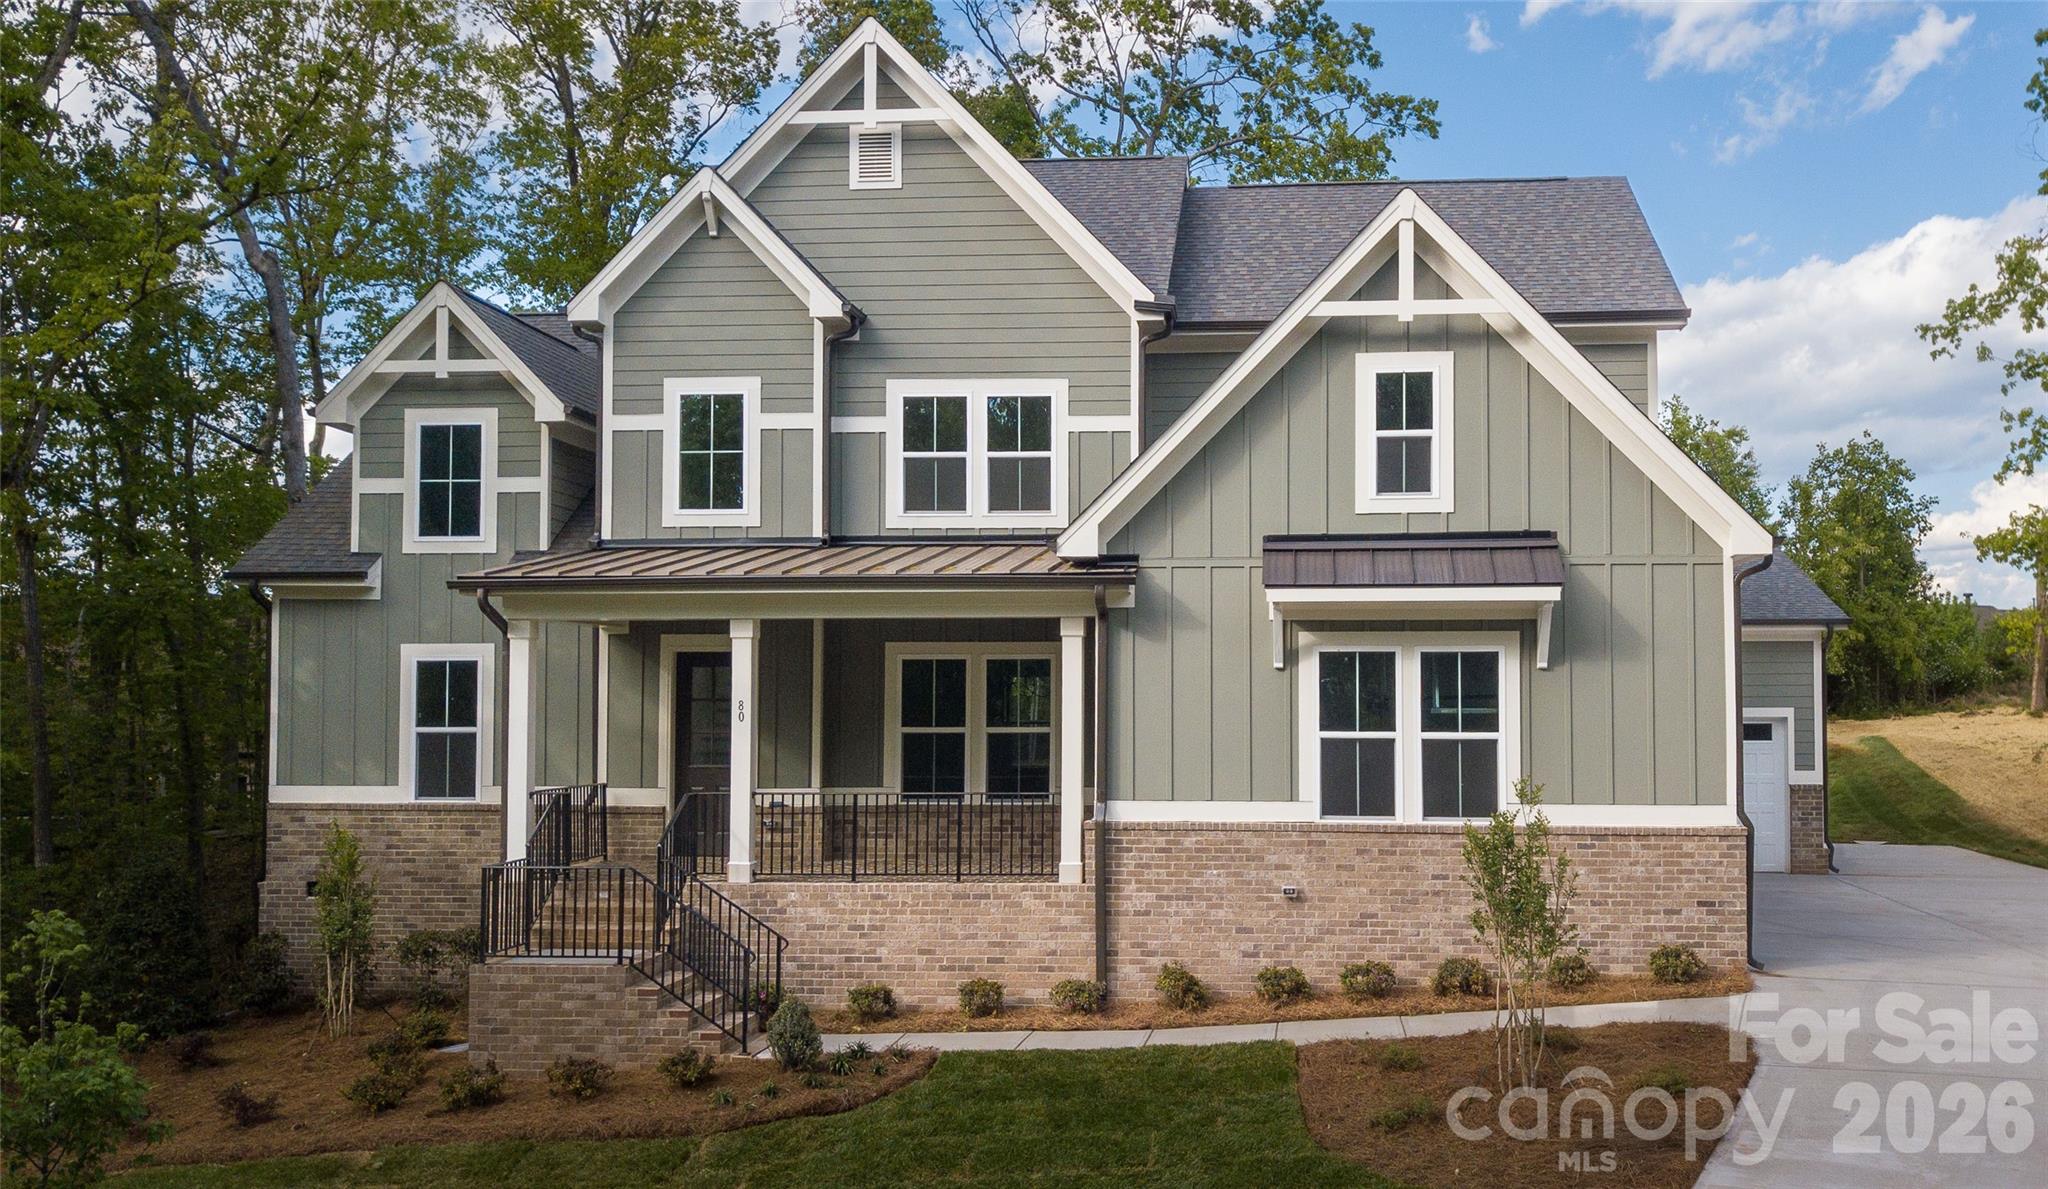
Discover timeless elegance in the Tiburon plan, offering 5 bedrooms, 4 baths, and curated luxury throughout. Enjoy 10' ceilings on the main level, site-finished hardwood flooring, and a chef's kitchen complete with walk-in pantry. The open family room features a fireplace with built-ins, flowing seamlessly into the dining area for effortless entertaining. The main floor includes the primary suite plus a guest suite with a full bath-ideal for visitors or extended family living. Upstairs, you'll find additional bedrooms with walk-in closets, including a private suite. A covered porch overlooking wooded views completes this thoughtfully designed home, blending comfort and sophistication at every turn. Additional disclosures regarding utilities, HOA details, and construction timelines are available-please ask agent for more information.

Listed by Lind Goodman and Judi Melton of BSI Builder Services

$
$
%
$/month over payments
Federal 30-year interest rate: 6.49% last updated on Jul 9, 2026
* All Figures are estimates. Check with your bank or proposed mortgage company for actual interest rates.
This product uses the FRED® API but is not endorsed or certified by the Federal Reserve Bank of St. Louis.

Save FavoriteSchedule TourAsk A QuestionMore Details

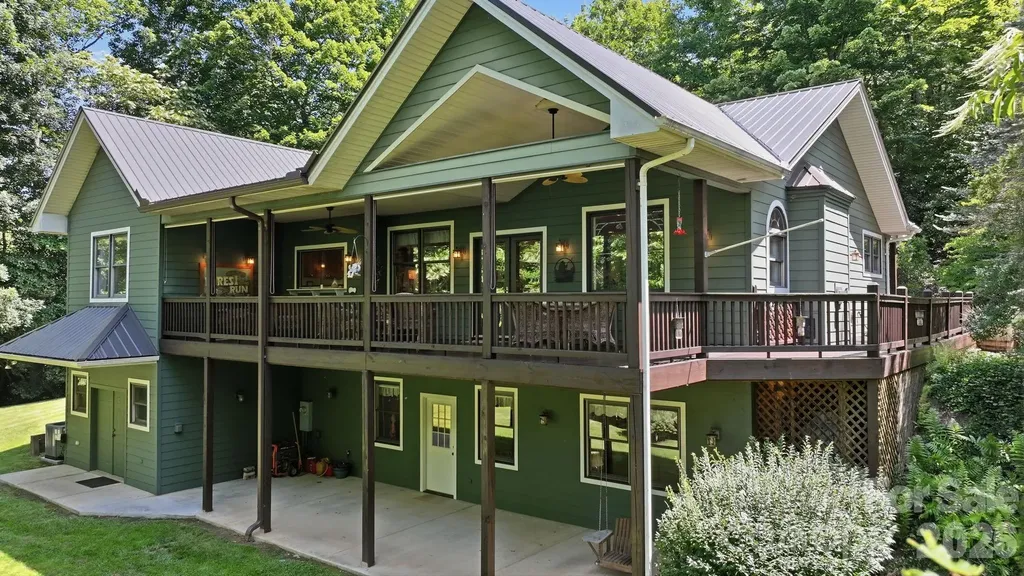
121 Forest Run Rd Forest Run Road Whittier NC 28789

MLS Number CAR4402161

  • Residential
  • Bedrooms 3
  • Bathroom 3
  • Square Feet 2,890
  • Acreage 7

Welcome to 121 Forest Run, an exceptionally maintained and thoughtfully updated, gorgeous 3-bedroom, 2.5-bath home with an inviting open-concept design. The spacious living room features soaring cathedral ceilings and a large gas fireplace that serves as the focal point of the home, while beautiful wood floors and abundant natural light create a warm and welcoming atmosphere throughout the main level. The living room showcases a stunning leaded-glass picture window feature that conveys! The oversized kitchen w/solid cherry cabinets is designed for both everyday and entertaining, offering generous workspace, large pantry, and a pass-through window to the expansive wrap-around covered deck. The main level also includes a bonus room, while the finished walk-out lower level offers additional living space to fit a variety of needs. Hobbyists and craftsmen will love the indoor workshop, along with the outdoor utility shed and attached carport for additional storage.Major improvements include a metal roof (new in 2024) and HVAC (new in 2025). Comes partially furnished. This property is truly move-in ready and offers the perfect combination of comfort, functionality, and timeless appeal.

Listed by Angie Hambling of Blue Ridge Premier Realty

$
$
%
$/month over payments
Federal 30-year interest rate: 6.49% last updated on Jul 9, 2026
* All Figures are estimates. Check with your bank or proposed mortgage company for actual interest rates.
This product uses the FRED® API but is not endorsed or certified by the Federal Reserve Bank of St. Louis.

Save FavoriteSchedule TourAsk A QuestionMore Details

2 Bevlyn Drive Asheville NC 28803

Asheville, NC2 Bevlyn Drive

Price$897,000

Est. Mortgage: $/month

Open House

MLS Number CAR4393117

  • Residential
  • Next Open House: Sun 07/19 2:00 pm. to 4:00 pm.
  • Bedrooms 4
  • Bathroom 4
  • Square Feet 3,001

Beautifully appointed completely remodeled in 2024. Bring your toothbrush!! This totally renovated Oak Forest ranch blends timeless character with sophisticated modern updates. Set on a private, level lot with mature landscaping, the home offers flexible living spaces designed for today's lifestyle. The heart of the home is the stunning chef's kitchen featuring premium appliances, custom finishes, and an inviting fireside gathering space. Hardwood floors, designer lighting, solid oak doors, and thoughtfully renovated baths create a polished, upscale feel throughout. The spacious lower level with separate entrance, living area, bedroom, and full bath offers exceptional versatility for guests, multigenerational living, a home office, or creative pursuits. Outdoor living shines with a screened porch, deck, pergola lounge, new greenhouse, fenced patio, and abundant room to relax or entertain. Tucked into one of South Asheville's most established and desirable neighborhoods, just minutes from shopping, dining, schools, and everyday conveniences, this is the rare home that feels as good as it looks! Owner financing available and also available for lease! This seller is ready to have a conversation on possibilities!

Listed by Leslie Elliott of Howard Hanna Beverly-Hanks Asheville-Biltmore Park

$
$
%
$/month over payments
Federal 30-year interest rate: 6.49% last updated on Jul 9, 2026
* All Figures are estimates. Check with your bank or proposed mortgage company for actual interest rates.
This product uses the FRED® API but is not endorsed or certified by the Federal Reserve Bank of St. Louis.

Virtual TourSave FavoriteSchedule TourAsk A QuestionMore Details

Broker Reciprocity MLS Grid Logo © 2026 Listings courtesy of Canopy MLS as distributed by MLS GRID. IDX information is provided exclusively for consumers’ personal non-commercial use and may not be used for any purpose other than to identify prospective properties consumers may be interested in purchasing. The IDX data is deemed reliable but is not guaranteed by MLS GRID and may be subject to an end user license agreement prescribed by the Member Participant’s applicable MLS.  Based on information submitted to the MLS GRID as of July 16, 2026 6:45 AM UTC . All data is obtained from various sources and may not have been verified by broker or MLS GRID. Supplied Open House Information is subject to change without notice. All information should be independently reviewed and verified for accuracy. Properties may or may not be listed by the office/agent presenting the information. Some IDX listings have been excluded from this website.