and narrow your search. If you have fewer than 200 results, you can save your search.

Weaverville NC

r=5929-5940
115 W Glenview Drive Salisbury NC 28147

Salisbury, NC115 W Glenview Drive

Price$814,500

Est. Mortgage: $/month

MLS Number CAR4301352

  • Residential
  • Bedrooms 4
  • Bathroom 5
  • Square Feet 5,056
  • Acreage 0.97

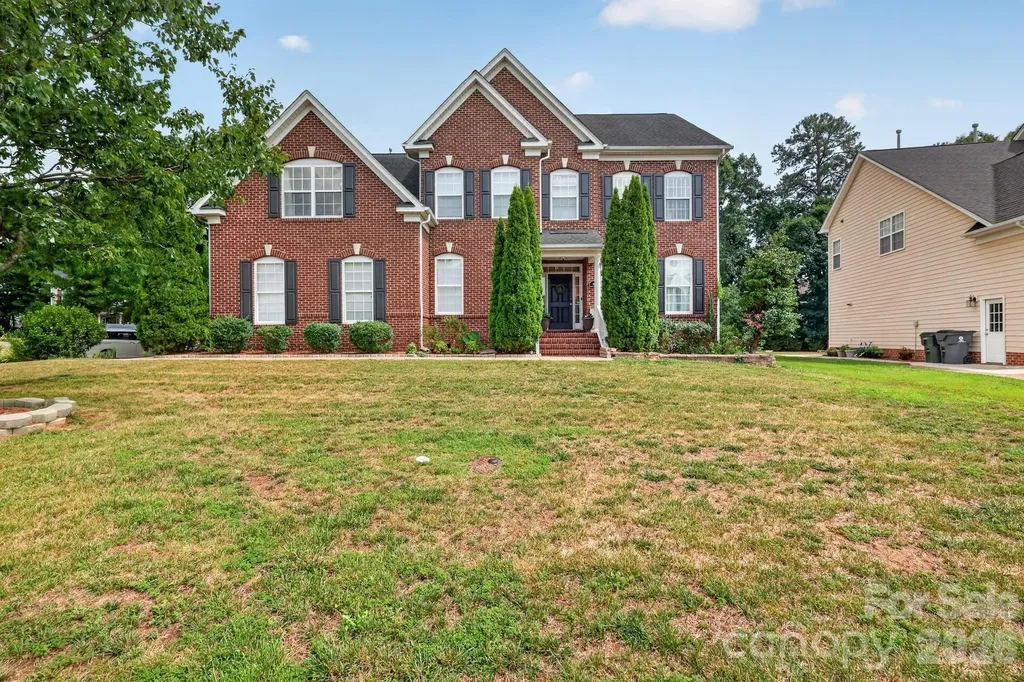
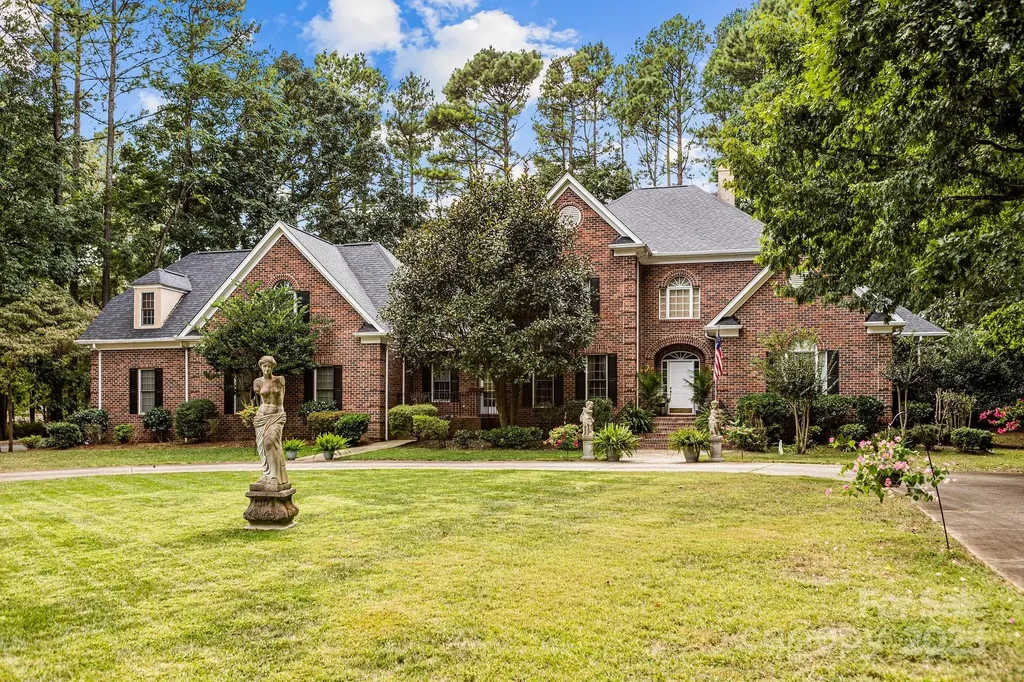
115 W Glenview makes a lasting impression from the moment you arrive, with impeccable curb appeal and lush, professionally designed landscaping gracing both the front and rear grounds. The setting is warm and welcoming, hinting at the elegance that awaits inside. Step through the doors to discover a thoughtfully curated floor plan where comfort meets refined style. At the heart of the home, a dramatic two-story great room rises with light and architectural presence, creating an airy, sophisticated space ideal for both grand entertaining and intimate evenings at home. The chef's kitchen is as functional as it is beautiful, appointed with abundant cabinetry, and a charming breakfast nook bathed in natural light. Just beyond, the formal dining room offers an elegant backdrop for holiday gatherings and memorable celebrations. The main-level primary suite is a private sanctuary, featuring a spa-inspired en-suite bath designed for relaxation and rejuvenation. Upstairs, three generously proportioned bedrooms and a full bath provide exceptional space and comfort for family or guests. A secondary staircase unveils a versatile private living area-perfectly suited for an in-law suite, executive home office, or expansive bonus retreat. Outdoor living is equally captivating, with meticulously maintained grounds offering a serene setting for entertaining, gardening, or simply unwinding beneath the open sky. Completing the property is an attached three-car garage, dual driveways for added convenience, and the added assurance of a new roof installed in 2023. Nestled within a quiet, welcoming neighborhood while remaining just moments from everyday conveniences, 115 W Glenview is a residence that beautifully balances elegance, functionality, and timeless appeal-ready to welcome you home.

Listed by Cathy Griffin of Century 21 Towne and Country
$
$
%
$/month over payments
Federal 30-year interest rate: 6.55% last updated on Jul 16, 2026
* All Figures are estimates. Check with your bank or proposed mortgage company for actual interest rates.
This product uses the FRED® API but is not endorsed or certified by the Federal Reserve Bank of St. Louis.

Save FavoriteSchedule TourAsk A QuestionMore Details

Lot 109 Mayes Meadow Drive Cornelius NC 28078

MLS Number CAR4217945

  • Residential
  • Bedrooms 3
  • Bathroom 3
  • Square Feet 2,468
  • Acreage 0.18

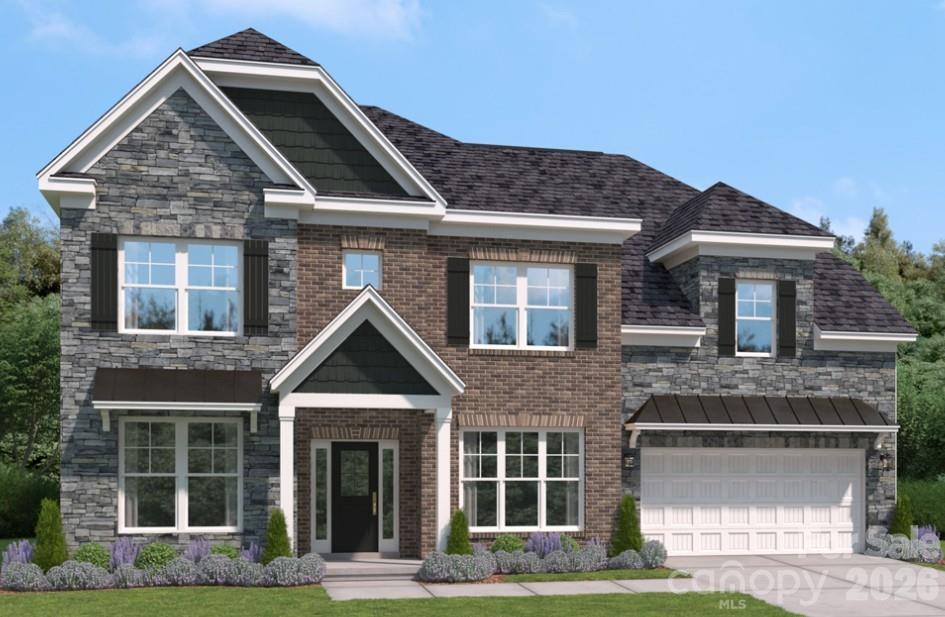
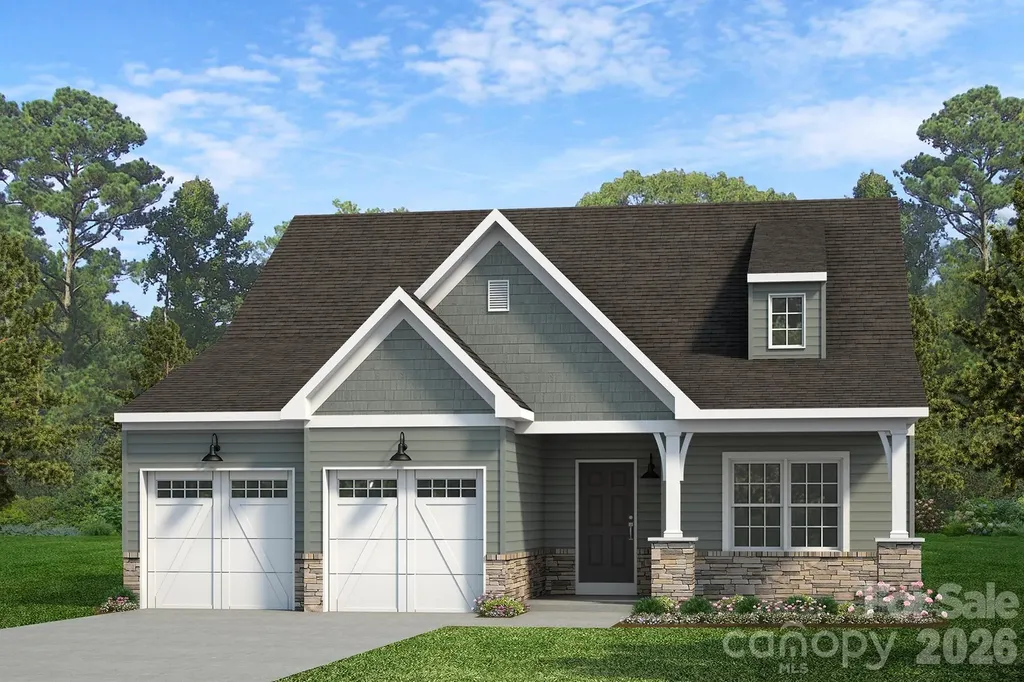
Welcome to Preserve at Mayes Meadow, a new community of homes in Cornelius, NC. Preserve at Mayes Meadow offers the ideal space to create your dream home, tailored to your lifestyle. Enjoy over 6 acres of preserved space with walking trails and two stunning 200-year-old heritage trees. The Woodford is a 3 beds and 2.5 bath floorplan. Inside the Foyer you are greeted by a private Study space on one side, the stairs to the second floor and Basement as well as a Powder Room on the other side. As you continue, you reach a spacious Family Room and Kitchen and Dining Room. Right off the Kitchen is the entry area with access to the garage, first-floor Laundry Room, and coat closet. This floorplan also features a first-floor Owner's Suite with a walk-in closet, and ensuite full bath. Upstairs, there are two additional bedrooms separated by a spacious Loft and a full bathroom.

Listed by Sydney Mundell of BSI Builder Services

$
$
%
$/month over payments
Federal 30-year interest rate: 6.55% last updated on Jul 16, 2026
* All Figures are estimates. Check with your bank or proposed mortgage company for actual interest rates.
This product uses the FRED® API but is not endorsed or certified by the Federal Reserve Bank of St. Louis.

Save FavoriteSchedule TourAsk A QuestionMore Details

0 Rehobeth Road Waxhaw NC 28173

Waxhaw, NC0 Rehobeth Road

Price$812,900

Est. Mortgage: $/month

MLS Number CAR4382860

  • Residential
  • Bedrooms 4
  • Bathroom 4
  • Square Feet 2,862
  • Acreage 2.02

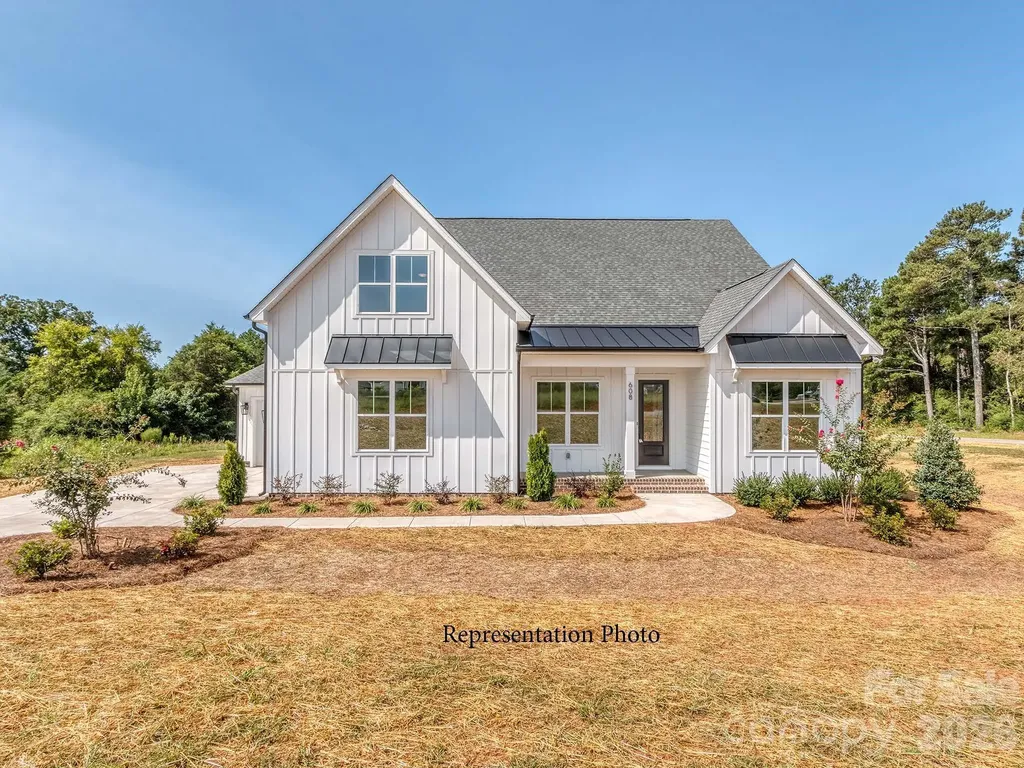
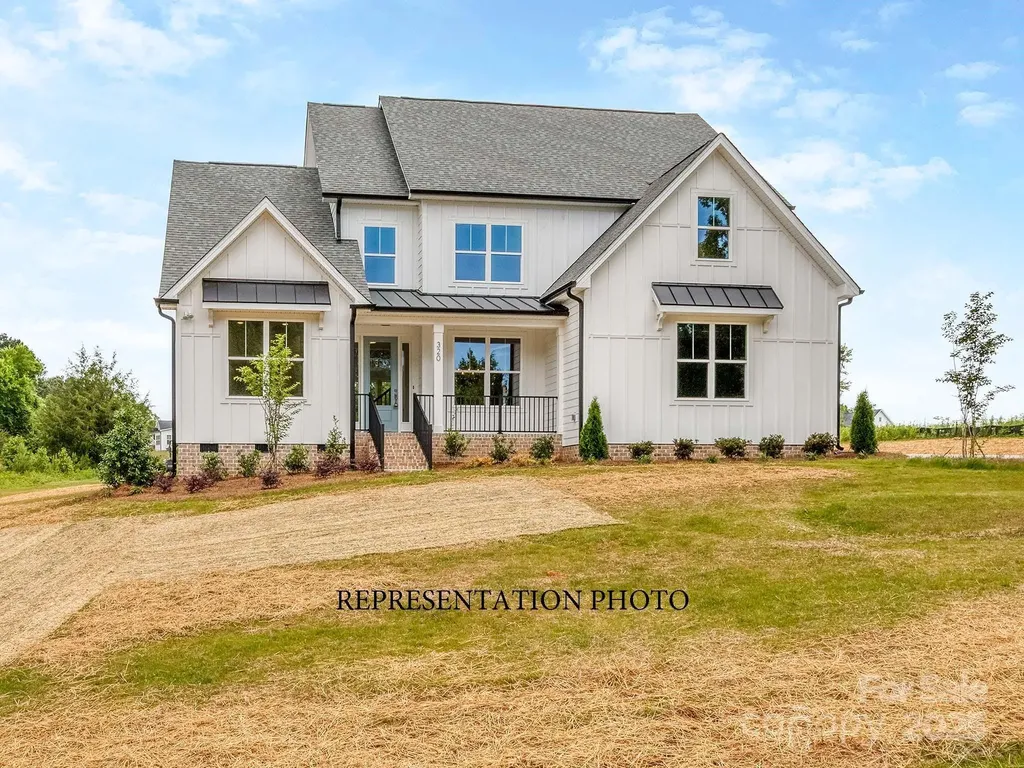
NEW CONSTRUCTION!!! 2 ACRE Homesite!!! Rehobeth Ridge is an Enclave of 13 Large Homesites!! This Listing features the "Southport Plan"....Spacious Ranch Style New Home!!! Primary Suite and true Guest Suite on main level. This plan has it all...work from home Study, Large open Kitchen, Family, and Dining Room. 10' ceilings throughout main level. Kitchen boasts all the desired features...built in stainless steel appliances...gas cooktop, wall oven and microwave...large designer island...and a walk-in pantry! You will appreciate your oversized laundry/mud room. Privately tucked upstairs you will find Large Bonus Room, additional bedroom and full bath. Enjoy entertaining on the covered deck overlooking private yard on the 2 Acre homesite. All homes have side load garages with 3 Car Garages available. Or we will build you an additional dethatched garage for your hobbies/workshop. Builder has 13 homesites in the community....Ranch, Primary Down and 2 Story Floorplans available. We have wooded acre+ lots!!!

Listed by Michael Jones of ProStead Realty

$
$
%
$/month over payments
Federal 30-year interest rate: 6.55% last updated on Jul 16, 2026
* All Figures are estimates. Check with your bank or proposed mortgage company for actual interest rates.
This product uses the FRED® API but is not endorsed or certified by the Federal Reserve Bank of St. Louis.

Save FavoriteSchedule TourAsk A QuestionMore Details

103 Coronado Avenue Matthews NC 28104

Matthews, NC103 Coronado Avenue

Price$812,175

Est. Mortgage: $/month

Pending

MLS Number CAR4357206

  • Residential
  • Bedrooms 5
  • Bathroom 5
  • Square Feet 4,485
  • Acreage 0.27

Welcome to the SENECA, a beautifully crafted 4,485 sq. ft. single-family home located in a sought-after new Union County community in vibrant Matthews. Thoughtfully designed for today's lifestyle, this 5-bedroom, 4.5-bath residence offers generous living spaces paired with modern sophistication. The gourmet kitchen stands out with a gas cooktop, designer-style cabinet hood, and an oversized island-ideal for entertaining or casual dining. The expansive primary suite serves as a private retreat, featuring a vaulted ceiling, a cozy sitting area, and a spa-inspired bath. Designer finishes and intentional details throughout the home create a seamless blend of elegance and functionality, while a bright sunroom adds additional living space. Enjoy nearby parks, scenic walking trails, and community sidewalks that promote outdoor living and connection. With its prime location and refined design, the SENECA will be ready to welcome you home this August-schedule your private tour today!

Listed by Maria Bansal of SM North Carolina Brokerage LLC

$
$
%
$/month over payments
Federal 30-year interest rate: 6.55% last updated on Jul 16, 2026
* All Figures are estimates. Check with your bank or proposed mortgage company for actual interest rates.
This product uses the FRED® API but is not endorsed or certified by the Federal Reserve Bank of St. Louis.

Save FavoriteSchedule TourAsk A QuestionMore Details

100 Drakeshire Court Morrisville NC 27560

Morrisville, NC100 Drakeshire Court

Price$812,000

Est. Mortgage: $/month

MLS Number CAR4383417

  • Residential
  • Bedrooms 5
  • Bathroom 4
  • Square Feet 3,559
  • Acreage 0.23

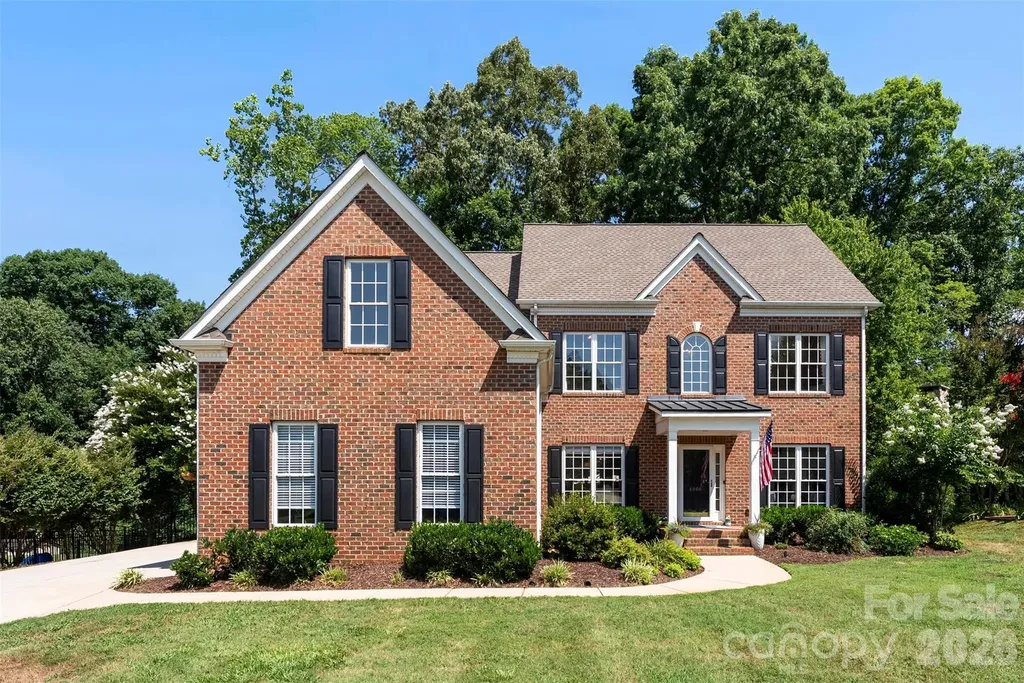
Welcome to 100 Drakeshire Ct, a stunning Morrisville residence offering the perfect blend of elegance, comfort, and modern living in the highly desirable Wexford community. Nestled on a quiet cul-de-sac, this beautifully appointed home delivers an exceptional lifestyle with over 3,000 square feet of thoughtfully designed space, five bedrooms, four full bathrooms, and timeless curb appeal. From the moment you arrive, you'll appreciate the inviting exterior, manicured surroundings, and the sense of privacy this home provides. Step inside to a grand and welcoming interior featuring a light-filled floor plan designed for both everyday living and effortless entertaining. The spacious living areas showcase a warm and inviting atmosphere with a cozy fireplace and seamless flow between the main living spaces. The well-appointed kitchen offers the perfect gathering space with ample cabinetry, generous counter space, and a layout ideal for hosting family and friends. The adjoining dining and living areas create an atmosphere that feels both sophisticated and comfortable. A main-level bedroom and full bathroom provide incredible flexibility for guests, a private office, or a dedicated retreat. Upstairs, the luxurious owner's suite offers a peaceful escape with a spacious bedroom, private ensuite bath, and walk-in closet. Additional bedrooms provide plenty of room for family and guests, while the second-level flex room adds valuable versatility for a home office, media space, playroom, or additional living area. The third level takes this home to the next level with an additional private flex space complete with its own full bathroom. This flexible layout provides endless possibilities to fit today's evolving lifestyle like a guest suite, entertainment area, home gym, or private retreat. Enjoy outdoor living in the private backyard setting, perfect for relaxing, entertaining, or enjoying quiet evenings at home. Adding even more value and efficiency, this home features fully paid-off solar panels, offering the benefit of energy savings without the added expense of a solar loan. Located in one of Morrisville's most desirable areas, this home provides convenient access to Research Triangle Park, RDU International Airport, major highways, shopping, dining, and entertainment. With exceptional space, thoughtful upgrades, and a location that continues to be in high demand, 100 Drakeshire Ct offers a rare opportunity to enjoy elevated Morrisville living.

Listed by Oliver Evans of LPT Realty,LLC

$
$
%
$/month over payments
Federal 30-year interest rate: 6.55% last updated on Jul 16, 2026
* All Figures are estimates. Check with your bank or proposed mortgage company for actual interest rates.
This product uses the FRED® API but is not endorsed or certified by the Federal Reserve Bank of St. Louis.

Save FavoriteSchedule TourAsk A QuestionMore Details

4066 Belle Meade Circle Belmont NC 28012

Belmont, NC4066 Belle Meade Circle

Price$812,000

Est. Mortgage: $/month

MLS Number CAR4402029

  • Residential
  • Bedrooms 5
  • Bathroom 3
  • Square Feet 2,923
  • Acreage 0.46

APPRAISED ON 7/20 at $812,000 - Welcome to 4066 Belle Meade Drive-a truly one-of-a-kind home in one of Belmont's most established neighborhoods. This is the home that raises the standard of what's possible in Belle Meade. Following a remarkable renovation with more than $200,000 invested, it has been completely transformed into one of the finest remodeled homes you'll find anywhere in Belmont. Nearly every inch of the home has been elevated with an uncompromising commitment to quality, craftsmanship, and design. From the stunning chef's kitchen and beautifully reimagined bathrooms to the custom finishes, lighting, flooring, and carefully selected details throughout, every space reflects a level of execution rarely seen in the local market. This isn't a cosmetic update-it's a complete reinvention. Offering 5 bedrooms, 3 full baths, and nearly 3,000 square feet, the home combines generous living spaces with a fresh, sophisticated design that feels both timeless and inviting. Every improvement was made with intention, creating a home that is as functional as it is beautiful. Homes like this simply don't come along often. In a neighborhood known for its charm and established appeal, 4066 Belle Meade Drive is a true standout-a one-of-one opportunity that raises the standard for what a remodeled home can be. If you've been searching for exceptional quality without the wait for new construction, this is a home you need to experience in person.

Listed by Brett Carraway of Northstar Real Estate,LLC

$
$
%
$/month over payments
Federal 30-year interest rate: 6.55% last updated on Jul 16, 2026
* All Figures are estimates. Check with your bank or proposed mortgage company for actual interest rates.
This product uses the FRED® API but is not endorsed or certified by the Federal Reserve Bank of St. Louis.

Save FavoriteSchedule TourAsk A QuestionMore Details

000 Hwy 151 Highway Jefferson SC 29718

Jefferson, SC000 Hwy 151 Highway

Price$811,750

Est. Mortgage: $/month

MLS Number CAR4381810

  • Land
  • Acreage 95.5
  • County Chesterfield

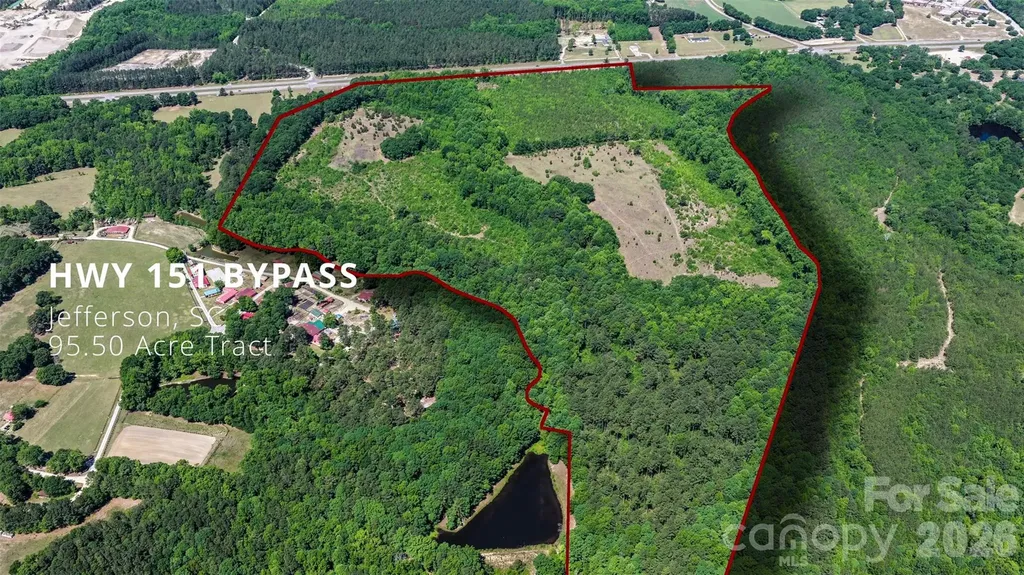
This 95 acre parcel is situated on Hwy 151 between Pageland and Jefferson with approximately 1100 feet of highway frontage. The property is ready for a new owner to capitalize on its potential. It features a mix of wooded and open areas with the potential for future timber investment, recreational use, highway commercial use and/or a secluded homesite.

Listed by Linnett Burr of A & E Real Estate

$
$
%
$/month over payments
Federal 30-year interest rate: 6.55% last updated on Jul 16, 2026
* All Figures are estimates. Check with your bank or proposed mortgage company for actual interest rates.
This product uses the FRED® API but is not endorsed or certified by the Federal Reserve Bank of St. Louis.

Virtual TourSave FavoriteSchedule TourAsk A QuestionMore Details

1210 Pastoral Place Waxhaw NC 28173

Waxhaw, NC1210 Pastoral Place

Price$811,535

Est. Mortgage: $/month

Open House

MLS Number CAR4390402

  • Residential
  • Next Open House: Mon 07/27 1:00 pm. to 4:00 pm.
  • Bedrooms 3
  • Bathroom 3
  • Square Feet 2,306

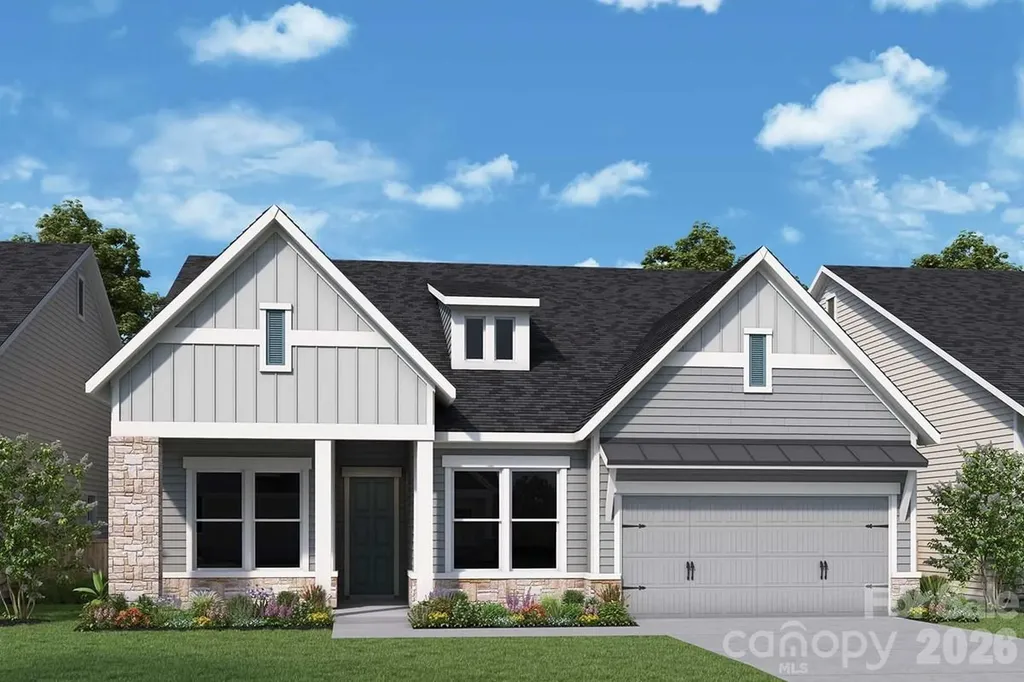
This beautiful ranch home has a hardiboard siding exterior with thoughtfully selected stone accents. Front and back covered porches help bring the outdoors in! Designed with open-concept living in mind, the kitchen, family room and dining area seamlessly flow together with open sight lines and many windows. The luxurious owner's retreat is highlighted by a tray ceiling and windows overlooking the adjacent common open areas. A zero-entry super shower is featured in your spa-like owner's bathroom. French doors provide privacy at your dedicated study while judges paneling adds the finishing touch! Secondary bedrooms are privately located away from the owner's retreat. The utility room is an organizer's dream including a sink, upper and lower cabinets, countertop, coat closet and storage closet. Low maintenance solid surface flooring throughout the home.

Listed by Mary Perry and Jenny Miller of David Weekley Homes

$
$
%
$/month over payments
Federal 30-year interest rate: 6.55% last updated on Jul 16, 2026
* All Figures are estimates. Check with your bank or proposed mortgage company for actual interest rates.
This product uses the FRED® API but is not endorsed or certified by the Federal Reserve Bank of St. Louis.

Save FavoriteSchedule TourAsk A QuestionMore Details

5054 Carolina North Drive Gastonia NC 28056
Pending

MLS Number CAR4299056

  • Residential
  • Bedrooms 4
  • Bathroom 4
  • Square Feet 3,139
  • Acreage 1.67

Welcome to Carolina North!!! Huge 1-3 acre homesites!!! Peaceful country setting with all the conveniences just minutes away!! This listing features our Hampshire Plan...primary down...with great included features like crawlspace foundations, side load garages, deluxe gourmet kitchens with large islands, and covered back decks!!! We have 8 lots in the community and multiple floor plans to choose from. Close to Lake Wylie for shopping, restaurants, and incredible recreation!! Contact today for more information and status updates on inventory homes that are under construction.

Listed by Michael Jones of ProStead Realty

$
$
%
$/month over payments
Federal 30-year interest rate: 6.55% last updated on Jul 16, 2026
* All Figures are estimates. Check with your bank or proposed mortgage company for actual interest rates.
This product uses the FRED® API but is not endorsed or certified by the Federal Reserve Bank of St. Louis.

Save FavoriteSchedule TourAsk A QuestionMore Details

0000 Burris Road Conover NC 28658

Conover, NC0000 Burris Road

Price$810,250

Est. Mortgage: $/month

Active With Contract

MLS Number CAR9577577

  • Land
  • Acreage 46.3
  • County Catawba

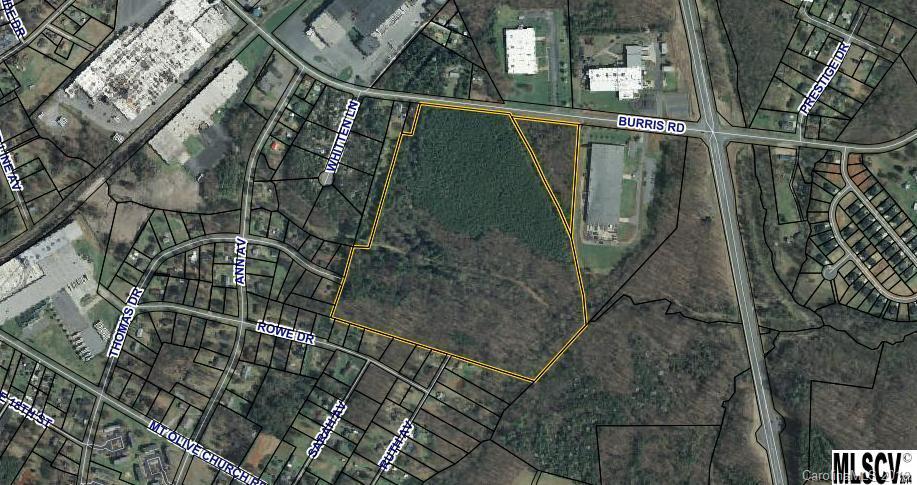
All data obtain from Seller, Tax Data & Inspection, Subject to Verification by Buyer. Great Location - Industry Development or Commercial Site.

Listed by Bobby Deal of NC Realty & Appraisal, Inc.

$
$
%
$/month over payments
Federal 30-year interest rate: 6.55% last updated on Jul 16, 2026
* All Figures are estimates. Check with your bank or proposed mortgage company for actual interest rates.
This product uses the FRED® API but is not endorsed or certified by the Federal Reserve Bank of St. Louis.

Save FavoriteSchedule TourAsk A QuestionMore Details

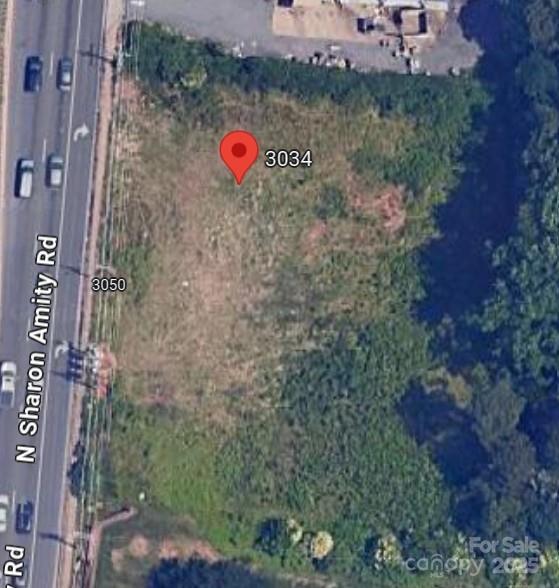
3034 N Sharon Amity Road Charlotte NC 28205

MLS Number CAR4243177

  • Land
  • Acreage 0.84
  • County Mecklenburg

An exceptional opportunity awaits to develop 10 townhomes on a highly sought-after stretch of North Sharon Amity Lane. This property is zoned and ready to build, with approved civil plans and stamped engineering drawings already in place. Located in a well-established residential area, the lot offers excellent walkability to retail shops, restaurants, strip malls, fitness centers, and government offices, and is easily accessible via the CATS bus route. Just minutes from Uptown Charlotte, this is a prime location for urban living. Whether you're looking to Build & Sell, Build & Rent, or Own, the possibilities are endless. Don't miss this turnkey development opportunity in one of Charlotte's growing corridors!

Listed by Chandra Mavuluri of Tech Realty LLC

$
$
%
$/month over payments
Federal 30-year interest rate: 6.55% last updated on Jul 16, 2026
* All Figures are estimates. Check with your bank or proposed mortgage company for actual interest rates.
This product uses the FRED® API but is not endorsed or certified by the Federal Reserve Bank of St. Louis.

Save FavoriteSchedule TourAsk A QuestionMore Details

0 Commercial Drive Forest City NC 28043

Forest City, NC0 Commercial Drive

Price$810,000

Est. Mortgage: $/month

Active With Contract

MLS Number CAR4102089

  • Land
  • Acreage 8
  • County Rutherford

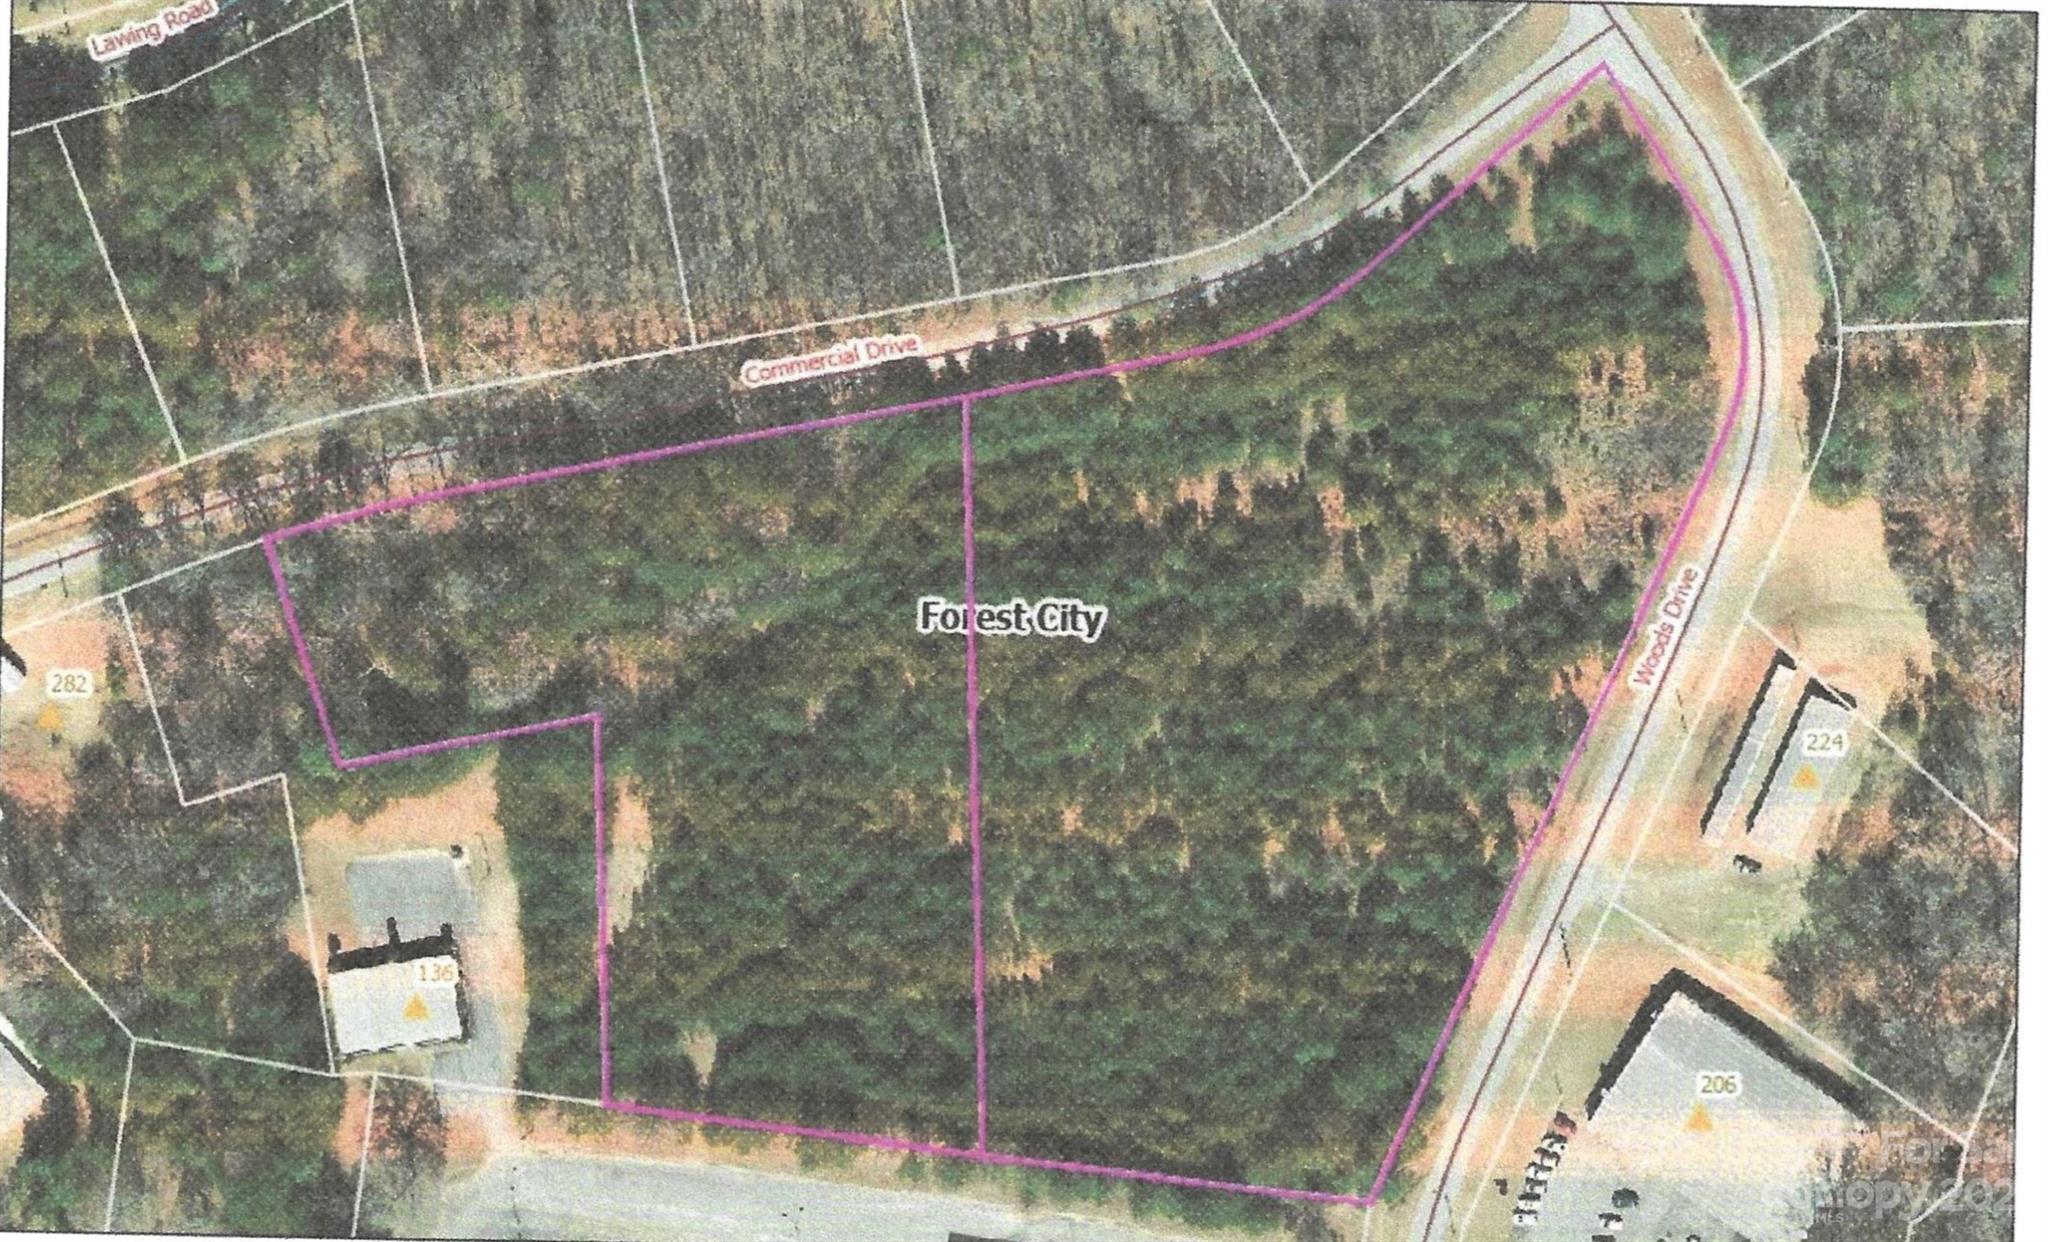
Join Wendy's, AutoZone, Carter Bank & Trust, Quality Inn, medical and financial offices and other businesses on this commercial loop on Oak Street, just 1/10th of a mile off 74A in Forest City. 8 acres zoned C-3, suitable for almost any retail use including motels and restaurants, office use including medical facilities and government offices, recreational use including indoor shooting range, and warehouse use. Over 900' of road frontage on 2 roads. Also includes parcel #1539807006. Parcels can be sold separately at $330,000 for MLS#4102280 3 acre parcel and $550,000 for MLS#4102257 5 acre parcel.

Listed by Mike Kubica of RESPEC LLC.

$
$
%
$/month over payments
Federal 30-year interest rate: 6.55% last updated on Jul 16, 2026
* All Figures are estimates. Check with your bank or proposed mortgage company for actual interest rates.
This product uses the FRED® API but is not endorsed or certified by the Federal Reserve Bank of St. Louis.

Save FavoriteSchedule TourAsk A QuestionMore Details

Broker Reciprocity MLS Grid Logo © 2026 Listings courtesy of Canopy MLS as distributed by MLS GRID. IDX information is provided exclusively for consumers’ personal non-commercial use and may not be used for any purpose other than to identify prospective properties consumers may be interested in purchasing. The IDX data is deemed reliable but is not guaranteed by MLS GRID and may be subject to an end user license agreement prescribed by the Member Participant’s applicable MLS.  Based on information submitted to the MLS GRID as of July 21, 2026 7:16 PM UTC . All data is obtained from various sources and may not have been verified by broker or MLS GRID. Supplied Open House Information is subject to change without notice. All information should be independently reviewed and verified for accuracy. Properties may or may not be listed by the office/agent presenting the information. Some IDX listings have been excluded from this website.