and narrow your search. If you have fewer than 200 results, you can save your search.

Weaverville NC

r=5941-5952
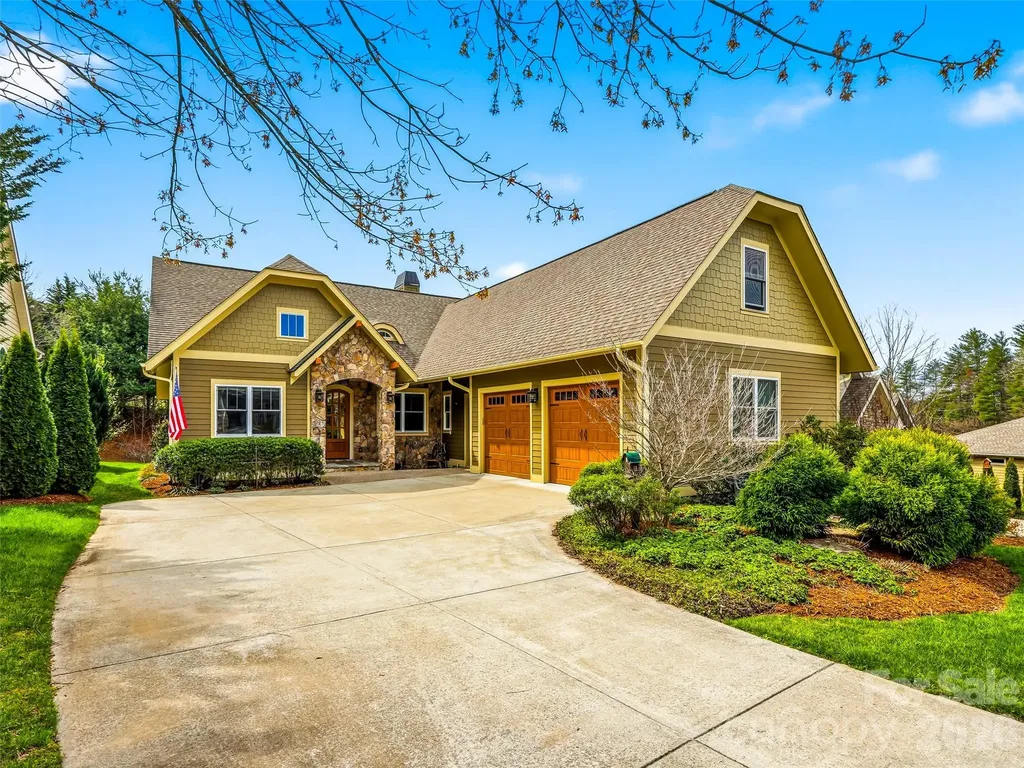
242 Whistlewood Lane Hendersonville NC 28739
Active With Contract

MLS Number CAR4359475

  • Residential
  • Bedrooms 4
  • Bathroom 3
  • Square Feet 2,771
  • Acreage 0.2

Nestled within the prestigious gated community of Cummings Cove, this exceptional residence offers refined mountain living just minutes from Hendersonville and Brevard. Designed for those seeking luxury without maintenance, this thoughtfully crafted home showcases quality construction and premium finishes rarely found in today's builder-grade homes. Every detail has been carefully selected to create an elegant yet comfortable living experience. The open-concept floor plan centers on a stunning, chef-inspired kitchen featuring quartz countertops, an oversized island, and ample workspace-perfect for entertaining family and friends. The main-level primary suite allows for true one-level living, while the third bedroom, currently serving as a home office, easily functions as a guest bedroom. Upstairs, a spacious bonus room offers exceptional flexibility, like a fourth bedroom, media room, hobby space, or private work-from-home retreat. Step outside to the covered, screened porch where you can relax with your morning coffee, enjoy cool mountain breezes, and take in the peaceful, wooded surroundings. Additional upgrades include luxury wood flooring, a vented natural gas fireplace, epoxy-coated floors in both the oversized two-car garage and dedicated golf cart garage, and numerous custom details throughout that elevate both style and function. Life in Cummings Cove extends well beyond your front door. Residents enjoy one of Western North Carolina's premier golf communities, featuring an acclaimed golf course, tennis and pickleball courts, a fitness and wellness center, an outdoor pool, clubhouse dining, and an active social calendar, all surrounded by the breathtaking beauty of the Blue Ridge Mountains. This is more than a home; it's a lifestyle where luxury, recreation, and low-maintenance living come together in one of the area's most sought-after communities. Take a video tour of this beautiful home: https://shorturl.at/yMwMj

Listed by Steve Dozier and Kim Owen of Howard Hanna Beverly-Hanks

$
$
%
$/month over payments
Federal 30-year interest rate: 6.55% last updated on Jul 16, 2026
* All Figures are estimates. Check with your bank or proposed mortgage company for actual interest rates.
This product uses the FRED® API but is not endorsed or certified by the Federal Reserve Bank of St. Louis.

Virtual TourSave FavoriteSchedule TourAsk A QuestionMore Details
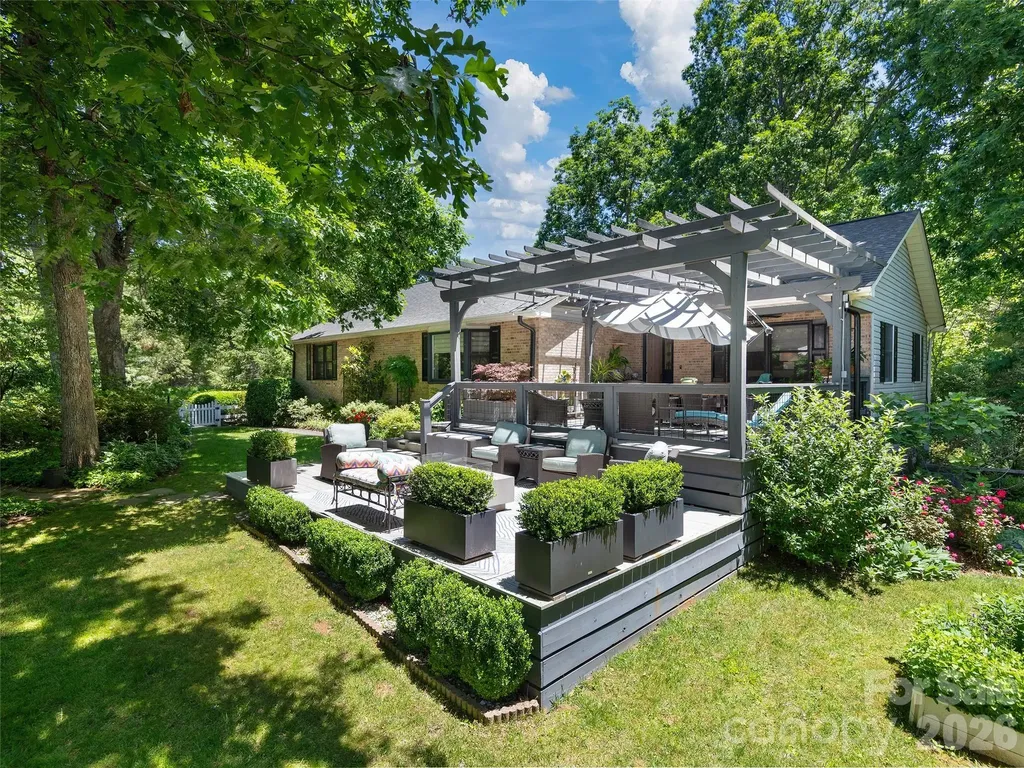
122 Brandon Road Hendersonville NC 28739

Hendersonville, NC122 Brandon Road

Price$810,000

Est. Mortgage: $/month

MLS Number CAR4391483

  • Residential
  • Bedrooms 3
  • Bathroom 3
  • Square Feet 3,315
  • Acreage 0.72

A rare blend of exceptional design, craftsmanship, and horticultural artistry, this remarkable Crooked Creek residence offers a lifestyle rarely found in today's market. Thoughtfully designed by a professional designer, both the home and its extraordinary gardens have been curated with an uncompromising attention to detail, creating a private retreat that feels more like a boutique estate than a traditional neighborhood home. Set on beautifully landscaped grounds, the property unfolds through a series of breathtaking outdoor spaces featuring mature specimen plantings, vibrant seasonal blooms, manicured boxwood gardens, winding pathways, tranquil shade gardens, and intimate gathering areas designed to be enjoyed throughout the year. Every view has been carefully considered, transforming the landscape into a living work of art. Inside, over 3,300 square feet of refined living space showcases high-end finishes, premium materials, and timeless design. The designer kitchen features exotic granite countertops, custom tilework, abundant cabinetry, and a spacious island that serves as the heart of the home. Elegant formal and casual living spaces flow seamlessly together, creating an ideal setting for both everyday living and sophisticated entertaining. The luxurious primary suite serves as a private sanctuary with serene garden views, a custom walk-in closet, and a spa-inspired bath featuring a freestanding soaking tub, oversized walk-in shower, designer lighting, and carefully selected finishes. A spacious family room with exposed wood beams and a gas fireplace offers warmth, character, and exceptional flexibility. Outdoor living rivals that of a private resort. Entertain beneath the custom pergola, gather around the firepit, dine al fresco in the covered outdoor living area, or relax on the expansive screened porch overlooking a peaceful wooded backdrop. Every outdoor space has been intentionally designed to create a seamless connection between home and nature. Additional features include a three-car garage with workshop, abundant storage, a convenient dumbwaiter, private back staircase, and thoughtfully designed utility spaces that blend functionality with elegance. Located within the sought-after Crooked Creek community, this is more than a home-it is a one-of-a-kind property where exceptional architecture, luxury finishes, and award-worthy gardens come together to create an unforgettable living experience.

Listed by Jim Boyd of Howard Hanna Beverly-Hanks

$
$
%
$/month over payments
Federal 30-year interest rate: 6.55% last updated on Jul 16, 2026
* All Figures are estimates. Check with your bank or proposed mortgage company for actual interest rates.
This product uses the FRED® API but is not endorsed or certified by the Federal Reserve Bank of St. Louis.

Virtual TourSave FavoriteSchedule TourAsk A QuestionMore Details
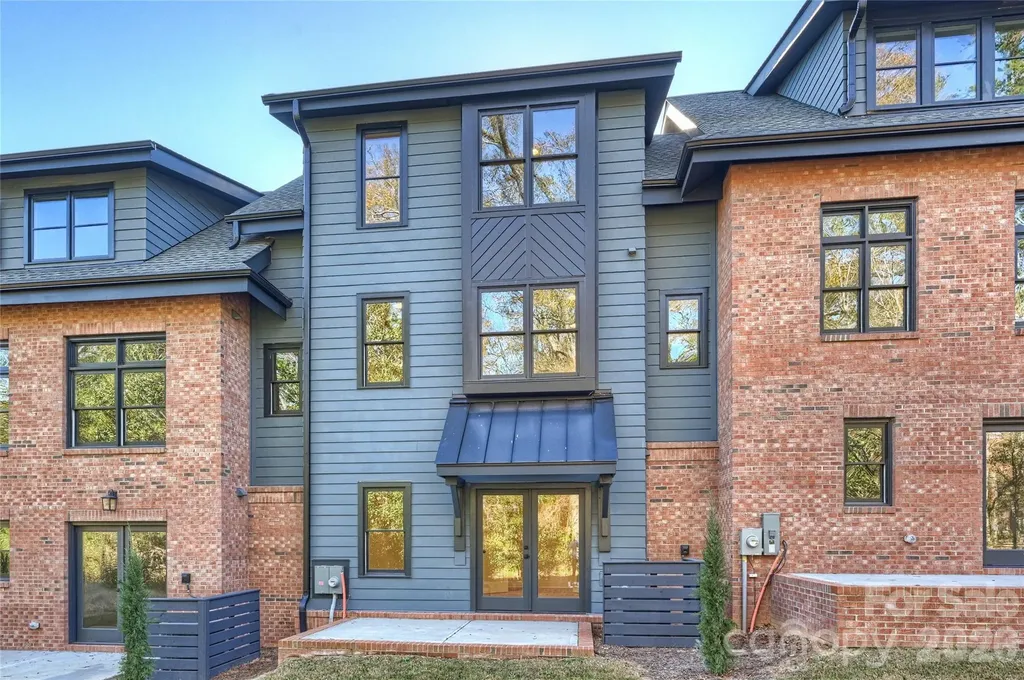
2019 Thurmond Place Charlotte NC 28205

MLS Number CAR4206033

  • Residential
  • Bedrooms 3
  • Bathroom 4
  • Square Feet 2,178
  • Acreage 0.05

Live next to the historic VanLandingham estate. Townhomes custom designed for historic Plaza Midwood. Created to compliment neighboring historic estate and surrounding home with the help of the Historic District Commission and granted full approval for design. Welcome to The VL Residences, a property of rare gifts and unmistakeable character at the core of Plaza Midwood. Designed to embrace the amenities and landscape of the surrounding estate, this one of a kind new construction development looks to create its own presence while complimenting the history of its surroundings. Live in a newly constructed home, which ensures the project stays in line with the character and features of the neighborhood. These homes are beautiful from top to bottom. New South Home helped create the same timeless design with an updated flair to the interior selections. Schedule an appointment today and come tour the grounds and see the most unique option in the Neighborhood.

Listed by Shad Rafferty and Paul Sagadin of Charlotte Living Realty

$
$
%
$/month over payments
Federal 30-year interest rate: 6.55% last updated on Jul 16, 2026
* All Figures are estimates. Check with your bank or proposed mortgage company for actual interest rates.
This product uses the FRED® API but is not endorsed or certified by the Federal Reserve Bank of St. Louis.

Save FavoriteSchedule TourAsk A QuestionMore Details
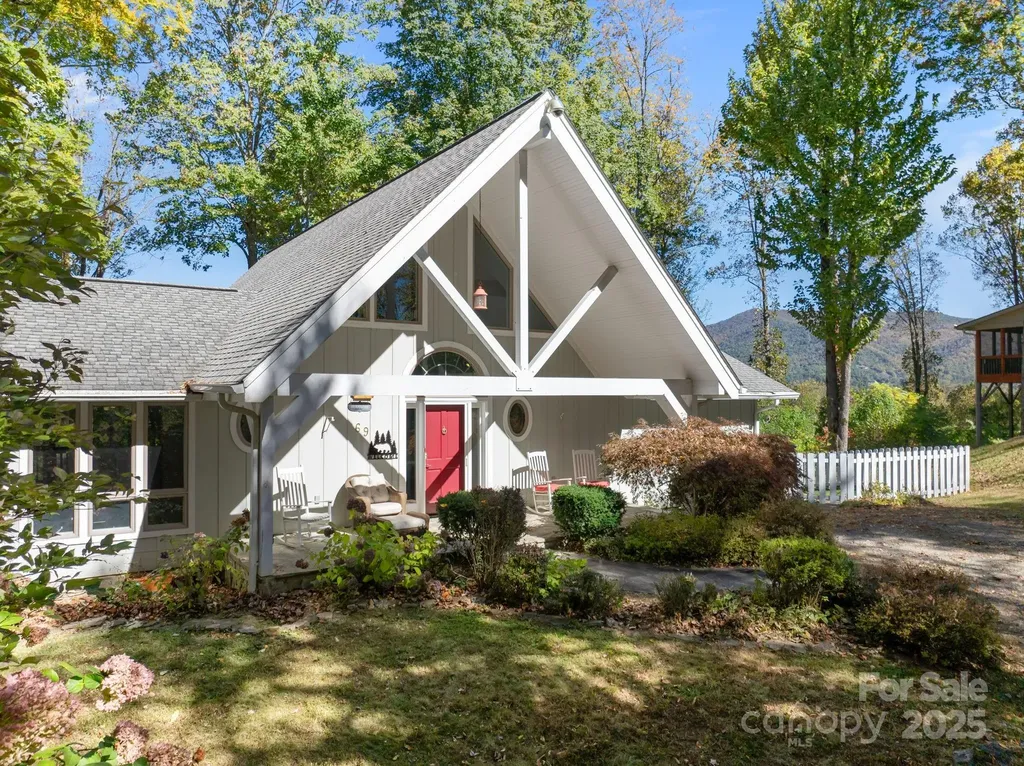
69 Blowing Ridge Lane Sylva NC 28779

Sylva, NC69 Blowing Ridge Lane

Price$810,000

Est. Mortgage: $/month

Active With Contract

MLS Number CAR4313190

  • Residential
  • Bedrooms 4
  • Bathroom 4
  • Square Feet 3,367
  • Acreage 1.61

Welcome home to this beautiful mountain retreat, where charm and comfort come together effortlessly. Perfect for year-round living or a relaxing getaway, this immaculate custom home offers inviting spaces made for family and friends. Enjoy cooking and entertaining in two gourmet kitchens, relax by the cozy double-sided fireplace, or unwind on the screened porch while taking in stunning mountain views. With open decking for barbecues and gatherings, this home was built for making memories. Located just across the Haywood County line, it's an easy and scenic drive accessible for any car. This is your chance to experience mountain living at its most welcoming.

Listed by James Cuellar of Redfin Corporation

$
$
%
$/month over payments
Federal 30-year interest rate: 6.55% last updated on Jul 16, 2026
* All Figures are estimates. Check with your bank or proposed mortgage company for actual interest rates.
This product uses the FRED® API but is not endorsed or certified by the Federal Reserve Bank of St. Louis.

Virtual TourSave FavoriteSchedule TourAsk A QuestionMore Details
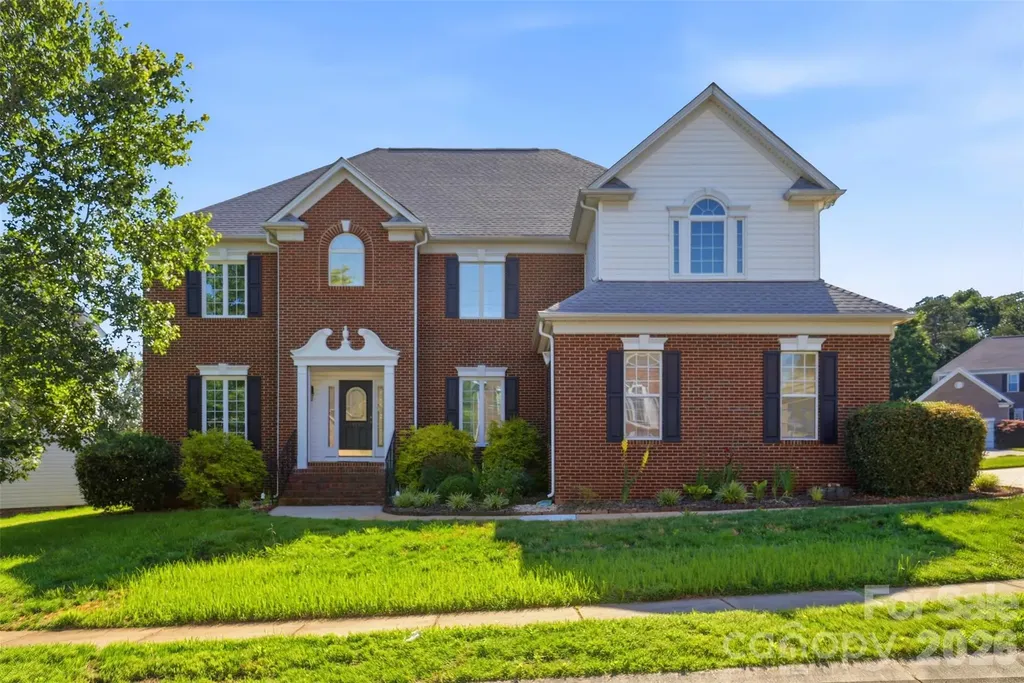
13937 Dovehunt Place Charlotte NC 28277

Charlotte, NC13937 Dovehunt Place

Price$810,000

Est. Mortgage: $/month

MLS Number CAR4389228

  • Residential
  • Bedrooms 4
  • Bathroom 3
  • Square Feet 3,235
  • Acreage 0.32

This home has it all. Move in ready. Bright, open floor plan featuring two story foyer, living room, and Great Room for casual active living, plus a formal dining room for those more special occasions. A convenient bedroom and full bath on the main level ideal for guests or generational living needs. The upper level, split bedroom floorplan is thoughtfully designed with owner's privacy in mind. One side features large primary bedroom with spacious ensuite, walk in closet, jetted tub and separate shower. While the other side has two additional bedrooms, a full bath and a large bonus room. Exterior: Large 1/3 acre lot. Three car side load attached garage. Deck and patio with gazebo overlooks inground pool, all enclosed with a 6-foot privacy vinyl fence. Located just minutes from the Ballantyne Bowl, I-485, top rated schools and fine dining.

Listed by Pero Bule and Sharon Taylor of MATHERS REALTY.COM

$
$
%
$/month over payments
Federal 30-year interest rate: 6.55% last updated on Jul 16, 2026
* All Figures are estimates. Check with your bank or proposed mortgage company for actual interest rates.
This product uses the FRED® API but is not endorsed or certified by the Federal Reserve Bank of St. Louis.

Save FavoriteSchedule TourAsk A QuestionMore Details
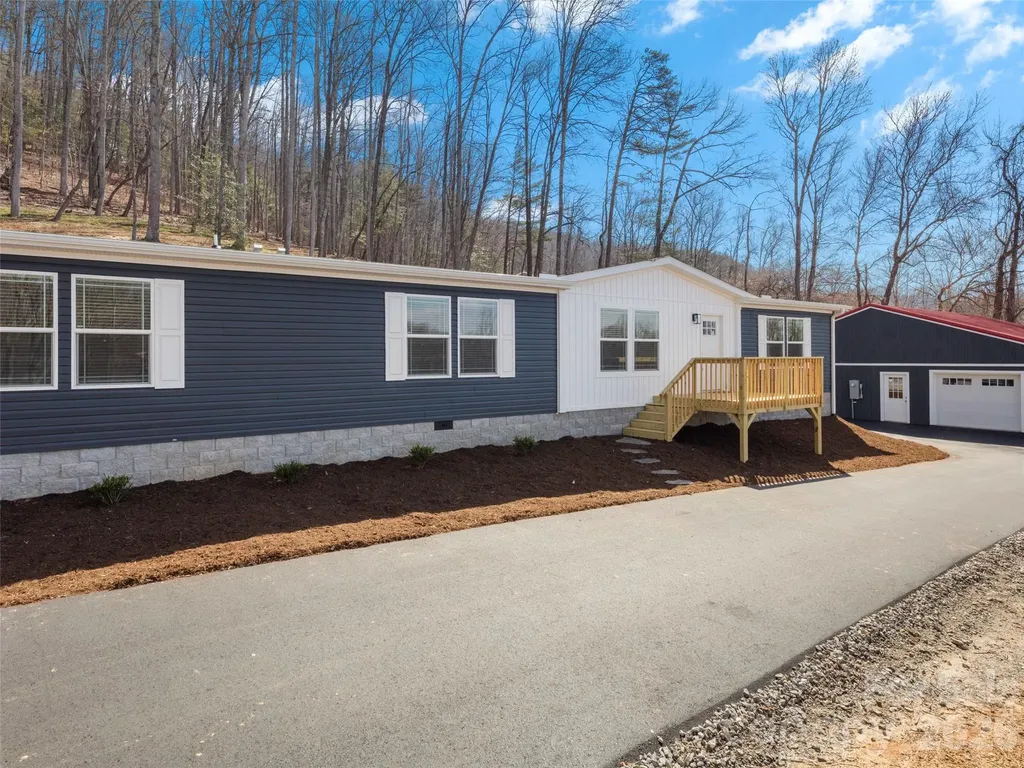
502 & 512 Hutch Mountain Road Fletcher NC 28732

MLS Number CAR4356219

  • Residential
  • Bedrooms 6
  • Bathroom 4
  • Square Feet 3,728
  • Acreage 1.47

A truly rare opportunity to own two brand-new homes plus an expansive workshop on a single 1.47-acre property with mountain views. Perfect for multi-generational living, rental income, or a home-based business, this unique property offers space, privacy, and versatility in one exceptional package. Together, the homes provide a total of 3,728 square feet of one-level living. Each home features an open layout that seamlessly connects the kitchen, dining, and living areas, creating bright, inviting spaces for everyday living and entertaining. Both kitchens have large islands with seating, farmhouse sinks, pantries, and plenty of storage. The split-bedroom layouts offer privacy, placing the primary suites apart from the additional bedrooms. Each primary suite includes a large tiled shower. The workshop/garage has electricity and is perfect for woodworking, vehicle storage, or a home-based business. The two homes share a driveway and a well. Located conveniently between Asheville and Hendersonville, this property combines functionality and incredible versatility.

Listed by Lauren Reinhardt of Howard Hanna Beverly-Hanks Fletcher

$
$
%
$/month over payments
Federal 30-year interest rate: 6.55% last updated on Jul 16, 2026
* All Figures are estimates. Check with your bank or proposed mortgage company for actual interest rates.
This product uses the FRED® API but is not endorsed or certified by the Federal Reserve Bank of St. Louis.

Save FavoriteSchedule TourAsk A QuestionMore Details
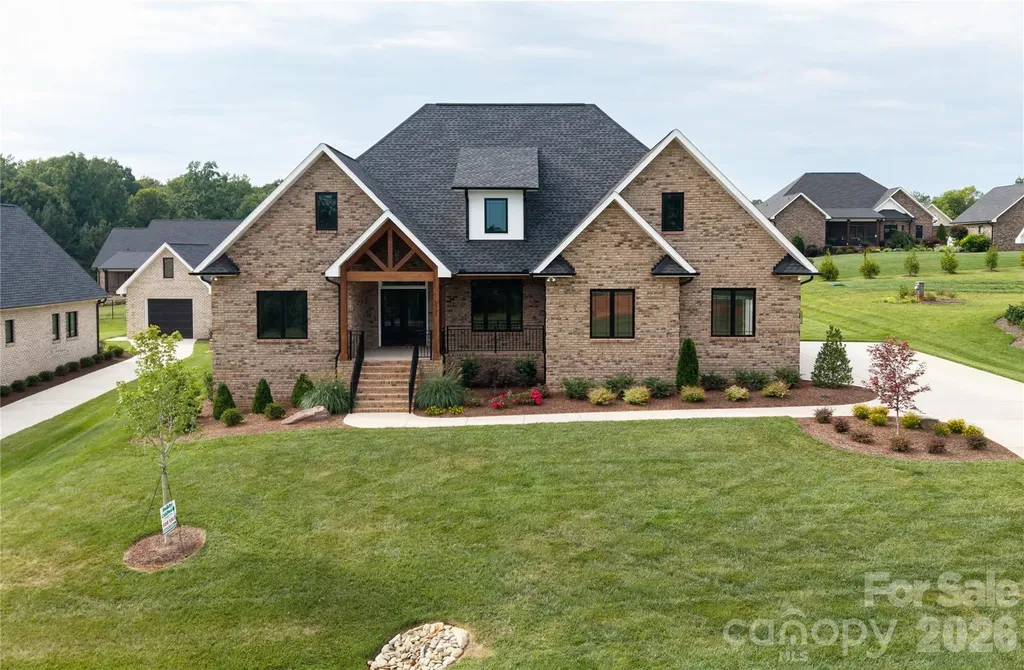
2935 Tavistock Lane Lincolnton NC 28092

Lincolnton, NC2935 Tavistock Lane

Price$810,000

Est. Mortgage: $/month

MLS Number CAR4404042

  • Residential
  • Bedrooms 3
  • Bathroom 3
  • Square Feet 3,300
  • Acreage 0.46

This beautiful new construction home offers 3 bedrooms, 3 full bathrooms, and a thoughtfully designed floor plan that's perfect for modern living. The open-concept layout features a spacious great room, a stylish kitchen with a large island, and ample cabinet space, making it ideal for both everyday life and entertaining. The main-level primary suite provides a relaxing retreat with a spa-inspired bathroom, oversized walk-in closet, and convenient access to the laundry room. Upstairs, a large bonus room offers flexible space for a home office, media room, or guest area. Enjoy your morning coffee on the covered front porch or unwind on the covered back porch overlooking the open backyard. Located in a growing area between Denver and Lincolnton, this home combines quality craftsmanship, modern finishes, and the flexibility today's buyers are looking for.

Listed by John Schinigoi of LPT Realty,LLC

$
$
%
$/month over payments
Federal 30-year interest rate: 6.55% last updated on Jul 16, 2026
* All Figures are estimates. Check with your bank or proposed mortgage company for actual interest rates.
This product uses the FRED® API but is not endorsed or certified by the Federal Reserve Bank of St. Louis.

Save FavoriteSchedule TourAsk A QuestionMore Details
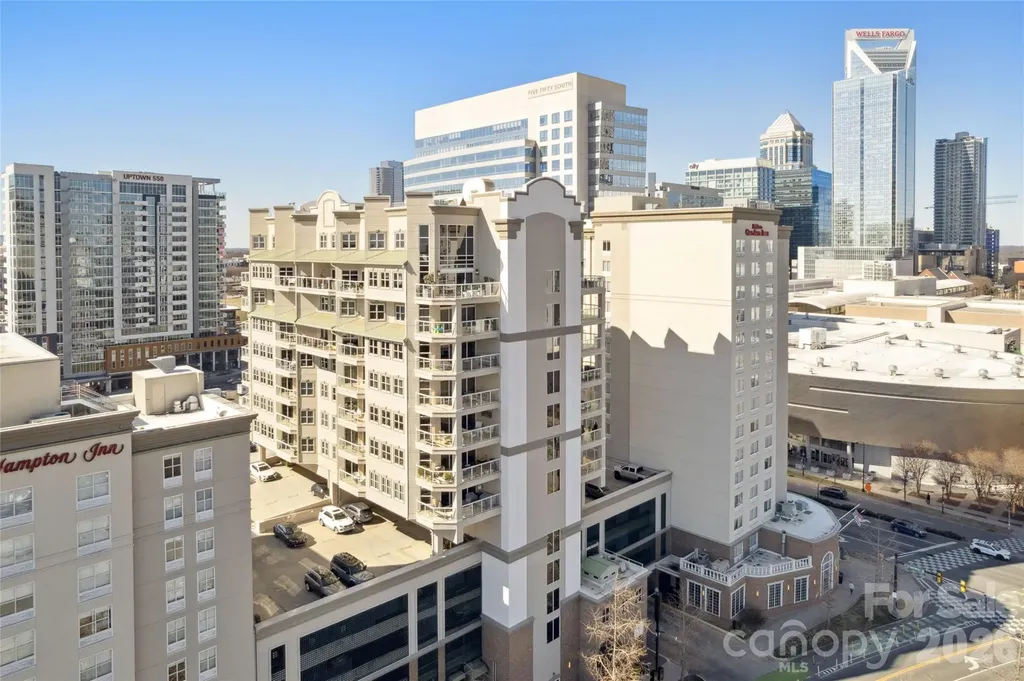
520 E Martin Luther King Jr Boulevard Charlotte NC 28202

MLS Number CAR4346374

  • Condo
  • Bedrooms 2
  • Bathroom 2
  • Square Feet 1,859

A highly sought after stunning 2 Bedroom 2 Full Bath condo in immaculate condition is waiting for you at the The Madison with 26 boutique style condos. The condo not only had great 10th story views in this one level unit but amazing features as 2 covered terraces, marble flooring, a gorgeous kitchen that over looks the living and dining area great for entertaining guests. The oversized primary bedroom and bathroom provide a nook to work from over looking the terrace. The glass shower door, spa like bath-soaking tub with upgraded bidets. Enjoy 2 secure parkings spots, private fitness area, and an access to all the entertainment, nightlife, and restaurants uptown lifestyle has offer.

Listed by Thomas Rackley of LPT Realty,LLC

$
$
%
$/month over payments
Federal 30-year interest rate: 6.55% last updated on Jul 16, 2026
* All Figures are estimates. Check with your bank or proposed mortgage company for actual interest rates.
This product uses the FRED® API but is not endorsed or certified by the Federal Reserve Bank of St. Louis.

Save FavoriteSchedule TourAsk A QuestionMore Details
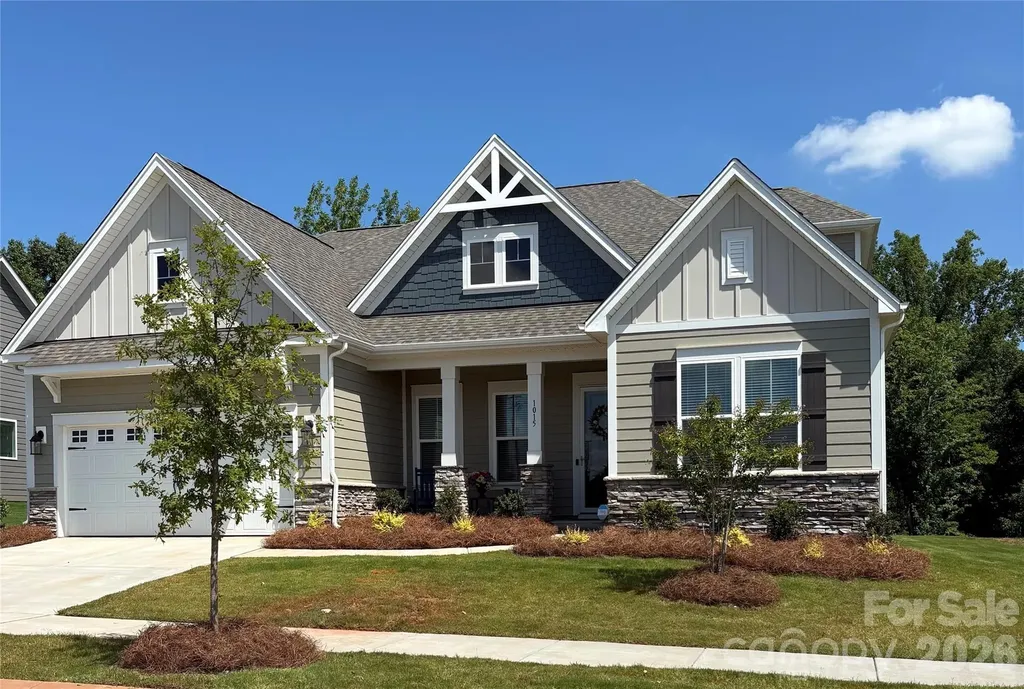
1015 Sugar Creek Road Indian Land SC 29707
Coming Soon

MLS Number CAR4403336

  • Residential
  • Bedrooms 5
  • Bathroom 3
  • Square Feet 3,590
  • Acreage 0.24

Welcome to this stunning 1.5-story home in the highly sought-after Sugar Creek community! Better than new, this beautifully upgraded home offers the perfect blend of style, comfort, and functionality. Designed with entertaining and everyday living in mind, the open-concept floor plan features luxury vinyl plank flooring throughout-no carpet anywhere. The gourmet kitchen is the heart of the home, showcasing stainless steel appliances, a spacious quartz island with abundant seating, and plenty of workspace for cooking and gathering. Thoughtful upgrades throughout make this home truly move-in ready. Every closet has been professionally customized to maximize storage and organization. Additional enhancements include a full irrigation system with a separate water meter to help reduce watering costs, fresh interior paint using premium-quality paint, window blinds throughout, and a security storm door for added peace of mind. The garage was extended by 4 feet to create more usable space. Enjoy your own private retreat as the backyard backs to peaceful woods, creating a serene setting for relaxing mornings or quiet evenings. This spacious five-bedroom home offers 3 full bathrooms, providing plenty of room for family and guests. Upstairs, you'll find a versatile loft and an additional flex space-ideal for a game room, media room, home office, or playroom. Conveniently located just minutes from Ballantyne, you'll enjoy easy access to premier shopping, dining, entertainment, and everyday conveniences while benefiting from award-winning Indian Land schools. This exceptional home truly has it all. Welcome home!

Listed by Julie Linder of Berkshire Hathaway HomeServices Carolinas Realty

$
$
%
$/month over payments
Federal 30-year interest rate: 6.55% last updated on Jul 16, 2026
* All Figures are estimates. Check with your bank or proposed mortgage company for actual interest rates.
This product uses the FRED® API but is not endorsed or certified by the Federal Reserve Bank of St. Louis.

Save FavoriteSchedule TourAsk A QuestionMore Details
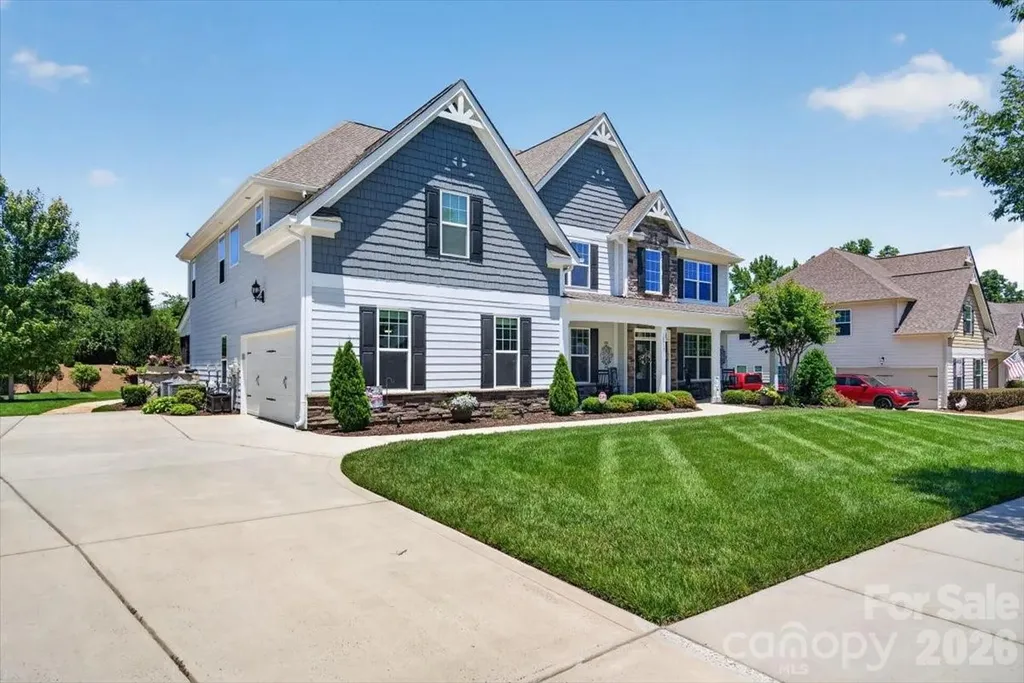
10515 Sweethaven Lane Harrisburg NC 28075

Harrisburg, NC10515 Sweethaven Lane

Price$810,000

Est. Mortgage: $/month

MLS Number CAR4390319

  • Residential
  • Bedrooms 5
  • Bathroom 4
  • Square Feet 4,078
  • Acreage 0.31

Welcome to 10515 Sweethaven Lane - an impressive 5-bedroom, 4-bathroom home offering nearly 4,000 square feet of thoughtfully designed living space in the sought-after Hawthorne community of Harrisburg. Built in 2016, this spacious residence sits on a beautifully maintained 0.31-acre lot and delivers the space, style, and functionality today's buyers are looking for. The generous floor plan provides room for everyone with open Family room bringing in Natural light.- whether you're hosting guests, working from home, or simply enjoying everyday life. Step outside to your own private screened-in back-porch oasis, the perfect retreat for morning coffee, evening entertaining, or simply unwinding while enjoying the outdoors without the bugs! The Hawthorne neighborhood offers a welcoming community atmosphere with convenient access to Cabarrus County schools, shopping, dining, and easy commutes to Charlotte. Don't miss this opportunity to own a substantial, move-in-ready home in one of Harrisburg's desirable neighborhoods!

Listed by Precious Drakeford of Homzi

$
$
%
$/month over payments
Federal 30-year interest rate: 6.55% last updated on Jul 16, 2026
* All Figures are estimates. Check with your bank or proposed mortgage company for actual interest rates.
This product uses the FRED® API but is not endorsed or certified by the Federal Reserve Bank of St. Louis.

Save FavoriteSchedule TourAsk A QuestionMore Details
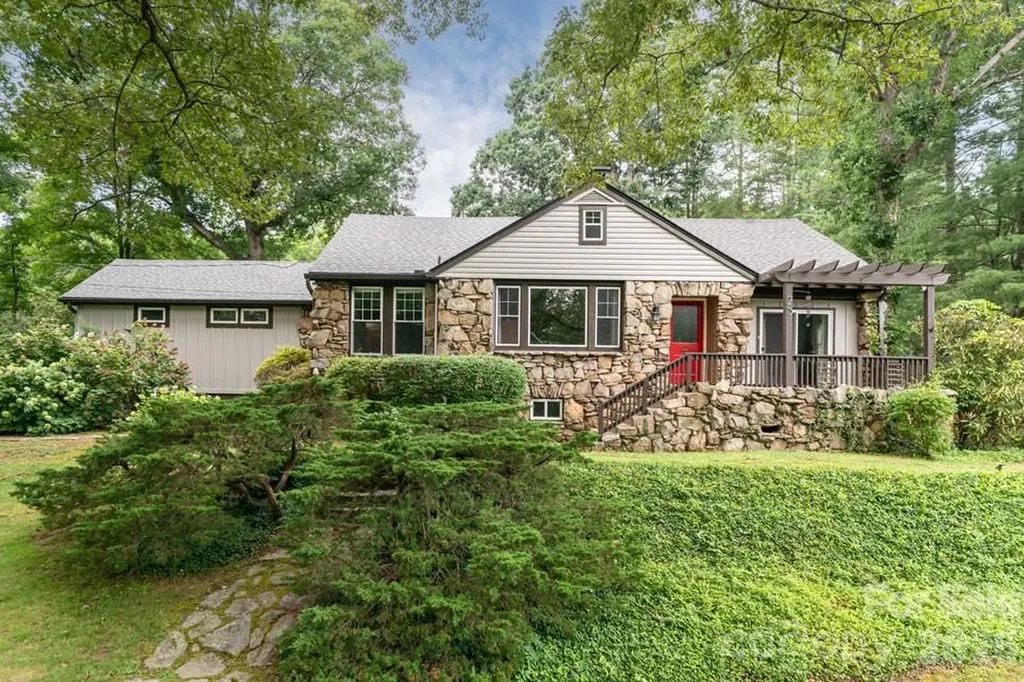
25 Mineral Springs Road Asheville NC 28805

MLS Number CAR4401275

  • Residential
  • Bedrooms 3
  • Bathroom 3
  • Square Feet 1,996
  • Acreage 0.7

Stone house, level land, four minutes to town. This 1936 Kenilworth classic sits on 0.70 acres-large for the neighborhood-with a detached two-car garage, a barn, two separate fenced yards for pets, RV parking, a hot tub, and Mountain views from the front porch. No HOA. Inside, 1,996 square feet of one-level living with a split-bedroom plan, wood floors, a wood-burning fireplace, and a primary suite addition finished in local woods with a built-in walk-in closet and stone-accented shower, and heated floor in the bathroom. A big walk-up attic adds bonus space the tape measure didn't count. The owners did the work buyers hope to find already done: new roof, fresh exterior paint, new gutters with guards, chimney repair with custom chimney cap, new mini-split, new water heater, water filtration system, natural gas installed in the fireplace for easy lighting, EV/hot tub hookup, and $10,000 of tree work. And the lot leaves one more card on the table: RM6 zoning may allow a future flag-lot subdivision-buyer to verify with the City of Asheville.

Listed by Oby Morgan of Ivester Jackson Blackstream

$
$
%
$/month over payments
Federal 30-year interest rate: 6.55% last updated on Jul 16, 2026
* All Figures are estimates. Check with your bank or proposed mortgage company for actual interest rates.
This product uses the FRED® API but is not endorsed or certified by the Federal Reserve Bank of St. Louis.

Save FavoriteSchedule TourAsk A QuestionMore Details
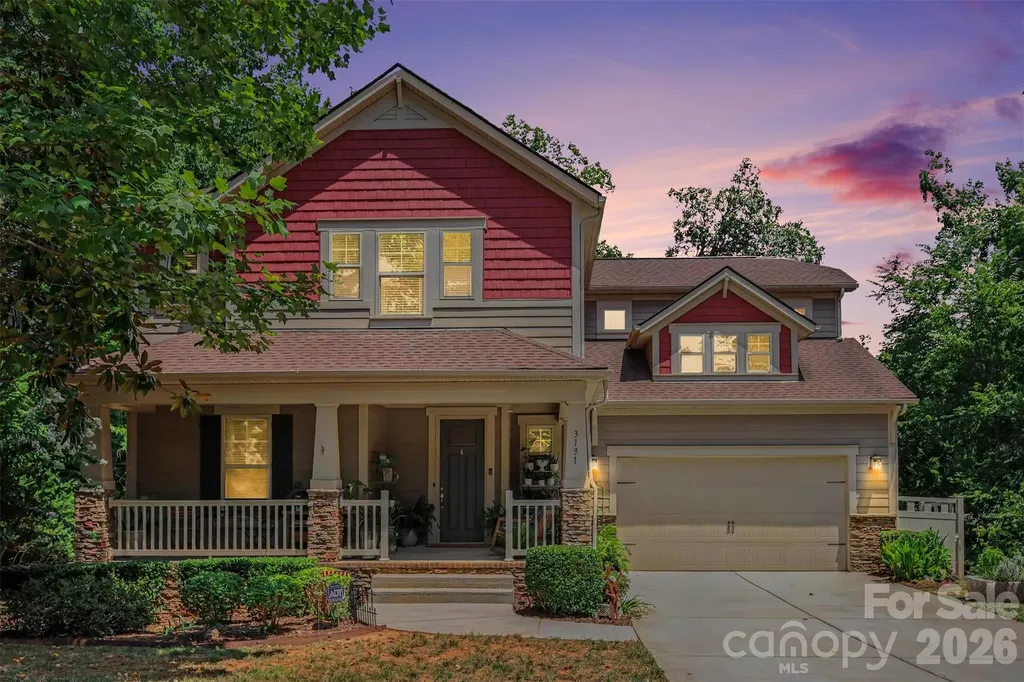
3191 Greystoke Court Belmont NC 28012

Belmont, NC3191 Greystoke Court

Price$810,000

Est. Mortgage: $/month

Open House

MLS Number CAR4405757

  • Residential
  • Next Open House: Sat 07/25 12:00 pm. to 2:00 pm.
  • Bedrooms 4
  • Bathroom 5
  • Square Feet 4,419

Spacious highly upgraded craftsman home with huge covered front porch and amazing outdoor space, nestled on a secluded Cul de sac lot! Tons of recent custom-builder upgrades including a newly renovated kitchen with new quartz countertops, subway tile backsplash, upgraded fixtures and lighting, and a new chief's quality WOLF stove and range hood. The kitchen has a big walk-in pantry, lots of cabinet space, and a huge island. The downstairs office has been upgraded with a tile floor, custom built-ins with coat closet, shelving, and storage, custom lighting and a sliding glass barn door. The first-floor powder room renovations include high-rail beadboard walls, a new vanity, and upgraded lighting. The master suite has a large walk-in closet and a huge walk-in shower tiled from floor to ceiling. The second master bedroom on the upper floor has ensuite bathroom as well. Second floor renovations include the addition of another oversized walk-in closet/dressing room with an entry crafted from beautiful shiplap walls and a sliding barndoor. The upstairs landing, hallway and MBR floors have all been upgraded from carpet to LVP. The full-floor basement's renovations include the addition a full bathroom with oversized shower, soaking tub, walk-in closet, and ceramic tile floor. Other basement renovations include raised ceilings, custom lighting, and a high-end exposed aluminum ductwork HVAC system. The home has an open floor plan with high ceilings, beadboard doors and tray ceilings in the foyer and primary master bedroom suite. The oversized garage is deep enough for tandem parking to keep a 3rd car or for extra storage. There is a convenient drop zone/dry bar as you enter the home from the garage with new quartz countertop, cabinets & undermount lighting. Super outdoor entertaining space with a spacious back deck off the main floor for lounging and grilling. The deck leads down to the large flat backyard that has a shaded patio, beautiful river stone seating area, and large stone fire pit. Lot improvements include a custom stone stairway leading down to the backyard and raised gardening/flower beds with river stone pathways. Inside and out, this is a gorgeous and luxurious place to call home.

Listed by Hunter Goodwin III of Preferred Home Management LLC

$
$
%
$/month over payments
Federal 30-year interest rate: 6.55% last updated on Jul 16, 2026
* All Figures are estimates. Check with your bank or proposed mortgage company for actual interest rates.
This product uses the FRED® API but is not endorsed or certified by the Federal Reserve Bank of St. Louis.

Save FavoriteSchedule TourAsk A QuestionMore Details

Broker Reciprocity MLS Grid Logo © 2026 Listings courtesy of Canopy MLS as distributed by MLS GRID. IDX information is provided exclusively for consumers’ personal non-commercial use and may not be used for any purpose other than to identify prospective properties consumers may be interested in purchasing. The IDX data is deemed reliable but is not guaranteed by MLS GRID and may be subject to an end user license agreement prescribed by the Member Participant’s applicable MLS.  Based on information submitted to the MLS GRID as of July 21, 2026 8:17 PM UTC . All data is obtained from various sources and may not have been verified by broker or MLS GRID. Supplied Open House Information is subject to change without notice. All information should be independently reviewed and verified for accuracy. Properties may or may not be listed by the office/agent presenting the information. Some IDX listings have been excluded from this website.