and narrow your search. If you have fewer than 200 results, you can save your search.

Weaverville NC

r=5953-5964
355 Linda Carol Lane Tega Cay SC 29708

Tega Cay, SC355 Linda Carol Lane

Price$809,000

Est. Mortgage: $/month

Pending

MLS Number CAR4361882

  • Residential
  • Bedrooms 4
  • Bathroom 3
  • Square Feet 2,610
  • Acreage 0.17

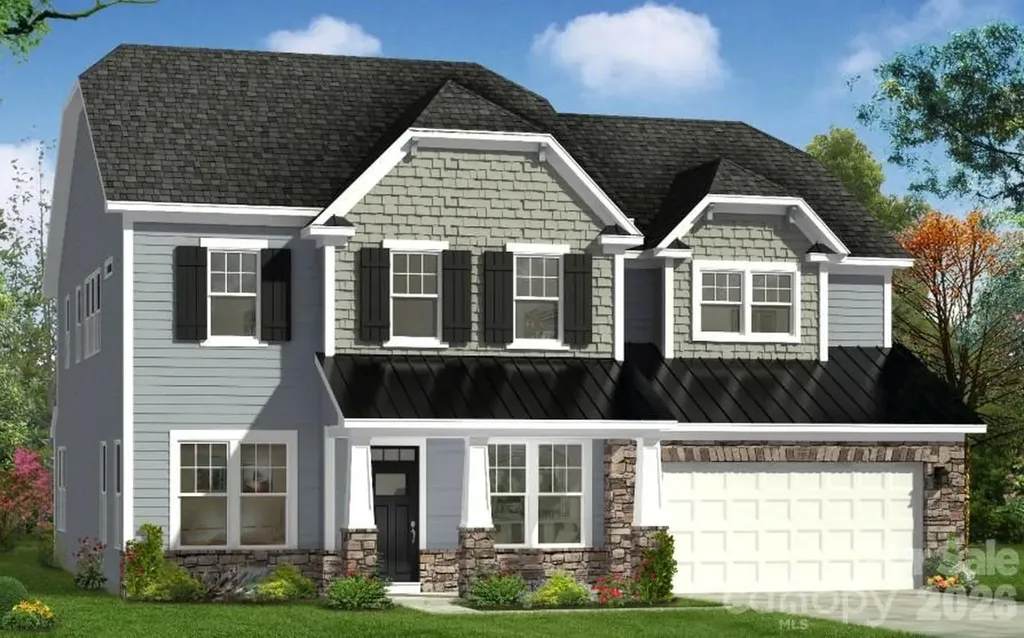
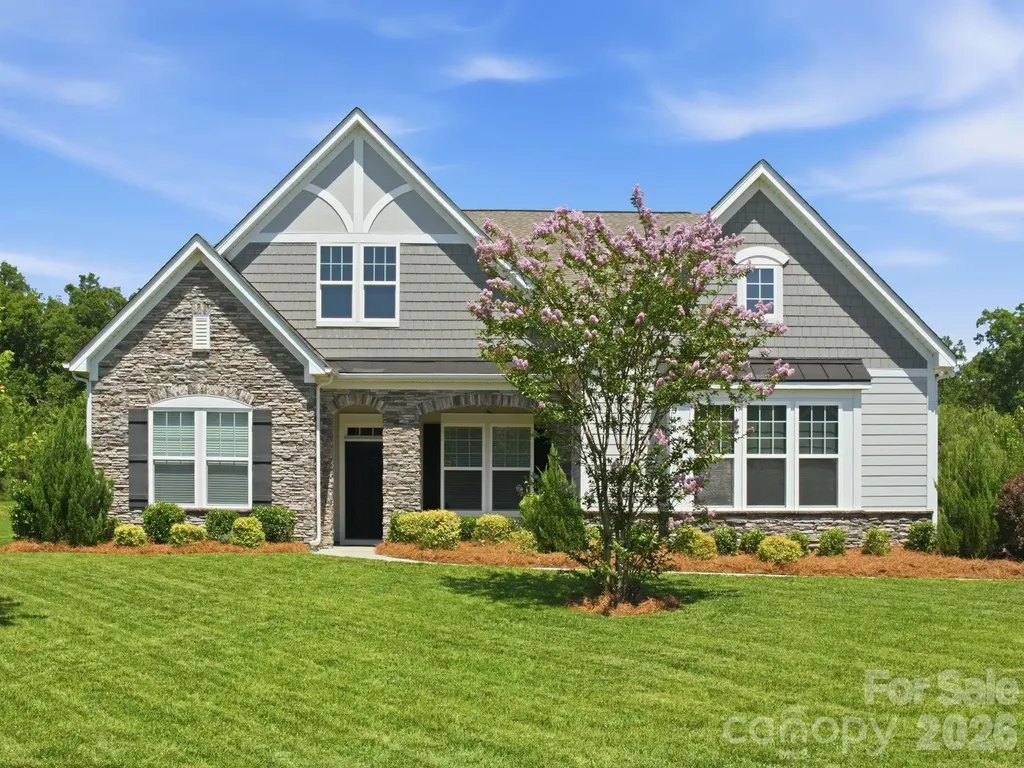
Quick Move-In new construction near Lake Wylie! Homesite 25 features the popular Grayson plan by Shea Homes with 2,610 sq ft, 4 bedrooms, and 3 baths, including a main-level guest suite. Enjoy an open-concept layout with a chef's kitchen showcasing KitchenAid gas appliances, upgraded countertops, farmhouse sink, walk-in pantry, and a rolling dining wall for indoor/outdoor living. Extensive premium upgrades include enhanced flooring, cabinetry, trim, tile, and a 4' garage extension. Located in Windell Woods-less than a mile from Lake Wylie-with easy access to trails, golf, and a quick commute to Charlotte. Schedule a tour today!

Listed by Kate Watts of Shea Communities Marketing Company

$
$
%
$/month over payments
Federal 30-year interest rate: 6.55% last updated on Jul 16, 2026
* All Figures are estimates. Check with your bank or proposed mortgage company for actual interest rates.
This product uses the FRED® API but is not endorsed or certified by the Federal Reserve Bank of St. Louis.

Virtual TourSave FavoriteSchedule TourAsk A QuestionMore Details

316 Big Raven Lane Saluda NC 28773

Saluda, NC316 Big Raven Lane

Price$809,000

Est. Mortgage: $/month

MLS Number CAR4374853

  • Residential
  • Bedrooms 3
  • Bathroom 3
  • Square Feet 3,073
  • Acreage 2.66

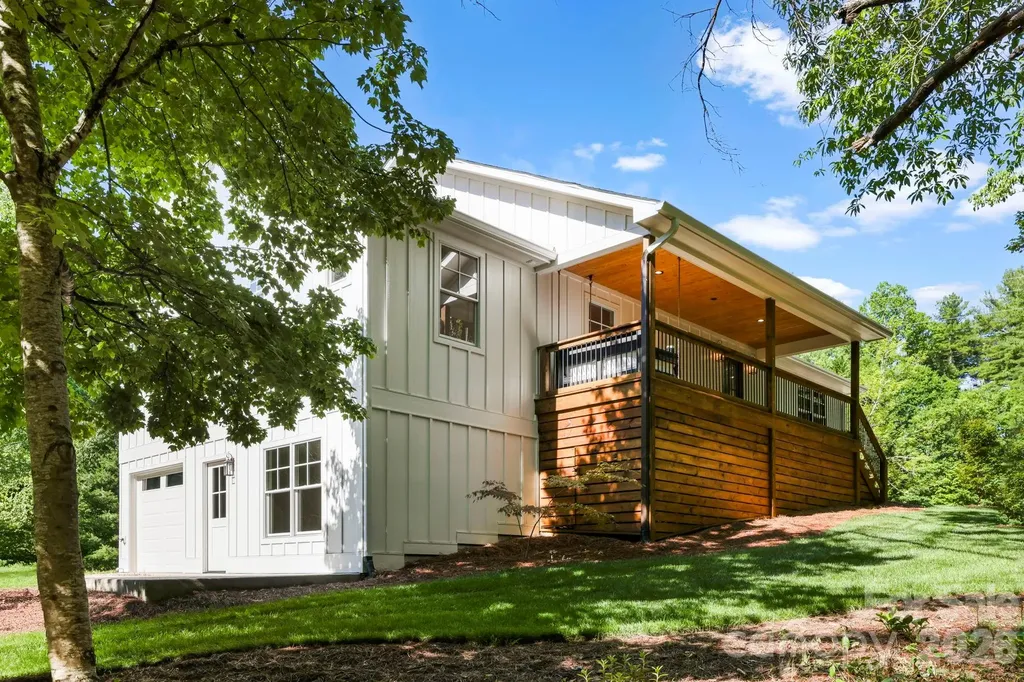
NEW! NEW! NEW! Experience an Exceptional Fully Renovated in 2026 Mountain Cottage Farmhouse. This turn-key home features a new roof, new hardi-board siding, Pella aluminum-clad windows, two new HVAC systems, new gas tankless water heater and new appliances and so much more. Nestled on 2.66 acres in the desirable Saluda area, this beautifully renovated farmhouse style home offers the perfect blend of modern comfort and timeless cottage charm. Thoughtfully redesigned with a bright, open layout and high-end finishes throughout, this home welcomes you the moment you arrive. A new driveway entrance leads to a spacious parking and new covered front porch-ideal for morning coffee or evening conversation. Step inside through the handsome new wood farmhouse door into a warm and inviting interior. The completely new kitchen is a showstopper, featuring soft sage semi-custom cabinetry. A custom range hood, elegant granite countertops, and charming V-groove wood accent walls that create an authentic cottage atmosphere. Adjacent, the living room invites you to slow down and unwind with the custom brick gas fireplace and built-in cabinetry. Rich wood accents continue throughout, highlighted by new Pella wood windows and beautiful mantel. The primary bedroom suite continues the cottage theme with its own V-groove wood accent wall, while the spa-like primary bath offers a luxurious soaking tub and a large tiled walk-in shower. Two additional bedrooms and guest bath with a cheerful blue vanity, tile floor completes the main level. The fully finished basement provides excellent versatility perfect as an efficiency mother-in-law suite, a short-term rental opportunity, or a fantastic family space with game room, TV area, and kitchenette. Offering a separate exterior entrance and private patio off the dining area make it ideal for guests or rental income. The lower level also includes a full bathroom and is finished with durable, easy maintenance Mohawk LVP flooring. Outside, the brand-new board-and-batten siding and fresh exterior create classic farmhouse curb appeal, enhanced by the new covered porch and back deck. Enjoy the outdoor living with a lower creek, a fire pit area, and plenty of room for gardening or simply taking in the wooded views and wildlife. Located in a wonderful mountain neighborhood, you're just minutes from downtown Saluda, Hendersonville and short drive to Greenville, SC A rare combination of quality renovation, thoughtful design and mountain setting awaits. Important note: This home is served by a 3-bedroom septic system. Some photos have been digitally enhanced.

Listed by Mike Gilliam of Mark White And Associates

$
$
%
$/month over payments
Federal 30-year interest rate: 6.55% last updated on Jul 16, 2026
* All Figures are estimates. Check with your bank or proposed mortgage company for actual interest rates.
This product uses the FRED® API but is not endorsed or certified by the Federal Reserve Bank of St. Louis.

Save FavoriteSchedule TourAsk A QuestionMore Details

182 Waightstill Drive Arden NC 28704

Arden, NC182 Waightstill Drive

Price$808,000

Est. Mortgage: $/month

Pending

MLS Number CAR4342430

  • Residential
  • Bedrooms 3
  • Bathroom 3
  • Square Feet 2,176
  • Acreage 0.13

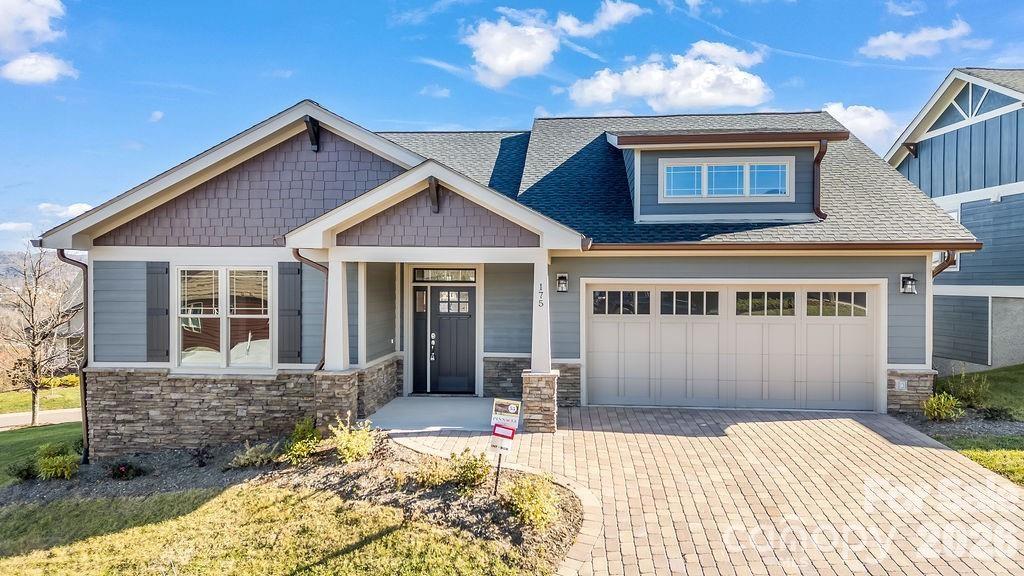
Proposed Construction in Pinnacle at Arabella! Experience low-maintenance mountain living in this thoughtfully designed Craftsman-style home located in a gated community convenient to South Asheville. The main level offers vaulted ceilings, hardwood floors, quartz countertops, and a gas fireplace creating a warm, open living space ideal for everyday comfort. An upper-level bonus area provides flexible living options perfect for a third bedroom, hobby room, or home office, all highlighted by fantastic mountain sunset views. Energy-efficient features include multi-zone HVAC and a tankless water heater. HOA-maintained landscaping allows more time to enjoy community amenities such as the clubhouse, pool, fitness center, and walking trails. With city utilities, county-only taxes, and the opportunity to personalize finishes, this home offers the perfect blend of convenience, connection, and mountain charm.

Listed by Joel Burkhalter of Berkshire Hathaway HomeServices Lifestyle Properties

$
$
%
$/month over payments
Federal 30-year interest rate: 6.55% last updated on Jul 16, 2026
* All Figures are estimates. Check with your bank or proposed mortgage company for actual interest rates.
This product uses the FRED® API but is not endorsed or certified by the Federal Reserve Bank of St. Louis.

Save FavoriteSchedule TourAsk A QuestionMore Details

543 Cottage Garden Lane Belmont NC 28012

Belmont, NC543 Cottage Garden Lane

Price$807,783

Est. Mortgage: $/month

Pending

MLS Number CAR4396455

  • Residential
  • Bedrooms 6
  • Bathroom 5
  • Square Feet 4,424
  • Acreage 0.22

Listed by Maria Phillips of DRB Group of North Carolina,LLC

$
$
%
$/month over payments
Federal 30-year interest rate: 6.55% last updated on Jul 16, 2026
* All Figures are estimates. Check with your bank or proposed mortgage company for actual interest rates.
This product uses the FRED® API but is not endorsed or certified by the Federal Reserve Bank of St. Louis.

Save FavoriteSchedule TourAsk A QuestionMore Details

0 Willow Falls Lane Hendersonville NC 28792

MLS Number CAR4286495

  • Land
  • Acreage 13.46
  • County Henderson

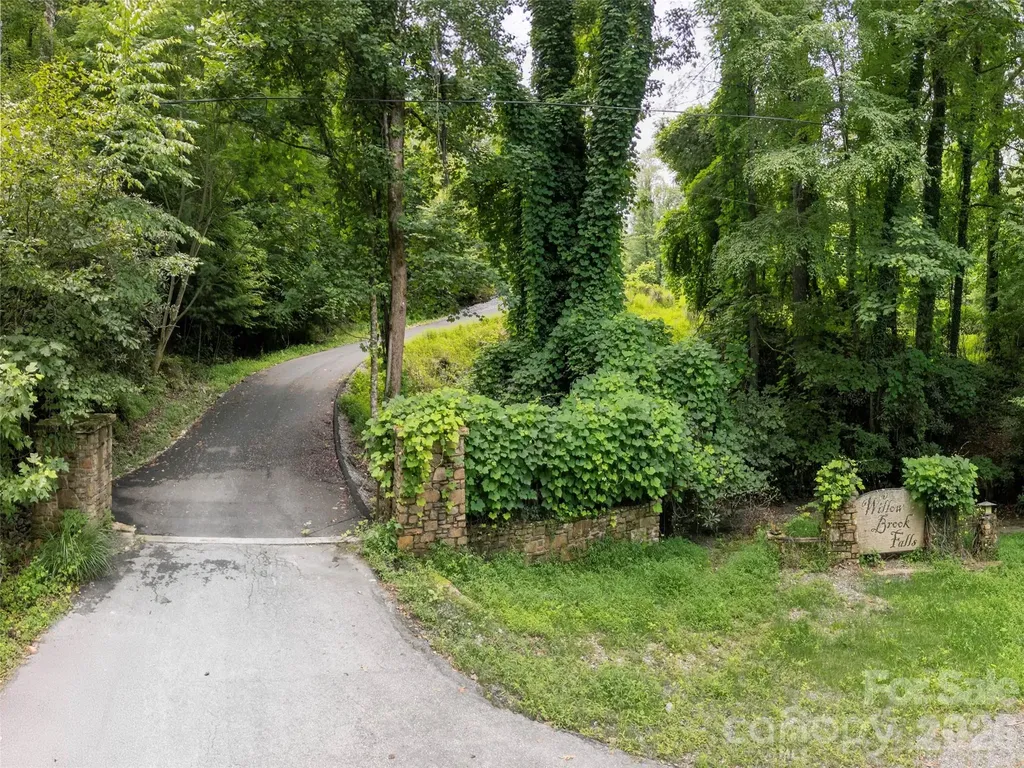
A rare opportunity to own or develop in one of Hendersonville's most sought-after areas...just minutes from downtown and the prestigious Champion Hills Country Club. This boutique 12-lot minor subdivision features gently sloping, wooded parcels ranging from 0.65 to 1.99 acres, offering a serene, natural setting with modern convenience. Whether you're a builder, investor, or future homeowner, this peaceful community offers the perfect blend of privacy, nature, and location. Don't miss your chance to be part of this unique enclave in one of Western North Carolina's most desirable destinations, with infrastructure in place and development-ready lots. Bring your house plans!

Listed by Gina Nicholson of Howard Hanna Beverly-Hanks

$
$
%
$/month over payments
Federal 30-year interest rate: 6.55% last updated on Jul 16, 2026
* All Figures are estimates. Check with your bank or proposed mortgage company for actual interest rates.
This product uses the FRED® API but is not endorsed or certified by the Federal Reserve Bank of St. Louis.

Save FavoriteSchedule TourAsk A QuestionMore Details

1345 Sandy Bottom Drive NW Concord NC 28027
Pending

MLS Number CAR4388399

  • Residential
  • Bedrooms 5
  • Bathroom 4
  • Square Feet 4,118
  • Acreage 0.23

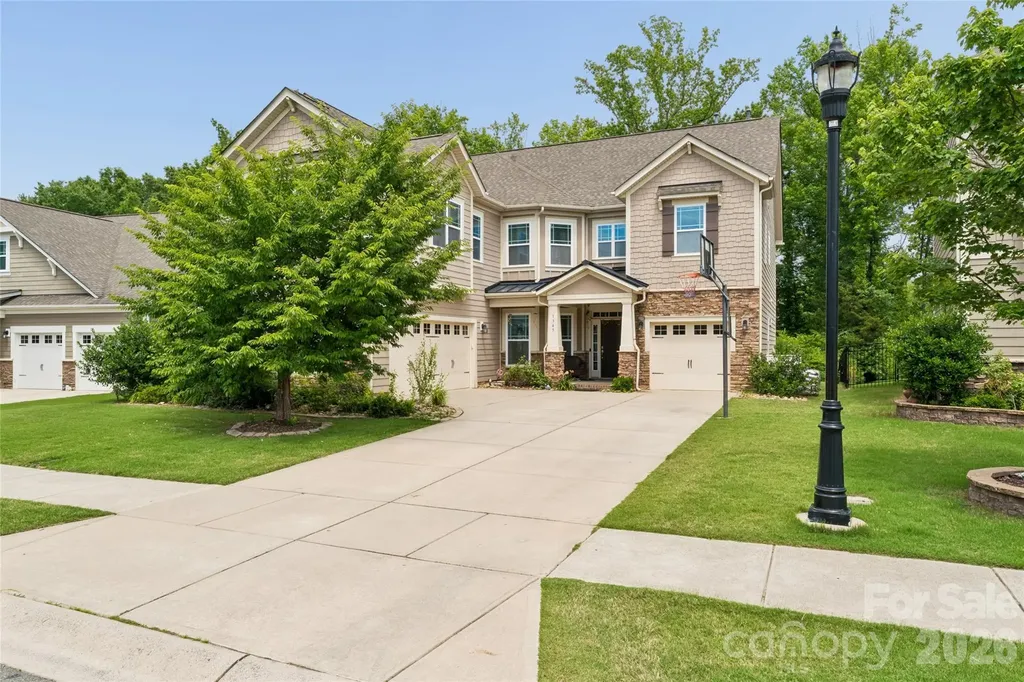
Stunning home, Blythe model located in the Brookvue neighborhood with great schools (W R Odell Elementary, Harris Road Middle, Cox Mill High). This is a beautiful 5 bedrooms with additional bonus/media room, 4 full bath, 3 car garage home features a spacious floor plan with a dramatic 2 story foyer & a dining/office. Awesome floor plan offers a convenient main level bedroom and full bath. Exquisite countertops in the enormous gourmet kitchen with Large walk-in pantry, Gas cooktop w/ external vented hood, stainless steel appliances. Upstairs you will enjoy a spacious loft, a huge bonus/media room, and 3 additional generous bedrooms. The primary suite has trey ceiling, dual vanities w/countertops, a deep soaking tub, separate shower w/bench and a great walk-in closet. The highlight is the breathtaking, private wooded backyard featuring mature fruit trees and serene views. Enjoy executive-sized living with total backyard privacy

Listed by Jaypal Kalagiri and Madhu Narla of MSR Real Estate Services LLC

$
$
%
$/month over payments
Federal 30-year interest rate: 6.55% last updated on Jul 16, 2026
* All Figures are estimates. Check with your bank or proposed mortgage company for actual interest rates.
This product uses the FRED® API but is not endorsed or certified by the Federal Reserve Bank of St. Louis.

Virtual TourSave FavoriteSchedule TourAsk A QuestionMore Details

6548 Bridgemoor Drive Indian Trail NC 28079
Pending

MLS Number CAR4389316

  • Residential
  • Bedrooms 4
  • Bathroom 3
  • Square Feet 3,660
  • Acreage 0.65

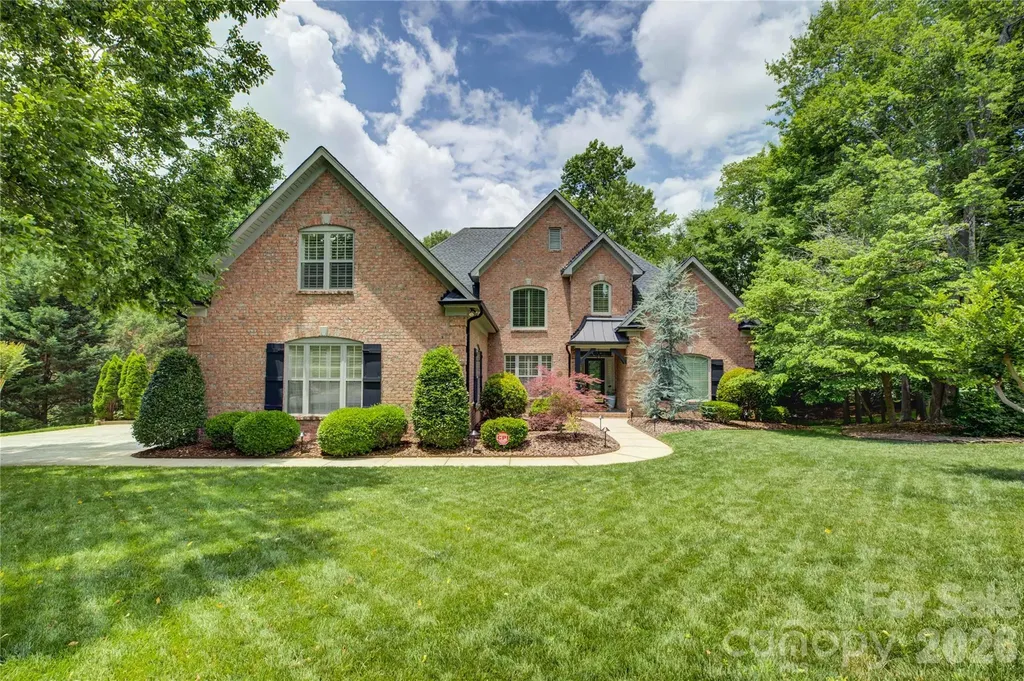
Refined luxury and exceptional craftsmanship define this stunning Bonterra-built home, perfectly situated on a private 0.65-acre lot. Designed to live large, this residence showcases quality finishes throughout, including impressive 8-foot doors on the main level and an abundance of flexible living spaces. The thoughtfully designed floor plan features a formal living room, dedicated home office, spacious loft, and oversized recreation room, offering endless possibilities for work, play, and relaxation. At the heart of the home, the gourmet kitchen boasts an oversized island, walk-in pantry, and gas cooktop, seamlessly flowing into the dining area and inviting Great Room highlighted by a beautiful coffered ceiling. The primary bedroom is generously sized, complemented by an elegant en-suite bathroom. Additional highlights include a three-car side-load garage with durable epoxy flooring and a fully fenced backyard that offers privacy and ample space for outdoor enjoyment. This exceptional home combines elegance, comfort, and functionality in a highly desirable setting.

Listed by Pamela Ward of Coldwell Banker Realty

$
$
%
$/month over payments
Federal 30-year interest rate: 6.55% last updated on Jul 16, 2026
* All Figures are estimates. Check with your bank or proposed mortgage company for actual interest rates.
This product uses the FRED® API but is not endorsed or certified by the Federal Reserve Bank of St. Louis.

Virtual TourSave FavoriteSchedule TourAsk A QuestionMore Details

11404 Fernside Drive Charlotte NC 28227

Charlotte, NC11404 Fernside Drive

Price$805,000

Est. Mortgage: $/month

Active With Contract

MLS Number CAR4392789

  • Residential
  • Bedrooms 4
  • Bathroom 3
  • Square Feet 3,012
  • Acreage 0.51

No need to go to an island, when you have a tropical oasis in your own backyard. Welcome to this high-quality custom home, perfectly positioned on a lush 0.51-acre corner lot within the serene and highly sought-after Hidden Forest neighborhood of Mint Hill. This estate is a masterclass in quiet sophistication, offering a lifestyle defined by luxury and meticulous care. The centerpiece of this property is the spectacular backyard retreat. Imagine spending your afternoons by the heated saltwater concrete pool, finished with premium PebbleTec and illuminated by a newly installed LED lighting. The pool system has been enhanced with a new Jandy salt cell for effortless maintenance. For ultimate relaxation, step into the Jacuzzi hot tub or utilize the convenient outdoor hot/cold shower. The entire 0.51-acre grounds, including the front, rear, and side of the home, are showcased by professional landscape lighting and maintained by a comprehensive irrigation system. The interior is equally impressive, featuring thoughtful upgrades throughout. The heart of the home shines with a new kitchen and updated bathroom countertops, providing a modern and refined aesthetic. High-quality details, such as magnetic door stops, reflect the superior craftsmanship found in every room. Two fireplaces in the home in living room and study/office. Functional storage is abundant, with walk-in attic spaces and a large walk-in crawlspace ensuring everything has its place. This home offers peace of mind with significant infrastructure updates, including a newer roof and gutters installed just five years ago. Both air conditioning units are also under five years old, and the garage has been upgraded with a quiet belt-drive opener and reinforced larger springs. Opportunities to own a custom home of this caliber in Mint Hill are rare. Between the expansive wooded corner lot and the unparalleled backyard oasis, this property is truly a standout destination.

Listed by Tara Diggs and Ann-Dorthe Havmoeller of Howard Hanna Allen Tate Charlotte South

$
$
%
$/month over payments
Federal 30-year interest rate: 6.55% last updated on Jul 16, 2026
* All Figures are estimates. Check with your bank or proposed mortgage company for actual interest rates.
This product uses the FRED® API but is not endorsed or certified by the Federal Reserve Bank of St. Louis.

Save FavoriteSchedule TourAsk A QuestionMore Details

10510 Harrisburg Road Fort Mill SC 29707

Fort Mill, SC10510 Harrisburg Road

Price$805,000

Est. Mortgage: $/month

Pending

MLS Number CAR4405352

  • Residential
  • Bedrooms 3
  • Bathroom 3
  • Square Feet 2,912
  • Acreage 2.4

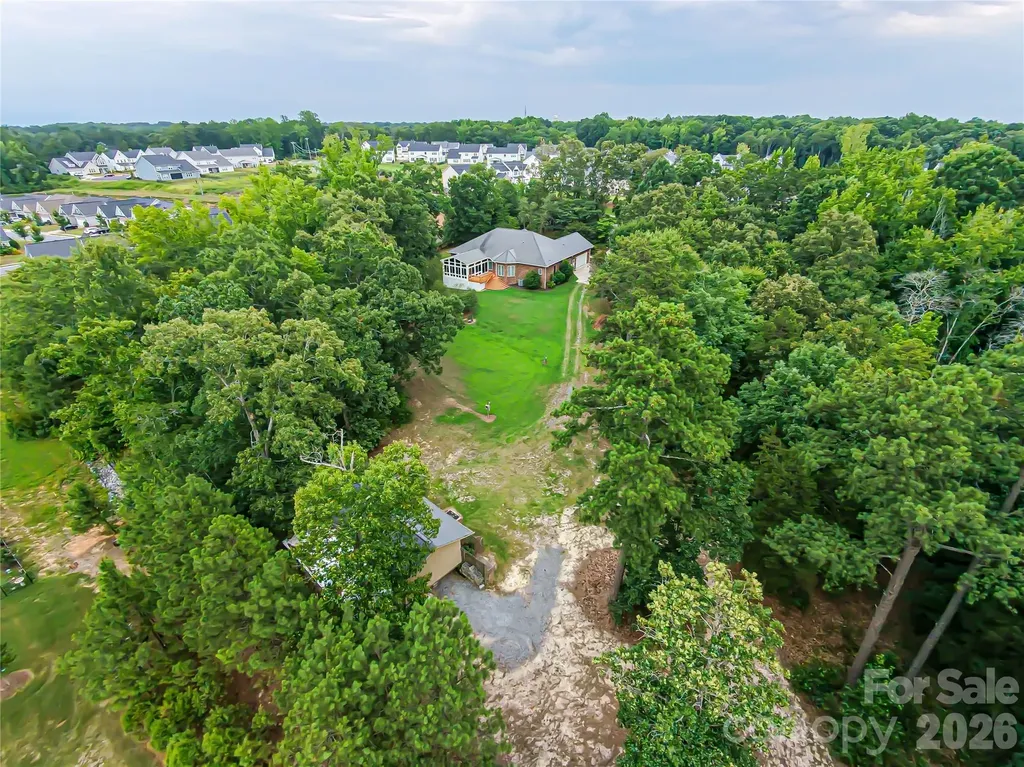
Rare opportunity to enjoy privacy and convenience with no HOA and no carpet throughout! Nestled on a beautiful, flat lot surrounded by mature trees, this home offers a peaceful setting just minutes from Ballantyne and I-485. Inside, you'll find two spacious primary suites, making it ideal for multigenerational living or hosting guests. The oversized kitchen is a cook's dream, featuring a Viking cooktop, abundant cabinetry, and generous workspace for entertaining. Need extra space? The impressive 800-square-foot workshop/barn is perfect for hobbies, a home business, storage, or recreational equipment. Enjoy the best of both worlds-privacy, room to spread out, and quick access to shopping, dining, and major commuter routes.

Listed by Cindy Crisp of Better Homes and Gardens Real Estate Paracle

$
$
%
$/month over payments
Federal 30-year interest rate: 6.55% last updated on Jul 16, 2026
* All Figures are estimates. Check with your bank or proposed mortgage company for actual interest rates.
This product uses the FRED® API but is not endorsed or certified by the Federal Reserve Bank of St. Louis.

Save FavoriteSchedule TourAsk A QuestionMore Details

19 Craftsman Overlook Ridge Arden NC 28704

MLS Number CAR4342379

  • Residential
  • Bedrooms 3
  • Bathroom 3
  • Square Feet 2,115
  • Acreage 0.13

Proposed Construction; Customize Your Mountain Retreat! Discover the opportunity to build this beautifully designed Craftsman-style home in Pinnacle at Arabella, a welcoming gated community known for its scenic surroundings and active lifestyle. This thoughtfully planned floorplan offers easy main-level living with vaulted ceilings, hardwood floors, quartz countertops, and a cozy gas fireplace anchoring the great room. Covered front and rear porches extend your living space outdoors perfect for relaxing or gathering with friends. An upper-level living area provides flexible bonus space ideal for a third bedroom, recreation room, hobby studio, or home office, all overlooking peaceful wooded views. HOA-maintained landscaping allows for truly low-maintenance living, giving you more time to enjoy the neighborhood's clubhouse, pool, fitness center, and walking trails. Conveniently located near South Asheville shopping, dining, and medical care, Pinnacle at Arabella offers the perfect blend of connection, comfort, and everyday convenience. Perfect opportunity to personalize finishes and selections to create a home that reflects your own style.

Listed by Joel Burkhalter of Berkshire Hathaway HomeServices Lifestyle Properties

$
$
%
$/month over payments
Federal 30-year interest rate: 6.55% last updated on Jul 16, 2026
* All Figures are estimates. Check with your bank or proposed mortgage company for actual interest rates.
This product uses the FRED® API but is not endorsed or certified by the Federal Reserve Bank of St. Louis.

Save FavoriteSchedule TourAsk A QuestionMore Details

221 Marina Bay Trail Locust NC 28097

Locust, NC221 Marina Bay Trail

Price$803,840

Est. Mortgage: $/month

MLS Number CAR4386636

  • Residential
  • Bedrooms 3
  • Bathroom 4
  • Square Feet 2,879
  • Acreage 0.15

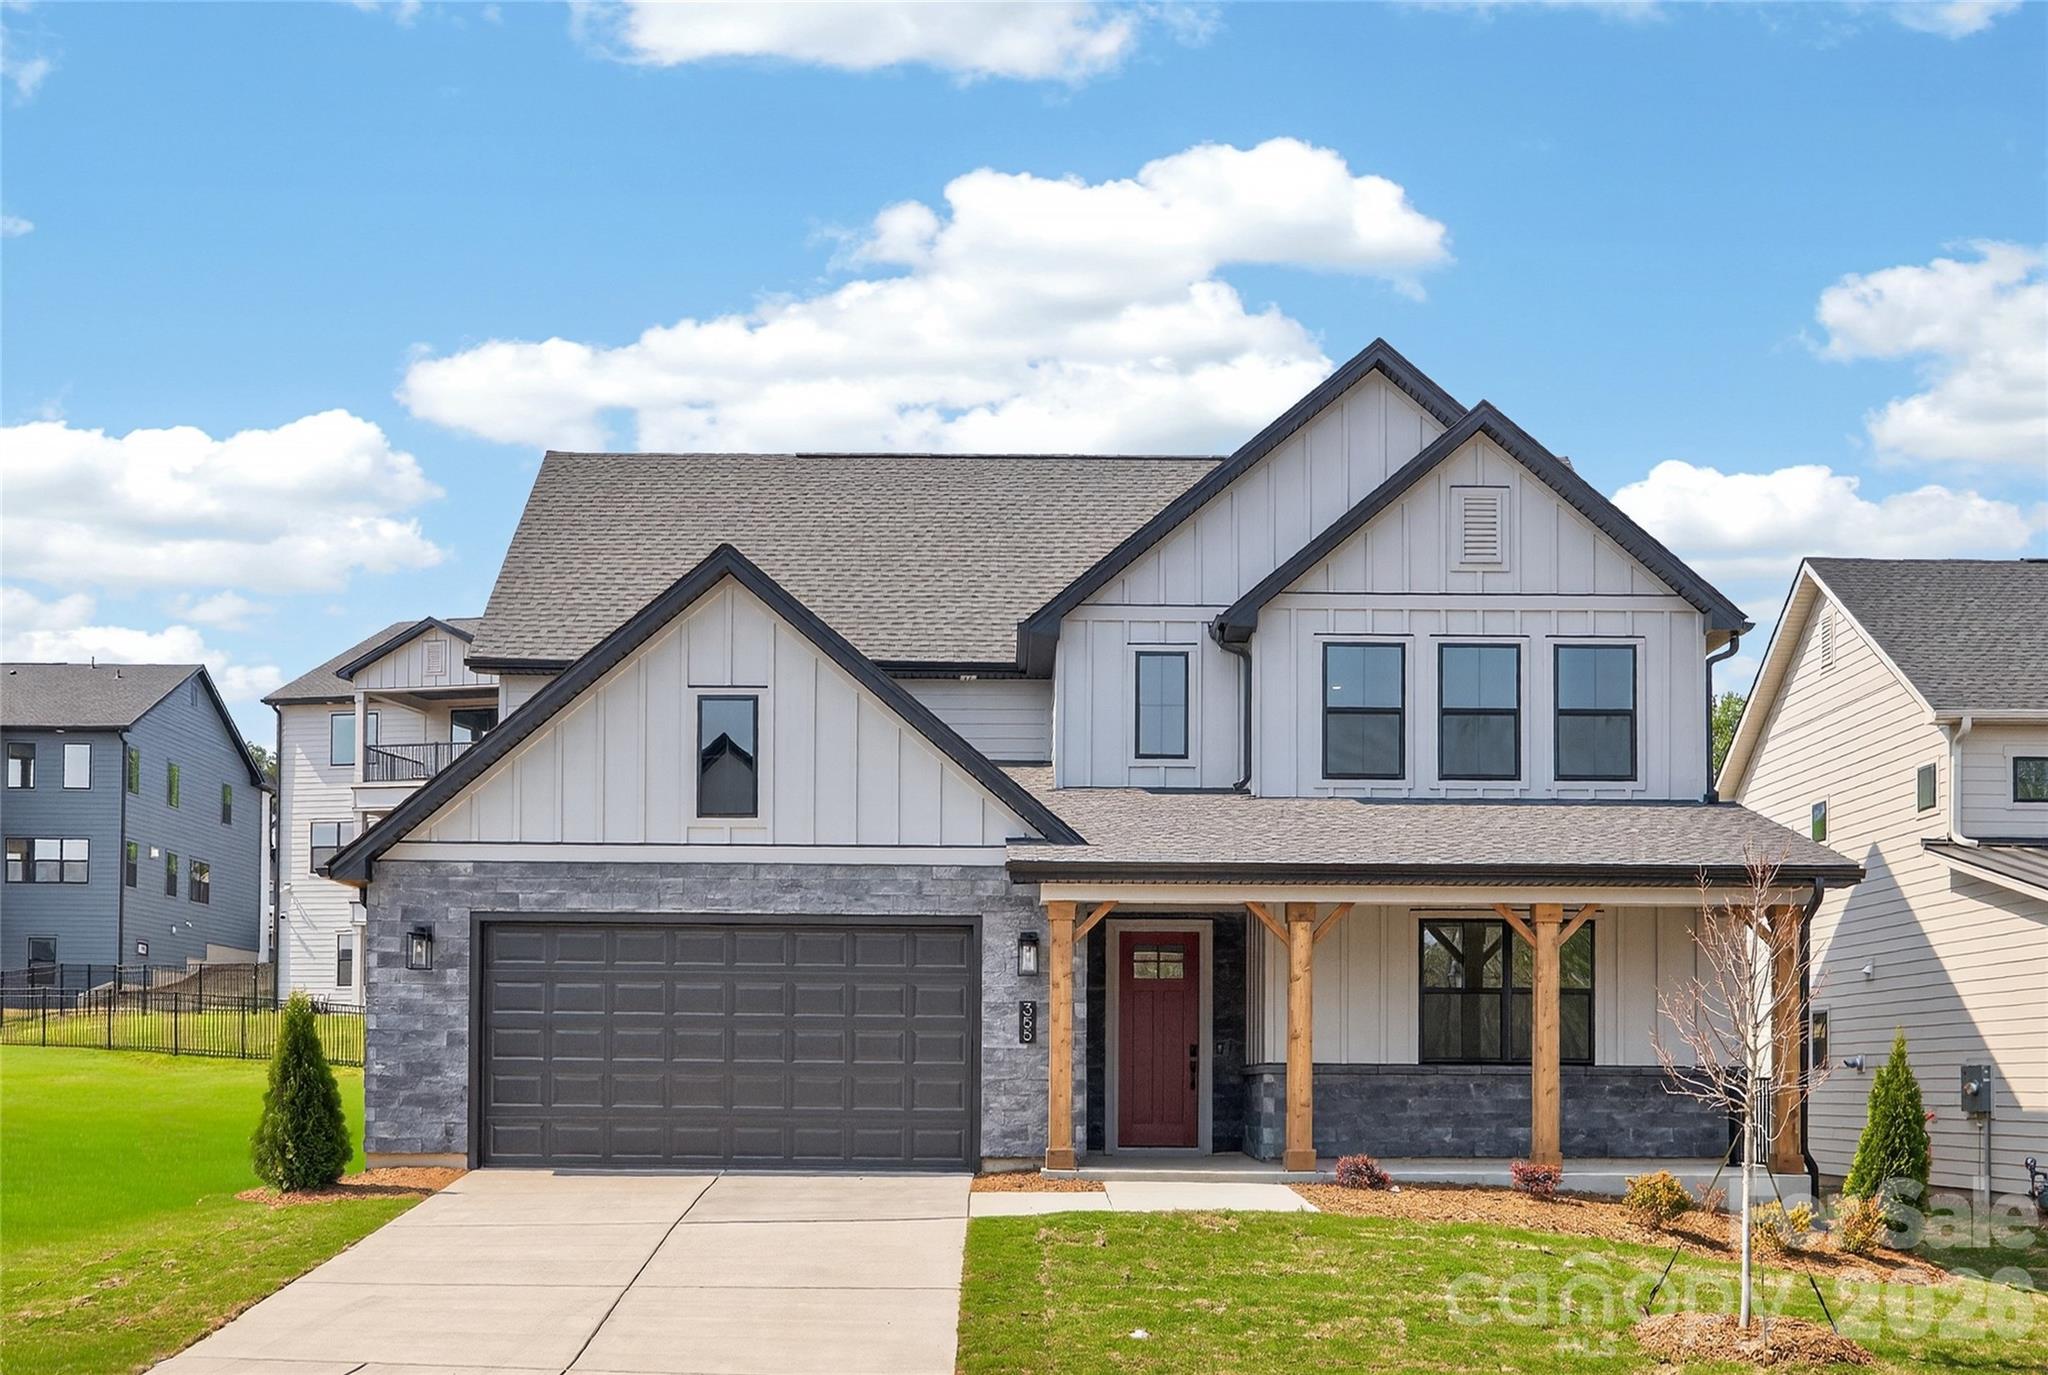
**NEW CONSTRUCTION** Located in the gated 55+ community of Cresswind at Rocky River, this move-in ready Sydney floorplan offers 3 bedrooms, 3 full bathrooms, a powder room, private study, and split 2-car plus 1-car garage configuration within a spacious single-story layout. The home features an expanded owner's suite, oversized screened lanai, sunroom, uncovered patio extension, and an open-concept living area centered around a gas fireplace with mantel detail and built-in TV prewire. The gourmet kitchen is designed for entertaining and everyday living with quartz countertops, upgraded cabinetry, decorative island accents, tile backsplash, under-cabinet lighting, pendant lighting, crown molding details, and a GE Profile appliance package featuring a gas cooktop, wall oven, built-in microwave, designer hood, dishwasher, and single-bowl undermount sink. EVP flooring runs throughout the main living spaces, study, foyer, hallways, owner's suite, kitchen, and sunroom for a cohesive look throughout the home. The expanded owner's suite includes a transom window in the walk-in closet and a spa-inspired bath with floor-to-ceiling shower tile, frameless glass enclosure, rainfall shower head, dual vanities, quartz countertops, and upgraded lighting and fixtures. Secondary bathrooms also include upgraded cabinetry, quartz surfaces, tile finishes, and a walk-in shower in Bath 2. Additional highlights include dining room windows for added natural light, a laundry room with cabinetry, countertop, utility sink, and dedicated refrigerator, structured wiring upgrades, upgraded lighting throughout the home, smart lock entry hardware, ceiling fans in the great room and lanai, attic storage with pull-down access, and designer-selected interior finishes throughout. * This Move-In Ready home in Cresswind at Rocky River is located in Locust. Some home images may contain additional upgrades, finishes and/or features not included. Floorplan shown is base model and may not include structural options in this home.

Listed by Mike McLendon of McLendon Real Estate Partners LLC
$
$
%
$/month over payments
Federal 30-year interest rate: 6.55% last updated on Jul 16, 2026
* All Figures are estimates. Check with your bank or proposed mortgage company for actual interest rates.
This product uses the FRED® API but is not endorsed or certified by the Federal Reserve Bank of St. Louis.

Save FavoriteSchedule TourAsk A QuestionMore Details

7417 Walters Farm Way Huntersville NC 28078
Pending

MLS Number CAR4343492

  • Residential
  • Bedrooms 3
  • Bathroom 3
  • Square Feet 1,775
  • Acreage 0.16

This proposed single-level luxury ranch home is a functional yet elegant design emphasizing manageability and convenience. The Portico Ranch is the perfect choice for you featuring a thoughtfully laid out kitchen, living and dining area, den, with access to your private garden courtyard. The Courtyards at Walters Farm is a boutique 55+ Active Lifestyle community in a great location, close to Birkdale Villiage, Restaurants, and Golf courses. Our Clubhouse features a Fitness Center, Catering Kitchen, Fireplace Lounge, Sundeck, Saltwater Pool, Pickleball, Pond and Walking Trails. Kick back and enjoy doing more of what you love and let us take care of the yard work for you!

Listed by Ryan Plowman of Plowman Properties LLC.

$
$
%
$/month over payments
Federal 30-year interest rate: 6.55% last updated on Jul 16, 2026
* All Figures are estimates. Check with your bank or proposed mortgage company for actual interest rates.
This product uses the FRED® API but is not endorsed or certified by the Federal Reserve Bank of St. Louis.

Save FavoriteSchedule TourAsk A QuestionMore Details

Broker Reciprocity MLS Grid Logo © 2026 Listings courtesy of Canopy MLS as distributed by MLS GRID. IDX information is provided exclusively for consumers’ personal non-commercial use and may not be used for any purpose other than to identify prospective properties consumers may be interested in purchasing. The IDX data is deemed reliable but is not guaranteed by MLS GRID and may be subject to an end user license agreement prescribed by the Member Participant’s applicable MLS.  Based on information submitted to the MLS GRID as of July 21, 2026 9:16 PM UTC . All data is obtained from various sources and may not have been verified by broker or MLS GRID. Supplied Open House Information is subject to change without notice. All information should be independently reviewed and verified for accuracy. Properties may or may not be listed by the office/agent presenting the information. Some IDX listings have been excluded from this website.