and narrow your search. If you have fewer than 200 results, you can save your search.

Weaverville NC

r=6169-6180
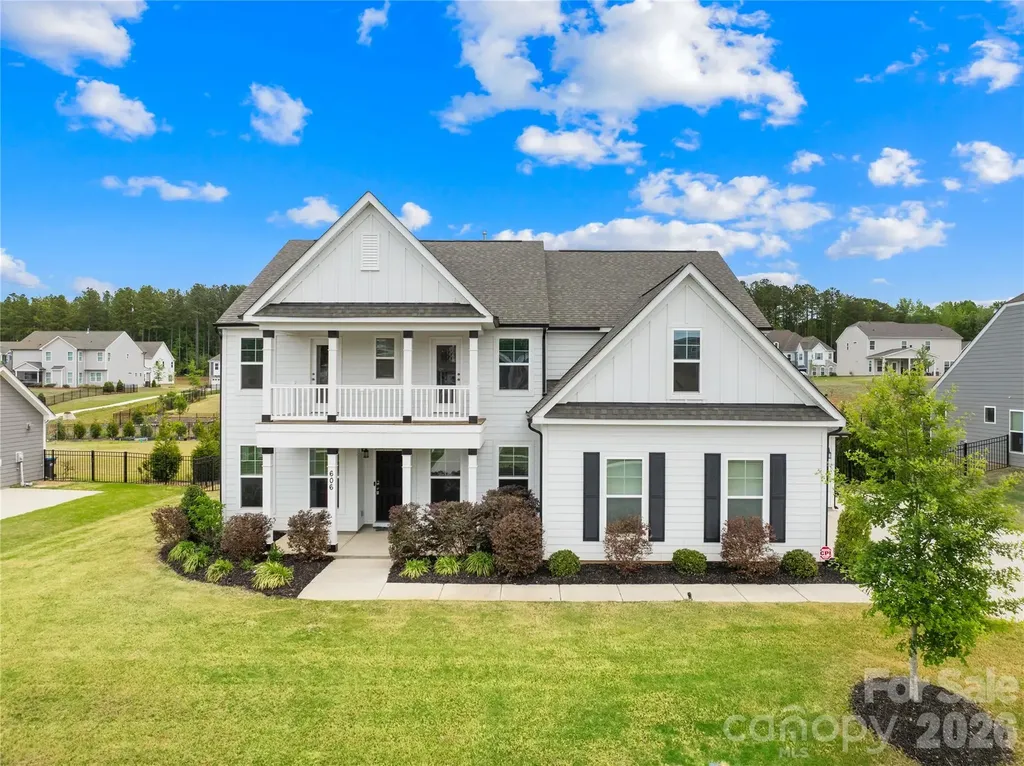
606 Yucatan Drive Waxhaw NC 28173

Waxhaw, NC606 Yucatan Drive

Price$799,000

Est. Mortgage: $/month

MLS Number CAR4371803

  • Residential
  • Bedrooms 5
  • Bathroom 4
  • Square Feet 3,776
  • Acreage 0.47

Move-in ready and like new 2022-built beloved Charleston floor plan with engineered hardwood flooring sits on a half-acre flat, fully fenced lot with privacy hedge in Waxhaw. Located in the premier Wrenn Creek community of Waxhaw, this 3,776-square-foot of open, luxury living - five bedrooms, four full baths residence offers a home without a single inch of carpet. Instead, every room is finished with premium Palmetto Road Lake Ridge Sutton engineered hardwoods that are artisan hand-scraped planks in varying widths that flow seamlessly through every room sealed with eight coats of Valspar Ultra-Transparent Aluminum Oxide, offering a warm, elegant satin sheen that is as durable as it is beautiful. The main level is designed for both everyday life and effortless entertaining. A private study with French doors creates a quiet and productive retreat, while the guest suite with a full bath ensures visitors feel right at home. The heart of the house is a beautiful open floor plan with a huge quartz countertop island that seamlessly leads into a gourmet kitchen equipped with white cabinets, quartz countertops, tile backsplash, farmhouse sink, pot filler, gas cooktop, wall oven, stainless steel appliances and a butlers pantry. Upstairs, the primary suite offers a sprawling private wing with a true spa bath and generous walk-in closets. The laundry room is located directly adjacent to the primary suite, turning a daily chore into a seamless, effortless convenience. Three additional bedrooms, a large bonus room ready to become your dedicated cinema or crafts room. This home lives outdoors on both levels with a private upper front porch accessible directly from two secondary bedrooms-a perfect spot for morning coffee or evening breezes giving the home its own signature architectural moment. Step outside into your 0.47-acre private sanctuary. A screened porch leads to an extended patio and a built-in fire pit with stone seating-three distinct outdoor living zones on a flat, fully fenced and landscaped with a dense and more than 120ft long hedge of Emerald Green arborvitae that creates a lush, year-round privacy screen giving the backyard the feel of a private retreat. A side-entry two-car garage plus an additional garage, community pool, cabana, playground, and walking trails complete the picture. Wesley Chapel shopping (Target, Harris Teeter, restaurants, etc.) is five minutes away; downtown Waxhaw is under ten. Skip the construction delays and the "new build" dust. No projects. The only thing missing is your furniture.

Listed by Raghu Kukunoor of Red Bricks Realty LLC

$
$
%
$/month over payments
Federal 30-year interest rate: 6.55% last updated on Jul 16, 2026
* All Figures are estimates. Check with your bank or proposed mortgage company for actual interest rates.
This product uses the FRED® API but is not endorsed or certified by the Federal Reserve Bank of St. Louis.

Virtual TourSave FavoriteSchedule TourAsk A QuestionMore Details
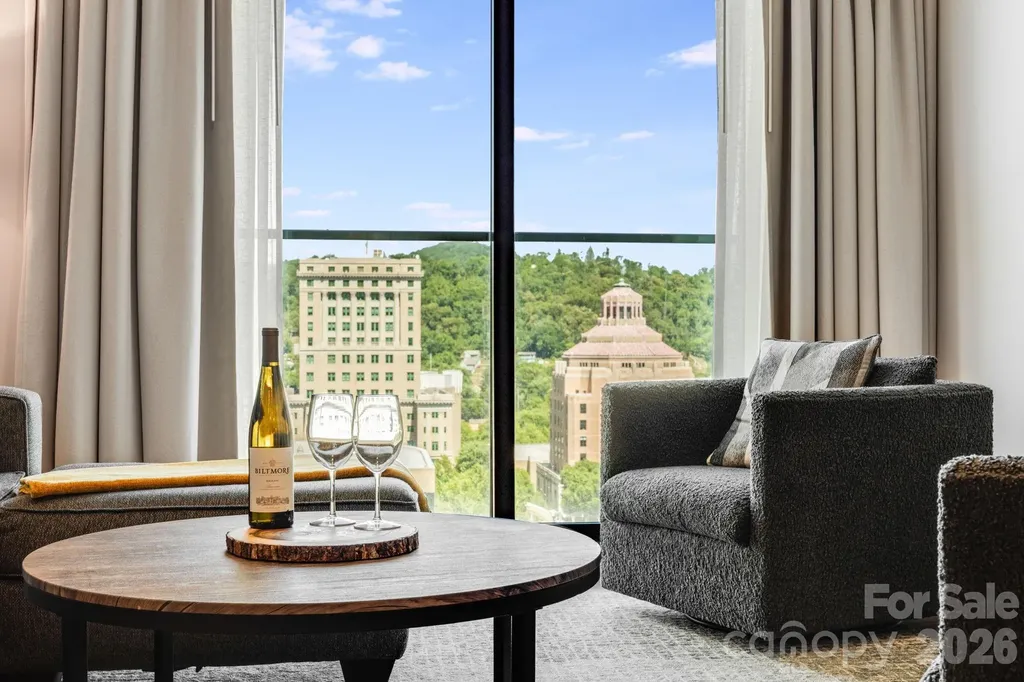
7 Patton Avenue Asheville NC 28801

MLS Number CAR4384767

  • Condo
  • Bedrooms 1
  • Bathroom 1
  • Square Feet 789

Imagine owning a turn-key, fully furnished luxury condo in the heart of downtown Asheville with breathtaking city and mountain views. Whether you're seeking sophisticated urban living, a stylish city retreat, or an income-producing short-term rental, this exceptional property offers the best of all worlds. Located on the 10th floor of Arras Residences - the only floor where short-term rentals are permitted - this exceptional unit presents a rare opportunity for both lifestyle and investment in one of Asheville's most recognizable buildings. Enjoy walkable access to Asheville's award-winning restaurants, local art galleries, rooftop bars, music venues, and vibrant downtown energy, then return home to premier on-site amenities including an outdoor terrace with modern fire pits and seating, a state-of-the-art fitness center, spa, restaurant, and bar. Inside, the open floor plan was designed with modern luxury in mind, featuring stainless steel appliances, quartz countertops, expansive windows with downtown views, a spacious spa-like shower, and a large sliding door in the main living area that brings in fresh air and creates a seamless indoor-outdoor feel. Whether you're searching for a stylish city retreat, full-time residence, or proven investment opportunity, this condo checks all the boxes. Owners and their guests also have access to a premium executive car service, which may be reserved directly through the provider. Service fees are the responsibility of the individual utilizing the service. Property owner is a licensed NC real estate broker.

Listed by Krista Morgan of Coldwell Banker Advantage

$
$
%
$/month over payments
Federal 30-year interest rate: 6.55% last updated on Jul 16, 2026
* All Figures are estimates. Check with your bank or proposed mortgage company for actual interest rates.
This product uses the FRED® API but is not endorsed or certified by the Federal Reserve Bank of St. Louis.

Virtual TourSave FavoriteSchedule TourAsk A QuestionMore Details
V/l Southern Way Nebo NC 28761

Nebo, NCV/l Southern Way

Price$799,000

Est. Mortgage: $/month

MLS Number CAR4328187

  • Land
  • Acreage 102.8
  • County McDowell

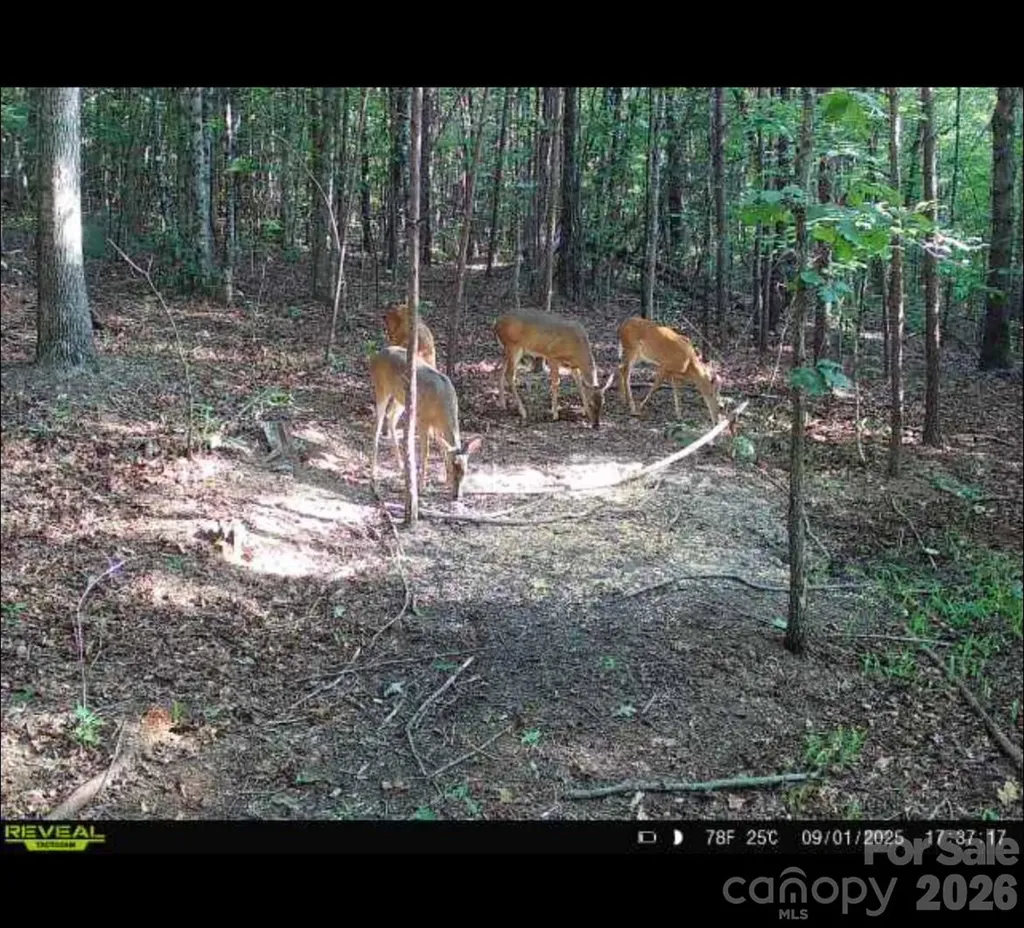
Hunter's Paradise in the Western NC Foothills - 105.57+ Acres of Unrestricted Land! Welcome to your perfect getaway or investment opportunity! This rare find offers 105.57± acres of undeveloped, unrestricted land in the scenic foothills of Western North Carolina. Whether you're looking for a private hunting retreat, a future homesite, or a development opportunity - this property has it all. Property Highlights: Two tracts totaling 105.57± acres Easy access to Highway 226 South and Interstate 40 Convenient location: 40 minutes to Asheville 30 minutes to Hickory 1 hour 20 minutes to Charlotte Douglas International Airport A small creek runs through part of the property Gently rolling terrain with multiple potential homesites Ideal for: Hunting & recreation Tiny home, mobile home, or barndominium Building your dream home Developing a campground or mobile home park Subdividing into residential lots (seller open to selling smaller tracts) Why This Property? Large tracts like this are getting harder to find - especially ones that offer such versatility and easy access to major cities and highways. Whether you're a developer, investor, or outdoor enthusiast, this land offers endless possibilities. Contact the listing agent today for more information or to schedule a private tour.

Listed by Brandon Braswell of Realty Group 1 LLC

$
$
%
$/month over payments
Federal 30-year interest rate: 6.55% last updated on Jul 16, 2026
* All Figures are estimates. Check with your bank or proposed mortgage company for actual interest rates.
This product uses the FRED® API but is not endorsed or certified by the Federal Reserve Bank of St. Louis.

Save FavoriteSchedule TourAsk A QuestionMore Details
3705 Avondale Lane Monroe NC 28110

Monroe, NC3705 Avondale Lane

Price$799,000

Est. Mortgage: $/month

MLS Number CAR4397850

  • MultiFamily
  • Bedrooms 13
  • Acreage 1.65
  • Property SubType Residential Income

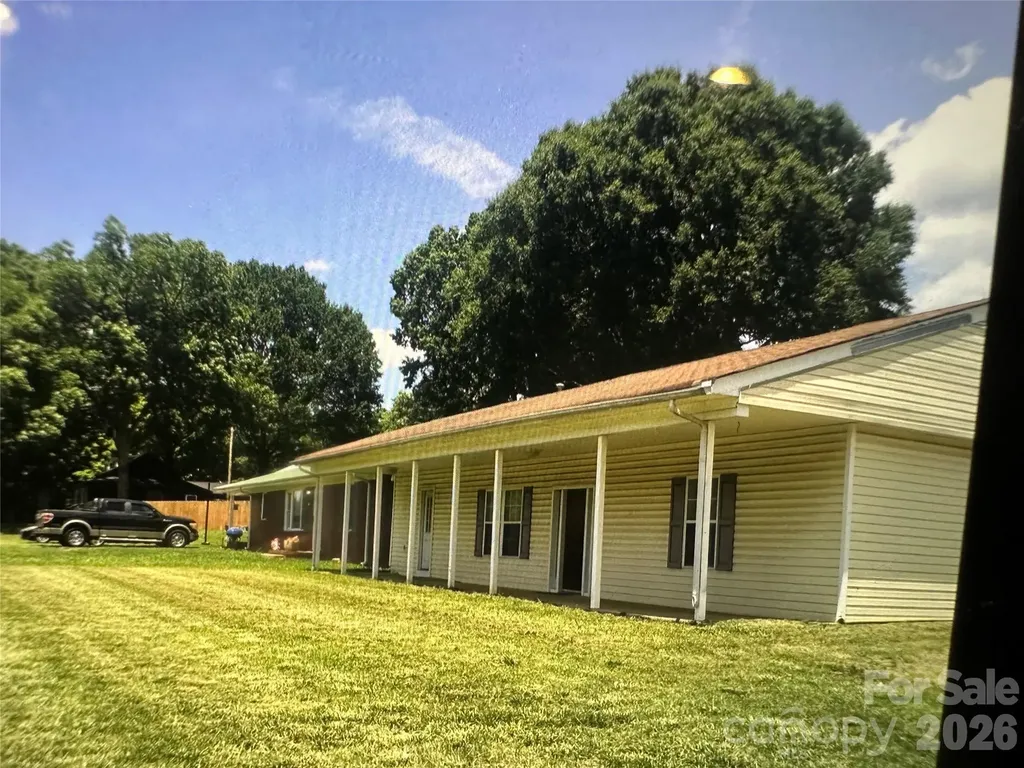
Investors, Families and Business Owners This is a Great Opportunity to Own 5 Units Plus a Lot to build another Unit in the Avondale Park Subdivision. Great Opportunity for Developers 2 Homes on Seacrest Shortcut, 1 Modular Home 2015, with 3 Bed. 2 full Bath, 1 Singlewide Mobile Home, with 3 bd. 2 bath., 1 Singlewide Mobile Home 2 Bed 1 Bath. All Units are on Septic and City Water. An Additional piece of Vacant Land behind the two homes on Secrest Shortcut Road.

Listed by Lidia Kondratuk of Century 21 Providence Realty

$
$
%
$/month over payments
Federal 30-year interest rate: 6.55% last updated on Jul 16, 2026
* All Figures are estimates. Check with your bank or proposed mortgage company for actual interest rates.
This product uses the FRED® API but is not endorsed or certified by the Federal Reserve Bank of St. Louis.

Save FavoriteSchedule TourAsk A QuestionMore Details
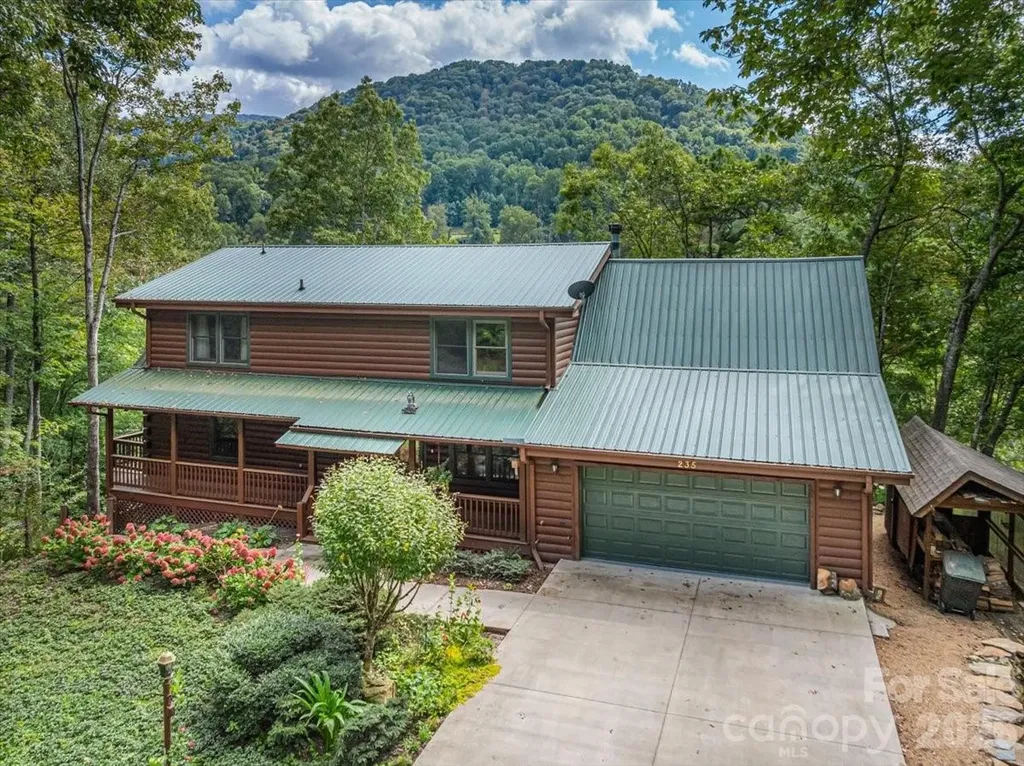
235 Timucua Trail Waynesville NC 28786

Waynesville, NC235 Timucua Trail

Price$799,000

Est. Mortgage: $/month

MLS Number CAR4301389

  • Residential
  • Bedrooms 4
  • Bathroom 4
  • Square Feet 3,346
  • Acreage 3.66

This warm and inviting, solidly built custom log home is furnished and move-in ready! Conveniently located just minutes from Historic downtown Waynesville and the Waynesville Inn and Golf Club, you will enjoy easy year-round access on wide paved city roads, city water, city sewer, plus the convenience of all city services in a peaceful setting. Enjoy year-round mountain views without the climb! The main level offers a seamless, open-concept layout highlighted by a dramatic two-story Great Room with vaulted ceilings and a stunning stone fireplace with wood stove insert. The spacious kitchen is well-appointed with solid-surface countertops, abundant cabinetry, and generous workspace, flowing effortlessly into the inviting dining area-ideal for entertaining and everyday living. The primary suite is conveniently located on the main level and includes an updated bath with a walk-in tile shower. Outdoor living is enhanced by an expansive back deck offering beautiful mountain views, perfect for entertaining, relaxing, and enjoying cool mountain evenings. The upper level includes a comfortable family room, two generously sized bedrooms, a full bath, and a flexible bonus room suitable for a home office, hobby space, or additional sleeping area. The lower level offers excellent additional living options, including a complete one-bedroom apartment with a living room, full kitchen, full bath, and a private deck-ideal for guests, live-in help, or multi-generational living. Additional features include an oversized two-car garage with workshop space and a covered shed. Whether used as a primary residence, seasonal getaway, or potential vacation rental, this well-appointed log home offers outstanding comfort, flexibility, and location. The three lots give you additional options. The community has a playground, tennis courts, and pickleball courts for residents and guests. A rare find, see it today!

Listed by Marlyn Dickinson and Lyn Donley of RE/MAX Executive

$
$
%
$/month over payments
Federal 30-year interest rate: 6.55% last updated on Jul 16, 2026
* All Figures are estimates. Check with your bank or proposed mortgage company for actual interest rates.
This product uses the FRED® API but is not endorsed or certified by the Federal Reserve Bank of St. Louis.

Virtual TourSave FavoriteSchedule TourAsk A QuestionMore Details
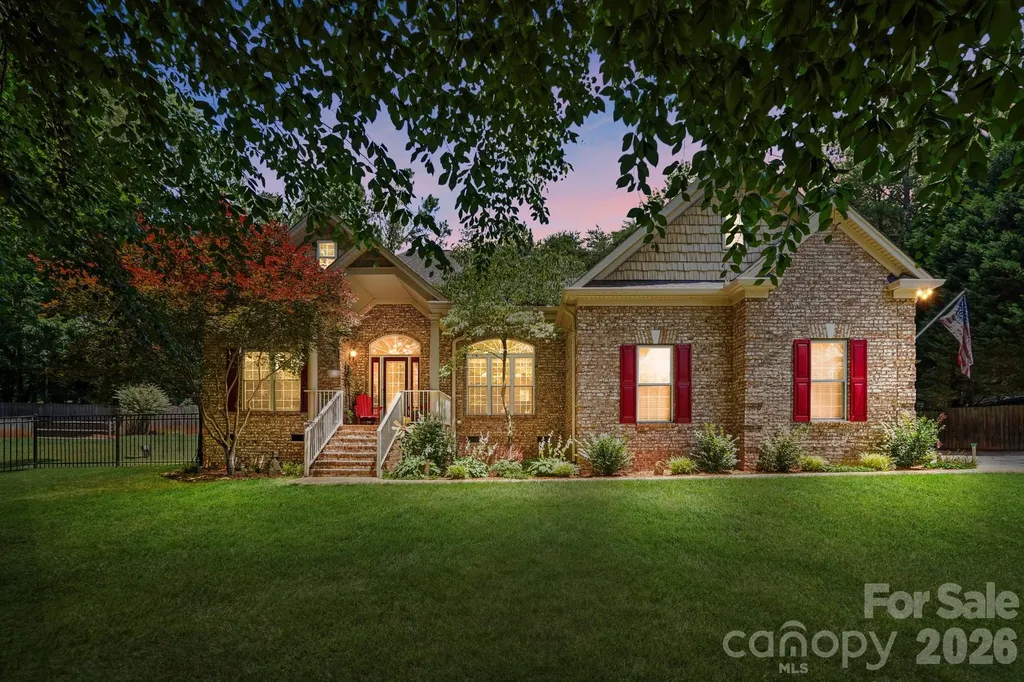
4342 Harbor Watch Drive Denver NC 28037

Denver, NC4342 Harbor Watch Drive

Price$799,000

Est. Mortgage: $/month

Active With Contract

MLS Number CAR4393232

  • Residential
  • Bedrooms 3
  • Bathroom 4
  • Square Feet 3,555
  • Acreage 0.85

This is the home you've been looking for! This property features private community access to Lake Norman with a beach area AND boat launch, is located in the highly sought-after Rock Springs and North Lincoln school district, includes separate living quarters with a private entrance, an attached garage in addition to a large workshop, a spacious fenced backyard with room for a pool, and an easy commute to Charlotte and Charlotte Douglas International Airport. Nestled on a private cul-de-sac, this home is designed for everyday living and entertaining. One of the standout features is the community lake access, complete with a private beach area and boat launch, making it easy to enjoy boating, fishing, and all that Lake Norman has to offer. The property includes a designated fenced area for on-site boat storage or a camper. Inside, the home features a desirable split-bedroom floor plan on the main level, providing privacy for family and guests. The spacious bonus room offers flexibility for a home office, media room, work out room, or playroom. A rare and highly sought-after feature is the separate living quarters with a private entrance or an entrance from interior of home, creating the ideal setup for multi-generational living, extended guests, an in-law suite, or potential rental income. Step outside to a beautifully fenced backyard with a place to garden and fire pit area. Plenty of room to add a pool if you choose. The expansive deck provides the perfect setting for entertaining, grilling, or relaxing. Car enthusiasts and craftsmen will appreciate the incredible workspace this property provides. In addition to the attached garage, the property features a substantial workshop with room for woodworking, automotive projects, equipment storage, or hobby space. With sought-after schools, private lake-community amenities, dedicated boat storage, flexible living arrangements, exceptional workshop space, and a prime location near Charlotte, this property delivers a lifestyle that is truly hard to find. Don't miss the opportunity to make it yours!

Listed by Jennifer Taylor of Keller Williams Advantage

$
$
%
$/month over payments
Federal 30-year interest rate: 6.55% last updated on Jul 16, 2026
* All Figures are estimates. Check with your bank or proposed mortgage company for actual interest rates.
This product uses the FRED® API but is not endorsed or certified by the Federal Reserve Bank of St. Louis.

Virtual TourSave FavoriteSchedule TourAsk A QuestionMore Details
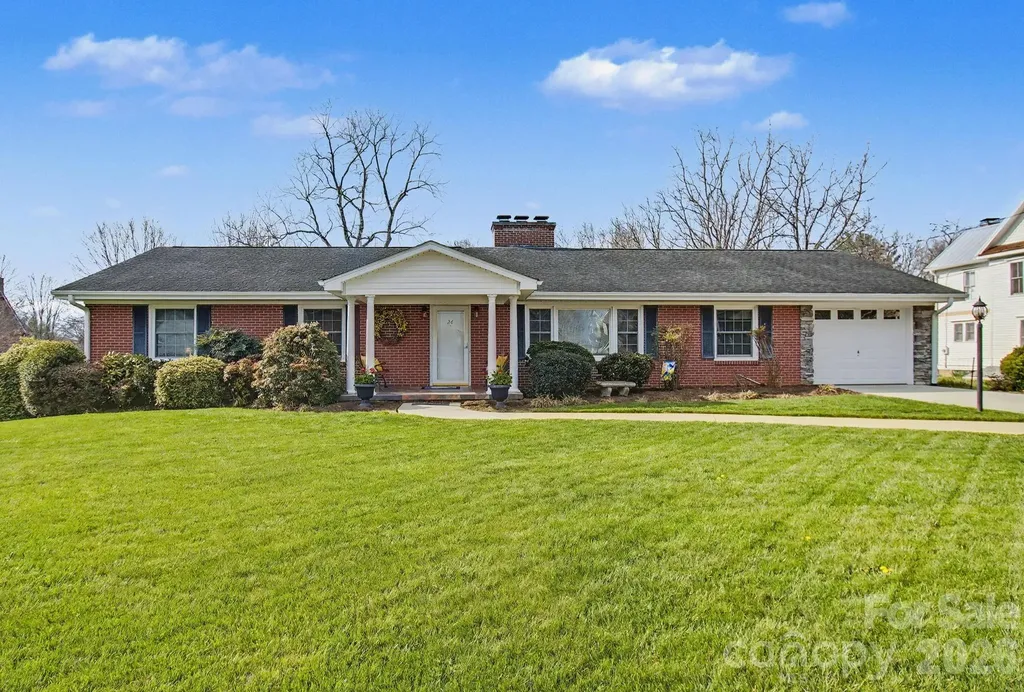
24 Church Street Weaverville NC 28787

Weaverville, NC24 Church Street

Price$799,000

Est. Mortgage: $/month

Active With Contract

MLS Number CAR4361388

  • Residential
  • Bedrooms 4
  • Bathroom 3
  • Square Feet 3,269
  • Acreage 0.31

Charming Downtown Weaverville Home on Iconic Church Street! If you're searching for a warm, inviting home in the beautiful mountains of Western North Carolina, you're in luck. This cherished property in the heart of Weaverville, a beloved Blue Ridge Mountain town, offers the perfect blend of comfort, community, and convenience. Lovingly cared for by the same family for nearly 30 years, this well built brick ranch sits on one of downtown's most desirable streets. Living here means being part of a welcoming neighborhood, with the option to enjoy local celebrations, friendly neighbors, and the charm of small town life. One of the home's greatest perks is its walkable location, just steps from restaurants, shops, breweries, the library, churches, coffee spots, bakeries, and more. Designed for easy, low maintenance living, the main level features a bright, elegant, spacious living room with large windows, a formal dining room ideal for entertaining, an open kitchen, and den anchored by a cozy wood burning fireplace. Three comfortable bedrooms and two full baths complete the main floor. Need more space? The finished basement offers exceptional flexibility, featuring an additional bedroom with walk in closet, and full bath, a large family room with a gas log fireplace, spacious dedicated workshop area, generous flex space with potential for a separate living area or kitchenette. Both levels have washer and dryer hook ups. With exterior access to a backyard patio, it's ideal for guests, multi-generational living, or entertaining. Outside, enjoy ample green space perfect for gardening, relaxing, or hosting gatherings. This home combines timeless character, a thoughtful layout, and an unbeatable location, making it a rare opportunity in downtown Weaverville. Listing agent has part ownership.

Listed by Libby Rogers of Keller Williams Professionals

$
$
%
$/month over payments
Federal 30-year interest rate: 6.55% last updated on Jul 16, 2026
* All Figures are estimates. Check with your bank or proposed mortgage company for actual interest rates.
This product uses the FRED® API but is not endorsed or certified by the Federal Reserve Bank of St. Louis.

Virtual TourSave FavoriteSchedule TourAsk A QuestionMore Details
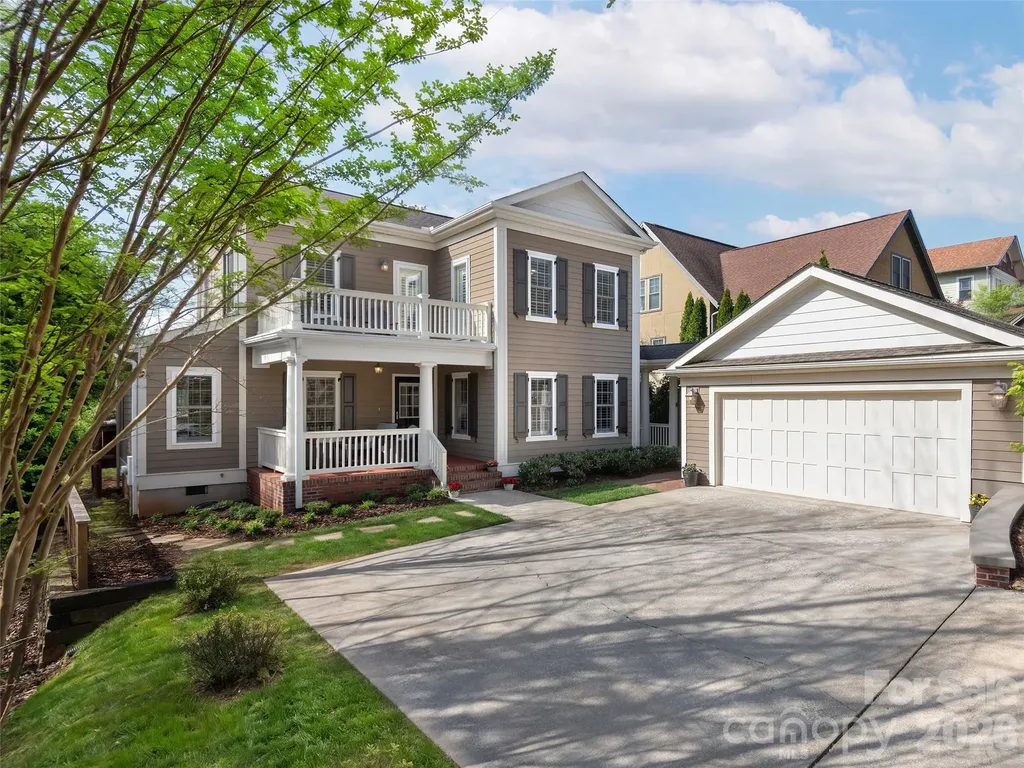
1672 Olmsted Drive Asheville NC 28803

Asheville, NC1672 Olmsted Drive

Price$799,000

Est. Mortgage: $/month

Active With Contract

MLS Number CAR4368882

  • Residential
  • Bedrooms 3
  • Bathroom 3
  • Square Feet 2,020
  • Acreage 0.21

With its storybook curb appeal, rocking front porch, and undeniable charm, this Biltmore Park cottage delivers sophistication and effortless livability in 2,020 square feet. Gorgeous hardwood floors, a soothing color palette, plantation shutters, and designer finishes create an ambiance fit for House Beautiful. Spacious kitchen with island and granite countertops, gas fireplace in the great room, and a rare main-level primary suite with walk-in closet, double vanity, tiled soaking tub, and separate shower, plus main-level laundry with nearly-new Bosch W/D and utility sink. Upstairs, two bright bedrooms share a lovely bath and a quaint balcony. Sunny deck framed by mature hardwoods, level yard with purple rhododendrons, detached two-car garage with breezeway. New in 2024: two heat pumps, storm doors, and fans. Steps to the greenway, upscale shopping, dining, fitness, the seasonal farmer's market, and the community pool just down the street. Homes this special don't last!

Listed by Gaia Goldman of Howard Hanna Beverly-Hanks Asheville-Biltmore Park

$
$
%
$/month over payments
Federal 30-year interest rate: 6.55% last updated on Jul 16, 2026
* All Figures are estimates. Check with your bank or proposed mortgage company for actual interest rates.
This product uses the FRED® API but is not endorsed or certified by the Federal Reserve Bank of St. Louis.

Virtual TourSave FavoriteSchedule TourAsk A QuestionMore Details
36 Wineberry Lane Asheville NC 28803

Asheville, NC36 Wineberry Lane

Price$799,000

Est. Mortgage: $/month

Active With Contract

MLS Number CAR4377804

  • Residential
  • Bedrooms 3
  • Bathroom 3
  • Square Feet 2,466
  • Acreage 4.04

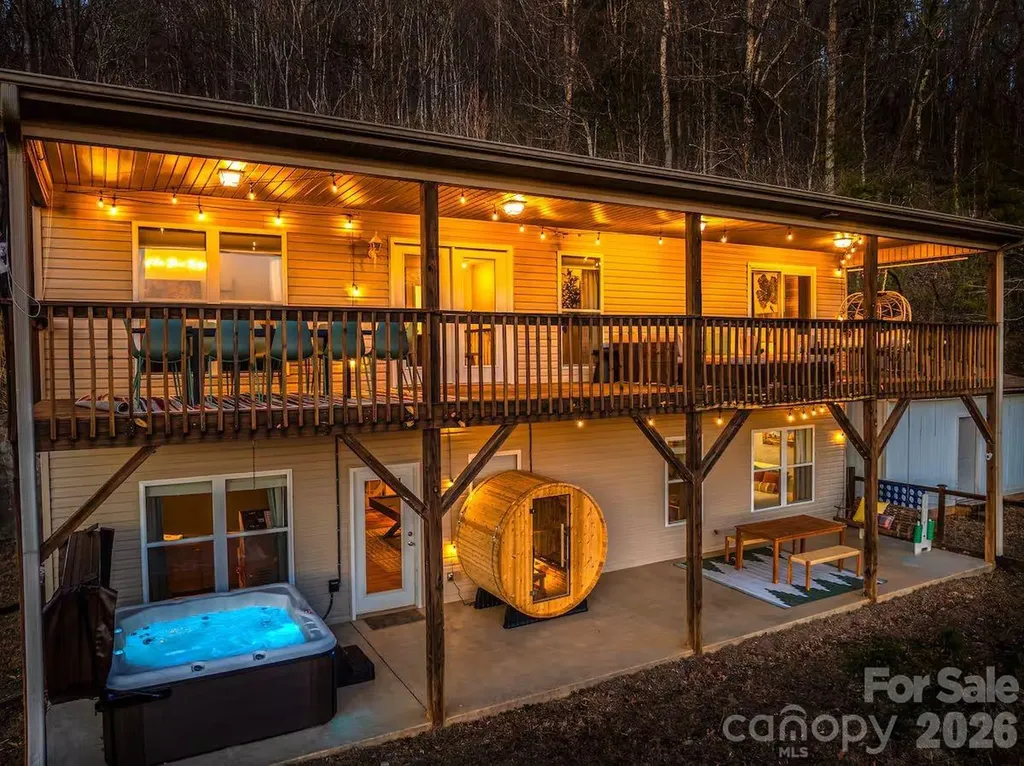
Incredible opportunity to own a turnkey home currently operating as a high-performing short-term rental, approximately 10 minutes from downtown Asheville, yet tucked into a tranquil setting on over 4 acres with sweeping mountain views, including a fully subdivided additional parcel offering exceptional potential for future development. Offered fully furnished and equipped, the home conveys with all furnishings, amenities, and operational features, allowing for a seamless transition for continued rental use. Designed to deliver a standout experience, this amenity-rich retreat blends comfort, entertainment, and connection to the outdoors, enhanced by over $125,000 in interior and exterior improvements, including all-new bathrooms and flooring, and has been professionally designed to maximize revenue. The home sleeps up to 14 guests across a flexible layout with 3 traditional bedrooms plus a bonus room set up with additional sleeping accommodations. The open, light-filled main level features a stylish kitchen, an inviting living area with a cozy fireplace, and seamless access to a covered deck overlooking the mountains. The fully finished lower level expands the layout with additional living and gathering spaces, including a theater-style media lounge ideal for movie nights and gatherings. Every space is curated for memorable stays, from the game area and outdoor putting green to the hot tub, sauna, fire pit, and multiple outdoor gathering areas set against a stunning natural backdrop, along with smart home features including a smart lock system and Ring cameras that enhance convenience and functionality. With a proven rental track record, this property is positioned for immediate use and continued success. It also offers an exceptional opportunity as a private mountain getaway or full-time residence, where the same resort-style amenities can be enjoyed every day.

Listed by Marie Reed and Mark Carter of Keller Williams Professionals

$
$
%
$/month over payments
Federal 30-year interest rate: 6.55% last updated on Jul 16, 2026
* All Figures are estimates. Check with your bank or proposed mortgage company for actual interest rates.
This product uses the FRED® API but is not endorsed or certified by the Federal Reserve Bank of St. Louis.

Save FavoriteSchedule TourAsk A QuestionMore Details
1732 Waters Edge Drive Granite Falls NC 28630

MLS Number CAR4387285

  • Residential
  • Bedrooms 4
  • Bathroom 3
  • Square Feet 3,096
  • Acreage 1.79

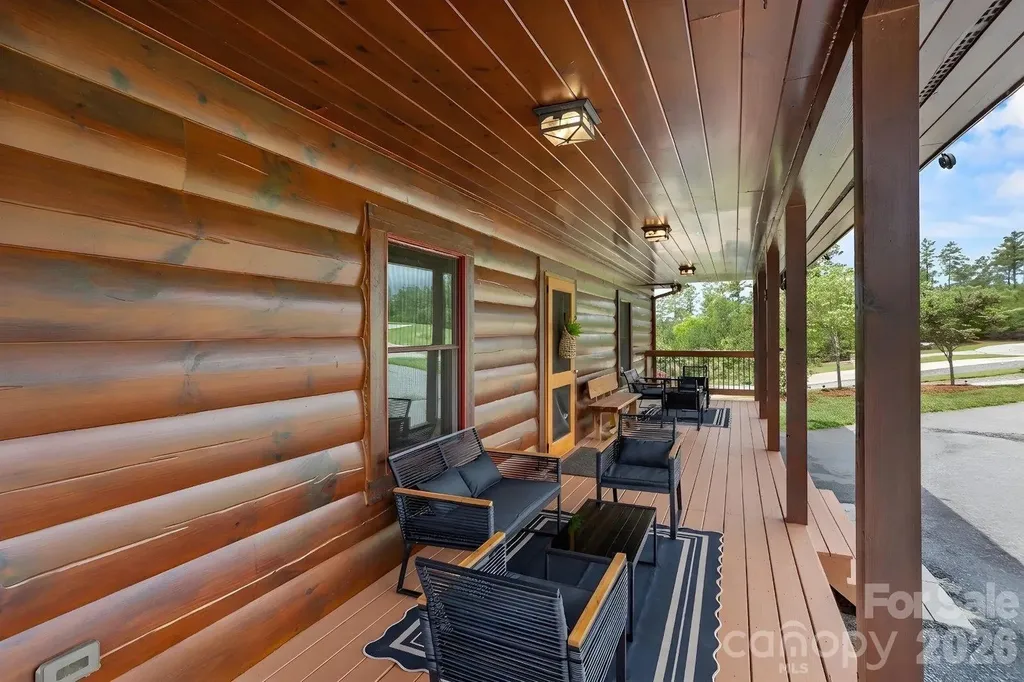
PRICED BELOW APPRAISED VALUE! Immediate equity at this turnkey, dock-eligible waterfront sanctuary on Lake Rhodhiss. Nestled on 1.79 acres in a premier gated community, this crafted 4BR/3BA one-level cabin boasts 250+ linear feet of cove frontage (Duke Energy dock eligible). The main level shines with engineered hardwoods, tongue-and-groove pine walls, cedar beams, a stone fireplace, and a premium kitchen with granite countertops, custom maple cabinets, and a walk-in pantry. Authentic Amish furniture conveys, making this a turnkey luxury retreat! The lower level features Superior Walls foundation, a finished walk-out basement with soaring 10-foot ceilings, and a spacious patio. Enjoy cool breezes from the screened-in deck under a low-maintenance metal roof. Incredible location near Castle Bridge Boat Access and Marina or Conley Creek access at Sawmill Veterans Park. Also included is a 12x20 Amish-built storage building, a whole-home water filtration system, and generous gathering spaces for guests and family perfect for relaxing.

Listed by Amber Johnson of Make the Move LLC

$
$
%
$/month over payments
Federal 30-year interest rate: 6.55% last updated on Jul 16, 2026
* All Figures are estimates. Check with your bank or proposed mortgage company for actual interest rates.
This product uses the FRED® API but is not endorsed or certified by the Federal Reserve Bank of St. Louis.

Save FavoriteSchedule TourAsk A QuestionMore Details
6366 Green Oak Drive Stanfield NC 28163

Stanfield, NC6366 Green Oak Drive

Price$799,000

Est. Mortgage: $/month

MLS Number CAR4397887

  • Residential
  • Bedrooms 4
  • Bathroom 3
  • Square Feet 2,622
  • Acreage 7.86

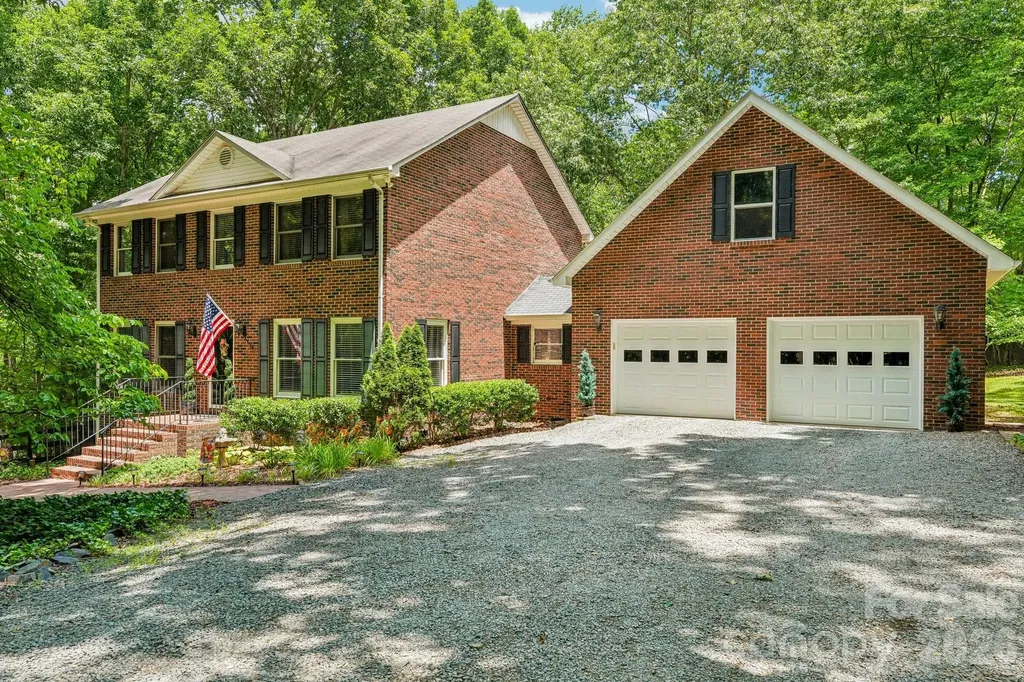
Tucked away at the end of a quiet drive, gated, and surrounded by nearly 8 acres of rolling countryside, this is the kind of property people dream about but rarely find. Imagine waking up to the sound of birds instead of traffic, sipping your morning coffee while watching the sun rise over the pasture, and ending each evening beneath a canopy of stars. A home where life moves at a different pace; one that invites you to breathe deeper, slow down, and truly enjoy where you live. The full brick home offers timeless quality and the kind of warmth that instantly feels like home. Inside, spacious living areas provide room for gathering, celebrating, and creating memories, while outside, nearly 7.86 acres of beautiful land offer endless possibilities. Whether you're envisioning horses grazing in the pasture, a hobby farm, gardens, outdoor entertaining, or simply enjoying the peace and privacy, this property gives you the freedom to create the lifestyle you've always wanted. For equestrian enthusiasts, the property has previously been used for horses, with cleared pasture space already in place. The existing shop could easily be converted back into a barn, making it an ideal setup for those looking to bring their horses home. Guests and extended family will appreciate the private suite above the oversized two-car garage, offering a comfortable retreat with separation from the main home. It's perfect for visitors, multi generational living, or a home office, What makes this property truly special is the balance it offers. It feels like a secluded retreat hidden deep in the woods, yet you're never far from the conveniences that make everyday life easy. Shopping, dining, entertainment, and major commuter routes are all within reach, while the highly sought after West Stanly School District adds even more value to this exceptional offering. This isn't just a home it's a lifestyle. It's room to roam, space to dream, and the rare opportunity to own a piece of countryside where every day feels a little more peaceful than the last. If you've been searching for privacy, acreage, flexibility, and that unmistakable "heaven in the woods" feeling, you've finally found it. STILL AWAITING PROFESSIONAL MEASUREMENTSS AND FLOORPLAN. SQUARE FOOTAGE PULLED FROM TAX RECORDS.

Listed by Alexis Hughes of EXP Realty LLC Ballantyne

$
$
%
$/month over payments
Federal 30-year interest rate: 6.55% last updated on Jul 16, 2026
* All Figures are estimates. Check with your bank or proposed mortgage company for actual interest rates.
This product uses the FRED® API but is not endorsed or certified by the Federal Reserve Bank of St. Louis.

Virtual TourSave FavoriteSchedule TourAsk A QuestionMore Details
19 Thornapple Drive Hendersonville NC 28739
Active With Contract

MLS Number CAR4398445

  • Residential
  • Bedrooms 3
  • Bathroom 4
  • Square Feet 3,065
  • Acreage 1.31

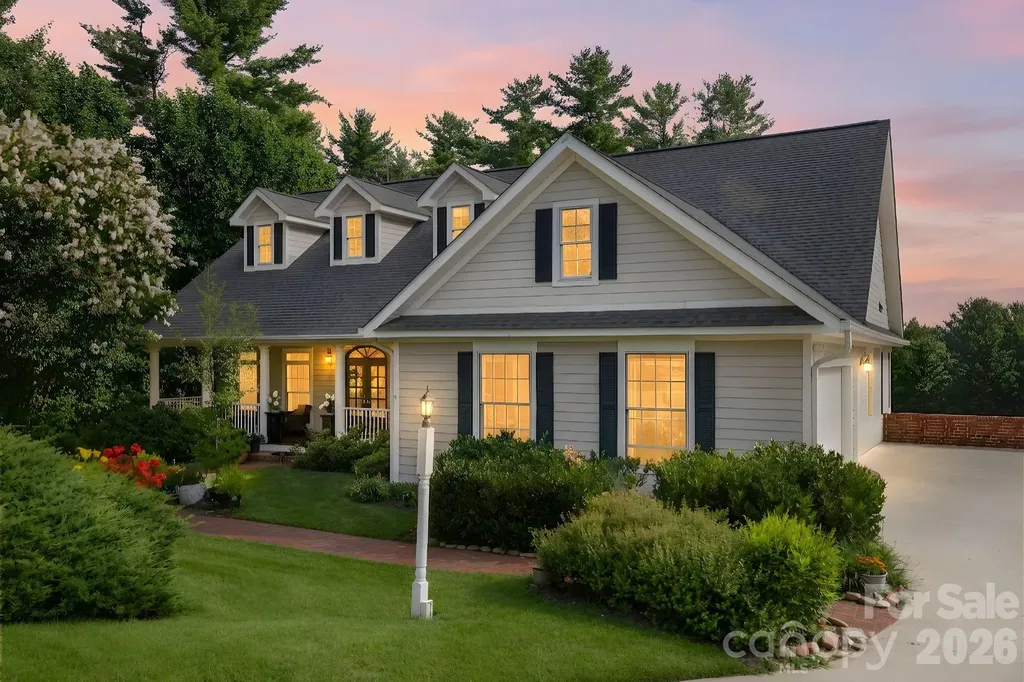
Wake up to awe-inspiring eastern sunrises from this gem in Wilson Farm at end of a cul-de-sac. The main level opens with abundant natural light and gleaming hardwood floors throughout, anchored by an en-suite primary bedroom with a spacious walk-in closet. The kitchen features a Wolf range, electric wall oven, generous workspace and easy flow into the living room, where a wood-burning fireplace with natural gas igniter adds warmth and charm. A central vacuum system on both levels adds convenience throughout the home, and the attached two-car garage features a granite-flake epoxy floor and a Tesla charging station. Enjoy the eastern views from the screened porch and deck or relax on the spacious front porch surrounded by exceptional landscaping. A flagstone gas fire pit in the side yard creates an inviting outdoor gathering space year-round. The lower level offers two additional en-suite bedrooms with walk-in closets, a family room with wet bar and access to a private deck, ideal for guests or multigenerational living. From this level, there is direct access to the unfinished basement area, providing generous storage, workshop and flex space. Beyond the finished living areas, the home also includes generous unfinished basement space, plus a whole-house generator, radon mitigation system, new roof and new HVAC, offering comfort, storage, flexibility and peace of mind. A flexible main-level den provides options for an office, hobby room or future fourth bedroom. Wilson Farm's convenient location puts you close to downtown Hendersonville's grocery stores, shops and dining, with easy access to area hiking trails and outdoor recreation. From sunrise on the porch to evenings by the fire, this home offers comfort, flexibility and a setting that is hard to replicate.

Listed by Mary Sitton of Premier Sotheby’s International Realty

$
$
%
$/month over payments
Federal 30-year interest rate: 6.55% last updated on Jul 16, 2026
* All Figures are estimates. Check with your bank or proposed mortgage company for actual interest rates.
This product uses the FRED® API but is not endorsed or certified by the Federal Reserve Bank of St. Louis.

Save FavoriteSchedule TourAsk A QuestionMore Details

Broker Reciprocity MLS Grid Logo © 2026 Listings courtesy of Canopy MLS as distributed by MLS GRID. IDX information is provided exclusively for consumers’ personal non-commercial use and may not be used for any purpose other than to identify prospective properties consumers may be interested in purchasing. The IDX data is deemed reliable but is not guaranteed by MLS GRID and may be subject to an end user license agreement prescribed by the Member Participant’s applicable MLS.  Based on information submitted to the MLS GRID as of July 22, 2026 12:49 PM UTC . All data is obtained from various sources and may not have been verified by broker or MLS GRID. Supplied Open House Information is subject to change without notice. All information should be independently reviewed and verified for accuracy. Properties may or may not be listed by the office/agent presenting the information. Some IDX listings have been excluded from this website.