and narrow your search. If you have fewer than 200 results, you can save your search.

Weaverville NC

r=6181-6192
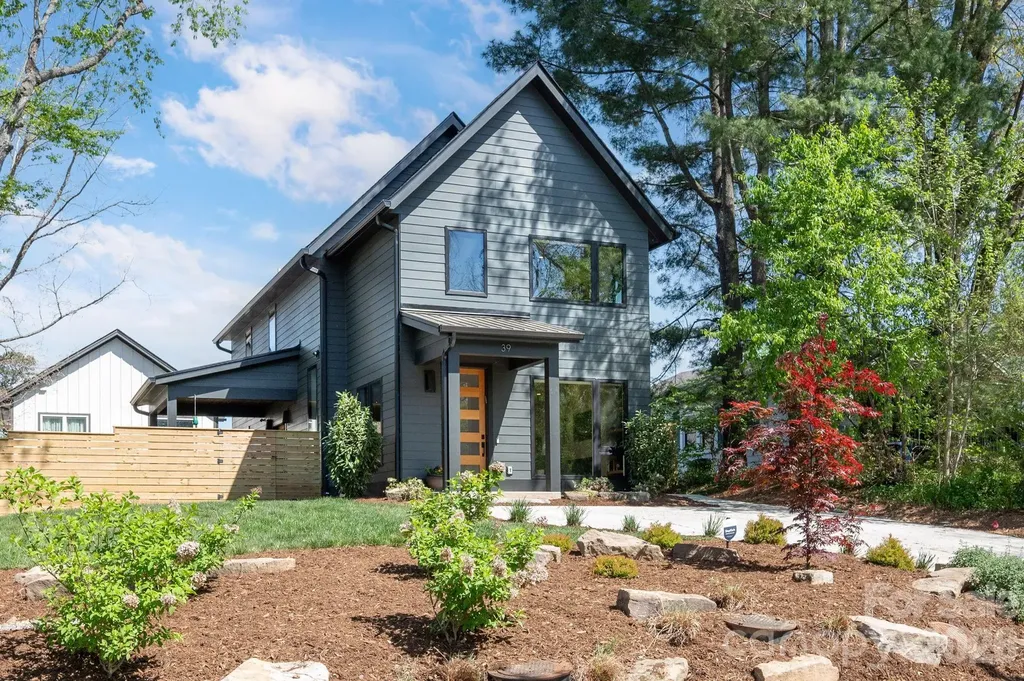
39 Boyd Avenue Asheville NC 28806

Asheville, NC39 Boyd Avenue

Price$799,000

Est. Mortgage: $/month

MLS Number CAR4372521

  • Residential
  • Bedrooms 4
  • Bathroom 3
  • Square Feet 2,110
  • Acreage 0.14

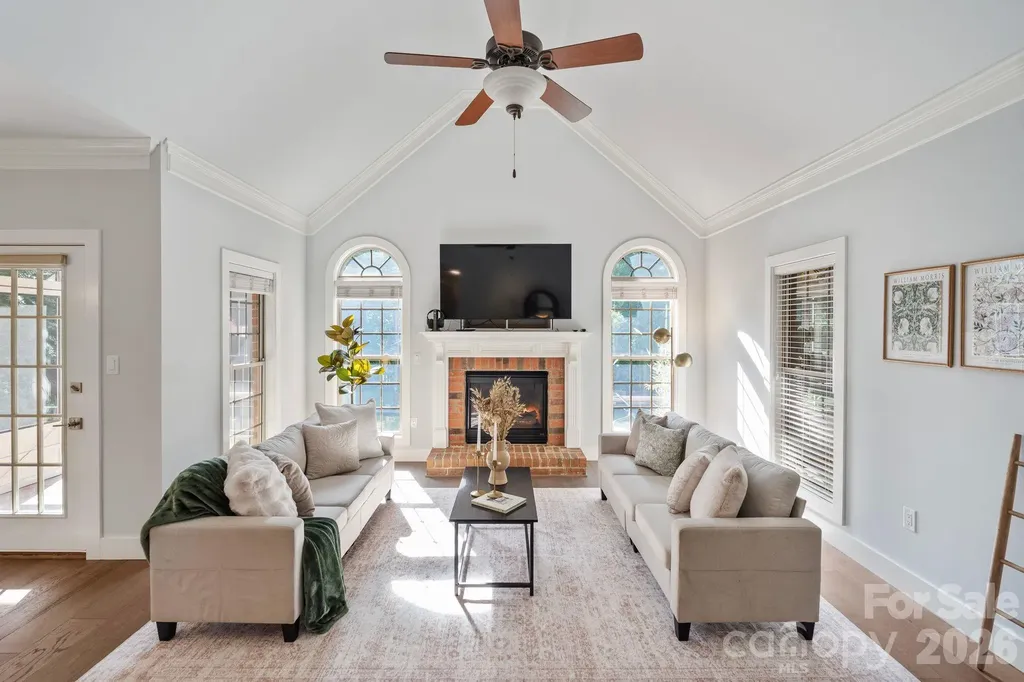
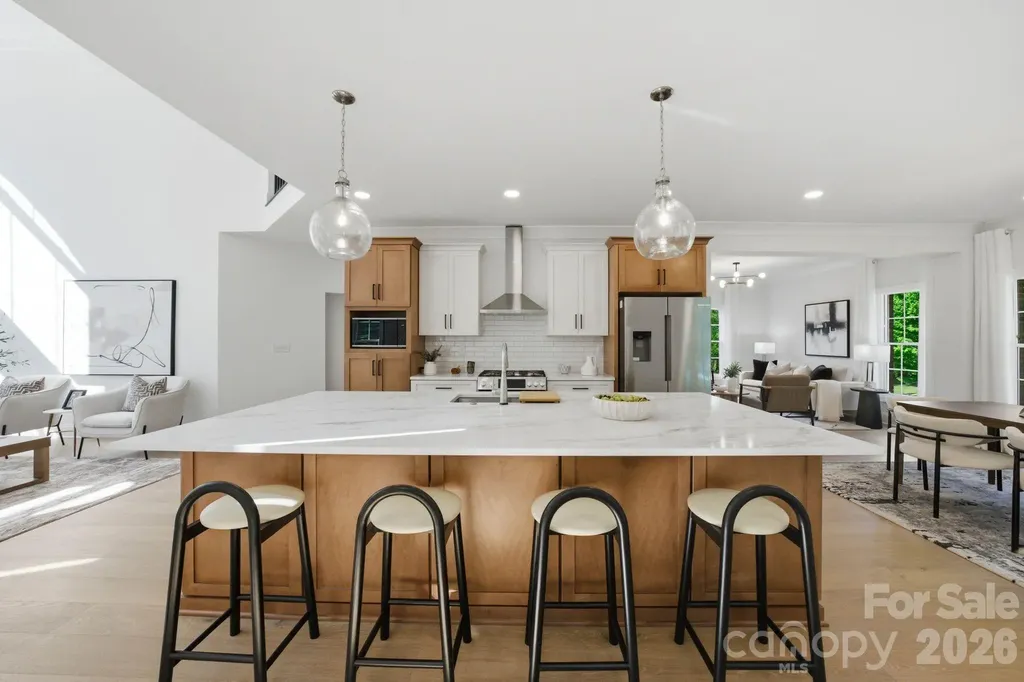
Beautifully designed GreenBuilt + Energy Star certified home offers high-efficiency, low-maintenance living in the heart of West Asheville. Light-filled open floor plan features oversized windows with custom blinds, hardwood floors, and modern light fixtures throughout. Showcasing a sleek electric fireplace and custom built-ins, the airy and bright living room flows to kitchen and dining. Ready for your home chef, the elegant modern kitchen is complete with a large center island, quartz countertops, natural cherry cabinets, tile backsplash, and an induction stove. Escape to the well-appointed primary suite on the main floor, offering a walk-in closet accessed via a pocket door and a spa-like bathroom with a double-sink-quartz-top vanity and a handsome step-in shower. Upstairs, three versatile bedrooms and a dedicated laundry room provide ample space for guests, media room, or home office. Glass French doors lead to a covered patio overlooking a manicured lawn, where a custom privacy fence and native landscaping perfect the refined setting. Enjoy all West Asheville has to offer - just a half-mile from the vibrant dining and entertainment of Haywood Road and only minutes to Downtown Asheville.

Listed by LeAnn Bound of Mosaic Community Lifestyle Realty
$
$
%
$/month over payments
Federal 30-year interest rate: 6.55% last updated on Jul 16, 2026
* All Figures are estimates. Check with your bank or proposed mortgage company for actual interest rates.
This product uses the FRED® API but is not endorsed or certified by the Federal Reserve Bank of St. Louis.

Save FavoriteSchedule TourAsk A QuestionMore Details

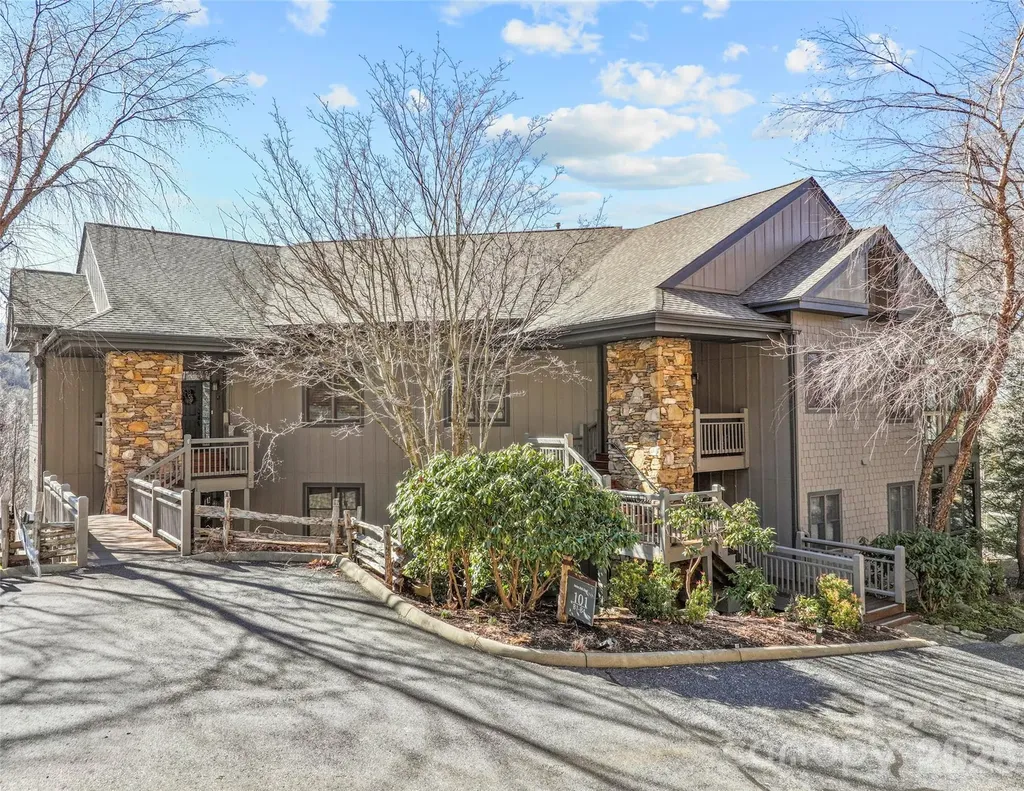
101 Spring Rock Road Burnsville NC 28714

MLS Number CAR4368484

  • Condo
  • Bedrooms 3
  • Bathroom 3
  • Square Feet 2,160

Looking to escape the summer heat? Imagine enjoying temperatures in the mid-to-high 70s all season long, surrounded by sweeping long-range mountain views, nearby hiking trails, and serene natural beauty. Welcome to your private mountain retreat at MOUNTAIN AIR. This beautifully appointed 3-bedroom, 3-bath Hemlock Buff Villa offers breathtaking panoramic views of mountains and valleys, along with a layout designed for comfort, flexibility, and effortless living. Inside, you'll find tall ceilings and an open-concept design that creates a light-filled, airy feel throughout. The spacious kitchen features custom cherry cabinetry, a center island with flame cooktop, and a cozy breakfast nook with built-in banquette seating. It flows seamlessly into the dining area and great room, where a stone fireplace and custom built-ins provide a warm, inviting space for gathering. Enjoy year-round outdoor living from the screened side porch, complete with a second stone fireplace-perfect for cool mountain evenings and unforgettable sunsets. The primary suite is a private sanctuary with sweeping views, a luxurious en-suite bath featuring a whirlpool soaking tub, separate shower, and double vanity. The lower level offers a second private guest suite comparable to the primary, plus a flexible den, office, or additional sleeping space. A private lower deck extends the living space and showcases even more of the stunning scenery. Convenience meets lifestyle with golf cart parking and storage just steps from the front door. Ideally located between Hemlock Park-featuring a babbling creek and picnic area-and Springrock Park, with its fire pit and outdoor lounge space, you'll enjoy peaceful surroundings at every turn. This turnkey villa delivers maintenance-free mountain living at its finest, with easy 4-lane access to shopping, dining, and airports in four states-all within a two-hour drive! Effortless. Scenic. Unforgettable. This is mountain living at its best. Furnishings are negotiable.

Listed by Debbie Phillips of Mountain Air Realty

$
$
%
$/month over payments
Federal 30-year interest rate: 6.55% last updated on Jul 16, 2026
* All Figures are estimates. Check with your bank or proposed mortgage company for actual interest rates.
This product uses the FRED® API but is not endorsed or certified by the Federal Reserve Bank of St. Louis.

Virtual TourSave FavoriteSchedule TourAsk A QuestionMore Details

526 Ballymote Court Matthews NC 28104

Matthews, NC526 Ballymote Court

Price$799,000

Est. Mortgage: $/month

Pending

MLS Number CAR4388258

  • Residential
  • Bedrooms 3
  • Bathroom 3
  • Square Feet 2,922
  • Acreage 0.35

Welcome to 526 Ballymote Court, a beautifully updated full-brick ranch in the established Shannamara community. Offering approximately 2,917 square feet of thoughtfully designed living space, this home blends timeless architecture, quality craftsmanship, and extensive updates throughout. Elegant living and dining spaces, custom millwork, updated flooring, and a light-filled sunroom overlooking the backyard create a warm and inviting atmosphere, while the spacious primary suite features a fireplace, sitting area, and renovated bath. At the heart of the home is a beautifully renovated chef's kitchen designed for both everyday living and entertaining. Premium appliances include a Wolf cooktop, Wolf convection wall oven, Wolf speed oven, built-in GE Monogram refrigerator, and Bosch dishwasher. Abundant cabinetry, thoughtful storage solutions, generous prep space, and a functional layout make this kitchen as practical as it is impressive. The primary suite offers a private retreat with a fireplace, sitting area, custom closet features, and a beautifully renovated bathroom. Renovated secondary bathrooms, crown molding, designer lighting, fresh paint, solid-core doors, updated hardware, and numerous custom finishes continue throughout the home, reflecting the care and attention invested in every space. Step outside to a private backyard oasis designed for relaxation and entertaining. Enjoy a heated swimming pool, outdoor shower, screened porch, dedicated gas line for grilling, mature landscaping, and a fully fenced backyard. The sunroom seamlessly connects indoor and outdoor living, offering peaceful views of the pool and surrounding landscape year-round. Extensive improvements have enhanced both the beauty and functionality of the home. Notable updates include a major kitchen renovation, renovated bathrooms, whole-home water filtration system, whole-home surge protection, central vacuum system, Ecobee smart thermostats, water heater replacement, crawl space dehumidifier, extensive landscaping and drainage improvements, outdoor lighting, heated pool upgrades, updated pool equipment, and a newer pool pump. Residents enjoy access to community amenities including a pool, tennis courts, pickleball courts, clubhouse, playground, and optional golf membership. This move-in-ready home offers the perfect blend of refined living, thoughtful updates, and exceptional outdoor spaces in one of the area's most desirable communities.

Listed by Carin Miller of Real Broker,LLC

$
$
%
$/month over payments
Federal 30-year interest rate: 6.55% last updated on Jul 16, 2026
* All Figures are estimates. Check with your bank or proposed mortgage company for actual interest rates.
This product uses the FRED® API but is not endorsed or certified by the Federal Reserve Bank of St. Louis.

Virtual TourSave FavoriteSchedule TourAsk A QuestionMore Details

3015 Point Clear Drive Fort Mill SC 29708

Fort Mill, SC3015 Point Clear Drive

Price$799,000

Est. Mortgage: $/month

MLS Number CAR4367457

  • Residential
  • Bedrooms 4
  • Bathroom 3
  • Square Feet 2,796
  • Acreage 0.2

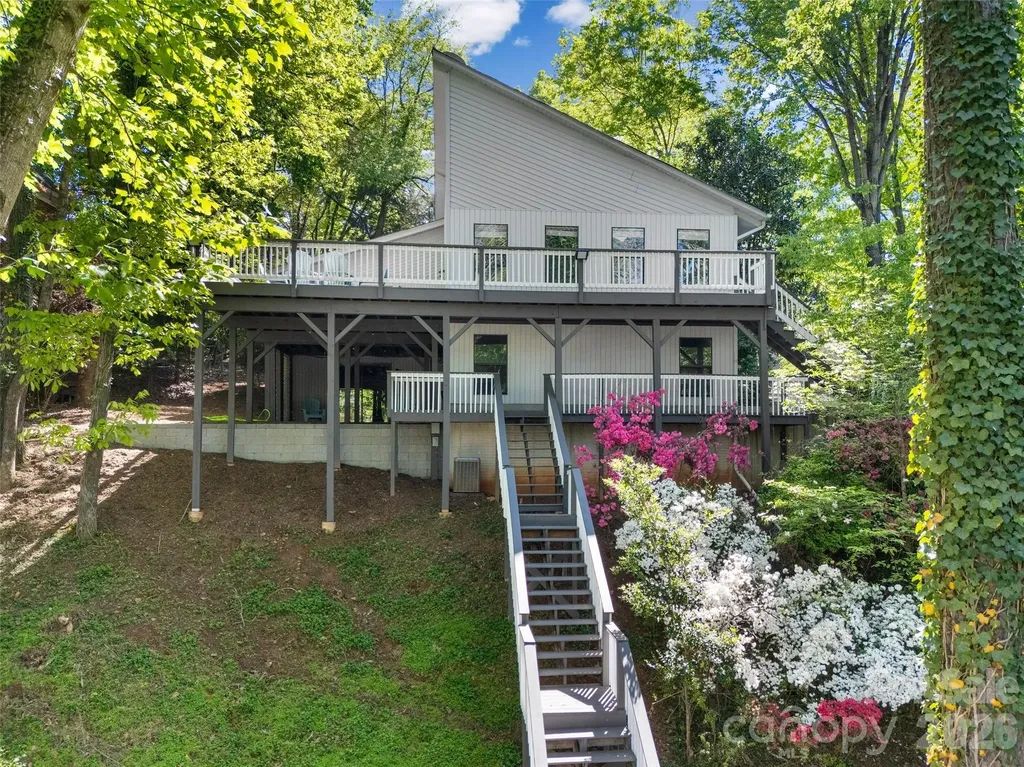
Welcome to 3015 Point Clear Drive, a beautifully updated waterfront retreat in the desirable Tega Cay community. This meticulously maintained home offers the perfect blend of comfort, style, and recent high-value upgrades-making it truly move-in ready. Enjoy direct water access from your brand-new private dock (July 2025), ideal for boating, kayaking, or simply relaxing while taking in serene water views. The outdoor space has also been thoughtfully enhanced with two new retaining walls (March 2026), adding both structural integrity and polished curb appeal. Inside, the home continues to impress with modern upgrades throughout. A new tankless water heater (February 2026) provides energy efficiency and endless hot water, while the fully renovated primary bathroom (January 2026) offers a spa-like experience with updated finishes, fixtures, and design. The open and inviting layout is perfect for both everyday living and entertaining, with abundant natural light and seamless indoor-outdoor flow. Whether you're looking for a full-time residence or a relaxing coastal getaway, this home delivers exceptional value with major improvements already completed. Located in the sought-after Tega Cay neighborhood, you'll enjoy a peaceful setting with convenient access to nearby amenities, dining, and coastal attractions. The Beach & Swim Club is an optional membership and super cost effective to enjoy! Golf memberships are available as well. This home appraised for $885,000 in October of 2025. Instant equity! Don't miss this rare opportunity to own a turnkey waterfront property with significant recent upgrades-schedule your private showing today!

Listed by Keith Sandman and Nick May of EXP Realty LLC Rock Hill

$
$
%
$/month over payments
Federal 30-year interest rate: 6.55% last updated on Jul 16, 2026
* All Figures are estimates. Check with your bank or proposed mortgage company for actual interest rates.
This product uses the FRED® API but is not endorsed or certified by the Federal Reserve Bank of St. Louis.

Virtual TourSave FavoriteSchedule TourAsk A QuestionMore Details

304 Jude Lane Waxhaw NC 28173

Waxhaw, NC304 Jude Lane

Price$799,000

Est. Mortgage: $/month

Pending

MLS Number CAR4392575

  • Residential
  • Bedrooms 5
  • Bathroom 5
  • Square Feet 3,930
  • Acreage 0.21

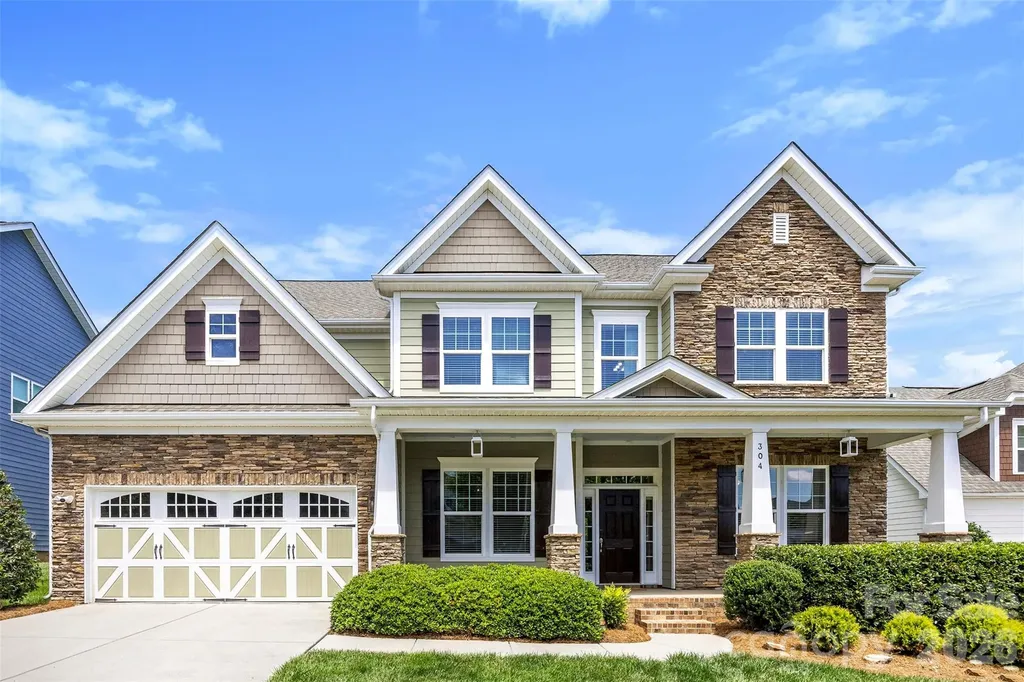
Welcome to one of MillBridge's most sought-after floor plans-the highly desirable Tremont model by Bonterra. Originally showcased as a model home, this impressive residence offers nearly 4,000 square feet of thoughtfully designed living space, exceptional upgrades, and the resort-style lifestyle that has made MillBridge one of the most desirable communities in the Carolinas. From the moment you arrive, you'll be captivated by the home's stunning curb appeal, beautiful stone elevation, and dramatic oversized front porch that creates a grand and welcoming entrance rarely found in today's homes. Situated on a private, fully fenced homesite with professional landscaping, this meticulously maintained residence is truly move-in ready. Recent updates include fresh interior paint, brand-new carpet throughout, upgraded lighting, and beautifully maintained hardwood floors throughout the main living areas. The open-concept floor plan is ideal for both everyday living and entertaining. The chef's kitchen features cream-colored staggered cabinetry, granite countertops, a large farmhouse sink, five-burner gas cooktop, wall ovens, spacious island, and abundant storage. The breakfast area is surrounded by windows and natural light, creating the perfect space to start your day. A formal dining room with designer lighting and an oversized private office with French doors provide both elegance and functionality. The dramatic great room showcases an oversized fireplace, coffered ceilings, and expansive windows that flood the home with natural light. The main level also features a spacious guest suite with a full bath, offering privacy and convenience for visitors or multigenerational living. Retreat to the luxurious primary suite featuring a cathedral ceiling, custom walk-in closet, and spa-inspired bath with upgraded finishes designed for relaxation. Upstairs you'll find generously sized secondary bedrooms, including a Jack-and-Jill bath configuration, along with a large recreation/media room complete with projector screen, in-wall speakers, and media equipment that conveys with the home. Step outside and discover one of the home's most impressive features-an oversized custom patio designed for entertaining, relaxing, and enjoying the private backyard setting. Whether hosting gatherings with friends and family or enjoying a quiet evening outdoors, this exceptional outdoor living space extends the home's functionality and appeal. Additional highlights include an oversized garage, in-ground irrigation system, refrigerator, washer, and dryer included, and exceptional pride of ownership throughout. Beyond the home, enjoy MillBridge's award-winning resort-style amenities, including multiple pools, a three-story waterslide, fitness center, clubhouse, coffee bar, movie theater, tennis courts, putting green, walking trails, playgrounds, recreation areas, and a year-round calendar filled with social events and activities for all ages. This is more than a home-it's a lifestyle.

Listed by Aly Carlson of Keller Williams Ballantyne Area

$
$
%
$/month over payments
Federal 30-year interest rate: 6.55% last updated on Jul 16, 2026
* All Figures are estimates. Check with your bank or proposed mortgage company for actual interest rates.
This product uses the FRED® API but is not endorsed or certified by the Federal Reserve Bank of St. Louis.

Virtual TourSave FavoriteSchedule TourAsk A QuestionMore Details

27 Berea Baptist Church Road Stanfield NC 28163
Pending

MLS Number CAR4300308

  • Residential
  • Bedrooms 4
  • Bathroom 5
  • Square Feet 3,793
  • Acreage 0.67

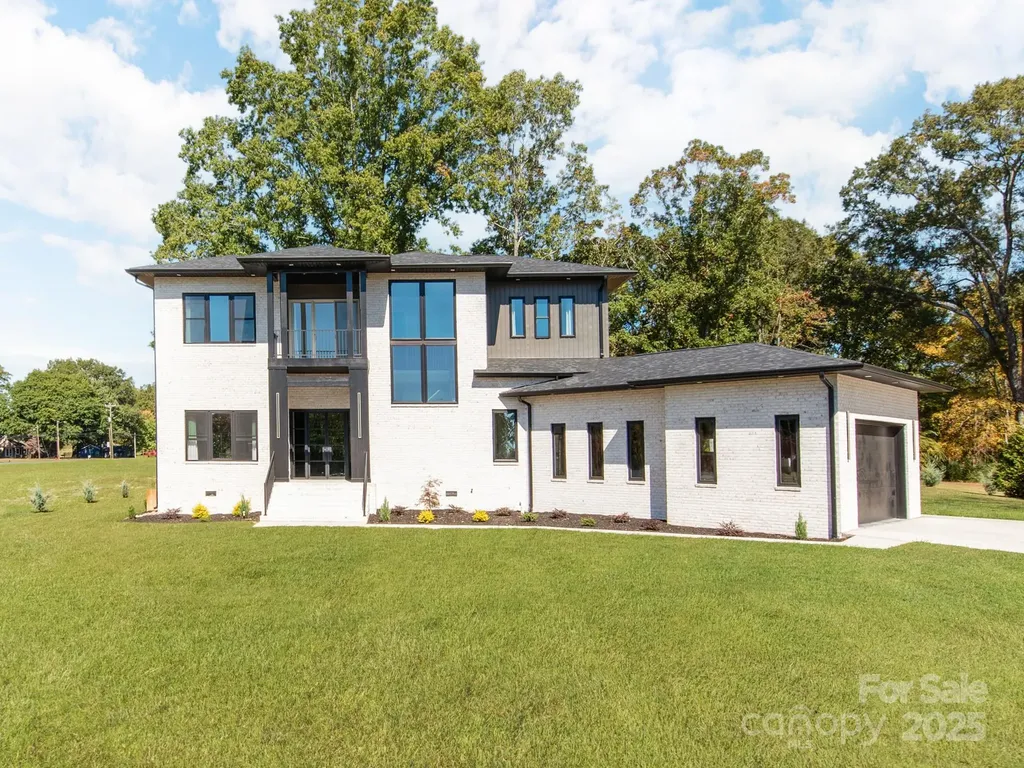
New Price ! New Construction -2025 Build- Contemporary Elegance Meets Modern Functionality. Discover this stunning newly built contemporary brick home, designed with an open-concept floor plan and soaring 12'+ ceilings on the main level. From the moment you arrive, you'll be captivated by the striking front entrance featuring modern glass double doors and a dramatic open staircase. Inside, expert craftsmanship shines through with custom woodwork, elegant lighting fixtures, and rich hardwood flooring throughout. Abundant windows fill the space with natural light, creating a warm and inviting atmosphere. The chef's kitchen boasts a sleek L-shaped design with expansive counter space, a large center island, and oversized windows overlooking the outdoors. The kitchen seamlessly flows into the spacious family room and sophisticated dining area-ideal for entertaining or everyday living. Step out from the family room to a generous 360sqft covered rear porch, perfect for relaxing or hosting gatherings. Main-Level Retreat:Luxurious primary suite on the main floor features a spa-inspired bathroom with premium finishes-a true owners retreat. Large laundry/keeping room with a convenient half bath adds functionality to the main level. The oversized 759sqft garage is fully insulated, heated, and cooled-ideal for a workshop, gym, or additional flex space. Upper-Level Comfort:Three large bedrooms each offer large walk-in closets and private en-suite bathrooms. A versatile flex space opens to a 95sqft walk-out porch. 10' ceilings and hardwood floors continue throughout the upper level. Outdoor Features:Set on a large, level lot with a private backyard that backs up to a tree line-offering both beauty and privacy.*some virtually enhanced grass in backyard photo*Don't miss your opportunity to own this exceptional home! Schedule your private showing today.

Listed by Ryan Harlan of Fathom Realty NC LLC

$
$
%
$/month over payments
Federal 30-year interest rate: 6.55% last updated on Jul 16, 2026
* All Figures are estimates. Check with your bank or proposed mortgage company for actual interest rates.
This product uses the FRED® API but is not endorsed or certified by the Federal Reserve Bank of St. Louis.

Save FavoriteSchedule TourAsk A QuestionMore Details

124 Shootout Lane Burnsville NC 28714

Burnsville, NC124 Shootout Lane

Price$799,000

Est. Mortgage: $/month

MLS Number CAR4358041

  • Land
  • Acreage 14.52
  • County Yancey

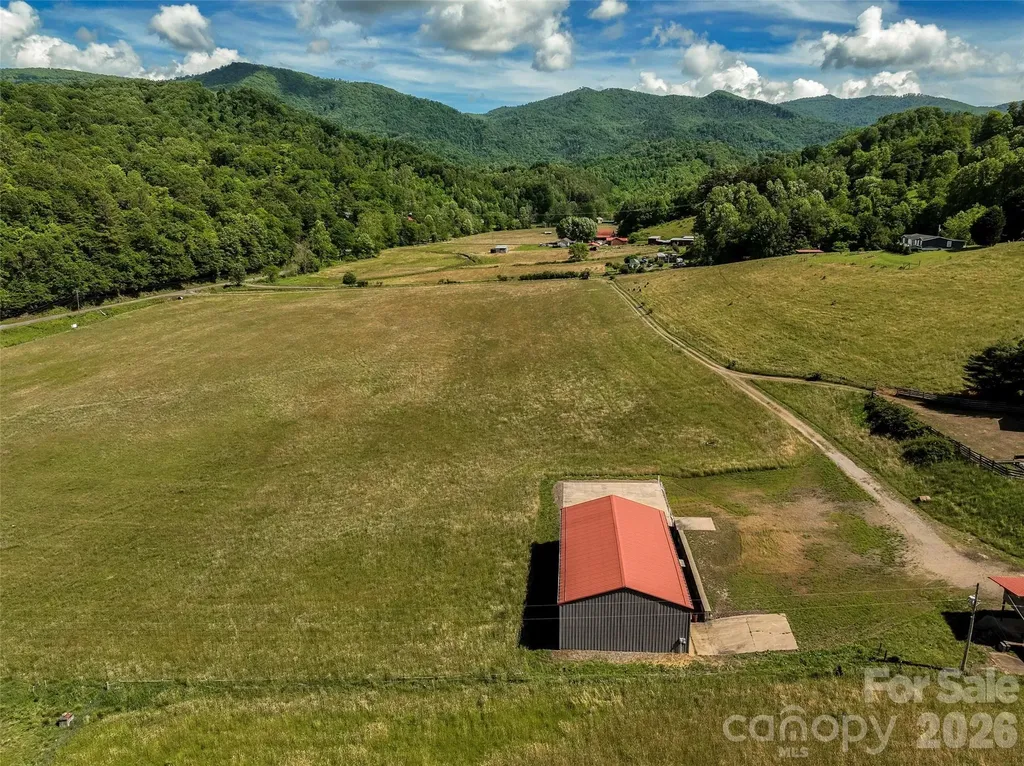
Seldom does a property this impressive come available - 14.52 Level, Usable Acres offering *Beautiful Rolling Fields and Open Pasture + Stunning long-range Mountain Views! A standout feature is the Impressive 2800 sq. ft. (40x70) insulated Hanger/Building with Three 16' Overhead Doors. There's a Unique Heliipad feature for added convenience and accessibility. Other Features include Plumbing rough in & Septic installed *Drilled Well shared w/neighbor * Plumbed for Air Compressor * Underground Electric, including 200 AMP + 220 Volt service * It's Ideal for Aviation, Workshop, Equestrian, Farming. Business, or Creative Use! Conveniently located on West side of Burnsville, this property offers both privacy and accessibility - just a short distance to downtown or Asheville, yet tucked away in a peaceful scenic valley. Whether you're looking to build your dream estate, create a multi-home development, or establish one-of-a-kind Mountain Retreat, this property delivers unmatched versatility. Opportunities like this are truly rare---so don't miss your chance to own a remarkable Piece of Western North Carolina!

Listed by Wanda Proffitt of Carolina Mountain Realty,Inc.

$
$
%
$/month over payments
Federal 30-year interest rate: 6.55% last updated on Jul 16, 2026
* All Figures are estimates. Check with your bank or proposed mortgage company for actual interest rates.
This product uses the FRED® API but is not endorsed or certified by the Federal Reserve Bank of St. Louis.

Virtual TourSave FavoriteSchedule TourAsk A QuestionMore Details

131 Normandy Road Mooresville NC 28117

Mooresville, NC131 Normandy Road

Price$799,000

Est. Mortgage: $/month

MLS Number CAR4401226

  • Residential
  • Bedrooms 3
  • Bathroom 4
  • Square Feet 2,970
  • Acreage 0.53

DREAMS DO COME TRUE! LAKE NORMAN LIFESTYLE AT AN AFFORDABLE $ Taken down to the studs and completely reimagined by Chad Goodin Signature Homes, this home is a showcase of craftsmanship, confidence, and character. * WATER VIEW of Lake Norman * DEEDED BOAT SLIP * community pool and tennis * nestled on over a half-acre. From the oversized kitchen island to the soaring living spaces and spa-like primary bath, every inch was thoughtfully designed to feel elevated, timeless, and lived in all at once. Although it has a 3 bedroom septic this home has a massive bonus space attached to a jack and Jill style bathroom and a walk in closet. Major updates include all new hardwood floors, quartz countertops, custom cabinets, all new Bosch appliances, designer fixtures, a new roof (2025), refined trim work, and custom closets. A main-level guest suite with a private bath offers comfort and privacy for visitors. The second-level features a spacious second bedroom with an attached jack-and-jill bath, leading to a large bonus room which features its own walk-in closet and seasonal water-views. The Primary suite features a spa-like experience with a sprawling dual-vanity, smart mirrors, freestanding soaking tub, and an elegant frameless glass shower. Primary closet is complete with its own island, custom shelving, and tailored storage. Deeded boat slip is just a short walk away. Don't miss the opportunity to have easy lake access without the waterfront price!

Listed by Stephen Pierce of EXP Realty LLC Mooresville

$
$
%
$/month over payments
Federal 30-year interest rate: 6.55% last updated on Jul 16, 2026
* All Figures are estimates. Check with your bank or proposed mortgage company for actual interest rates.
This product uses the FRED® API but is not endorsed or certified by the Federal Reserve Bank of St. Louis.

Save FavoriteSchedule TourAsk A QuestionMore Details

126 Wildflower Cove Drive Swannanoa NC 28778

MLS Number CAR4345693

  • Residential
  • Bedrooms 3
  • Bathroom 3
  • Square Feet 2,226
  • Acreage 0.88

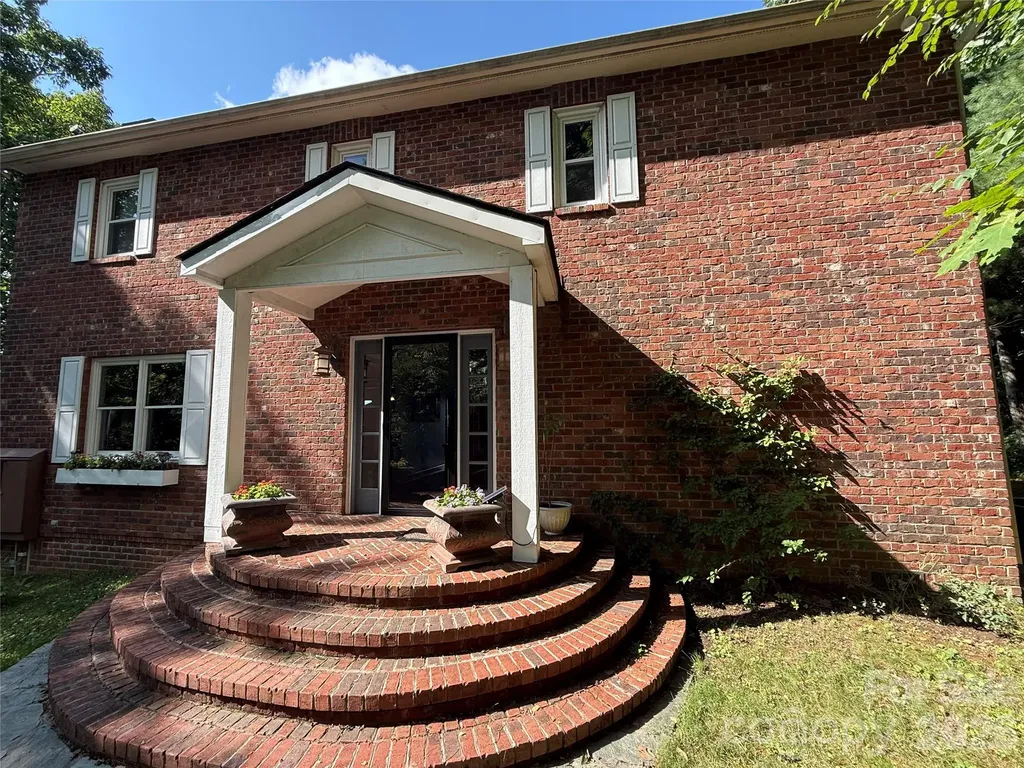
Breathtaking, panoramic, year-round long range mountain views! This quality home is in a gated community and features a private gated driveway. A brick two story traditional is upgraded with gorgeous cherry floors, a gourmet kitchen, Italian marble and so much more! Lots of living space inside with over 2,000 sq ft, a covered porch for quiet enjoyment. Outside is a flat yard for easy maintenance with sunny and shady garden areas. A very special place! A whole house generator w/500 gal propane tank for stove, fire logs and electrical outage backup; newly installed stainless steel pipes for a well, 861 feet deep and new 3hp well pump and control box. Also on the property is a workshop/storage building with drill press, table saw and a variety of tools. Newly paved road and larger culverts; Recently enlarged parking area for visitors and inclement weather . Close to YMCA, large grocery store, restaurants and cute shops in charming downtown Black Mountain.

Listed by Ruslana Hundley of Mountain Vista Properties

$
$
%
$/month over payments
Federal 30-year interest rate: 6.55% last updated on Jul 16, 2026
* All Figures are estimates. Check with your bank or proposed mortgage company for actual interest rates.
This product uses the FRED® API but is not endorsed or certified by the Federal Reserve Bank of St. Louis.

Virtual TourSave FavoriteSchedule TourAsk A QuestionMore Details

521 Forest Lane Rock Hill SC 29730

Rock Hill, SC521 Forest Lane

Price$799,000

Est. Mortgage: $/month

MLS Number CAR4364607

  • Residential
  • Bedrooms 4
  • Bathroom 4
  • Square Feet 3,675
  • Acreage 0.27

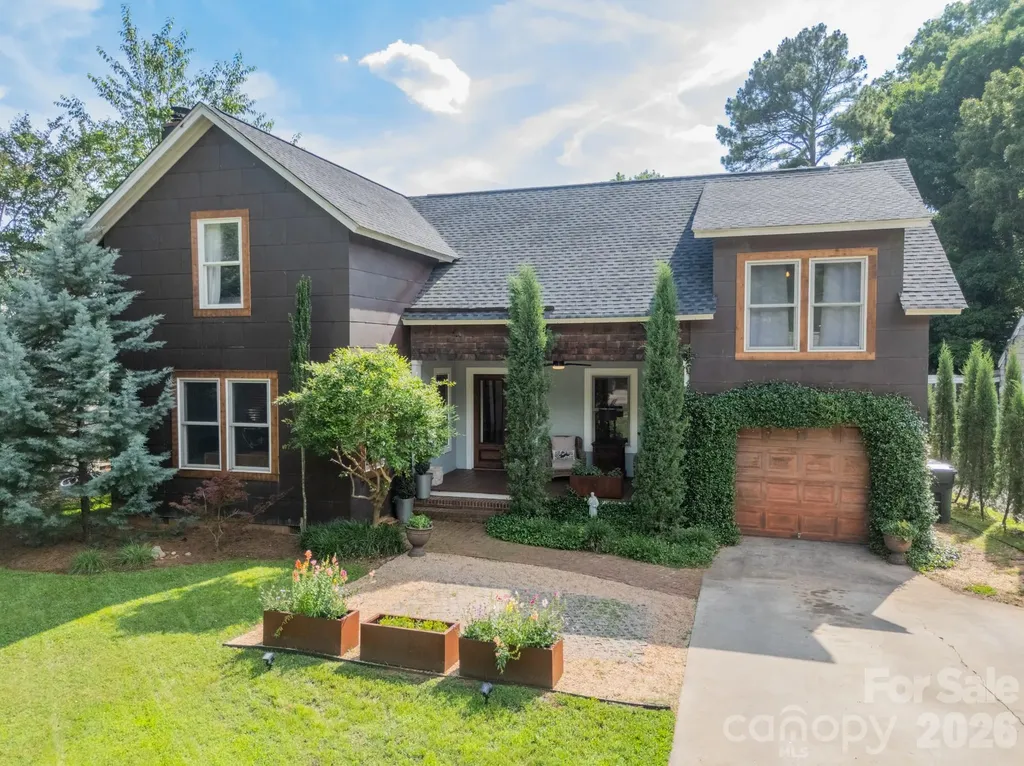
Welcome home, where timeless character meets elevated modern living in one of the city's most sought-after neighborhoods. Close to downtown Rock Hill, Glencairn Gardens, and Winthrop Lake! Spacious and distinctive, this custom multi-level residence known as "Copper Dwelling" blends unique design with exceptional indoor/outdoor living. The striking copper "patina" siding offers low maintenance while giving the home a one-of-a-kind architectural presence and timeless character. Inside, you'll find thoughtfully designed living spaces filled with natural light and ideal for both everyday living and entertaining. The main living areas covered in locust hardwood floors flow seamlessly, creating a comfortable and functional floor plan perfect for entertaining. A large primary suite addition offers a private retreat with generous space for a sitting area, spa-like bath, and ample walk-through closet storage. The secondary bedroom with an ensuite bathroom and closet adds some extra privacy for whoever in the family is in need. The spare bedrooms and shared bathroom allow enough room for any size family situation, while the spacious loft is a blank slate, welcoming all kinds of activities. Step outside to your own backyard oasis featuring a sparkling pool, expansive patio space, and an outdoor kitchen, perfect for hosting gatherings or relaxing on warm evenings. The backyard provides the ultimate setting for entertaining while still offering privacy and room to unwind. A one car garage with a storage/workshop attached makes this a one of a kind find in Seventeen Acres! With its custom design, standout exterior, and incredible outdoor amenities, this home offers a rare opportunity for elevated living. Sellers are relocating out of the country for work, there are items the sellers will leave behind for buyers, to create the space in some of the rooms. If there is something specific please ask.

Listed by Geoffrey Kirby of COMPASS

$
$
%
$/month over payments
Federal 30-year interest rate: 6.55% last updated on Jul 16, 2026
* All Figures are estimates. Check with your bank or proposed mortgage company for actual interest rates.
This product uses the FRED® API but is not endorsed or certified by the Federal Reserve Bank of St. Louis.

Virtual TourSave FavoriteSchedule TourAsk A QuestionMore Details

4 Wild Ivy Run Hendersonville NC 28739

Hendersonville, NC4 Wild Ivy Run

Price$799,000

Est. Mortgage: $/month

MLS Number CAR4363096

  • Residential
  • Bedrooms 3
  • Bathroom 3
  • Square Feet 2,298
  • Acreage 0.13

Experience mountain living at its finest in the prestigious Champion Hills community, home to Tom Fazio's Mountain Masterpiece golf course. This stunning, fully updated 3 bedroom, 3 bath cottage offers breathtaking long-range views and a prime setting overlooking the 10th tee. Designed for effortless “lock-and-leave” convenience, this home delivers exceptional style, comfort, and scenery without compromise. Step through the covered entry into a light-filled open floor plan, beautifully anchored by a dramatic two-story stone fireplace. The heart of the home is the chef's kitchen, thoughtfully renovated by Paul Taylor. Showcasing premium finishes and custom cabinetry, it flows seamlessly into the dining area and great room, perfect for intimate dinners or entertaining family and friends. Double sliding doors open to the expansive back deck, where the Blue Ridge Mountains create a stunning everyday backdrop. An oversized screened porch offers a tranquil retreat for quiet afternoons with a book or evenings spent enjoying wine with friends, surrounded by the peaceful sounds of nature. The thoughtfully designed layout emphasizes main-level living, featuring a comfortable guest bedroom with a full bath that can function as an ensuite, ideal for visitors or a home office. Upstairs, you'll find a private ensuite bedroom, a versatile loft, and a dedicated office space, providing flexibility for work or relaxation. Embrace the serenity of the Blue Ridge Mountains while enjoying the resort-style amenities of one of the Top 50 private residential golf communities in the US.

Listed by Amber Saxon and Lauren Rippy of Howard Hanna Beverly-Hanks

$
$
%
$/month over payments
Federal 30-year interest rate: 6.55% last updated on Jul 16, 2026
* All Figures are estimates. Check with your bank or proposed mortgage company for actual interest rates.
This product uses the FRED® API but is not endorsed or certified by the Federal Reserve Bank of St. Louis.

Virtual TourSave FavoriteSchedule TourAsk A QuestionMore Details

11550 Falling Leaves Drive Charlotte NC 28277

MLS Number CAR4377977

  • Residential
  • Bedrooms 4
  • Bathroom 3
  • Square Feet 2,803
  • Acreage 0.32

Location, Location, Location! Beautifully renovated home in the highly sought-after Pond Side community. This home showcases a gorgeous custom kitchen, fully updated bathrooms, brand-new flooring, new interior doors, updated lighting throughout, and fresh paint both inside and out. Enjoy 4 bedrooms plus a bonus room, a formal dining room, and a versatile front room ideal for a home office or additional living space. Situated on a corner lot with a tree-lined backyard, perfect for enjoying sunny afternoons on the deck. Just a few minor touch-ups and an HVAC repair remain to complete this beautiful transformation. Appliances not included. Ideally situated close to top-rated schools, shopping, dining, and major highways, this location offers the perfect blend of convenience and community. Perfect for an end buyer or investor, don't miss this incredible opportunity to own in one of the area's most desirable neighborhoods.

Listed by Regina Gusmao of COMPASS

$
$
%
$/month over payments
Federal 30-year interest rate: 6.55% last updated on Jul 16, 2026
* All Figures are estimates. Check with your bank or proposed mortgage company for actual interest rates.
This product uses the FRED® API but is not endorsed or certified by the Federal Reserve Bank of St. Louis.

Save FavoriteSchedule TourAsk A QuestionMore Details

Broker Reciprocity MLS Grid Logo © 2026 Listings courtesy of Canopy MLS as distributed by MLS GRID. IDX information is provided exclusively for consumers’ personal non-commercial use and may not be used for any purpose other than to identify prospective properties consumers may be interested in purchasing. The IDX data is deemed reliable but is not guaranteed by MLS GRID and may be subject to an end user license agreement prescribed by the Member Participant’s applicable MLS.  Based on information submitted to the MLS GRID as of July 22, 2026 1:18 PM UTC . All data is obtained from various sources and may not have been verified by broker or MLS GRID. Supplied Open House Information is subject to change without notice. All information should be independently reviewed and verified for accuracy. Properties may or may not be listed by the office/agent presenting the information. Some IDX listings have been excluded from this website.