and narrow your search. If you have fewer than 200 results, you can save your search.

Weaverville NC

r=6325-6336
12910 Meetinghouse Drive Cornelius NC 28031

MLS Number CAR4266302

  • Residential
  • Bedrooms 3
  • Bathroom 2
  • Square Feet 2,323
  • Acreage 0.24

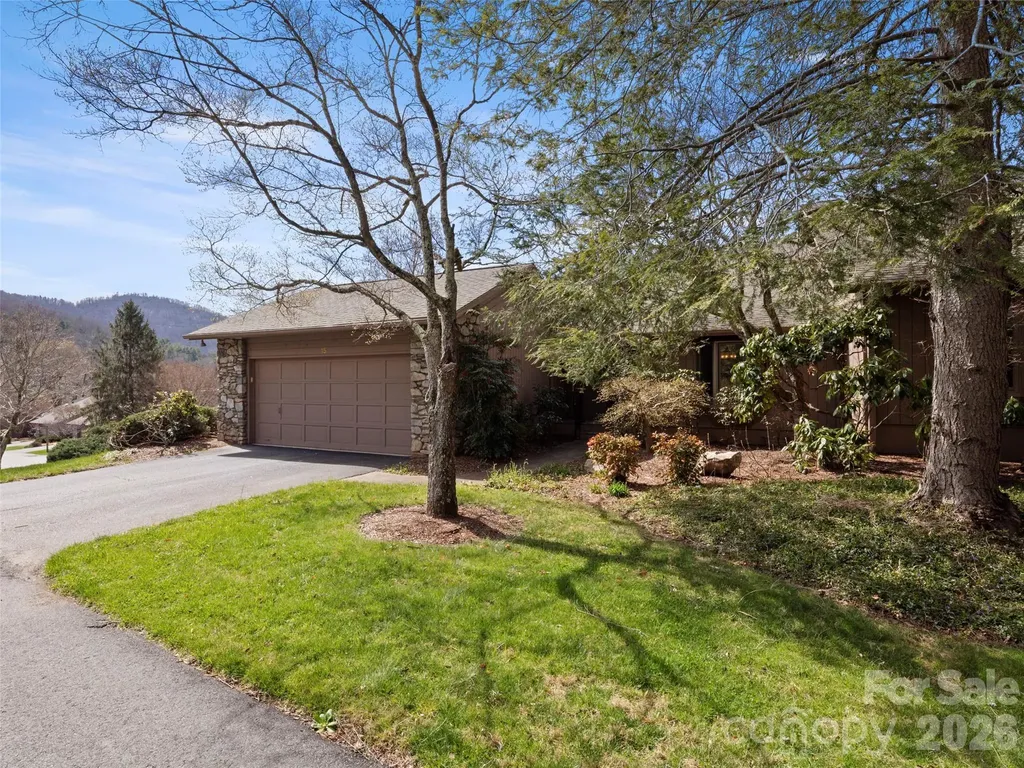
Exceptional, traditional style home right in Bailey's Glen; a premier 55+ community that is designed for active adults. The home was thoughtfully crafted for both accessibility and luxury. Natural light floods the spacious open concept of a kitchen/office and yet room for a table - adjacent to a separate sunroom. The primary suite features a lighted, trey ceiling and a walk-in shower. His and Her closets are located across from each other. A formal dining room is not to be left out. Shut yourself off from the world and enjoy the beautiful reading room/den/TV room. Newer light hickory hardwood floors add a bit of sophistication throughout the home. Walk out from your solarium room into a very extensive garden enclosed by a fence you share with birds and butterflies. Two convenient attic storage spaces accessed by walk-up steps complete this exquisite home.

Listed by Janine Sipe of Crites Real Estate

$
$
%
$/month over payments
Federal 30-year interest rate: 6.55% last updated on Jul 16, 2026
* All Figures are estimates. Check with your bank or proposed mortgage company for actual interest rates.
This product uses the FRED® API but is not endorsed or certified by the Federal Reserve Bank of St. Louis.

Save FavoriteSchedule TourAsk A QuestionMore Details

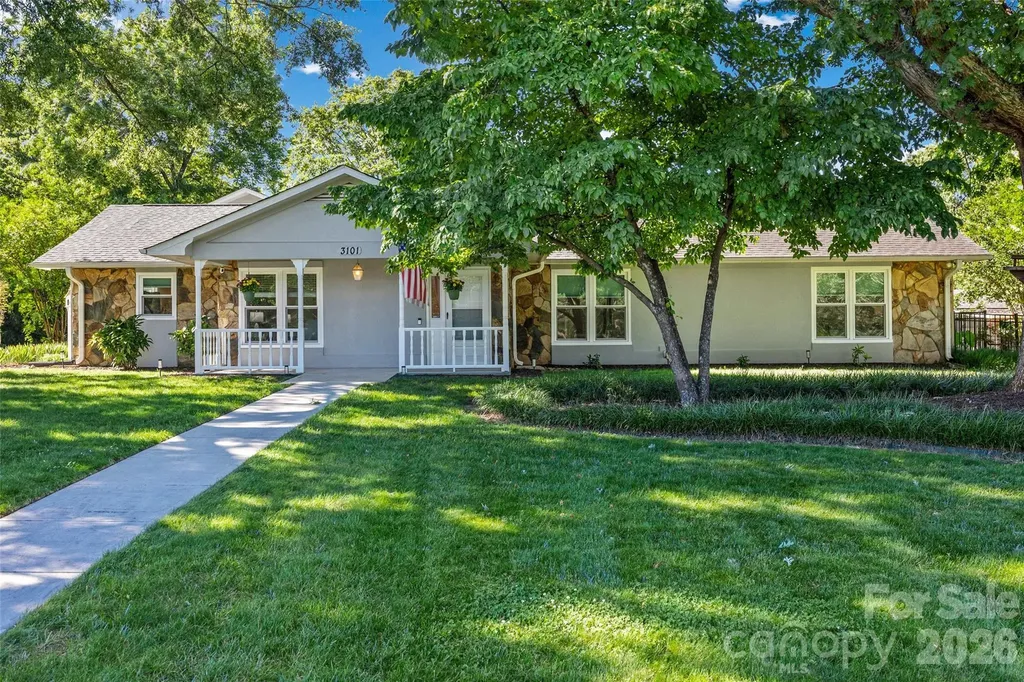
3101 Mckee Road Charlotte NC 28270

Charlotte, NC3101 Mckee Road

Price$790,000

Est. Mortgage: $/month

Active With Contract

MLS Number CAR4389942

  • Residential
  • Bedrooms 3
  • Bathroom 3
  • Square Feet 3,107
  • Acreage 1.21

A rare South Charlotte jewel in East Providence Estates-an established community where homes seldom come to market. This beautifully maintained ranch sits well off McKee Road along an impressive, extended driveway with a circular turnaround, creating exceptional curb appeal. Inside, every room enjoys a view. The bright kitchen, cozy yet defined living and dining areas, and thoughtful layout offer both everyday comfort and effortless entertaining. The spacious primary suite features two separate closets, while the secondary bedrooms are generously sized. A separate living quarters/flex space provides valuable versatility for today's lifestyle needs. Perfectly positioned near top-rated schools, shopping, dining, fitness options including Colonel Francis Beatty Park, I-485, and the Waverly/Rea Farms corridor, this home delivers the convenience buyers seek in one of Charlotte's most desirable locations. It lives like a private retreat. Step outside to your own backyard oasis-an expansive, tree-lined lot with room to relax, garden, or play. The stunning in-ground saltwater pool with integrated hot tub is surrounded by multiple entertainment zones, including a covered porch/gazebo and a large patio ideal for gatherings. A secondary driveway leads to the detached oversized 2-car garage with epoxy flooring and storage cabinetry. The property also includes a 225-sq-ft well house/shed, perfect for storage or workshop use. The home is connected to city water while benefiting from a private well for irrigation and a septic system-offering long-term convenience and lower utility costs. With timeless curb appeal, exceptional privacy, flexible interior spaces, and resort-style outdoor living, this is truly a one-of-a-kind opportunity in one of Charlotte's most coveted low-density neighborhoods with large lots, that preserve open space and neighborhood character. Non-HOA. A genuine jewel and true pride in ownership-you don't want to miss it.

Listed by Marie Warren of Dane Warren Real Estate

$
$
%
$/month over payments
Federal 30-year interest rate: 6.55% last updated on Jul 16, 2026
* All Figures are estimates. Check with your bank or proposed mortgage company for actual interest rates.
This product uses the FRED® API but is not endorsed or certified by the Federal Reserve Bank of St. Louis.

Save FavoriteSchedule TourAsk A QuestionMore Details

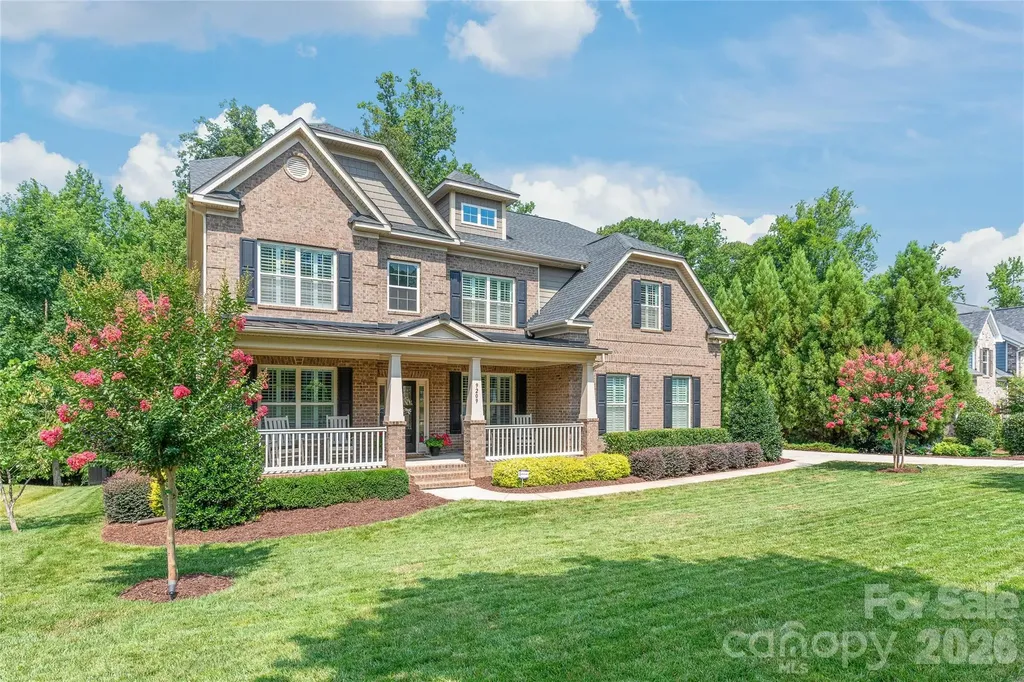
9209 Rainman Way Mint Hill NC 28227

Mint Hill, NC9209 Rainman Way

Price$790,000

Est. Mortgage: $/month

Pending

MLS Number CAR4398477

  • Residential
  • Bedrooms 5
  • Bathroom 4
  • Square Feet 3,627
  • Acreage 0.4

This fantastic 5 bedroom / 4 full bathroom full-brick home in Summerwood has a private backyard area. The main level features an office with French doors and a formal dining room. The cozy Great Room has a coffered ceiling and fireplace and opens into the well-equipped kitchen which has a gas stove, granite countertops and several pantry cabinets. A bedroom and full bathroom is a great guest room on the first floor. Upstairs you'll find an oversized primary bedroom with a tray ceiling and the ensuite bathroom has a tiled shower, garden tub, and dual sinks. A second bedroom has a private bathroom, and two other bedrooms share a 4th full bathroom. All of the secondary bedrooms have tiled, walk-in showers. The bonus room features French doors and surround sound speakers. The main level has beautiful wood floors and extensive trim work. Built-in drop zone cabinets are located near the garage entrance. You can enjoy the private, wooded backyard on the screened porch. There's an open deck area, which is perfect for grilling. The fenced in backyard has a convenient tool shed. Summerwood has an outdoor pool, paved walking trails, playgrounds and an active social committee which plans events throughout the year.

Listed by Lyn Palmer of Terra Vista Realty

$
$
%
$/month over payments
Federal 30-year interest rate: 6.55% last updated on Jul 16, 2026
* All Figures are estimates. Check with your bank or proposed mortgage company for actual interest rates.
This product uses the FRED® API but is not endorsed or certified by the Federal Reserve Bank of St. Louis.

Save FavoriteSchedule TourAsk A QuestionMore Details

1929 Mecklenburg Avenue Charlotte NC 28205
Active With Contract

MLS Number CAR4366815

  • Residential
  • Bedrooms 3
  • Bathroom 2
  • Square Feet 1,841
  • Acreage 0.21

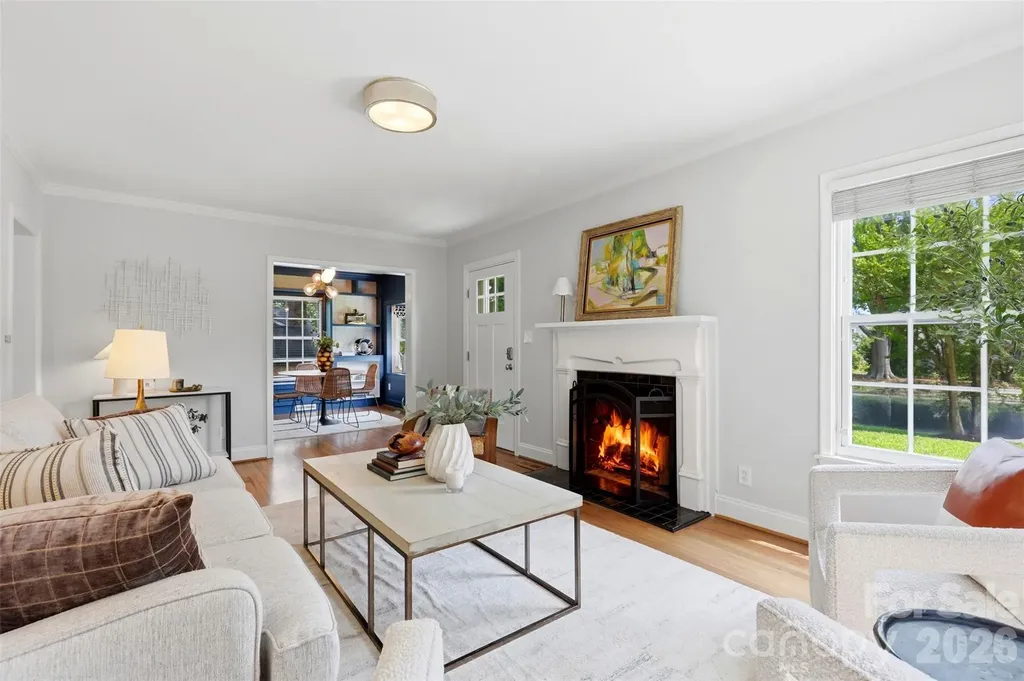
Welcome to 1929 Mecklenburg Avenue, where classic Plaza Midwood bungalow charm meets modern comfort in one of Charlotte's most sought-after neighborhoods! Thoughtfully updated, this inviting home offers an impressive amount of living space, blending preserved original character with stylish contemporary upgrades. Fresh landscaping and new exterior paint create beautiful curb appeal, while inside, hardwood floors guide you through warm and welcoming living spaces. The inviting living room features a tiled fireplace, flowing seamlessly into a bright dining area highlighted by a bay window, built-ins, and updated lighting. The spacious, updated kitchen is a standout feature, offering marble countertops, stainless steel appliances, subway tile, abundant workspace, and an open feel that's perfect for everyday living and entertaining. Beyond the main living areas, the generously sized primary suite serves as a true retreat, complete with vaulted ceilings, exposed beams, a walk-in closet, and a beautifully renovated ensuite bath featuring a dual vanity and designer-tiled shower. Double doors open to a private patio and newly fenced backyard, offering privacy and creating the perfect setting relaxing, or gathering with friends and family. The newly extended side patio is perfect for grilling and dining. Both of these make for the perfect space for entertaining. Located just steps from the Midwood park and minutes from Uptown, this home offers exceptional walkability to Plaza Midwood's beloved restaurants, shops, nightlife, green spaces and one of Charlotte's most sought-after childcare centers. With its combination of character, updates, generous living areas, and unbeatable location, 1929 Mecklenburg Avenue is a home that truly delivers the best of city living.

Listed by Kelly Ensminger of Dickens Mitchener & Associates Inc

$
$
%
$/month over payments
Federal 30-year interest rate: 6.55% last updated on Jul 16, 2026
* All Figures are estimates. Check with your bank or proposed mortgage company for actual interest rates.
This product uses the FRED® API but is not endorsed or certified by the Federal Reserve Bank of St. Louis.

Save FavoriteSchedule TourAsk A QuestionMore Details

10119 Victoria Mill Court Charlotte NC 28277

MLS Number CAR4400701

  • Residential
  • Bedrooms 3
  • Bathroom 3
  • Square Feet 2,442
  • Acreage 0.3

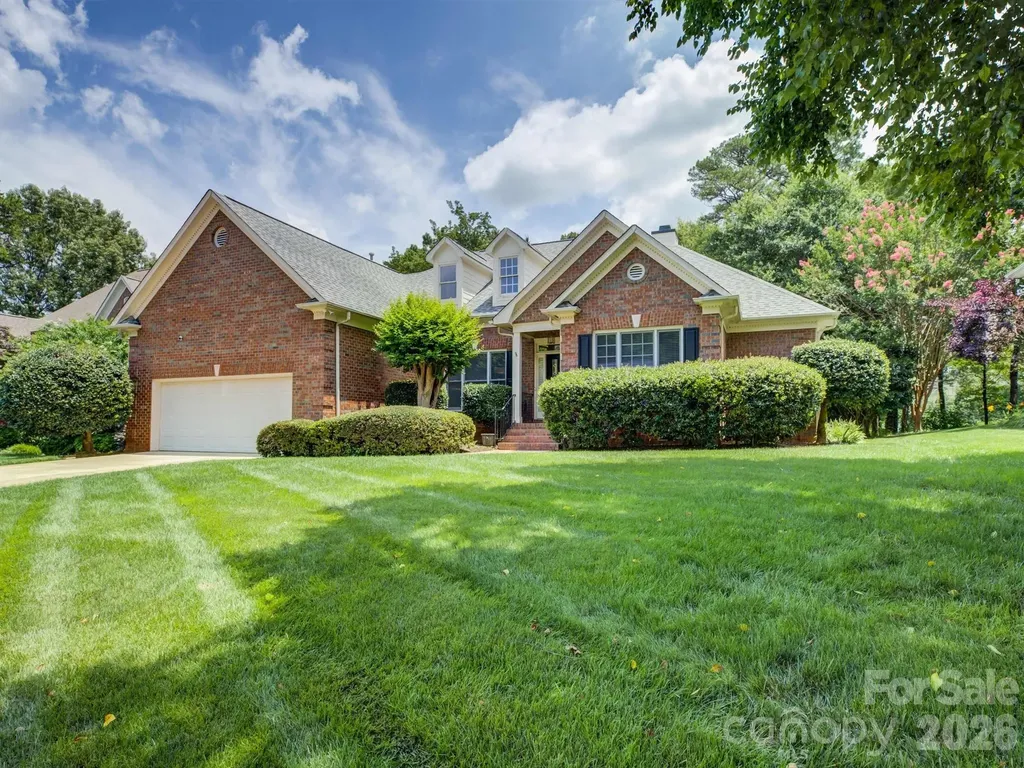
Nestled in the quiet Cobblestone neighborhood in Ballantyne, this beautiful 3-bedroom, 2.5-bathroom ranch serves as your own private oasis in the heart of Ballantyne. Delivering the ultimate lifestyle of convenience, you are located just minutes from the vibrant dining, shopping, and entertainment at The Bowl at Ballantyne and Blakeney, and less than two miles from Charlotte's highly anticipated first Wegmans. Step inside to an airy, light-filled layout defined by soaring high ceilings and an ideal split-bedroom floor plan that maximizes privacy. The moment you step through the front door, you are greeted by a striking visual of the pond, framed perfectly by large windows in the welcoming living room. This central space features a cozy fireplace and vaulted ceilings, overlooking the back deck and offering a serene backdrop for daily living. A dedicated office space offers the perfect setup for remote work, while the formal dining room stands ready for hosting. The kitchen is designed for easy mornings and casual entertaining, complete with a convenient breakfast bar and a sunlit eat-in nook. Storage space is maximized throughout, anchored by a massive, attached two-car garage with plenty of extra room for gear, tools, or seasonal needs. The spacious owner's suite is a true sanctuary, featuring a dual-sink vanity, a separate walk-in shower and soaking tub, and a generous custom-designed closet. Bedrooms two and three sit on the opposite side of the home and feature direct ensuite access to a shared full bathroom. The rear of the property transitions into a beautiful outdoor escape, featuring an expansive deck and patio that look directly over the calm waters of the community pond. Whether you are firing up the grill or relaxing by the water, this serene backdrop provides a peaceful escape from the daily hustle.

Listed by Sarah Jansen of Howard Hanna Allen Tate Charlotte South

$
$
%
$/month over payments
Federal 30-year interest rate: 6.55% last updated on Jul 16, 2026
* All Figures are estimates. Check with your bank or proposed mortgage company for actual interest rates.
This product uses the FRED® API but is not endorsed or certified by the Federal Reserve Bank of St. Louis.

Save FavoriteSchedule TourAsk A QuestionMore Details

119 Heron Cove Loop Mooresville NC 28117

Mooresville, NC119 Heron Cove Loop

Price$790,000

Est. Mortgage: $/month

MLS Number CAR4394685

  • Residential
  • Bedrooms 4
  • Bathroom 5
  • Square Feet 3,344
  • Acreage 0.19

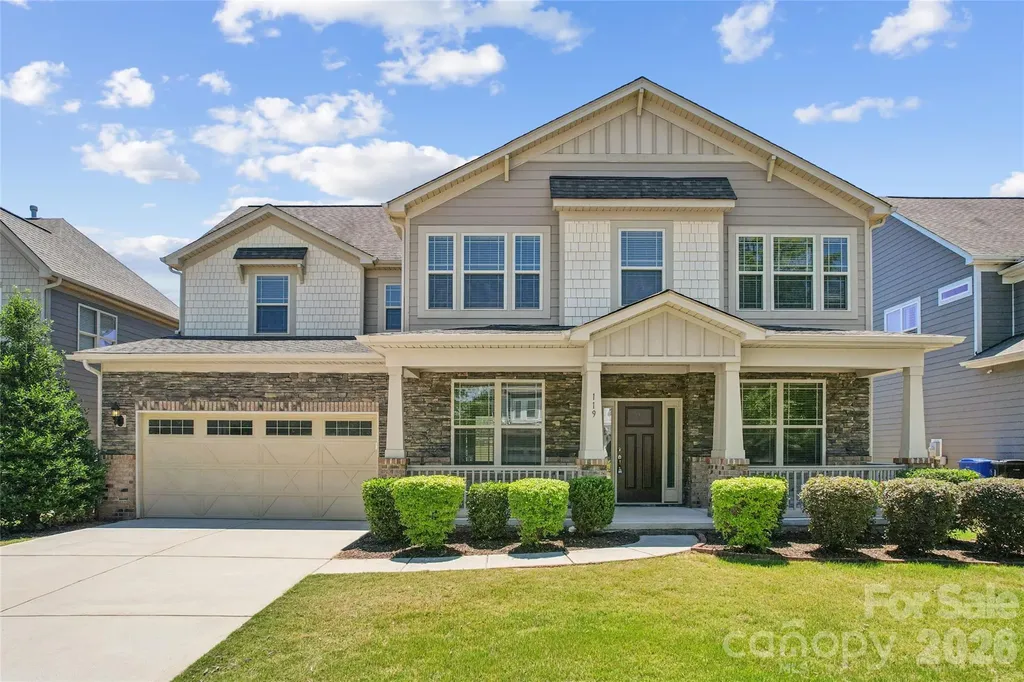
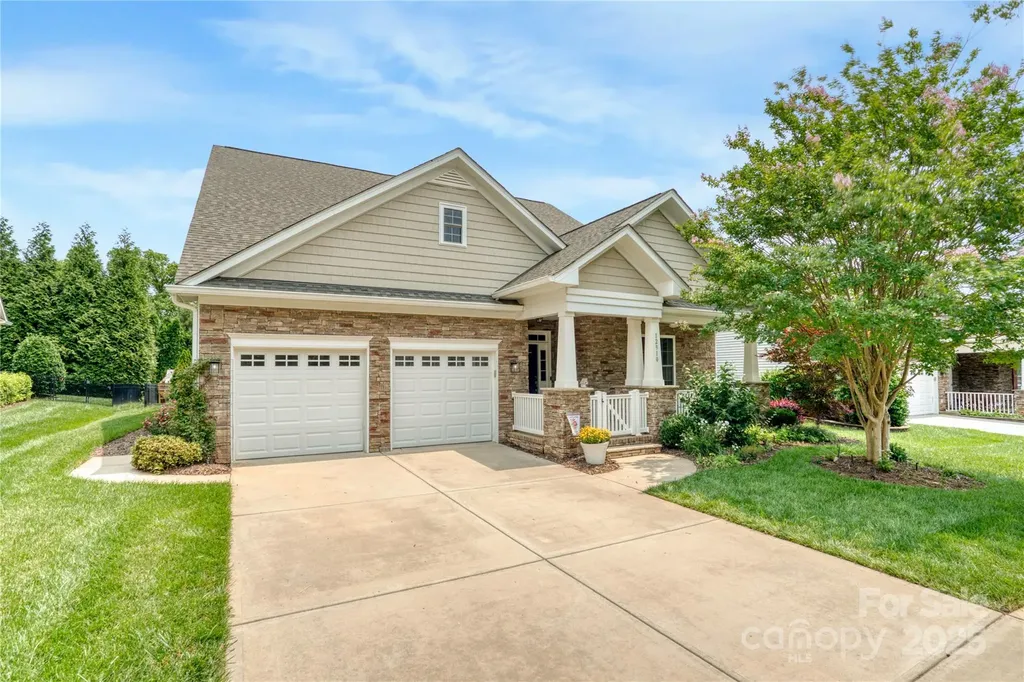
Welcome to 119 Heron Cove Loop, a beautifully upgraded home located in the highly desirable Trillium neighborhood of Mooresville. This spacious residence offers the perfect combination of comfort, functionality, and convenience, with a thoughtfully designed floor plan ideal for today's lifestyle. As you enter the home, you are welcomed by an open and inviting layout with plenty of natural light and generous living space. The main level features a flex room downstairs, perfect for a private home office, study, formal sitting area, playroom, or hobby space. This added room provides excellent flexibility for work-from-home needs or additional everyday use. One of the major highlights of the home is the downstairs bedroom with an attached bathroom, offering a convenient setup for guests, in-laws, or multi-generational living. This main-level bedroom provides privacy and comfort without the need to go upstairs, making it a valuable feature for many buyers. The heart of the home is the spacious gourmet kitchen, designed for both everyday cooking and entertaining. It features a large center island, granite countertops, stainless steel appliances, ample cabinet storage, and plenty of counter space. The kitchen opens nicely to the main living area, creating a comfortable flow for gatherings, family time, and entertaining guests. Upstairs, the impressive primary bedroom suite offers a peaceful retreat with excellent space, comfort, and privacy. The suite includes a well-appointed bathroom and large his-and-hers closet space, providing generous storage and convenience. Additional upstairs bedrooms offer flexibility for family, guests, or additional office space. The second floor also includes a huge bonus room, ideal for a media room, game room, home gym, play area, or additional living space. This extra room gives the home even more versatility and makes it easy to customize the layout to fit your needs. Located in Iredell County and part of the Iredell-Statesville School District, this home is positioned in a prime Mooresville location with close proximity to shopping centers, restaurants, grocery stores, daily conveniences, and entertainment options. Enjoy quick and convenient access to I-77, making commuting to nearby areas, Lake Norman, Davidson, Huntersville, and Charlotte much easier. Another major benefit is the home's close proximity to Lake Norman, offering easy access to boating, fishing, waterfront dining, parks, marinas, and year-round outdoor recreation. Whether you enjoy lake activities, scenic views, or weekend dining by the water, this location provides the lifestyle Mooresville is known for. With its upgraded features, open floor plan, downstairs bedroom and bathroom, flexible office space, spacious upstairs primary suite, large bonus room, and excellent location near Lake Norman, shopping, dining, and I-77, 119 Heron Cove Loop is a wonderful opportunity to own a beautiful home in one of Mooresville's sought-after communities.

Listed by Chandra Mavuluri of Tech Realty LLC
$
$
%
$/month over payments
Federal 30-year interest rate: 6.55% last updated on Jul 16, 2026
* All Figures are estimates. Check with your bank or proposed mortgage company for actual interest rates.
This product uses the FRED® API but is not endorsed or certified by the Federal Reserve Bank of St. Louis.

Virtual TourSave FavoriteSchedule TourAsk A QuestionMore Details

15 Ridge Terrace Asheville NC 28804

Asheville, NC15 Ridge Terrace

Price$790,000

Est. Mortgage: $/month

MLS Number CAR4357211

  • Condo
  • Bedrooms 3
  • Bathroom 3
  • Square Feet 2,793

Wake up to a mountain panorama and tranquil pond with water feature view! The 3 bed 3 bath condo enjoys one of the community's most sought-after settings in Beaverdam Run with sweeping vistas to the east and south plus the community pond in the backyard. Enjoy meals under the awning on the wraparound porch as the sun rises or sets over the Blue Ridge - truly an unforgettable backdrop! The main level features a bright ad cheerful kitchen with pantry, breakfast nook and convenient access to the grill. The living room features a locally crafted, one of a kind, mantle atop the stone fireplace. The primary suite boasts an updated bathroom, with a large walk in shower and towel warmer plus a women's makeup area and an enlarged walk in closet! The 2nd main level bedroom was used as an office but can be converted to an es-suite guest room by closing the pocket door. Downstairs you'll find what can be 2 additional bedrooms. One is large and can be used as a 3rd ensuite guest room. A large family/rec room has another fireplace. The enlarged laundry room has abundance of storage and a folding table. The heated storage/exercise room is not counted in the finished square footage but was perfect for hobbies or workouts. A chairlift is provided for easy stair access to the two levels. There is a Generac full house generator that also runs the garage! Beaverdam Run is a gated, 115 acre community in North Asheville offering resort style amenities (indoor pool, clubhouse, tennis and pickleball, fitness center, gardens, walking trails, ponds and a log cabin library with billiard table. You are about 2.5 miles from grocery, shopping, restaurants and everyday conveniences and only 5.5 miles from the heart of downtown with art galleries, a movie house, renowned restaurants, the Mast General Store, and the civic center/Dianne Wortham Theatre for college basketball games, SOCON tournament, concerts Enjoy the Asheville Tourist semi pro baseball team, River Arts District and UNCA campus This is a perfect combo for mountain serenity with in town ease. All exterior maintenance is provided by the HOA so perfect to lock up and leave.

Listed by Viv Snyder of Howard Hanna Beverly-Hanks Asheville-Biltmore Park

$
$
%
$/month over payments
Federal 30-year interest rate: 6.55% last updated on Jul 16, 2026
* All Figures are estimates. Check with your bank or proposed mortgage company for actual interest rates.
This product uses the FRED® API but is not endorsed or certified by the Federal Reserve Bank of St. Louis.

Virtual TourSave FavoriteSchedule TourAsk A QuestionMore Details

311 Copper Spur Drive Maggie Valley NC 28751

MLS Number CAR4387537

  • Residential
  • Bedrooms 3
  • Bathroom 3
  • Square Feet 2,579
  • Acreage 1.92

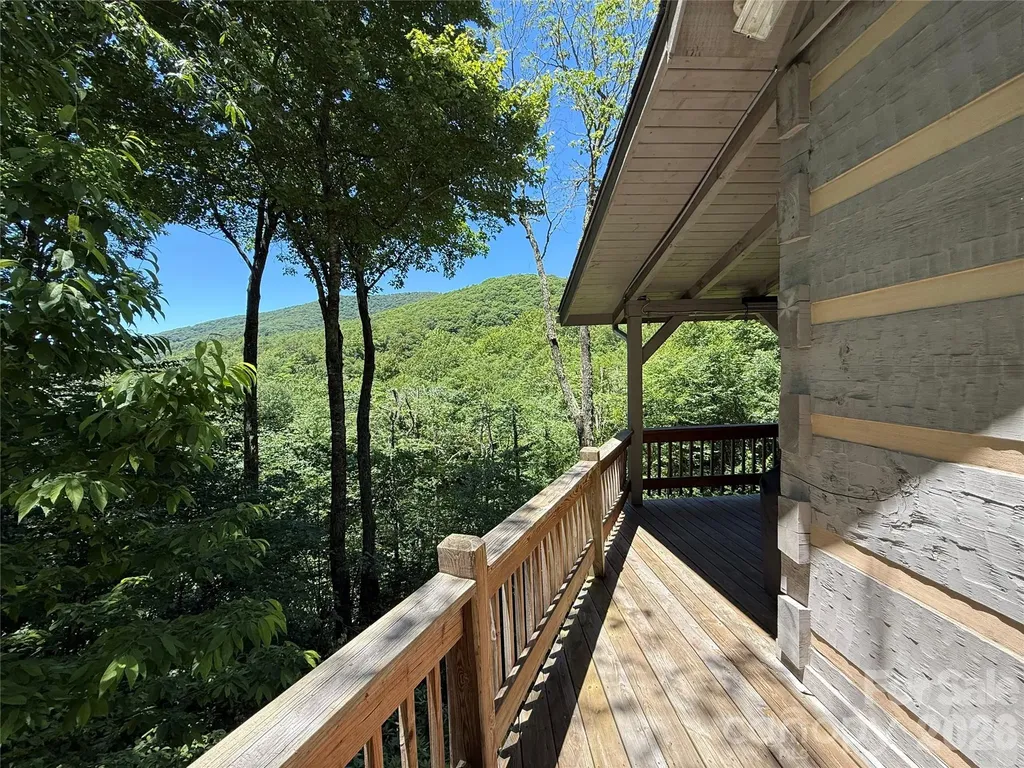
Perched perfectly on a private, 1.92-acre homesite, this custom, artisan-built log cabin offers a rare trifecta of mountain seclusion, high-speed connectivity, and effortless year-round recreation. Located just five minutes from the slopes of Cataloochee Ski Area, this original-owner gem sits in one of the closest residential communities to the resort, making it the quintessential Maggie Valley ski cabin. Lovingly maintained and never before rented, the property is in exceptional condition. Because short-term rentals are permitted here, it stands as an outstanding investment opportunity with beautiful mountain views. Complete with high-speed fiber internet and a highly coveted level parking area that comfortably accommodates four or more vehicles, this estate checks every single box for discerning buyers. Inside, the thoughtful three-level layout is masterfully designed for modern living, comfort, and ultimate versatility. The main level welcomes you with a bright, sweeping open-concept kitchen, dining, and living area anchored by a stunning, floor-to-ceiling stone fireplace with gas logs. Large windows perfectly frame the surrounding valley views, creating an inviting space to gather, while a serene bedroom and full bath on this floor ensure long-term, accessible comfort. Upstairs, the home expands into a spacious loft-ideal for a home office, game room, or additional sleeping quarters-alongside a private bedroom and full bath. The finished walk-out lower level functions beautifully as a private guest suite or recreation hub, offering a large bonus room, a full bath, and a flexible additional room perfect for a fitness space, media center, or hobby area. The interior layout harmonizes beautifully with the home's incredible natural surroundings, inviting the outdoors in at every turn. Step out onto the expansive covered wraparound decking to enjoy quiet mornings and evening gatherings, all while listening to the soothing, rhythmic sounds of nearby Fie Creek. Directly below the main deck, a dedicated, covered space offers the perfect, private footprint for a future hot tub. As the autumn leaves drop, the landscape transforms to unveil dramatic, sweeping winter views of the surrounding mountain peaks, offering an ever-changing backdrop to your mountain lifestyle. Adventure waits right outside your doorstep, making this an outdoor enthusiast's absolute paradise. Beyond its unmatched proximity to the ski slopes, this property features highly coveted, deeded daylight access into the historic Cataloochee Ranch trail system, unlocking miles of scenic hiking and breathtaking high-elevation vistas. You are also just moments away from The Swag, one of North Carolina's premier mountaintop luxury resorts and fine dining destinations. With remarkably low annual HOA dues of just $500, this property is an absolute rarity. Whether you are seeking a permanent residence, a private mountain sanctuary, or a high-performing short-term rental asset, 311 Copper Spur offers an authentic blend of craftsmanship, modern connectivity, easy access, and alpine adventure that is increasingly difficult to find in Western North Carolina.

Listed by Preston Mayfield of Keller Williams Professionals

$
$
%
$/month over payments
Federal 30-year interest rate: 6.55% last updated on Jul 16, 2026
* All Figures are estimates. Check with your bank or proposed mortgage company for actual interest rates.
This product uses the FRED® API but is not endorsed or certified by the Federal Reserve Bank of St. Louis.

Save FavoriteSchedule TourAsk A QuestionMore Details

10513 Orchid Hill Lane Charlotte NC 28277

Charlotte, NC10513 Orchid Hill Lane

Price$790,000

Est. Mortgage: $/month

MLS Number CAR4399176

  • Residential
  • Bedrooms 4
  • Bathroom 4
  • Square Feet 2,797
  • Acreage 0.28

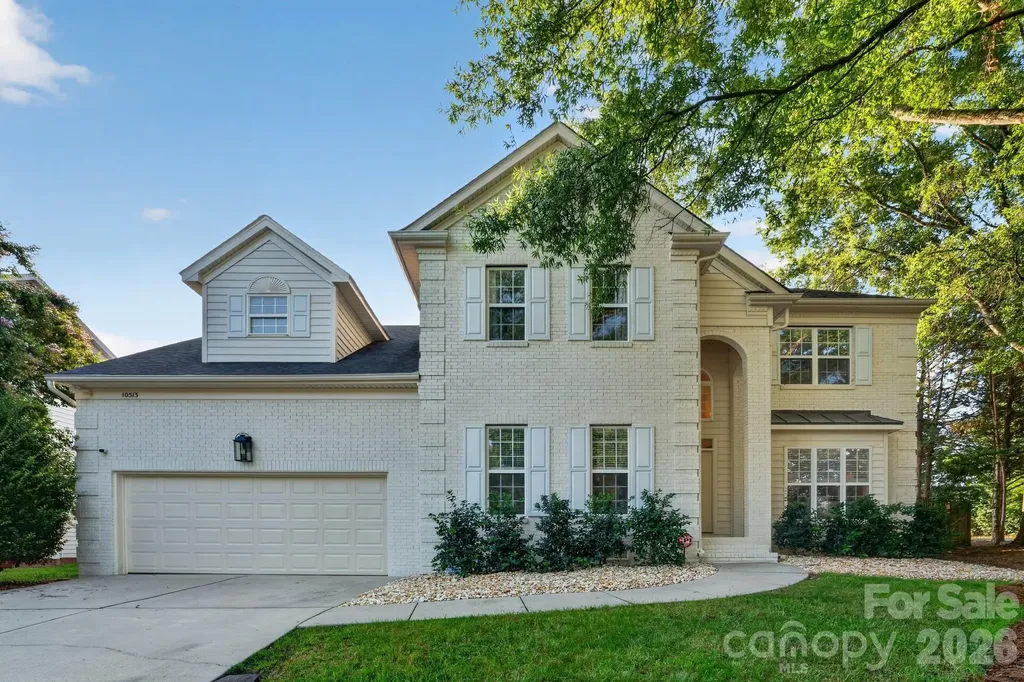
This beautifully updated, move-in ready home is being sold TURNKEY and fully furnished if so desired. Neutral finishes and numerous recent upgrades include fresh interior and exterior paint, new light fixtures / ceiling fans, new light flooring throughout and fully updated bathrooms. The remodeled kitchen features added cabinetry and new appliances (refrigerator, dishwasher, washer and dryer). Flexible living space includes a playroom/office, two living areas, and generous room for everyday living. Outside has low-maintenance landscaping that was professionally installed with 44 mature shrubs, artificial turf in the backyard, a 14-nozzle irrigation system, updated fencing, gutter guards, and a new crawlspace vapor barrier. This Orchid Hill home offers a friendly community and well-kept streets, centrally located for all kinds of restaurants and shopping near by - given that Piper Glen, Stonecrest, The Bowl, Endhaven and a Wegmans grocery opening nearby in fall 2026 are all right around the corner! The seller is relocating -don't miss this chance to tour a thoughtfully updated forever home. The house has been permitted for a pool if the buyer wants to add one in the future. Schedule a showing today, you won't be disappointed!

Listed by Blake Benfield and Todd Wise of Premier Sotheby's International Realty

$
$
%
$/month over payments
Federal 30-year interest rate: 6.55% last updated on Jul 16, 2026
* All Figures are estimates. Check with your bank or proposed mortgage company for actual interest rates.
This product uses the FRED® API but is not endorsed or certified by the Federal Reserve Bank of St. Louis.

Virtual TourSave FavoriteSchedule TourAsk A QuestionMore Details

885 Salem Church Road Bostic NC 28018

Bostic, NC885 Salem Church Road

Price$790,000

Est. Mortgage: $/month

MLS Number CAR4400243

  • Residential
  • Bedrooms 4
  • Bathroom 4
  • Square Feet 3,205
  • Acreage 5.01

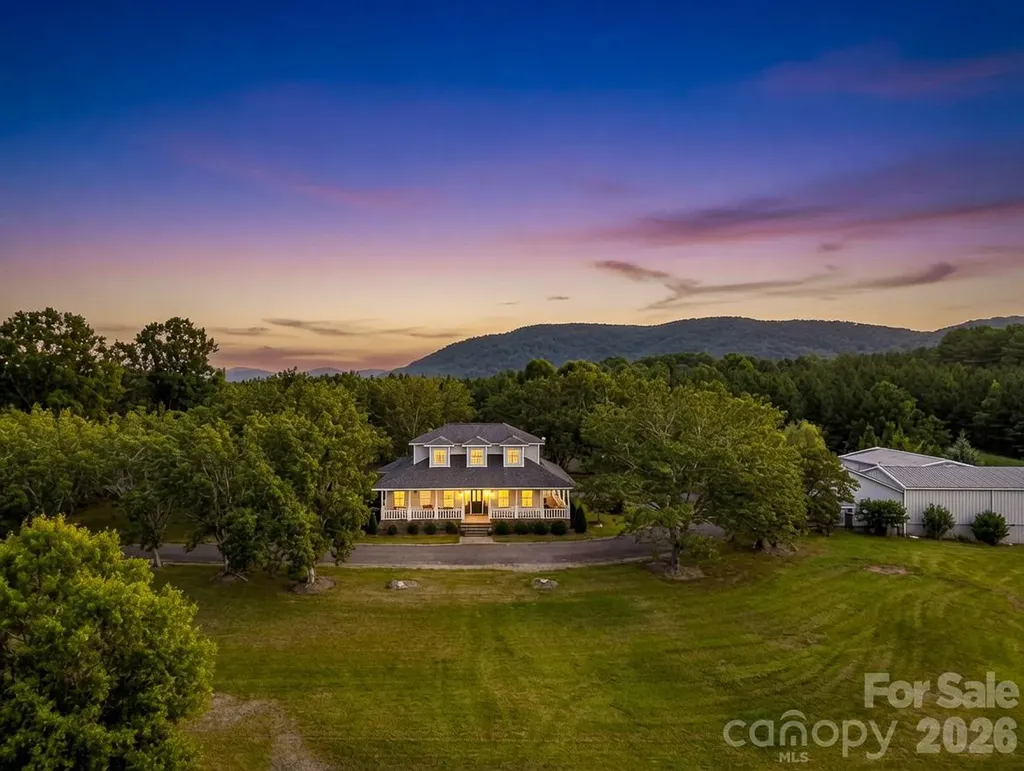
Welcome to your own slice of country paradise, complete with versatile bonus buildings for business, workshop, studio, guest, or hobby use. Set on 5.01 beautifully maintained acres in the charming community of Bostic, this exceptional 3-bedroom, 2.5-bath home offers peaceful country living, modern updates, and timeless charm.Surrounded by open space, mature landscaping, and picturesque views, this property invites you to slow down, unwind, and enjoy the beauty of every season. As you make your way down the drive, you'll immediately notice the meticulously manicured grounds and the inviting wraparound front porch that welcomes you home. Whether you're sipping coffee as the sun rises, enjoying a quiet afternoon with a favorite book, or gathering with family and friends, this porch is sure to become one of your favorite places. The spacious rear porch provides even more room for outdoor dining, grilling, entertaining, or simply taking in the peaceful sights and sounds of the surrounding countryside. Multiple outbuildings offer incredible flexibility for equipment storage, hobbies, workshops, gardening, or recreational use while allowing the property to adapt to your lifestyle. Step inside to discover a home that has been thoughtfully updated while maintaining its warm and inviting character. The spacious living room flows seamlessly into the dining area, creating an ideal setting for everyday living as well as holiday gatherings and celebrations. Beautiful luxury vinyl plank flooring extends throughout the main living areas, complemented by fresh interior paint, updated lighting, and ceiling fans that add both style and comfort. The vaulted foyer creates an impressive first impression and fills the home with an open, airy feel. The beautifully updated kitchen is designed to be both functional and inviting, featuring custom cabinetry accented with new hardware, gorgeous stone countertops, a timeless white tile backsplash, updated appliances, and quality fixtures. Whether you're preparing a simple family meal or hosting friends for dinner, this space offers the perfect blend of beauty and practicality. The primary suite provides a comfortable retreat at the end of the day, while the beautifully updated bathrooms feature custom tile work, updated countertops, modern lighting, upgraded fixtures, and an elegant glass shower enclosure in the primary bath, creating spaces that are as stylish as they are functional. The crawl space has been professionally encapsulated and includes a moisture control system, offering added protection and peace of mind for years to come. There is also a separate In-law/Guest Room with a full bath located in the outdoor building and an expansive shop area with +-3000 square feet of shop space which includes a full sized loading dock. Offering the serenity of country living, beautifully maintained grounds, quality updates throughout, and room to enjoy both indoors and out, this remarkable property is more than just a house-it's a place to create memories, enjoy life's simple pleasures, and truly feel at home.

Listed by Cindy Hogston of EXP Realty LLC

$
$
%
$/month over payments
Federal 30-year interest rate: 6.55% last updated on Jul 16, 2026
* All Figures are estimates. Check with your bank or proposed mortgage company for actual interest rates.
This product uses the FRED® API but is not endorsed or certified by the Federal Reserve Bank of St. Louis.

Save FavoriteSchedule TourAsk A QuestionMore Details

2731 Miller Lane Hendersonville NC 28791

Hendersonville, NC2731 Miller Lane

Price$790,000

Est. Mortgage: $/month

MLS Number CAR4344477

  • Residential
  • Bedrooms 3
  • Bathroom 3
  • Square Feet 2,746
  • Acreage 0.49

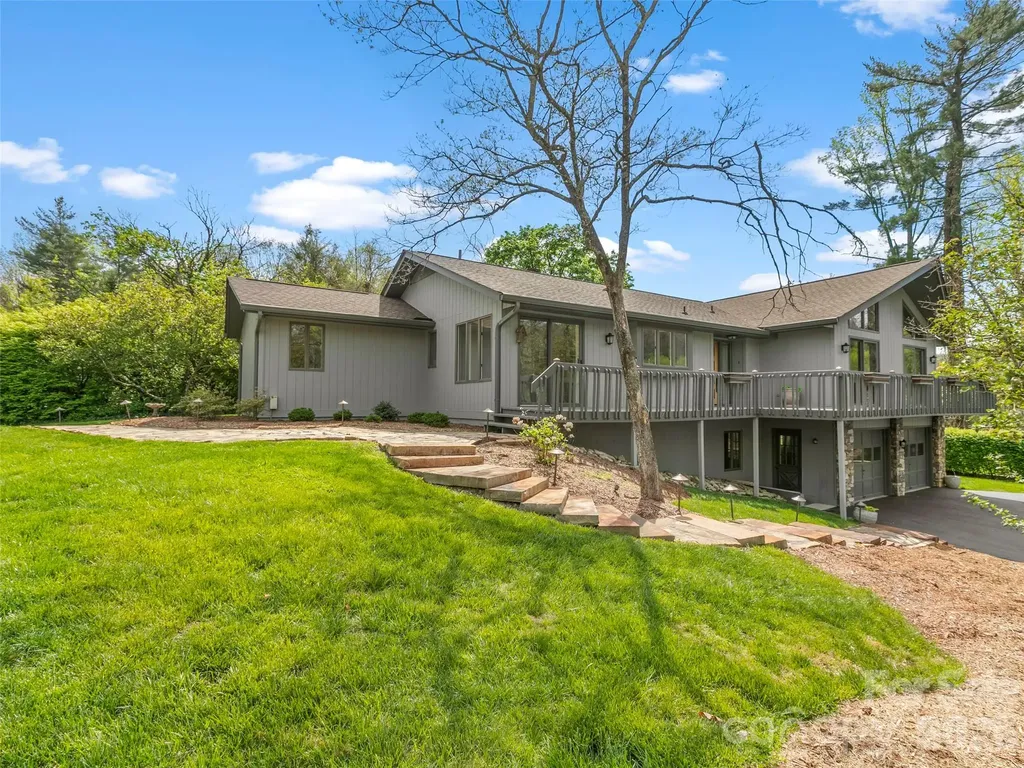
Nestled in the Sycamore Hill neighborhood just off Haywood Road, this beautifully updated residence combines timeless style, modern comfort, and an unbeatable location only minutes from downtown, the airport, and I-26. From the moment you enter, natural light and warm hickory hardwood floors create an inviting atmosphere throughout the main living spaces. At the heart of the home, the well-appointed kitchen blends functionality and elegance, featuring granite countertops, a striking mosaic tile backsplash, and seamless flow for everyday living and entertaining. The living room offers a sophisticated yet inviting atmosphere for gathering with family and friends, enhanced by a recently installed Jotul gas stove that brings warmth, charm, and effortless functionality. A stylish wet bar further elevates the space, creating the perfect setting for socializing and relaxation alike. The spacious master suite serves as a private retreat, complete with a sunroom ideal for morning coffee, reading, or relaxing year-round. The spa-inspired primary bath elevates the experience with waterfall-edge granite countertops, heated marble floors, and dual walk-in closets. The lower level adds incredible flexibility with a guest bedroom and bath, dedicated office space, and ample room for a workshop, hobby area, gym, or additional storage. Outside, fresh exterior paint, thoughtfully curated landscaping, and a charming flagstone walkway with stone steps enhance the home's curb appeal, while close-range mountain views provide a peaceful and picturesque backdrop.

Listed by Laura Branyan of Howard Hanna Beverly-Hanks

$
$
%
$/month over payments
Federal 30-year interest rate: 6.55% last updated on Jul 16, 2026
* All Figures are estimates. Check with your bank or proposed mortgage company for actual interest rates.
This product uses the FRED® API but is not endorsed or certified by the Federal Reserve Bank of St. Louis.

Save FavoriteSchedule TourAsk A QuestionMore Details

417 W Cama Street Charlotte NC 28217

Charlotte, NC417 W Cama Street

Price$789,999

Est. Mortgage: $/month

MLS Number CAR4380896

  • Residential
  • Bedrooms 4
  • Bathroom 3
  • Square Feet 2,288
  • Acreage 0.17

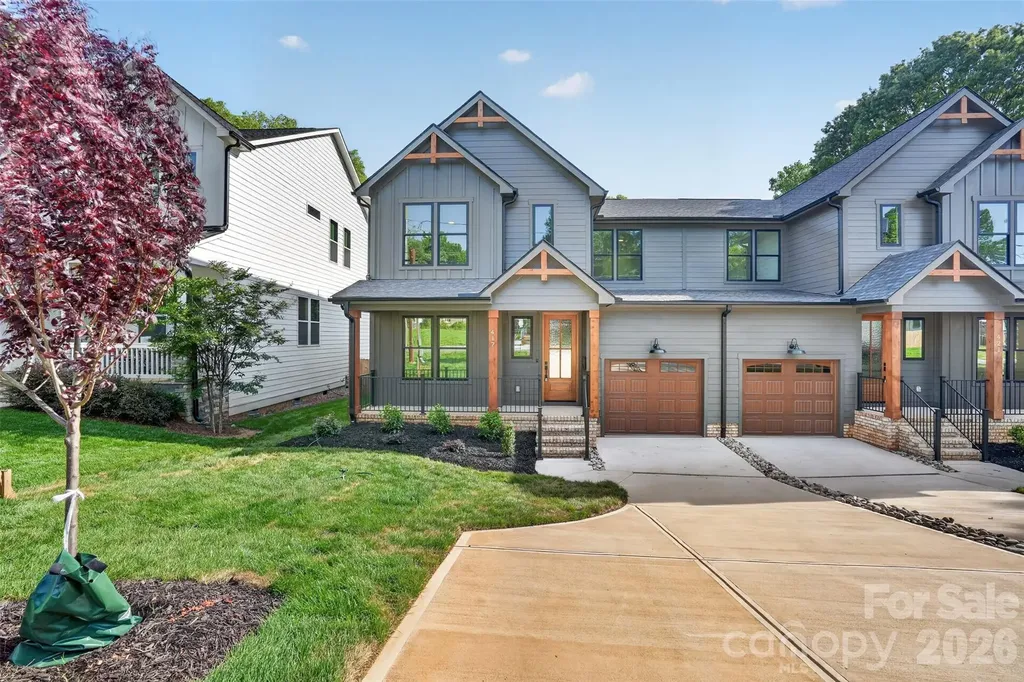
Experience elevated living in the heart of LoSo, just moments from everything Charlotte has to offer. Tucked away for added privacy while still being walkable to breweries, restaurants, and entertainment, this home offers the perfect blend of convenience and comfort. Enjoy quick access to Uptown, South End, and major highways, making city living effortless. This thoughtfully designed home features 4 bedrooms and 3 full bathrooms with high-end finishes throughout. The chef's kitchen is the centerpiece of the home, showcasing quartz countertops, elegant custom cabinetry, hidden outlets for a sleek modern look, a custom-built vent hood, gas range, and a spacious walk-in pantry. The open layout flows seamlessly to the rear porch featuring Trex decking and an oversized fenced backyard perfect for entertaining or relaxing outdoors. A main level bedroom with a full bath provides excellent flexibility for guests, a home office, or multi-generational living. Upstairs, you'll find three additional bedrooms, including the spacious primary suite featuring a luxurious bathroom with a soaking tub, walk-in shower, double vanity, and expansive walk in closet. The upstairs also includes a thoughtfully designed laundry room complete with a utility sink for added convenience. Luxury details continue throughout the home with engineered hardwood flooring, designer bathroom tile, stair lighting for added ambiance and safety, abundant natural light, and ample storage space. A large one car garage and generous driveway provide plenty of parking and additional storage options. Modern luxury, privacy, and unbeatable LoSo location this home truly has it all.

Listed by AJ Asmar of Costello Real Estate and Investments LLC

$
$
%
$/month over payments
Federal 30-year interest rate: 6.55% last updated on Jul 16, 2026
* All Figures are estimates. Check with your bank or proposed mortgage company for actual interest rates.
This product uses the FRED® API but is not endorsed or certified by the Federal Reserve Bank of St. Louis.

Save FavoriteSchedule TourAsk A QuestionMore Details

Broker Reciprocity MLS Grid Logo © 2026 Listings courtesy of Canopy MLS as distributed by MLS GRID. IDX information is provided exclusively for consumers’ personal non-commercial use and may not be used for any purpose other than to identify prospective properties consumers may be interested in purchasing. The IDX data is deemed reliable but is not guaranteed by MLS GRID and may be subject to an end user license agreement prescribed by the Member Participant’s applicable MLS.  Based on information submitted to the MLS GRID as of July 23, 2026 3:45 AM UTC . All data is obtained from various sources and may not have been verified by broker or MLS GRID. Supplied Open House Information is subject to change without notice. All information should be independently reviewed and verified for accuracy. Properties may or may not be listed by the office/agent presenting the information. Some IDX listings have been excluded from this website.