and narrow your search. If you have fewer than 200 results, you can save your search.

Weaverville NC

r=6337-6348
909 Woodland Forest Drive Waxhaw NC 28173

Waxhaw, NC909 Woodland Forest Drive

Price$789,900

Est. Mortgage: $/month

MLS Number CAR4402336

  • Residential
  • Bedrooms 3
  • Bathroom 3
  • Square Feet 3,201
  • Acreage 2.2

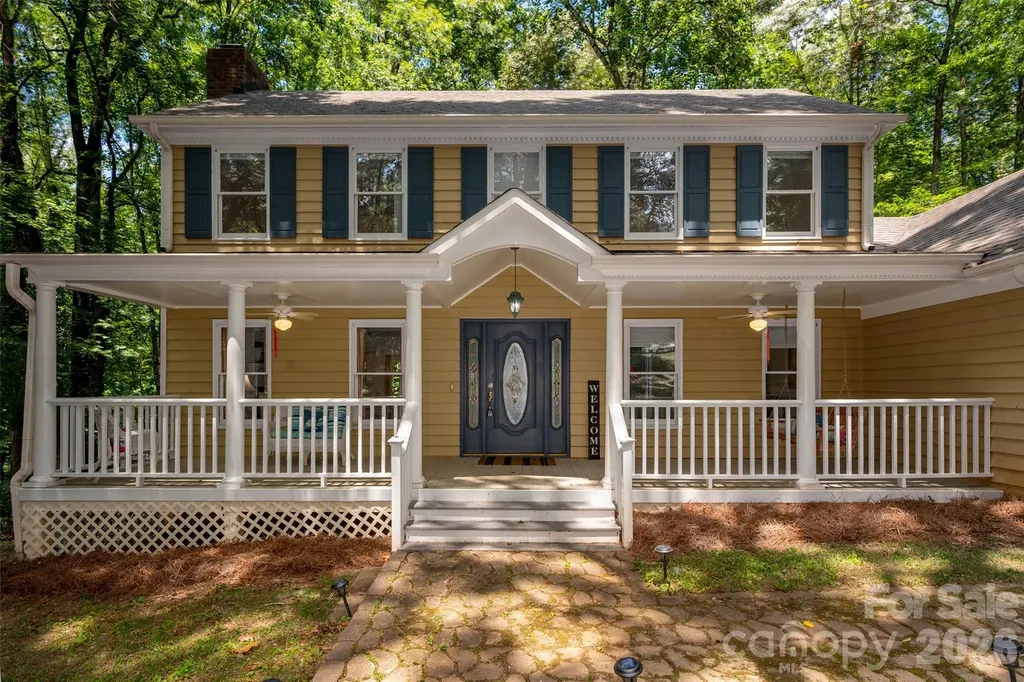
Discover your own private sanctuary. Nestled on a sprawling, mature wooded lot in the heart of Marvin, this home offers the perfect balance of serene, refined country living and unparalleled convenience with no HOA. Located just minutes from shopping, dining, and assigned to the highly sought-after Marvin Ridge school district, this property is the ultimate retreat for those seeking privacy without sacrificing accessibility or ability to make it your own. The heart of the home features a warm, inviting kitchen that flows into spacious living and dining areas, accented by the charm of a wood-burning fireplace; ideal for cozy evenings. Maximum Flexibility. Need space to spread out? This home is built for modern versatility. The fully finished walk-out basement serves as a true multi-purpose asset, perfect for an executive home office, private wellness studio, media room, or a dedicated, extended guest/in-law suite*; this space adapts to your specific needs.The outdoor living experience is premier; enjoy quiet mornings on your expansive back deck and evenings around the firepit under the Carolina sky. For the hobbyist, car enthusiast, or creative professional, the property features a rare, climate-controlled detached warehouse/garage. This high-utility space offers exceptional flexibility for storage, projects, or an at-home workshop. This residence is move-in ready and energy-conscious. Recent enhancements include: EV Charger installed for modern convenience. (2025): New main bath fixtures, mirrors, kitchen lighting. Move right in! Refrigerator, washer/dryer to remain! Recent exterior refresh, professional painting of house and trim and shutters. Workshop Upgrades (2023): Climate-controlled detached garage/warehouse improvements. Blending peaceful, natural beauty with modern lifestyle amenities, this home offers a lifestyle defined by serenity, comfort, and connection. *Septic permit for 3 brms.

Listed by Mary McCloskey of Howard Hanna Allen Tate Charlotte South
$
$
%
$/month over payments
Federal 30-year interest rate: 6.55% last updated on Jul 16, 2026
* All Figures are estimates. Check with your bank or proposed mortgage company for actual interest rates.
This product uses the FRED® API but is not endorsed or certified by the Federal Reserve Bank of St. Louis.

Save FavoriteSchedule TourAsk A QuestionMore Details

159 Eve Ash Lane Mooresville NC 28115
Pending

MLS Number CAR4393635

  • Residential
  • Bedrooms 4
  • Bathroom 4
  • Square Feet 3,060
  • Acreage 0.24

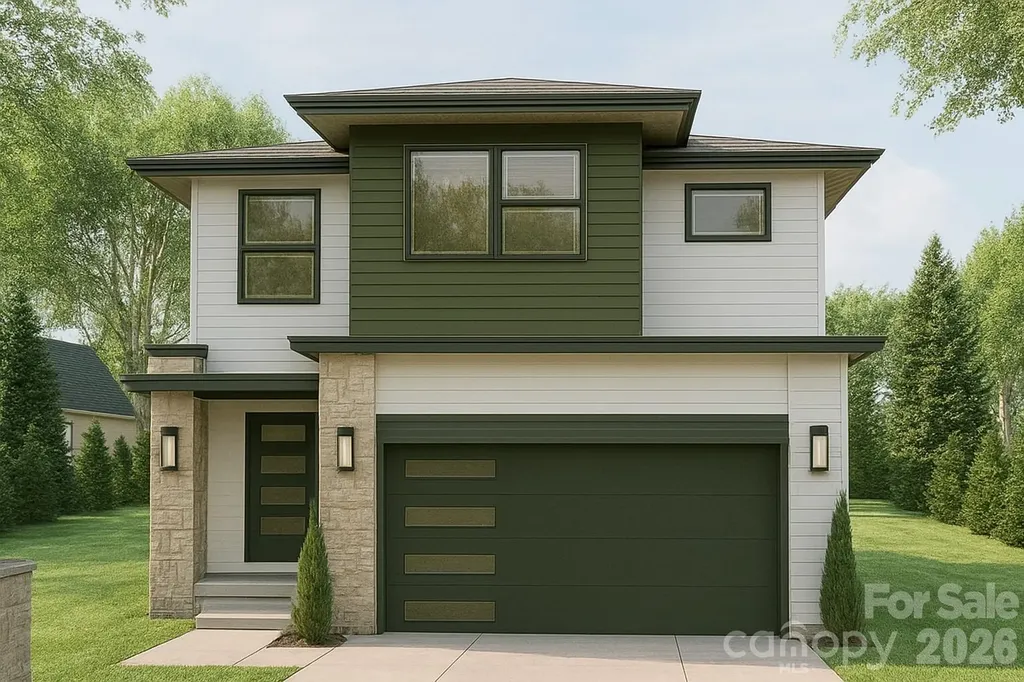
The Dawson is a beautifully designed plan featuring both a guest room and the main bedroom on the main level. Its open-concept kitchen and spacious family room are ideal for gatherings, while the flex room offers versatility as a home office or formal dining space.

Listed by Chad Little of Niblock Development Corp

$
$
%
$/month over payments
Federal 30-year interest rate: 6.55% last updated on Jul 16, 2026
* All Figures are estimates. Check with your bank or proposed mortgage company for actual interest rates.
This product uses the FRED® API but is not endorsed or certified by the Federal Reserve Bank of St. Louis.

Save FavoriteSchedule TourAsk A QuestionMore Details

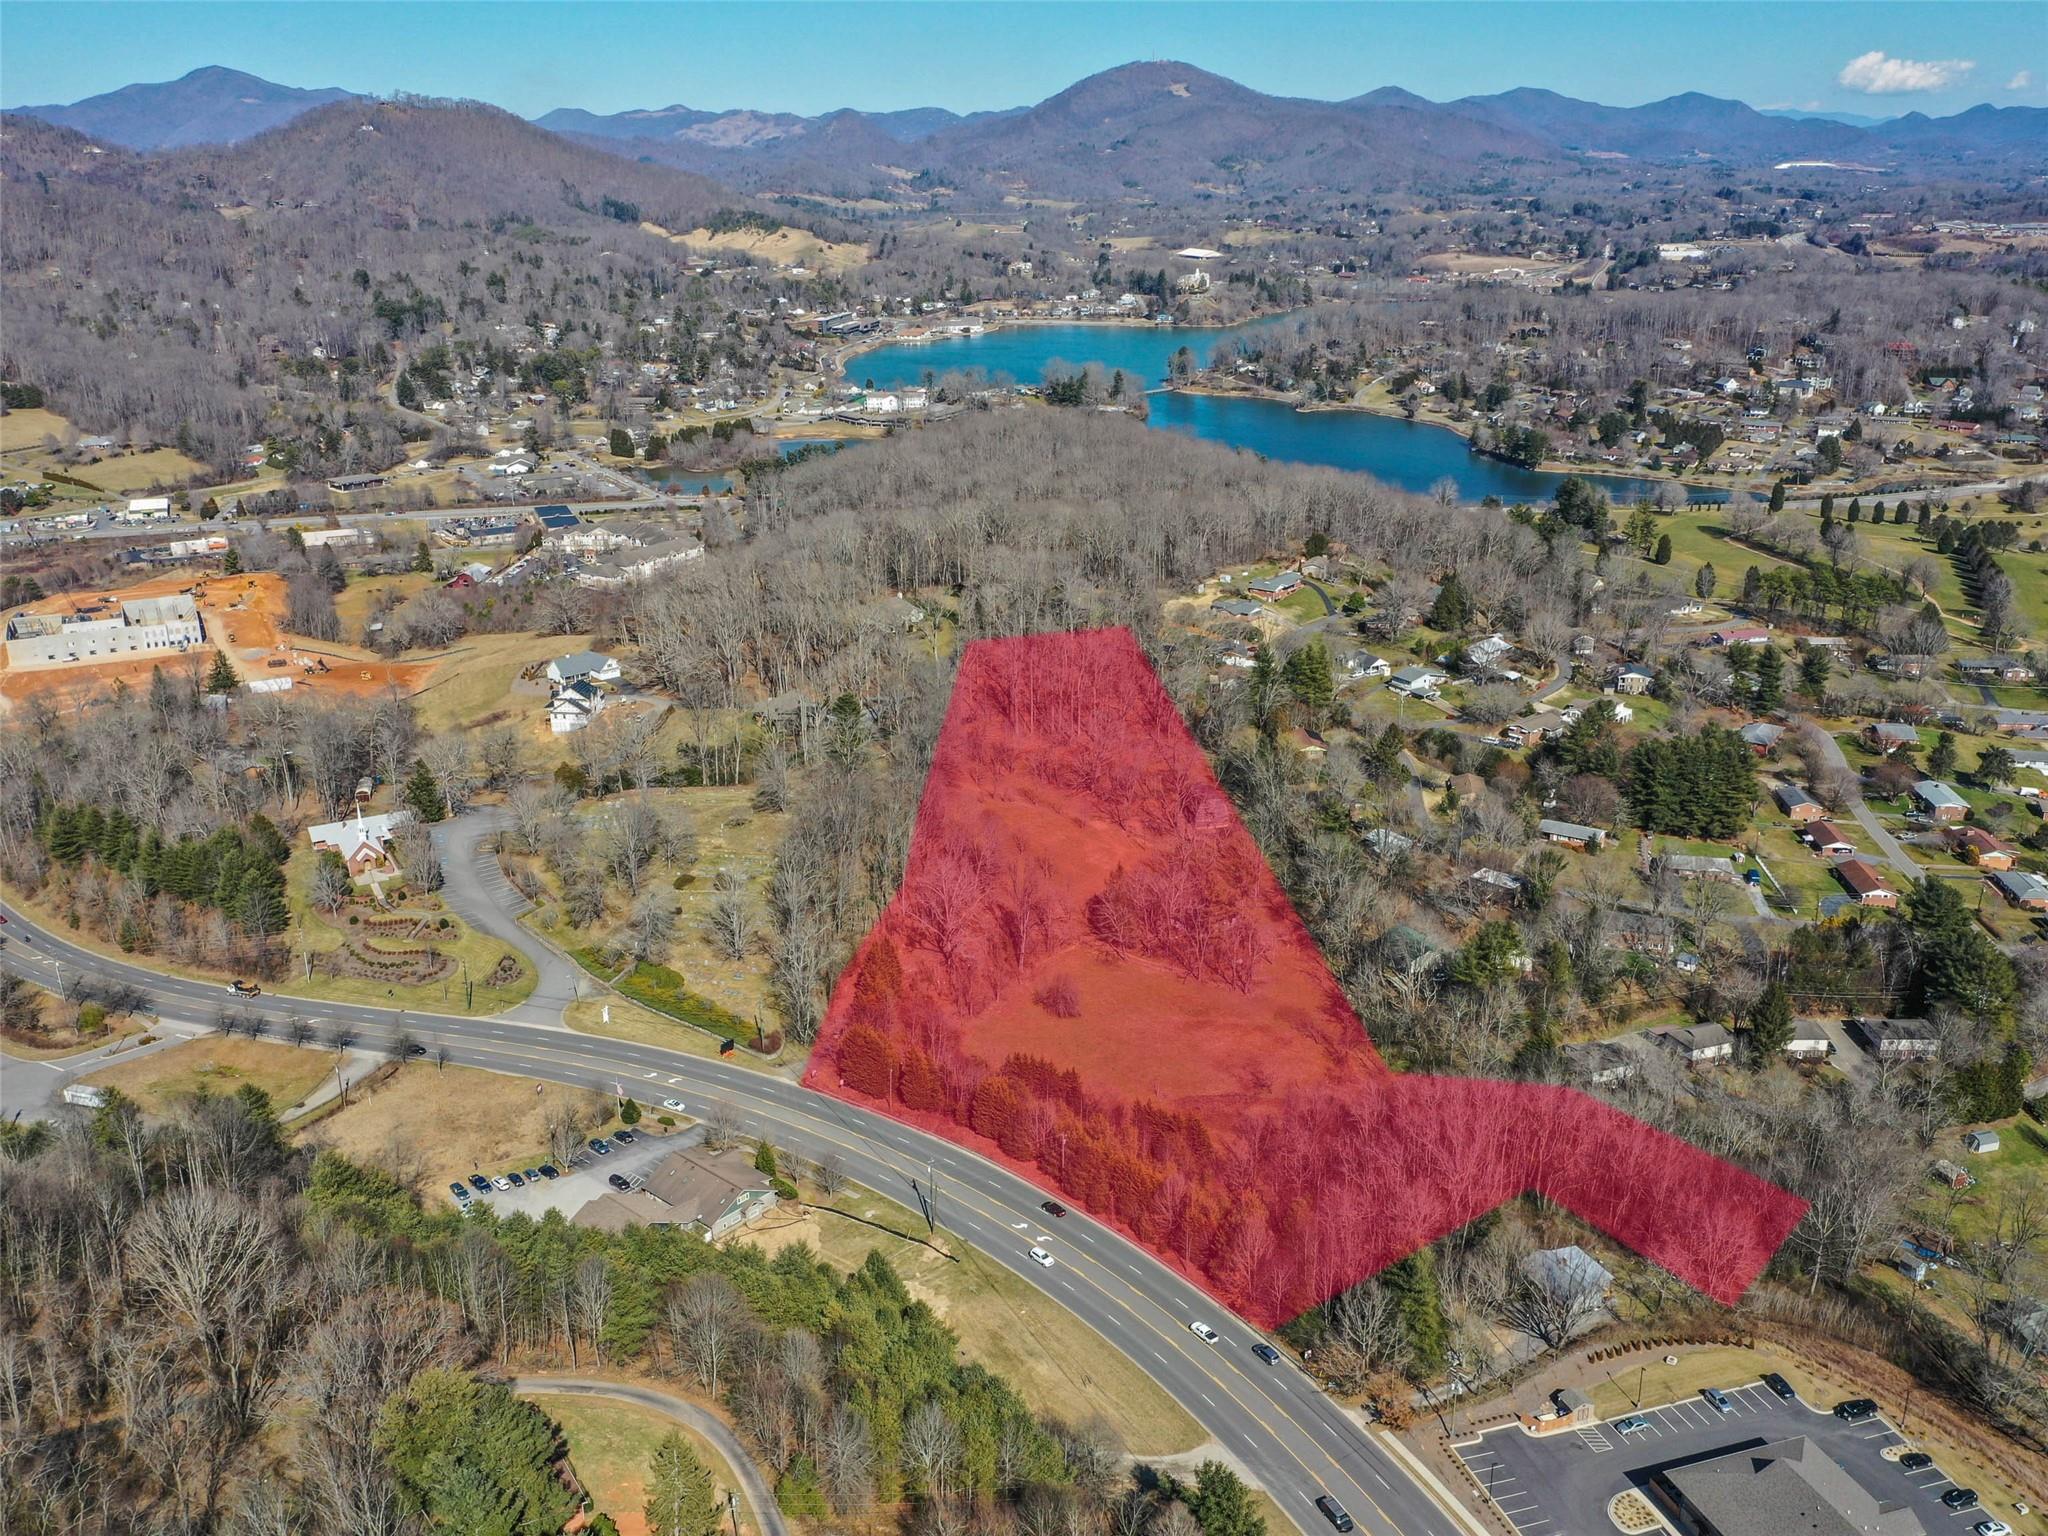
000 Russ Avenue Waynesville NC 28786

MLS Number CAR4010347

  • Commercial
  • Acreage 9.29

Large 9.29 acre parcel in the ETJ of Waynesville. City water and sewer available. Two points of access off Russ Avenue and 1 access point off Golf Course Road. Ideal for multi-family use, or will fit most commercial use. Includes PIN's: 8616-46-0500 & 8616-36-9614.

Listed by Brian K. Noland of Howard Hanna Beverly-Hanks Waynesville

$
$
%
$/month over payments
Federal 30-year interest rate: 6.55% last updated on Jul 16, 2026
* All Figures are estimates. Check with your bank or proposed mortgage company for actual interest rates.
This product uses the FRED® API but is not endorsed or certified by the Federal Reserve Bank of St. Louis.

Save FavoriteSchedule TourAsk A QuestionMore Details

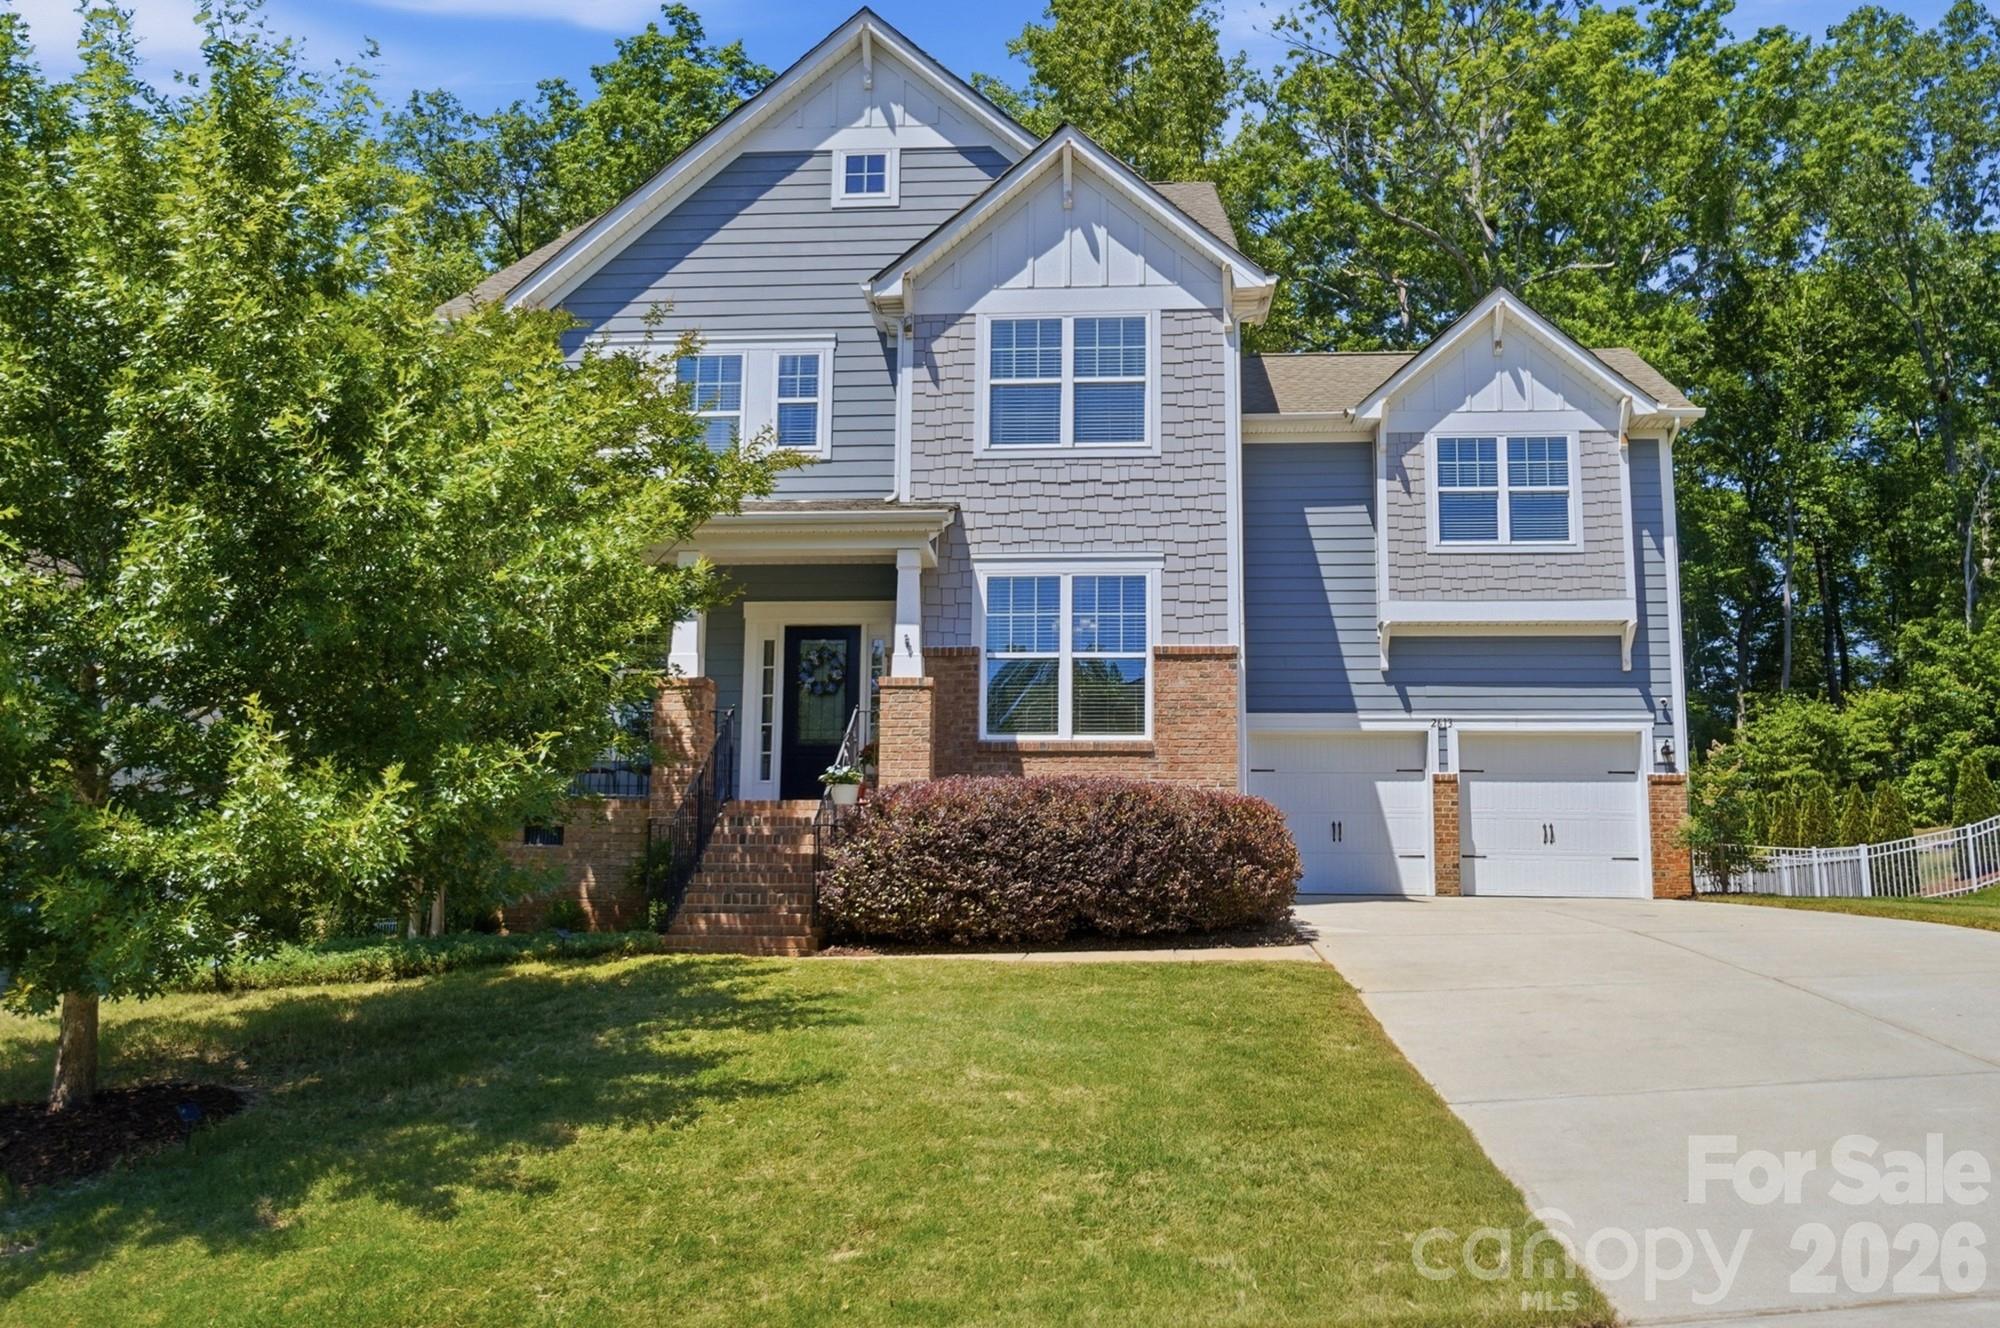
2613 Sugaree Court Waxhaw NC 28173

Waxhaw, NC2613 Sugaree Court

Price$789,000

Est. Mortgage: $/month

Active With Contract

MLS Number CAR4381189

  • Residential
  • Bedrooms 6
  • Bathroom 5
  • Square Feet 3,630
  • Acreage 0.36

This move-in ready home in the popular and highly sought-after Lawson neighborhood truly has it all-nestled on a private, non-through cul-de-sac street and backing to beautiful wooded views. Located within the top-rated school district, this home offers the perfect blend of privacy, comfort, and convenience. The spacious backyard offers exceptional privacy and features a huge paver patio with a built-in firepit, perfect for entertaining, barbecuing, or relaxing evenings outdoors. Enjoy peaceful mornings and evenings from either the screened-in back porch or charming rocking chair front porch while taking in the sunsets and sunrises. There is even plenty of room to add a pool while still having ample yard space for games and activities! This location is ideal for those wanting convenient access to the new library and nearby schools without needing to travel on Cuthbertson Road. Inside, the home features a bright, open floor plan with a guest suite on the main level, dedicated office, Dining room or flex space, large great room, and an expansive kitchen with abundant countertop space for cooking, baking, and entertaining. Brand-new carpet leads upstairs to four additional bedrooms plus a spacious bonus room or optional sixth bedroom. The private primary suite overlooks the wooded backyard and offers a relaxing retreat complete with a sitting area and its own fireplace. Lovingly maintained by its original owner, this home truly shows pride of ownership. Residents of Lawson enjoy resort-style amenities including three pools, clubhouse, pickleball courts, tennis courts, and miles of scenic walking trails. Conveniently located just minutes from quaint downtown Waxhaw, restaurants, athletic fields, dog parks, and shopping. Come experience everything this exceptional home and community have to offer-this is the lifestyle you've been waiting for!

Listed by Stacey Vinson of NorthGroup Real Estate LLC

$
$
%
$/month over payments
Federal 30-year interest rate: 6.55% last updated on Jul 16, 2026
* All Figures are estimates. Check with your bank or proposed mortgage company for actual interest rates.
This product uses the FRED® API but is not endorsed or certified by the Federal Reserve Bank of St. Louis.

Virtual TourSave FavoriteSchedule TourAsk A QuestionMore Details

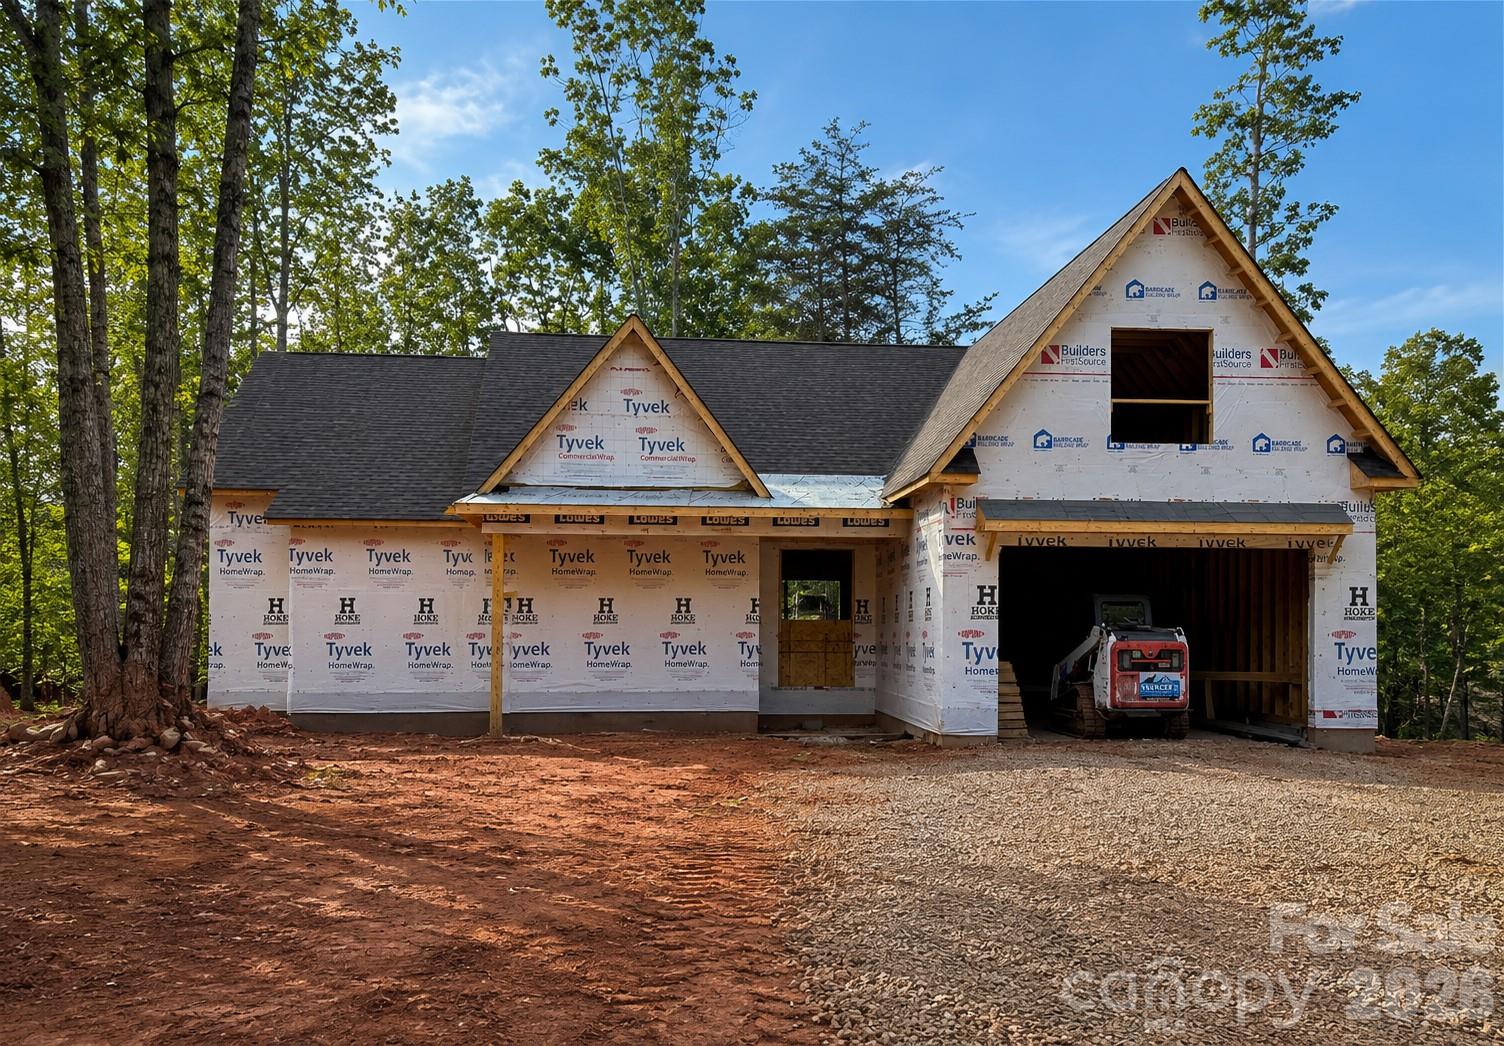
1676 Parkside Drive Catawba NC 28609

Catawba, NC1676 Parkside Drive

Price$789,000

Est. Mortgage: $/month

MLS Number CAR4378831

  • Residential
  • Bedrooms 4
  • Bathroom 4
  • Square Feet 2,894
  • Acreage 0.66

This beautiful 4 bedroom, 4 full bath, new construction home blends modern farmhouse charm with upscale craftsmanship in a peaceful wooded setting. The exterior features a striking combination of steep front-facing gables, a 10 x 33 oversized covered rear porch and spacious front porch that creates a warm and inviting curb appeal. Large two-car garage, and a dramatic upper-level bonus and flex space framed by the oversized dormer. The tall rooflines and multiple peaks give the home a custom-built luxury appearance while maximizing interior ceiling height and natural light. Set on a gently sloping homesite surrounded by mature trees, the property offers privacy and a serene atmosphere while still feeling open and spacious. The septic system has been designed to leave room for a pool and can be added for an additional fee. This home is ideal for buyers seeking: Open-concept living spaces, Large entertaining areas, bonus/media room upstairs with a full bath, Custom finishes and designer detail!

Listed by Maureen Roberge of LKNHomes.com Inc

$
$
%
$/month over payments
Federal 30-year interest rate: 6.55% last updated on Jul 16, 2026
* All Figures are estimates. Check with your bank or proposed mortgage company for actual interest rates.
This product uses the FRED® API but is not endorsed or certified by the Federal Reserve Bank of St. Louis.

Save FavoriteSchedule TourAsk A QuestionMore Details

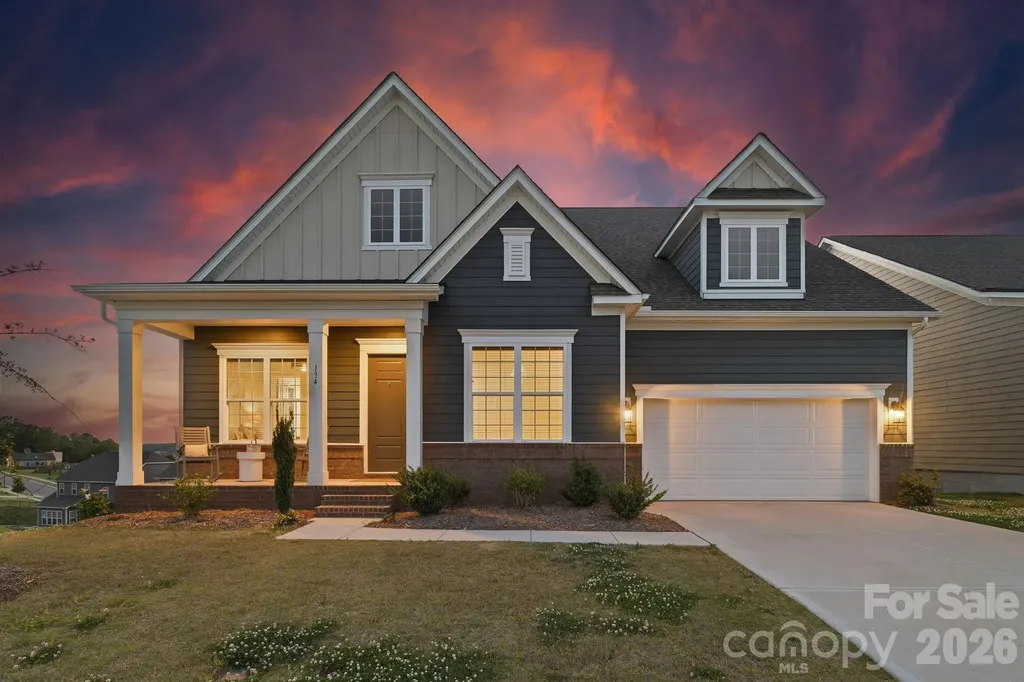
134 Winterberry Street Mooresville NC 28117

MLS Number CAR4380343

  • Residential
  • Bedrooms 5
  • Bathroom 6
  • Square Feet 4,858
  • Acreage 0.19

Welcome to this stunning 2-story basement home near Lake Norman, which perfectly blends the modern and traditional to bring you effortless, flexible living. The heart of the home features an open-concept main floor with high ceilings, a cozy stone fireplace, and a chef's dream kitchen boasting a large granite island with breakfast bar and a premium 5-burner cooktop with a pot filler. With 5 spacious bedrooms and 5.5 baths across multiple levels (including a private main-level primary retreat and 2 additional bedrooms with ensuite baths on the main level with separate half bath for guests), there is unmatched space and privacy for everyone. Upstairs, a large upper loft opens to a covered balcony with beautiful views of the neighborhood and the lake beyond, and there is also a bedroom and full bath. Down below, the bright, walk-out basement offers a massive family room, a quiet home office, another bedroom and full bath, 340 square feet of storage, and flexible recreation and fitness areas leading to the covered patio and fully fenced backyard (a brand new fence completes it). Modern conveniences include a Tesla Level 2 car charger in the 2-car garage, dual Rinnai tankless hot water heaters, home theater pre-wire in basement (which also includes rough plumbing for a future wet bar or kitchenette), 3-zone HVAC, and gigabit internet/ethernet. Complete with neighborhood perks like a community pool, playground, pickleball court, outdoor firepit with seating, kayak storage, and walking trails, this catchy showstopper delivers the ultimate blend of style, space, and convenience.

Listed by Kelly Smith and Pamela Temple of Keller Williams Unified

$
$
%
$/month over payments
Federal 30-year interest rate: 6.55% last updated on Jul 16, 2026
* All Figures are estimates. Check with your bank or proposed mortgage company for actual interest rates.
This product uses the FRED® API but is not endorsed or certified by the Federal Reserve Bank of St. Louis.

Virtual TourSave FavoriteSchedule TourAsk A QuestionMore Details

1524 Old Lawyers Road Marshville NC 28103

Marshville, NC1524 Old Lawyers Road

Price$789,000

Est. Mortgage: $/month

MLS Number CAR4353732

  • Residential
  • Bedrooms 3
  • Bathroom 2
  • Square Feet 2,300
  • Acreage 7.2

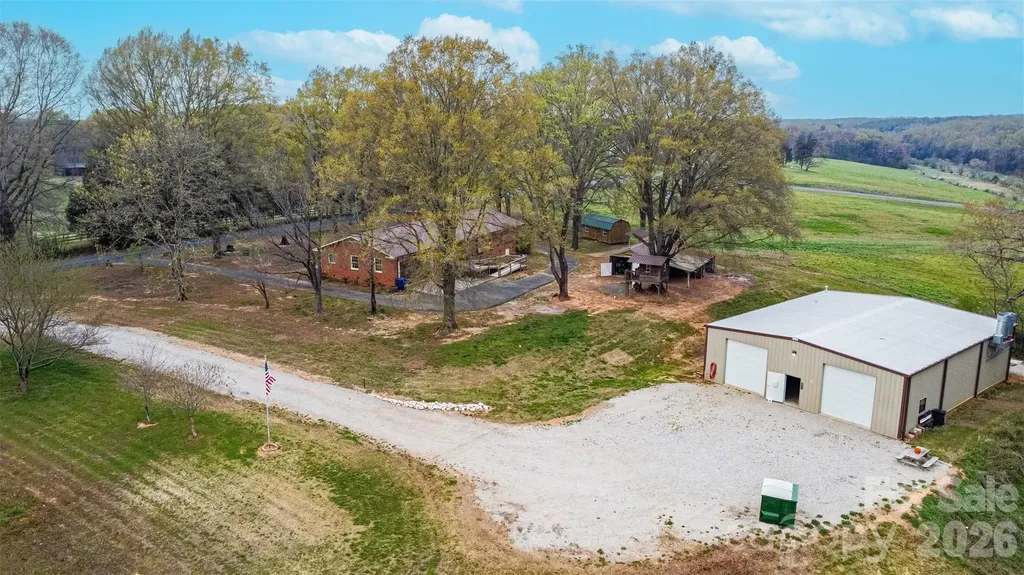
Beautiful 7 acres of land out in the peaceful country! Has Huge auto body shop with heat and a paint booth that's 3,000 sq ft and only 5 years old! The main home is a one story ranch that's comfy and cozy with a great floor plan. This property has so much potential!

Listed by Joe Pascarella of Premier South

$
$
%
$/month over payments
Federal 30-year interest rate: 6.55% last updated on Jul 16, 2026
* All Figures are estimates. Check with your bank or proposed mortgage company for actual interest rates.
This product uses the FRED® API but is not endorsed or certified by the Federal Reserve Bank of St. Louis.

Save FavoriteSchedule TourAsk A QuestionMore Details

204 Briarcliff Asheville NC 28804

Asheville, NC204 Briarcliff, Unit 5

Price$789,000

Est. Mortgage: $/month

MLS Number CAR4356958

  • Residential
  • Bedrooms 3
  • Bathroom 4
  • Square Feet 3,307
  • Acreage 1.55

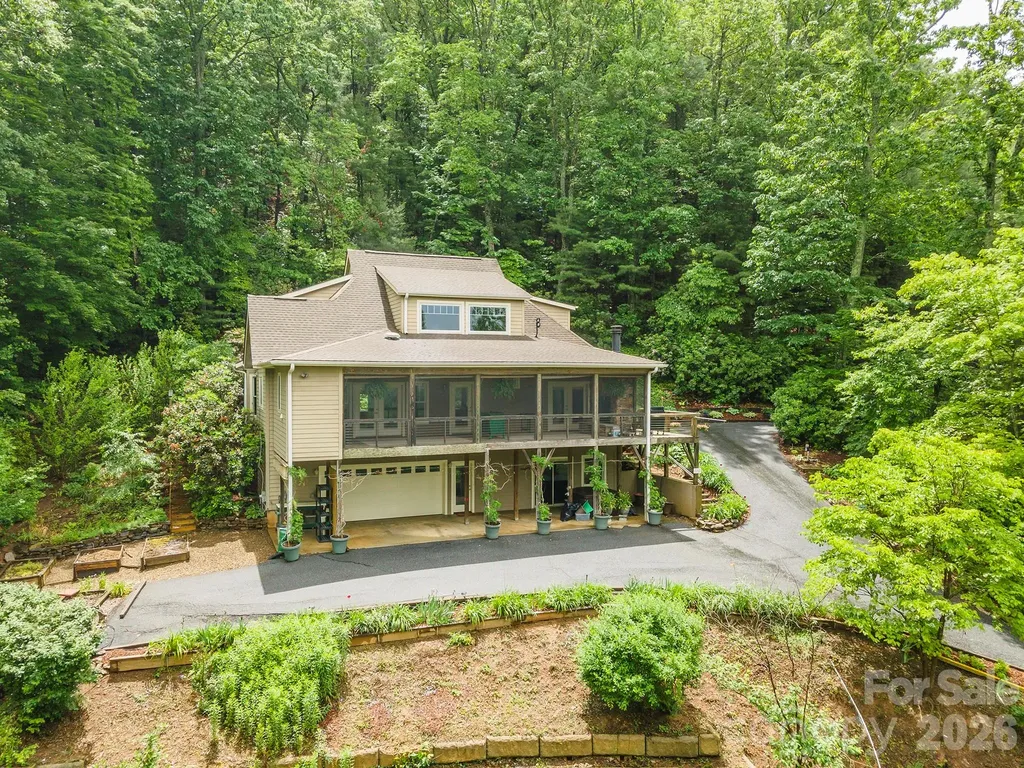
Surrounded by lush landscaping and the beauty of nature, this custom-built North Asheville home offers a peaceful retreat just minutes from the conveniences of Asheville and Weaverville. Meticulously maintained by its original owners, this exceptional property showcases quality craftsmanship and thoughtful design throughout. The main level features hardwood floors, two inviting gas log fireplaces, and a spacious primary suite for easy one-level living. A generously sized screened porch provides the perfect place to relax, entertain, or simply enjoy the cool mountain breezes while taking in serene, year-round views of the surrounding landscape. The finished lower level offers additional flexible living space, ideal for a family room, home office, fitness area, or artist's studio. Built on a 12" cast-in-place concrete foundation, this home offers exceptional strength, stability, and lasting quality. Outside, beautifully established gardens create a private oasis, enhanced by a convenient irrigation system already in place. A rare combination of comfort, beauty, and location, this home offers mountain living at its finest. Sellers offering a one year home warranty.

Listed by Tacy Apostolik of JL Carolina LLC

$
$
%
$/month over payments
Federal 30-year interest rate: 6.55% last updated on Jul 16, 2026
* All Figures are estimates. Check with your bank or proposed mortgage company for actual interest rates.
This product uses the FRED® API but is not endorsed or certified by the Federal Reserve Bank of St. Louis.

Save FavoriteSchedule TourAsk A QuestionMore Details

335 Whites Lake Boulevard Saluda NC 28773

Saluda, NC335 Whites Lake Boulevard

Price$789,000

Est. Mortgage: $/month

MLS Number CAR4390961

  • Residential
  • Bedrooms 3
  • Bathroom 3
  • Square Feet 2,608
  • Acreage 2.03

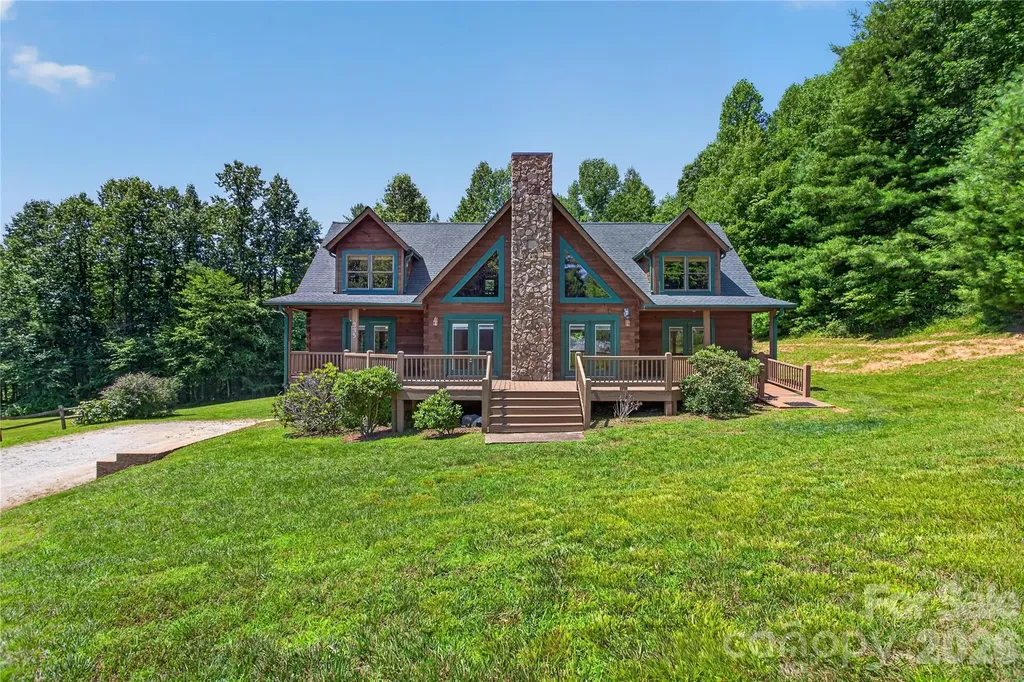
Tucked into the quiet Whites Lake community just minutes from historic downtown Saluda, this 3-bedroom, 2.5-bath mountain home offers more than 2,600 square feet of comfortable living on a private, wooded 2+ acre lot. Built by the current owners in 2007 and lovingly maintained, it welcomes you with great curb appeal, a bright and inviting layout, and warm architectural character - exposed wood beams, a gas-log fireplace anchoring the great room, and a spacious, window-filled kitchen made for gathering. The main-level primary suite means easy one-level living, while two additional bedrooms upstairs offer flexible space for guests, family, or a home office. Step out to the enclosed rear porch and take in the peaceful, tree-lined setting. Below, an expansive 1000 sqft walk-out basement (could easily be finished by adding HVAC vents for heated space) and tuck-under two-car garage deliver the kind of dry storage and workshop potential buyers rarely find. Residents of Whites Lake enjoy a private, stocked community lake with a dock, protected viewsheds, underground utilities, and quiet, low-traffic streets - a true retreat with no through traffic. Fishing, paddling, and swimming are just down the road, with hiking, waterfalls, and the Green River Game Lands nearby. Minutes to Saluda and I-26, with easy access to Hendersonville, Tryon, Greenville, and Asheville. A completed home inspection is available for review. Come experience the very best of the Saluda mountain lifestyle.

Listed by Nick Bell of Berkshire Hathaway HomeServices

$
$
%
$/month over payments
Federal 30-year interest rate: 6.55% last updated on Jul 16, 2026
* All Figures are estimates. Check with your bank or proposed mortgage company for actual interest rates.
This product uses the FRED® API but is not endorsed or certified by the Federal Reserve Bank of St. Louis.

Save FavoriteSchedule TourAsk A QuestionMore Details

137 Natures Trail Statesville NC 28625

Statesville, NC137 Natures Trail

Price$789,000

Est. Mortgage: $/month

MLS Number CAR4382561

  • Residential
  • Bedrooms 4
  • Bathroom 4
  • Square Feet 2,666
  • Acreage 1.13

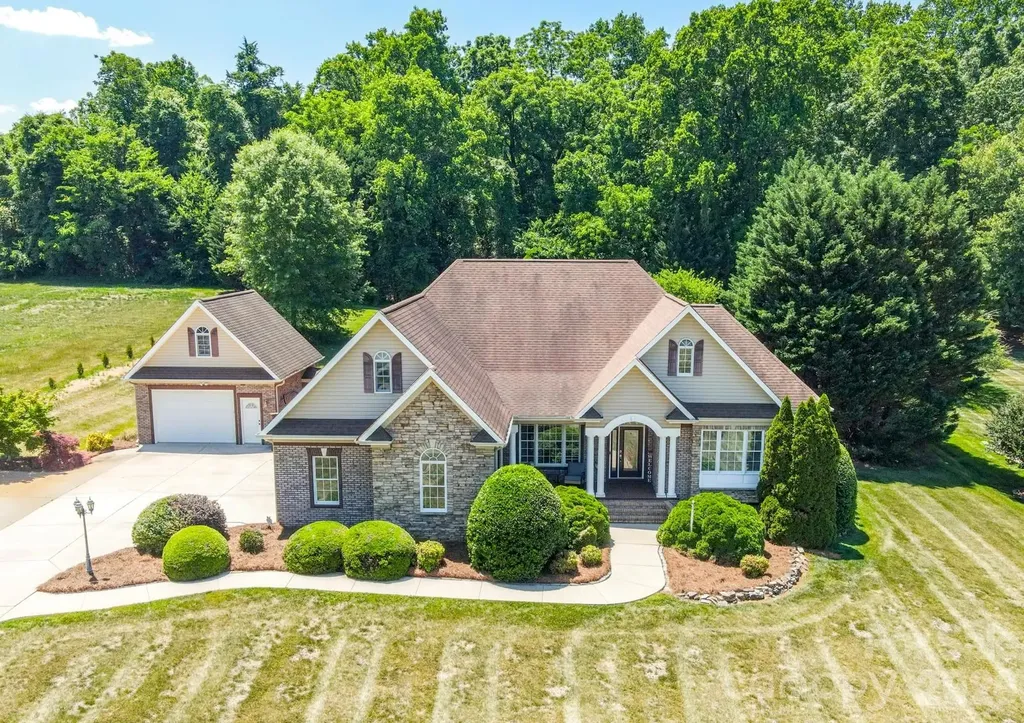
BACK ON THE MARKET - sellers are offering a ROOF REPLACEMENT CREDIT at closing with an acceptable offer. The roof has no known leaks or issues - it's simply nearing the end of its service life - so bring your own roofer, pick your own shingle, and make it yours from day one. Welcome to 137 Natures Trail - a custom-built brick & stone retreat tucked into prestigious Dobbs Valley on 1.13 level, manicured acres. This is the rare single-story home with a true backyard escape: a private in-ground saltwater pool, fenced yard, custom outdoor gazebo, covered rear patio, and rocking-chair front porch made for slow Carolina evenings. Inside, vaulted ceilings, gleaming hardwood floors, and walls of windows fill the great room with natural light, anchored by a warm gas-log fireplace. The kitchen features custom cabinetry, granite countertops, stainless steel appliances, a sunlit breakfast nook, and a formal dining room ready for gatherings of any size. The main-level primary suite is your private sanctuary - tray ceiling, garden tub, tiled walk-in shower, and dual-vanity bath. Two additional main-level bedrooms plus a dedicated home office with a closet round out the floor plan. Above the attached garage, a spacious 4th bedroom/bonus suite with a private half-bath flexes as a guest wing, gym, or media room. The detached garage is a true showstopper: finished bonus room and convenient poolside half-bath - perfect as a pool house, guest area, workshop, or studio. Combined with the attached 2-car, enjoy 3 garage bays plus expansive driveway parking. Recent updates: New pressure-reducing valve with added shut-off installed by a licensed plumber (July 2026), New pool liner (2025), Septic pumped April 2026, Central HVAC replaced 2020. Clean wood-destroying insect report (June 2026) available. Septic approved 4BR/4BA. Fiber internet is run to the home. Minutes to I-77, I-40, and Iredell-Statesville Schools. Dobbs Valley listings rarely come available - don't miss yours.

Listed by David Traugott of Real Broker,LLC

$
$
%
$/month over payments
Federal 30-year interest rate: 6.55% last updated on Jul 16, 2026
* All Figures are estimates. Check with your bank or proposed mortgage company for actual interest rates.
This product uses the FRED® API but is not endorsed or certified by the Federal Reserve Bank of St. Louis.

Save FavoriteSchedule TourAsk A QuestionMore Details

311 Old Sawmill Road Burnsville NC 28714

Burnsville, NC311 Old Sawmill Road

Price$789,000

Est. Mortgage: $/month

MLS Number CAR4395258

  • Residential
  • Bathroom 1
  • Square Feet 400
  • Acreage 3.58

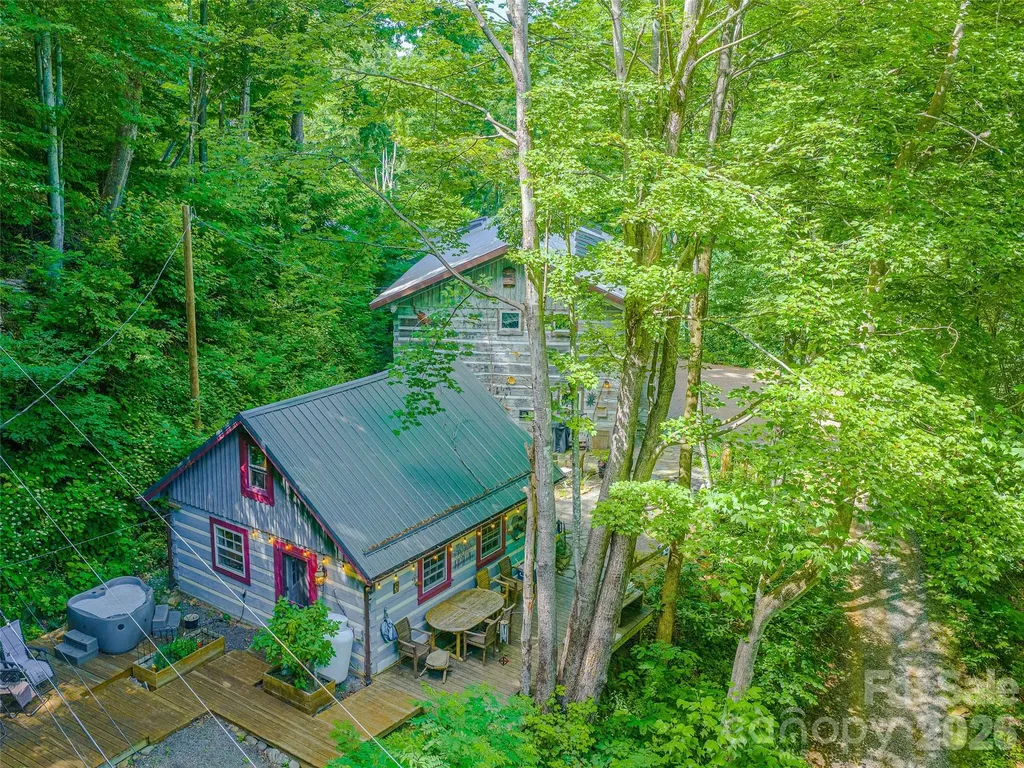
Unique Artist Estate in the Cattail Creek Community! Private & remote location at 4,049' Elevation with over 600' of property boundaries shared with 2,000 acres of Mt. Mitchell State Park! Three unique buildings create the perfect live and work studio space. 600 amps of power on the property. Beautiful 20x20 hewn log small cabin has an open kitchen, living room, full bath + sleeping loft. Large 2 story hewn log structure is currently a glass studio, has a completely open floor plan with a fantastic loft & one half bath. Aprox. 3,000 sqft, 8 skylights & 19 Anderson windows, 2 car enclosed garage. Heated with wood pellet stove, could be finished out to be a home. Extra large metal building shop with 4 bay roll up doors. 6”-8” Concrete slab with Radiant floor heating keeps the workshop studio warm in the winter. Aprox. 2,100 sqft on the main level + 1,200 sqft of additional 2nd story storage. Fantastic wrap around driveway allows for easy access to shop building. Small green house and flower beds. Call to schedule your private tour of this incredible property!

Listed by Stephanie Johnson and Cindy Casper of Mountain Adventure Realty

$
$
%
$/month over payments
Federal 30-year interest rate: 6.55% last updated on Jul 16, 2026
* All Figures are estimates. Check with your bank or proposed mortgage company for actual interest rates.
This product uses the FRED® API but is not endorsed or certified by the Federal Reserve Bank of St. Louis.

Save FavoriteSchedule TourAsk A QuestionMore Details

129 Rough Bark Trail Asheville NC 28806

MLS Number CAR4306085

  • Residential
  • Bedrooms 3
  • Bathroom 3
  • Square Feet 1,777
  • Acreage 0.14

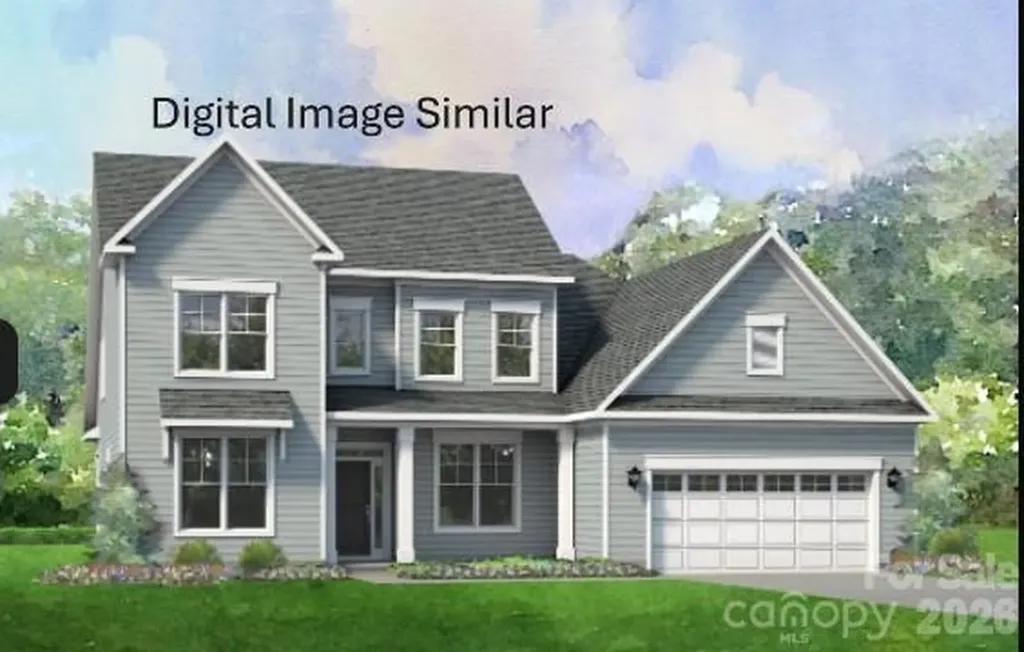
This modern 3-bedroom, 2.5-bath proposed home in Asheville West blends style, comfort, and efficiency. The main level features 9-ft ceilings, open-concept living, hardwood floors, a spacious living room with a cozy fireplace, powder room, and convenient mudroom. Upstairs, the primary suite offers a private retreat with an ensuite bath and walk-in closet, while two additional bedrooms share a Jack-and-Jill bath. The laundry room is also thoughtfully located on this level. Outdoor living is enhanced with Trex-style decking, and the two-car garage adds everyday convenience. The unfinished basement provides excellent storage and future expansion potential, giving you flexibility to grow. Built by Falcon Construction, the home includes Energy Star(TM) windows and appliances plus low-VOC finishes for comfort and efficiency. Situated on a 0.14-acre lot with mountain views, city utilities, and a prime location, it's just 2 miles to Haywood Road dining and 5 miles to downtown Asheville.

Listed by Katie Prendergast of Keller Williams Professionals

$
$
%
$/month over payments
Federal 30-year interest rate: 6.55% last updated on Jul 16, 2026
* All Figures are estimates. Check with your bank or proposed mortgage company for actual interest rates.
This product uses the FRED® API but is not endorsed or certified by the Federal Reserve Bank of St. Louis.

Save FavoriteSchedule TourAsk A QuestionMore Details

Broker Reciprocity MLS Grid Logo © 2026 Listings courtesy of Canopy MLS as distributed by MLS GRID. IDX information is provided exclusively for consumers’ personal non-commercial use and may not be used for any purpose other than to identify prospective properties consumers may be interested in purchasing. The IDX data is deemed reliable but is not guaranteed by MLS GRID and may be subject to an end user license agreement prescribed by the Member Participant’s applicable MLS.  Based on information submitted to the MLS GRID as of July 23, 2026 5:15 AM UTC . All data is obtained from various sources and may not have been verified by broker or MLS GRID. Supplied Open House Information is subject to change without notice. All information should be independently reviewed and verified for accuracy. Properties may or may not be listed by the office/agent presenting the information. Some IDX listings have been excluded from this website.